4475 Songglen Circle, Colorado Springs, CO, 80906
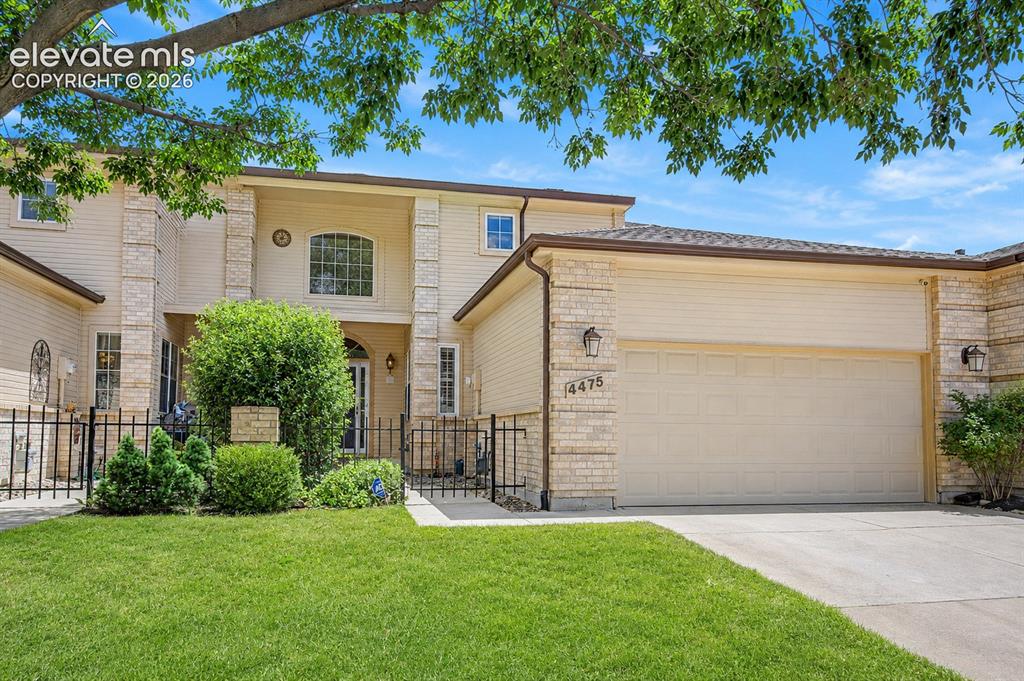
Image Count: 36

$505,000

  • Highlights
  • Townhouse
  • 4 bd | 4 ba | 3,181 sqft
  • 4475 Songglen Circle, Colorado Springs, CO, 80906 listed by Trista Fischer-Boykin
  • Active
  • MLS#: 1497996
  • View on Map
Space maker

Property Description

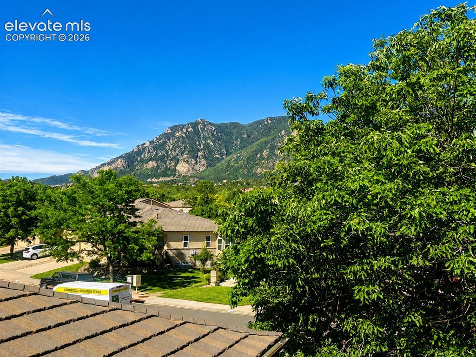
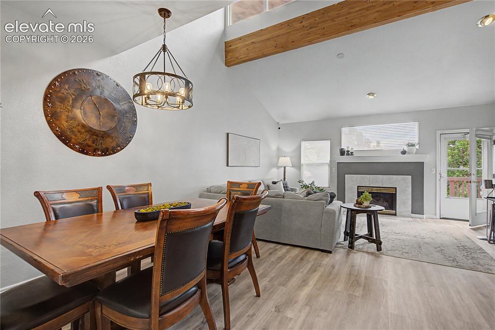
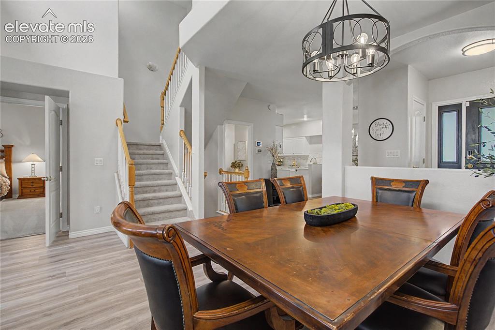
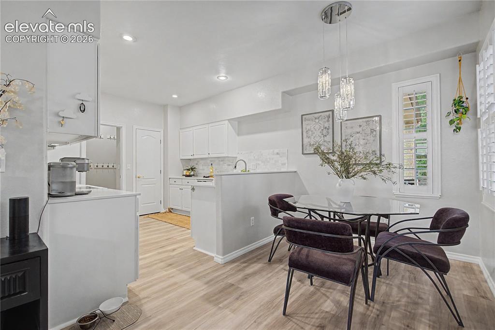
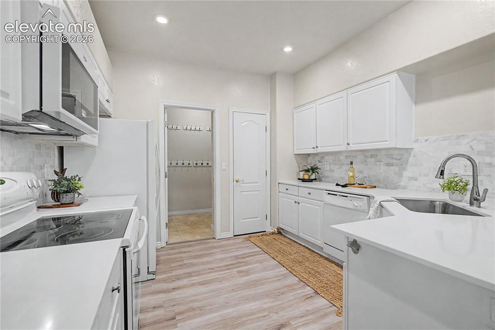
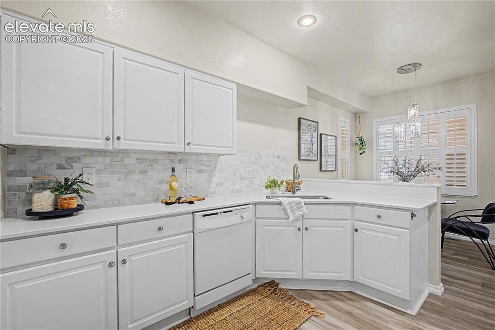
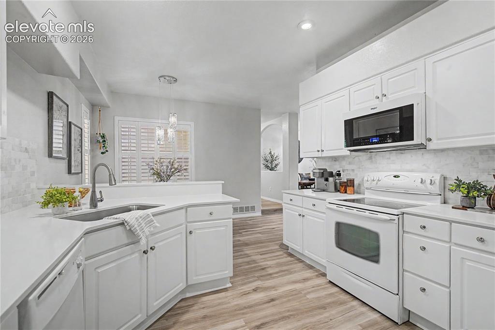
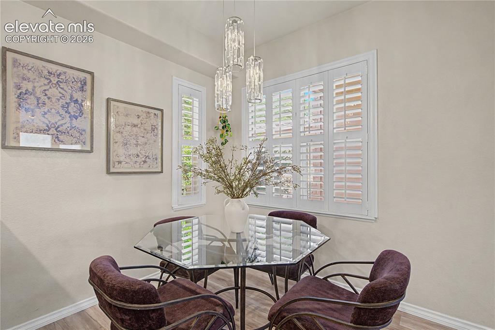
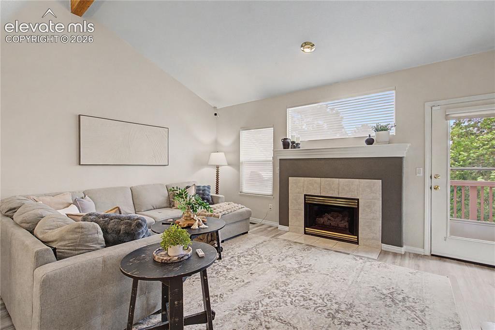
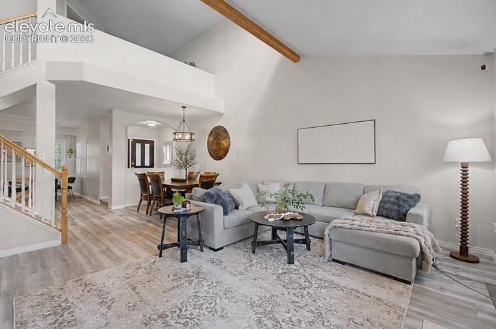
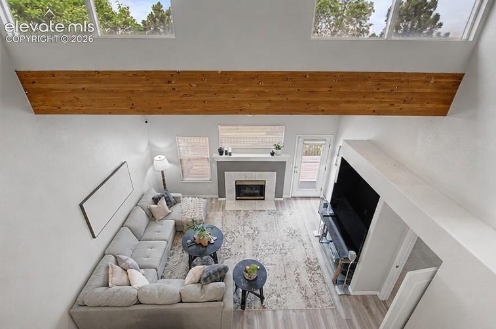
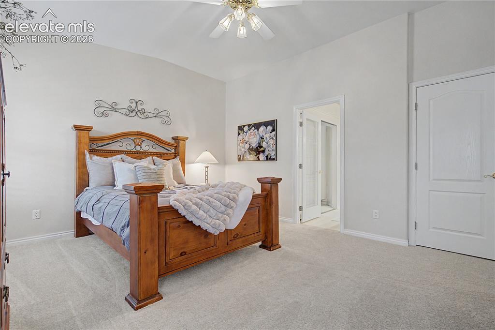
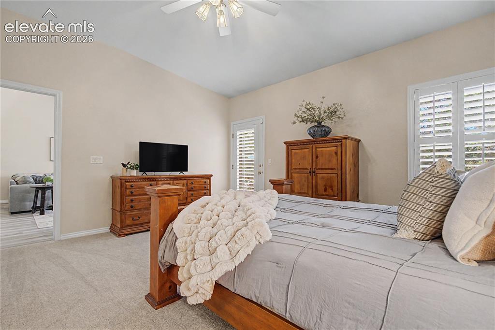
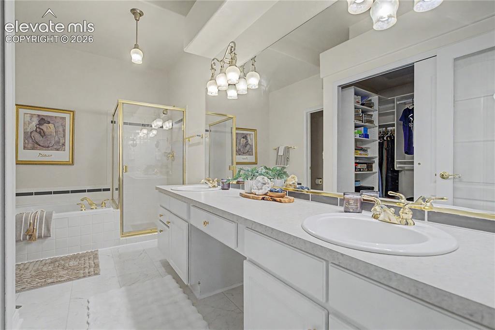
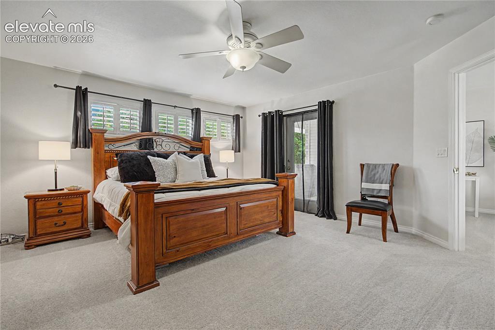
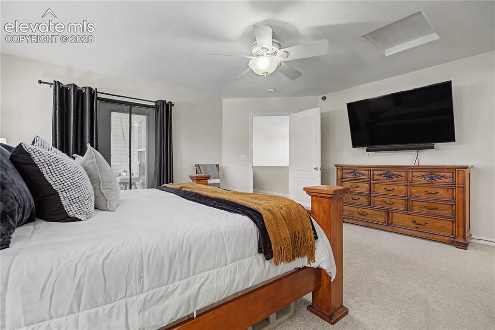
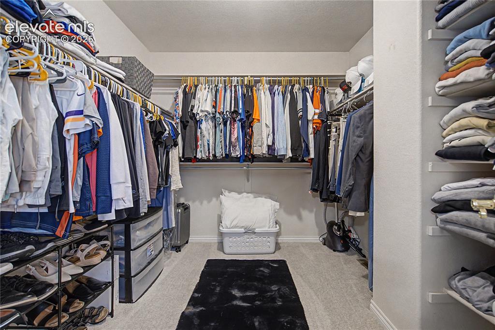
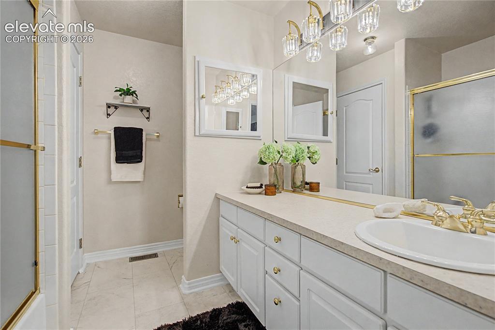
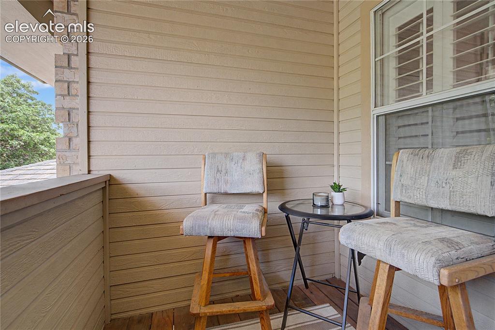
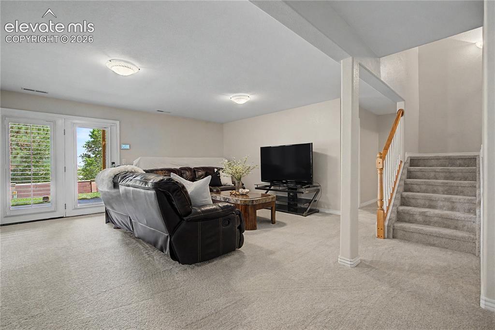
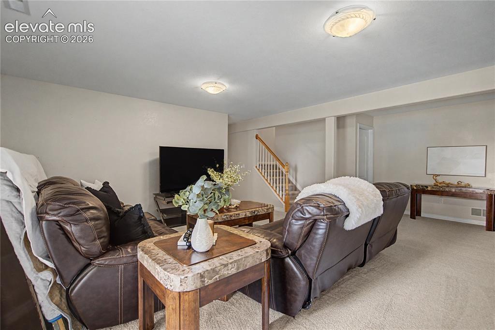
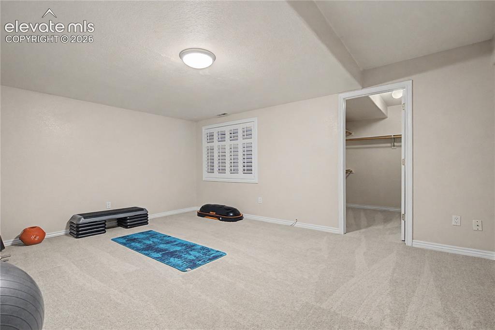
Beautifully updated townhome at the foot of Cheyenne Mountain in Southwest Colorado Springs. Located in the highly desirable 80906 area near The Broadmoor, Fort Carson, hiking trails, shopping, dining, and outdoor recreation, this move-in ready home offers over 3,100 square feet of thoughtfully designed living space. The main level features a spacious primary suite with a private bath and walk-in closet, providing the convenience of main-floor living. Recent upgrades include brand-new luxury vinyl plank flooring, new carpet, quartz kitchen countertops, updated fixtures, and modern hardware throughout. The open floor plan offers generous living and entertaining spaces, while the walk-out basement provides flexible room for a family room, home office, fitness area, guest suite, or multi-generational living. Every bedroom features a walk-in closet, offering exceptional storage rarely found in townhomes. Enjoy low-maintenance living with easy access to Cheyenne Mountain State Park, The Broadmoor Resort, downtown Colorado Springs, Fort Carson, and some of the area's most popular hiking and biking trails. Whether you're looking for a lock-and-leave lifestyle, a primary residence with main-level living, or a spacious townhome close to outdoor recreation, this home offers an ideal combination of location, updates, and functionality. Features include: • Main-floor primary suite • Walk-out basement • Brand-new LVP flooring • New carpet throughout • Quartz countertops • Walk-in closets in every bedroom • Attached 2-car garage • Low-maintenance townhome living

Property Listed By

Picture of REALTOR Listing Property
  • Trista Fischer-Boykin
  • 1335-846-917  Call the Agent 
Picture of Office Listing Property
  • Engel & Voelkers Castle Pines
  • 5463-442-917  Call the Agent 

Property Details

    General Features

  • Property: Townhouse, 2 Story
  • Attached: Yes
  • Year Built: 1996
  • List Price: $505,000
  • County: El Paso
  • School District: Cheyenne Mtn-12

    Rooms

  • Master: Main Level, 13 x 17
  • Bedrooms: 4
  • Baths: 3 full bath; 1 1/2 bath;
  • Master Bathroom Amenities: 5-Pc Bath, Ceramic Tile, Double Vanity, Free-standing Shower, Tub
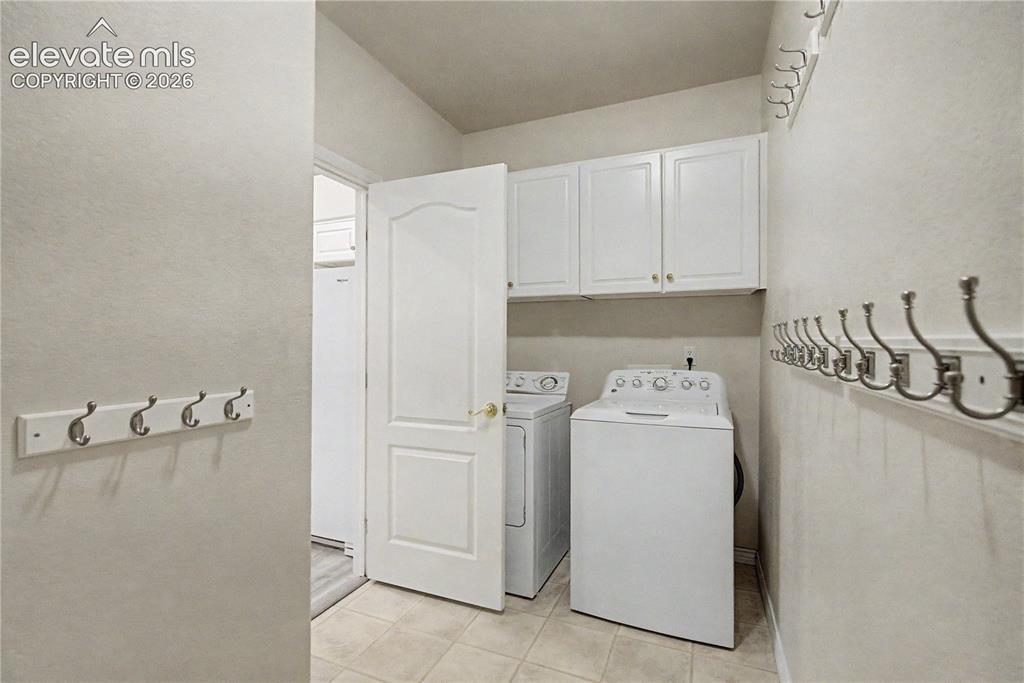
  • Laundry: Main

    Structure

  • Unit Description: Inside Unit
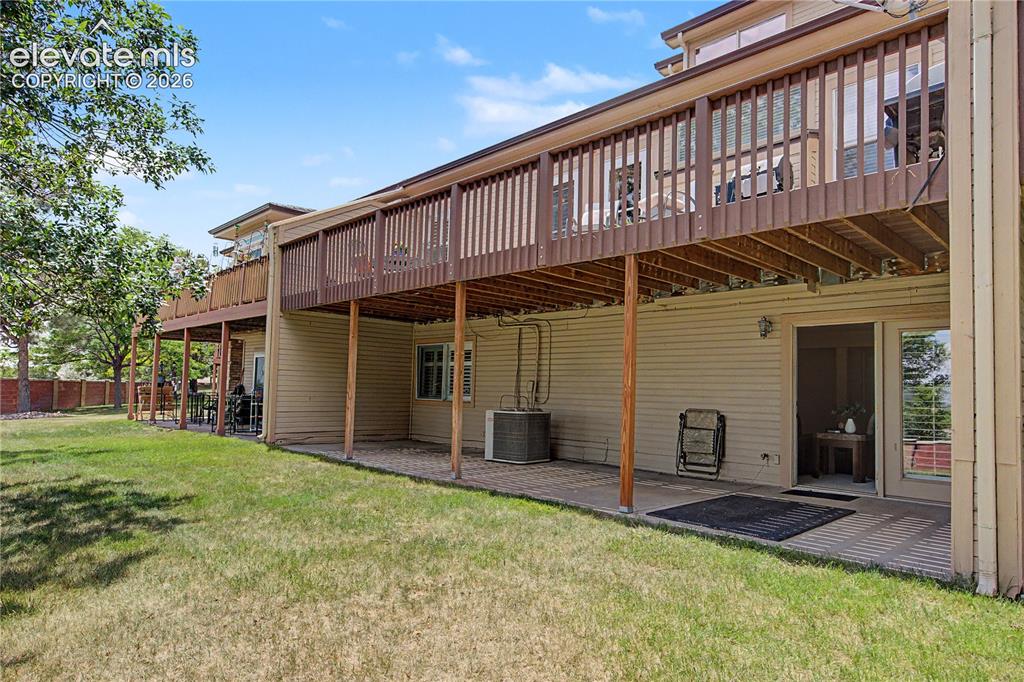
  • Foundation: Full Basement, Walk Out
  • Heating: Forced Air
  • Cooling: Central Air
  • Garage/Parking #: 2 vehicle(s), Attached
  • Garage Amenities: Oversized
  • Total SqFt: 3,181
  • Finished SqFt: 3,155
  • Basement SqFt: 1,295
  • Basement % Fin: 98
  • Construction Status: Existing Home
  • Siding: Masonite Type
  • Structure: Frame

    Features

  • Appliances: 220v in Kitchen, Dishwasher, Disposal, Microwave Oven, Range, Refrigerator
  • Floors: Carpet, Ceramic Tile
  • Fireplace: Gas
  • Additional Items: Security system (buyer must activate ADT)
  • Interior Features: 5-Pc Bath, Vaulted Ceilings
  • Laundry: Main

    Taxes, Utilities, Lot

  • Tax: $1,914
  • Lot Size: 0.13 Acres, 5,675 SqFt
  • Landscaped: All
  • Driveway: Concrete
  • Lot Description: Mountain View
  • Existing Utilities: Cable Available, Electricity Connected
  • Existing Water: Municipal

    Community

  • Covenants: Yes
  • HOA Dues: $575
  • HOA Frequency: Monthly
  • HOA Fee Includes: Covenant Enforcement, Insurance, Lawn, Management, Snow Removal, Trash Removal

    Additional Information


      Disclaimer
      The real estate listing information and related content displayed on this site is provided exclusively for consumers’ personal, non-commercial use and may not be used for any purpose other than to identify prospective properties consumers may be interested in purchasing.
      PPAR.com Website

      4475 Songglen Circle, Colorado Springs, CO, 80906

      Image 1 of 36: Front of Structure

      Front of Structure

      Image 2 of 36: Front of Structure

      Front of Structure

      Image 3 of 36: Dining Area

      Dining Area

      Image 4 of 36: Dining Area

      Dining Area

      Image 5 of 36: Breakfast Area

      Breakfast Area

      Image 6 of 36: Kitchen

      Kitchen

      Image 7 of 36: Kitchen

      Kitchen

      Image 8 of 36: Kitchen

      Kitchen

      Image 9 of 36: Breakfast Area

      Breakfast Area

      Image 10 of 36: Living Room

      Living Room

      Image 11 of 36: Living Room

      Living Room

      Image 12 of 36: Living Room

      Living Room

      Image 13 of 36: Main Floor Primary

      Main Floor Primary
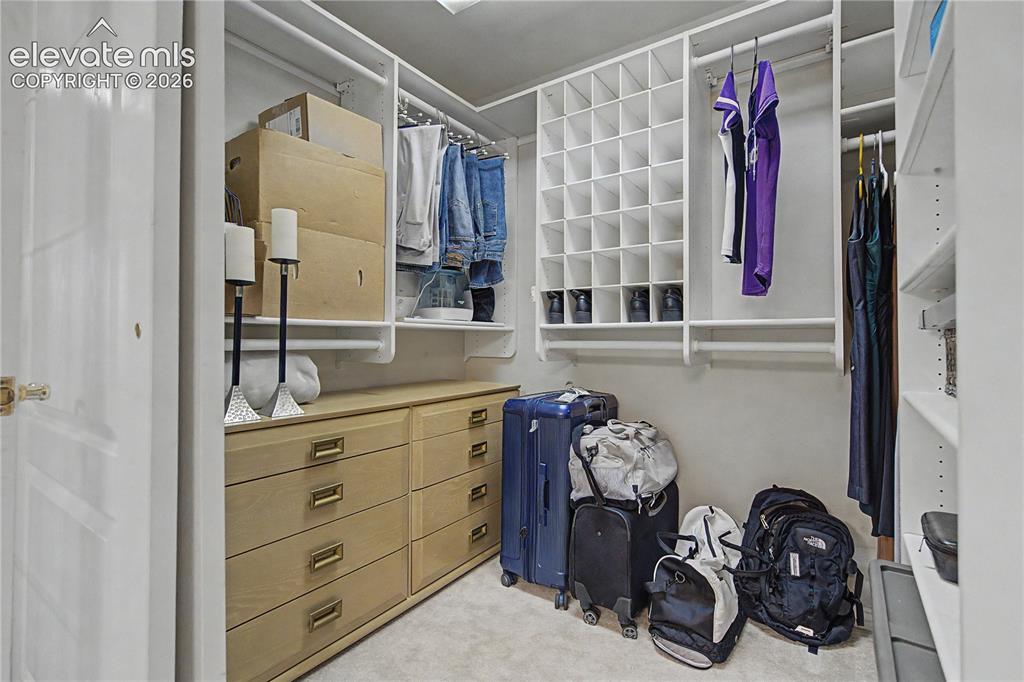
      Image 14 of 36: Main Floor Primary

      Main Floor Primary

      Image 15 of 36: Main Floor Primary Walk In Closet

      Main Floor Primary Walk In Closet

      Image 16 of 36: Main Floor Primary Bath

      Main Floor Primary Bath

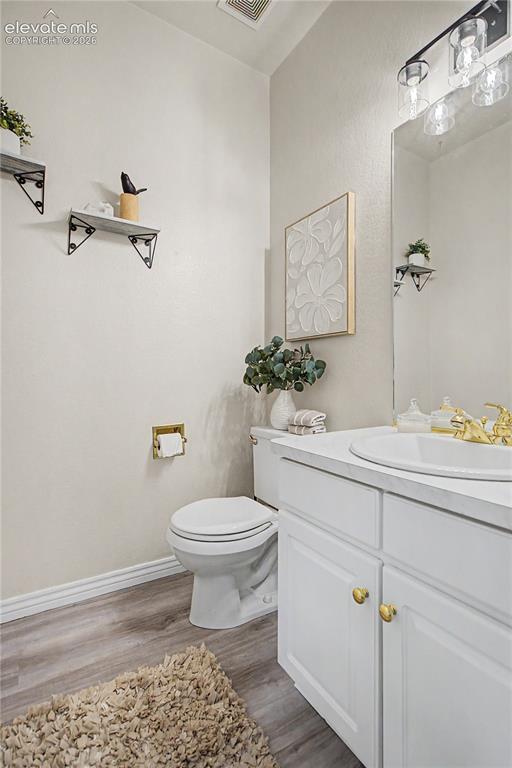
      Image 17 of 36: Main Floor Half Bath

      Main Floor Half Bath

      Image 18 of 36: Main Floor Laundry

      Main Floor Laundry

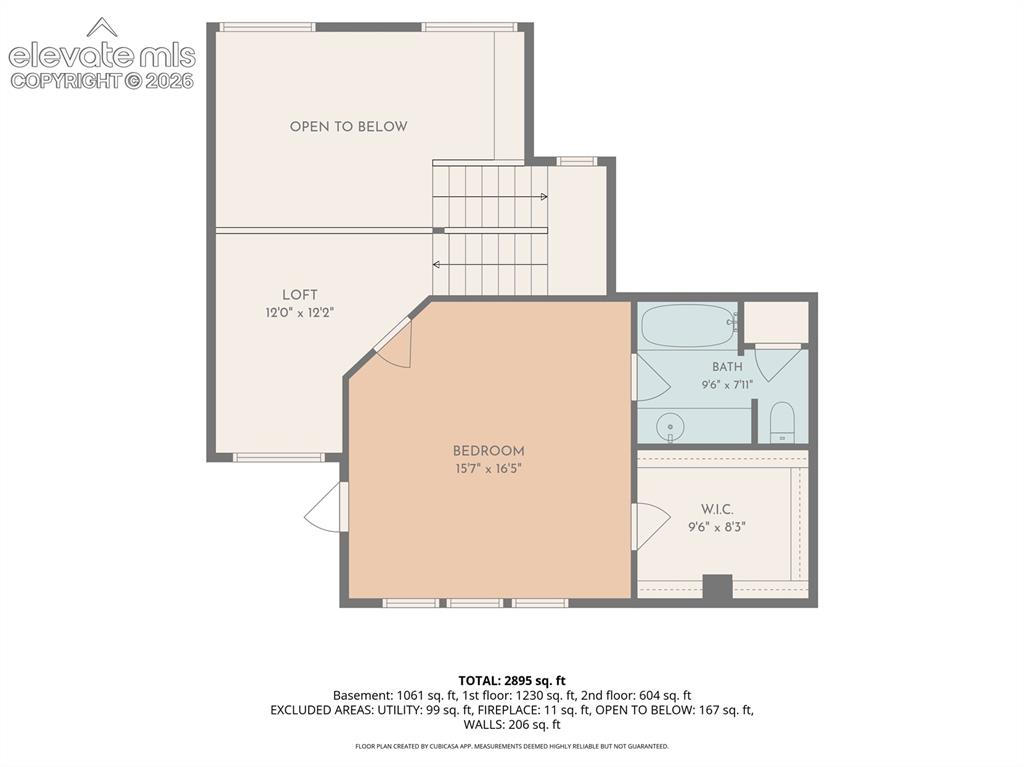
      Image 19 of 36: Upper 2nd Primary

      Upper 2nd Primary

      Image 20 of 36: Upper 2nd Primary

      Upper 2nd Primary

      Image 21 of 36: Upper 2nd Primary Walk In Closet

      Upper 2nd Primary Walk In Closet

      Image 22 of 36: Upper 2nd Primary Bath

      Upper 2nd Primary Bath

      Image 23 of 36: Upper 2nd Primary Balcony with Cheyenne Mtn View
      Upper 2nd Primary Balcony with Cheyenne Mtn View

      Image 24 of 36: View

      View

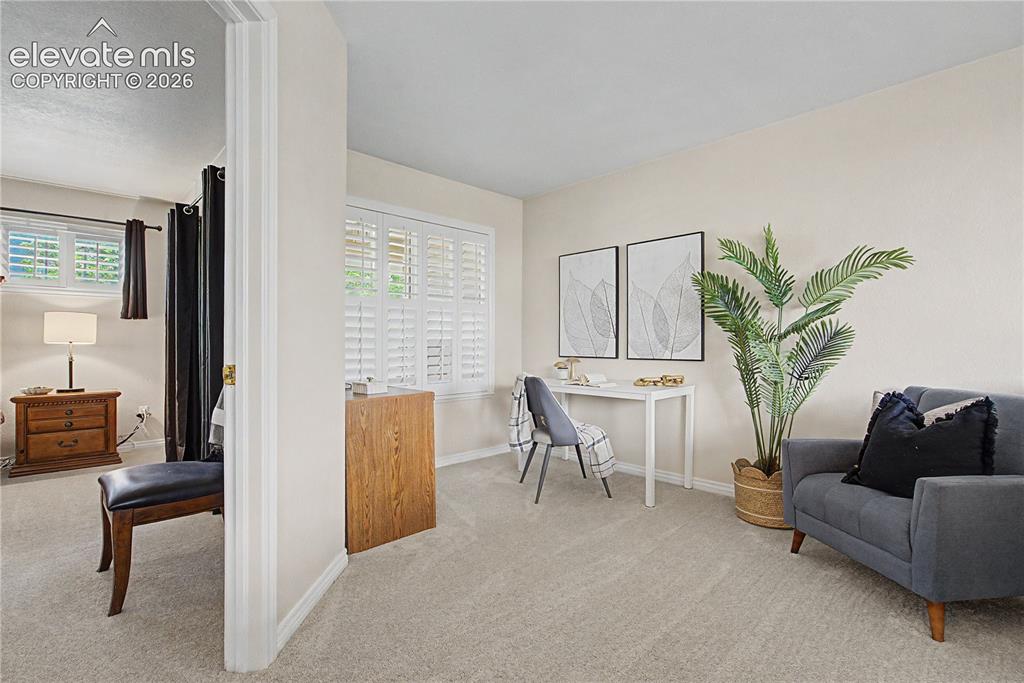
      Image 25 of 36: Upper Level Loft

      Upper Level Loft

      Image 26 of 36: Baselment Walkout

      Baselment Walkout

      Image 27 of 36: Large Basement Bedroom with walk in Closet
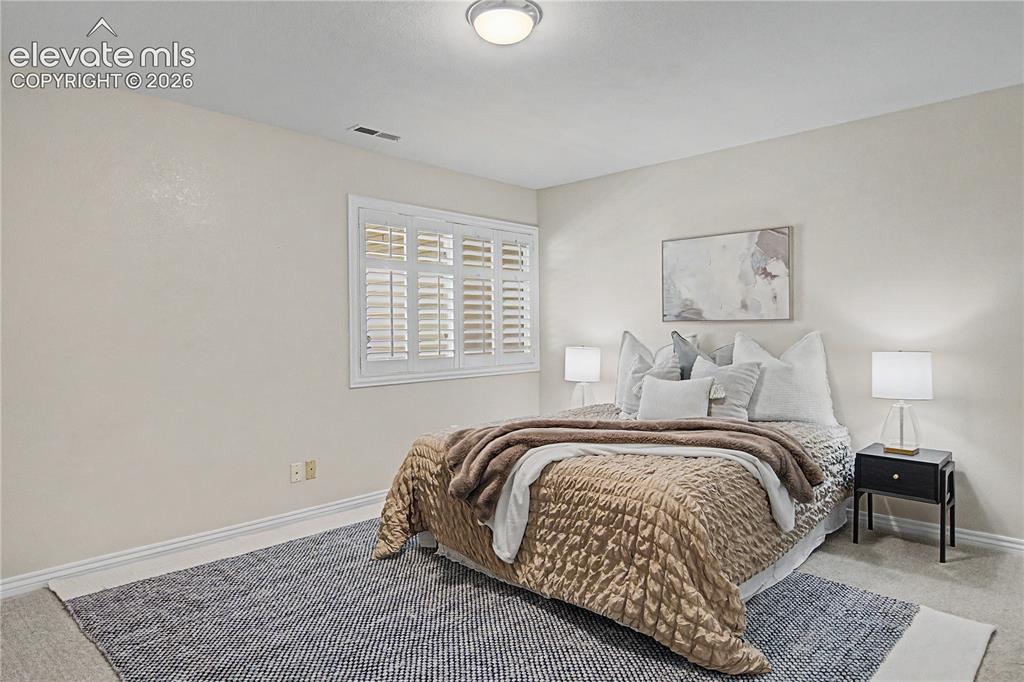
      Large Basement Bedroom with walk in Closet
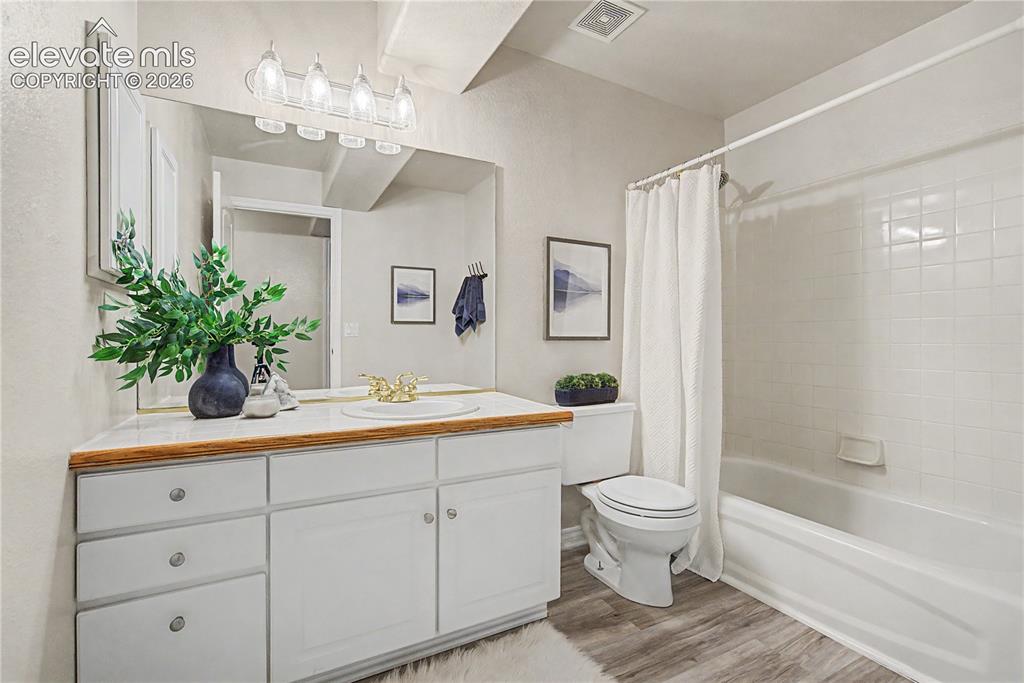
      Image 28 of 36: Large Basement Bedroom with walk in Closet

      Large Basement Bedroom with walk in Closet

      Image 29 of 36: Basement Full Bath

      Basement Full Bath

      Image 30 of 36: 2nd Large Basement Bedroom

      2nd Large Basement Bedroom

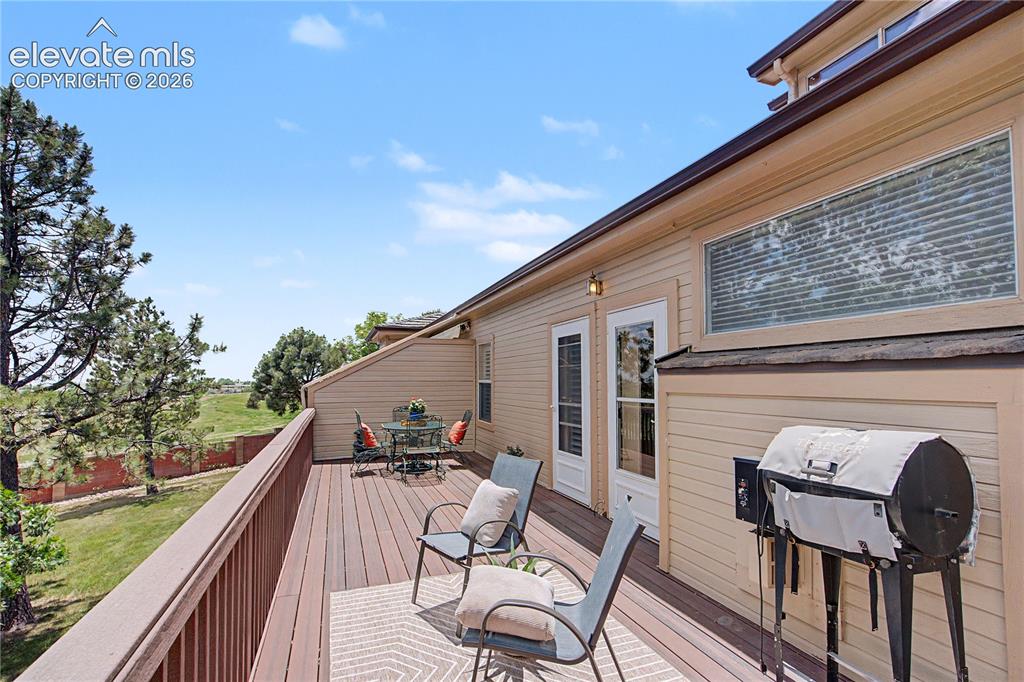
      Image 31 of 36: Deck

      Deck

      Image 32 of 36: Back of Structure

      Back of Structure

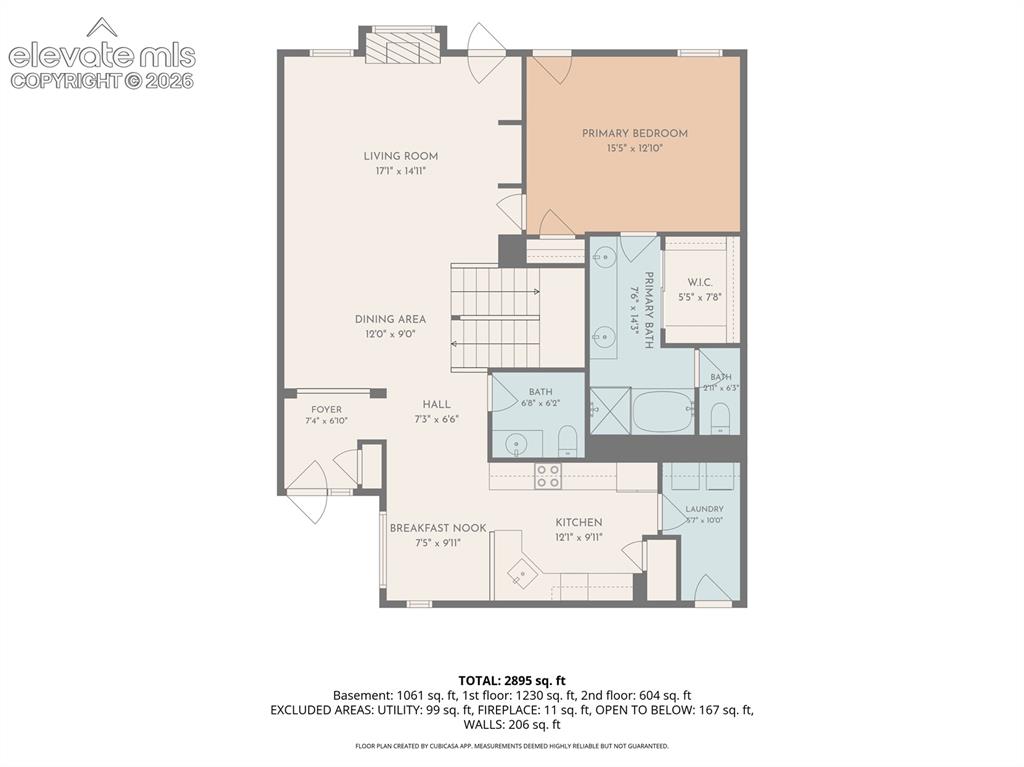
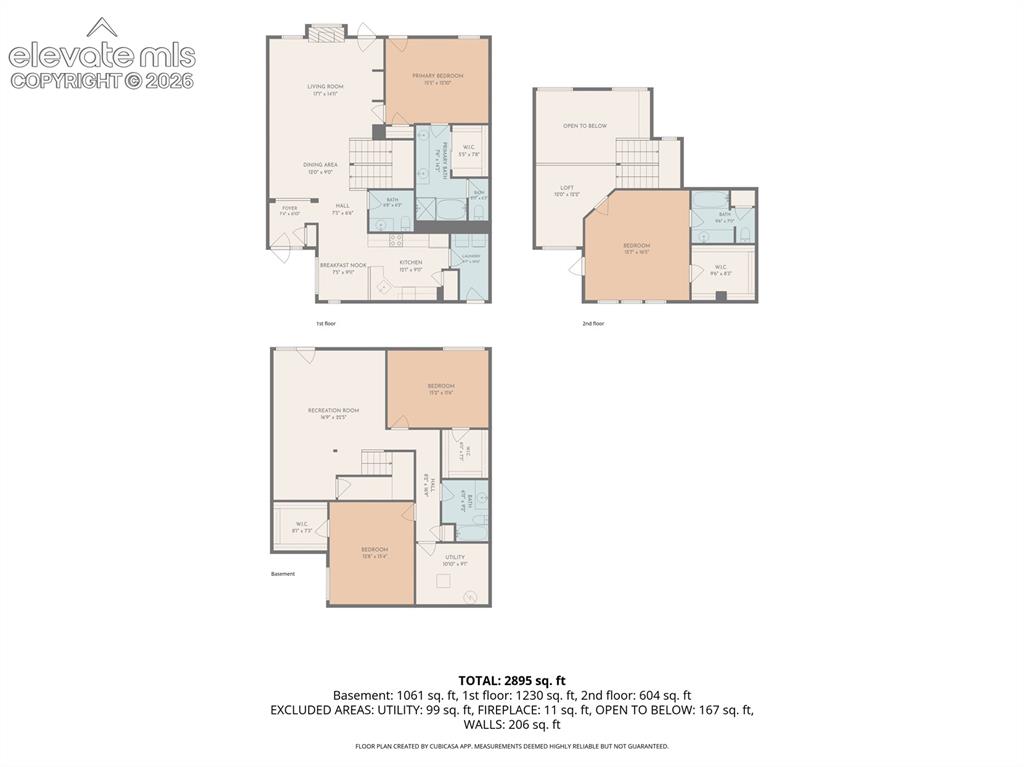
      Image 33 of 36: Floor Plan

      Floor Plan

      Image 34 of 36: Floor Plan

      Floor Plan

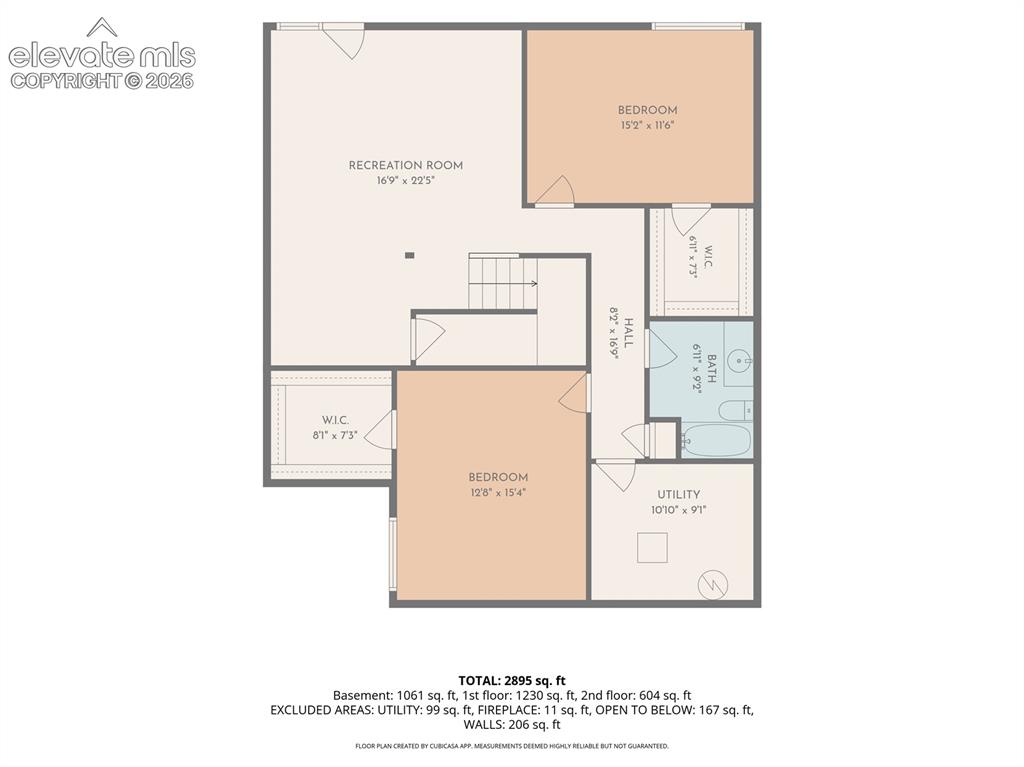
      Image 35 of 36: Floor Plan

      Floor Plan

      Image 36 of 36: Floor Plan

      Floor Plan

      Disclaimer: The real estate listing information and related content displayed on this site is provided exclusively for consumers’ personal, non-commercial use and may not be used for any purpose other than to identify prospective properties consumers may be interested in purchasing.