4531 Stewart Ranch Court, Colorado Springs, CO, 80908
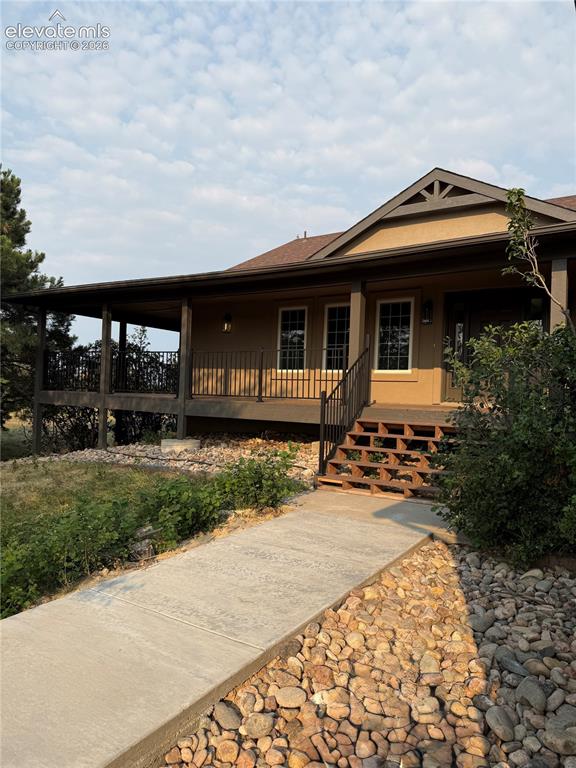
Image Count: 43

$1,275,000

  • Highlights
  • Single Family
  • 4 bd | 4 ba | 3,956 sqft
  • 4531 Stewart Ranch Court, Colorado Springs, CO, 80908 listed by Douglas Plott
  • Active
  • MLS#: 4356637
  • View on Map
Space maker

Property Description

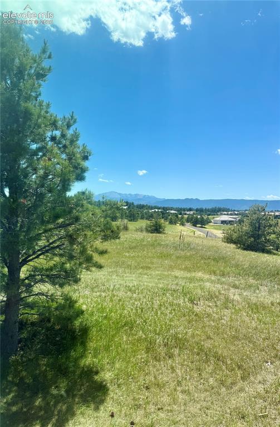
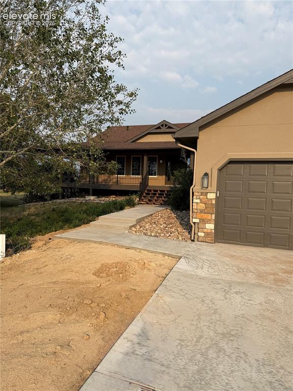
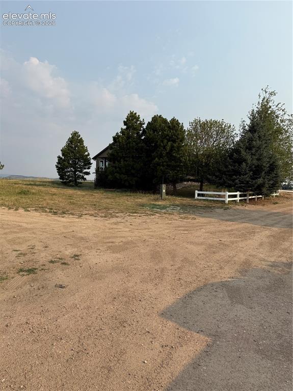
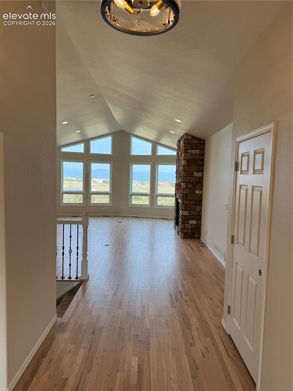
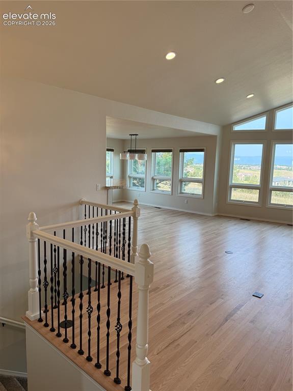
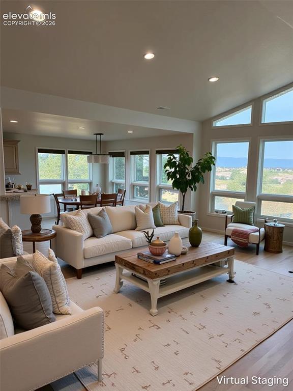
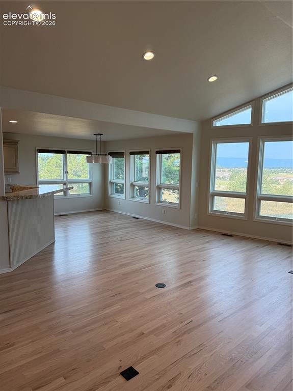
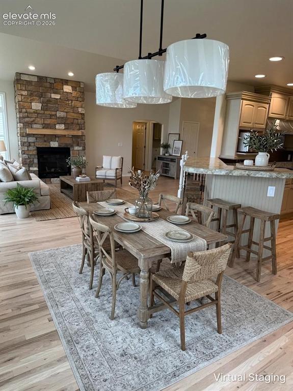
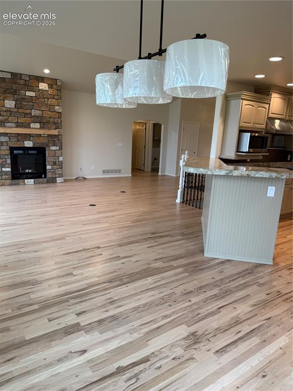
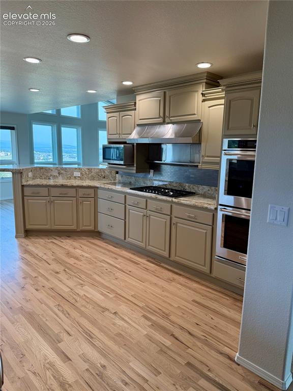
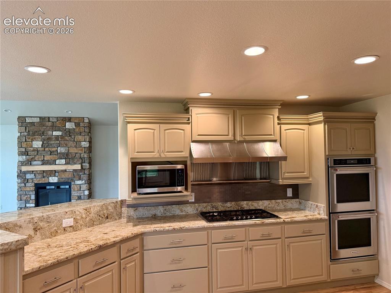
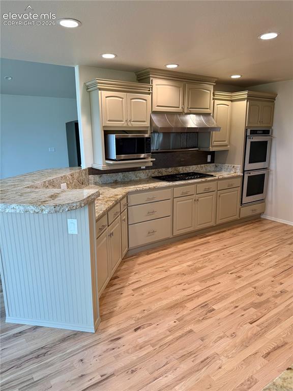
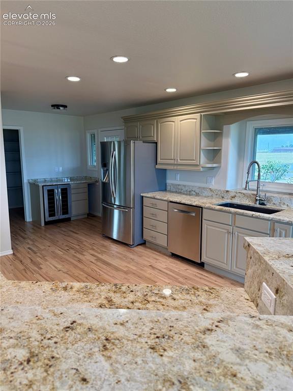
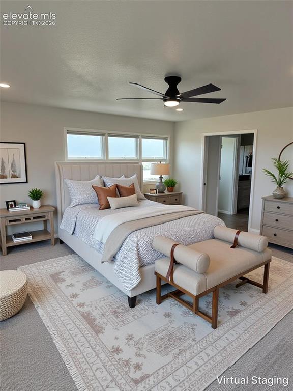
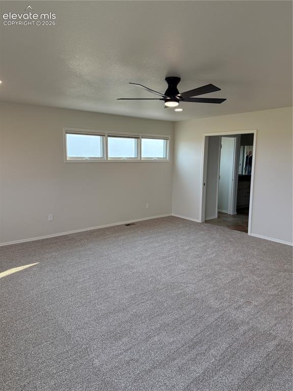
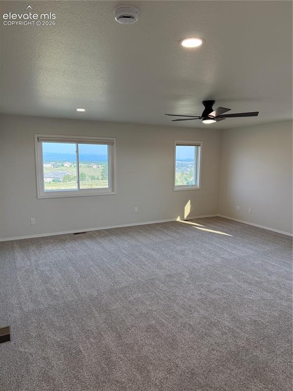
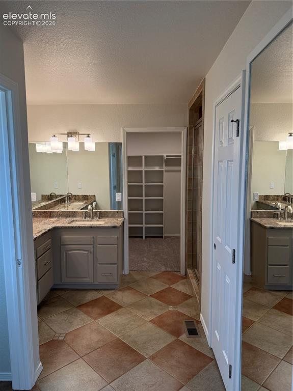
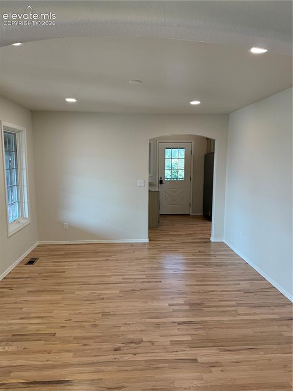
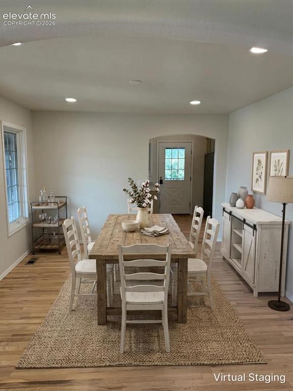
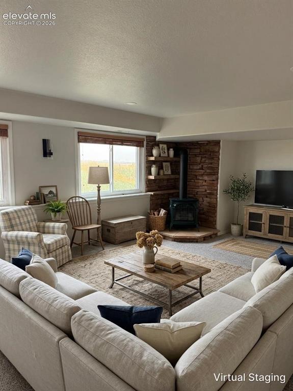
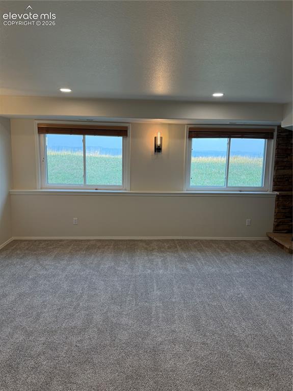
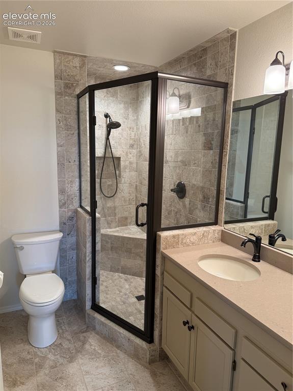
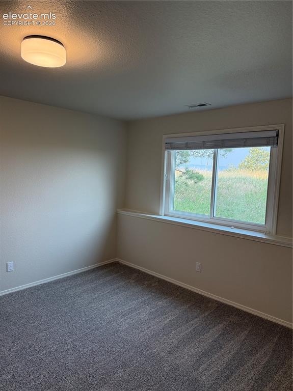
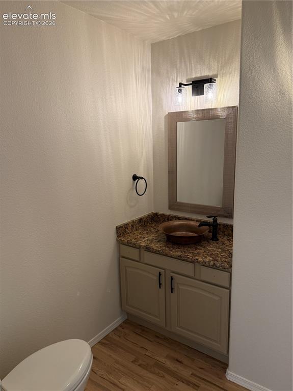
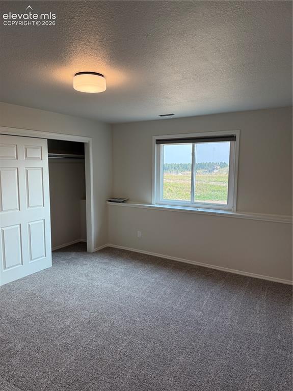
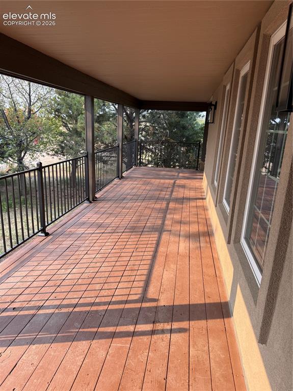
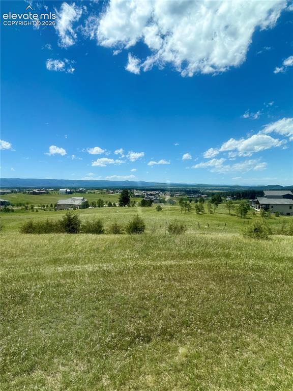
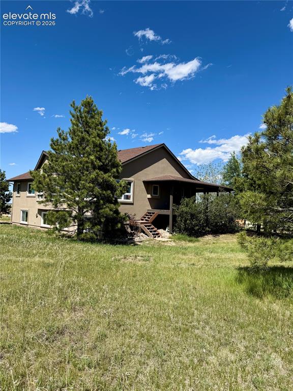
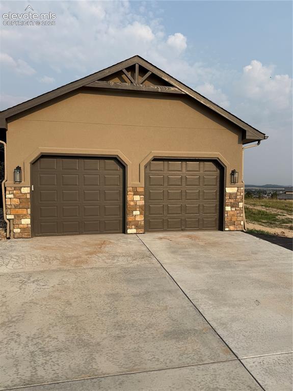
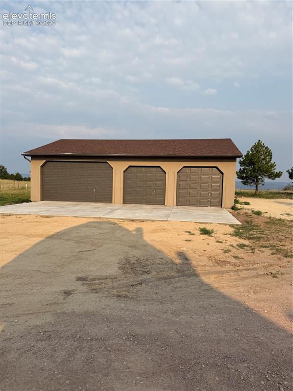
Move-in as soon as you’d like. The first house in the new Skye Vista neighborhood. An award-winning parade home designer and a custom home builder completely reimagined this Colorado home with views of the Front Range from the kitchen, great room, and owner’s suite. Enjoy your 2.5 acres from inside with floor-to-ceiling windows or from your expansive, covered deck. Fill the detached 4-car garage with toys and tools or set up a side hustle while your cars and bikes are close at hand in your attached two-car garage. This exclusive, ready-now home has all new: hardwood floors, carpet, light fixtures, AC, driveway, fireplace, stucco, interior and exterior stone, interior and exterior paint, hardware, railings, LVT, garage openers, septic system, and stucco.

Property Listed By

Picture of REALTOR Listing Property
  • Douglas Plott
  • 2052-522-917  Call the Agent 
Picture of Office Listing Property
  • J&M Property Group
  • 2052-522-917  Call the Agent 

Property Details

    General Features

  • Property: Single Family, Ranch
  • Year Built: 1996
  • List Price: $1,275,000
  • County: El Paso
  • School District: Lewis-Palmer-38

    Rooms

  • Bedrooms: 4
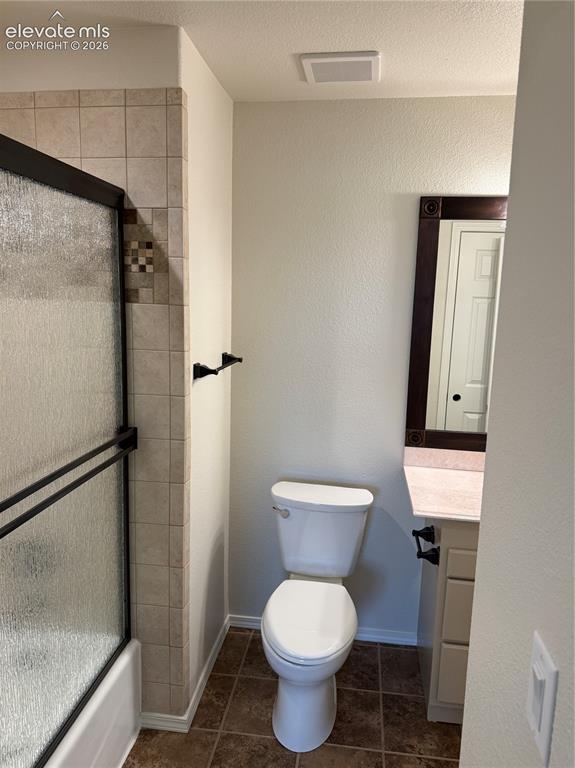
  • Baths: 1 full bath; 1 1/2 bath; 2 3/4 bath;
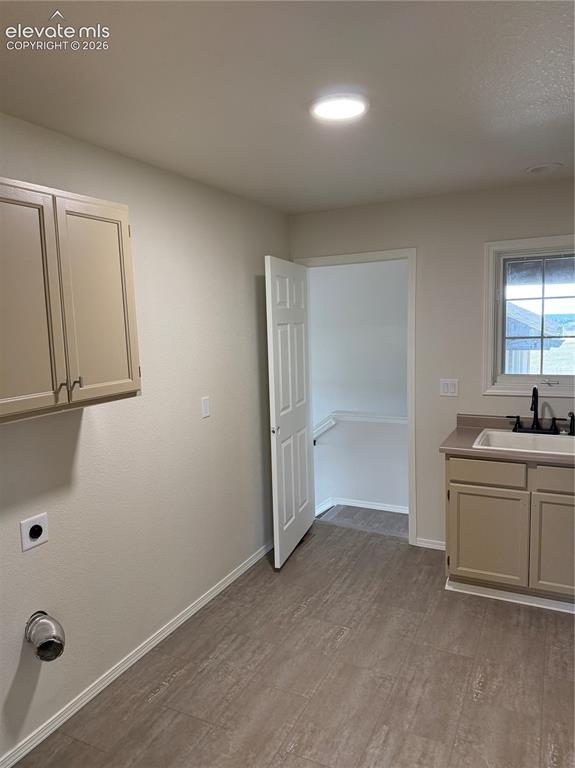
  • Laundry: Main

    Structure

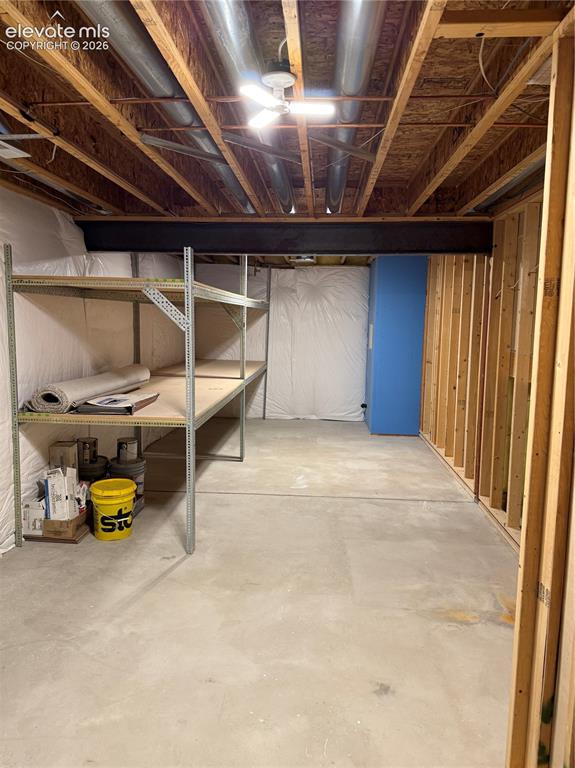
  • Foundation: Full Basement, Garden Level
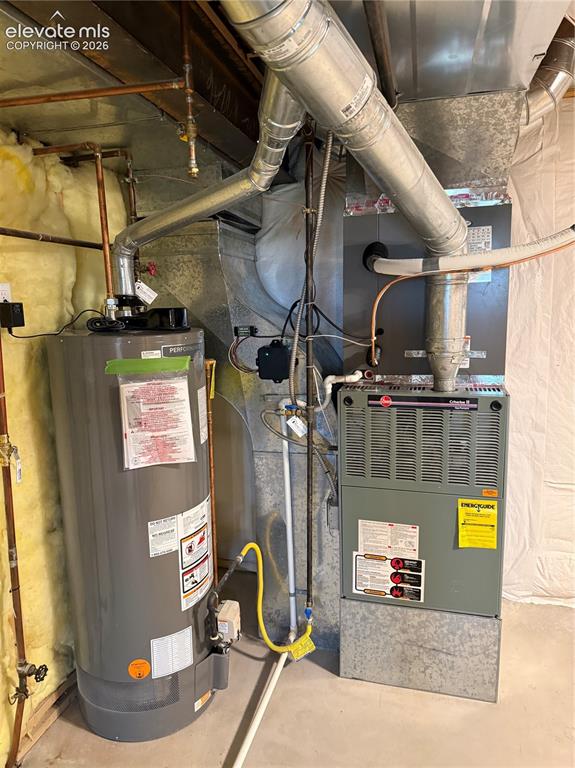
  • Heating: Forced Air
  • Cooling: Central Air
  • Garage/Parking #: 6 vehicle(s), Attached, Detached
  • Garage Amenities: Garage Door Opener
  • Total SqFt: 3,956
  • Finished SqFt: 3,861
  • Construction Status: Existing Home
  • Siding: Stone, Stucco
  • Structure: Framed on Lot

    Features

  • Appliances: Dishwasher, Disposal, Double Oven, Range, Refrigerator
  • Floors: Carpet, Ceramic Tile, Wood
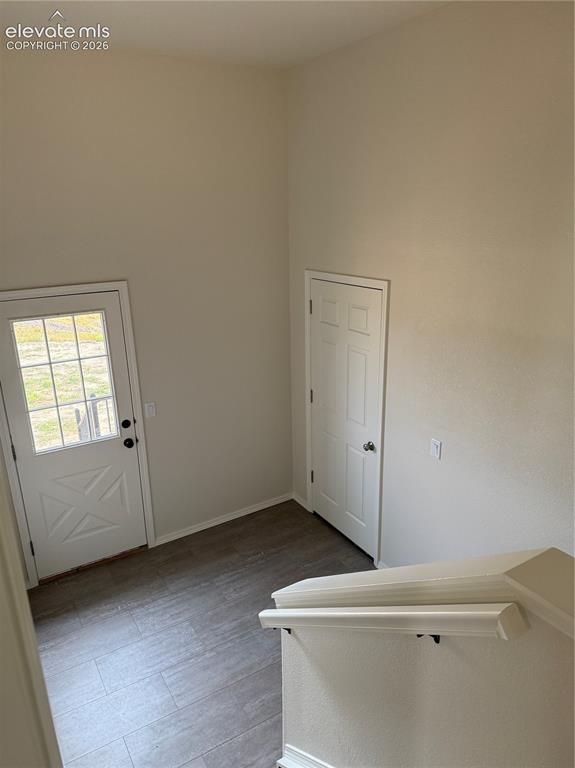
  • Entry: Natural Wood
  • Fireplace: Basement, Main Level
  • Laundry: Main

    Taxes, Utilities, Lot

  • Tax: $2,976
  • Lot Size: 2.50 Acres, 108,900 SqFt
  • Driveway: Paved
  • Lot Description: 360-degree View, Mountain View, Rural
  • Restrictions: Architectural Control
  • Total # Wells: 1
  • Existing Utilities: Cable Available, Electricity Connected, Natural Gas Connected
  • Existing Water: Well

    Community

  • Covenants: Yes
  • HOA Dues: $500
  • HOA Frequency: Annual

    Additional Information

  • Notices: Corporate Owned

      Disclaimer
      The real estate listing information and related content displayed on this site is provided exclusively for consumers’ personal, non-commercial use and may not be used for any purpose other than to identify prospective properties consumers may be interested in purchasing.
      PPAR.com Website

      4531 Stewart Ranch Court, Colorado Springs, CO, 80908

      Image 1 of 43: Front of Structure

      Front of Structure

      Image 2 of 43: View

      View

      Image 3 of 43: Front of Structure

      Front of Structure

      Image 4 of 43: Other

      Other

      Image 5 of 43: Entry

      Entry

      Image 6 of 43: Entry

      Entry

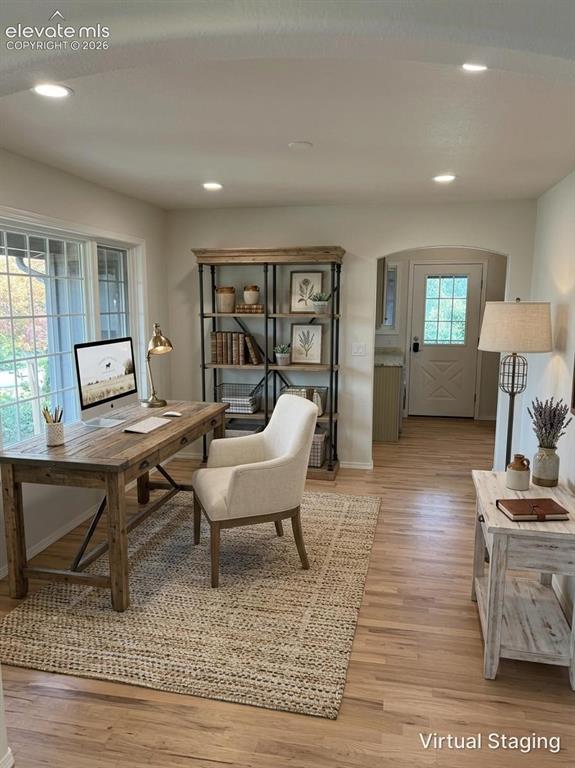
      Image 7 of 43: Virtual Staging

      Virtual Staging

      Image 8 of 43: Living Room

      Living Room

      Image 9 of 43: Virtual Staging

      Virtual Staging

      Image 10 of 43: Dining Area

      Dining Area

      Image 11 of 43: Kitchen

      Kitchen

      Image 12 of 43: Kitchen

      Kitchen

      Image 13 of 43: Kitchen

      Kitchen

      Image 14 of 43: Kitchen

      Kitchen

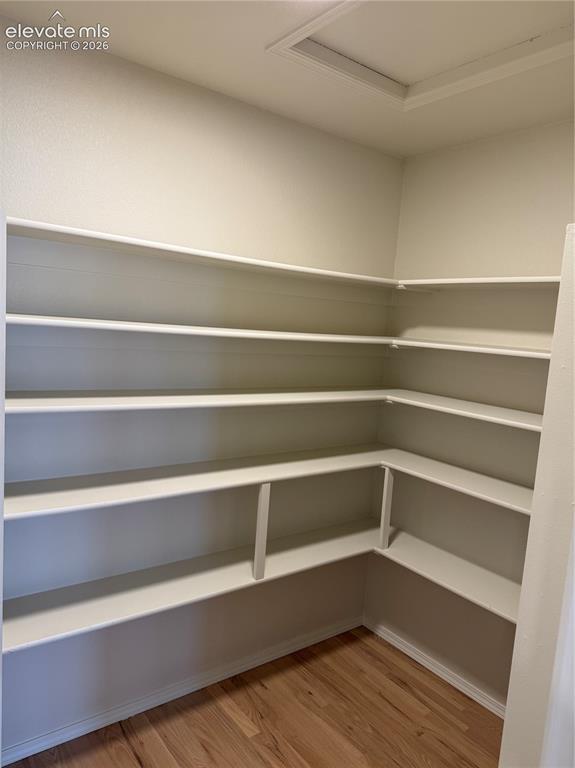
      Image 15 of 43: Pantry

      Pantry

      Image 16 of 43: Virtual Staging

      Virtual Staging

      Image 17 of 43: Main

      Main

      Image 18 of 43: Main

      Main

      Image 19 of 43: Main

      Main

      Image 20 of 43: Virtual Staging

      Virtual Staging

      Image 21 of 43: Dining Room

      Dining Room

      Image 22 of 43: Virtual Staging

      Virtual Staging

      Image 23 of 43: Lower Level Virtual Staging

      Lower Level Virtual Staging
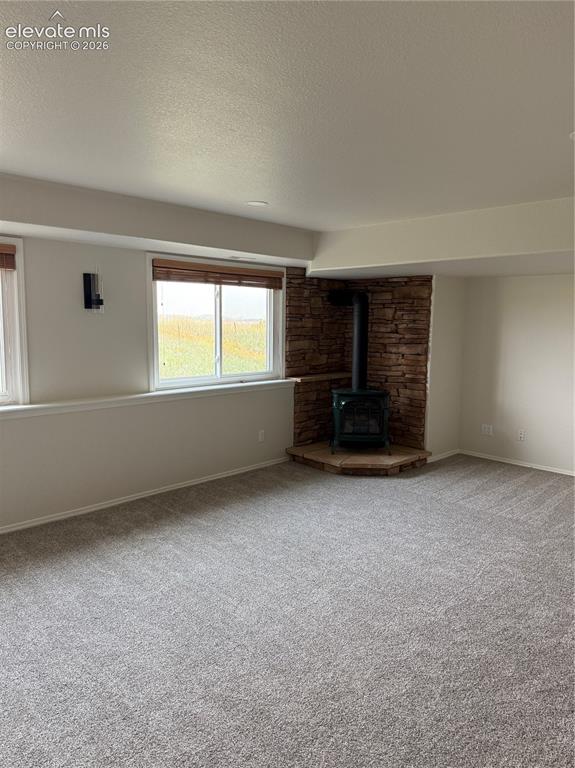
      Image 24 of 43: Lower Level

      Lower Level

      Image 25 of 43: Living Room

      Living Room

      Image 26 of 43: On suite Lower Level Bedroom 3

      On suite Lower Level Bedroom 3

      Image 27 of 43: Bedroom 3

      Bedroom 3

      Image 28 of 43: Hallway Main

      Hallway Main

      Image 29 of 43: Main

      Main

      Image 30 of 43: Mud room

      Mud room

      Image 31 of 43: Bar

      Bar

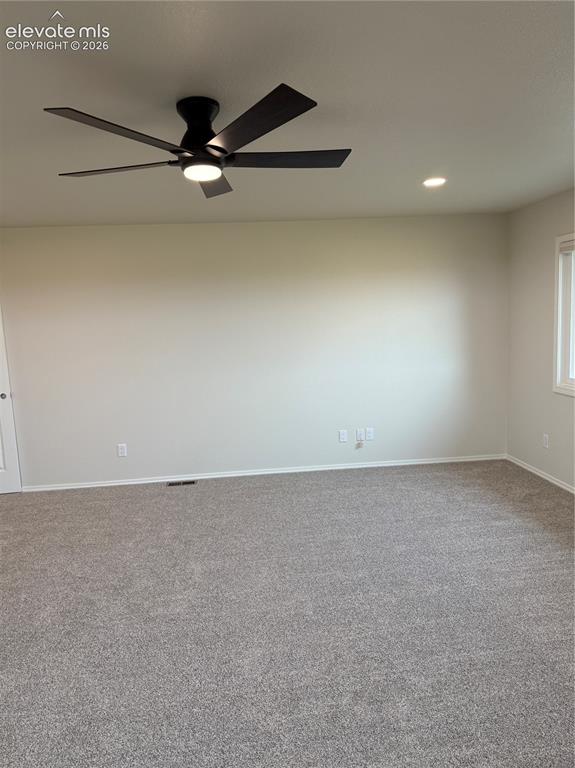
      Image 32 of 43: Bedroom

      Bedroom

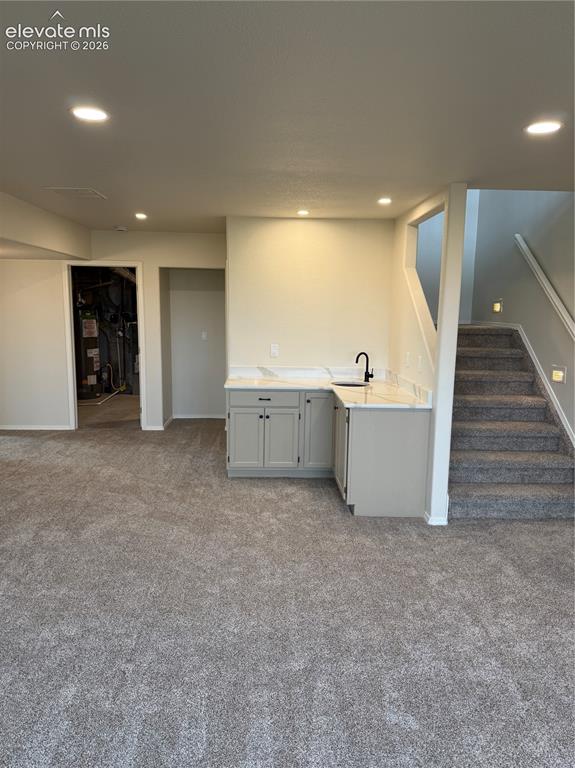
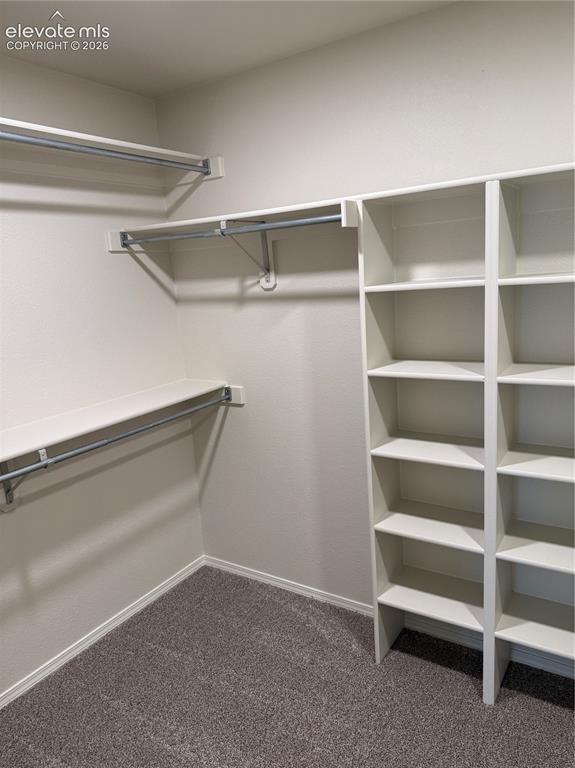
      Image 33 of 43: Closet

      Closet

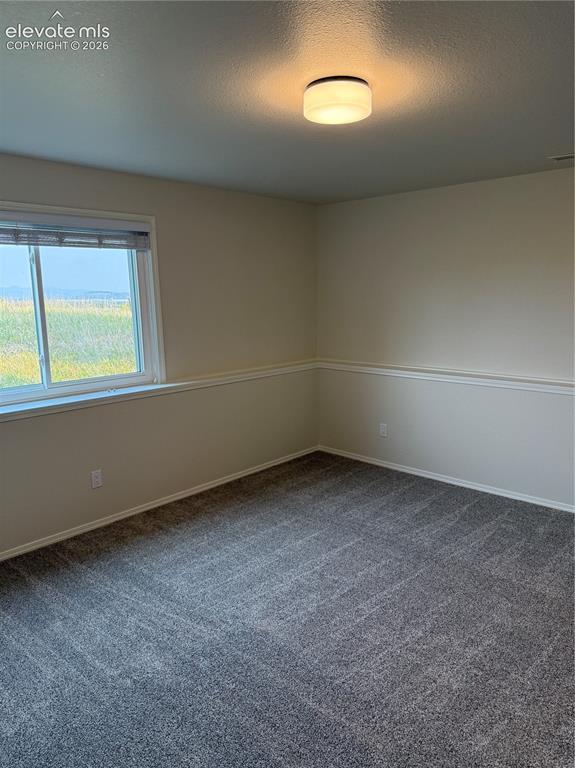
      Image 34 of 43: Bedroom

      Bedroom

      Image 35 of 43: Bedroom

      Bedroom

      Image 36 of 43: Lower Level

      Lower Level

      Image 37 of 43: Basement

      Basement

      Image 38 of 43: Basement

      Basement

      Image 39 of 43: Deck

      Deck

      Image 40 of 43: View

      View

      Image 41 of 43: View

      View

      Image 42 of 43: Garage

      Garage

      Image 43 of 43: Detached Garage

      Detached Garage

      Disclaimer: The real estate listing information and related content displayed on this site is provided exclusively for consumers’ personal, non-commercial use and may not be used for any purpose other than to identify prospective properties consumers may be interested in purchasing.