1914 Five Iron Drive, Castle Rock, CO, 80104
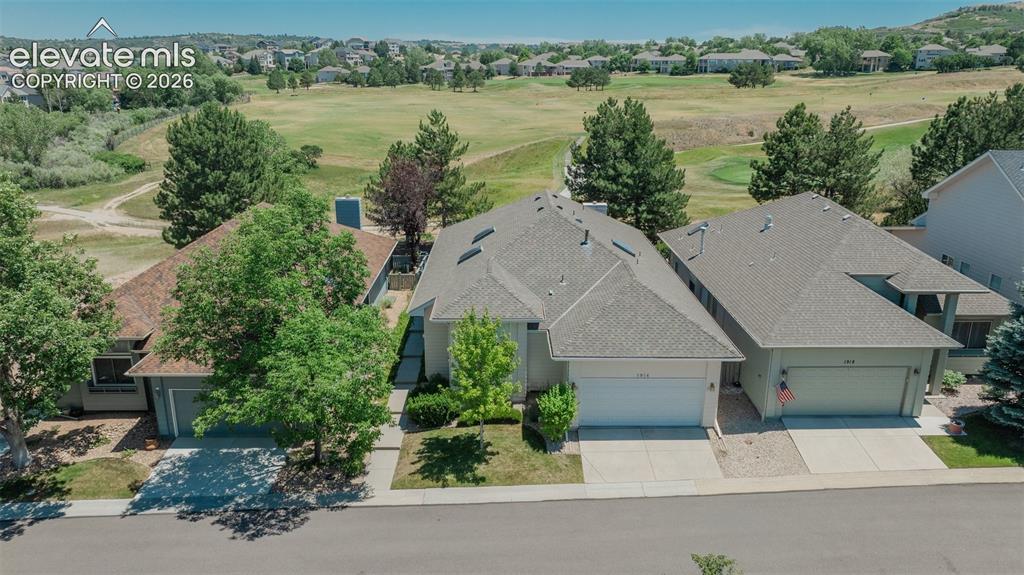
Image Count: 46

$689,000

  • Highlights
  • Open House — Patio Home
  • 3 bd | 4 ba | 4,085 sqft
  • 1914 Five Iron Drive, Castle Rock, CO, 80104 listed by Jim DeLay
  • Active
  • MLS#: 1767241
  • View on Map
Space maker
Open House - Public: 11:00-2:00, 7/11/2026

Property Description

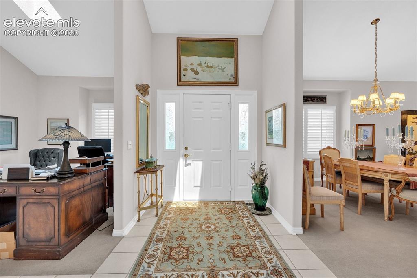
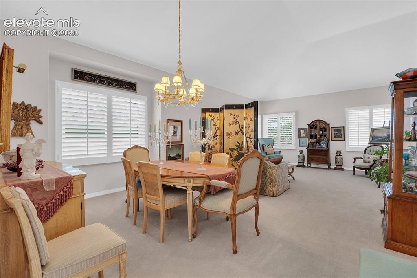
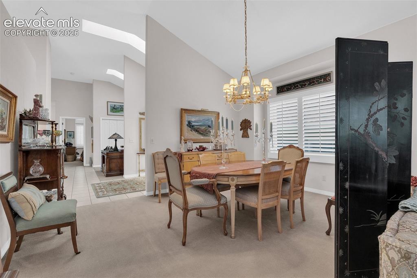
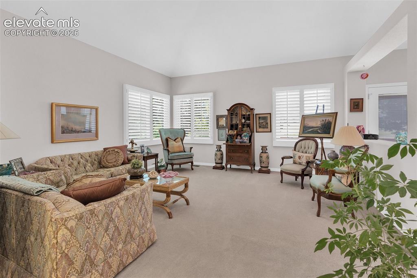
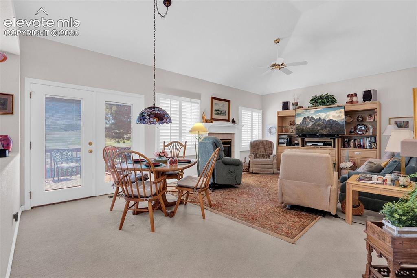
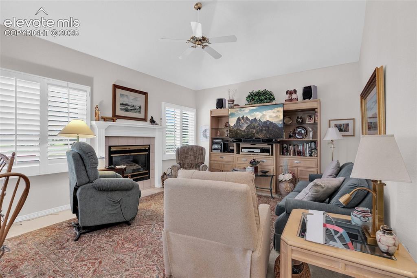
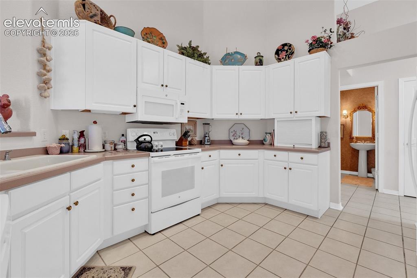
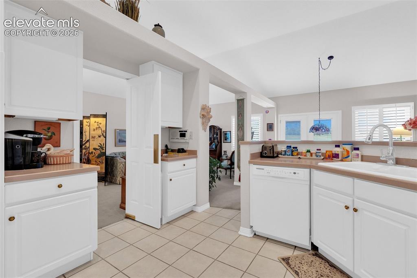
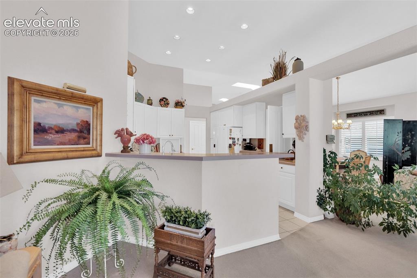
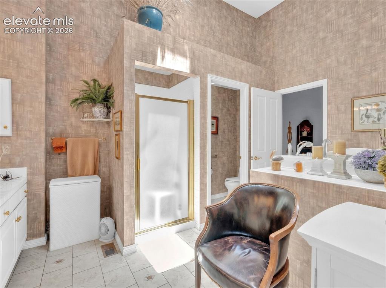
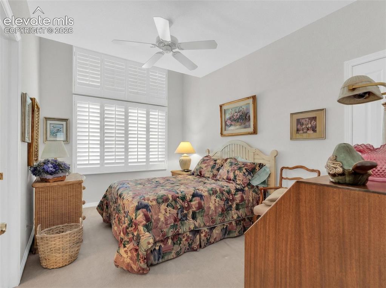
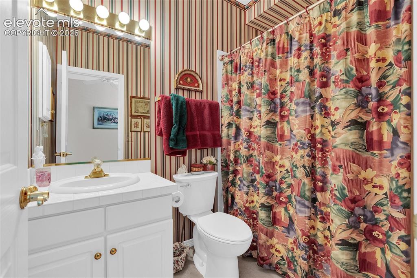
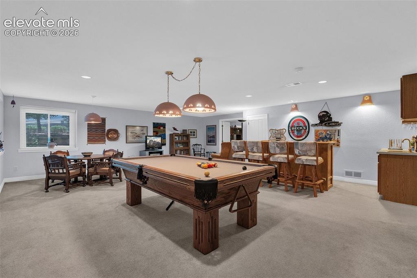
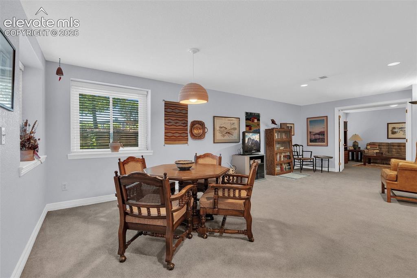
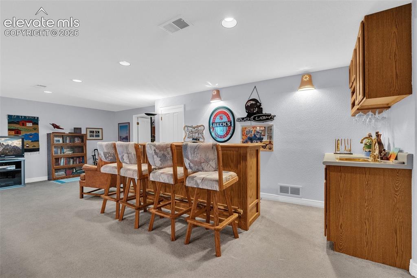
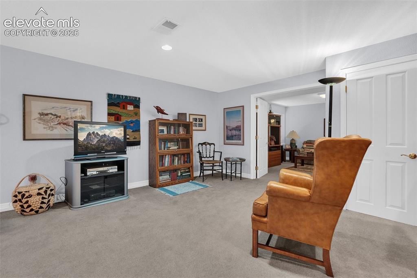
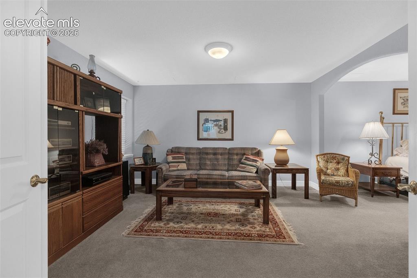
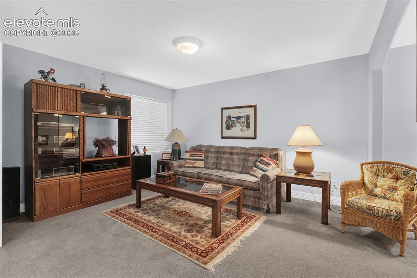
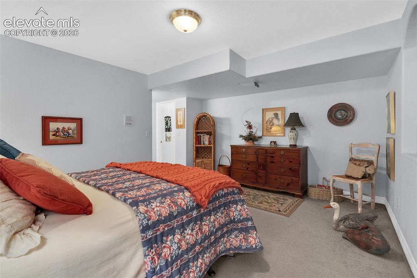
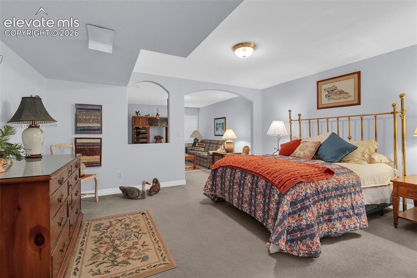
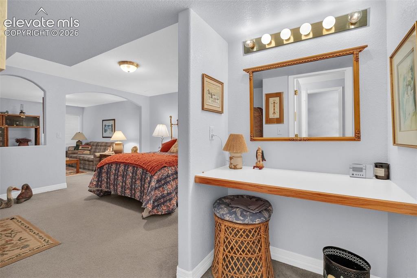
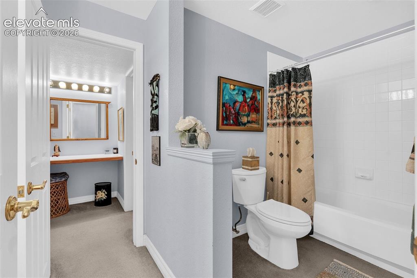
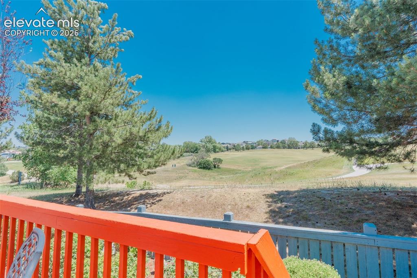
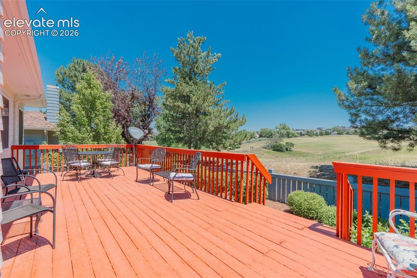
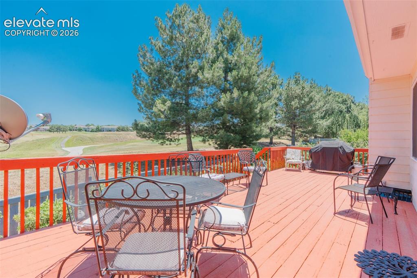
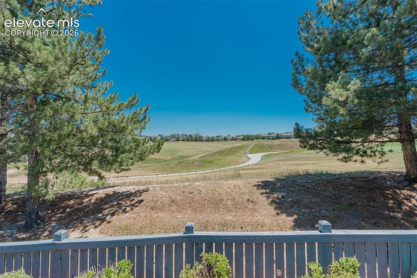
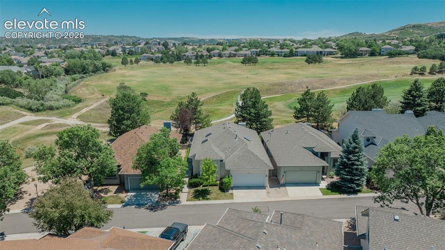
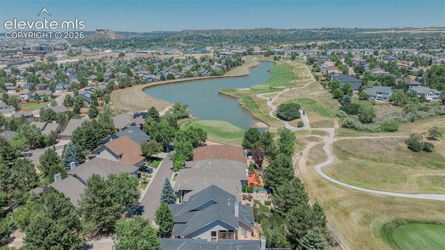
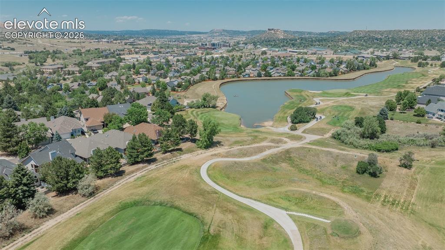
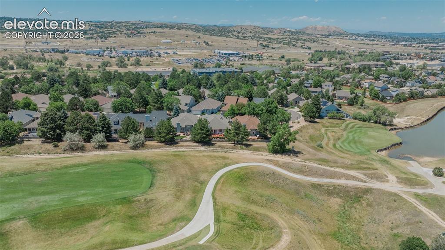
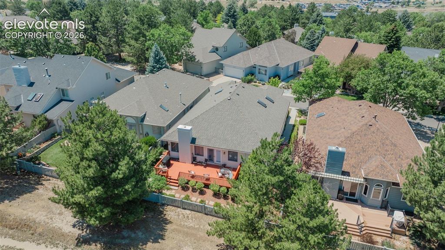
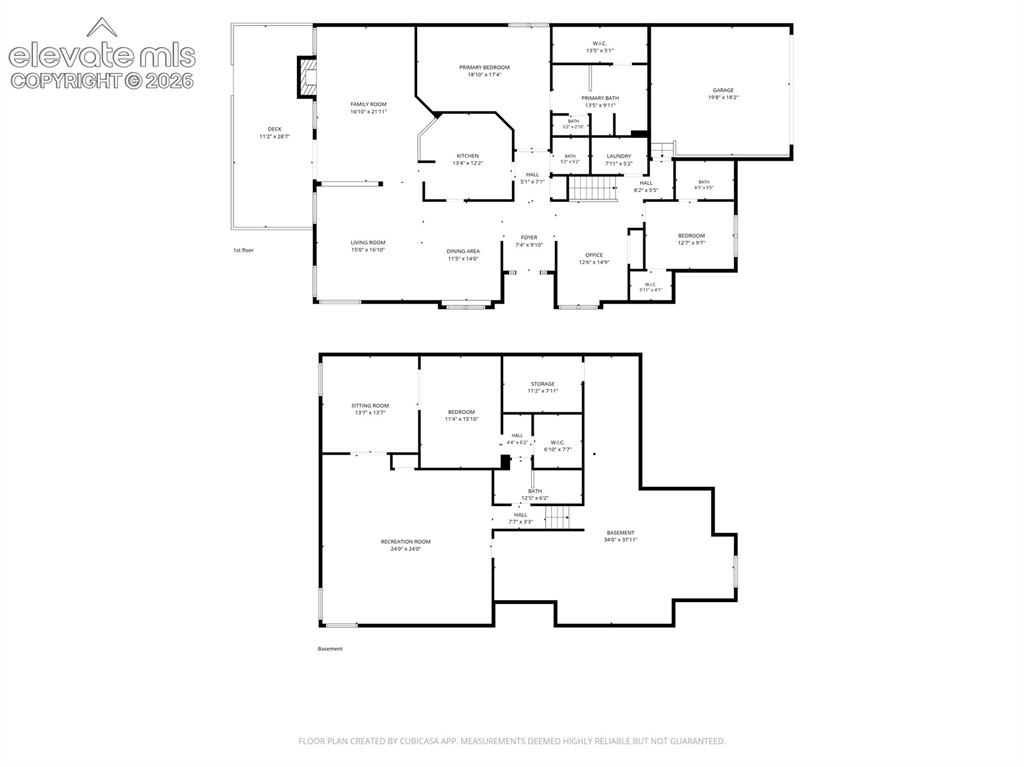
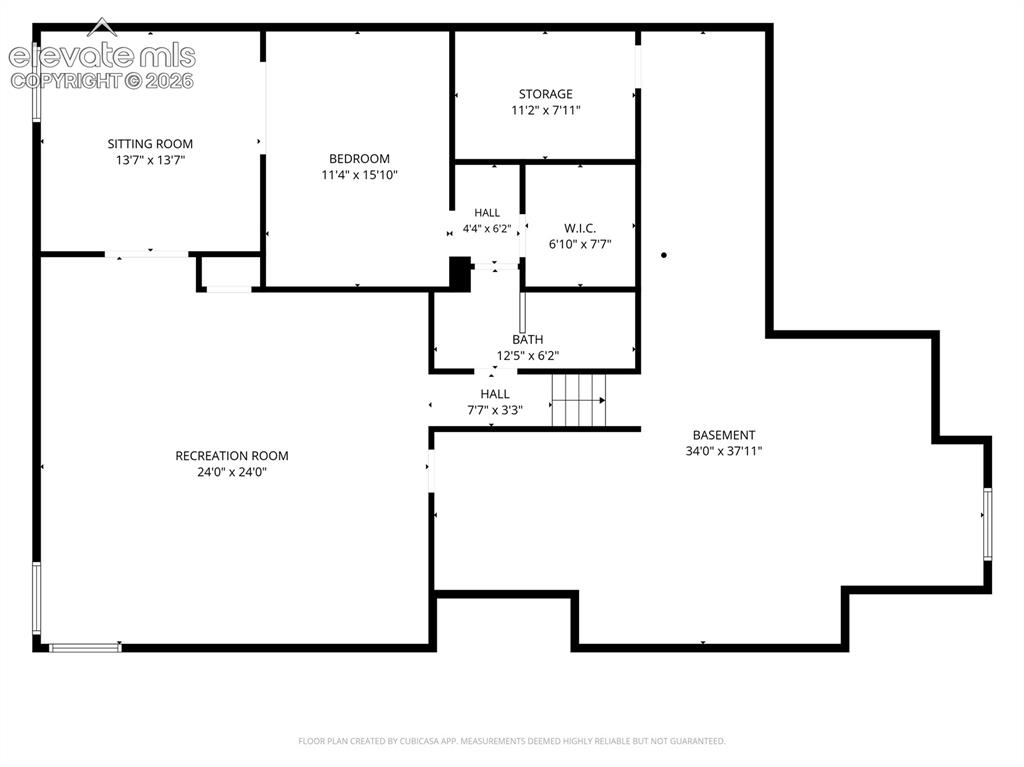
Patio home with fenced backyard nestled along the 18th fairway of the prestigious Plum Creek Golf Club, 1914 Four Iron Drive offers exceptional golf course living in the heart of Castle Rock. This beautifully maintained 3-bedroom, 4-bath home is located in the Champions Court neighborhood. Inside, the home features spacious living areas designed for both comfort and entertaining, including a large basement family room ideal for gatherings and games of pool. Downstairs has a guest suite with a bedroom and living room area and ensuite bathroom. A desirable floor plan with neighborhood mature landscaping and the tranquil golf course setting create a rare opportunity in the sought-after Plum Creek community. Conveniently located near downtown Castle Rock, shopping, dining, trails, and I-25 access for an easy commute to Denver or Colorado Springs.

Property Listed By

Picture of REALTOR Listing Property
  • Jim DeLay
  • 4825-509-303  Call the Agent 
Picture of Office Listing Property
  • Keller Williams Action Realty, LLC
  • 0038-886-303  Call the Agent 
Jim DeLay is a Real Estate Agent with Keller Williams Action Realty in Castle Rock serving the Front Range of Colorado including El Paso and Teller Counties. He knows the area well and can assist you with all of your real estate needs both as a buyer's agent or listing agent.

Property Details

    General Features

  • Property: Patio Home, Ranch
  • Year Built: 1993
  • List Price: $689,000
  • County: Douglas
  • School District: Douglas RE1

    Rooms

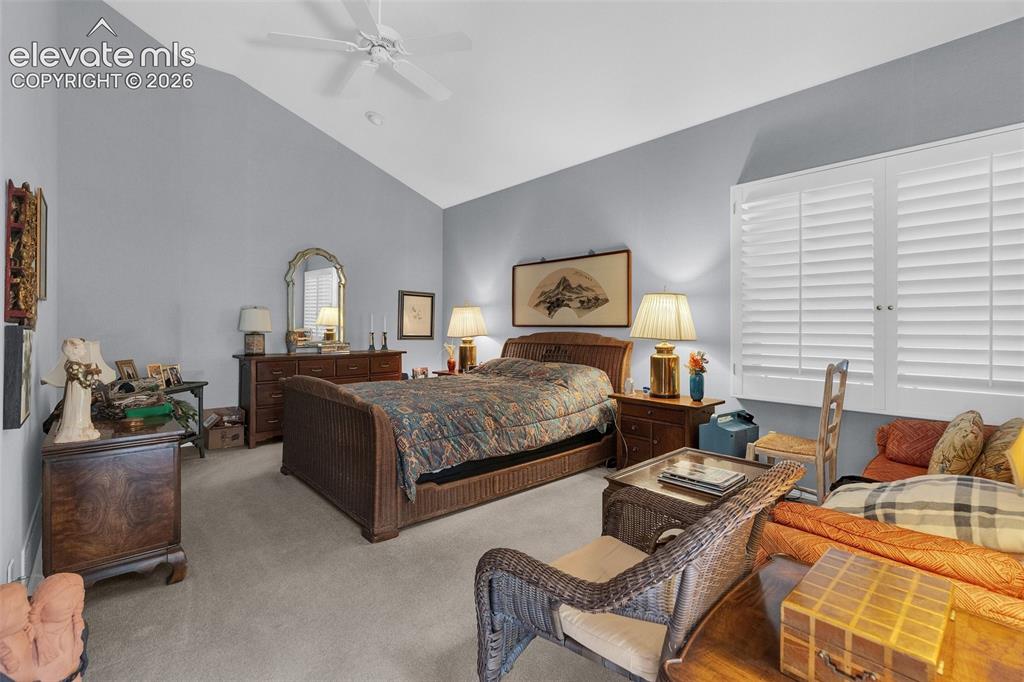
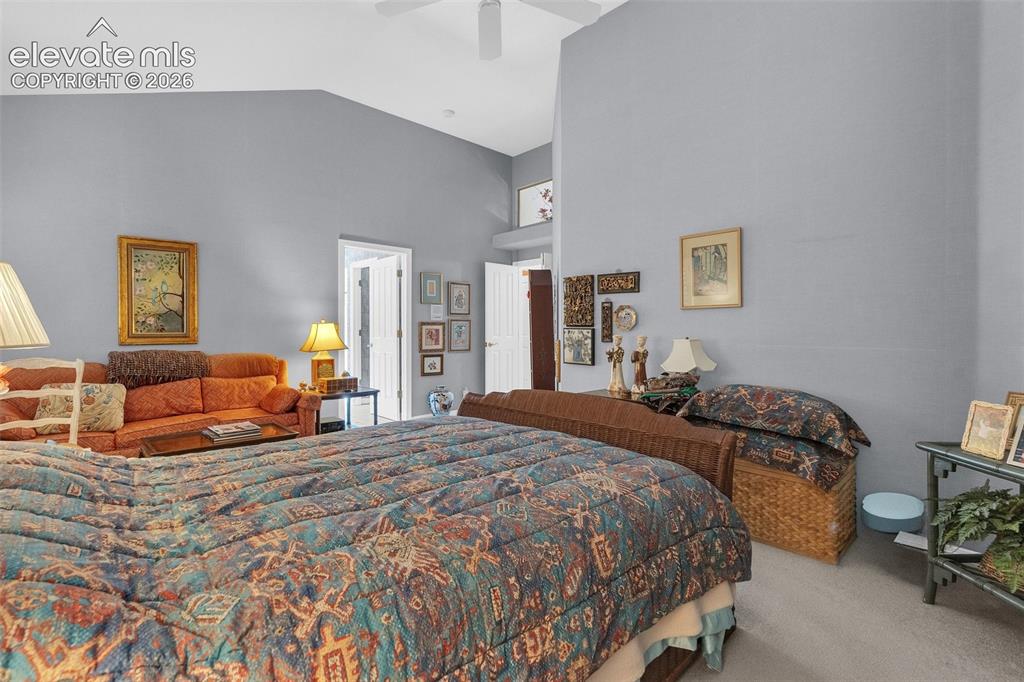
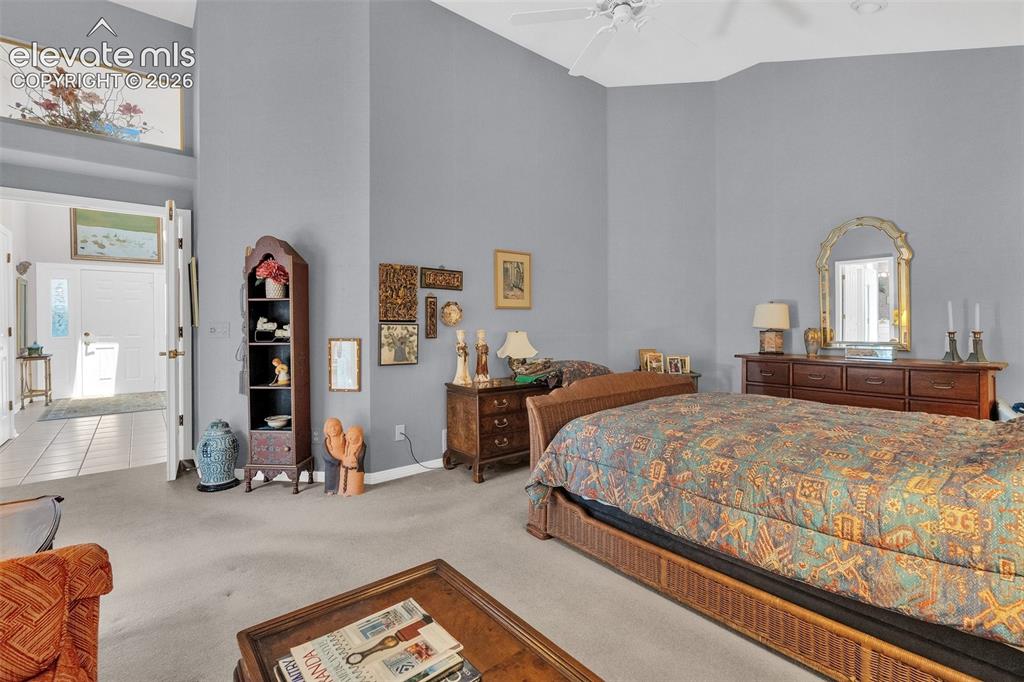
  • Master: Main Level, 17 x 19
  • Bedrooms: 3
  • Baths: 3 full bath; 1 1/2 bath;
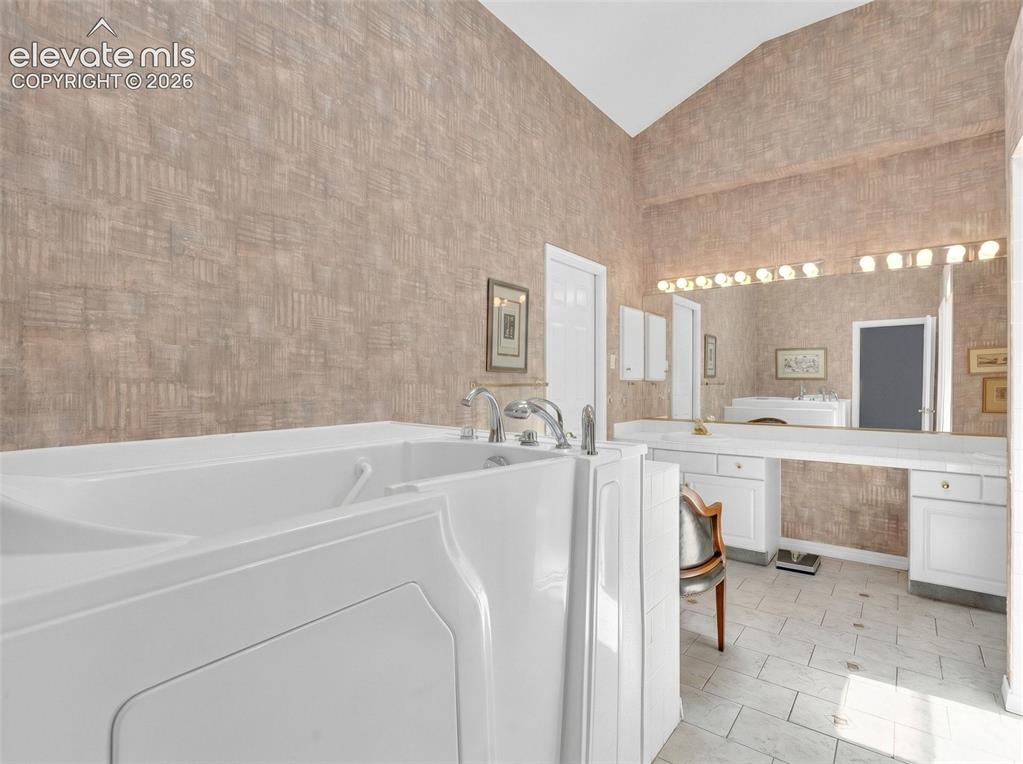
  • Master Bathroom Amenities: 5-Pc Bath, Ceramic Tile, Double Vanity, Free-standing Shower
  • Laundry: Main

    Structure

  • Foundation: Full Basement
  • Heating: Forced Air, Natural Gas
  • Cooling: Central Air
  • Garage/Parking #: 2 vehicle(s), Attached
  • Patio Description: Wood Deck
  • Total SqFt: 4,085
  • Finished SqFt: 3,313
  • Basement SqFt: 2,031
  • Basement % Fin: 62
  • Construction Status: Existing Home
  • Siding: Fiber Cement
  • Structure: Framed on Lot

    Features

  • Appliances: Dishwasher, Disposal, Dryer, Microwave Oven, Oven, Range, Refrigerator, Washer
  • Floors: Carpet, Ceramic Tile
  • Entry: Ceramic Tile
  • Fireplace: Gas
  • Additional Items: Safe in Basement, Pool Table
  • Interior Features: Skylight
  • Laundry: Main

    Taxes, Utilities, Lot

  • Tax: $2,795
  • Lot Size: 0.10 Acres, 4,487 SqFt
  • Landscaped: All
  • Fence: Rear
  • Driveway: Concrete
  • Lot Description: Backs to Golf Course
  • Restrictions: Architectural Control
  • Existing Utilities: Cable Available, Electricity Available, Natural Gas Available
  • Existing Water: Municipal

    Community

  • Covenants: Yes
  • HOA Dues: $243
  • HOA Frequency: Monthly
  • HOA 2 Dues: $25
  • HOA 2 Frequency: Monthly
  • HOA 2 Fee Includes: Maintenance Grounds

    Additional Information

  • Notices: Senior Tax Exemption

      Disclaimer
      The real estate listing information and related content displayed on this site is provided exclusively for consumers’ personal, non-commercial use and may not be used for any purpose other than to identify prospective properties consumers may be interested in purchasing.
      PPAR.com Website

      1914 Five Iron Drive, Castle Rock, CO, 80104

      Image 1 of 46: Property with a golf course backdrop featuring a gravel yard, mature trees,

      Property with a golf course backdrop featuring a gravel yard, mature trees, and an attached garage
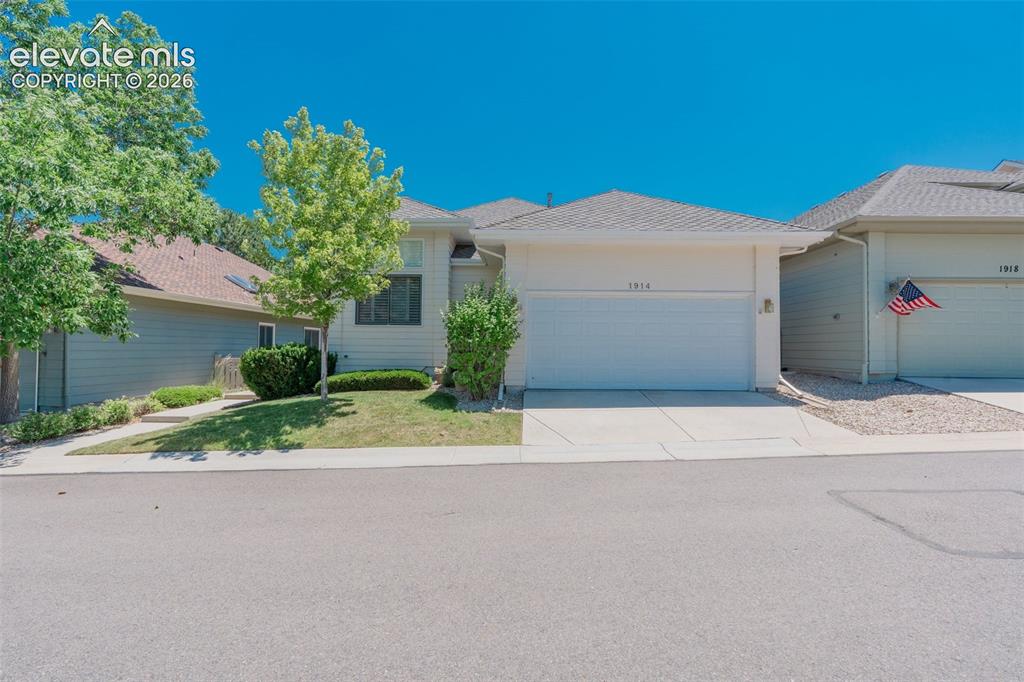
      Image 2 of 46: Single-story residence featuring light-colored siding and a neutral-toned r

      Single-story residence featuring light-colored siding and a neutral-toned roof
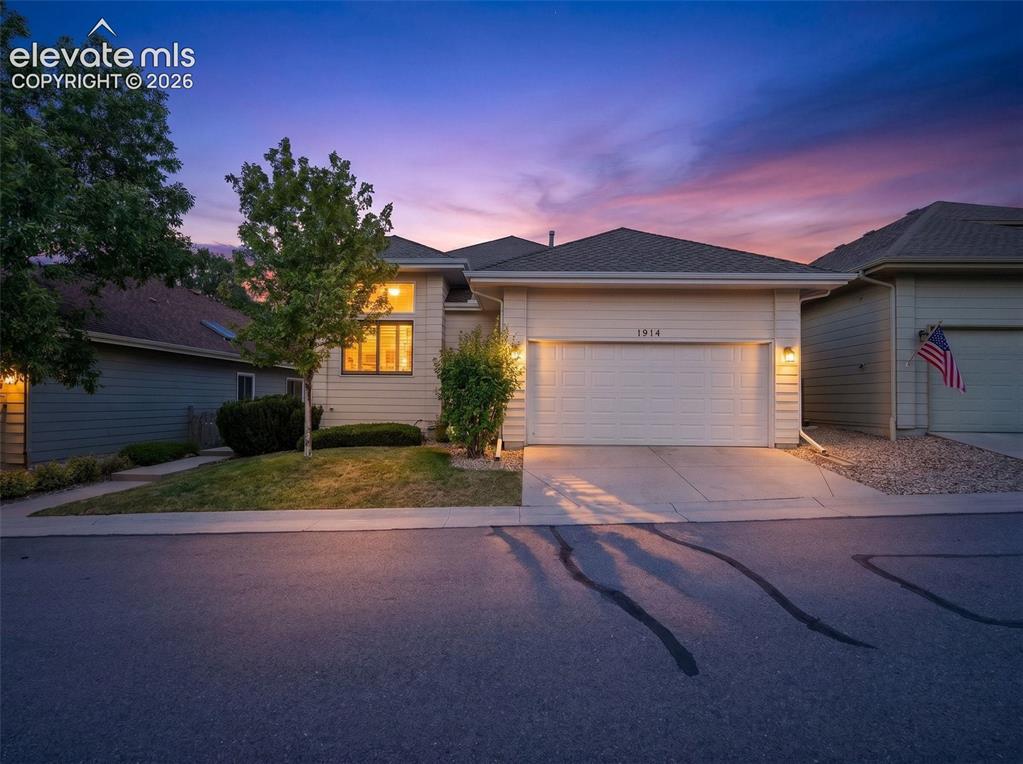
      Image 3 of 46: Ranch-style exterior featuring a two-car garage, concrete driveway, and fro

      Ranch-style exterior featuring a two-car garage, concrete driveway, and front landscaping
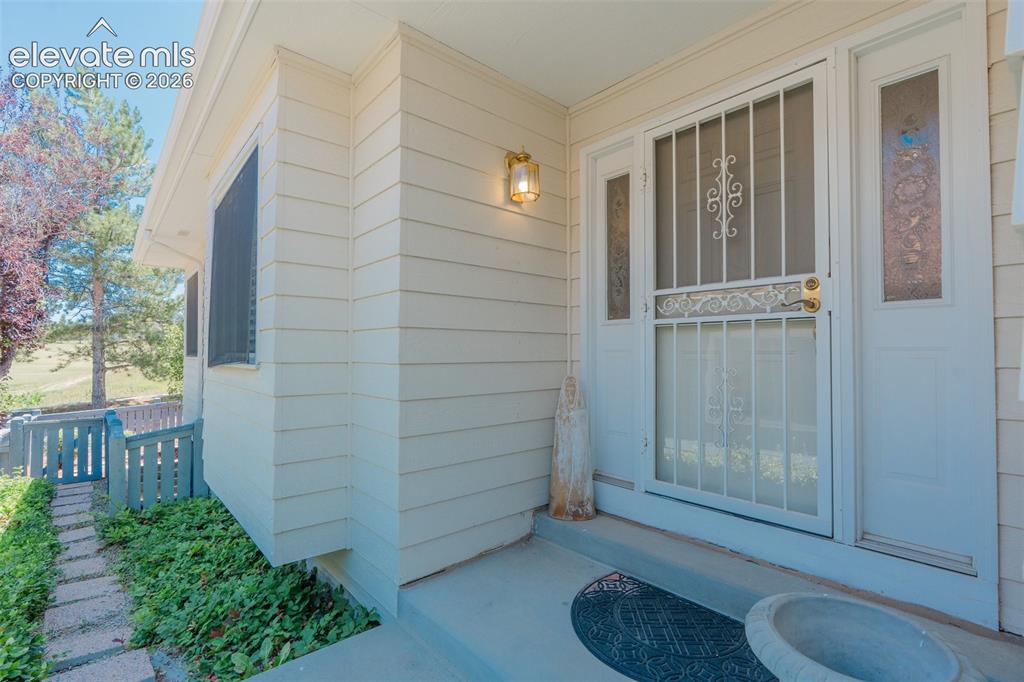
      Image 4 of 46: Front entry featuring an exterior wall sconce, a security screen door with

      Front entry featuring an exterior wall sconce, a security screen door with decorative wrought ironwork, and frosted glass sidelights
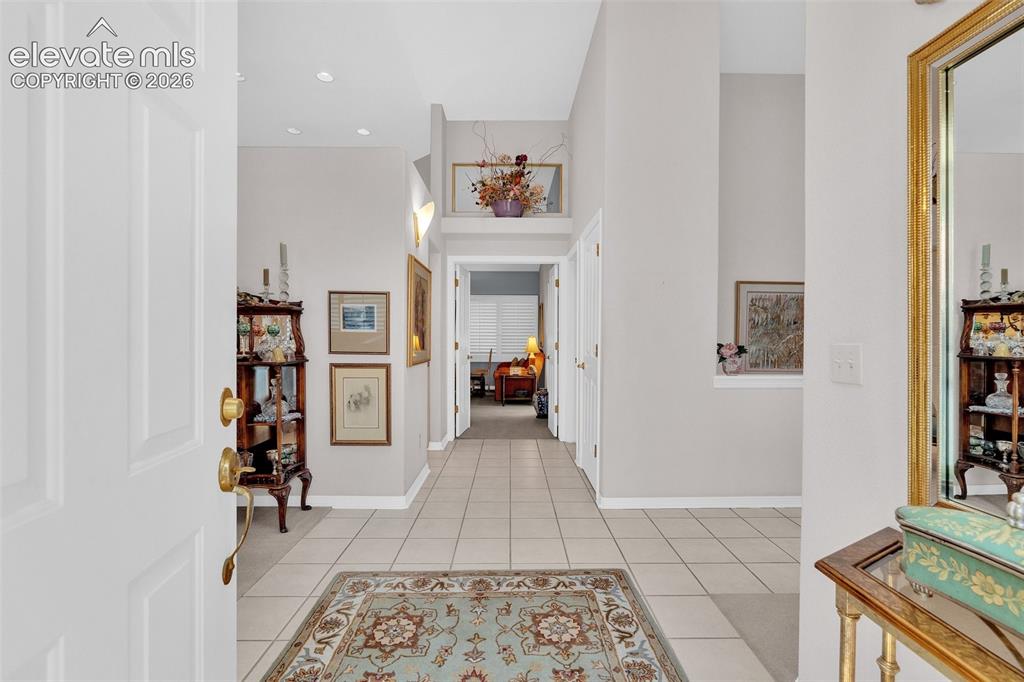
      Image 5 of 46: Entry

      Entry

      Image 6 of 46: Entry

      Entry

      Image 7 of 46: Dining Area

      Dining Area

      Image 8 of 46: Dining Area

      Dining Area

      Image 9 of 46: Living Room

      Living Room

      Image 10 of 46: Dining Area

      Dining Area

      Image 11 of 46: Living Room

      Living Room

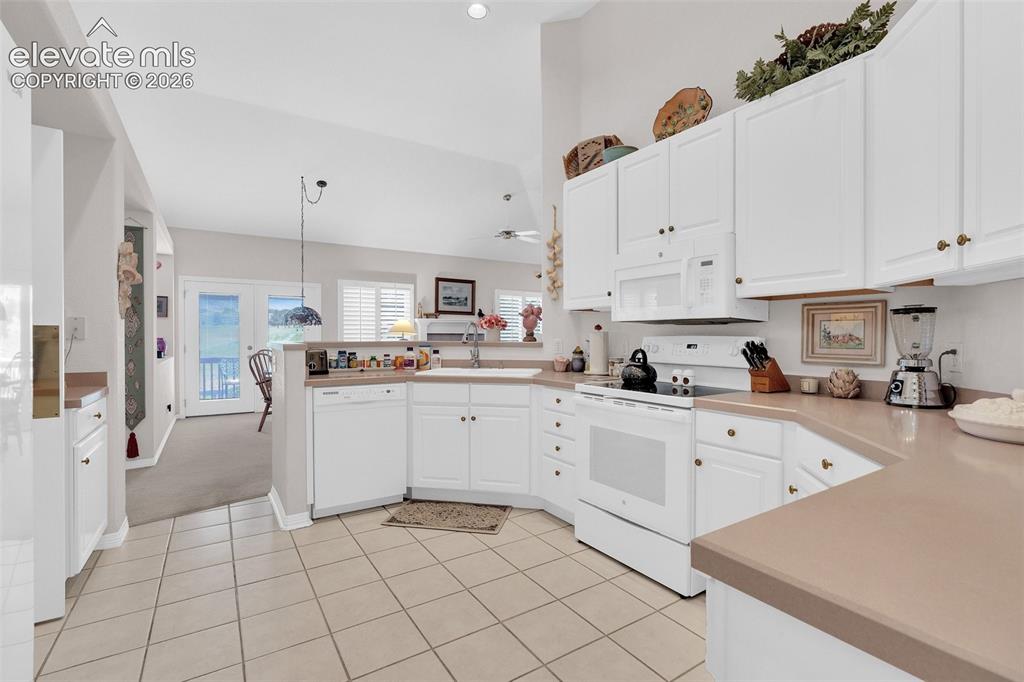
      Image 12 of 46: Kitchen

      Kitchen

      Image 13 of 46: Kitchen

      Kitchen

      Image 14 of 46: Other

      Other

      Image 15 of 46: Kitchen

      Kitchen

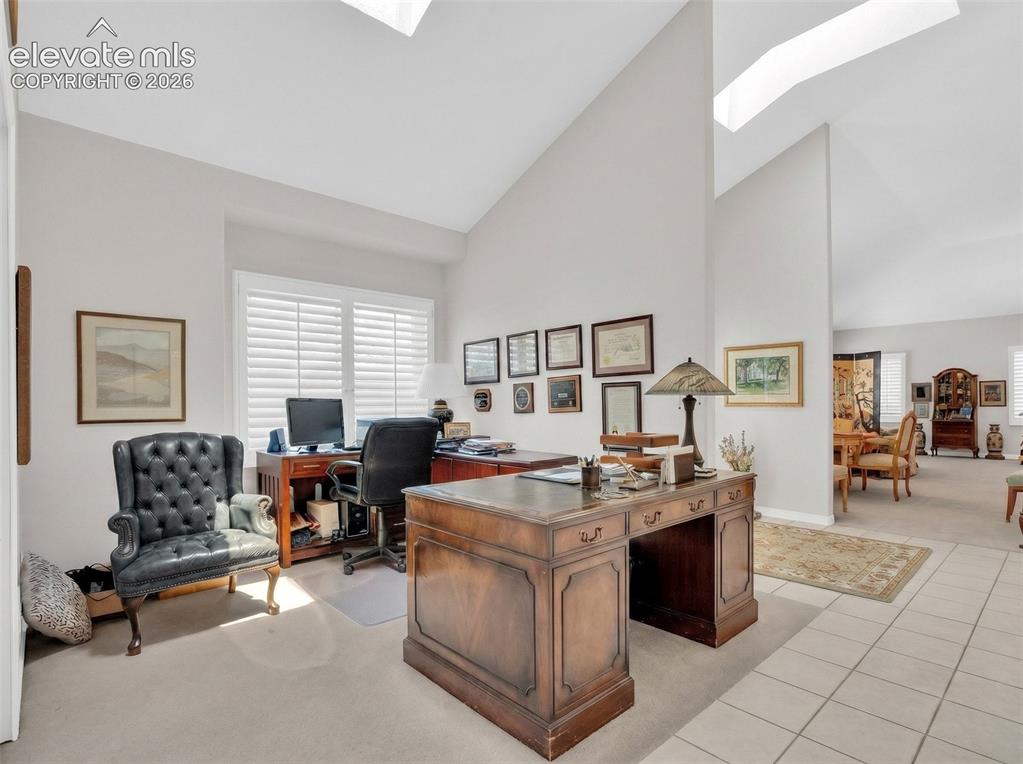
      Image 16 of 46: Office

      Office

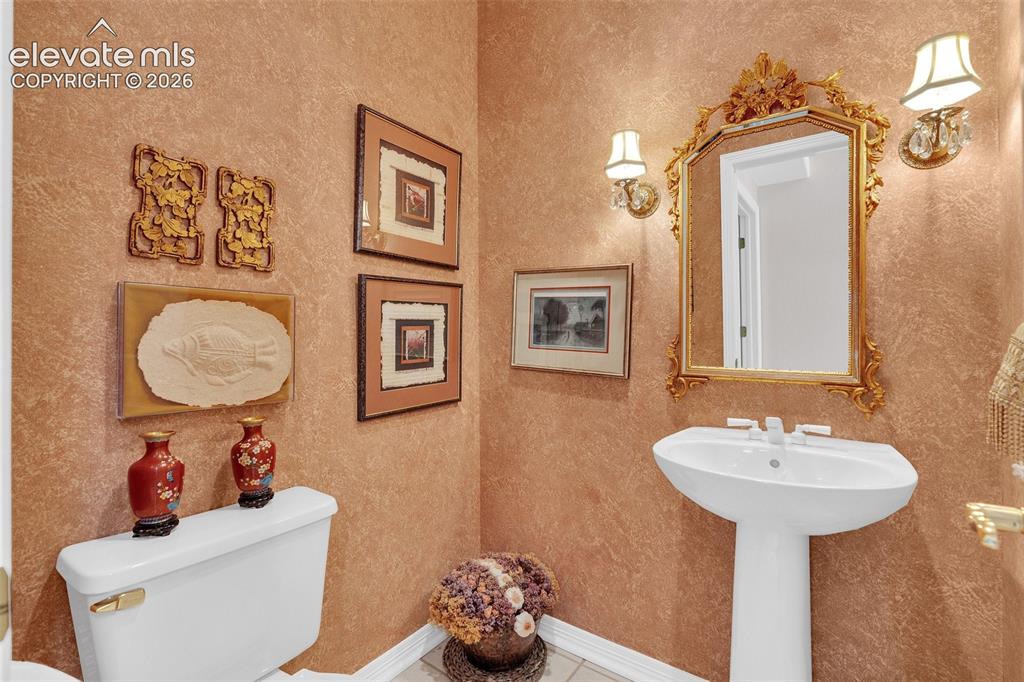
      Image 17 of 46: Bathroom

      Bathroom

      Image 18 of 46: Bedroom

      Bedroom

      Image 19 of 46: Bedroom

      Bedroom

      Image 20 of 46: Bedroom

      Bedroom

      Image 21 of 46: Other

      Other

      Image 22 of 46: Bathroom

      Bathroom

      Image 23 of 46: Bedroom

      Bedroom

      Image 24 of 46: Bathroom

      Bathroom

      Image 25 of 46: Game Room

      Game Room

      Image 26 of 46: Dining Area

      Dining Area

      Image 27 of 46: Bar

      Bar

      Image 28 of 46: Sitting Room

      Sitting Room

      Image 29 of 46: Living Room

      Living Room

      Image 30 of 46: Living Room

      Living Room

      Image 31 of 46: Bedroom

      Bedroom

      Image 32 of 46: Bedroom

      Bedroom

      Image 33 of 46: Other

      Other

      Image 34 of 46: Bathroom

      Bathroom

      Image 35 of 46: Yard

      Yard

      Image 36 of 46: Deck

      Deck

      Image 37 of 46: Deck

      Deck

      Image 38 of 46: Yard

      Yard

      Image 39 of 46: Aerial View

      Aerial View

      Image 40 of 46: Aerial View

      Aerial View

      Image 41 of 46: Aerial View

      Aerial View

      Image 42 of 46: Aerial View

      Aerial View

      Image 43 of 46: Aerial View

      Aerial View

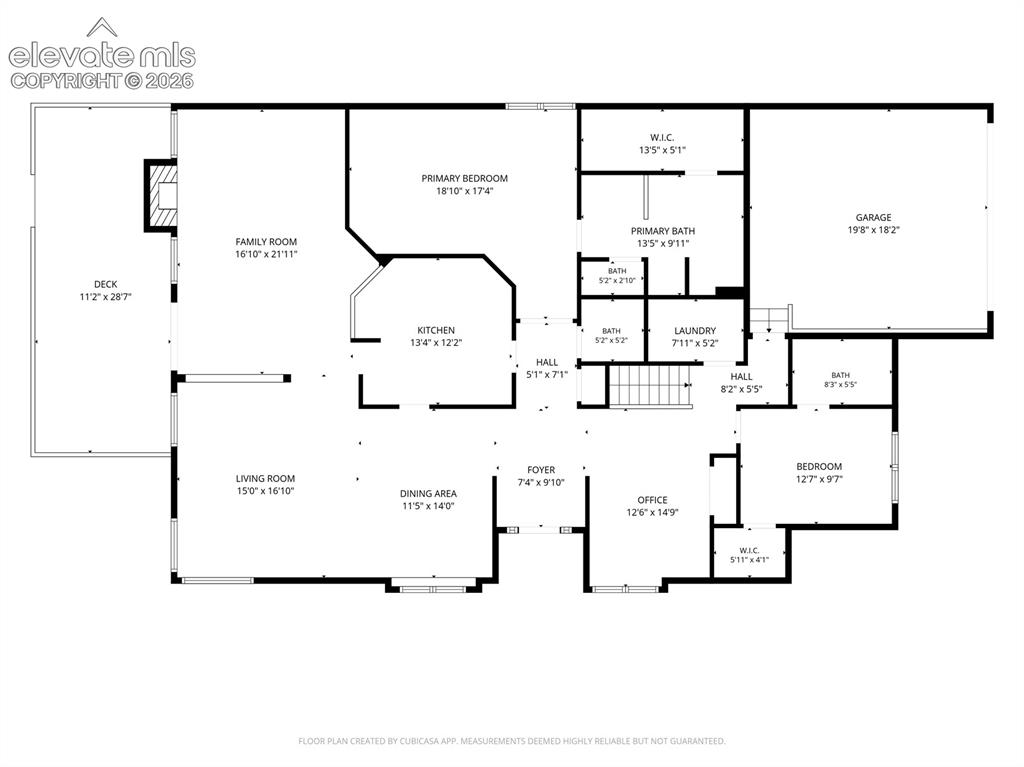
      Image 44 of 46: Floor Plan

      Floor Plan

      Image 45 of 46: Floor Plan

      Floor Plan

      Image 46 of 46: Floor Plan

      Floor Plan

      Disclaimer: The real estate listing information and related content displayed on this site is provided exclusively for consumers’ personal, non-commercial use and may not be used for any purpose other than to identify prospective properties consumers may be interested in purchasing.