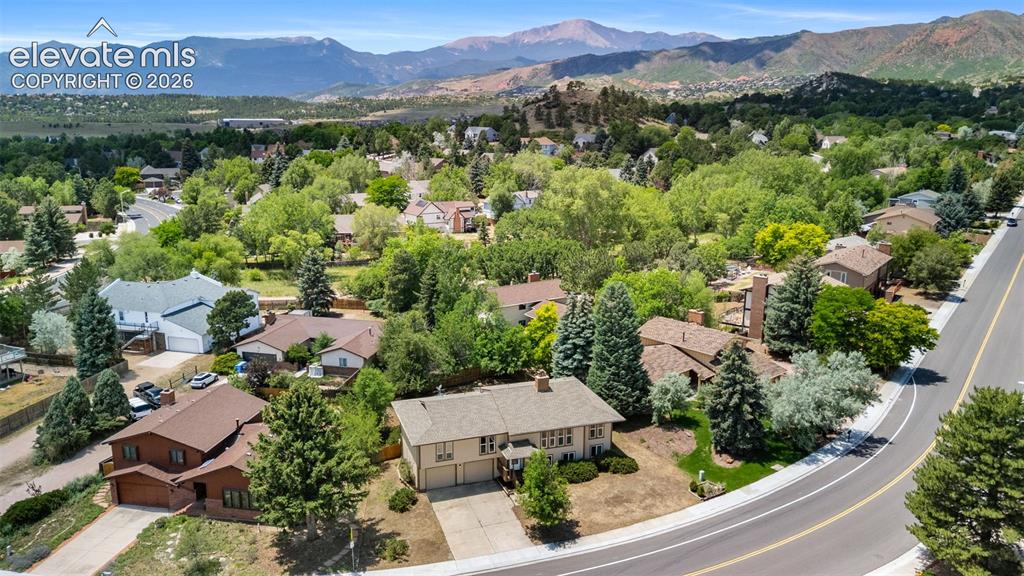
455 Allegheny Drive, Colorado Springs, CO, 80919
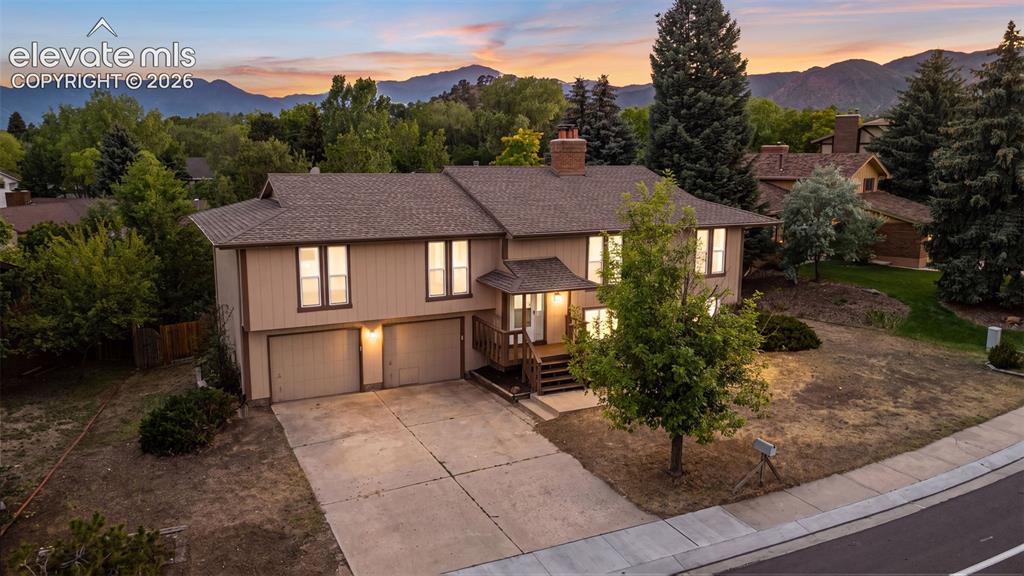
Image Count: 50

$549,900

  • Highlights
  • Open House — Single Family
  • 4 bd | 3 ba | 2,533 sqft
  • 455 Allegheny Drive, Colorado Springs, CO, 80919 listed by Christine Belin
  • Active
  • MLS#: 7816288
  • Tour #1
  • View on Map
Space maker
Open House - Public: 12:00-2:00, 7/11/2026

Property Description

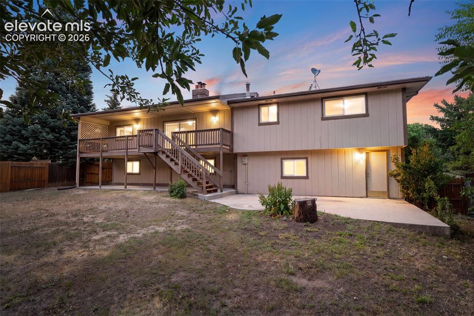
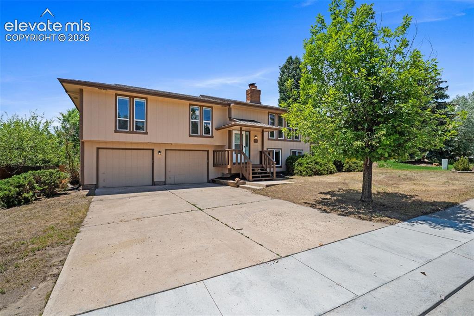
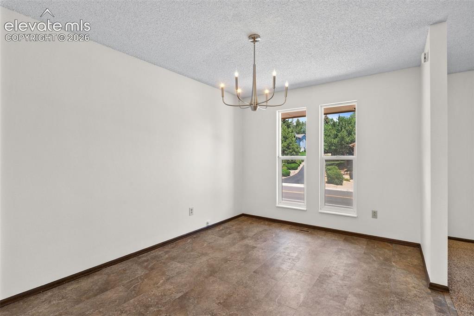
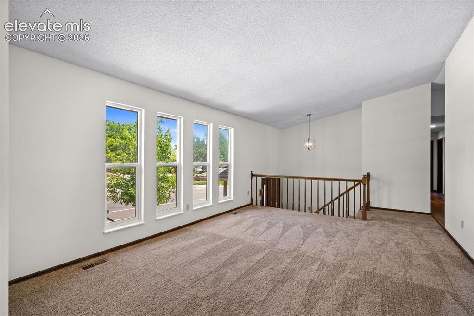
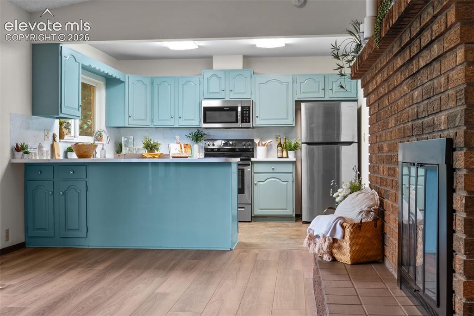
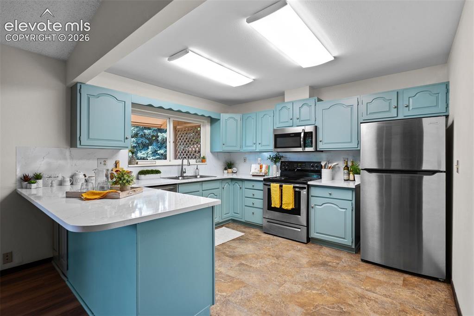
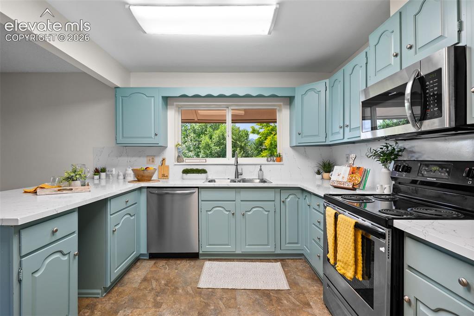
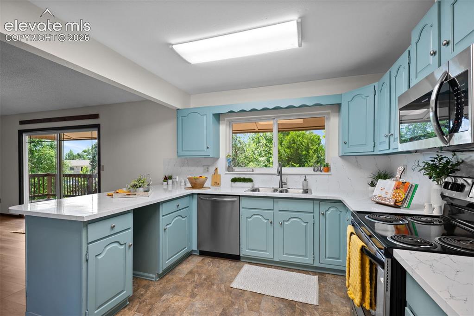
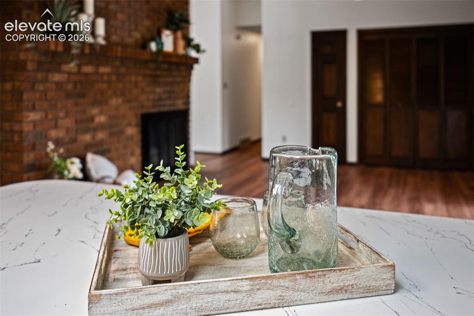
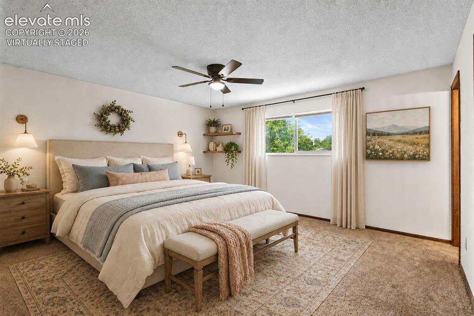
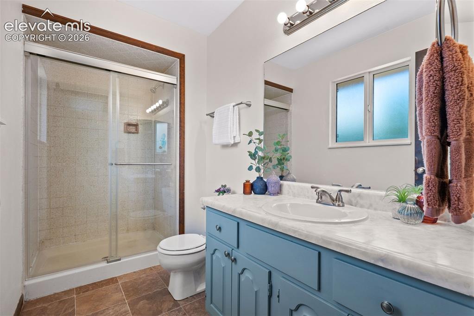
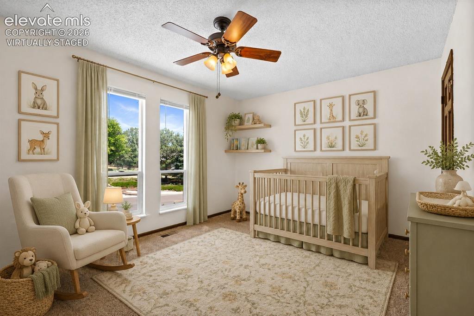
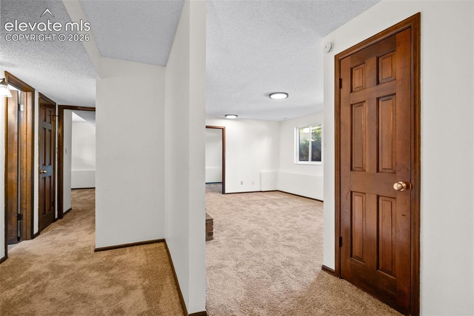
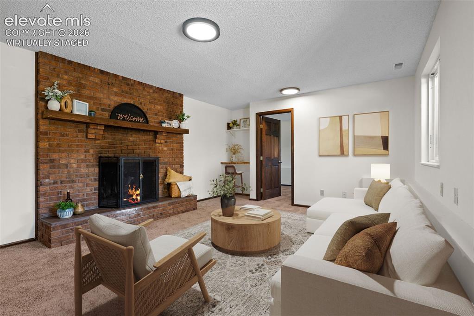
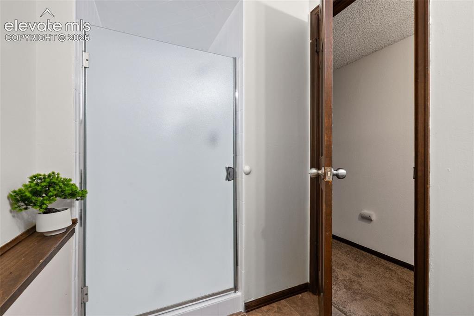
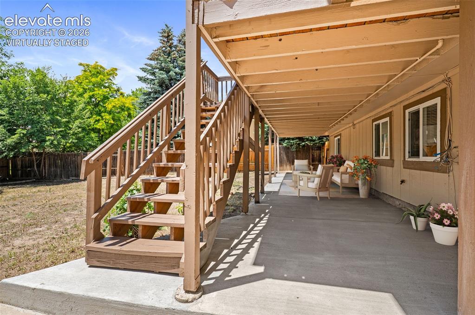
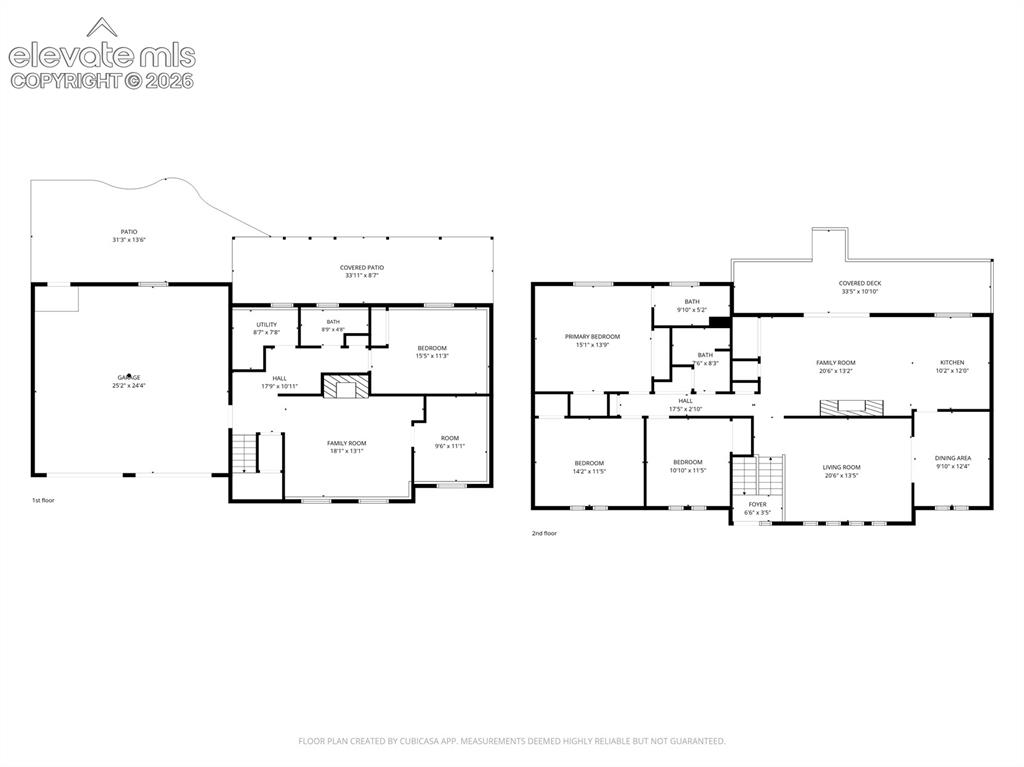
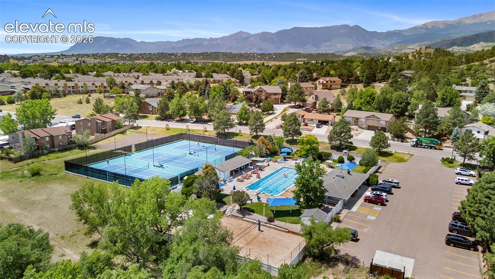
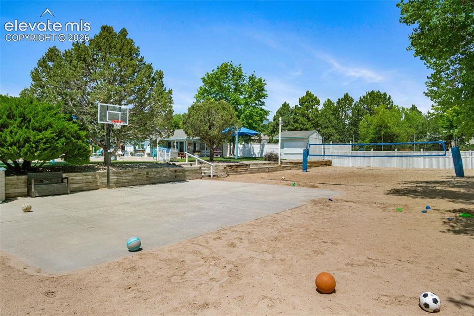
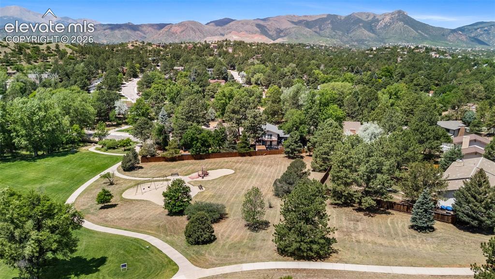
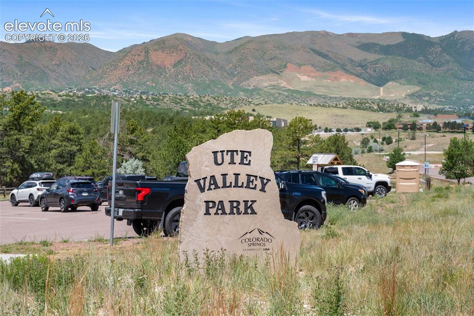
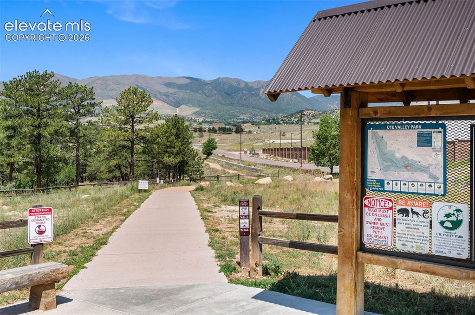
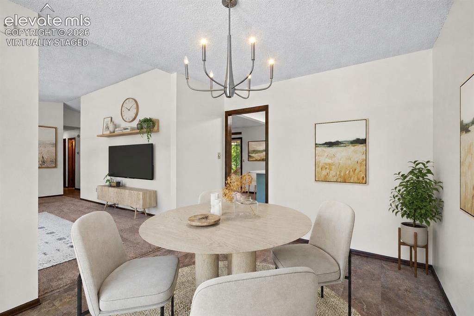
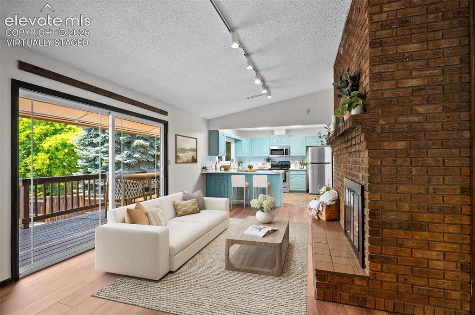
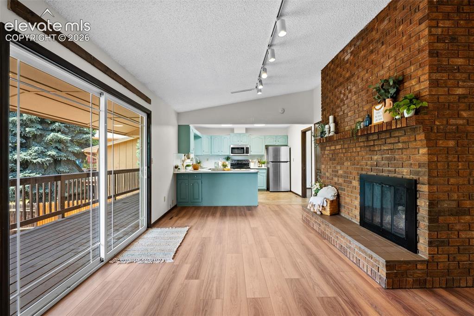
Welcome to this beautifully refreshed bi-level home in the highly sought-after Comstock Village! Nestled in one of Colorado Springs' most established and well-maintained neighborhoods, this spacious home offers four bedrooms, three bathrooms, a bonus room, three separate living areas, and an open kitchen designed for comfortable everyday living and entertaining. The upper level features a bright living room with soaring windows, a formal dining area, and a freshly updated kitchen that opens to a cozy den with a wood-burning fireplace. Sliding glass doors lead to an expansive wood deck overlooking the fully fenced backyard, creating a seamless indoor-outdoor living experience. Laundry hookups are conveniently located in the den. The primary suite includes two closets and a private bath, while two additional bedrooms, a full bathroom, new carpet and flooring, and ceiling fans in each upstairs bedroom complete the level. The garden-level basement offers even more flexible living space with a large family room featuring a second fireplace, a built-in desk or bar nook, a bonus room perfect for an office, hobby space, or playroom, a fourth bedroom, a ¾ bathroom, and access to the oversized two-car garage. Outside, enjoy a spacious backyard with a newly refinished covered concrete patio, an additional large concrete pad, and plenty of room to create your own outdoor retreat. Wildlife sightings are a delightful bonus in this peaceful setting. Ideally located near the Foothills Swim & Racquet Club, Foothills Elementary School, and Ute Valley Park, Comstock Village is known for its scenic walking trails, expansive open spaces, District 20 schools, and convenient access to the U.S. Air Force Academy, shopping, dining, and downtown Colorado Springs. Don't miss the opportunity to make this spacious and versatile home your own. Schedule your private showing today!

Property Listed By

Picture of REALTOR Listing Property
  • Christine Belin
  • 5567-705-027  Call the Agent 
Picture of Office Listing Property
  • Evernest
  • 5528-867-303  Call the Agent 
For over a decade, I’ve been helping clients navigate Colorado’s Front Range real estate market. Licensed since 2014, I bring unique expertise from years in property management and real estate sales. As the dedicated broker for Evernest’s Colorado clients, I assist with buying, selling, and investing, supported by a trusted network of residential services. Whether you're a first-time homebuyer or ready to list your property, I’m here to make the process smooth, tailored, and stress-free. Let...

Property Details

    General Features

  • Property: Single Family, Bi-level
  • Year Built: 1977
  • List Price: $549,900
  • County: El Paso
  • School District: Academy-20

    Rooms

  • Bedrooms: 4
  • Baths: 1 full bath; 2 3/4 bath;
  • Laundry: Main, Upper

    Structure

  • Foundation: Slab
  • Heating: Forced Air
  • Cooling: Ceiling Fan
  • Garage/Parking #: 2 vehicle(s), Attached
  • Garage Amenities: Oversized
  • Patio Description: Concrete, Covered, Wood Deck
  • Total SqFt: 2,533
  • Finished SqFt: 2,498
  • Construction Status: Existing Home
  • Structure: Framed on Lot

    Features

  • Appliances: Dishwasher, Disposal, Range, Refrigerator
  • Floors: Carpet, Vinyl/Linoleum
  • Fireplace: Lower Level, Two, Upper Level, Wood Burning
  • Laundry: Main, Upper

    Taxes, Utilities, Lot

  • Tax: $2,047
  • Lot Size: 0.20 Acres, 8,712 SqFt
  • Fence: Rear
  • Driveway: Concrete
  • Lot Location: Near Fire Station, Near Schools
  • Existing Utilities: Electricity Connected
  • Existing Water: Municipal

    Community

  • Covenants: Yes
  • HOA Dues: $95
  • HOA Frequency: Annual
  • HOA Fee Includes: Covenant Enforcement

    Additional Information


      Disclaimer
      The real estate listing information and related content displayed on this site is provided exclusively for consumers’ personal, non-commercial use and may not be used for any purpose other than to identify prospective properties consumers may be interested in purchasing.
      PPAR.com Website

      455 Allegheny Drive, Colorado Springs, CO, 80919

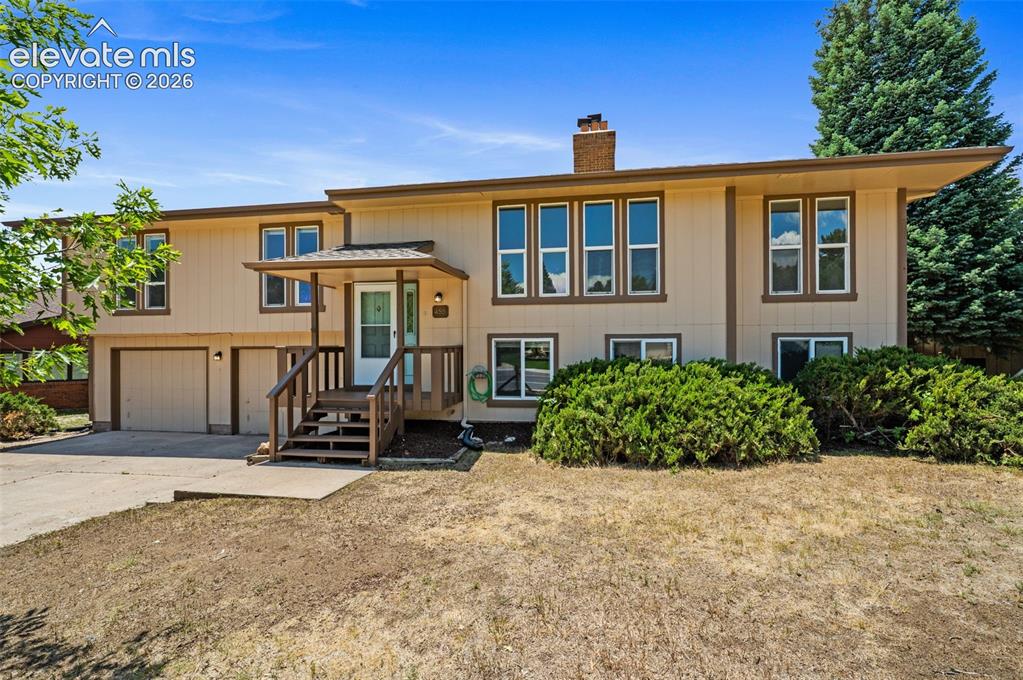
      Image 1 of 50: Front Property View

      Front Property View

      Image 2 of 50: Backyard & Back View of the Property

      Backyard & Back View of the Property

      Image 3 of 50: Street View of the Property

      Street View of the Property
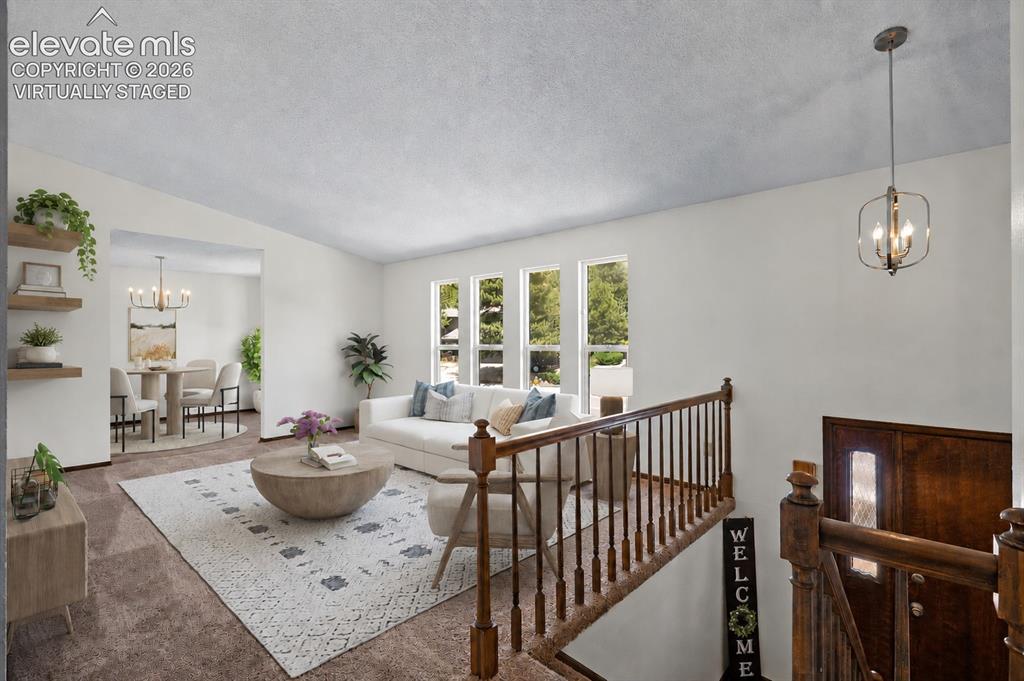
      Image 4 of 50: Virtually Staged; Entry, Front Living Room, & Dining
      Virtually Staged; Entry, Front Living Room, & Dining

      Image 5 of 50: Virtually Staged; Dining Room

      Virtually Staged; Dining Room

      Image 6 of 50: Dining Room

      Dining Room

      Image 7 of 50: Entry & Front, Upper Living Room

      Entry & Front, Upper Living Room
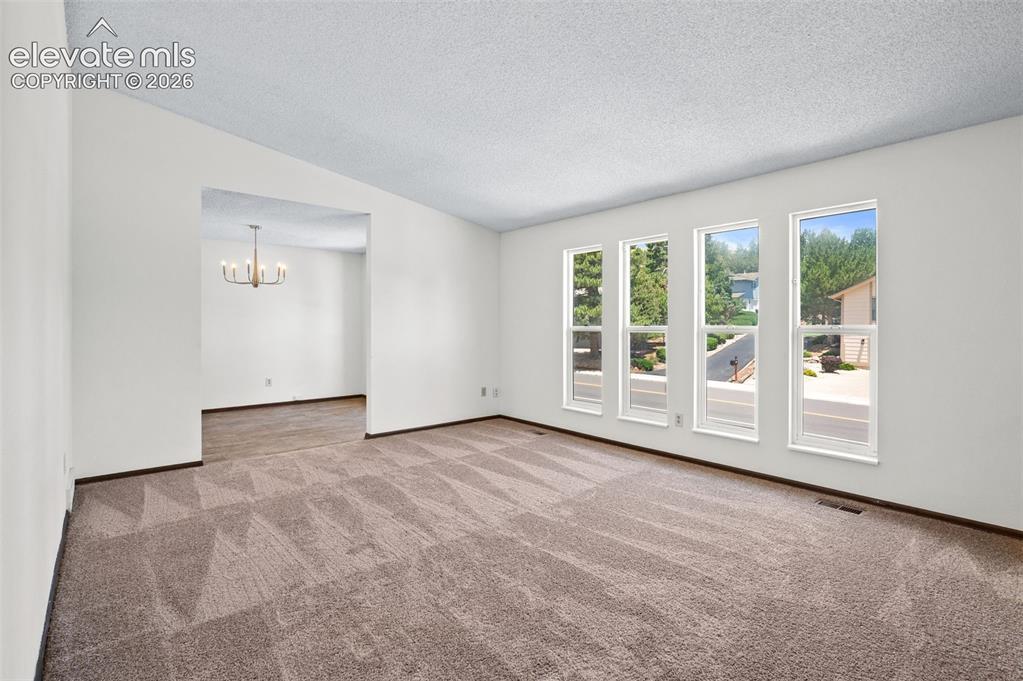
      Image 8 of 50: Front, Upper Living Room

      Front, Upper Living Room
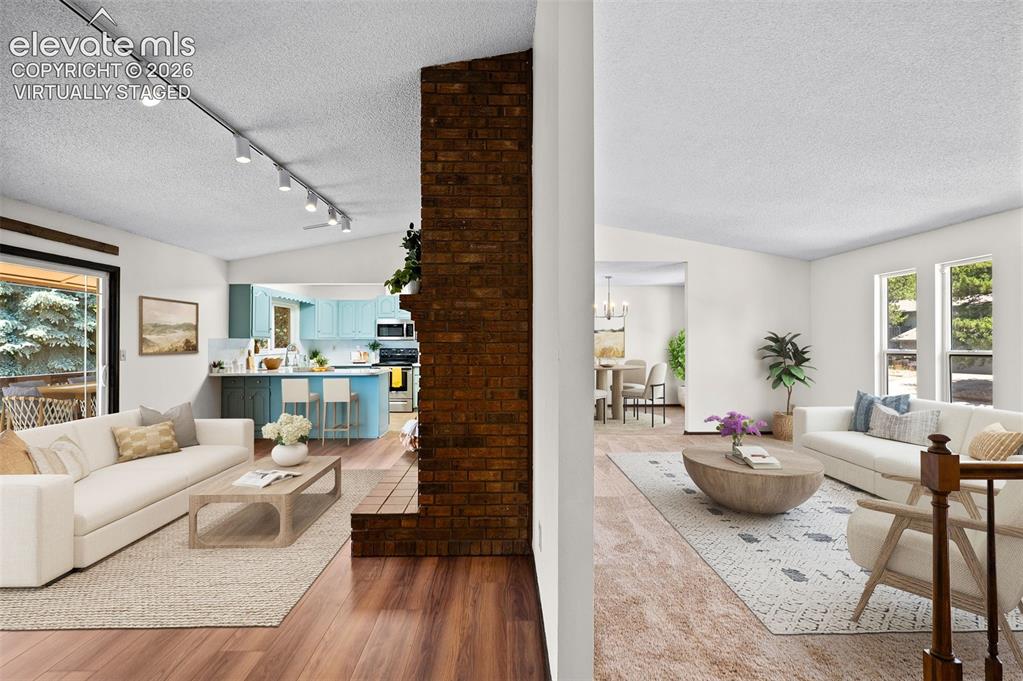
      Image 9 of 50: Virtually Staged; Upper Floor Living Spaces
      Virtually Staged; Upper Floor Living Spaces

      Image 10 of 50: Virtually Staged; Upper Den & Kitchen
      Virtually Staged; Upper Den & Kitchen

      Image 11 of 50: Upper Den & Kitchen

      Upper Den & Kitchen
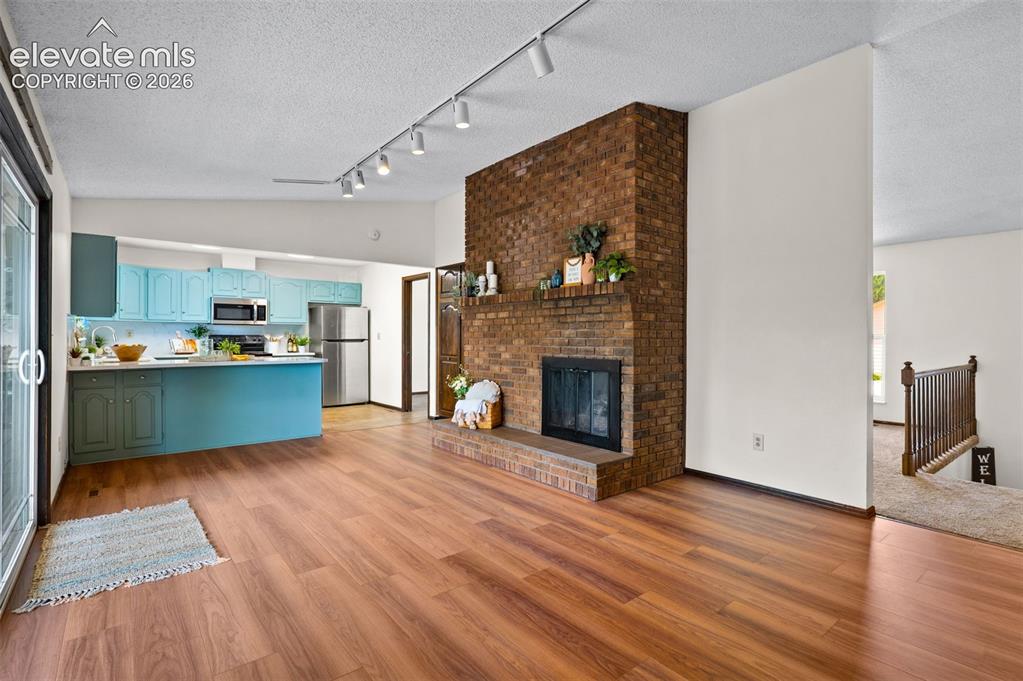
      Image 12 of 50: Upper Den & Kitchen

      Upper Den & Kitchen
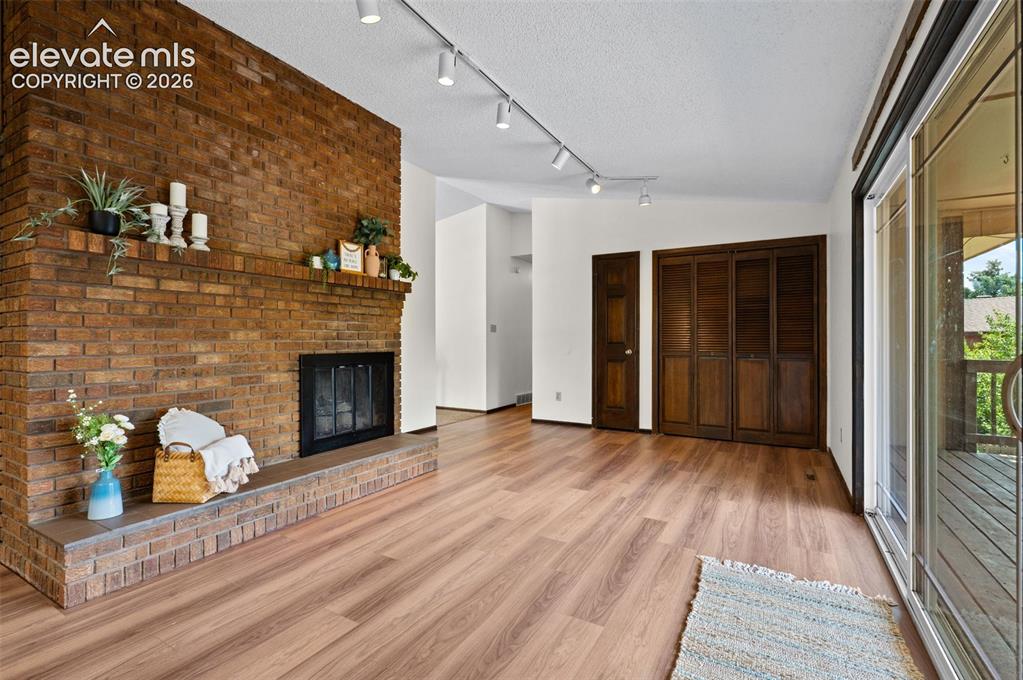
      Image 13 of 50: Upper Den

      Upper Den

      Image 14 of 50: Kitchen

      Kitchen

      Image 15 of 50: Kitchen

      Kitchen

      Image 16 of 50: Kitchen

      Kitchen

      Image 17 of 50: Kitchen

      Kitchen

      Image 18 of 50: Kitchen Close-up into Upper Den

      Kitchen Close-up into Upper Den

      Image 19 of 50: Virtually Staged; Primary Bedroom Suite; Sconces & window dressings not pre

      Virtually Staged; Primary Bedroom Suite; Sconces & window dressings not present
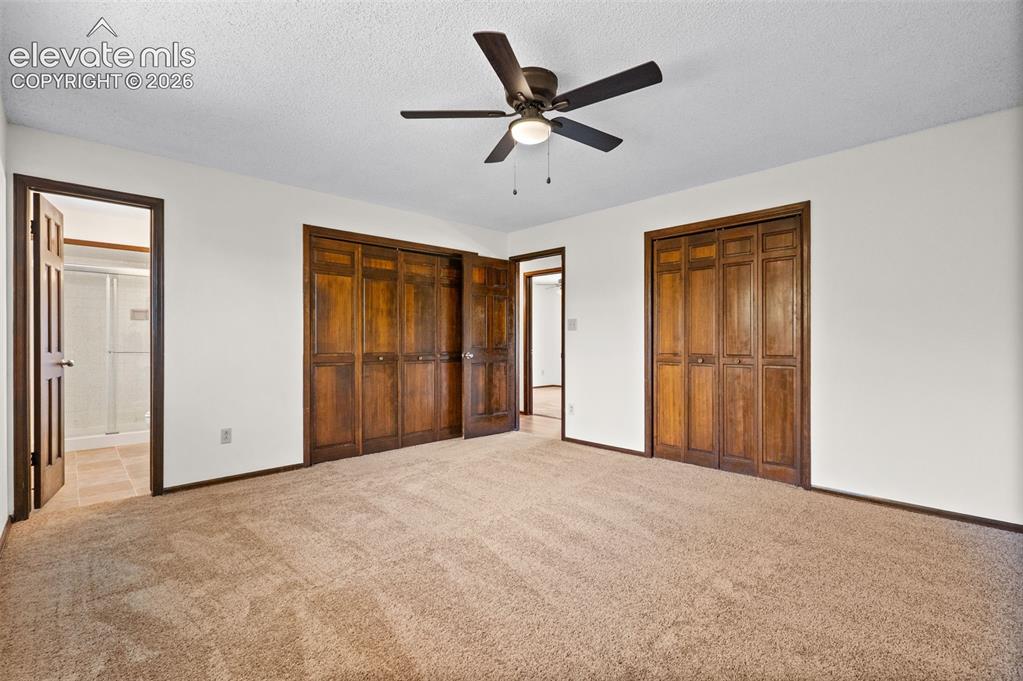
      Image 20 of 50: Primary Bedroom Suite

      Primary Bedroom Suite

      Image 21 of 50: Primary Suite Bathroom

      Primary Suite Bathroom

      Image 22 of 50: Virtually Staged; 2nd Bedroom, Upper Level
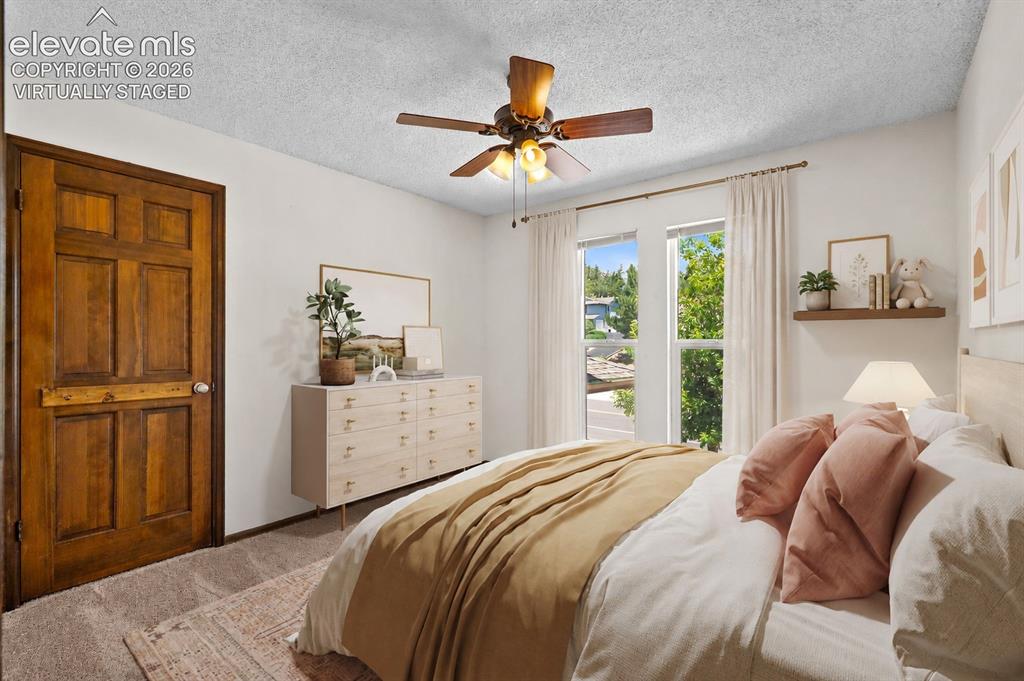
      Virtually Staged; 2nd Bedroom, Upper Level

      Image 23 of 50: Virtually Staged; 3rd Bedroom, Upper Level
      Virtually Staged; 3rd Bedroom, Upper Level

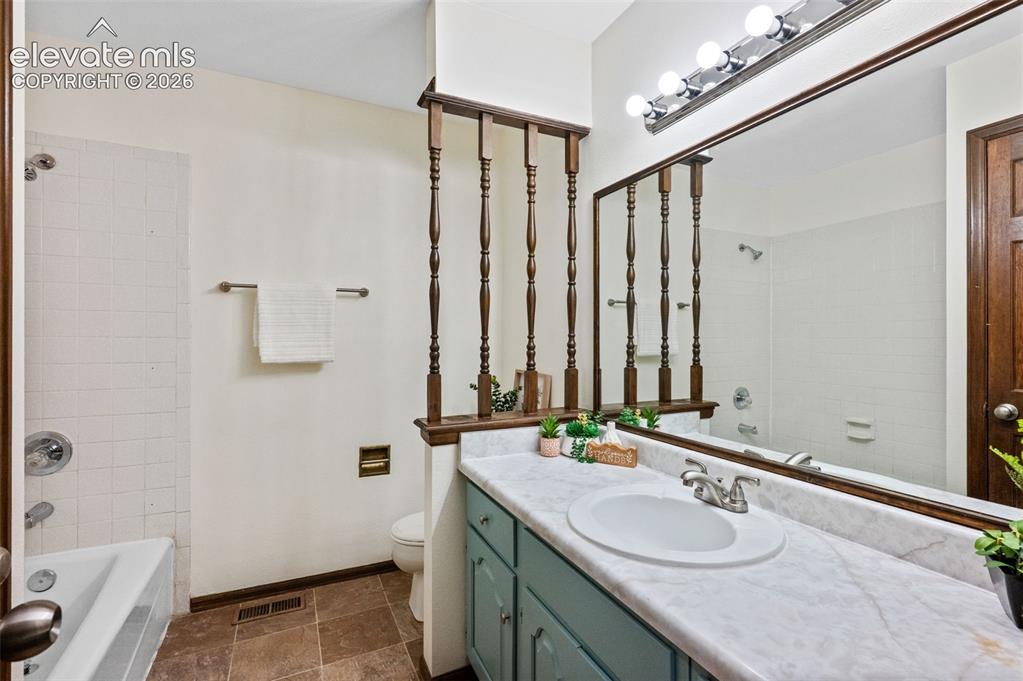
      Image 24 of 50: Full Shared Upper Level Bathroom

      Full Shared Upper Level Bathroom

      Image 25 of 50: Full View Garden Level

      Full View Garden Level

      Image 26 of 50: Virtually Staged; Garden Level Family Room
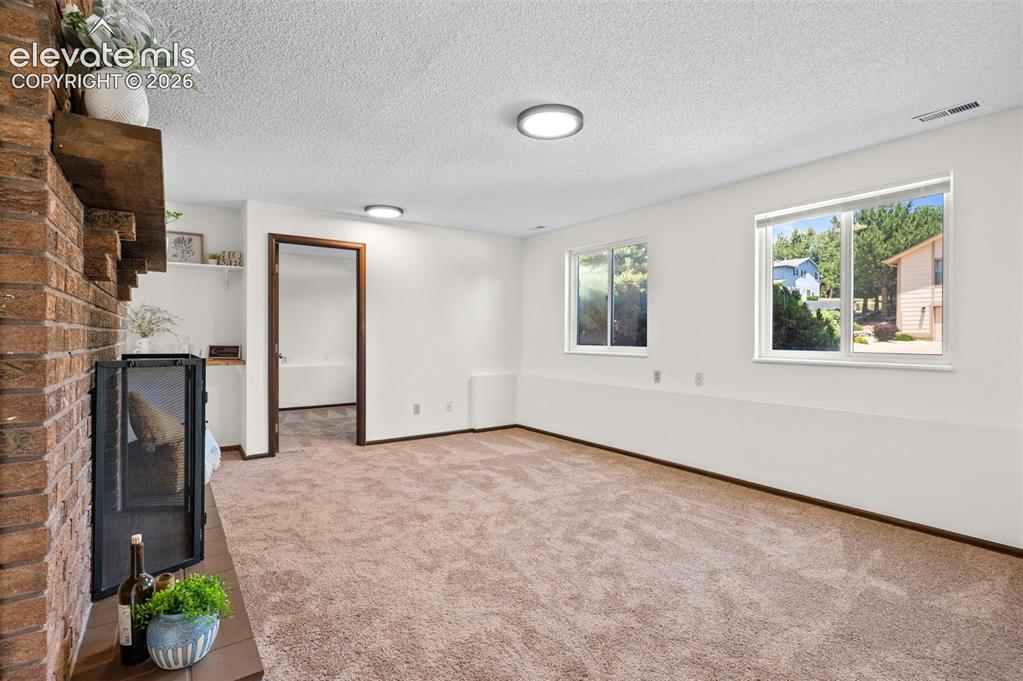
      Virtually Staged; Garden Level Family Room

      Image 27 of 50: Garden Level Family Room

      Garden Level Family Room
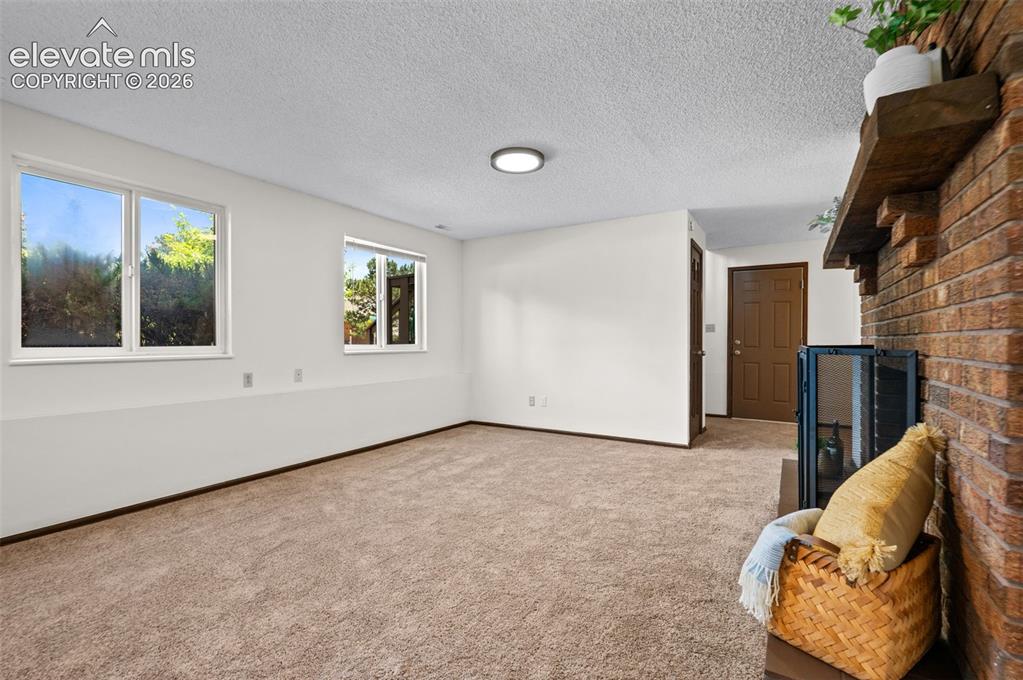
      Image 28 of 50: Garden Level Family Room

      Garden Level Family Room
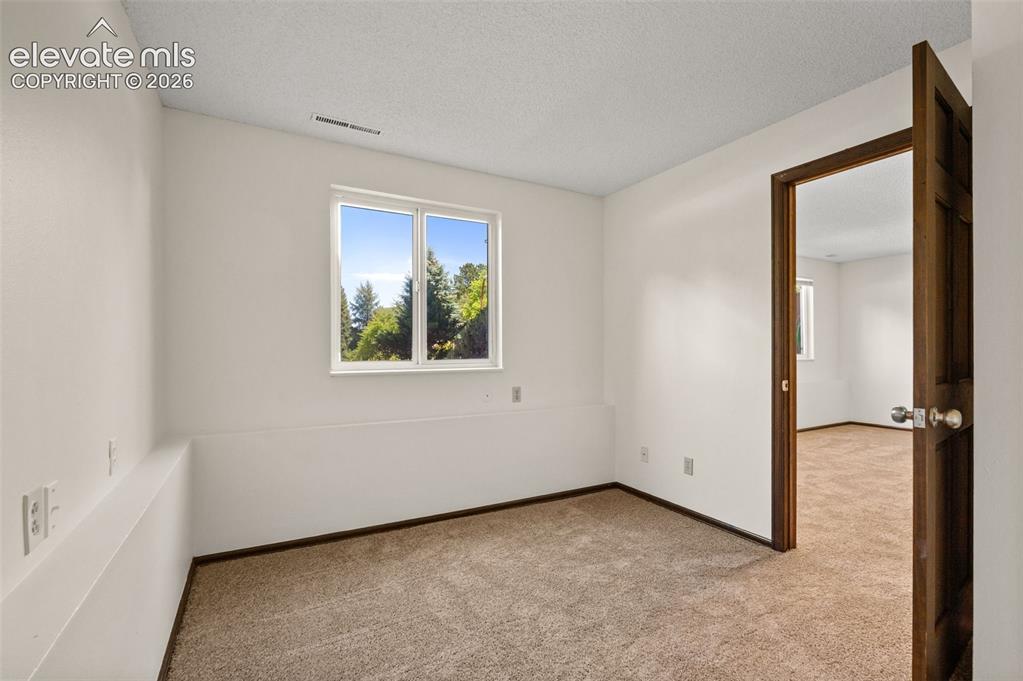
      Image 29 of 50: Garden Level Office or Bonus Room

      Garden Level Office or Bonus Room
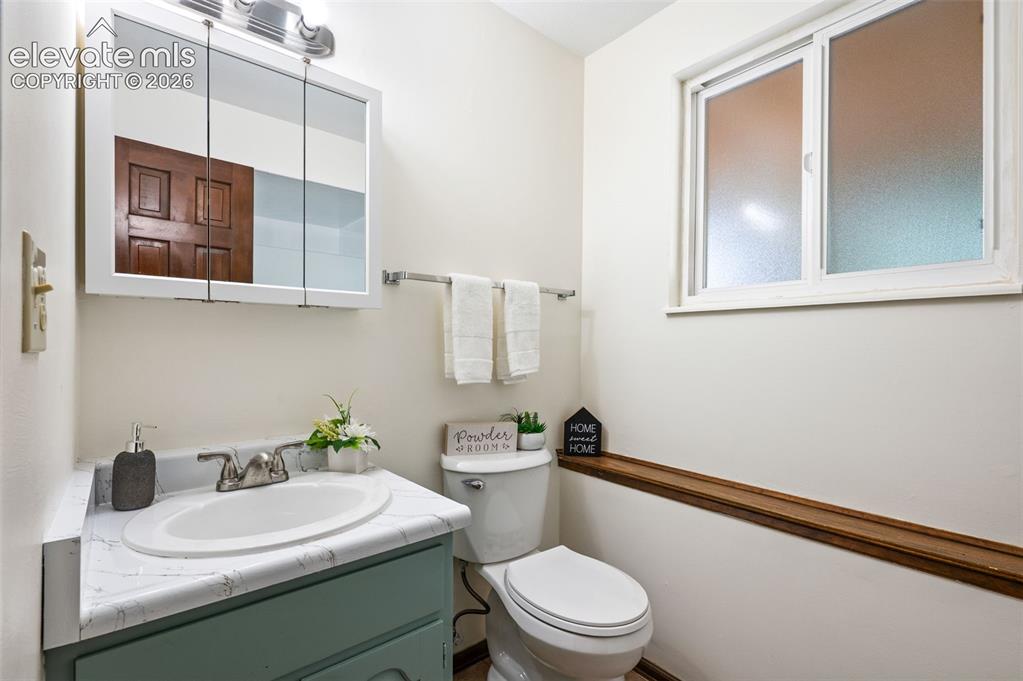
      Image 30 of 50: Garden Level 3/4 Bathroom

      Garden Level 3/4 Bathroom
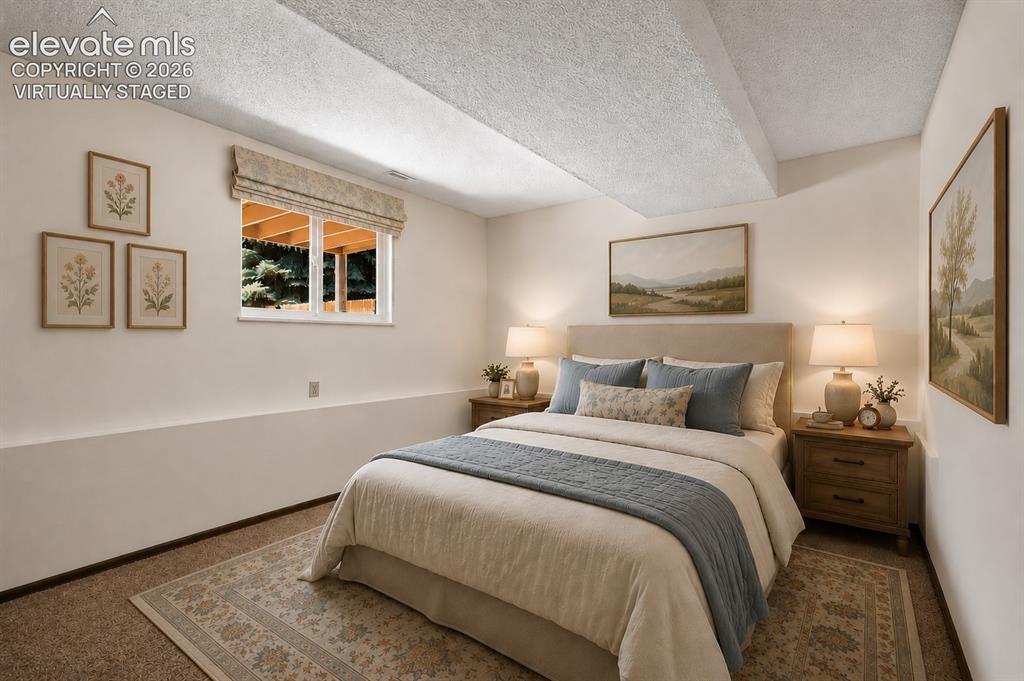
      Image 31 of 50: Garden Level 3/4 Bathroom

      Garden Level 3/4 Bathroom

      Image 32 of 50: Virtually Staged; 4th Bedroom; Garden Level
      Virtually Staged; 4th Bedroom; Garden Level

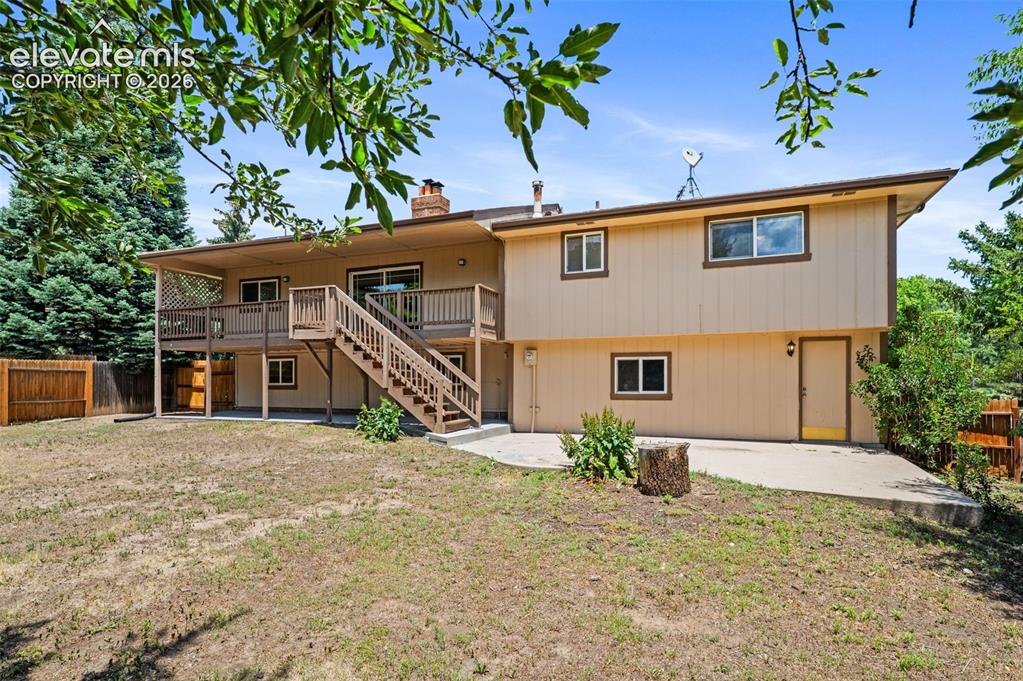
      Image 33 of 50: Full View of the Backyard and Decks

      Full View of the Backyard and Decks

      Image 34 of 50: Virtually Staged; Lower Covered Patio
      Virtually Staged; Lower Covered Patio

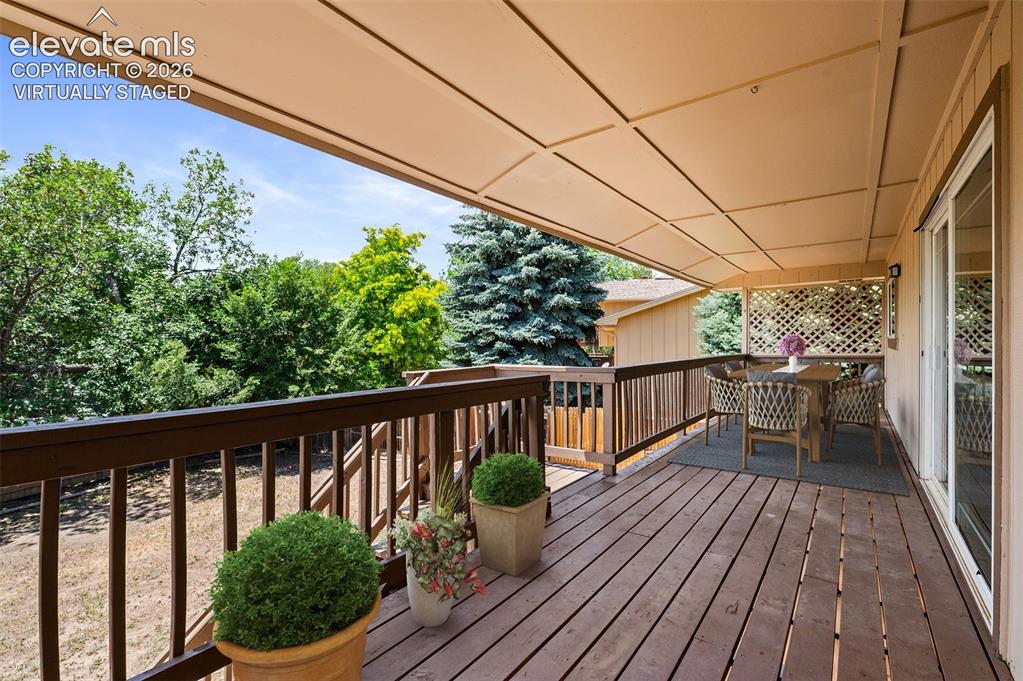
      Image 35 of 50: Virtually Staged; Upper Covered Deck Off of Kitchen & Den
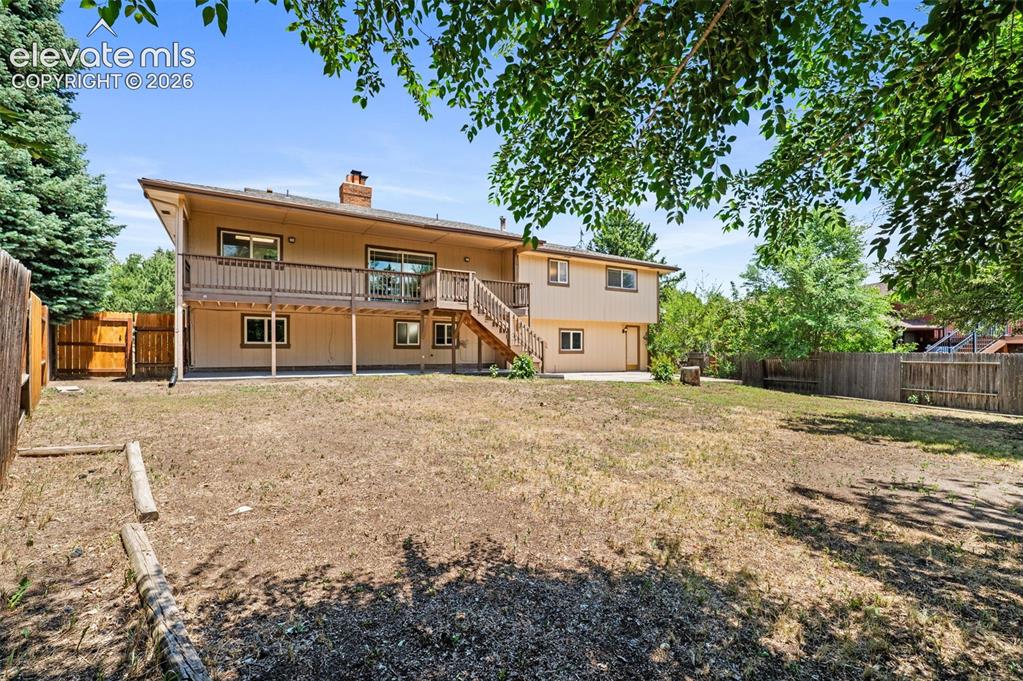
      Virtually Staged; Upper Covered Deck Off of Kitchen & Den

      Image 36 of 50: Full Backyard View from SW Corner

      Full Backyard View from SW Corner

      Image 37 of 50: Full Layout

      Full Layout

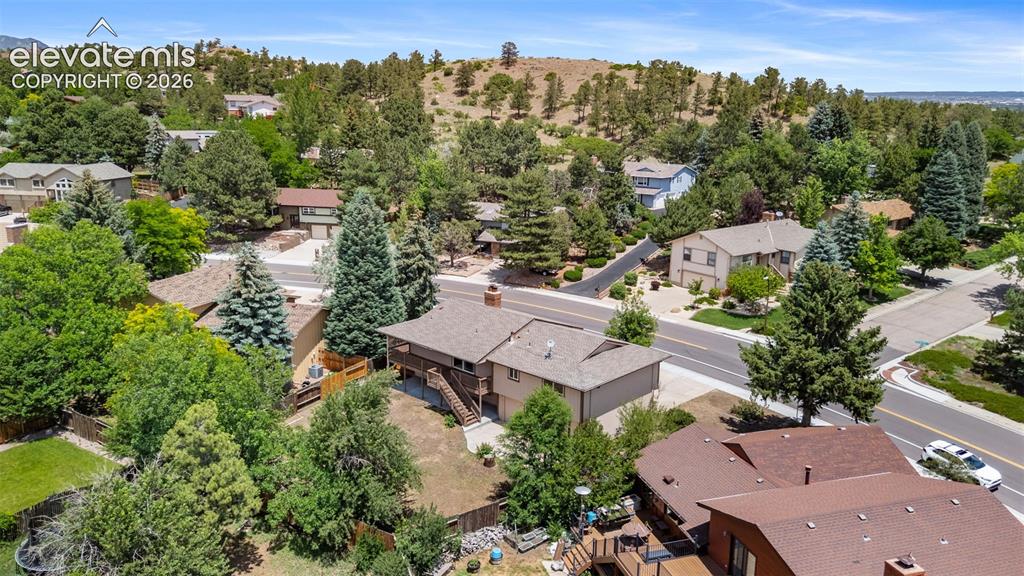
      Image 38 of 50: Street View of the Home

      Street View of the Home

      Image 39 of 50: Aerial of Backyard

      Aerial of Backyard

      Image 40 of 50: Foothills Swim & Racket Club

      Foothills Swim & Racket Club

      Image 41 of 50: Aerial of Foothills Swim & Racket Club

      Aerial of Foothills Swim & Racket Club

      Image 42 of 50: Foothills Swim & Racket Club

      Foothills Swim & Racket Club
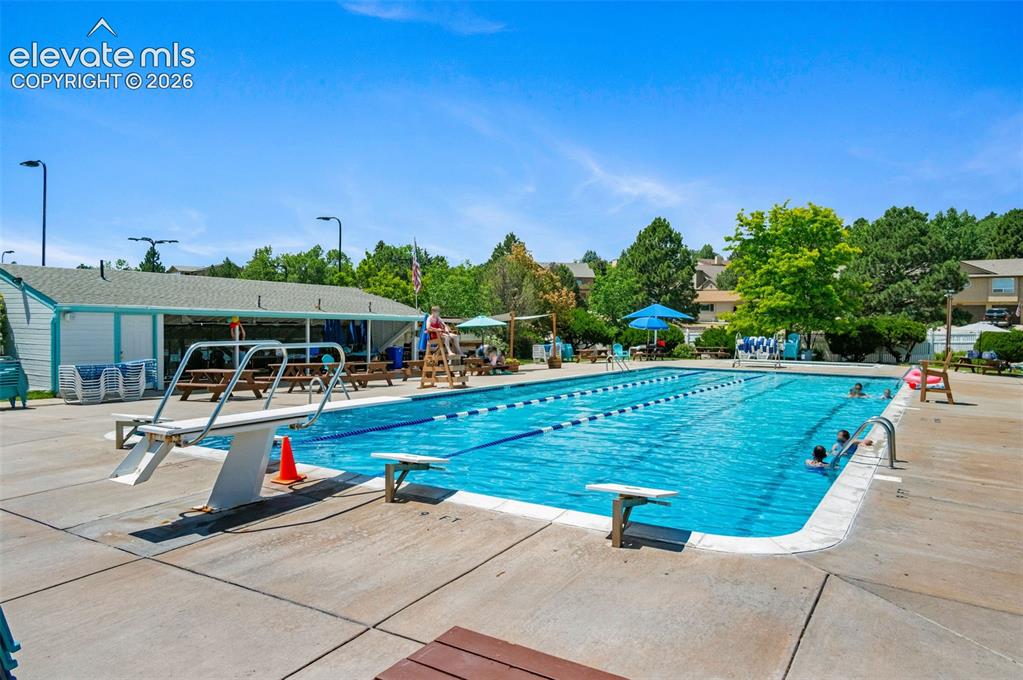
      Image 43 of 50: Pool

      Pool

      Image 44 of 50: Foothills Swim & Racket Club

      Foothills Swim & Racket Club

      Image 45 of 50: Aerial of Discovery Park

      Aerial of Discovery Park

      Image 46 of 50: Discovery Park

      Discovery Park

      Image 47 of 50: Ute Valley Park

      Ute Valley Park

      Image 48 of 50: Ute Valley Park Trails

      Ute Valley Park Trails

      Image 49 of 50: Aerial View of the Property & Neighborhood
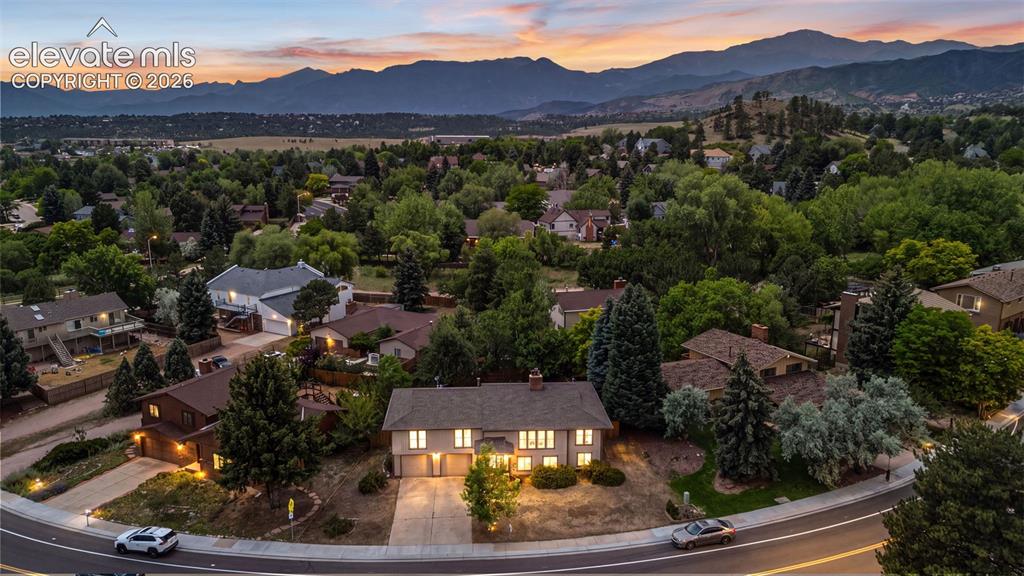
      Aerial View of the Property & Neighborhood

      Image 50 of 50: Aerial Sunset View of the Property & Neighborhood

      Aerial Sunset View of the Property & Neighborhood

      Disclaimer: The real estate listing information and related content displayed on this site is provided exclusively for consumers’ personal, non-commercial use and may not be used for any purpose other than to identify prospective properties consumers may be interested in purchasing.