19915 Victorian Way, Parker, CO, 80138
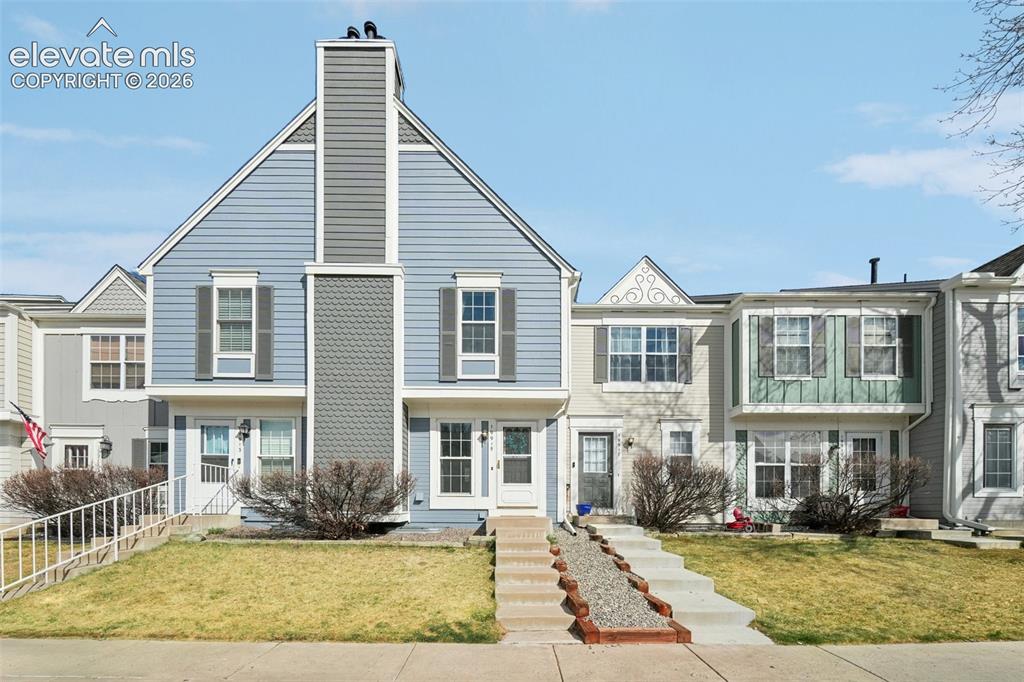
Image Count: 24

$345,000

  • Highlights
  • Townhouse
  • 2 bd | 2 ba | 1,276 sqft
  • 19915 Victorian Way, Parker, CO, 80138 listed by Jena Vail
  • Active
  • MLS#: 3272167
  • Tour #1 | Tour #2
  • View on Map
Space maker

Property Description

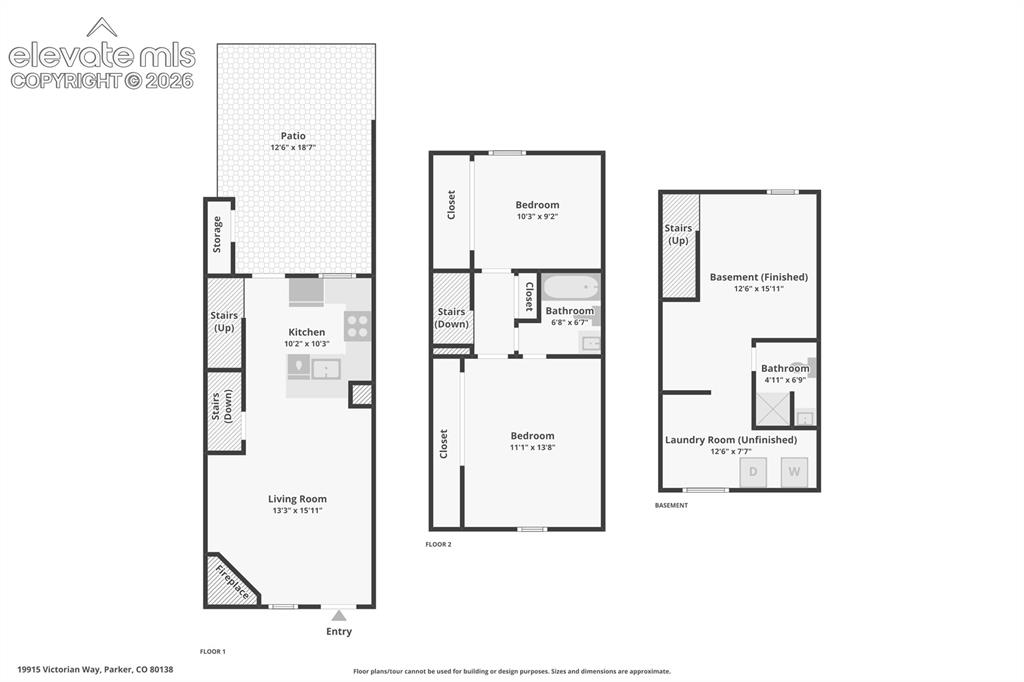
If you’ve been looking for convenience, this is it! This two-bed, two-bath Victorian townhouse sits right in the heart of downtown Parker, literally steps from the Mainstreet energy. Start your mornings at Fika Coffee House, grab legendary pastries at the ever-popular Poulette Bakeshop, and spend Sundays at the Parker Farmers Market. Parker Panache boutique is around the corner, and for a night out, hit The Tailgate for live music. The Parker Library is a quick stroll away, perfect for those free summer concerts at Discovery Park. Plus, you’ll never hunt for parking with your own assigned space. Inside is pure coziness, anchored by a real wood-burning fireplace—a total game-changer during Colorado snowstorms. One of the best surprises is the storage, which is usually hard to find in a townhouse. Between the ample closets, an outdoor storage unit, and a basement (super rare for this area), you’ve got a ton of extra room. The basement also houses a dedicated laundry room to keep things organized. Bring the pups! This home has a fenced backyard, and the back gate opens right onto a massive open space where the community congregates after school and on weekends to play. It’s fun for all ages, giving kids and dogs room to run without you having to mow it. When it gets hot, take your choice of two pools: the private community pool or the O’Brien Pool with the slides. You can even join the summer softball league and play under the lights at O'Brien Park. This location is unbeatable for the Colorado lifestyle. Take arts and culinary classes at the Parker Arts Center, catch a show at the PACE Center, or hop on the Cherry Creek Trail for a long ride. You get that "hometown feel" with events like Parker Days, but you’re still connected: Downtown Denver is 23 miles away, DIA is 28, and Colorado Springs is 47. It’s more than just a house; it’s a front-row seat to the best of Colorado

Property Listed By

Picture of REALTOR Listing Property
  • Jena Vail
  • 2127-042-917  Call the Agent 
Picture of Office Listing Property
  • Engel & Voelkers Castle Pines
  • 5463-442-917  Call the Agent 

Property Details

    General Features

  • Property: Townhouse, 2 Story
  • Attached: Yes
  • Year Built: 1985
  • List Price: $345,000
  • County: Douglas
  • School District: Douglas RE1

    Rooms

  • Master: Upper Level, 14 x 11
  • Bedrooms: 2
  • Baths: 1 full bath; 1 3/4 bath;
  • Master Bathroom Amenities: Ceramic Tile, Tub/Shower
  • Laundry: Basement

    Structure

  • Unit Description: Front Unit
  • Foundation: Full Basement
  • Heating: Forced Air, Natural Gas
  • Garage/Parking #:  vehicle(s), Assigned
  • Patio Description: Wood Deck
  • Total SqFt: 1,276
  • Finished SqFt: 1,012
  • Basement SqFt: 406
  • Basement % Fin: 35
  • Construction Status: Existing Home
  • Siding: Alum/Vinyl/Steel
  • Structure: Frame

    Features

  • Appliances: Dishwasher, Disposal, Oven, Range, Refrigerator
  • Floors: Carpet, Ceramic Tile
  • Entry: Carpet
  • Fireplace: Main Level, Masonry, One, Stone, Wood Burning
  • Additional Items: True, fenced backyard that has gate to open space Portable AC
  • Interior Features: Great Room
  • Laundry: Basement

    Taxes, Utilities, Lot

  • Tax: $2,054
  • Lot Size: 0.02 Acres, 741 SqFt
  • Street Description: City/Town Road, Paved
  • Landscaped: All
  • Fence: Rear
  • Driveway: Paved
  • Lot Location: Hiking Trail, Near Fire Station, Near Hospital, Near Park, Near Public Transit, Near Schools, Near Shopping Center
  • Lot Description: Backs to Open Space, Level
  • Restrictions: Architectural Control, No Mobile
  • Total # Wells: 0
  • Existing Utilities: Cable Available, Electricity Connected, Natural Gas Connected
  • Existing Water: Municipal

    Community

  • Covenants: Yes
  • HOA Dues: $324
  • HOA Frequency: Monthly
  • HOA Fee Includes: Trash Removal, Water, Other
  • Complex Amenities: Green Areas, Pool
  • Commmunity Features: Dining, Hiking or Biking Trails, Parks or Open Space, Playground Area, Pool, Shops

    Additional Information


      Disclaimer
      The real estate listing information and related content displayed on this site is provided exclusively for consumers’ personal, non-commercial use and may not be used for any purpose other than to identify prospective properties consumers may be interested in purchasing.
      PPAR.com Website

      19915 Victorian Way, Parker, CO, 80138

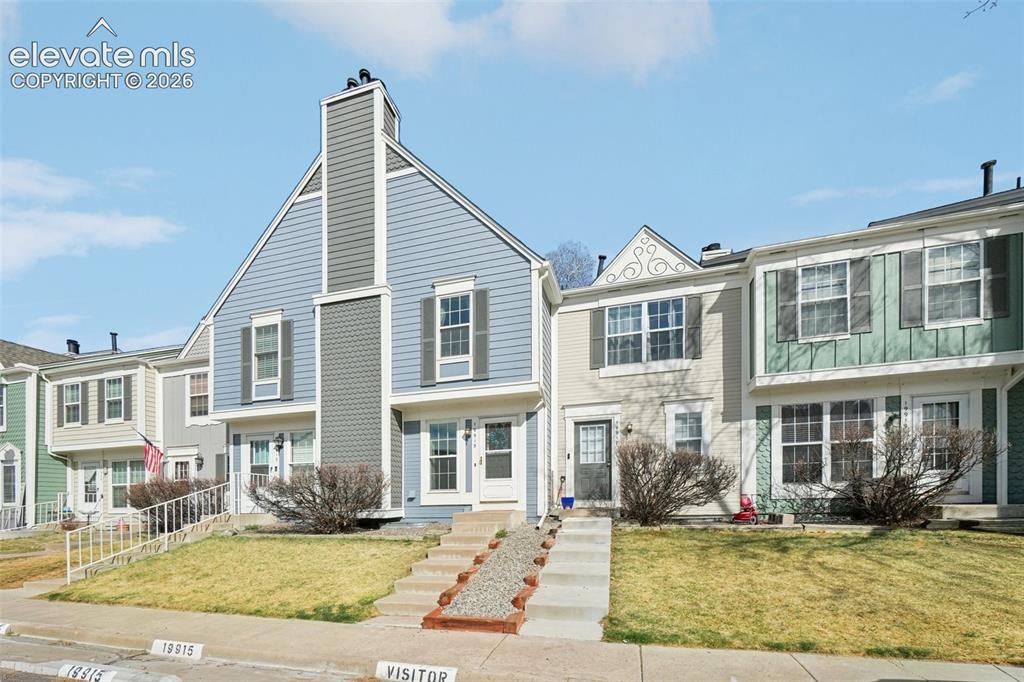
      Image 1 of 24: Welcome home!

      Welcome home!

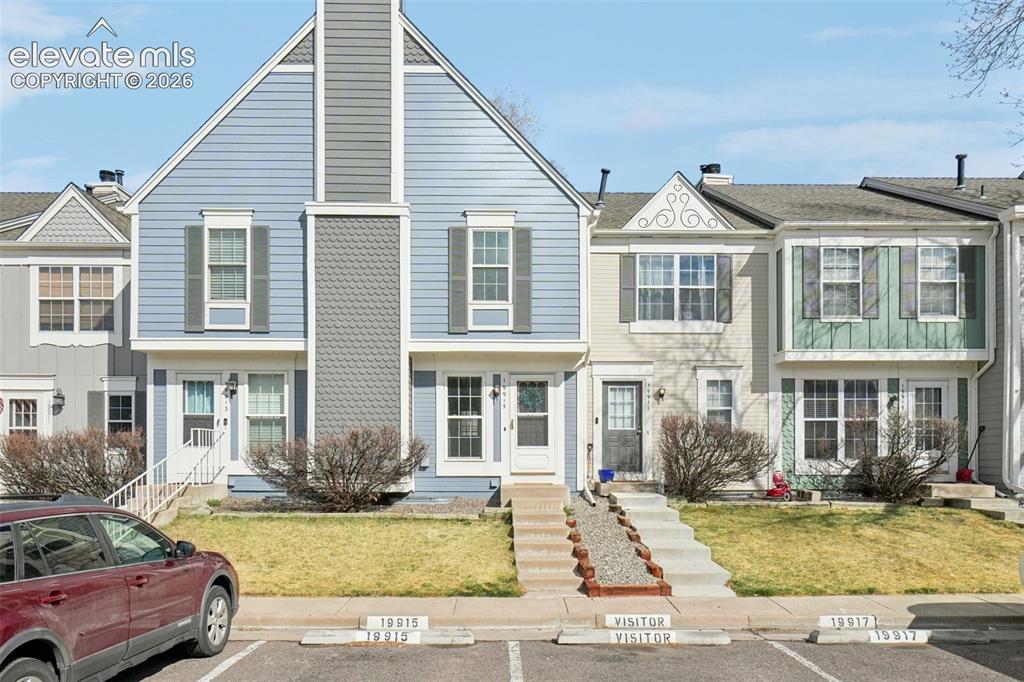
      Image 2 of 24: 1 designated parking spot and plenty of visitor spots
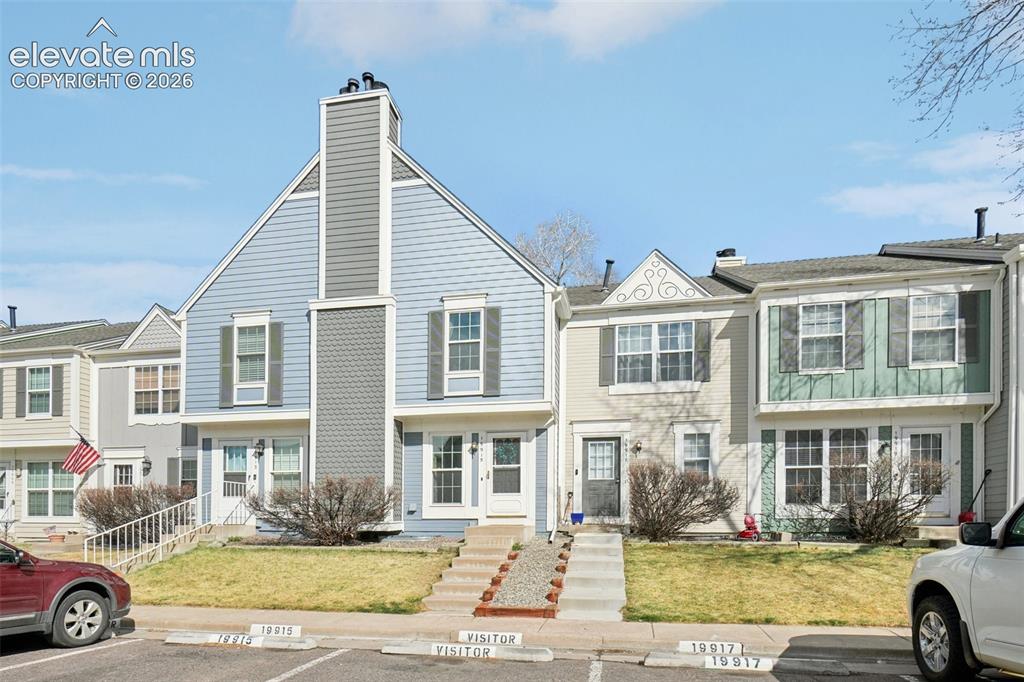
      1 designated parking spot and plenty of visitor spots

      Image 3 of 24: Front house

      Front house

      Image 4 of 24: Townhome exterior featuring blue siding, white trim, a gabled roofline, and

      Townhome exterior featuring blue siding, white trim, a gabled roofline, and a prominent chimney with gray shingle accents
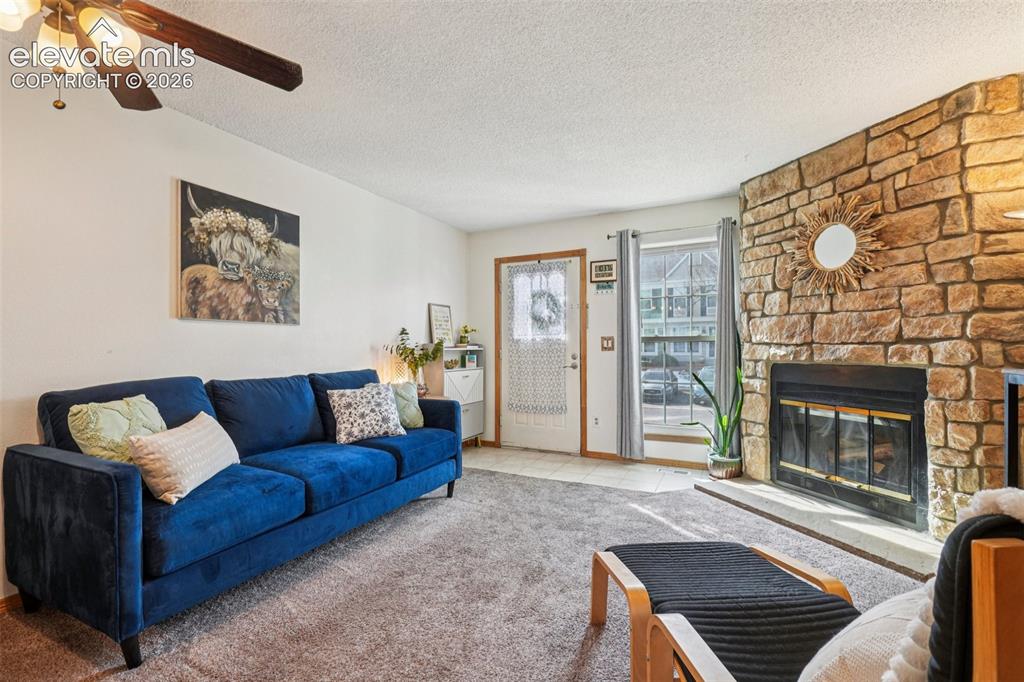
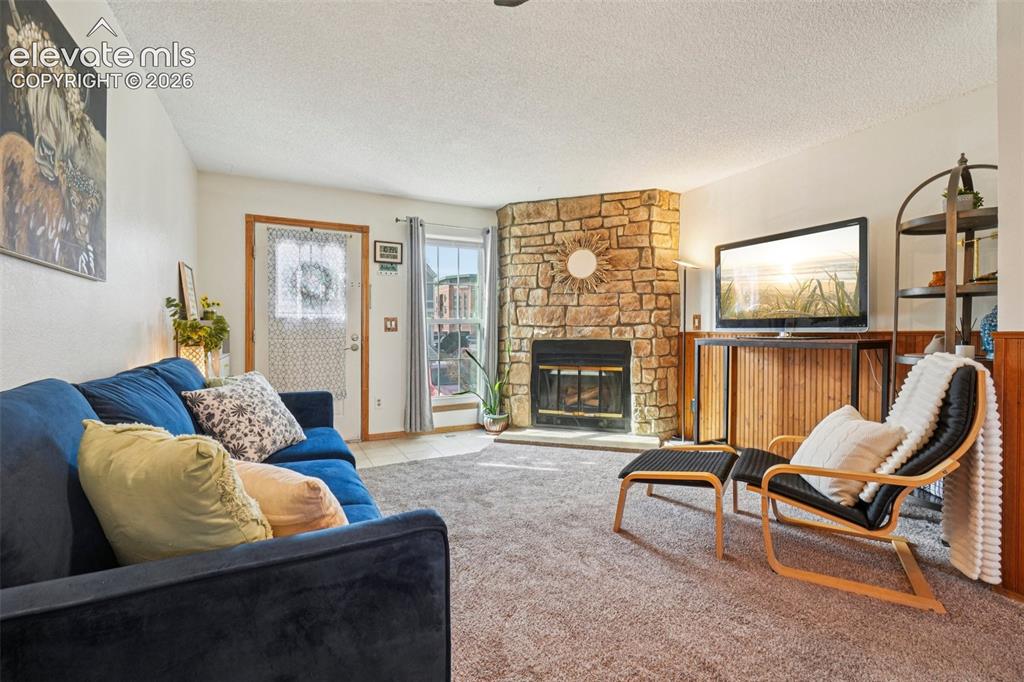
      Image 5 of 24: Living area featuring a stone accent wall with a built-in fireplace, a ceil

      Living area featuring a stone accent wall with a built-in fireplace, a ceiling fan with integrated lighting, and neutral wall tones
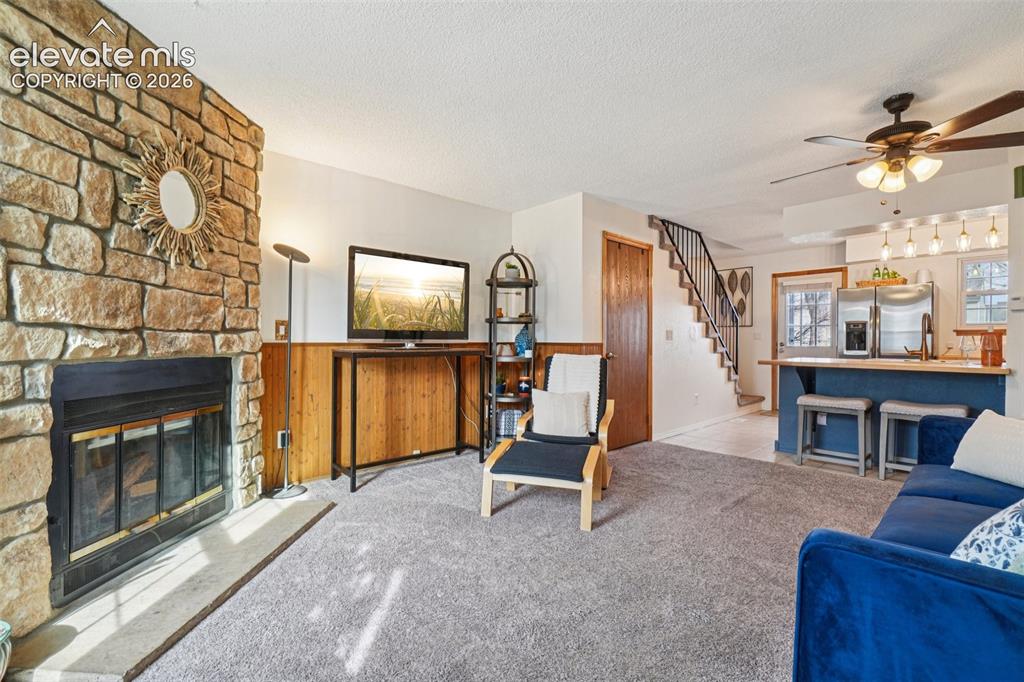
      Image 6 of 24: Real wood burning fireplace!

      Real wood burning fireplace!

      Image 7 of 24: Living room

      Living room

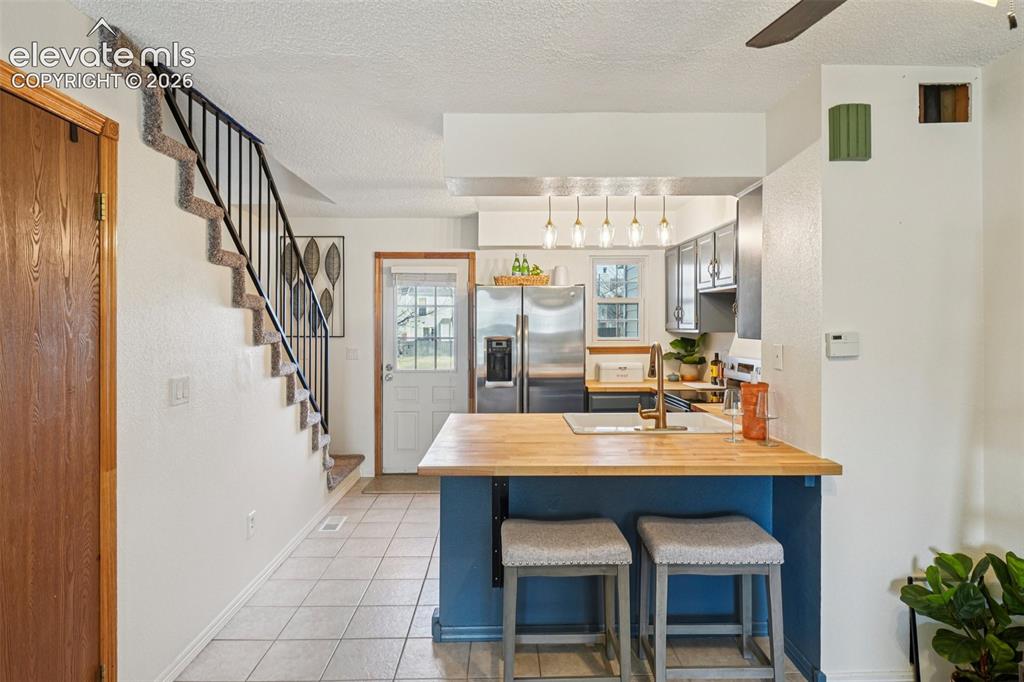
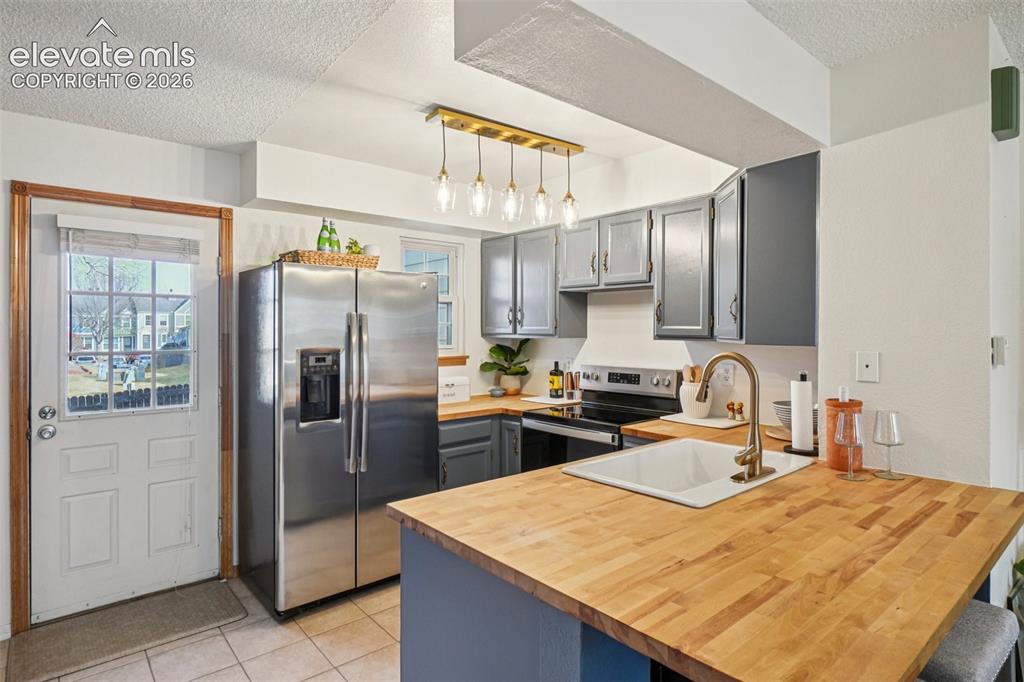
      Image 8 of 24: Breakfast bar

      Breakfast bar

      Image 9 of 24: updated kitchen with Brand new stove, dishwasher, refrigerator
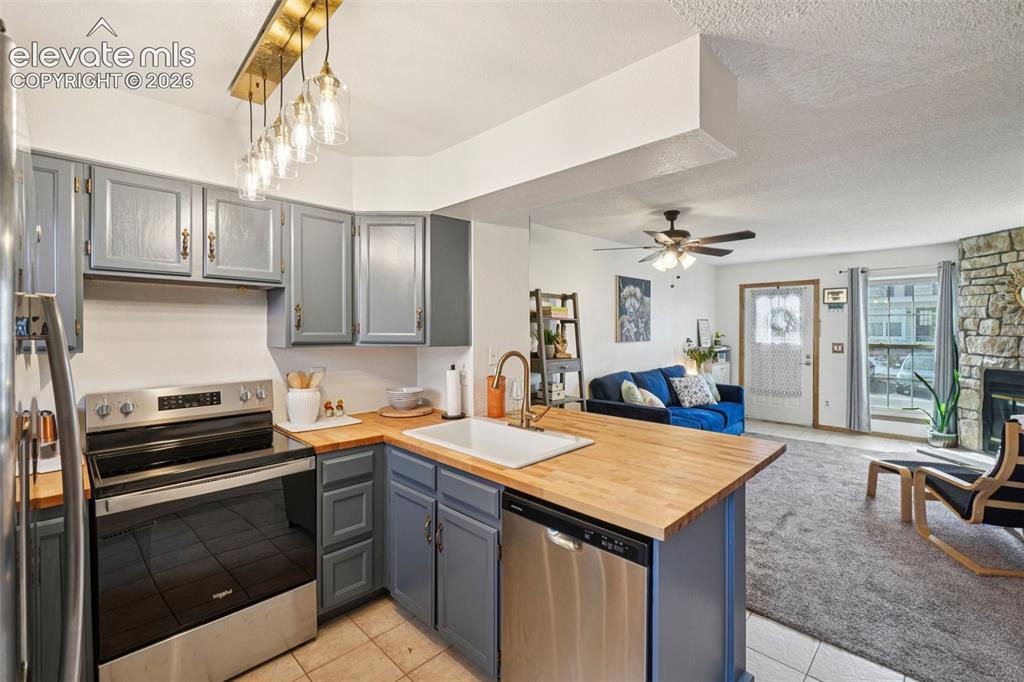
      updated kitchen with Brand new stove, dishwasher, refrigerator

      Image 10 of 24: Kitchen featuring wood-finish countertops, grey cabinetry, and stainless st

      Kitchen featuring wood-finish countertops, grey cabinetry, and stainless steel appliances
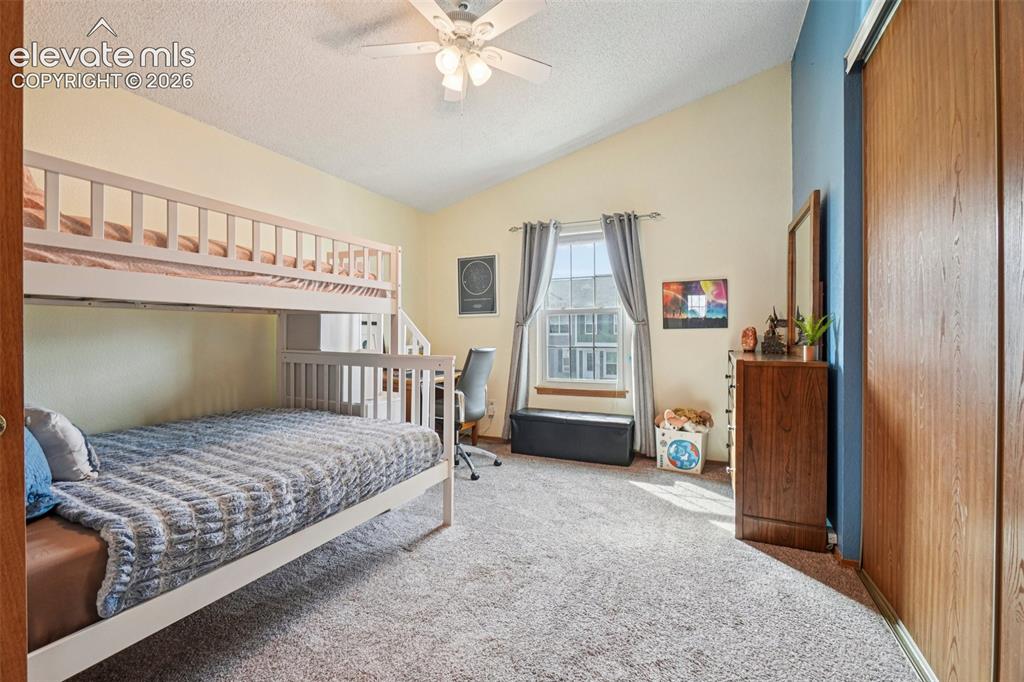
      Image 11 of 24: Carpeted room featuring a vaulted ceiling with a ceiling fan, a window with

      Carpeted room featuring a vaulted ceiling with a ceiling fan, a window with a wood sill, and a built-in closet with wood-finish sliding doors
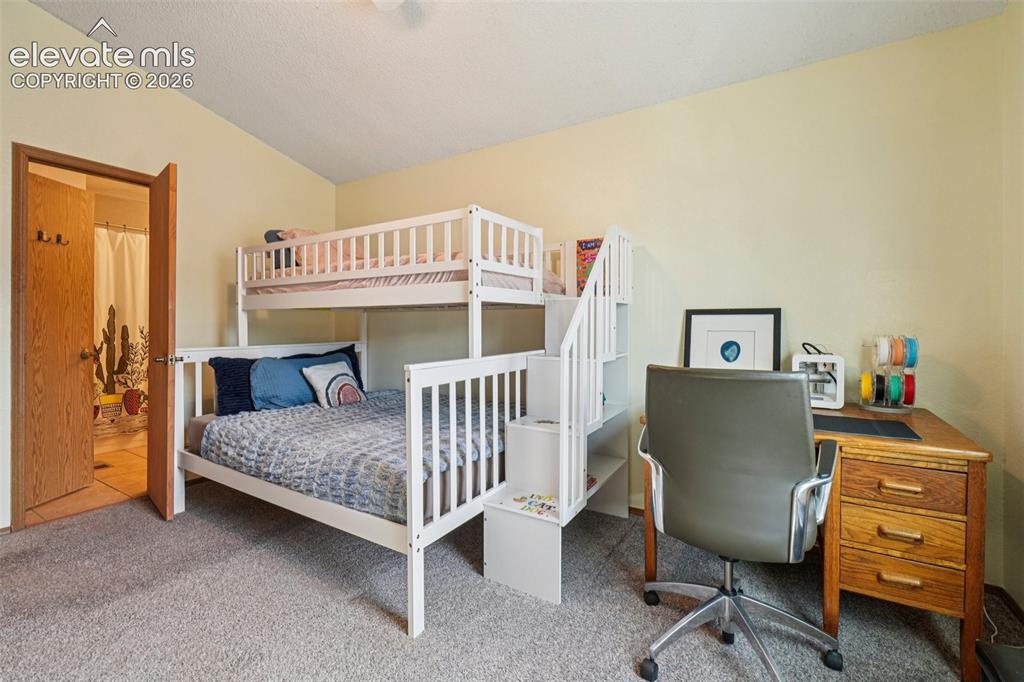
      Image 12 of 24: Bedroom

      Bedroom

      Image 13 of 24: Bathroom featuring a vanity with a white countertop, an undermount sink, an

      Bathroom featuring a vanity with a white countertop, an undermount sink, and a wood-finish cabinet
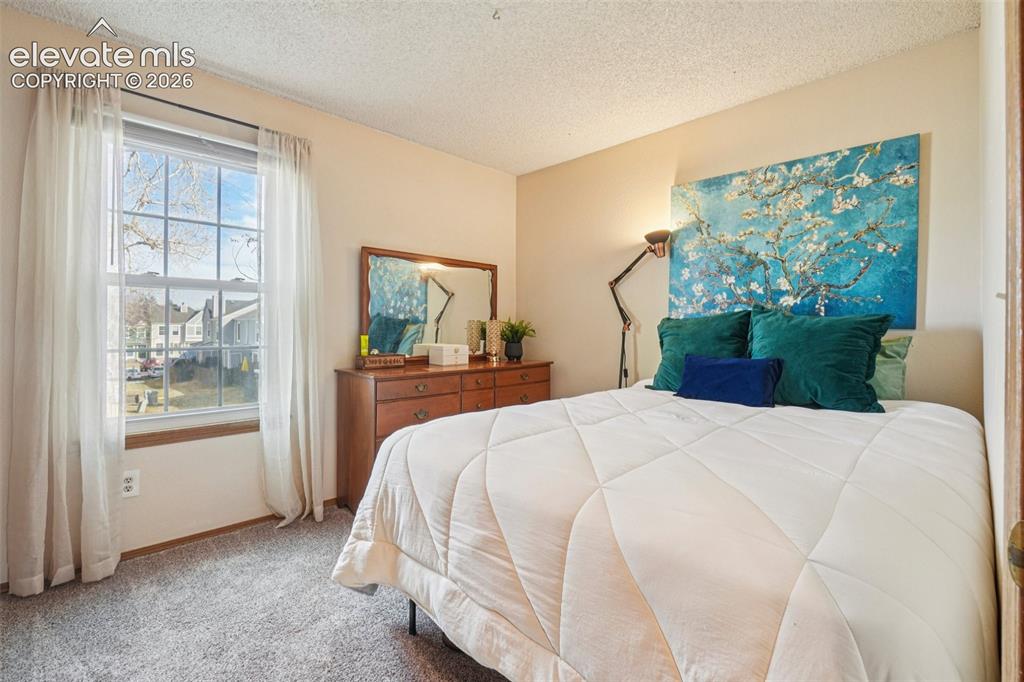
      Image 14 of 24: Bedroom featuring light-toned wall paint and textured ceiling
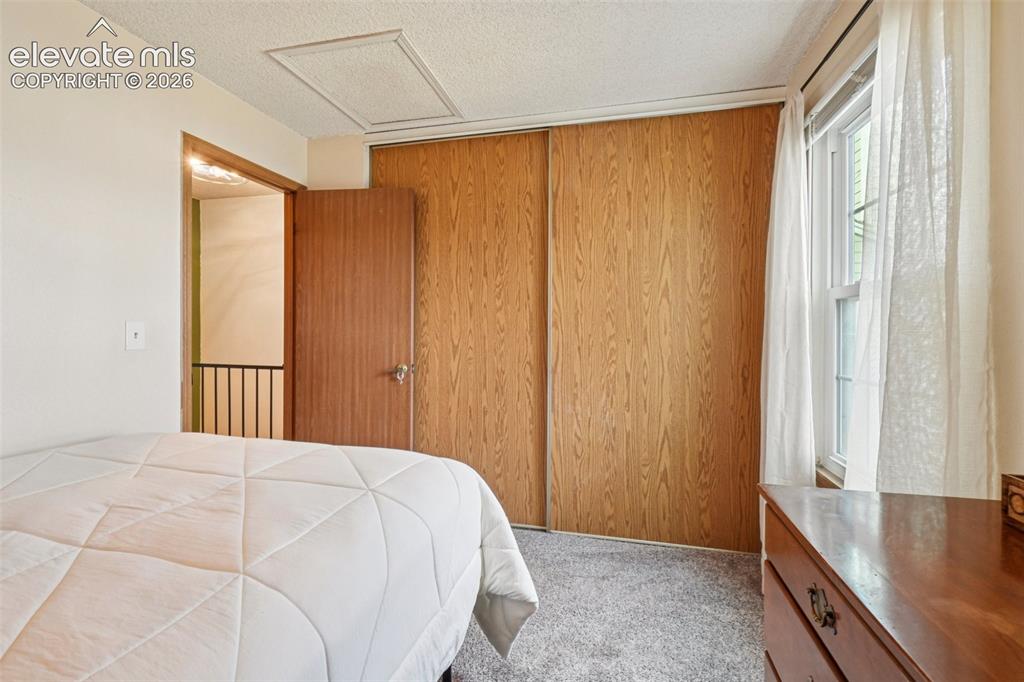
      Bedroom featuring light-toned wall paint and textured ceiling
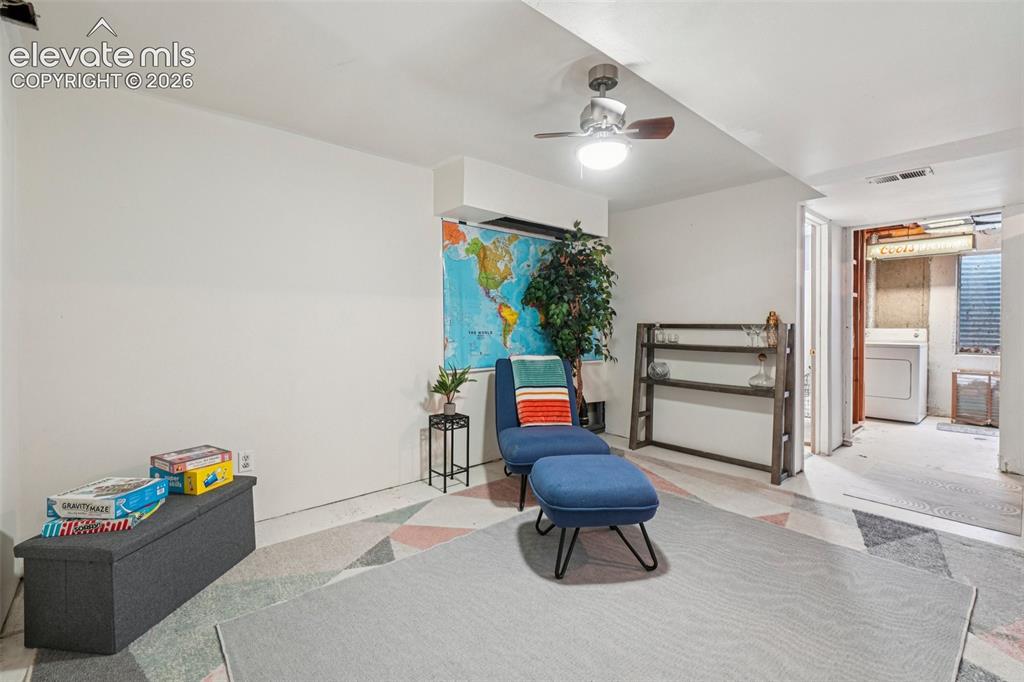
      Image 15 of 24: Bedroom

      Bedroom

      Image 16 of 24: Recessed ceiling with an integrated ceiling fan
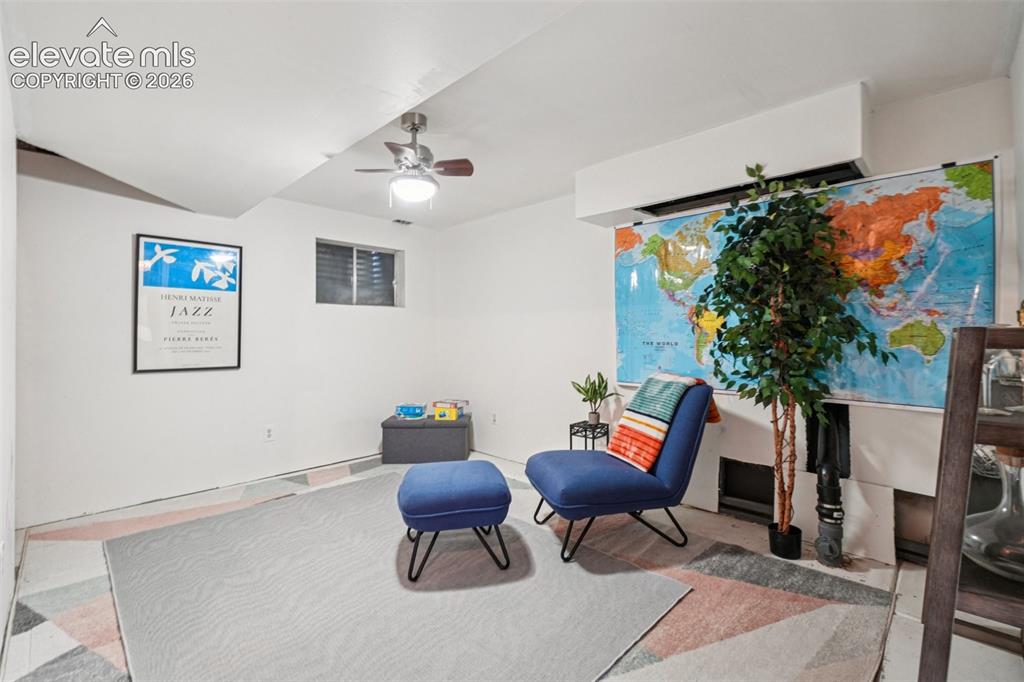
      Recessed ceiling with an integrated ceiling fan

      Image 17 of 24: Recessed ceiling with an exposed beam, a ceiling fan with integrated lighti

      Recessed ceiling with an exposed beam, a ceiling fan with integrated lighting, and a small window with horizontal blinds
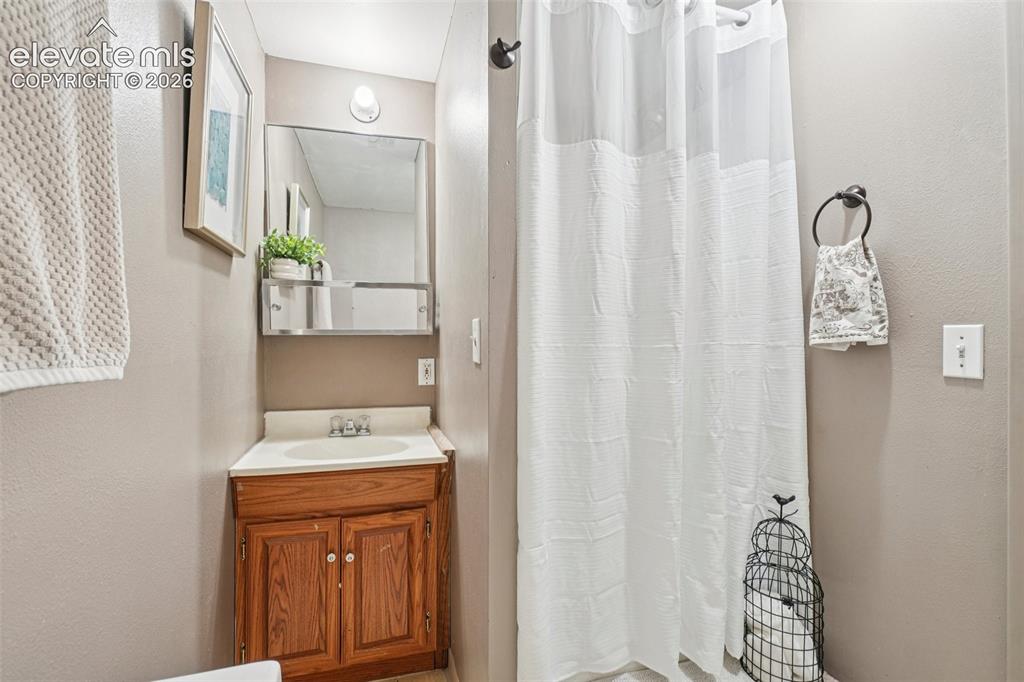
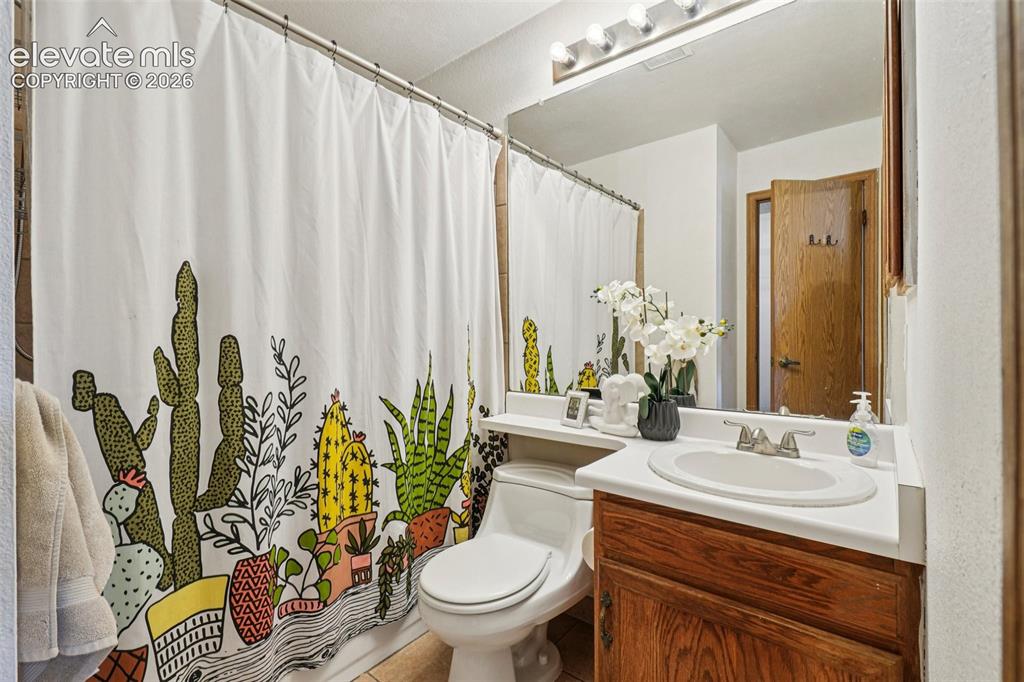
      Image 18 of 24: Bathroom featuring a wood-finish vanity with an integrated sink, a mirrored

      Bathroom featuring a wood-finish vanity with an integrated sink, a mirrored medicine cabinet, and a shower with a white curtain
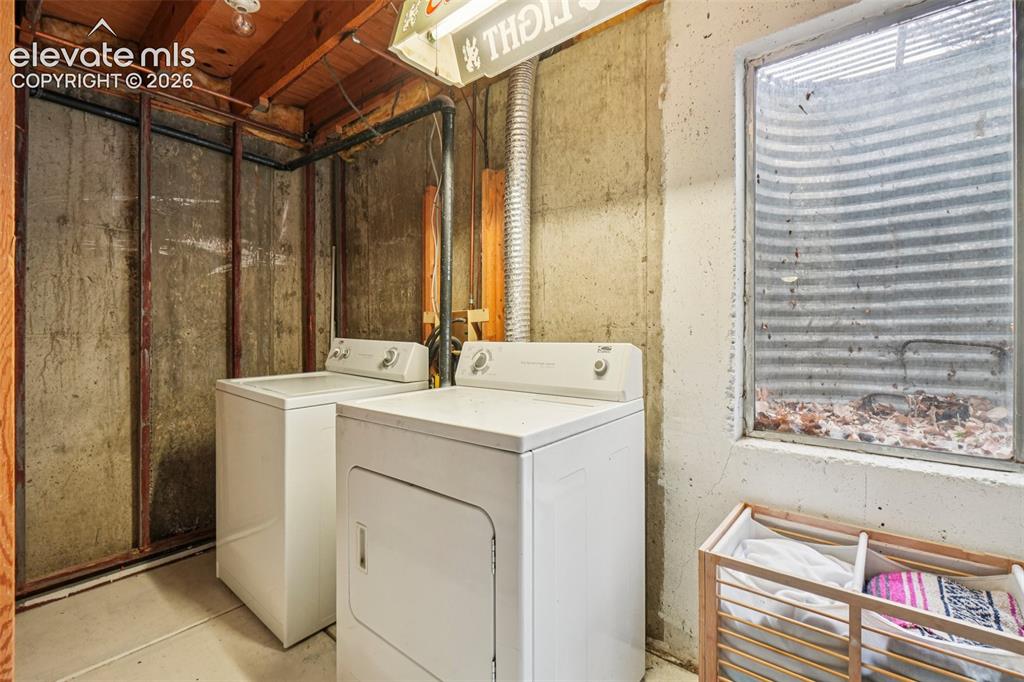
      Image 19 of 24: Dedicated laundry area featuring a window, exposed wood ceiling joists, con

      Dedicated laundry area featuring a window, exposed wood ceiling joists, concrete walls, and concrete flooring
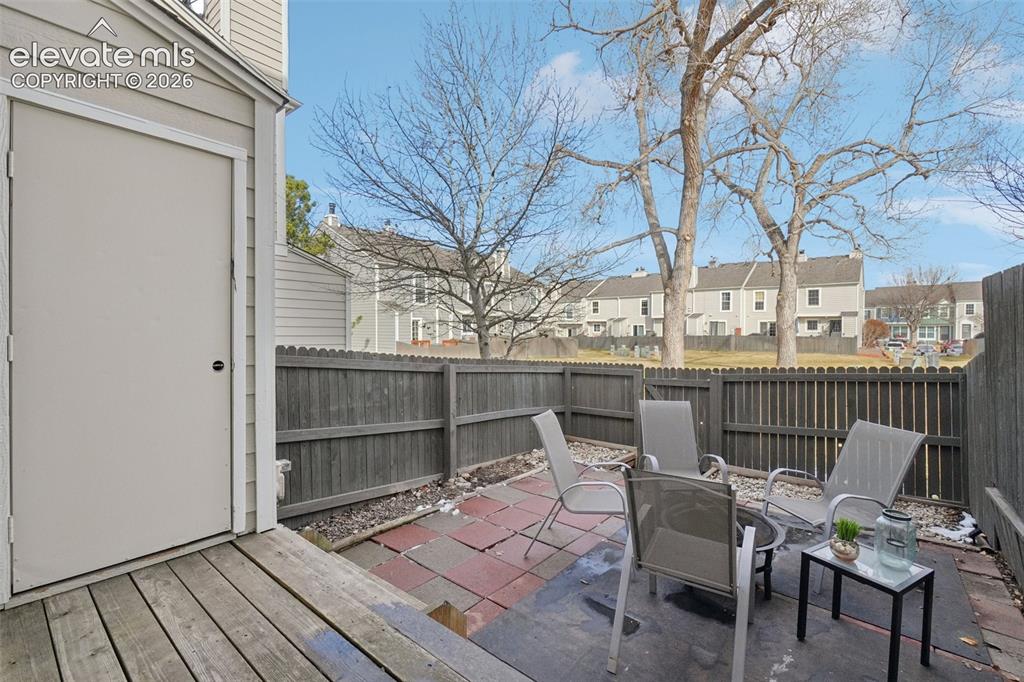
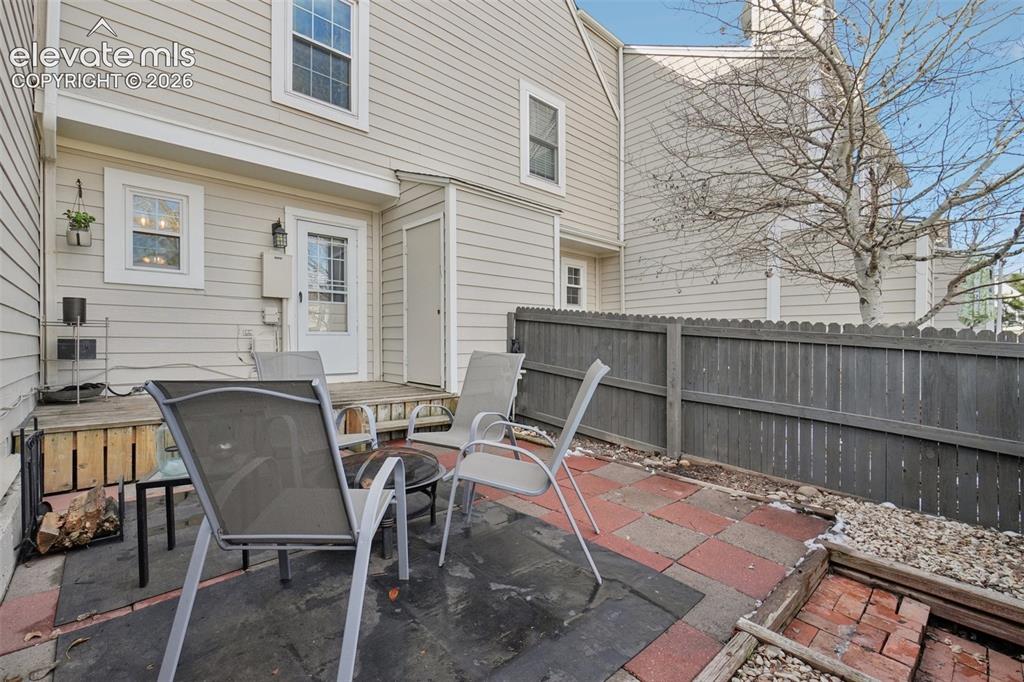
      Image 20 of 24: Deck

      Deck

      Image 21 of 24: Private outdoor patio featuring a combination of paver stones and concrete
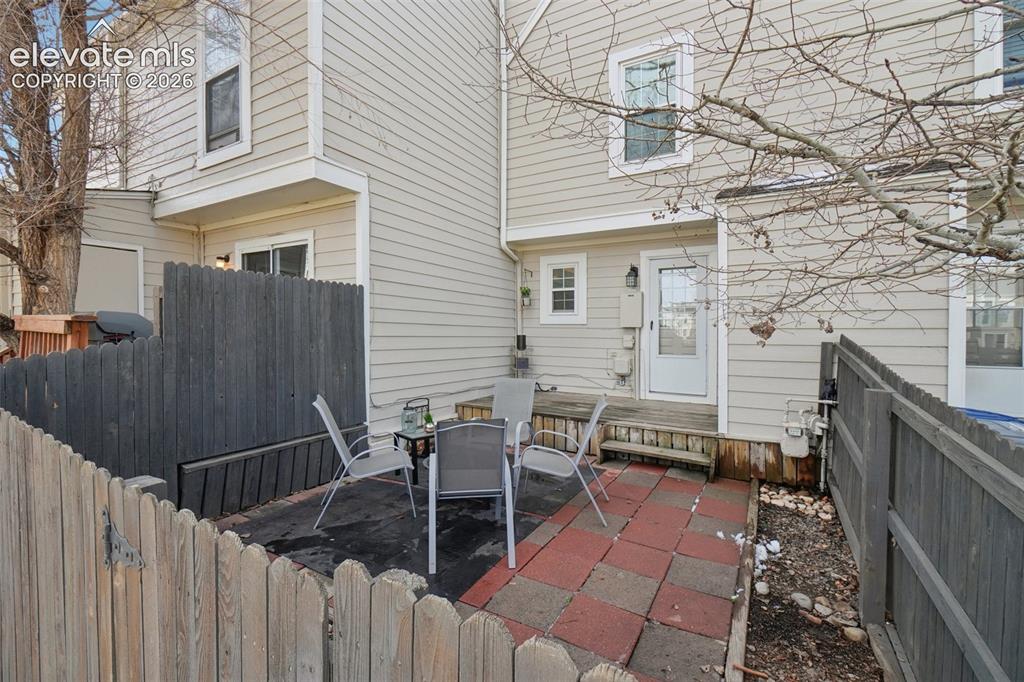
      Private outdoor patio featuring a combination of paver stones and concrete

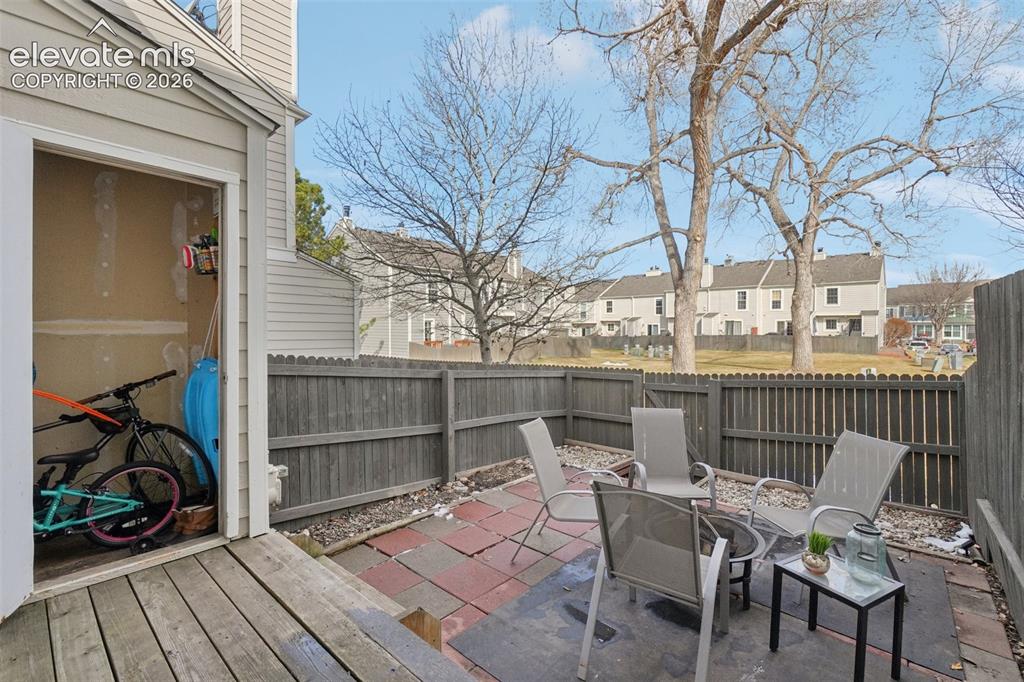
      Image 22 of 24: Yard

      Yard

      Image 23 of 24: Storage shed attached to home

      Storage shed attached to home

      Image 24 of 24: Floor plan

      Floor plan

      Disclaimer: The real estate listing information and related content displayed on this site is provided exclusively for consumers’ personal, non-commercial use and may not be used for any purpose other than to identify prospective properties consumers may be interested in purchasing.