386 Prunes Place, Fairplay, CO, 80440
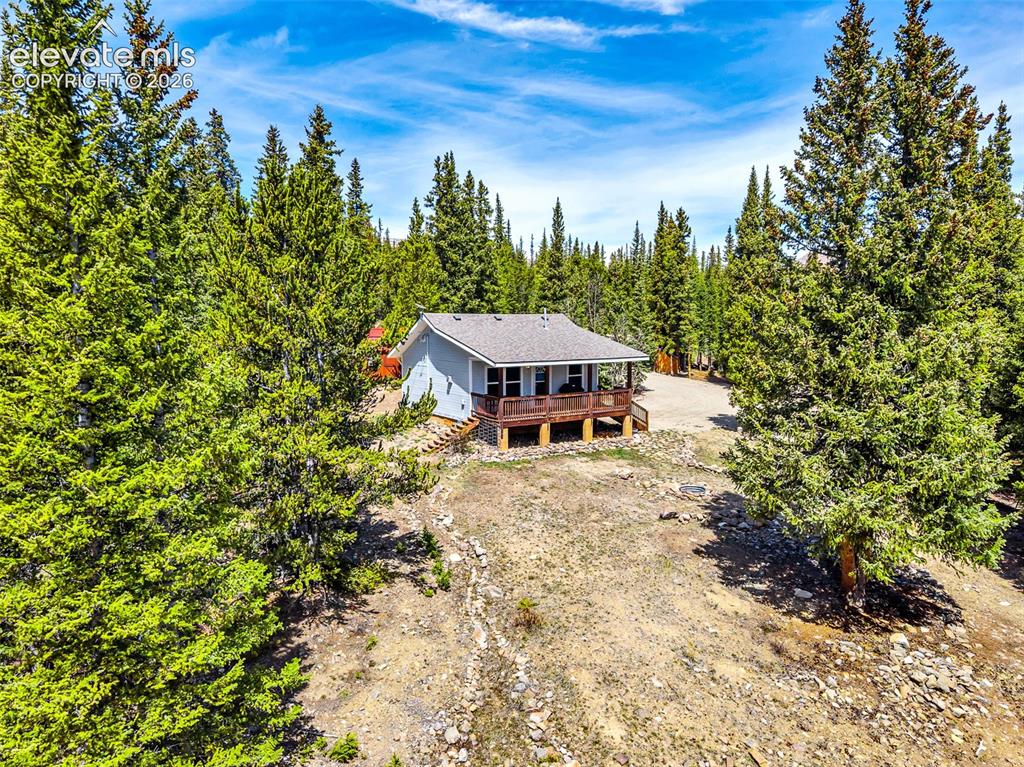
Image Count: 37

$435,000

  • Highlights
  • Single Family
  • 2 bd | 1 ba | 576 sqft
  • 386 Prunes Place, Fairplay, CO, 80440 listed by Katherine Pogorzelski
  • Active
  • MLS#: 7692266
  • Tour #1
  • View on Map
Space maker

Property Description

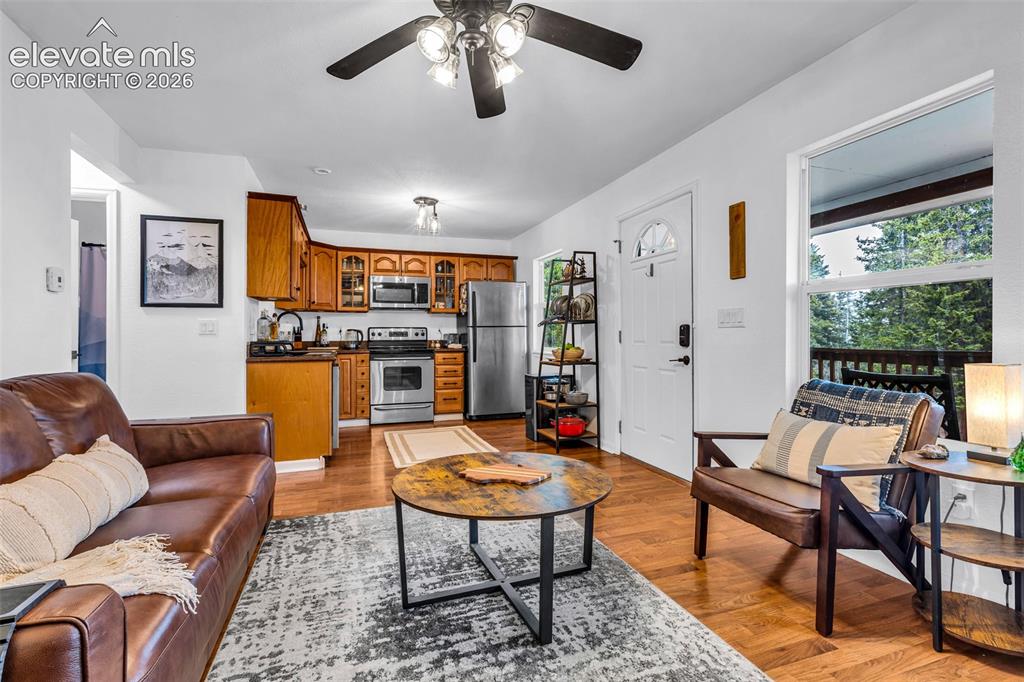
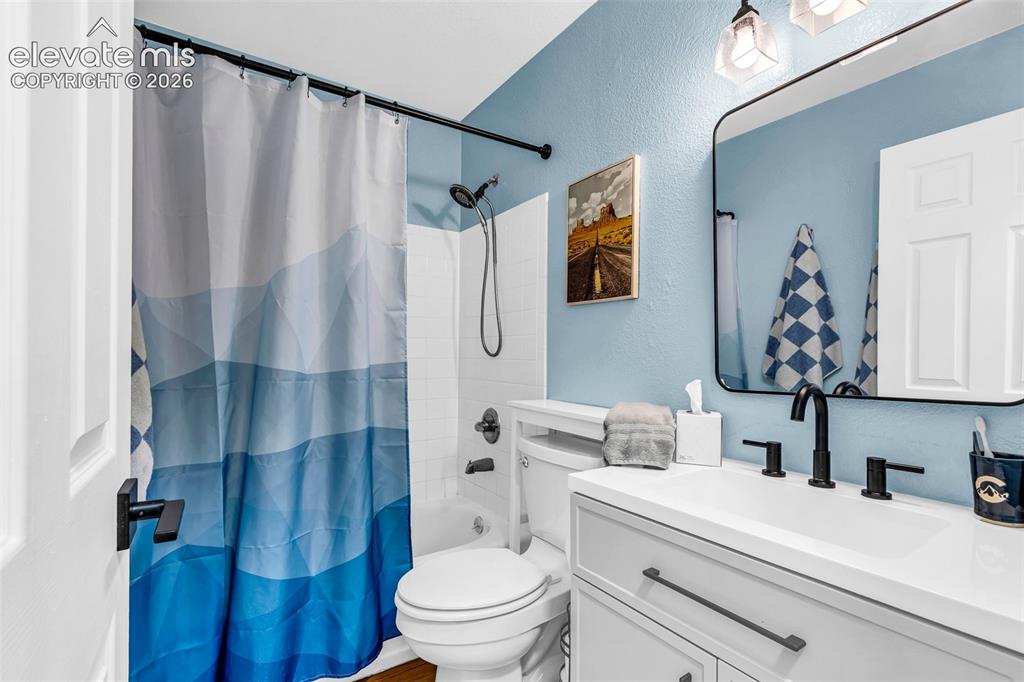
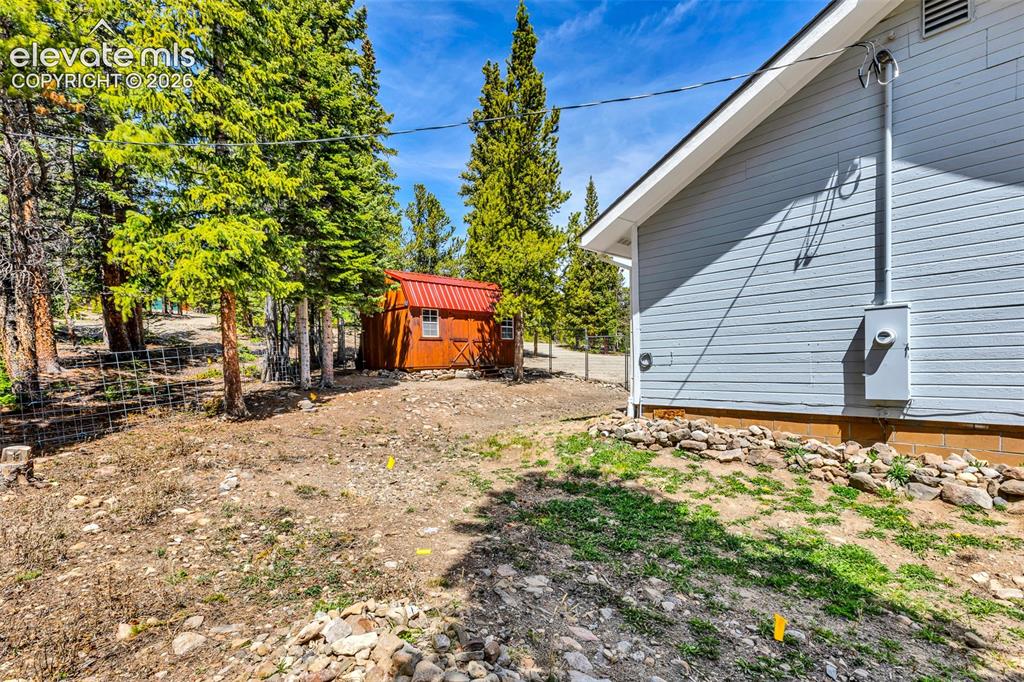
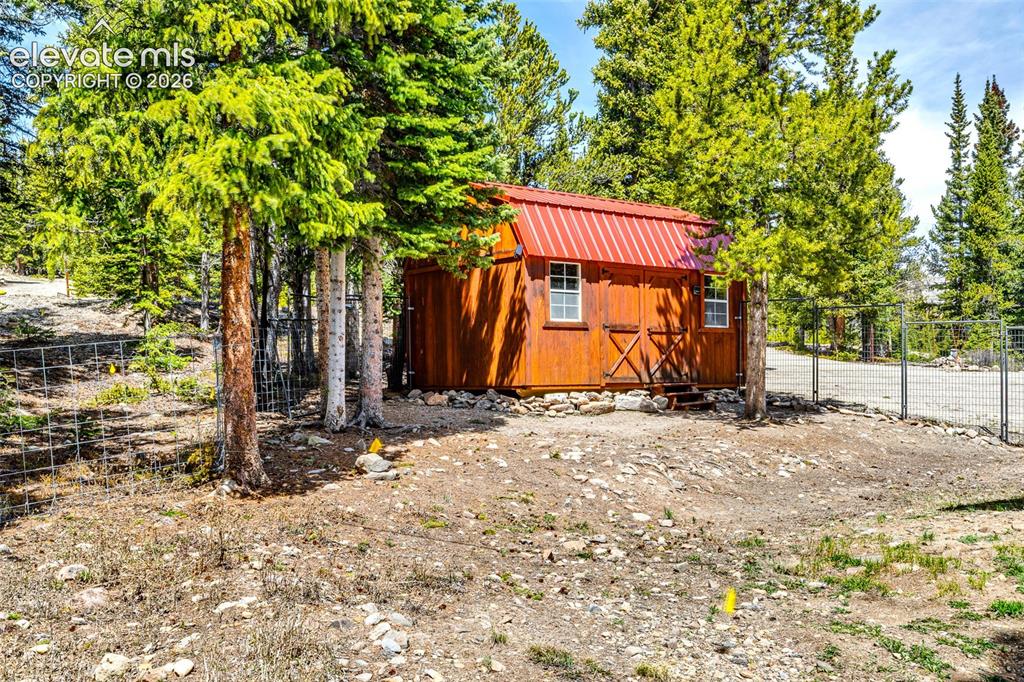
Don't miss this rare opportunity to own an affordable mountain retreat in this sought-after neighborhood! Welcome to the “11-4 Cabin,” a cozy and thoughtfully updated 2-bedroom, 1-bath getaway tucked among the pines on a private wooded lot with mountain views. Just 23 miles from Breckenridge, enjoy all the adventure of mountain living without resort-town prices. Minutes from the stunning Pika & Pennsylvania Mountain Trailheads this cabin is the perfect home base for hiking, fishing, off-roading, skiing, and endless Colorado outdoor recreation. Recent updates include exterior paint, deck stain, bathroom refresh, kitchen improvements, resurfaced driveway, and more. Featuring a cozy natural gas stove, insulated storage shed, heated crawlspace, and year-round access on a quiet county-maintained road, this move-in ready cabin is ideal as a full-time home, weekend escape, or short-term rental opportunity.

Property Listed By

Picture of REALTOR Listing Property
  • Katherine Pogorzelski
  • 0960-574-027  Call the Agent 
Picture of Office Listing Property
  • West and Main Homes
  • 5366-992-027  Call the Agent 

Property Details

    General Features

  • Property: Single Family, Ranch
  • Year Built: 2002
  • List Price: $435,000
  • County: Park
  • School District: Park RE-2

    Rooms

  • Master: Main Level, 9 x 11
  • Bedrooms: 2
  • Baths: 1 full bath;

    Structure

  • Foundation: Crawl Space
  • Heating: Baseboard, Natural Gas
  • Patio Description: Covered, Wood Deck
  • Total SqFt: 576
  • Finished SqFt: 576
  • Construction Status: Existing Home
  • Siding: Wood
  • Structure: Framed on Lot

    Features

  • Appliances: Dishwasher, Disposal, Dryer, Microwave Oven, Oven, Range, Refrigerator, Washer
  • Floors: Wood Laminate
  • Entry: Wood Laminate
  • Fireplace: Free-standing, Gas, Main Level
  • Additional Items: Dog fencing surrounding the home and shed stays. Recently graded circular driveway can fit up to 6 vehicles.

    Taxes, Utilities, Lot

  • Tax: $1,885
  • Lot Size: 1.08 Acres, 47,045 SqFt
  • Driveway: Gravel
  • Lot Description: Mountain View, Trees/Woods
  • Total # Wells: 1
  • Existing Utilities: Electricity Connected, Natural Gas Connected, Other
  • Existing Water: Well

    Community

  • Covenants: Yes

    Additional Information


      Disclaimer
      The real estate listing information and related content displayed on this site is provided exclusively for consumers’ personal, non-commercial use and may not be used for any purpose other than to identify prospective properties consumers may be interested in purchasing.
      PPAR.com Website

      386 Prunes Place, Fairplay, CO, 80440

      Image 1 of 37: Elevated single-story residence with a covered front porch, set among matur

      Elevated single-story residence with a covered front porch, set among mature evergreen trees
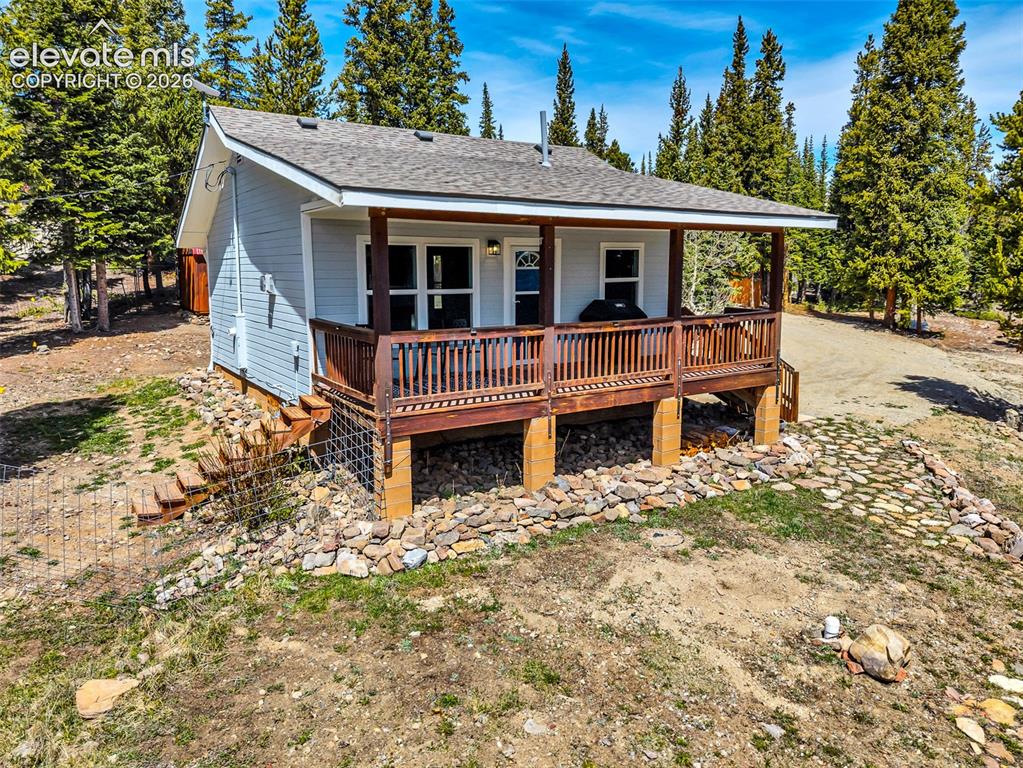
      Image 2 of 37: Elevated cabin-style residence featuring light blue siding and a covered fr

      Elevated cabin-style residence featuring light blue siding and a covered front porch with a dark wood railing
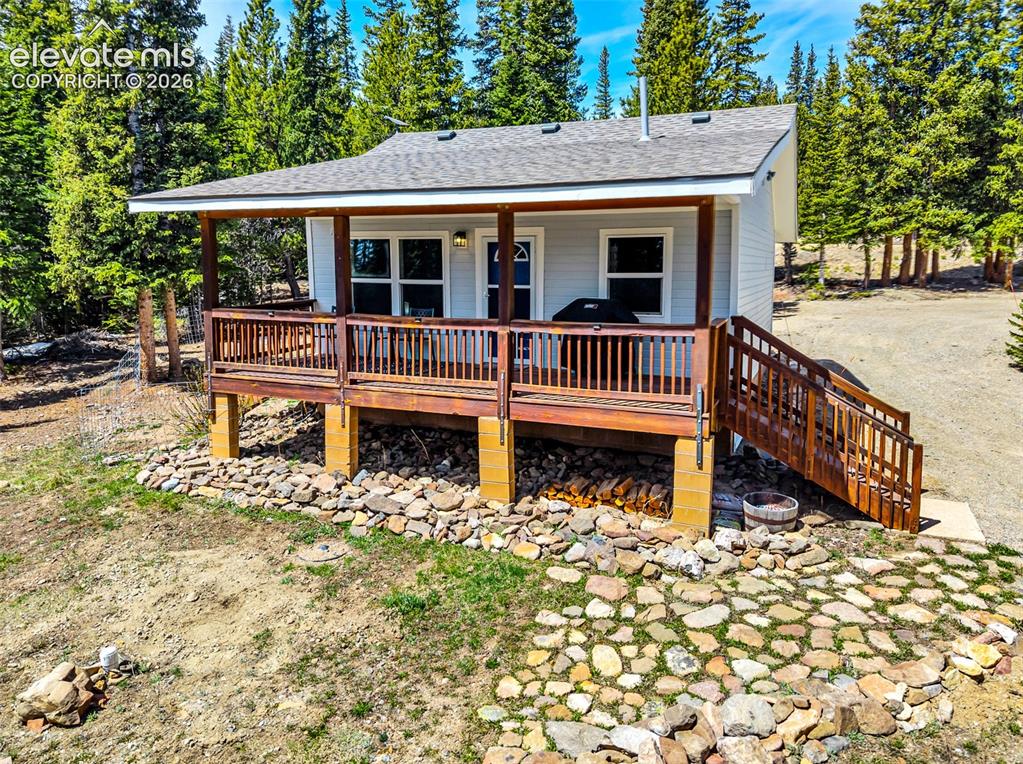
      Image 3 of 37: Elevated deck with wooden railings and staircase
      Elevated deck with wooden railings and staircase

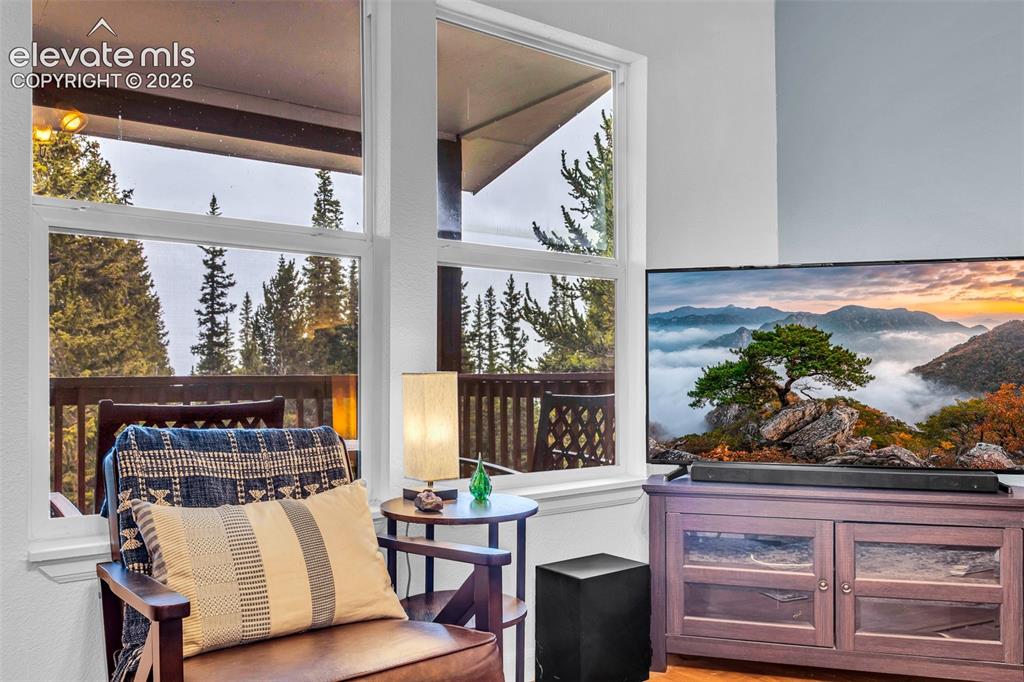
      Image 4 of 37: Living area featuring large windows, a light-colored wall, and wood-finish

      Living area featuring large windows, a light-colored wall, and wood-finish flooring
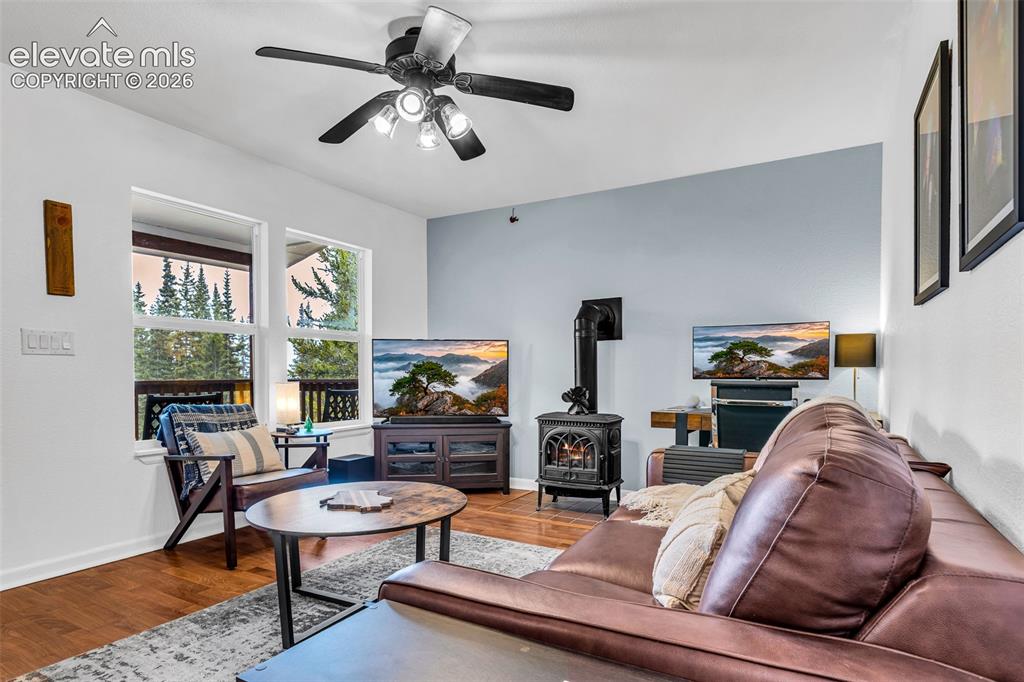
      Image 5 of 37: Living area with wood-finish flooring, a ceiling fan with integrated lighti

      Living area with wood-finish flooring, a ceiling fan with integrated lighting, and multiple windows
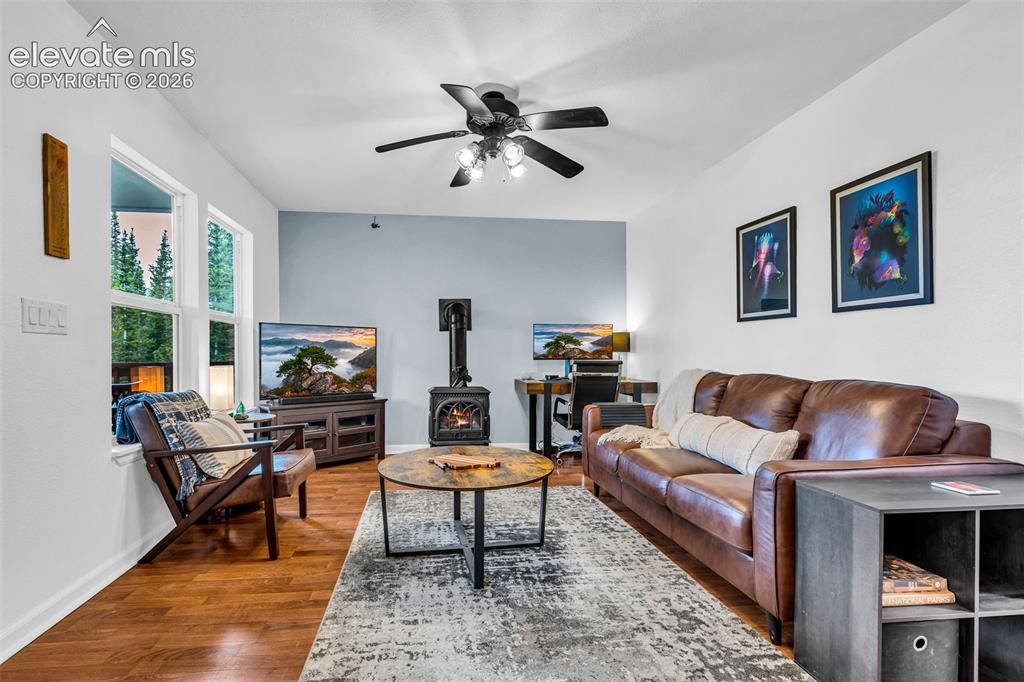
      Image 6 of 37: Living area featuring wood-finish flooring, a vaulted ceiling, and a ceilin

      Living area featuring wood-finish flooring, a vaulted ceiling, and a ceiling fan with integrated lighting
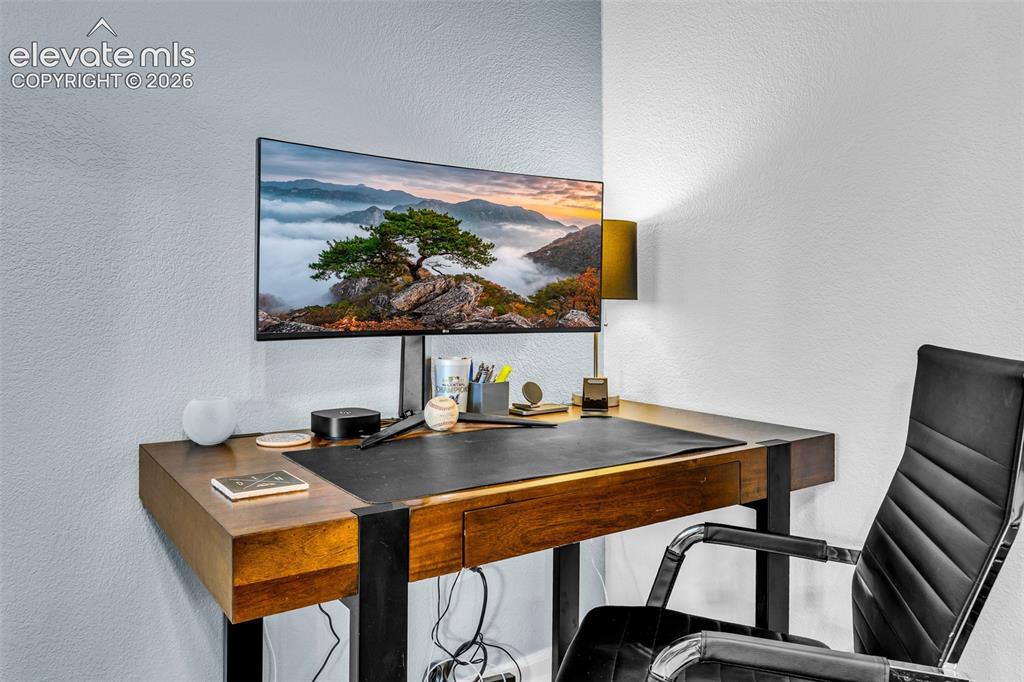
      Image 7 of 37: Cozy workspace next to the fireplace

      Cozy workspace next to the fireplace

      Image 8 of 37: Open-concept living space featuring wood-finish flooring, a kitchen with wo

      Open-concept living space featuring wood-finish flooring, a kitchen with wood cabinetry and stainless steel appliances, a ceiling fan, and a glass-paneled entry door
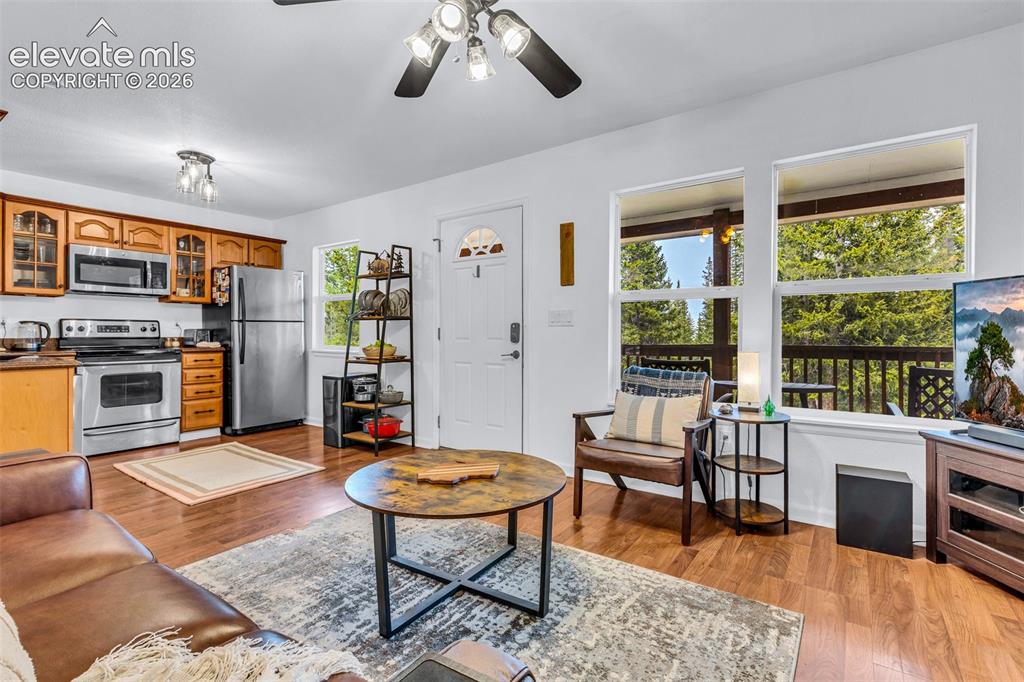
      Image 9 of 37: Open-concept living area featuring wood-finish flooring throughout
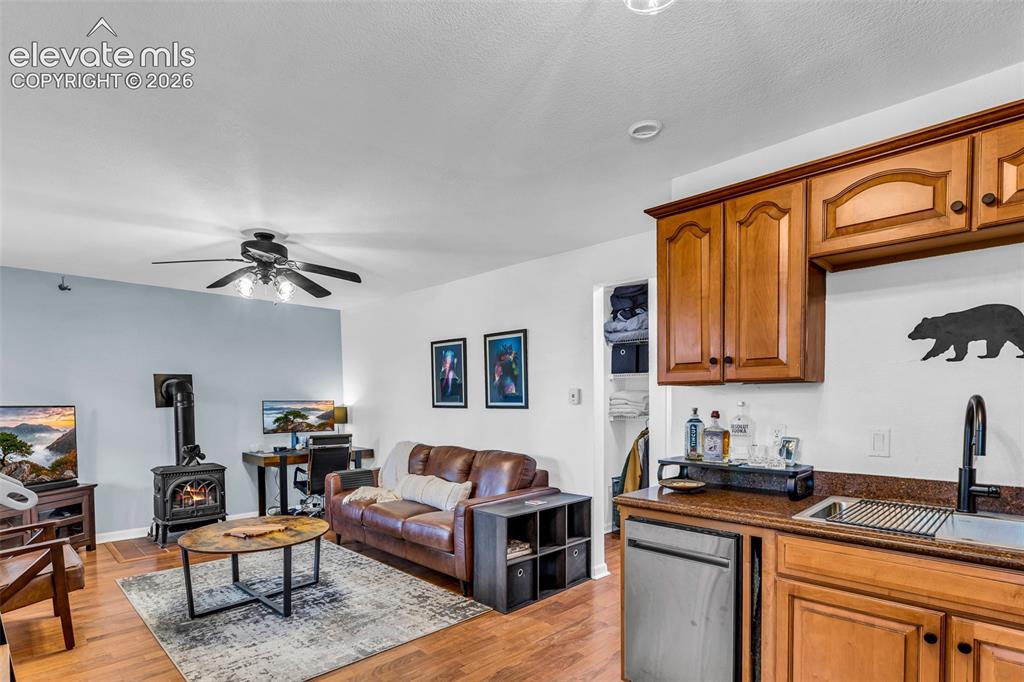
      Open-concept living area featuring wood-finish flooring throughout

      Image 10 of 37: Open-concept living area featuring wood-finish flooring, a ceiling fan with

      Open-concept living area featuring wood-finish flooring, a ceiling fan with integrated lighting, and a prominent freestanding stove
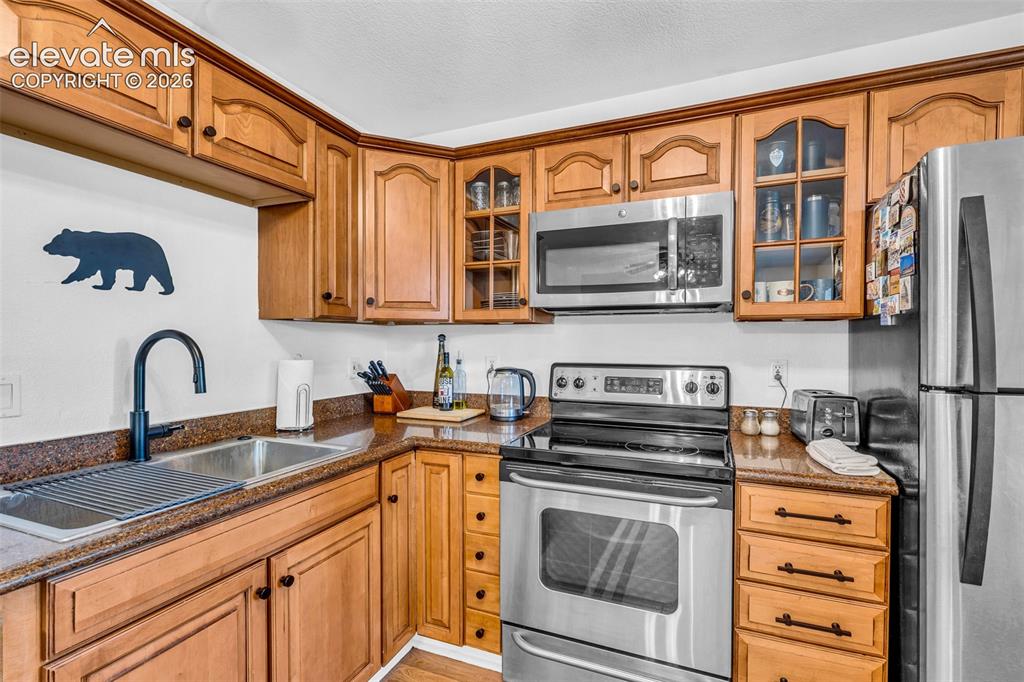
      Image 11 of 37: Kitchen featuring wood cabinetry, stainless steel appliances, a corner sink

      Kitchen featuring wood cabinetry, stainless steel appliances, a corner sink with a black faucet, and stone-finish countertops
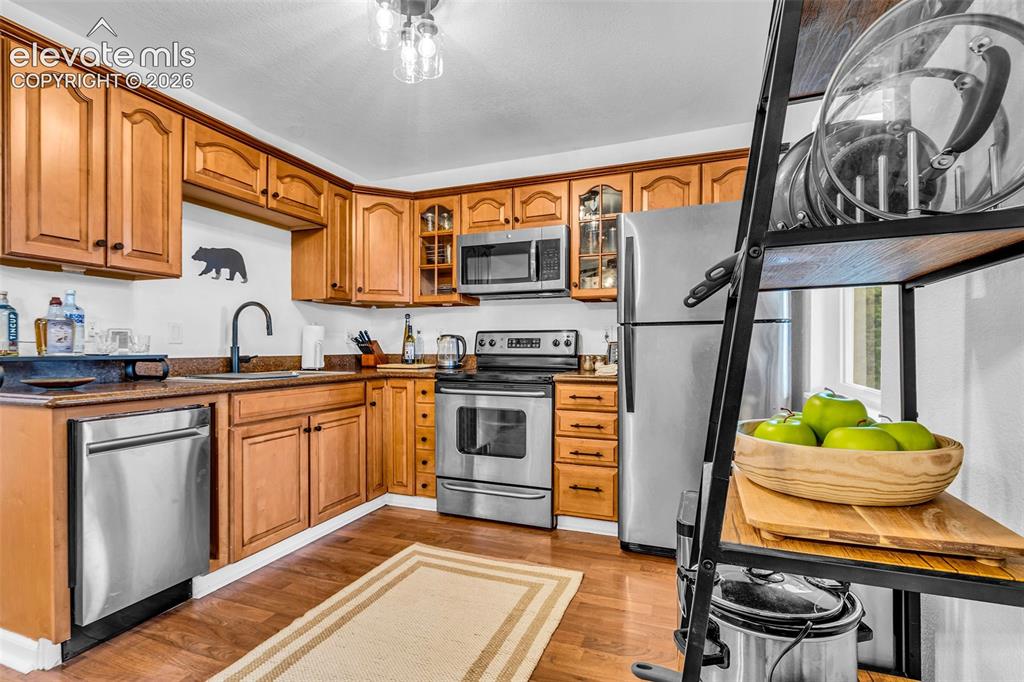
      Image 12 of 37: Kitchen featuring wood-finish cabinetry, stainless steel appliances, a dark

      Kitchen featuring wood-finish cabinetry, stainless steel appliances, a dark countertop, and wood-finish flooring
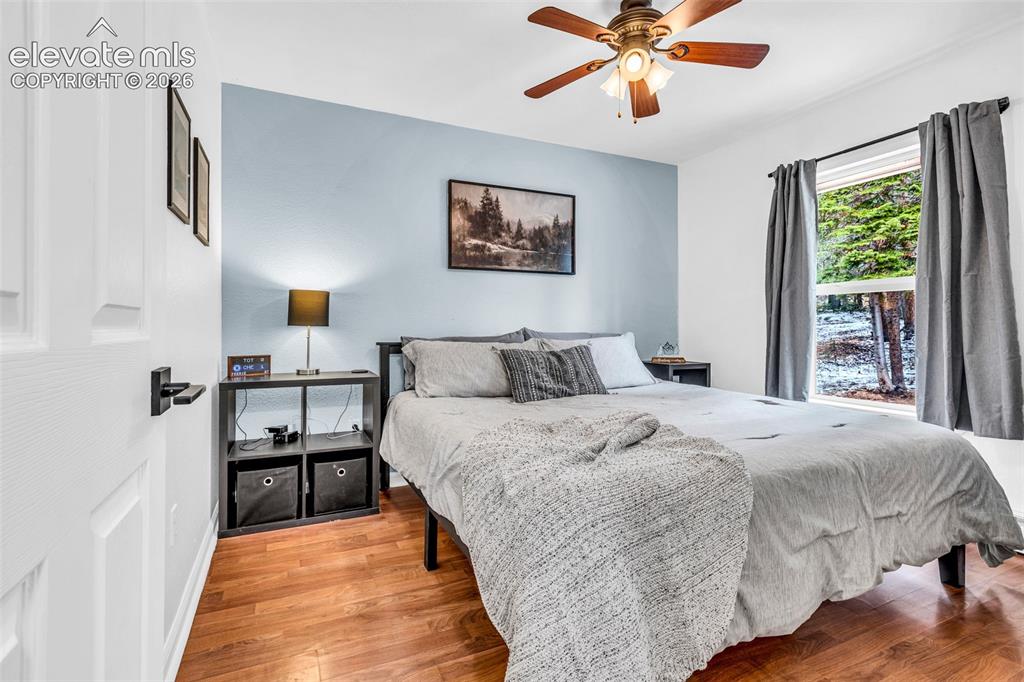
      Image 13 of 37: Room featuring wood-finish flooring, a ceiling fan with integrated lighting

      Room featuring wood-finish flooring, a ceiling fan with integrated lighting, and a window with exterior tree scenery
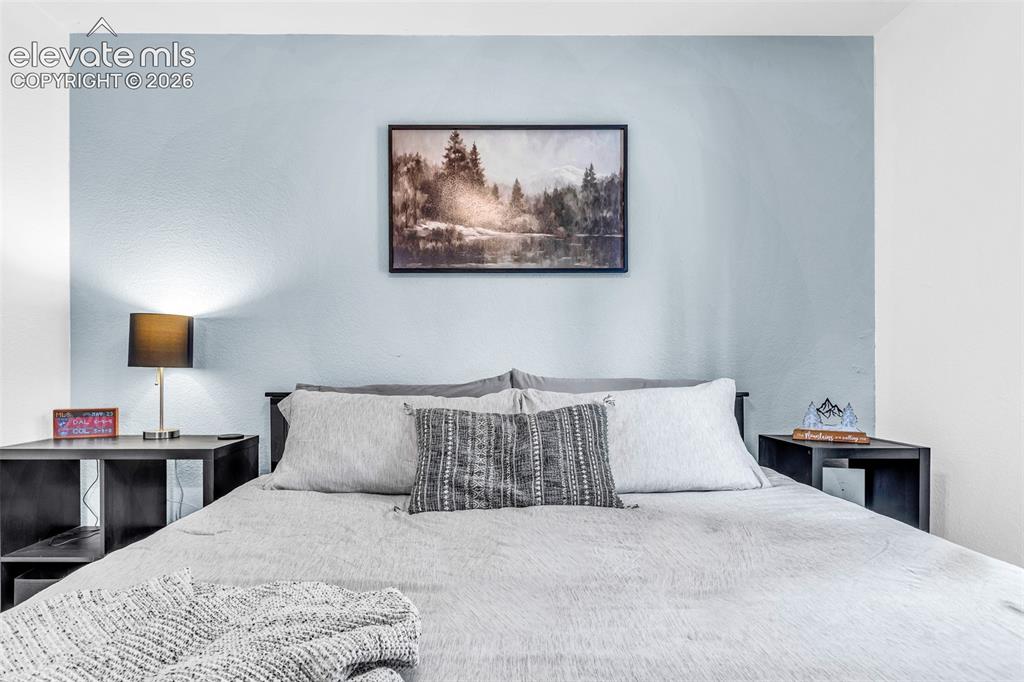
      Image 14 of 37: Room featuring a two-tone wall design with a light blue accent wall and whi

      Room featuring a two-tone wall design with a light blue accent wall and white side walls
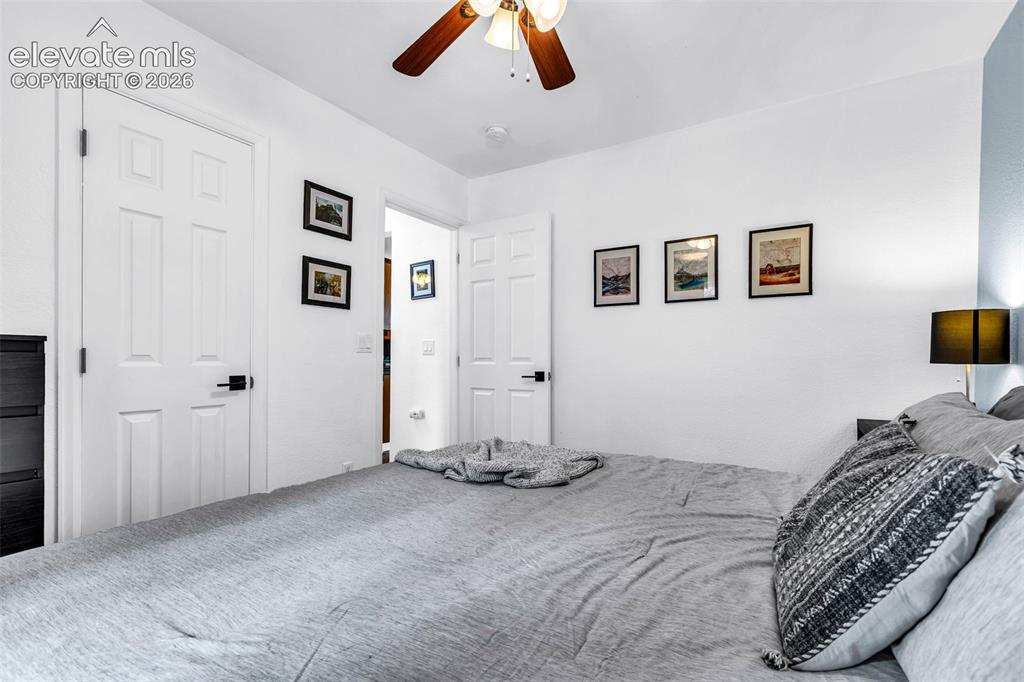
      Image 15 of 37: Bedroom with white walls and a light blue accent wall
      Bedroom with white walls and a light blue accent wall

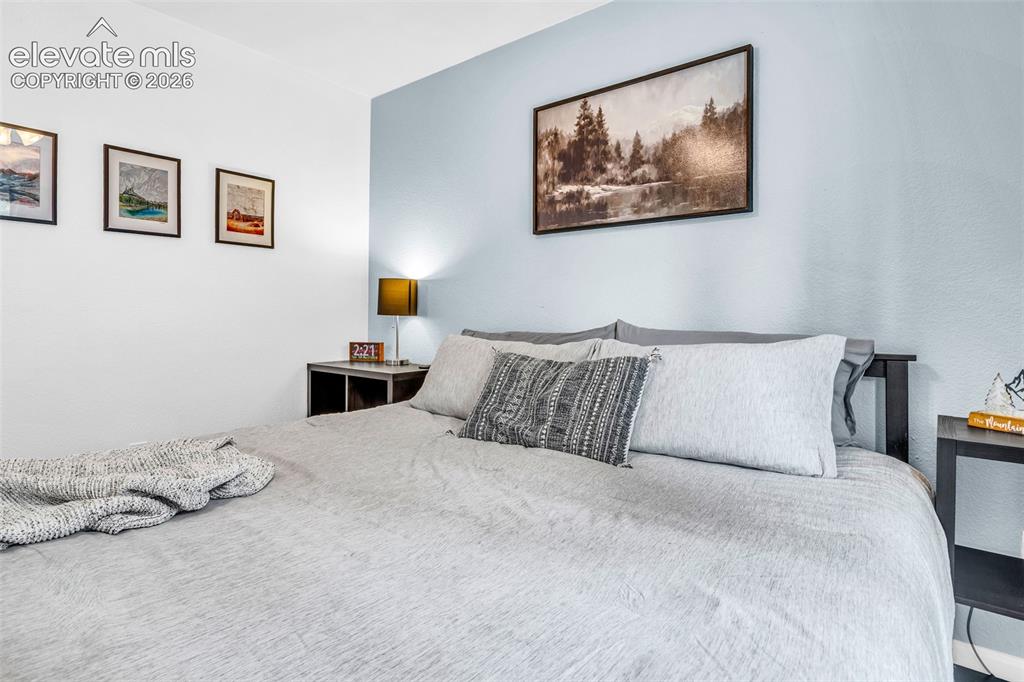
      Image 16 of 37: Bedroom featuring a two-tone wall design, a built-in headboard, and a bedsi

      Bedroom featuring a two-tone wall design, a built-in headboard, and a bedside table with open shelving
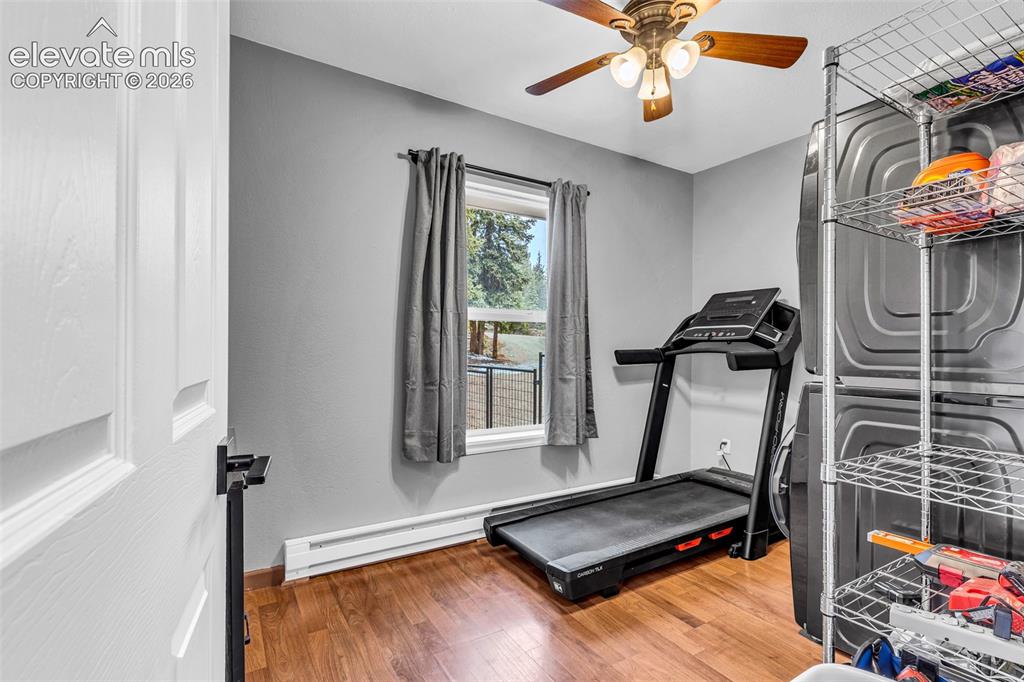
      Image 17 of 37: 2nd bedroom with wood-finish flooring, a window with exterior visibility, a

      2nd bedroom with wood-finish flooring, a window with exterior visibility, a ceiling fan, and painted walls
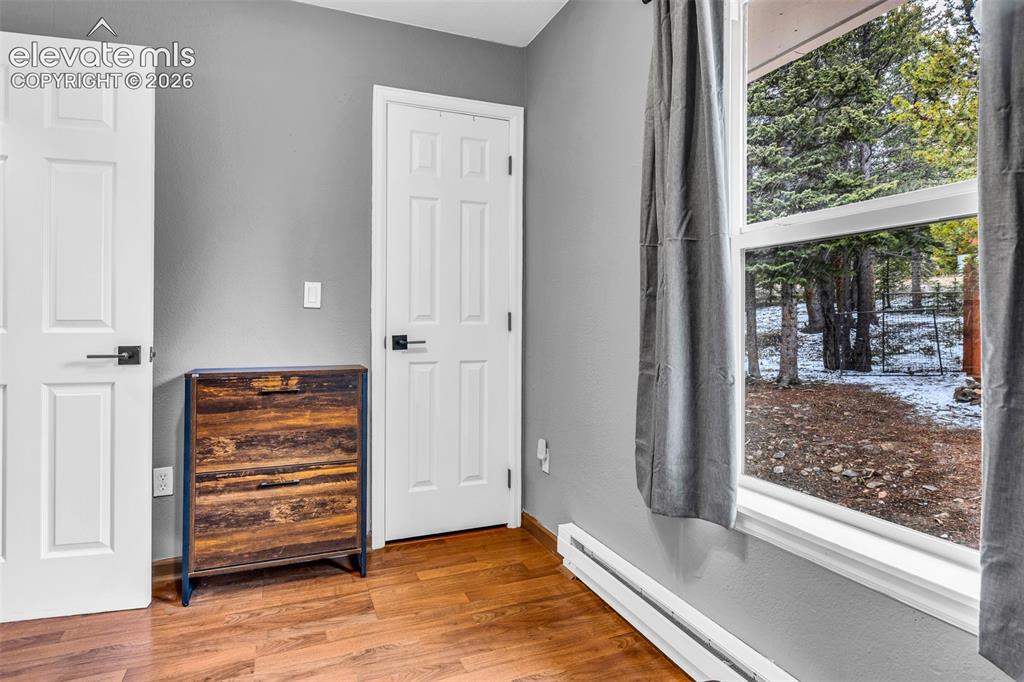
      Image 18 of 37: 2nd Bedroom

      2nd Bedroom

      Image 19 of 37: Bathroom featuring a white vanity with an integrated sink, matte black fauc

      Bathroom featuring a white vanity with an integrated sink, matte black faucet, and a rectangular framed mirror
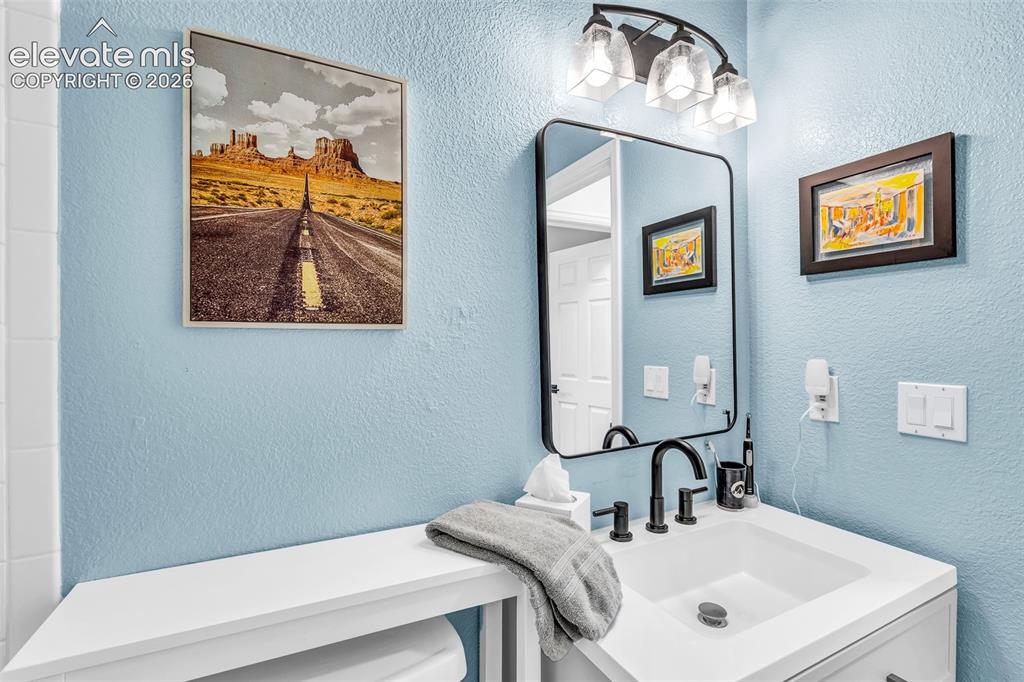
      Image 20 of 37: Vanity featuring a rectangular undermount sink, matte black faucet, and whi

      Vanity featuring a rectangular undermount sink, matte black faucet, and white countertop
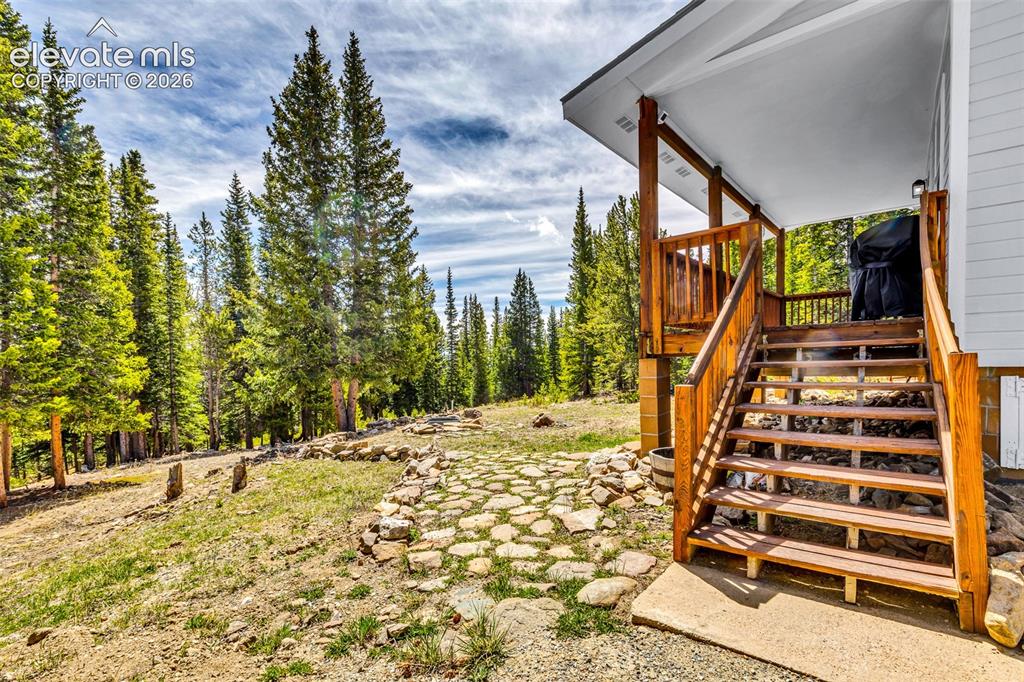
      Image 21 of 37: Stained wood deck and stairs with a covered porch entry
      Stained wood deck and stairs with a covered porch entry

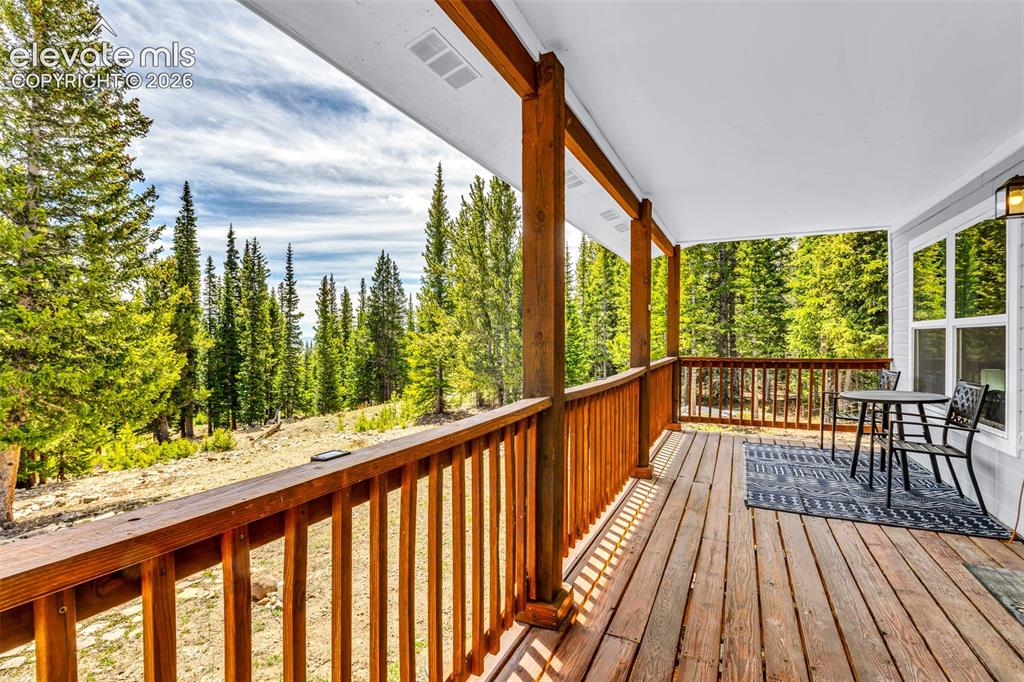
      Image 22 of 37: Covered deck with natural wood flooring and railing, supported by timber po

      Covered deck with natural wood flooring and railing, supported by timber posts
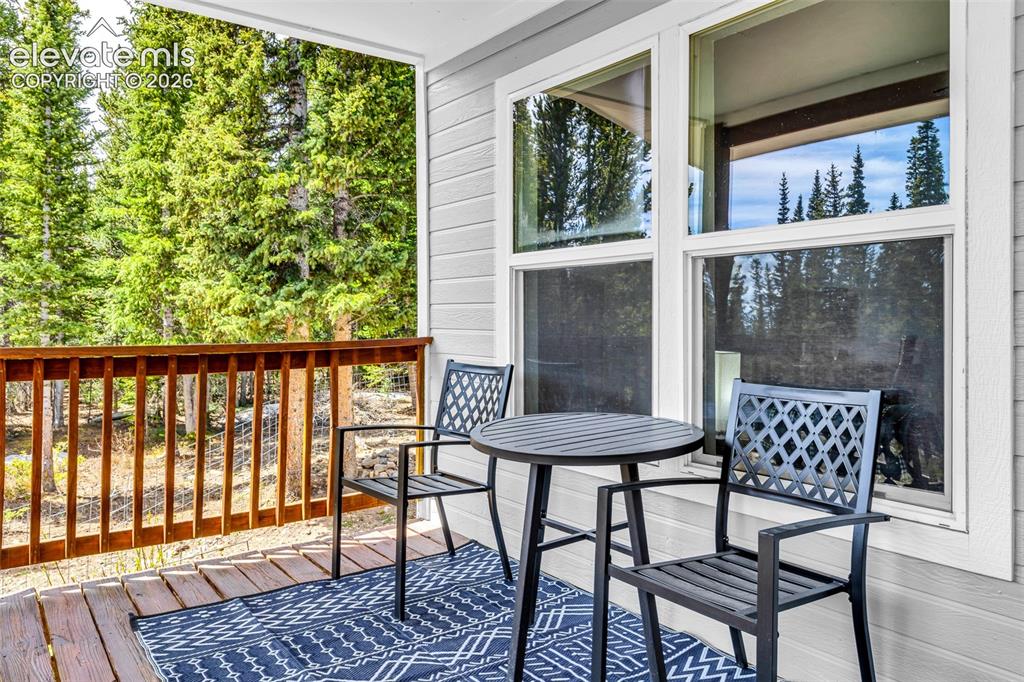
      Image 23 of 37: Private outdoor deck with natural wood railing and wood-finish flooring
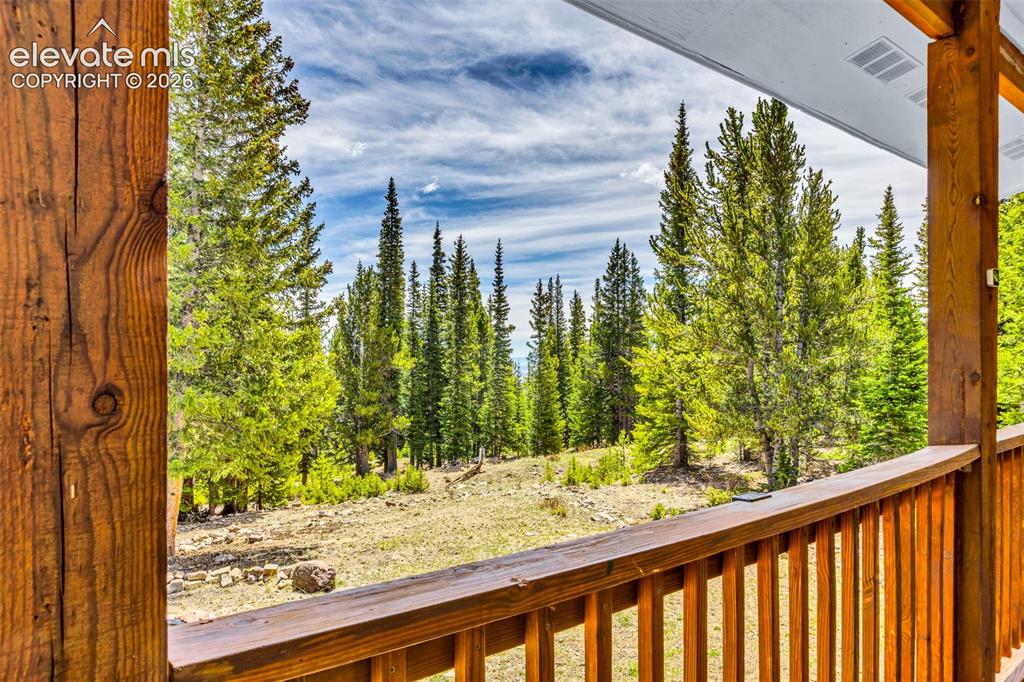
      Private outdoor deck with natural wood railing and wood-finish flooring

      Image 24 of 37: Covered wood-finish porch with vertical balusters
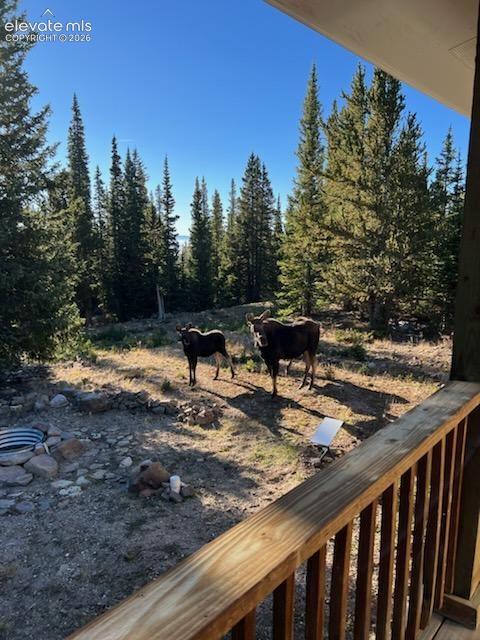
      Covered wood-finish porch with vertical balusters

      Image 25 of 37: Image quality insufficient for description
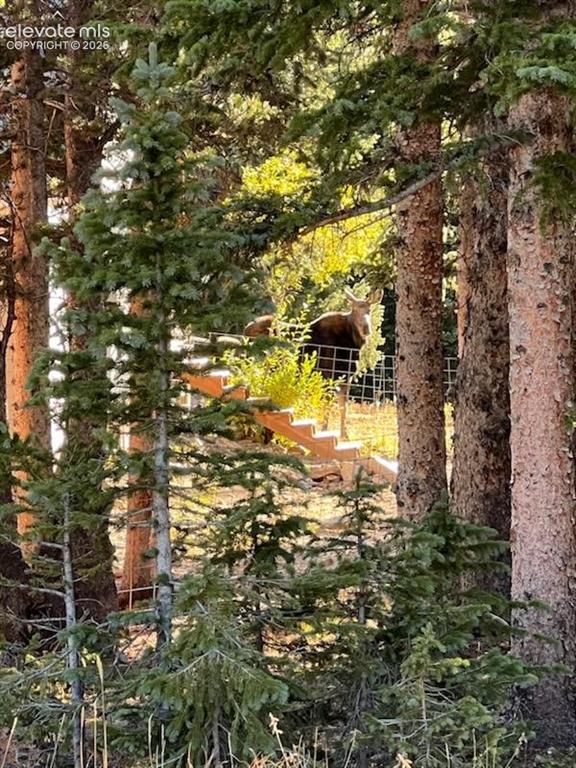
      Image quality insufficient for description

      Image 26 of 37: Exterior wood staircase with open risers and metal railing, surrounded by m

      Exterior wood staircase with open risers and metal railing, surrounded by mature evergreen trees
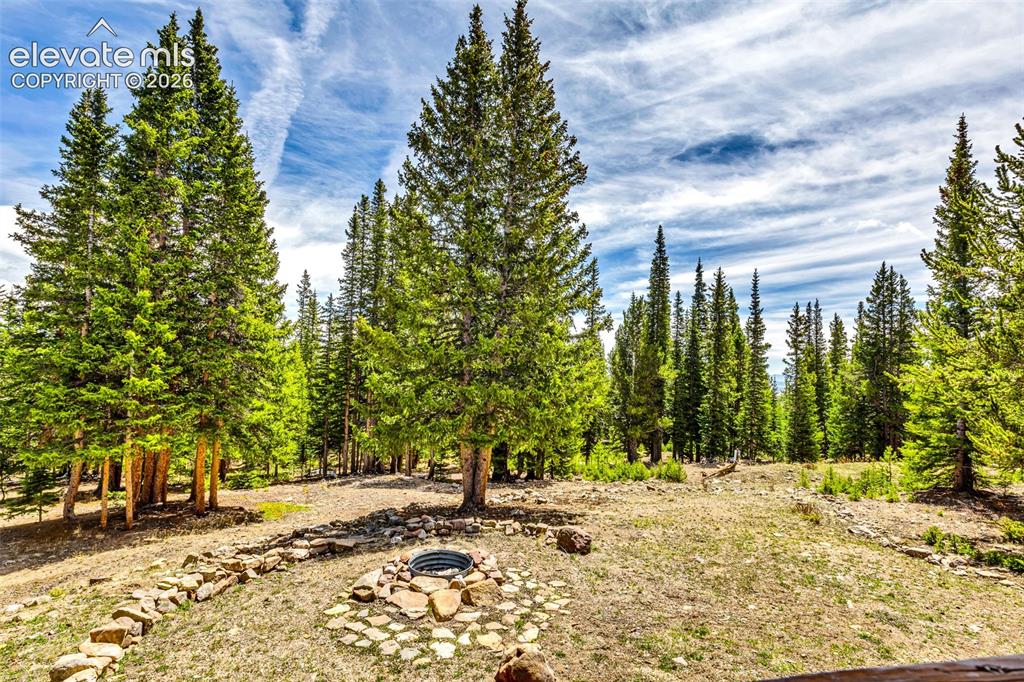
      Image 27 of 37: Expansive outdoor space featuring a built-in fire pit with stone surround,

      Expansive outdoor space featuring a built-in fire pit with stone surround, a stone retaining wall, and mature evergreen trees
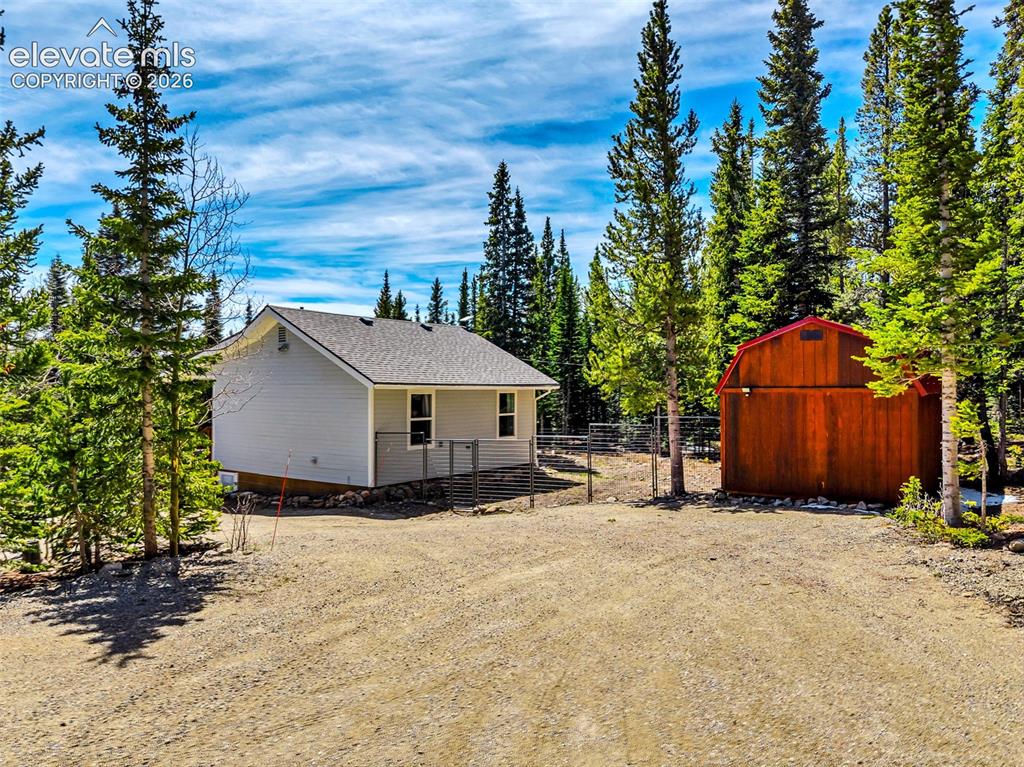
      Image 28 of 37: Other

      Other

      Image 29 of 37: Exterior

      Exterior

      Image 30 of 37: Wood-sided outbuilding with a red metal roof and white-framed windows, surr

      Wood-sided outbuilding with a red metal roof and white-framed windows, surrounded by mature evergreen trees
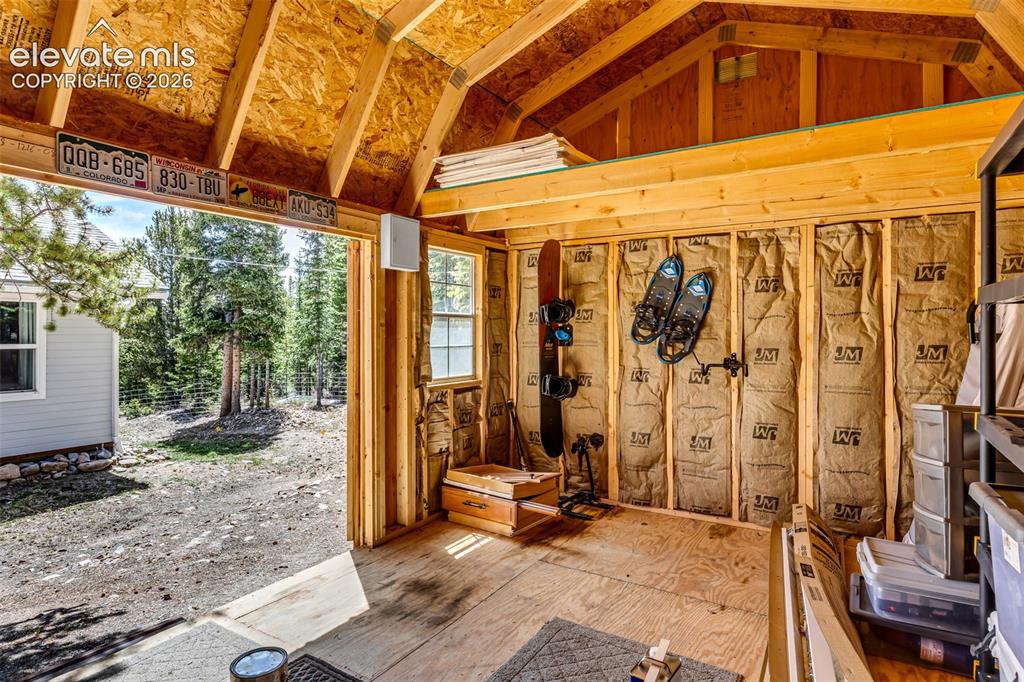
      Image 31 of 37: Interior, insulated, shed space featuring exposed wood, framing, a vaulted

      Interior, insulated, shed space featuring exposed wood, framing, a vaulted ceiling and loft storage
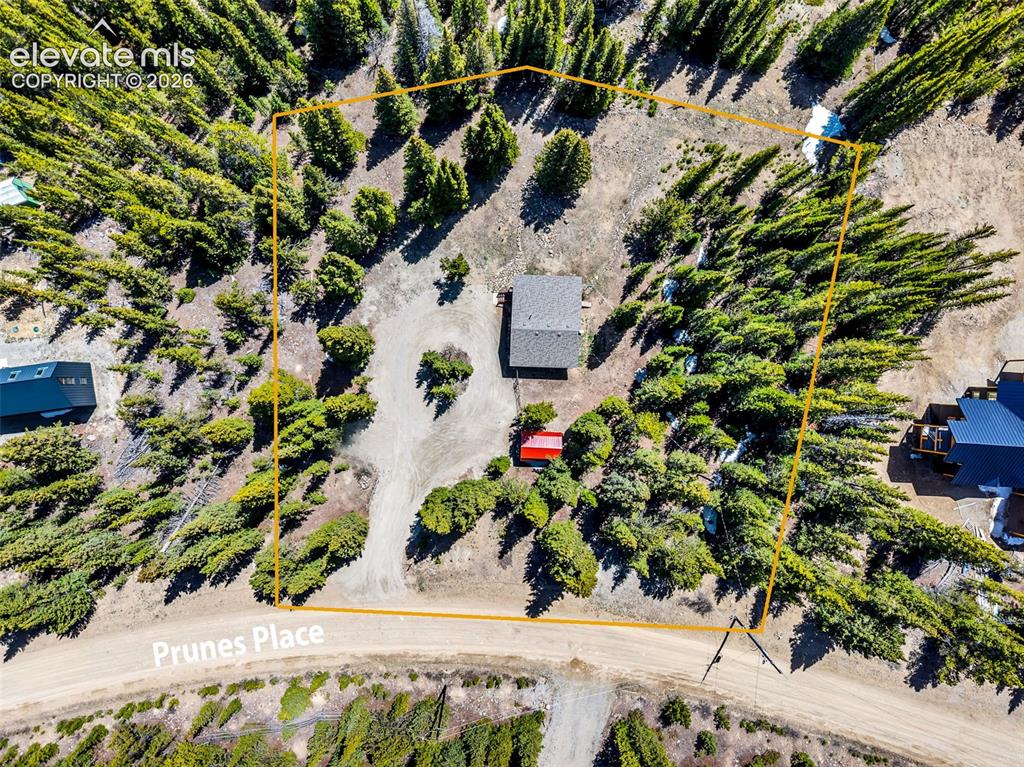
      Image 32 of 37: Overhead view of a property featuring a central structure with a gray shing

      Overhead view of a property featuring a central structure with a gray shingle roof, a red shed, and a circular gravel driveway
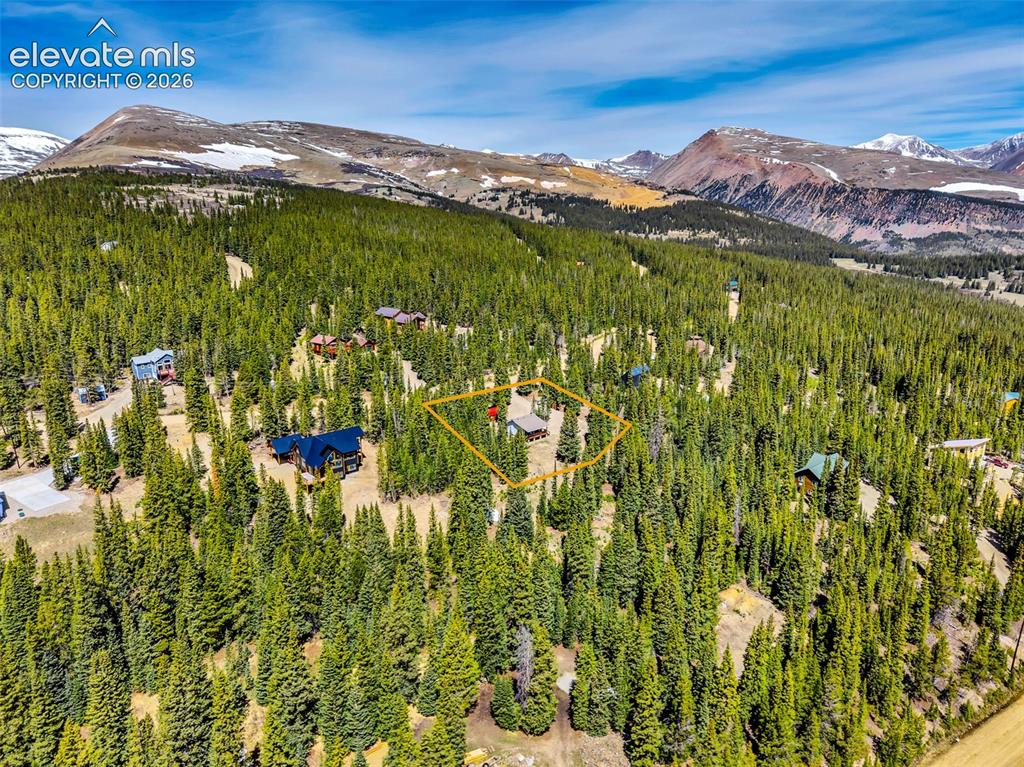
      Image 33 of 37: Expansive mountain property with a dense forest of evergreen trees
      Expansive mountain property with a dense forest of evergreen trees

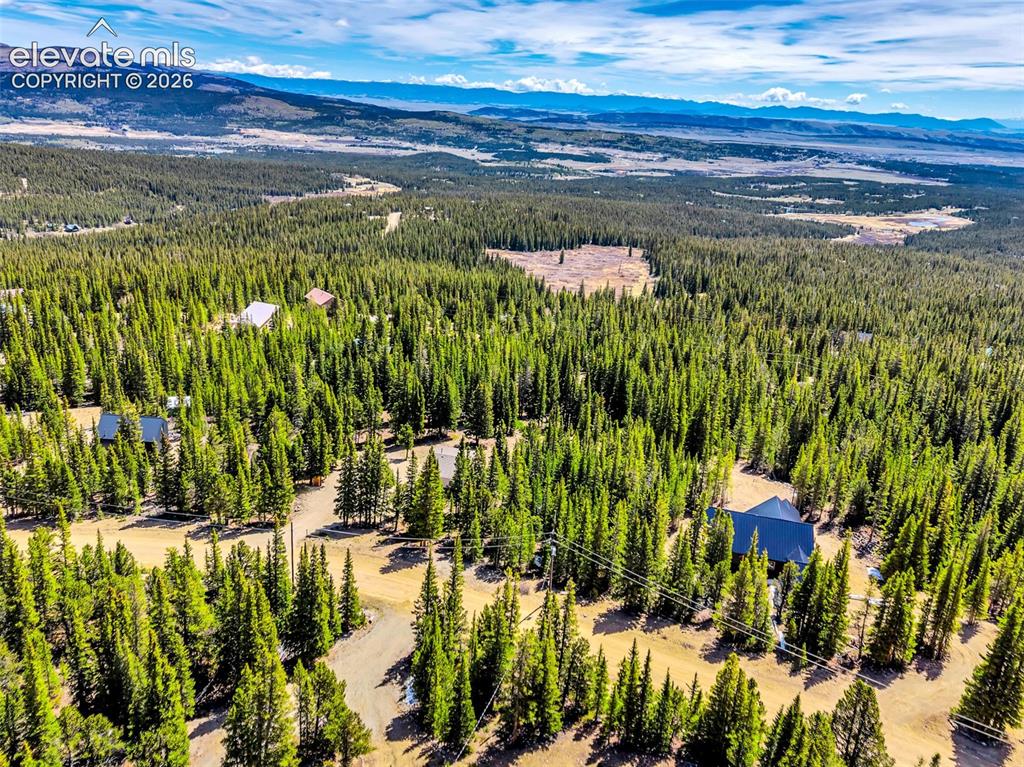
      Image 34 of 37: Extensive treed landscape featuring multiple residential properties and dis

      Extensive treed landscape featuring multiple residential properties and distant mountain ranges under a blue sky
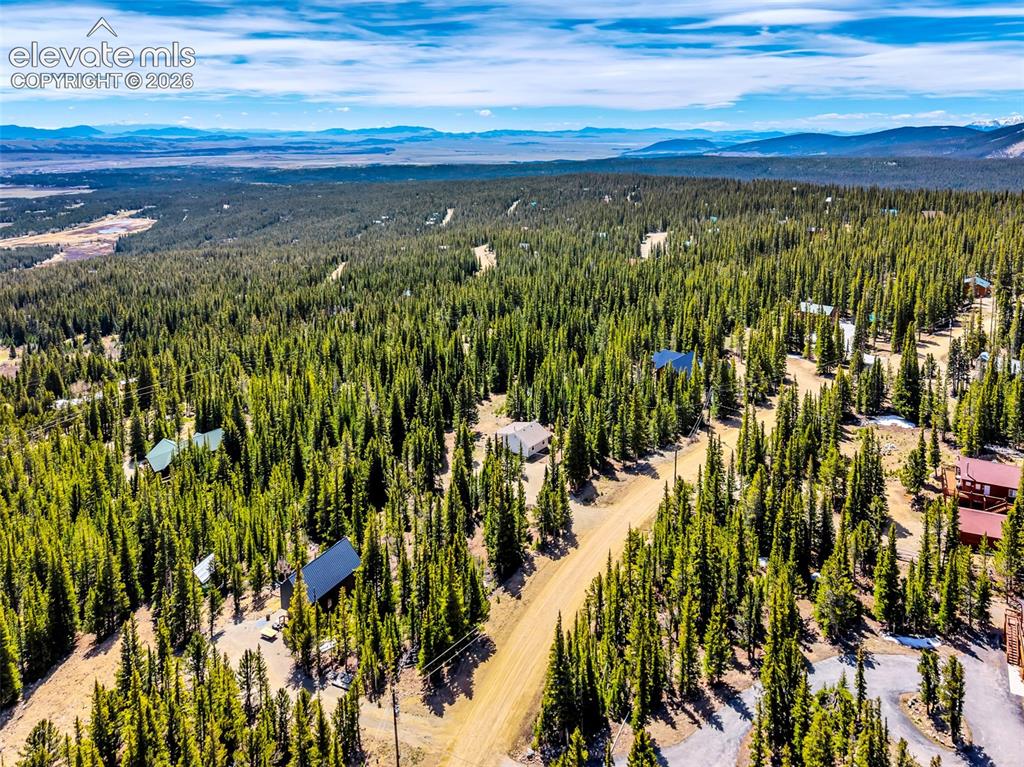
      Image 35 of 37: Expansive forested terrain with scattered residential properties
      Expansive forested terrain with scattered residential properties

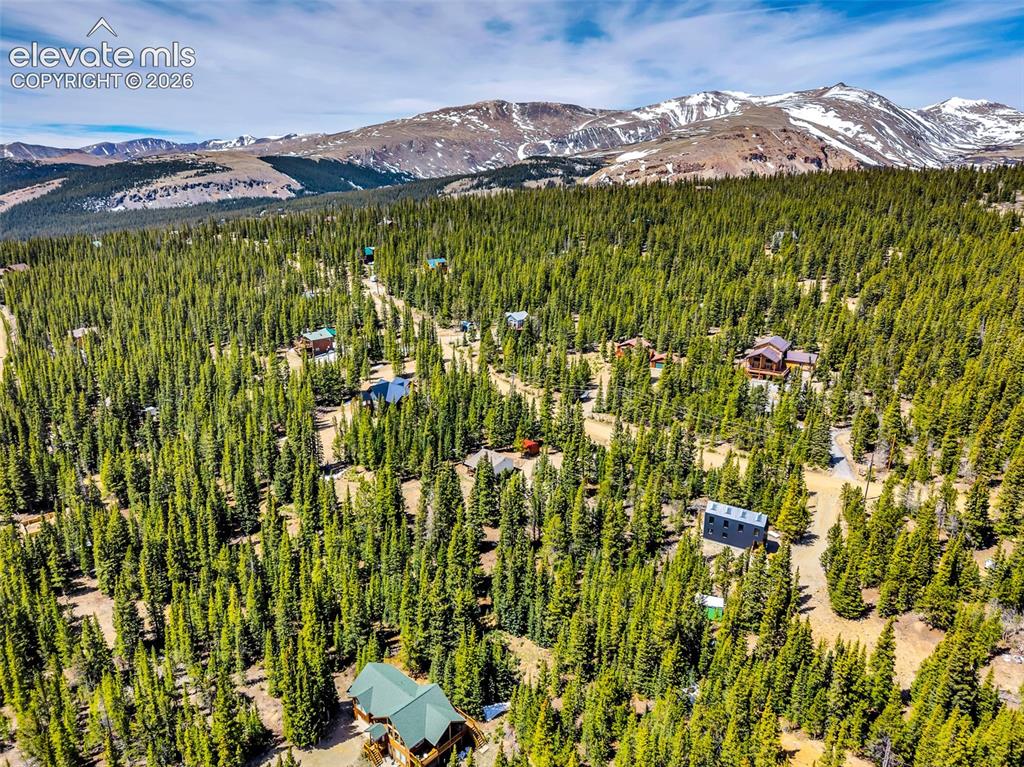
      Image 36 of 37: Expansive forested landscape featuring numerous residences amidst mature ev

      Expansive forested landscape featuring numerous residences amidst mature evergreen trees
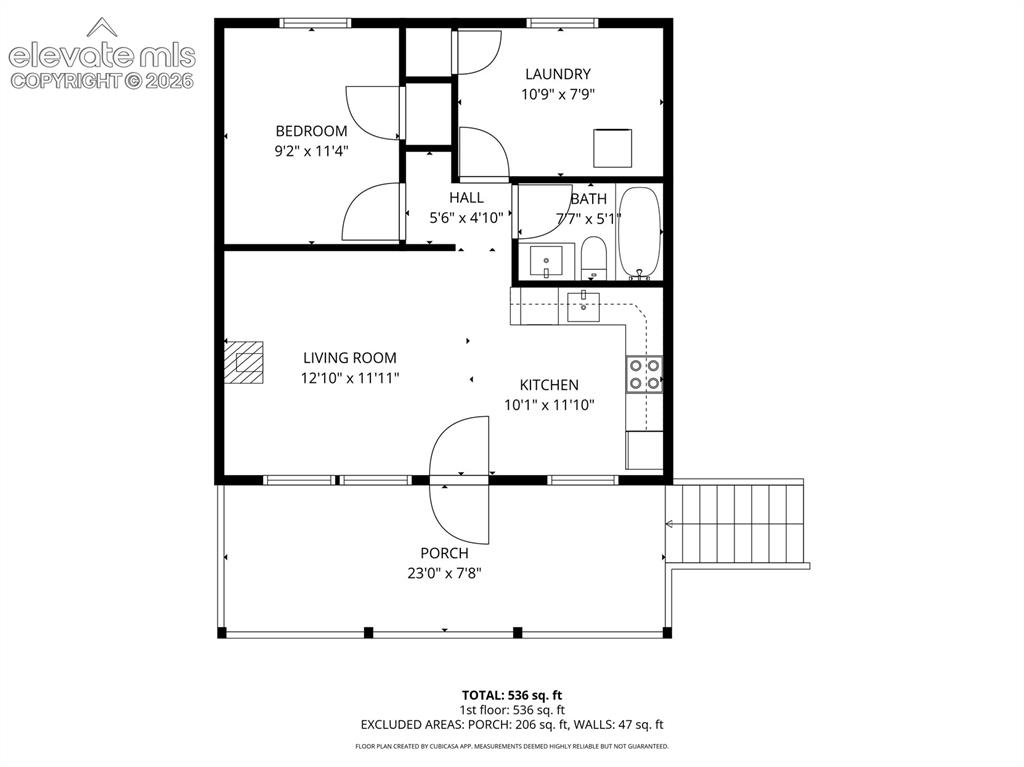
      Image 37 of 37: Floor plan

      Floor plan

      Disclaimer: The real estate listing information and related content displayed on this site is provided exclusively for consumers’ personal, non-commercial use and may not be used for any purpose other than to identify prospective properties consumers may be interested in purchasing.