2311 Robin Drive, Colorado Springs, CO, 80909
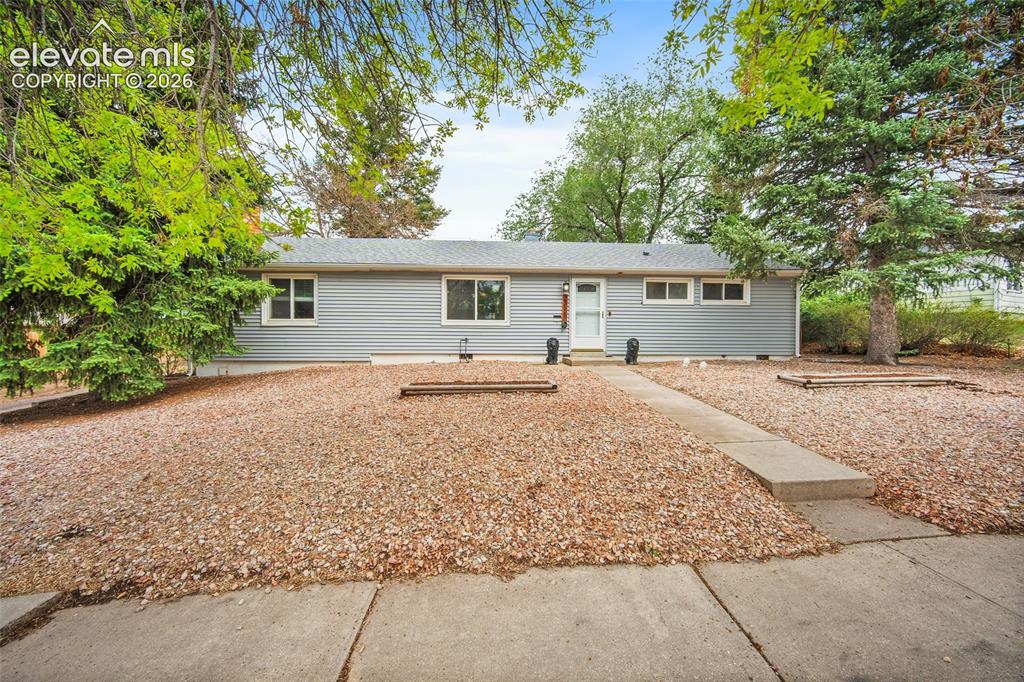
Image Count: 43

$460,000

  • Highlights
  • Open House — Single Family
  • 4 bd | 2 ba | 1,810 sqft
  • 2311 Robin Drive, Colorado Springs, CO, 80909 listed by Shaylee Clark
  • Active
  • MLS#: 6844691
  • View on Map
Space maker
Open House - Public: 3:00-6:00, 5/29/2026

Property Description

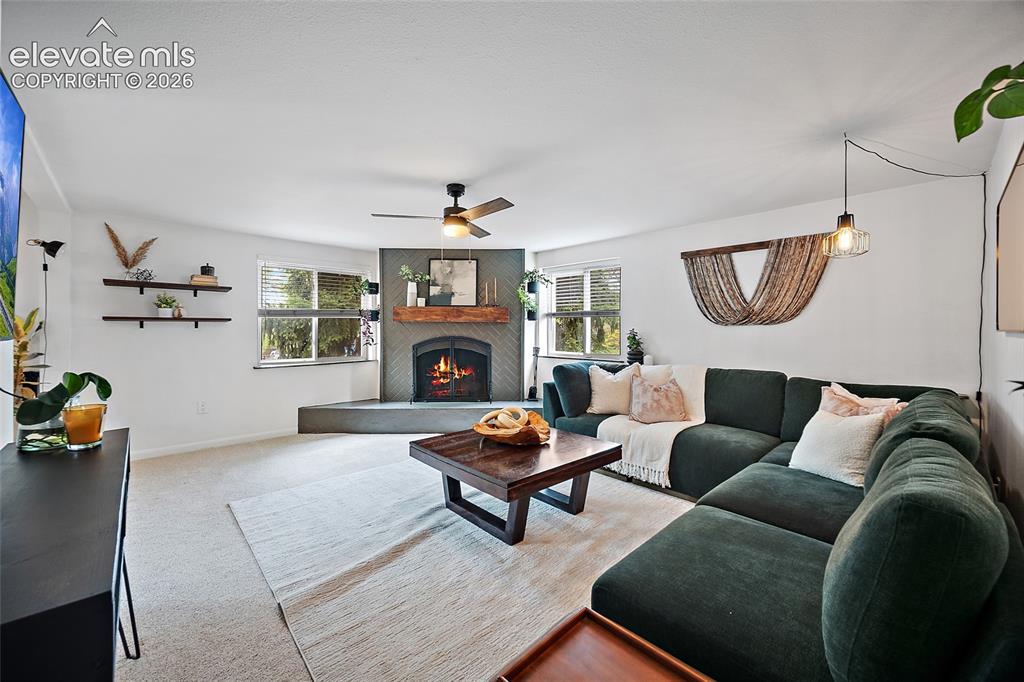
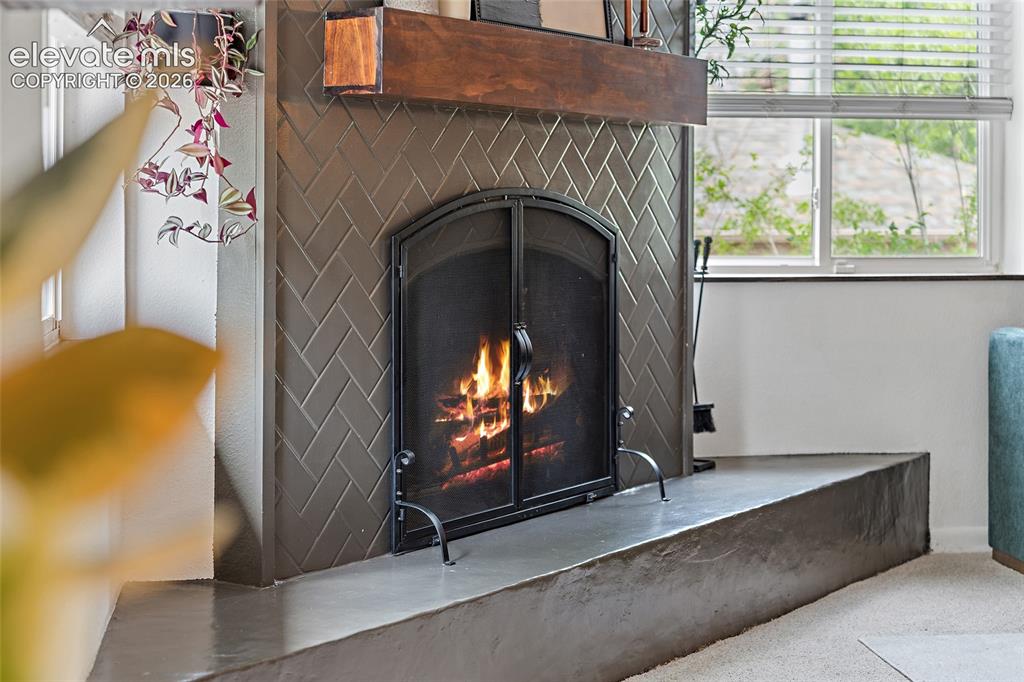
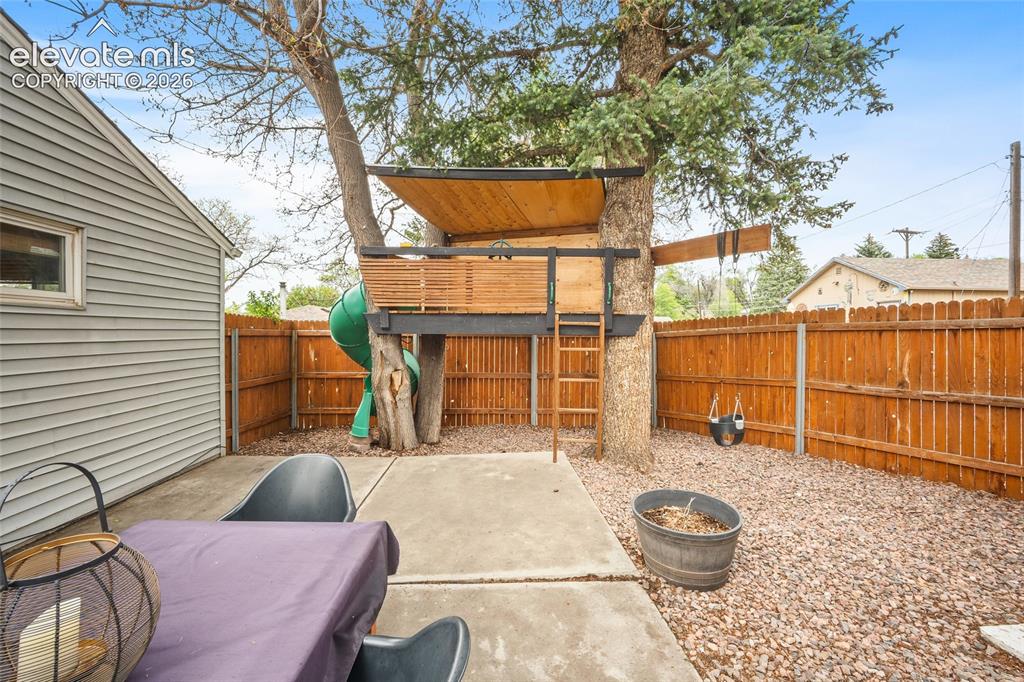
Welcome to this thoughtfully updated 1952 ranch where vintage character meets modern style. Tucked into a quiet, mature neighborhood, this approximately 1,810 sq ft home offers 3 bedrooms, a non-conforming 4th bedroom (built-in wardrobe in place of a closet), and 2 full bathrooms... plus a versatile bonus room that's perfect as a home gym, office, or cozy media room. From the moment you step inside, you'll notice the care that's gone into every detail. The updated kitchen and bathrooms blend timeless finishes with current style, while updated flooring and paint create a clean, move-in-ready feel throughout. Designer lighting fixtures add a custom touch, and sunlight pours in through generous windows, so much so that the current owner keeps a thriving indoor plant collection year-round. The woodturning fireplace has been tastefully updated as well! The primary bedroom includes a walk-in closet and ensuite bath, while additional bedrooms sit on the opposite side of the home for great separation and privacy. Step outside and the magic continues. The backyard features an incredible treehouse that's sure to spark the imagination of kids (and adults) alike, the kind of backyard feature that creates lifelong memories. You'll also find a detached 2-car garage and a generous lot positioned perfectly for an ADU infill in the back — a rare opportunity for buyers looking to add a rental, guest house, or space for extended family. Whether you're a first-time buyer ready for a home that's already done, or a multigenerational family planning ahead, this property checks every box. Quiet street, mature trees, beautifully maintained, and ready for you!

Property Listed By

Picture of REALTOR Listing Property
  • Shaylee Clark
  • 6369-524-917  Call the Agent 
Picture of Office Listing Property
  • Exp Realty LLC
  • 4272-044-888  Call the Agent 

Property Details

    General Features

  • Property: Single Family, Ranch
  • Year Built: 1952
  • List Price: $460,000
  • County: El Paso
  • School District: Colorado Springs 11

    Rooms

  • Bedrooms: 4
  • Baths: 2 full bath;
  • Master Bathroom Amenities: Ceramic Tile, Tub/Shower
  • Laundry: Main

    Structure

  • Foundation: Slab
  • Heating: Forced Air
  • Cooling: Ceiling Fan
  • Garage/Parking #: 2 vehicle(s), Detached
  • Patio Description: Concrete
  • Total SqFt: 1,810
  • Finished SqFt: 1,810
  • Construction Status: Existing Home
  • Siding: Alum/Vinyl/Steel
  • Structure: Framed on Lot

    Features

  • Appliances: Dishwasher, Disposal, Dryer, Gas in Kitchen, Microwave Oven, Refrigerator, Washer
  • Floors: Carpet, Wood, Wood Laminate
  • Entry: Closet, Natural Wood
  • Fireplace: Main Level, Wood Burning
  • Laundry: Main

    Taxes, Utilities, Lot

  • Tax: $1,210
  • Lot Size: 0.25 Acres, 10,876 SqFt
  • Landscaped: Front
  • Fence: Rear
  • Driveway: Gravel
  • Alley: Gravel
  • Lot Description: Corner, Level, Mountain View
  • Existing Utilities: Cable Connected, Electricity Connected, Natural Gas Connected
  • Existing Water: Municipal

    Community

  • HOA Frequency: Monthly

    Additional Information


      Disclaimer
      The real estate listing information and related content displayed on this site is provided exclusively for consumers’ personal, non-commercial use and may not be used for any purpose other than to identify prospective properties consumers may be interested in purchasing.
      PPAR.com Website

      2311 Robin Drive, Colorado Springs, CO, 80909

      Image 1 of 43: Light gray siding exterior with a white front entry door
      Light gray siding exterior with a white front entry door

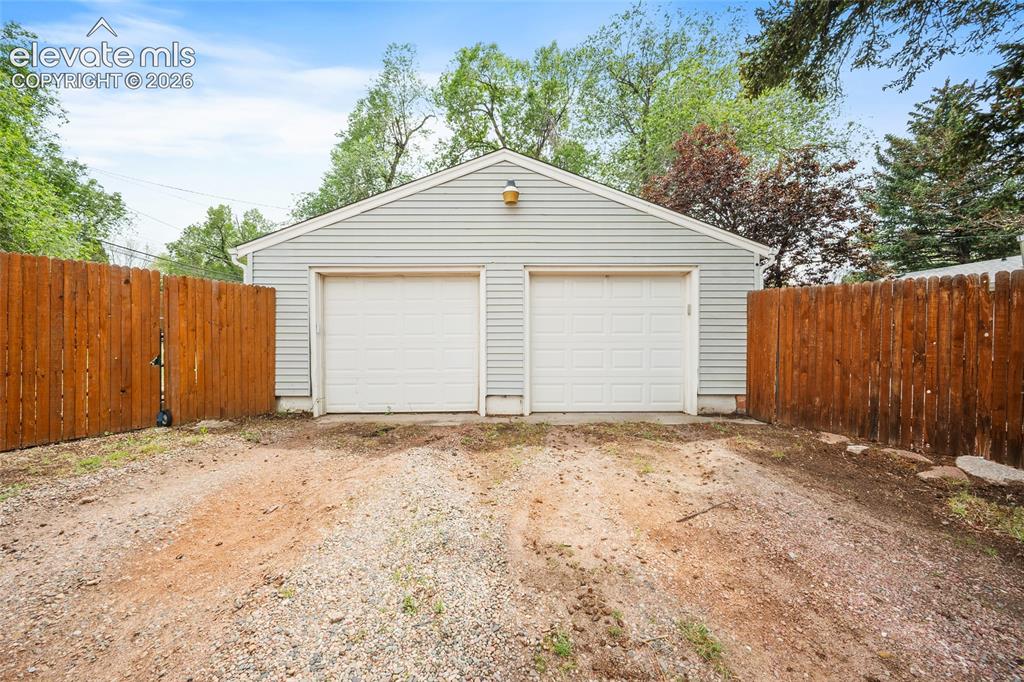
      Image 2 of 43: Two-car detached garage with horizontal siding, two white garage doors, and

      Two-car detached garage with horizontal siding, two white garage doors, and a wood privacy fence
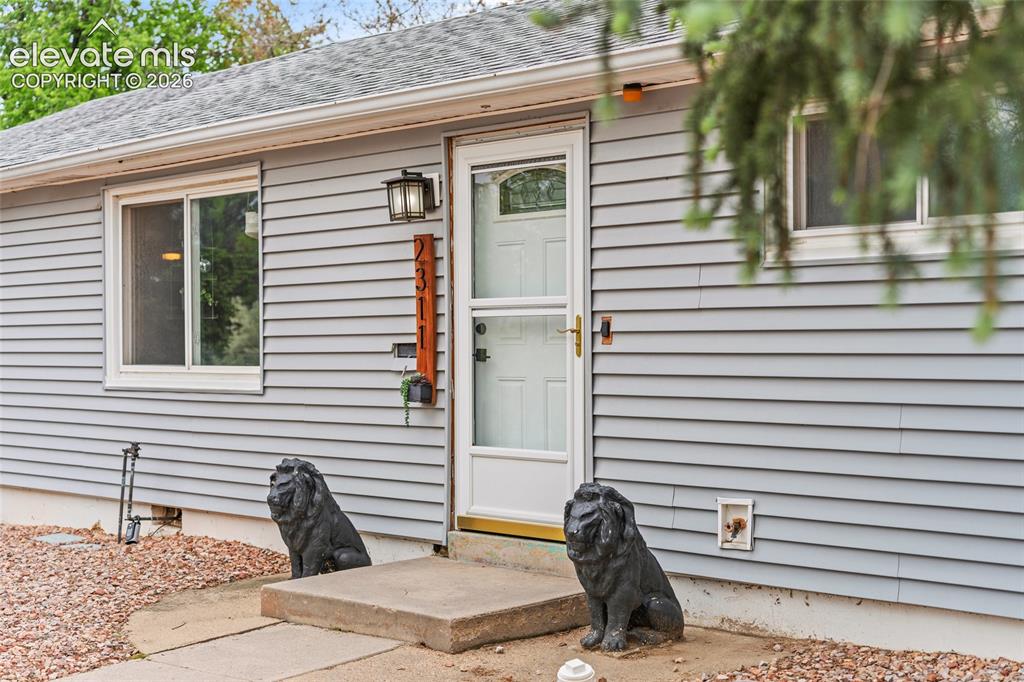
      Image 3 of 43: Light gray horizontal siding exterior with a white front door featuring an

      Light gray horizontal siding exterior with a white front door featuring an arched glass insert and a storm door
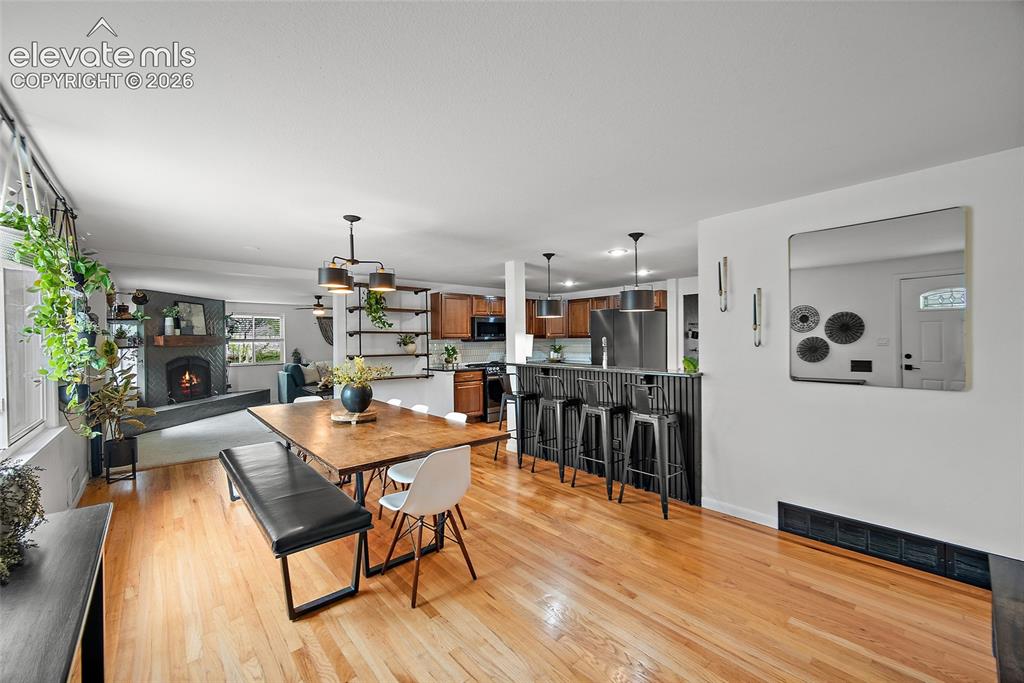
      Image 4 of 43: Hardwood-finish flooring extending through an open-concept living area
      Hardwood-finish flooring extending through an open-concept living area

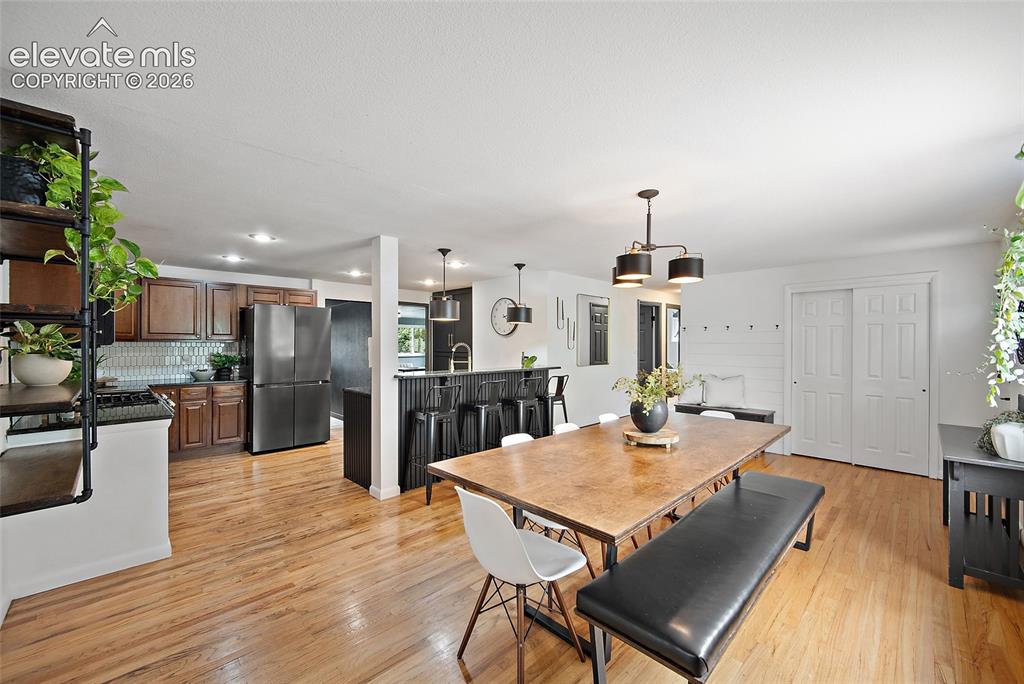
      Image 5 of 43: Open-concept living space featuring wood-finish flooring throughout
      Open-concept living space featuring wood-finish flooring throughout

      Image 6 of 43: Open-concept interior featuring wood-finish flooring, a large window, reces

      Open-concept interior featuring wood-finish flooring, a large window, recessed lighting, and a modern chandelier
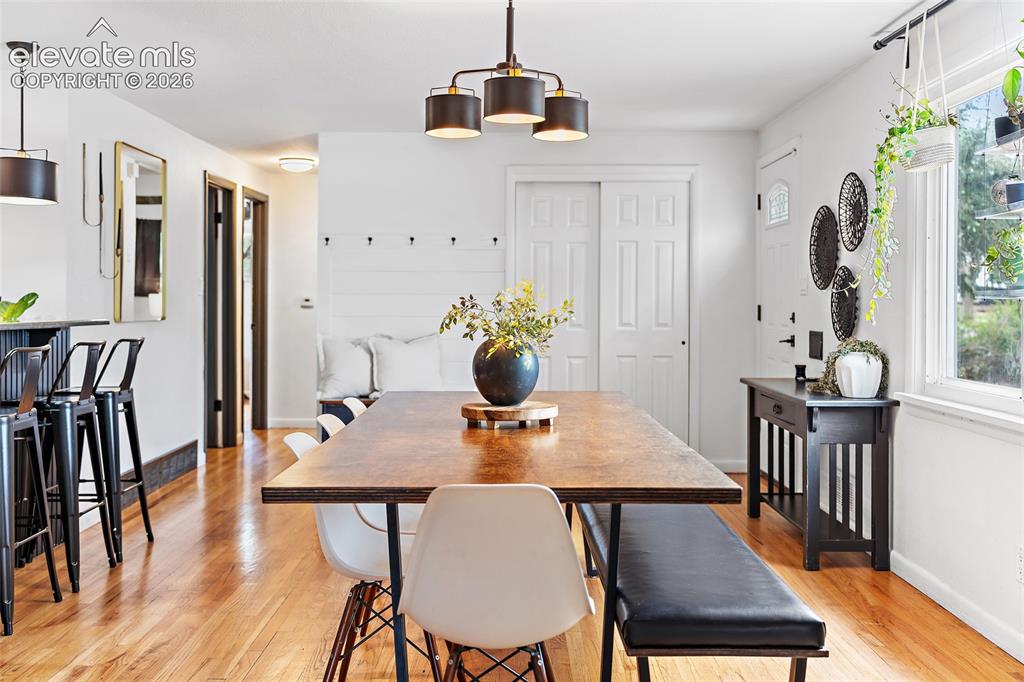
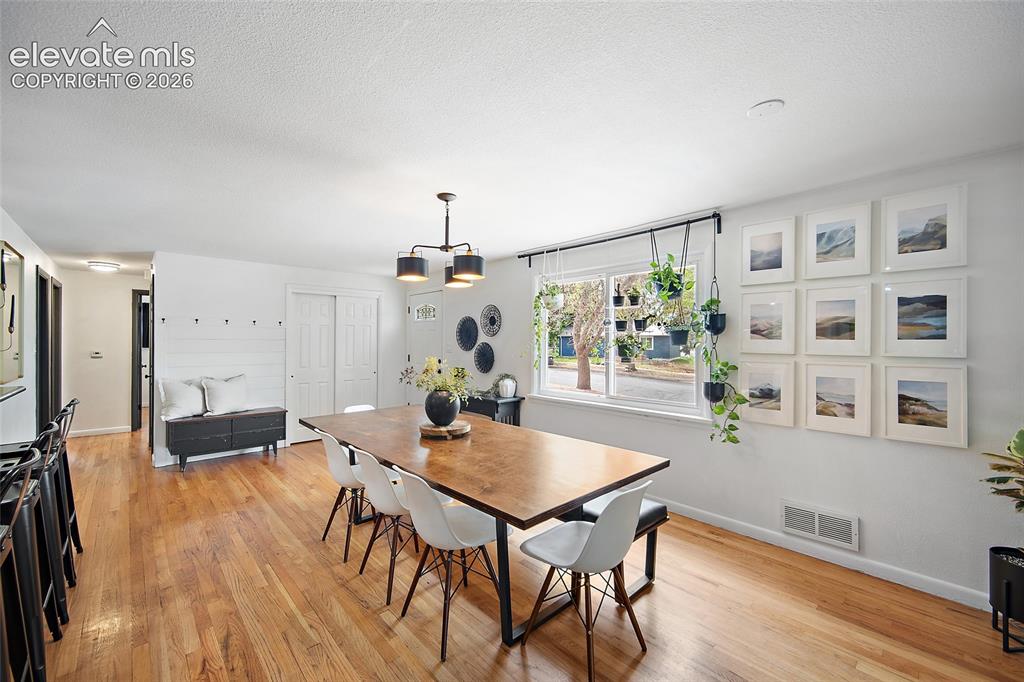
      Image 7 of 43: Open-concept living space featuring wood-finish flooring, a contemporary ch

      Open-concept living space featuring wood-finish flooring, a contemporary chandelier, a built-in bench with coat hooks, a front entry door with glass insert, and a double-pane window
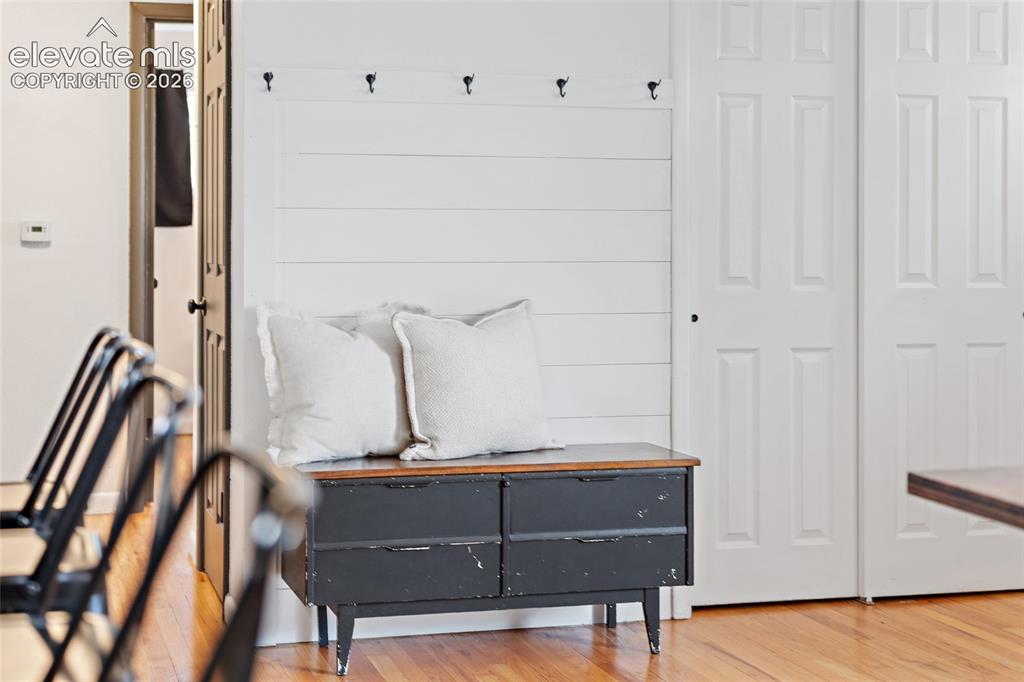
      Image 8 of 43: Shiplap accent wall featuring integrated coat hooks
      Shiplap accent wall featuring integrated coat hooks

      Image 9 of 43: Kitchen featuring wood-finish flooring, dark stone countertops, and a white

      Kitchen featuring wood-finish flooring, dark stone countertops, and a white picket tile backsplash
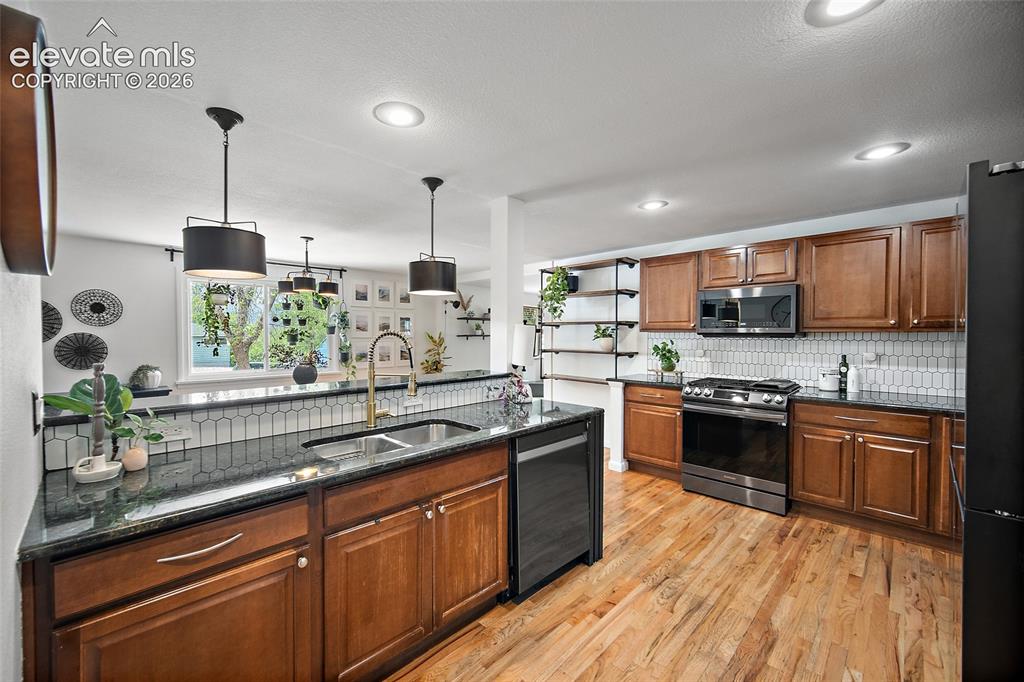
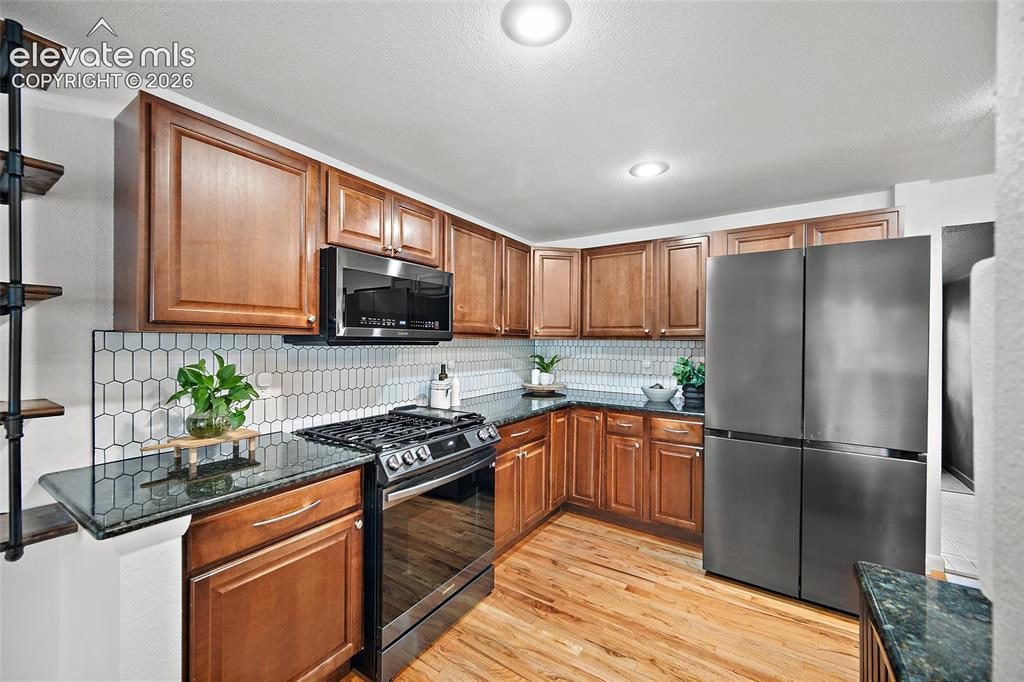
      Image 10 of 43: Spacious kitchen featuring warm wood cabinetry, dark countertops, stainless

      Spacious kitchen featuring warm wood cabinetry, dark countertops, stainless steel appliances, a white picket tile backsplash, and wood-finish flooring
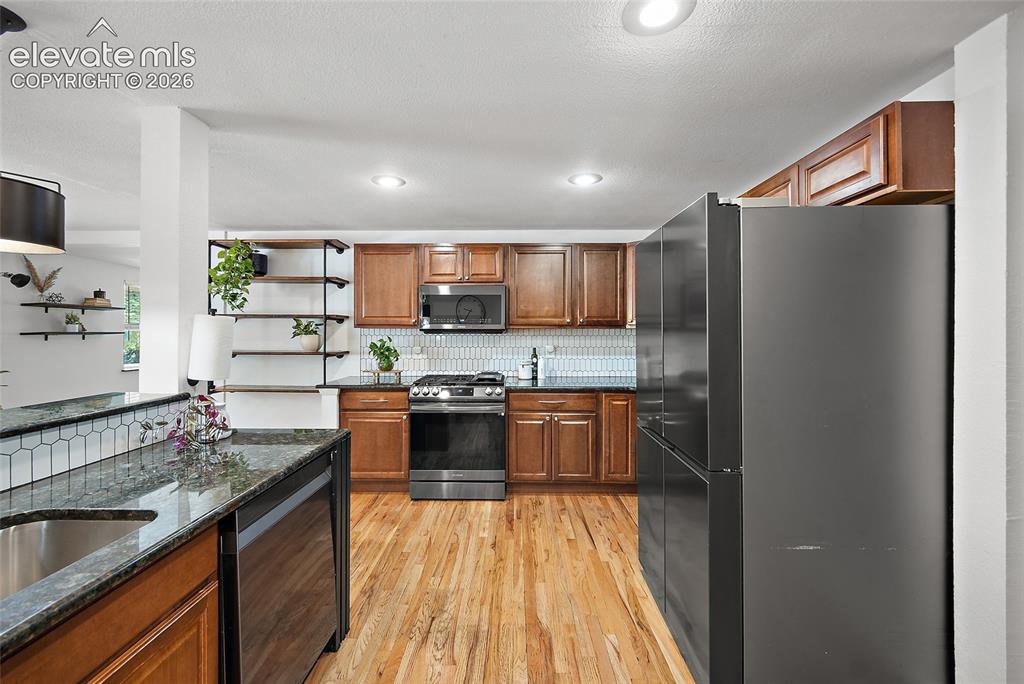
      Image 11 of 43: Kitchen featuring wood-finish flooring, dark stone countertops, and a white

      Kitchen featuring wood-finish flooring, dark stone countertops, and a white hexagonal tile backsplash
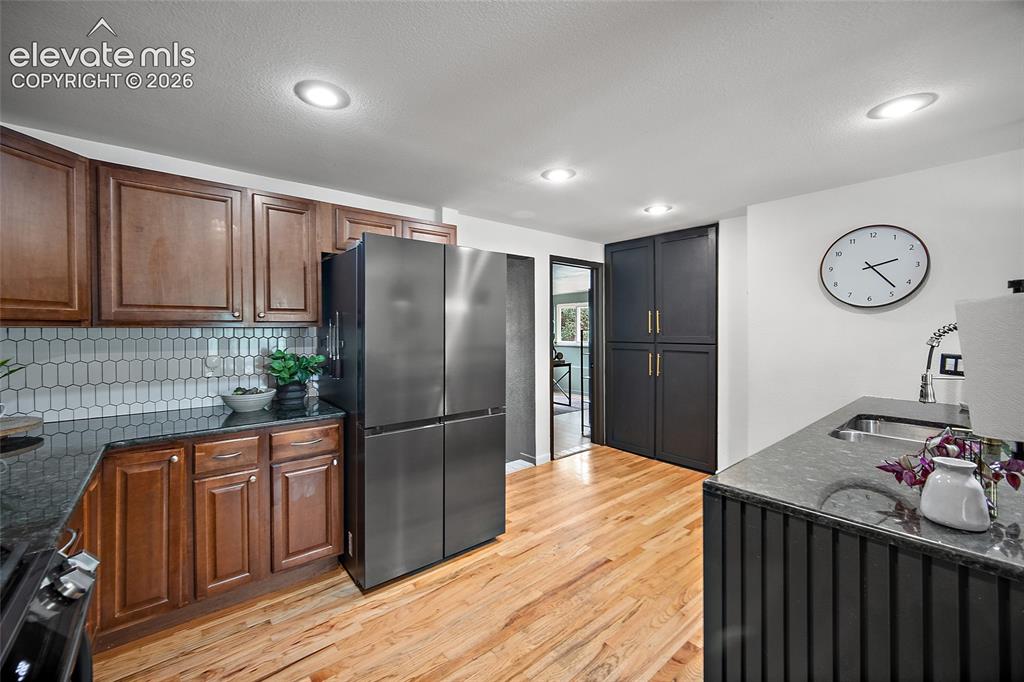
      Image 12 of 43: Kitchen featuring light wood-finish flooring, recessed lighting, and a stai

      Kitchen featuring light wood-finish flooring, recessed lighting, and a stainless steel refrigerator
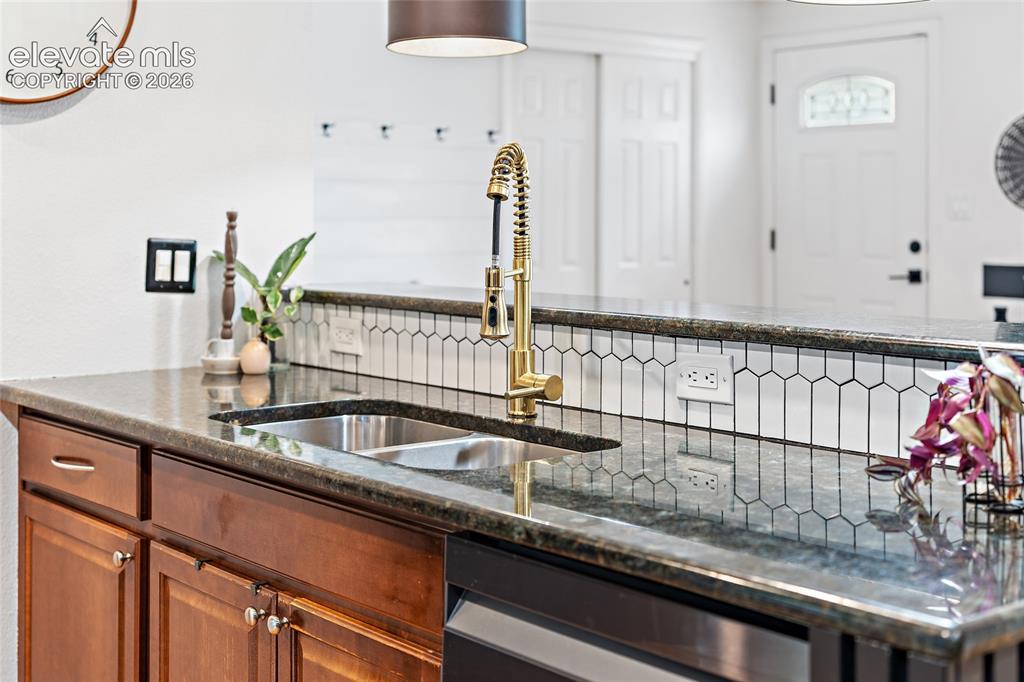
      Image 13 of 43: Kitchen featuring a double basin stainless steel sink, a gold-finish pull-d

      Kitchen featuring a double basin stainless steel sink, a gold-finish pull-down faucet, and dark countertops
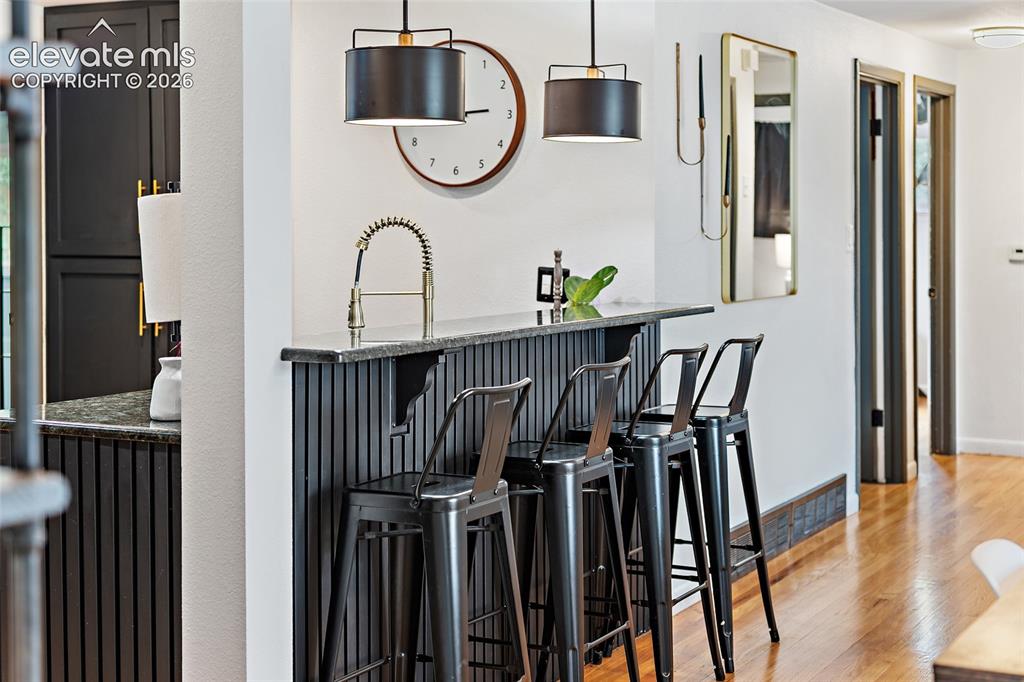
      Image 14 of 43: Kitchen bar featuring a stone countertop with a gooseneck faucet, black bea

      Kitchen bar featuring a stone countertop with a gooseneck faucet, black beadboard paneling, and two pendant lights
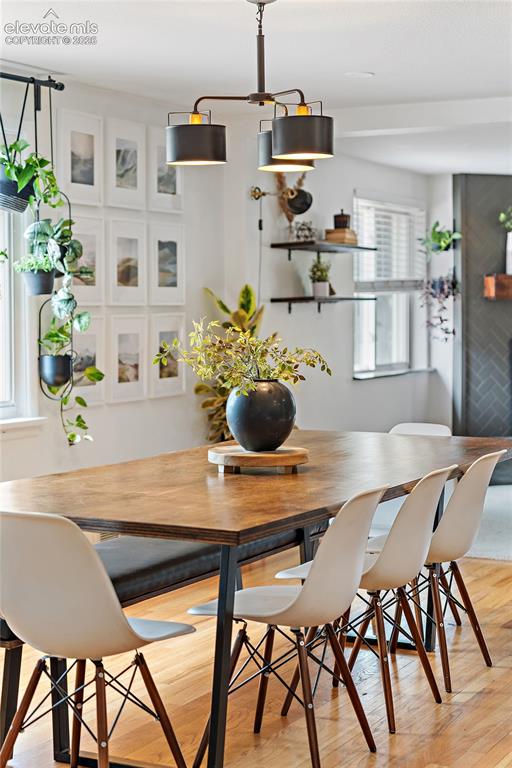
      Image 15 of 43: Hardwood flooring complementing a wood-top dining table with a dark metal b

      Hardwood flooring complementing a wood-top dining table with a dark metal base
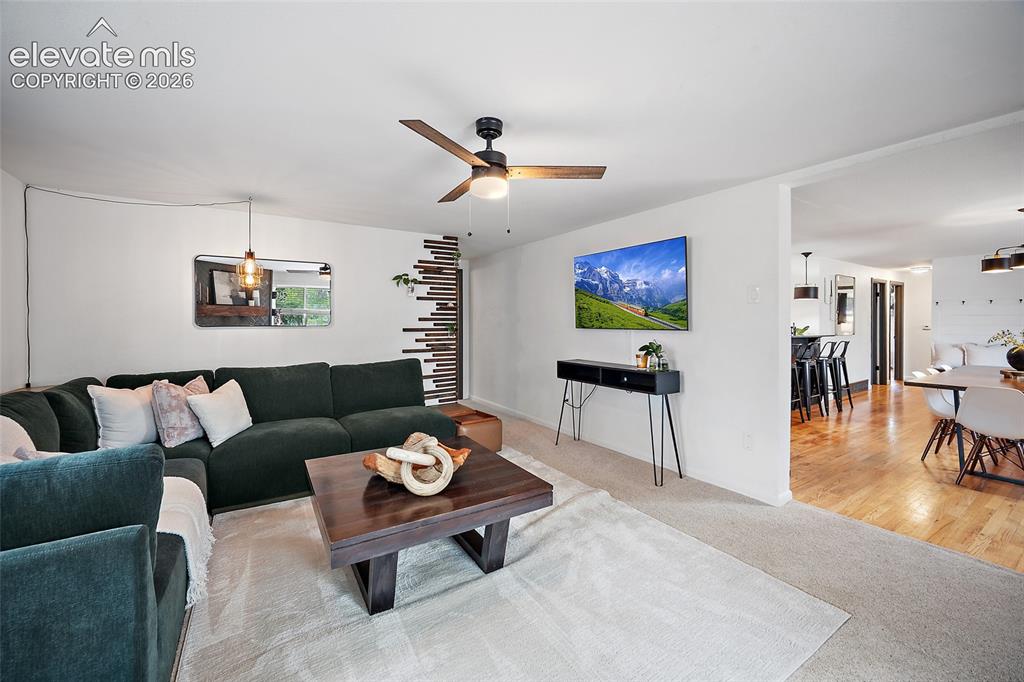
      Image 16 of 43: Spacious living area featuring neutral carpeting and a ceiling fan with woo

      Spacious living area featuring neutral carpeting and a ceiling fan with wood-finish blades
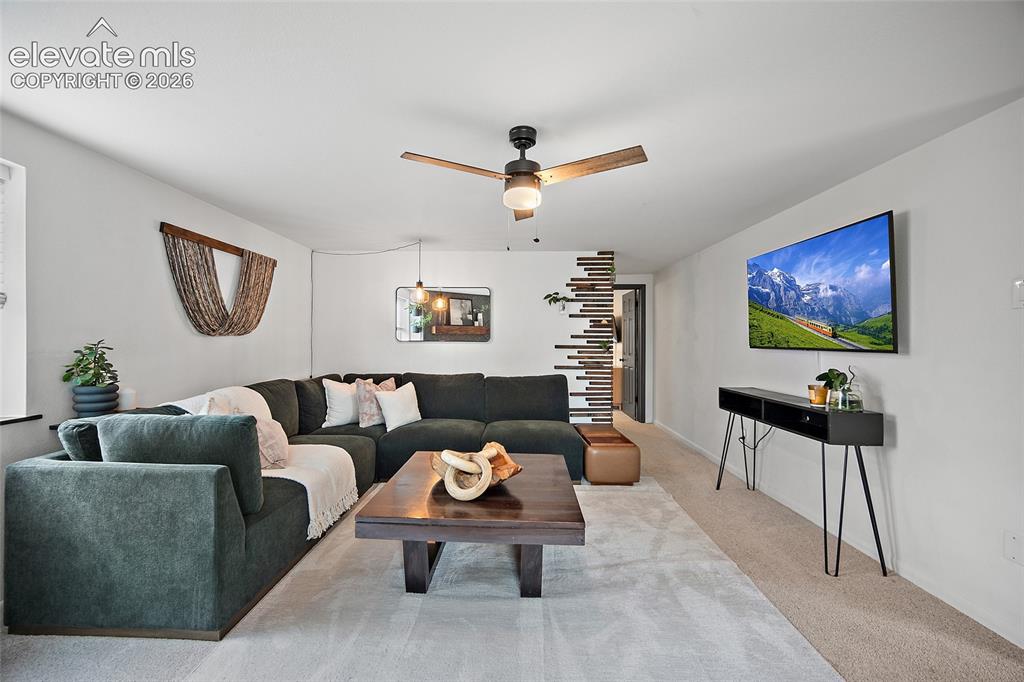
      Image 17 of 43: Spacious living area featuring light-toned carpeting and white walls
      Spacious living area featuring light-toned carpeting and white walls

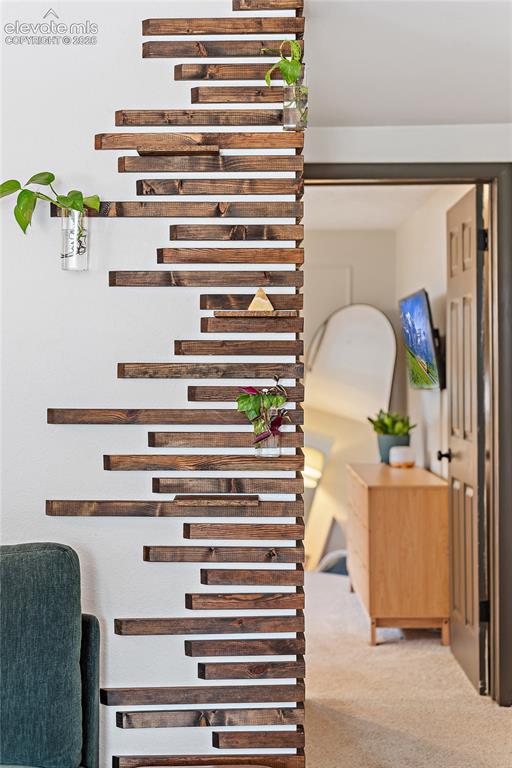
      Image 18 of 43: Decorative wood slat wall partition

      Decorative wood slat wall partition

      Image 19 of 43: Living area featuring a corner fireplace with a wood mantel, a ceiling fan,

      Living area featuring a corner fireplace with a wood mantel, a ceiling fan, and multiple windows
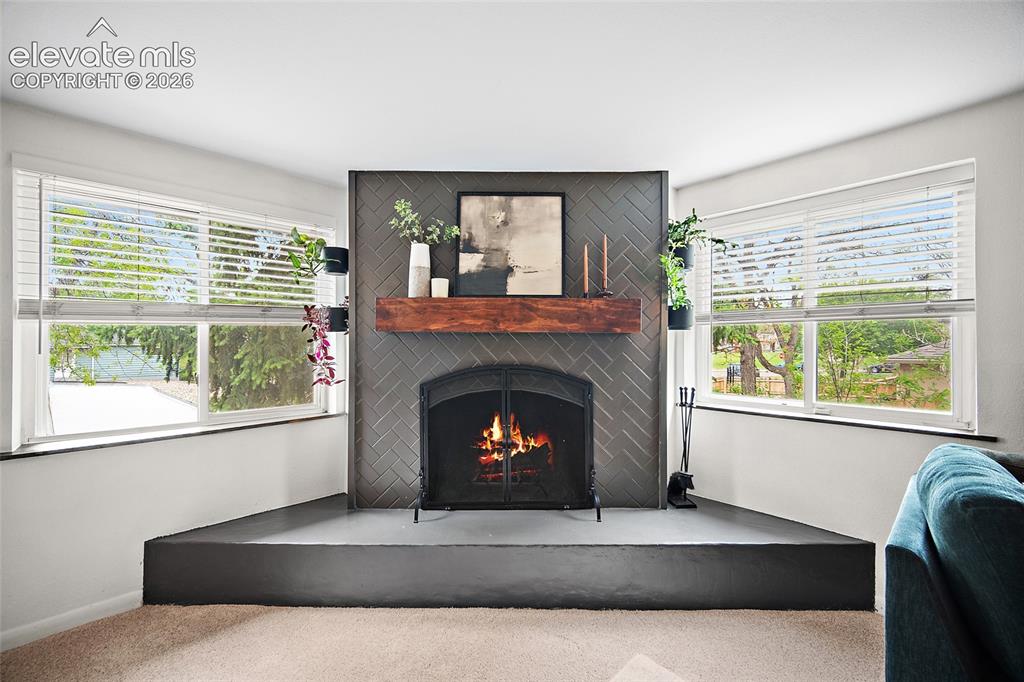
      Image 20 of 43: Other

      Other

      Image 21 of 43: Fireplace featuring herringbone tile surround, a dark wood mantel, and a co

      Fireplace featuring herringbone tile surround, a dark wood mantel, and a concrete hearth
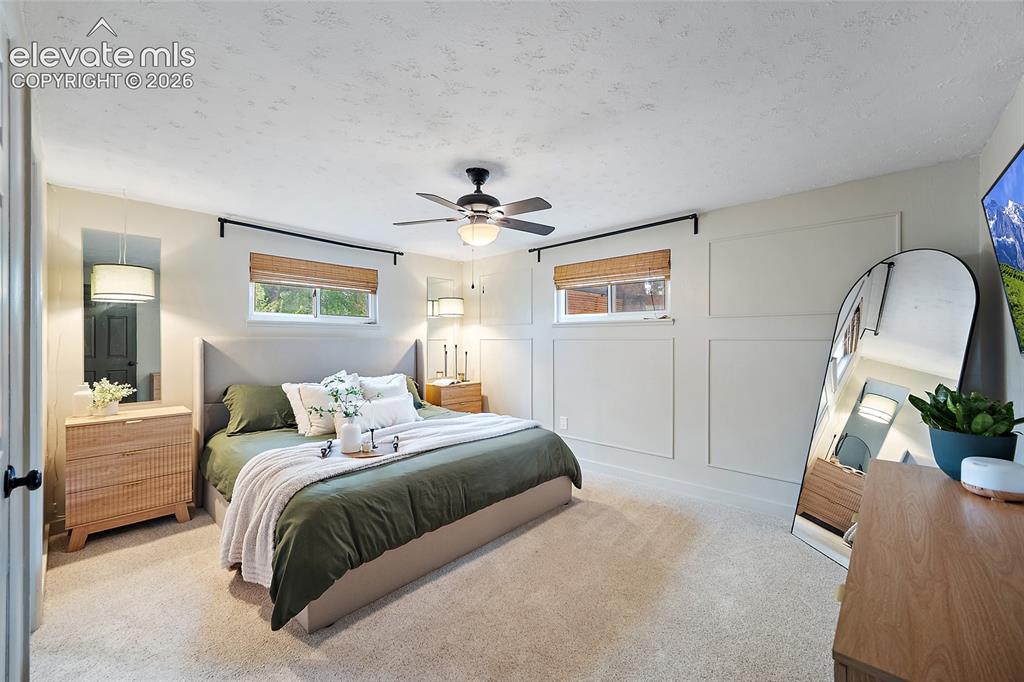
      Image 22 of 43: Carpeted bedroom featuring a ceiling fan with integrated lighting, two wind

      Carpeted bedroom featuring a ceiling fan with integrated lighting, two windows with woven wood shades, and a decorative board and batten wall treatment
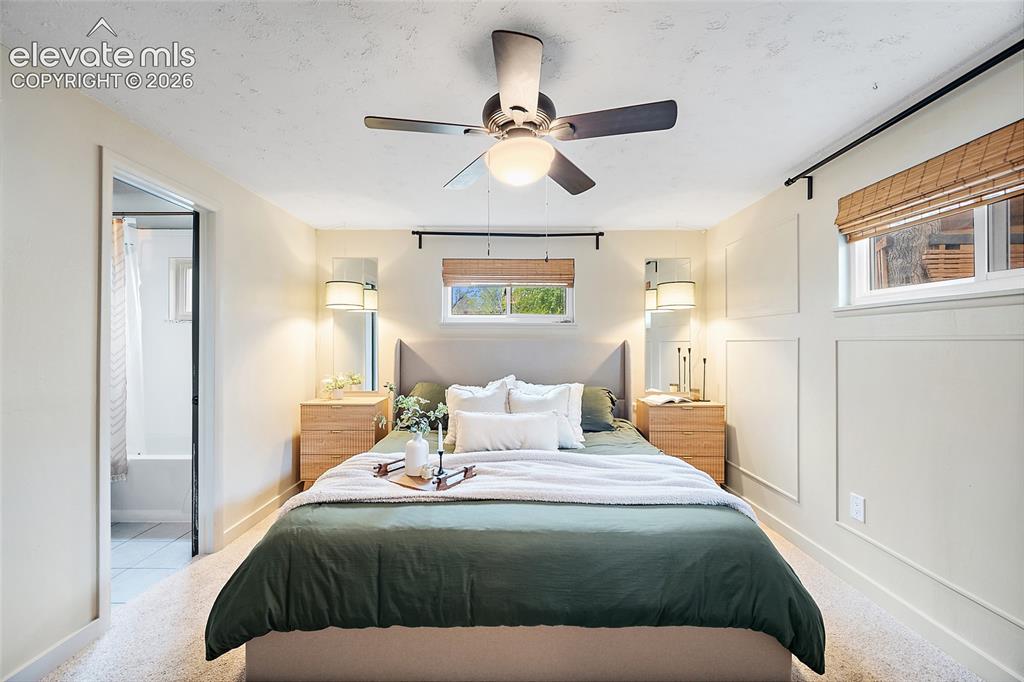
      Image 23 of 43: Recessed lighting and a ceiling fan fixture illuminate this bedroom, featur

      Recessed lighting and a ceiling fan fixture illuminate this bedroom, featuring wainscoting details and two windows with natural wood blinds
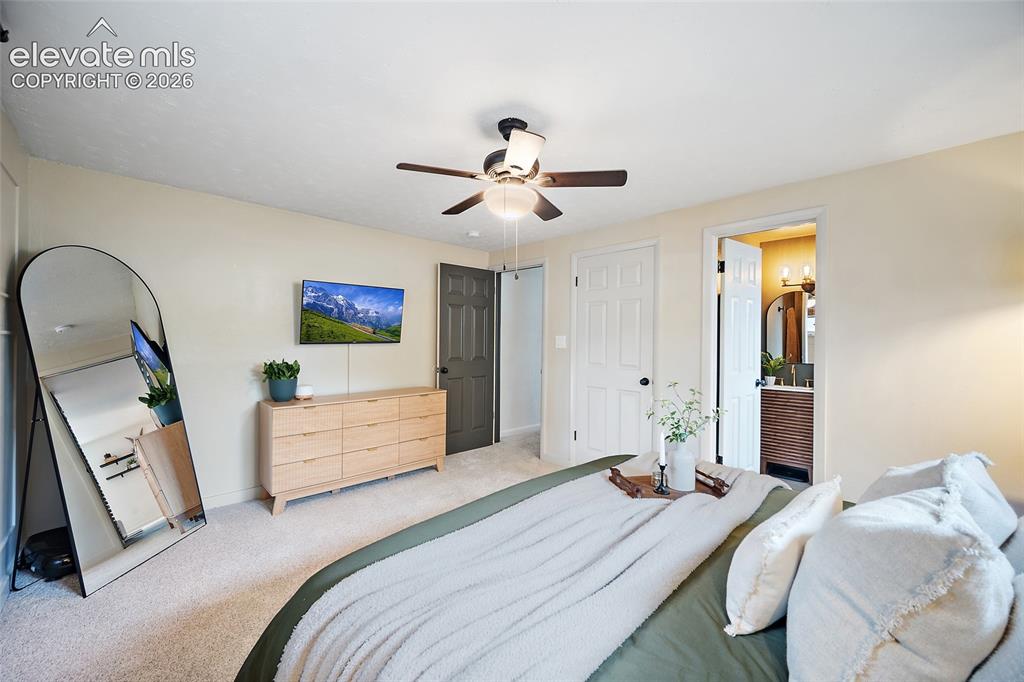
      Image 24 of 43: Plush carpeting throughout, neutral wall tones, and a ceiling fan with inte

      Plush carpeting throughout, neutral wall tones, and a ceiling fan with integrated lighting
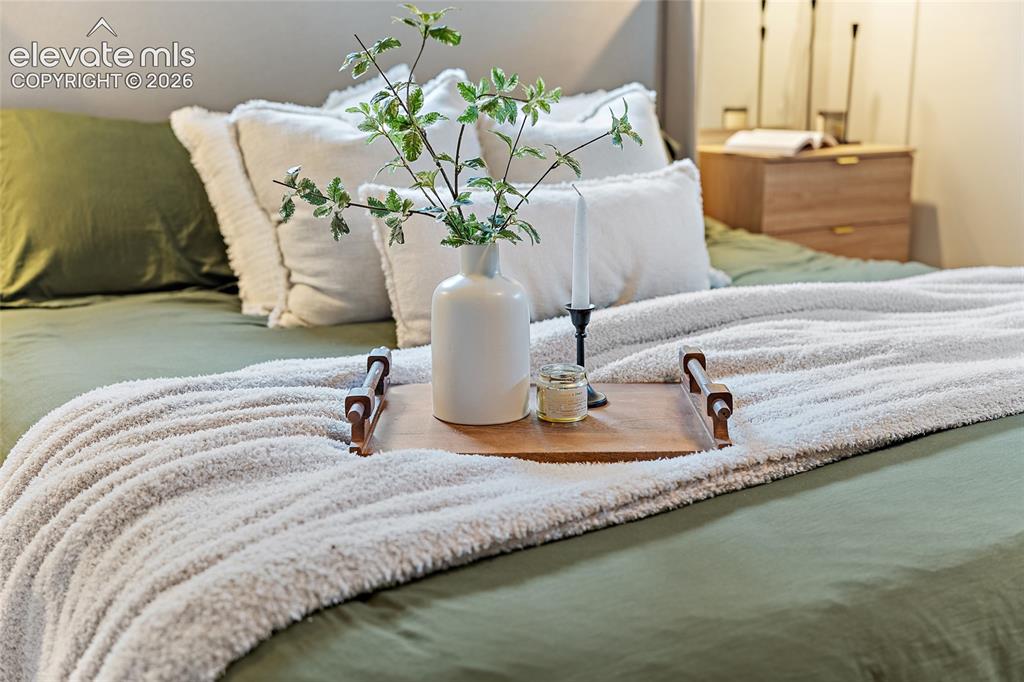
      Image 25 of 43: Wood-finish nightstand featuring two drawers with integrated metal pulls
      Wood-finish nightstand featuring two drawers with integrated metal pulls

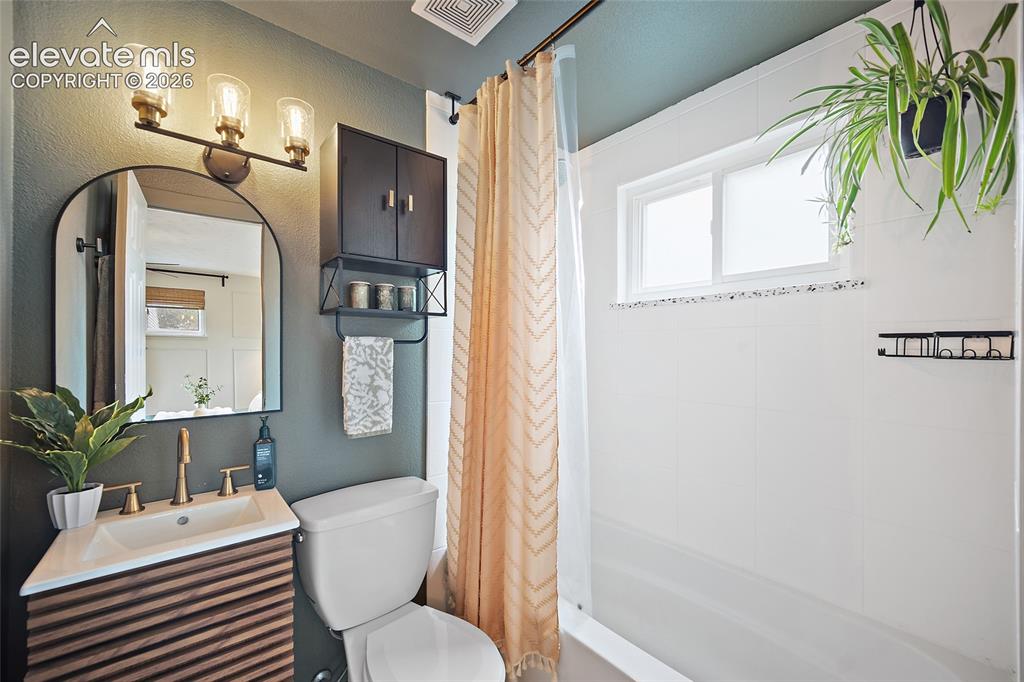
      Image 26 of 43: Bathroom featuring a contemporary vanity with a wood-slat front and brushed

      Bathroom featuring a contemporary vanity with a wood-slat front and brushed gold-finish faucet
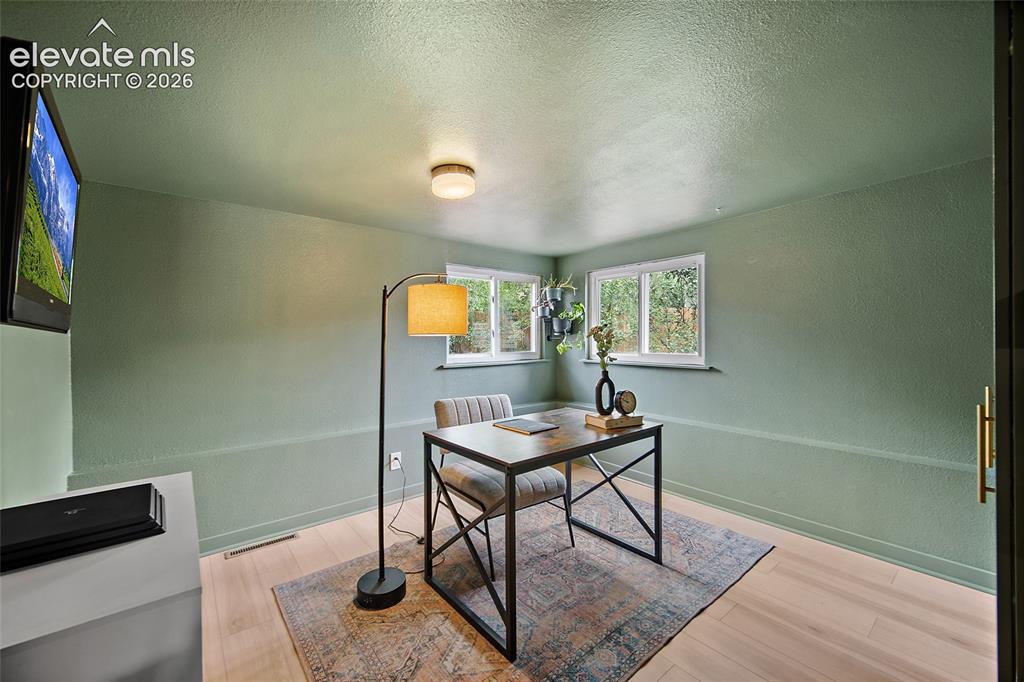
      Image 27 of 43: Room featuring two windows, light wood-finish flooring, and a flush-mount c

      Room featuring two windows, light wood-finish flooring, and a flush-mount ceiling light
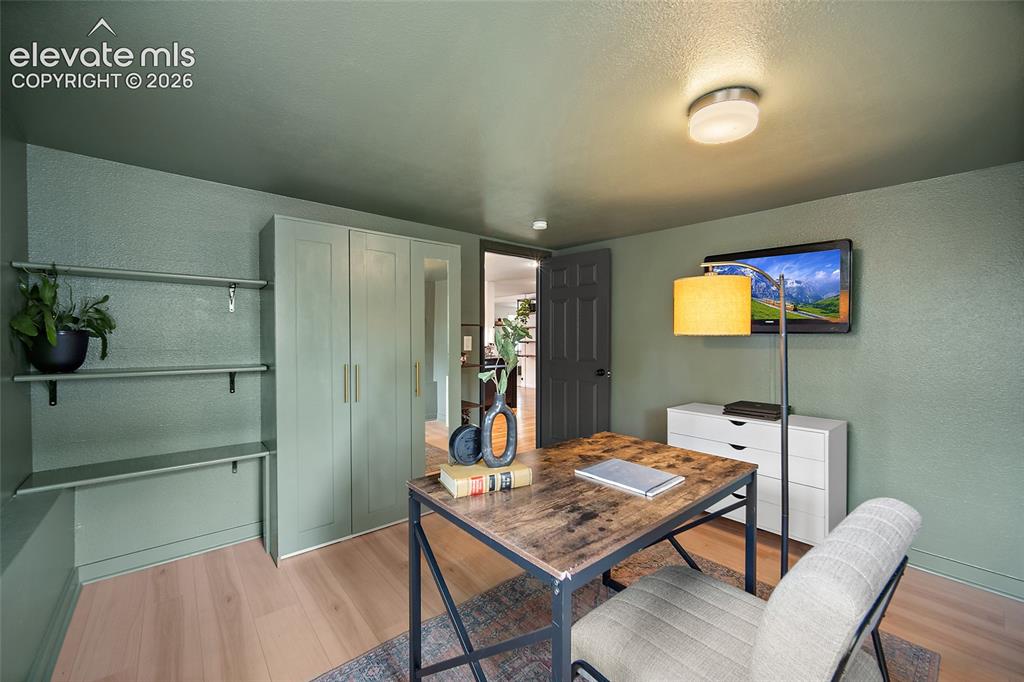
      Image 28 of 43: Neutral-toned flooring complements built-in shelving and cabinetry
      Neutral-toned flooring complements built-in shelving and cabinetry

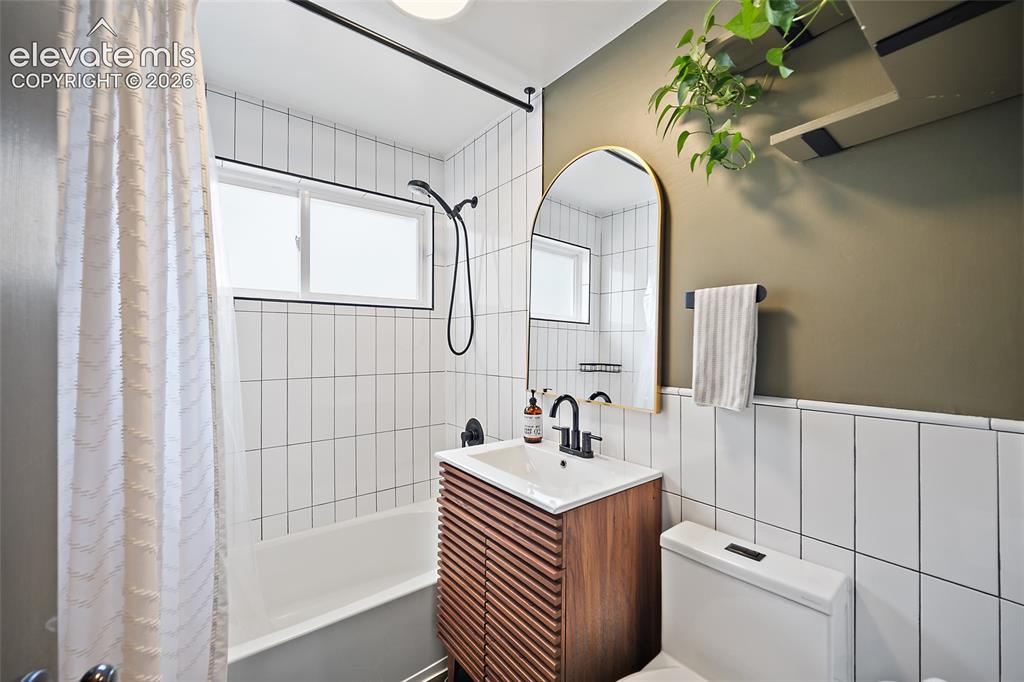
      Image 29 of 43: Bathroom featuring a white subway tile shower surround with black fixtures,

      Bathroom featuring a white subway tile shower surround with black fixtures, a contemporary wood-finish vanity with an integrated sink, and an arched brass-finish mirror
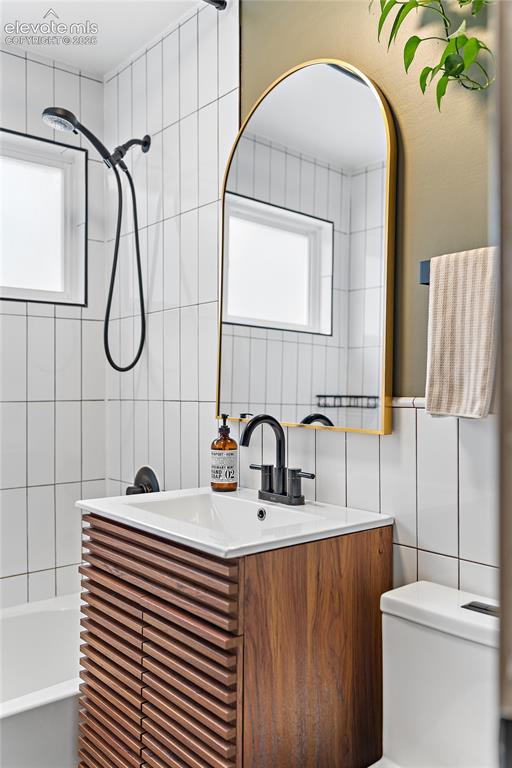
      Image 30 of 43: Bathroom featuring a wood-finish vanity with louvered doors, a white integr

      Bathroom featuring a wood-finish vanity with louvered doors, a white integrated sink, and matte black fixtures
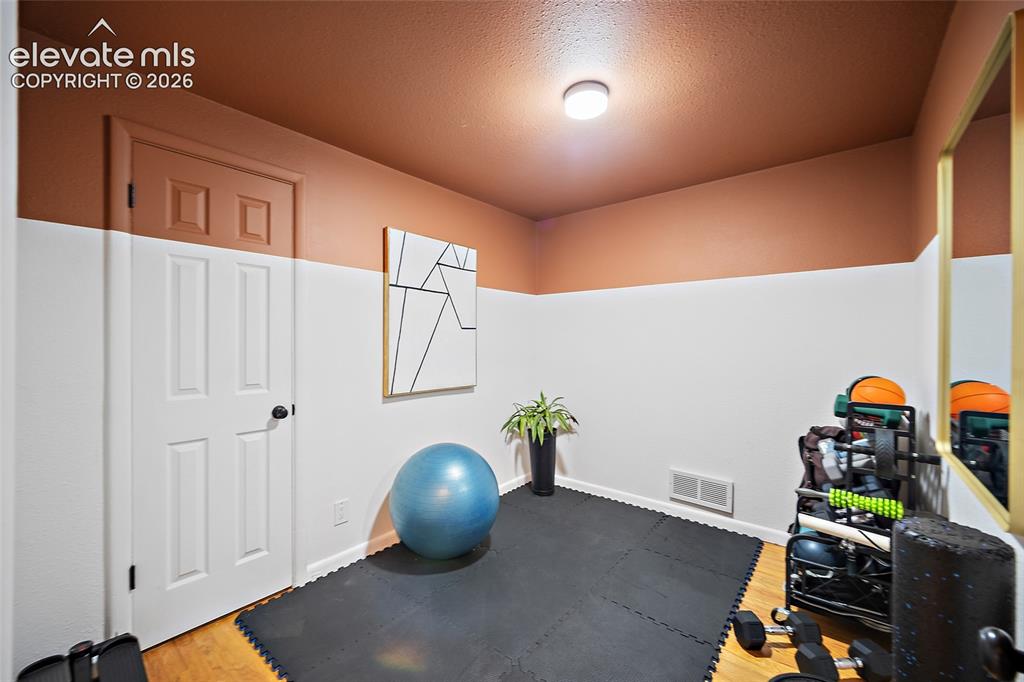
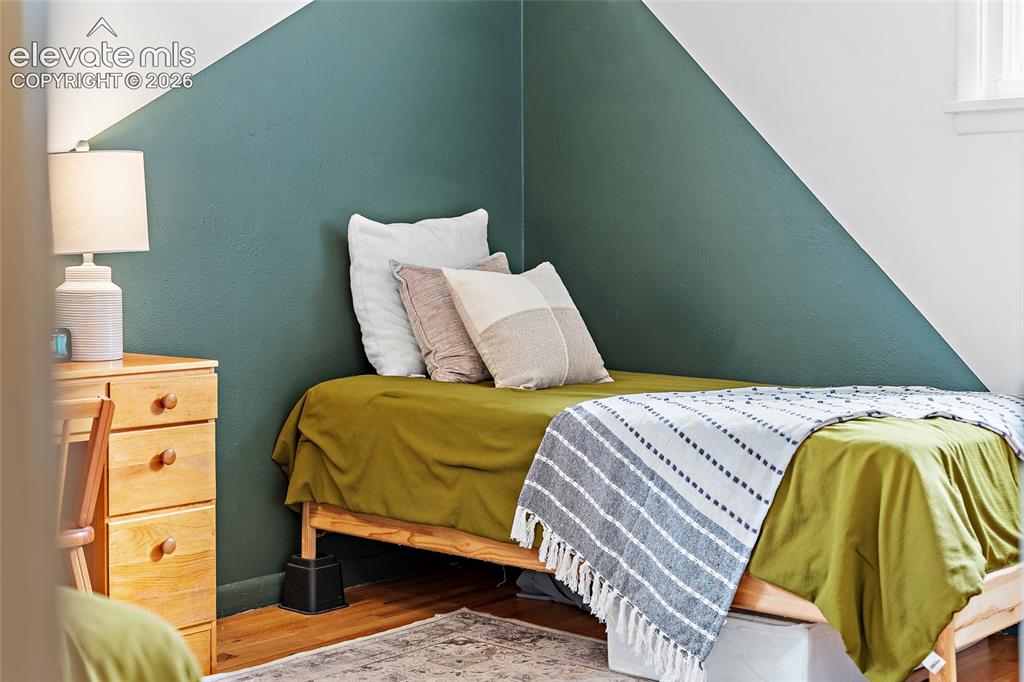
      Image 31 of 43: Interior room with two-tone painted walls, wood-finish flooring, and ceilin

      Interior room with two-tone painted walls, wood-finish flooring, and ceiling-mounted flush light fixture
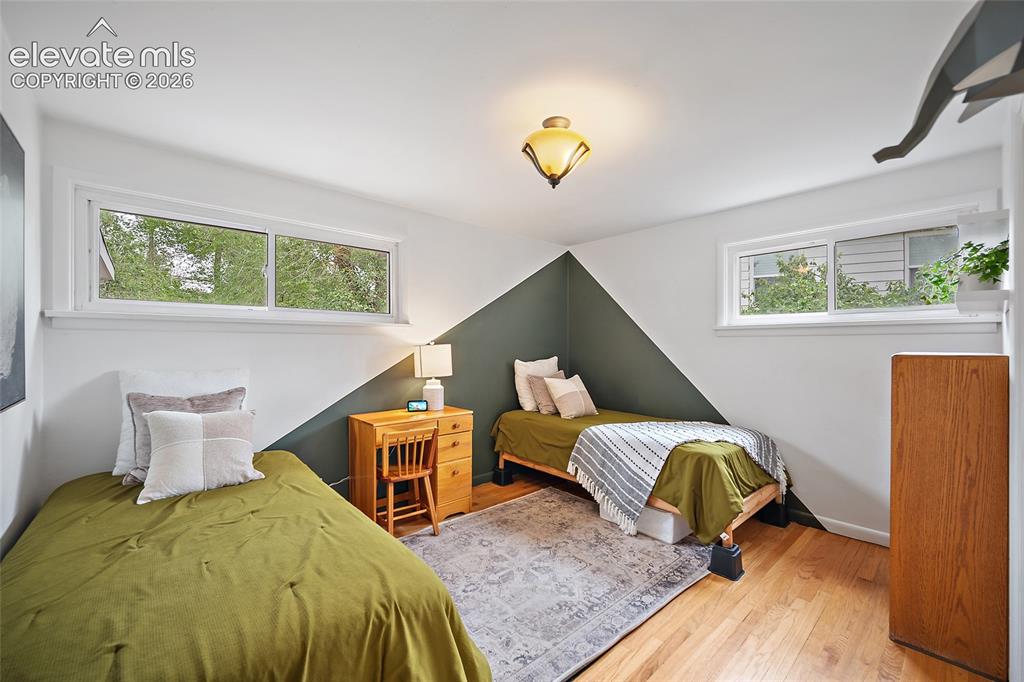
      Image 32 of 43: Hardwood flooring and dual horizontal windows frame this room, which featur

      Hardwood flooring and dual horizontal windows frame this room, which features a ceiling-mounted light fixture and contrasting wall colors with a geometric design
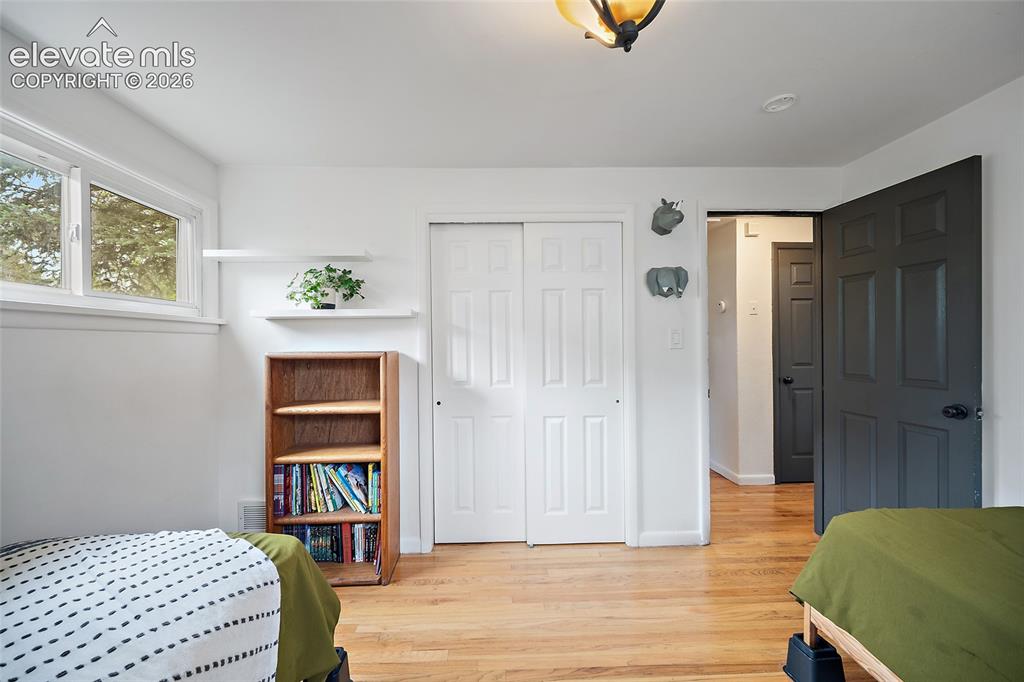
      Image 33 of 43: Bright room with hardwood flooring and a white color palette
      Bright room with hardwood flooring and a white color palette

      Image 34 of 43: Room featuring wood-finish flooring and a decorative area rug
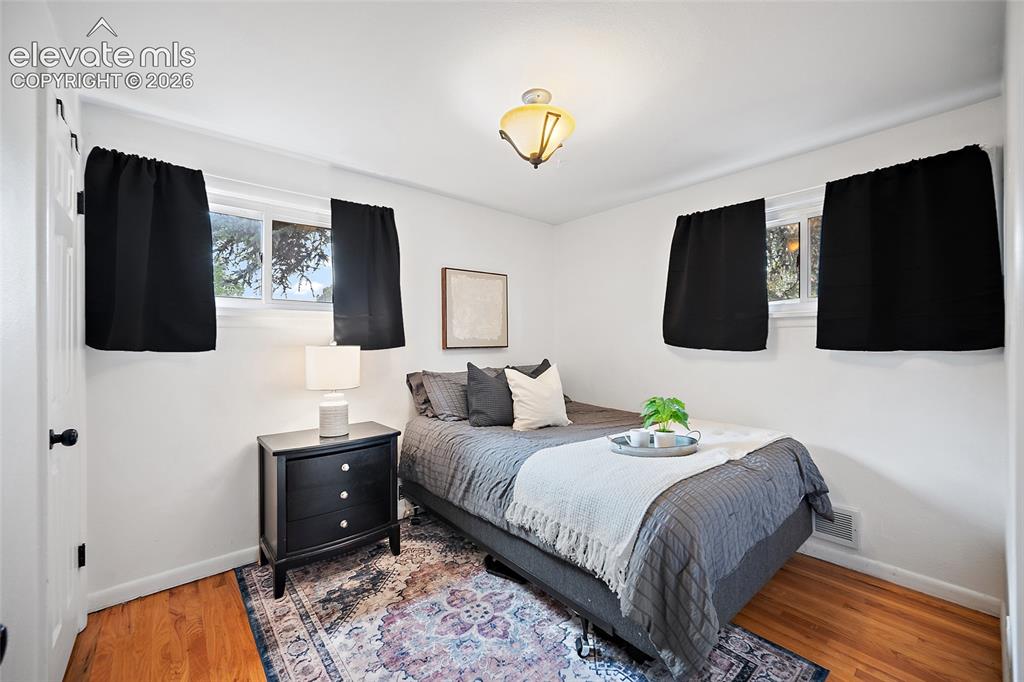
      Room featuring wood-finish flooring and a decorative area rug

      Image 35 of 43: Bright room featuring two windows with black privacy coverings, wood-finish

      Bright room featuring two windows with black privacy coverings, wood-finish flooring, and a ceiling-mounted light fixture
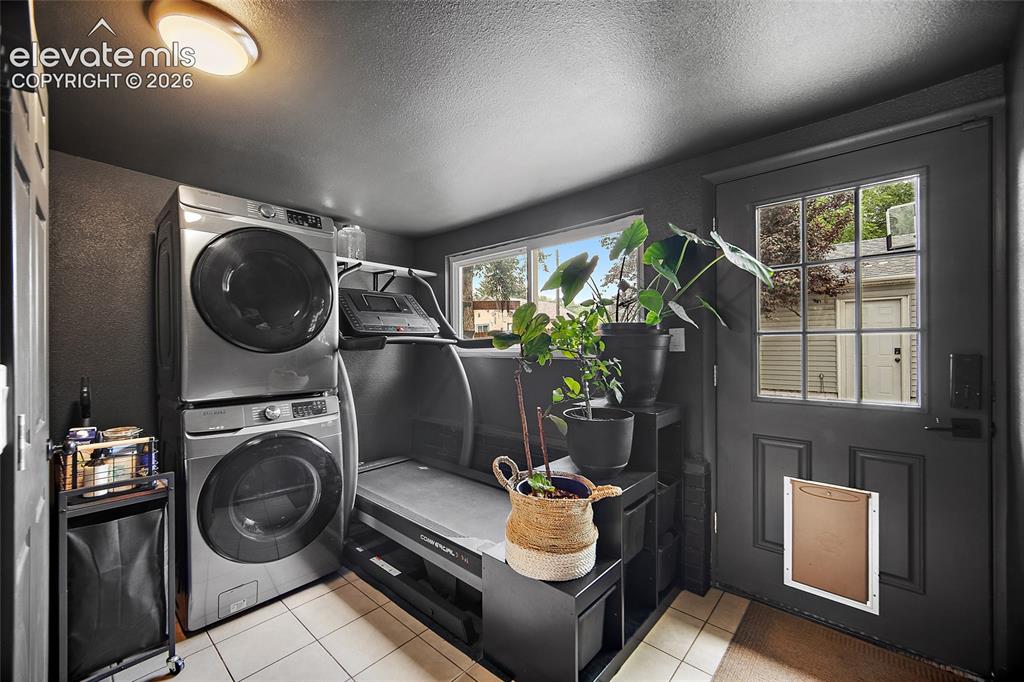
      Image 36 of 43: Laundry area featuring tile flooring, a window, and a built-in shelf
      Laundry area featuring tile flooring, a window, and a built-in shelf

      Image 37 of 43: Private backyard featuring a built-in treehouse with ladder access and a sl

      Private backyard featuring a built-in treehouse with ladder access and a slide, a swing set, concrete patio, and a wood privacy fence
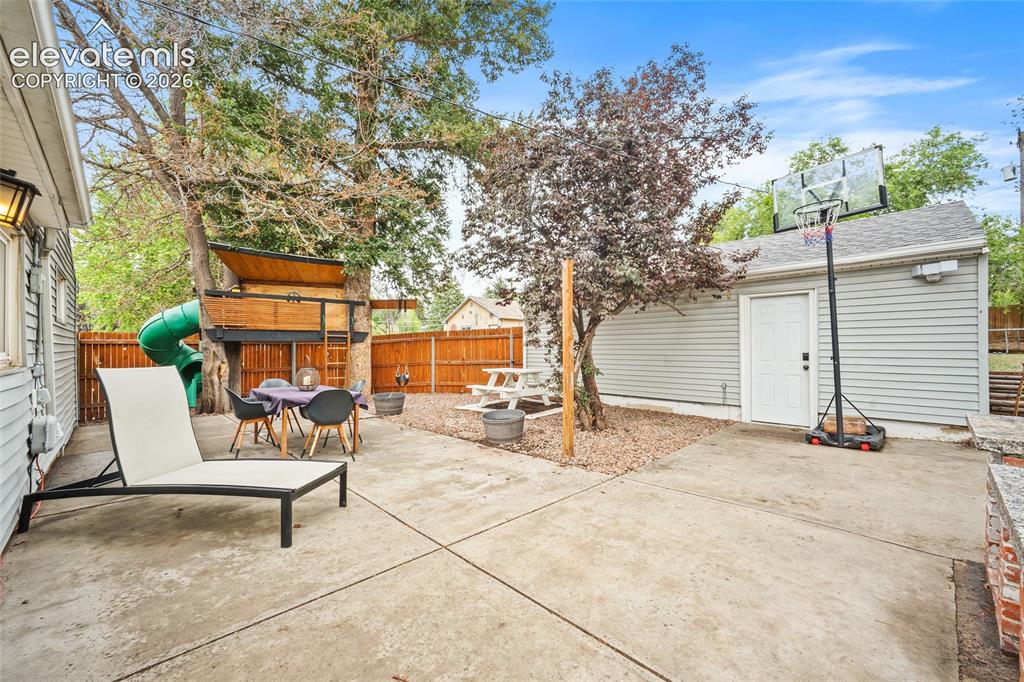
      Image 38 of 43: Spacious concrete patio with a built-in treehouse featuring a slide, a deta

      Spacious concrete patio with a built-in treehouse featuring a slide, a detached structure with siding, a wooden privacy fence, and mature trees
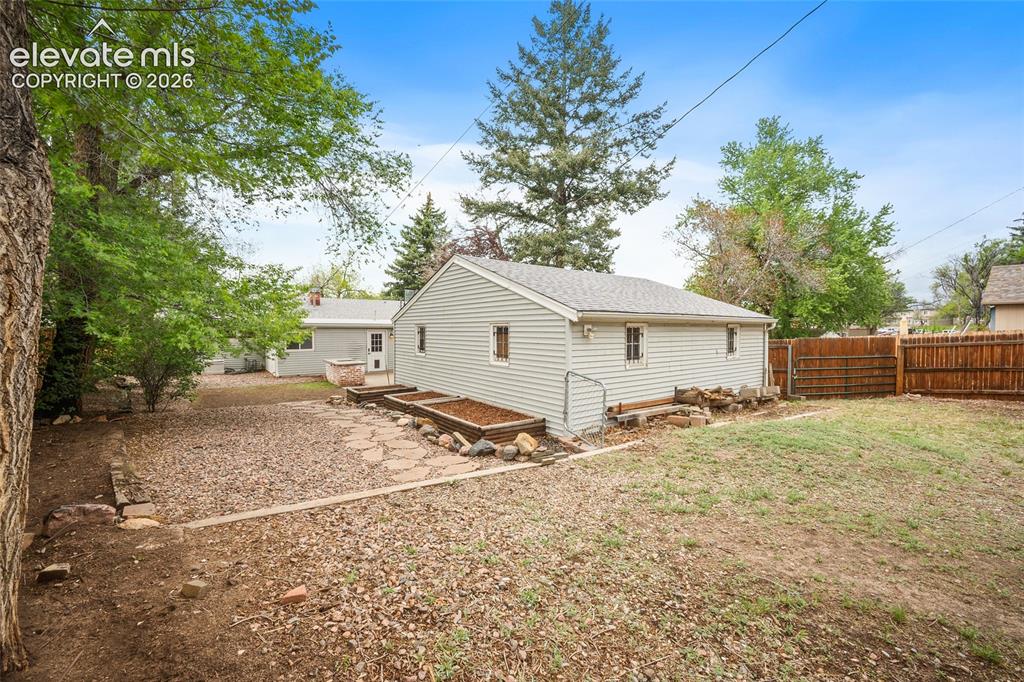
      Image 39 of 43: Spacious backyard featuring a detached structure, privacy fencing, and matu

      Spacious backyard featuring a detached structure, privacy fencing, and mature trees
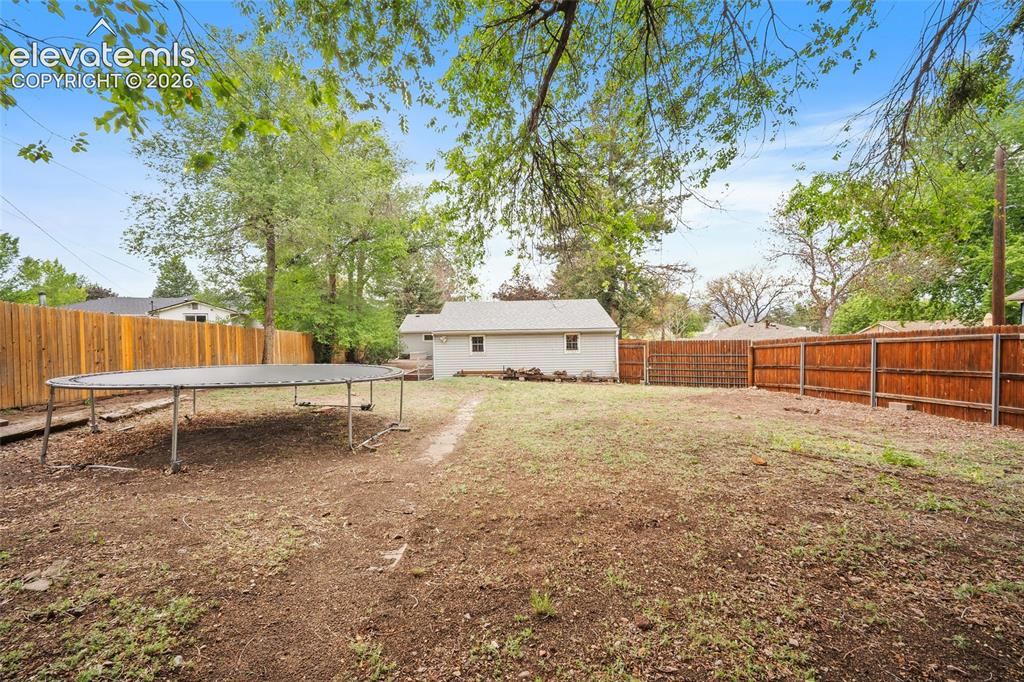
      Image 40 of 43: Expansive backyard featuring a natural grass area, a wooden privacy fence,

      Expansive backyard featuring a natural grass area, a wooden privacy fence, and mature trees providing natural canopy
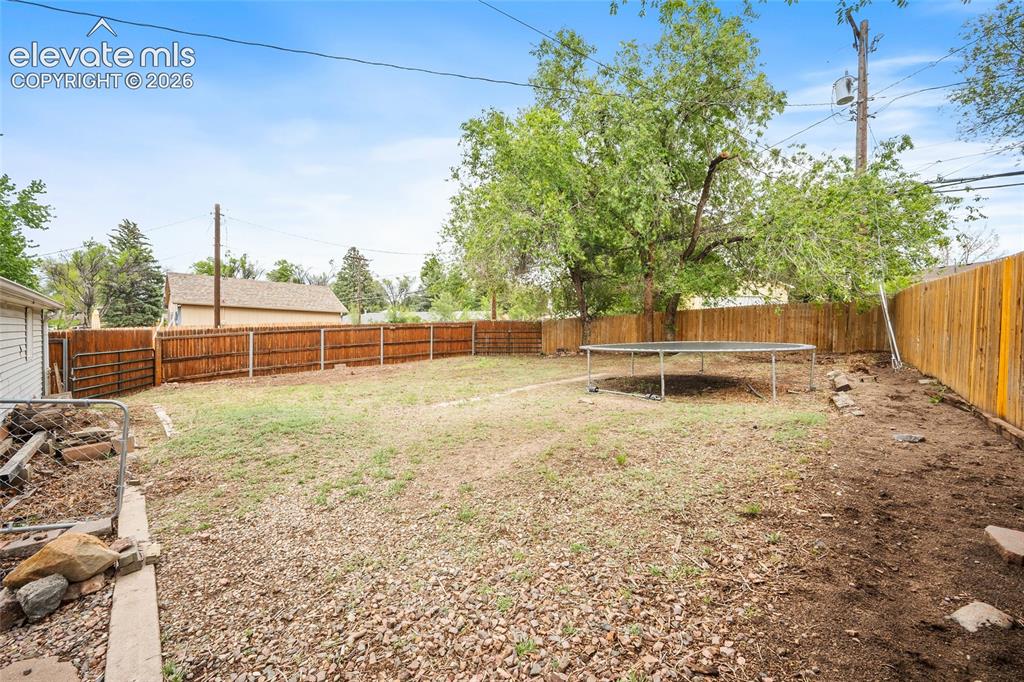
      Image 41 of 43: Expansive backyard featuring a wood fence perimeter and mature trees
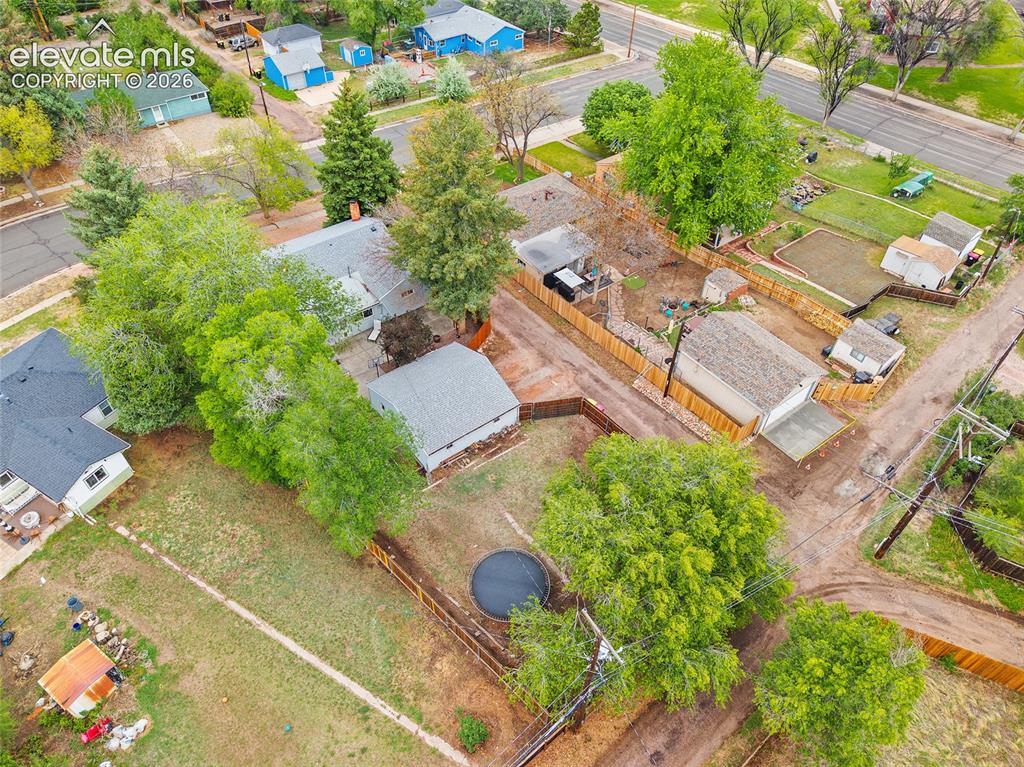
      Expansive backyard featuring a wood fence perimeter and mature trees

      Image 42 of 43: Aerial view of the property featuring a detached garage, multiple outbuildi

      Aerial view of the property featuring a detached garage, multiple outbuildings, and mature trees
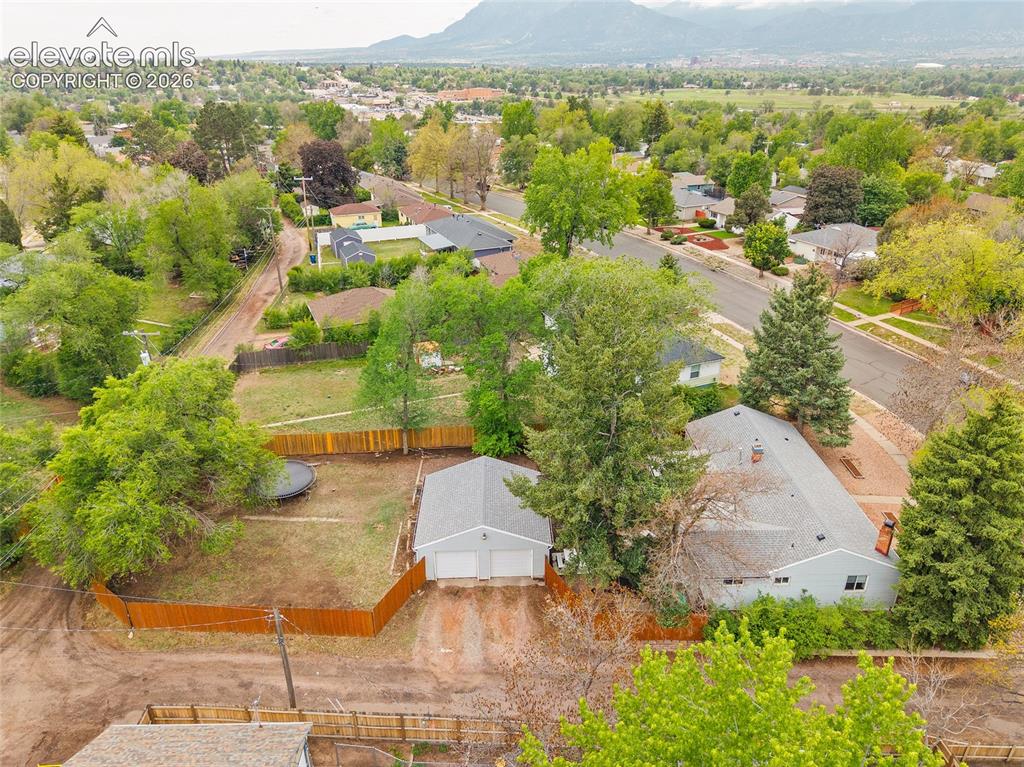
      Image 43 of 43: Single-story residence with a gray shingle roof, light blue siding, and a b

      Single-story residence with a gray shingle roof, light blue siding, and a brick chimney

      Disclaimer: The real estate listing information and related content displayed on this site is provided exclusively for consumers’ personal, non-commercial use and may not be used for any purpose other than to identify prospective properties consumers may be interested in purchasing.