891 S Mountain Estates Road, Florissant, CO, 80816
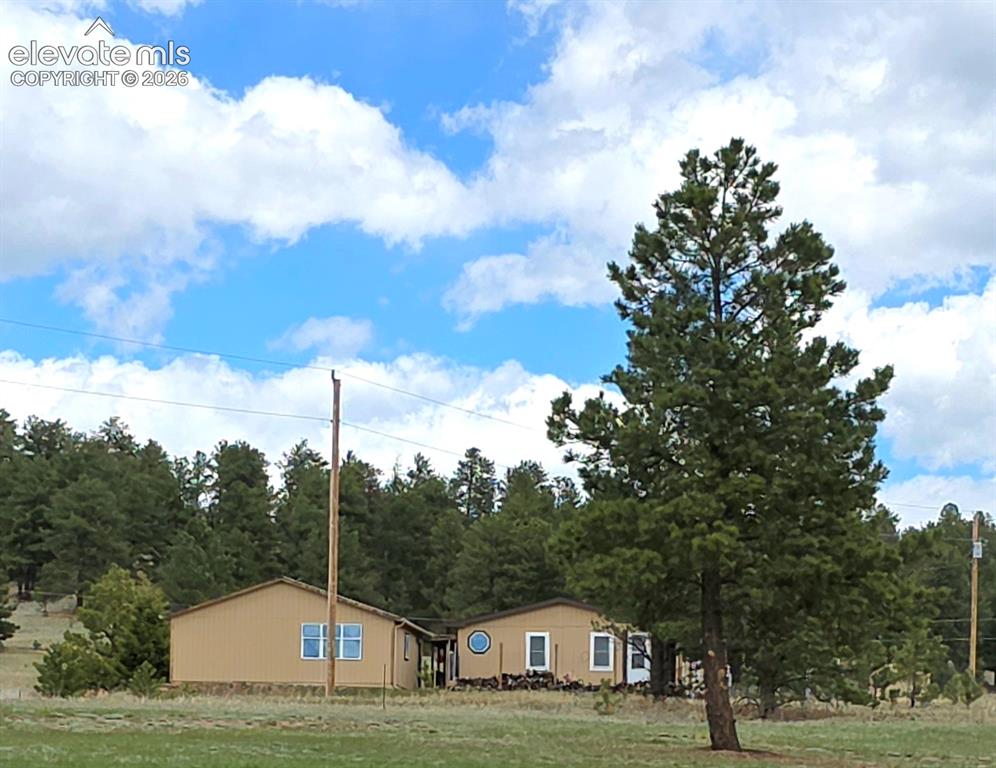
Image Count: 50

$450,000

  • Highlights
  • Single Family
  • 3 bd | 2 ba | 1,659 sqft
  • 891 S Mountain Estates Road, Florissant, CO, 80816 listed by Natascha McCants
  • Active
  • MLS#: 3574503
  • Tour #3
  • View on Map
Space maker

Property Description

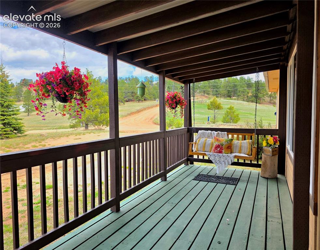
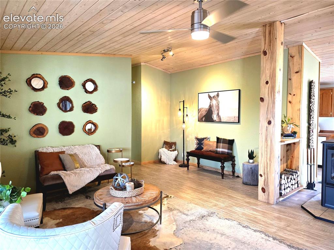
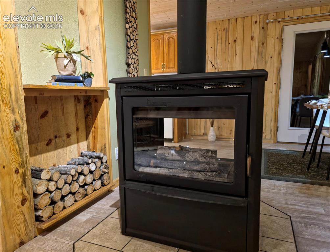
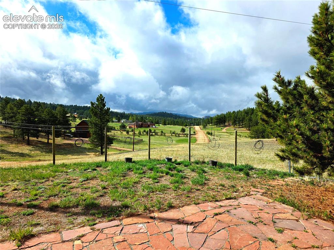
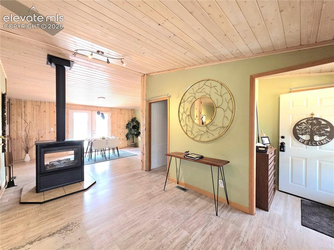
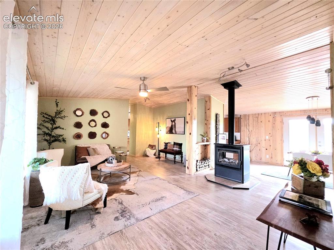
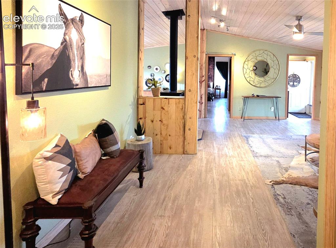
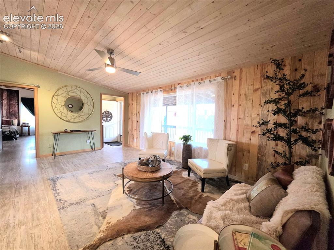
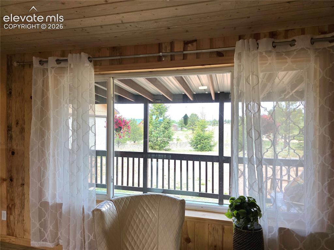
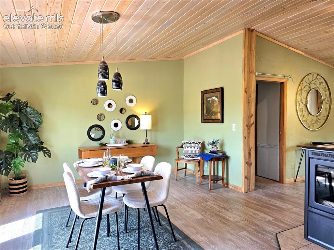
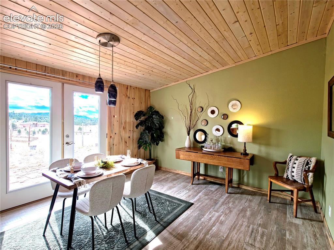
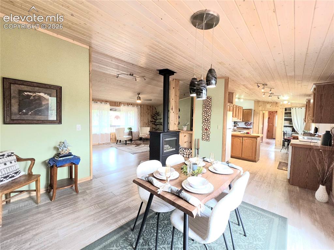
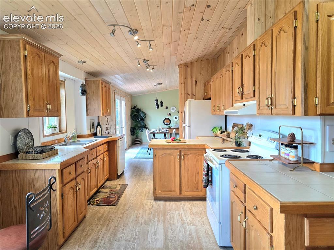
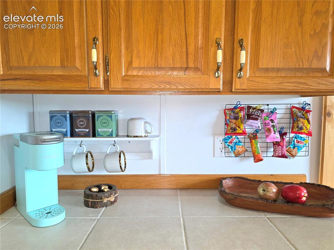
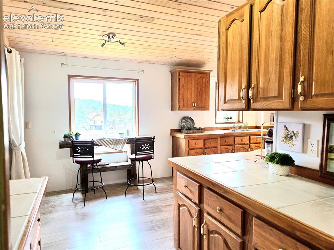
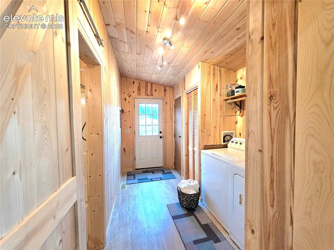
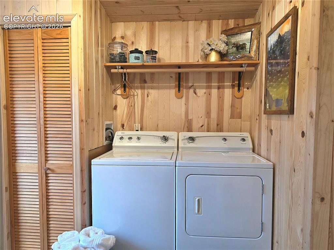
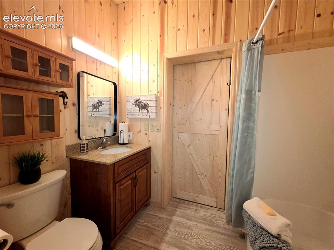
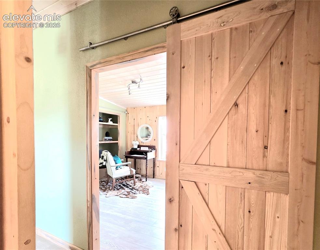
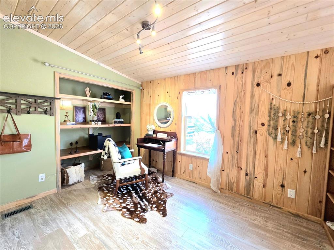
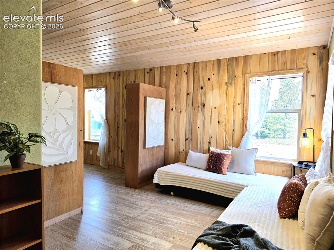
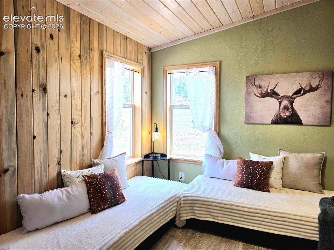
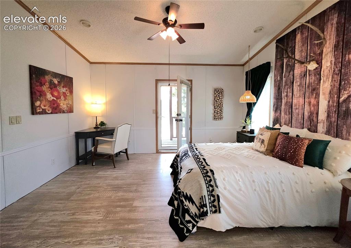
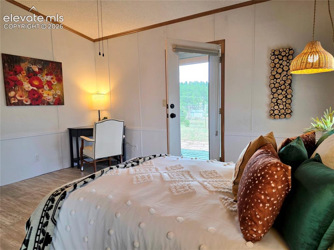
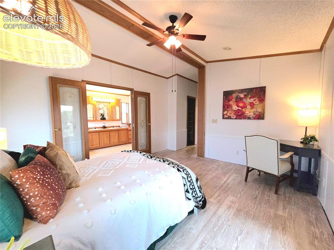
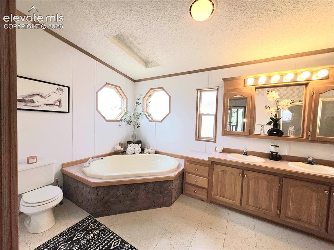
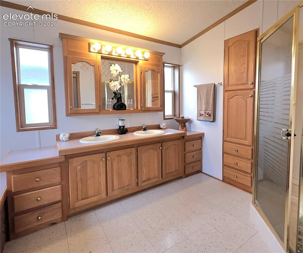
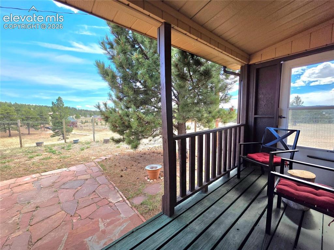
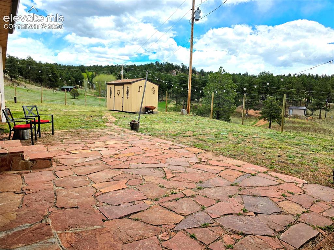
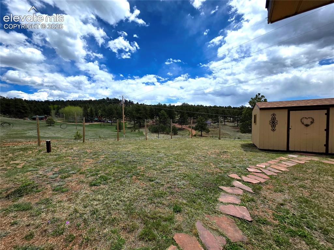
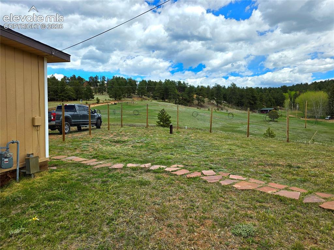
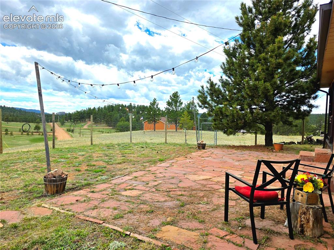
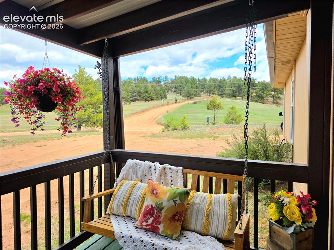
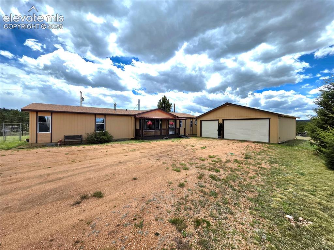
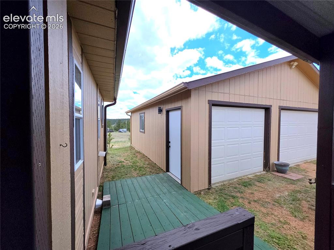
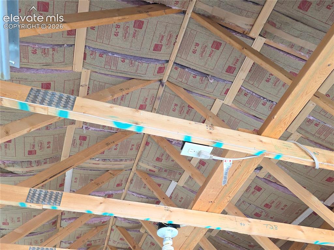
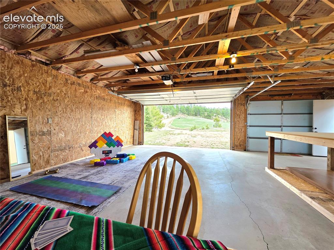
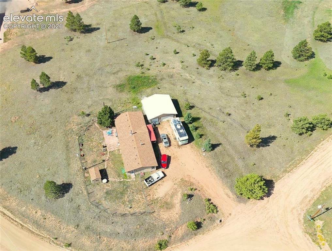
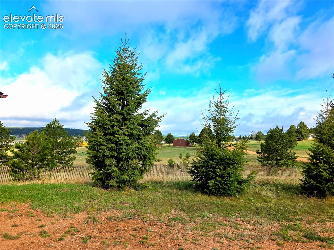
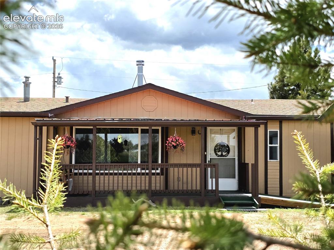
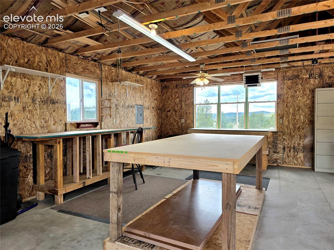
Easy to live in and easy location, updated 2+ acre mountain home combines true one-level living, year-round access, natural gas just mins from the blacktop of Teller 1—a rare & highly sought-after combination in mountain living. Ample level parking. On a corner lot atop a gentle knoll, enjoy mountain, valley, rock formation views. Inside, warm tongue-and-groove Beetle Kill pine creates that inviting mountain feel, complemented by new windows, doors, high-end LVP flooring. A high-efficiency double-sided fireplace/woodstove anchors the home—capable of heating the entire space and doubling as an indoor grill. The spacious kitchen is designed for everyday ease & gathering, featuring: Views, Eat-in nook, dedicated counterspace for drink stations & snack bar, large pantry + abundant cabinetry. Formal dining opens to a fully fenced, level backyard—ideal for pets, entertaining, gardening & enjoying the beautiful surroundings. Smart, functional layout: Primary suite on its own wing with walk-in closet, and walk out deck. Spacious ensuite with soaking tub, dual sinks, separate shower, built-in linen closet, storage. 2nd Full bath has dual access from Living room, beds 2 & 3, laundry/kitchen area. Laundry/mudroom has storage closet, exterior access to additional/RV parking for guests. Outdoor living is effortless with a covered west-facing front porch—perfect for sunsets—level backyard complete with stone patio, steps and pathways, mature trees and storage shed. Heated, insulated and walled 3-car garage offers ceiling fan, ample space for home gym, workshop & added windows for natural light, views. Ramp access from garage to home enhances convenience, accessibility. Additional highlights: Easy driveway & year-round access. Fully wired for house+garage backup generator. Homes with this level of access, usability & upgrades don’t come up often. Great location, investment and Short Term Rental potential. A rare blend of comfort, access & mountain beauty—ready to enjoy year-round!

Property Listed By

Picture of REALTOR Listing Property
  • Natascha McCants
  • 5775-986-917  Call the Agent 
Picture of Office Listing Property
  • Teller Mountain Real Estate
  • 5775-986-917  Call the Agent 

Property Details

    General Features

  • Property: Single Family, Ranch
  • Year Built: 1994
  • List Price: $450,000
  • County: Teller
  • School District: Cripple Crk/Victor-RE1

    Rooms

  • Bedrooms: 3
  • Baths: 2 full bath;
  • Master Bathroom Amenities: 5-Pc Bath, Double Vanity, Free-standing Shower, Tub
  • Laundry: Common, Electric Hook-up, Main

    Structure

  • Foundation: Post and Pier
  • Heating: Forced Air, Natural Gas, Wood
  • Cooling: Ceiling Fan
  • Garage/Parking #: 3 vehicle(s), Detached
  • Garage Amenities: Garage Door Opener, Heated, Workshop
  • Patio Description: Covered, Wood Deck
  • Total SqFt: 1,659
  • Finished SqFt: 1,659
  • Construction Status: Existing Home
  • Siding: Masonite Type
  • Structure: HUD Standard Manu

    Features

  • Appliances: Dryer, Gas in Kitchen, Oven, Refrigerator, Washer
  • Entry: Closet, Natural Wood
  • Fireplace: Free-standing, Main Level, Wood Burning Stove
  • Interior Features: 5-Pc Bath, French Doors, Great Room, Vaulted Ceilings
  • Handicap: Ramp Access
  • Laundry: Common, Electric Hook-up, Main

    Taxes, Utilities, Lot

  • Tax: $843
  • Lot Size: 2.11 Acres, 91,912 SqFt
  • Street Description: County Road, Gravel
  • Landscaped: All
  • Fence: Rear
  • Driveway: Gravel
  • Lot Location: Hiking Trail, Near Fire Station, Near Schools, Near Shopping Center
  • Lot Description: 360-degree View, Corner, Foothill, Level, Meadow, Mountain View, Rural, Sloping, Trees/Woods, View of Rock Formations
  • Total # Wells: 1
  • Existing Utilities: Electricity Connected, Natural Gas Available
  • Existing Water: Well

    Community

  • Covenants: Yes
  • HOA Dues: $50
  • HOA Frequency: Annual
  • HOA Fee Includes: Covenant Enforcement, Insurance, Management
  • Commmunity Features: Lake/Pond
  • Pet Type: Reptile

    Additional Information


      Disclaimer
      The real estate listing information and related content displayed on this site is provided exclusively for consumers’ personal, non-commercial use and may not be used for any purpose other than to identify prospective properties consumers may be interested in purchasing.
      PPAR.com Website

      891 S Mountain Estates Road, Florissant, CO, 80816

      Image 1 of 50: Back of Structure

      Back of Structure

      Image 2 of 50: Deck

      Deck

      Image 3 of 50: Front of Structure

      Front of Structure

      Image 4 of 50: Deck

      Deck

      Image 5 of 50: Other

      Other

      Image 6 of 50: Fireplace

      Fireplace

      Image 7 of 50: Entry

      Entry

      Image 8 of 50: Living Room

      Living Room

      Image 9 of 50: Living Room

      Living Room

      Image 10 of 50: Hallway

      Hallway

      Image 11 of 50: Living Room

      Living Room

      Image 12 of 50: Living Room

      Living Room

      Image 13 of 50: Dining Area

      Dining Area

      Image 14 of 50: Dining Area

      Dining Area

      Image 15 of 50: Dining Area

      Dining Area

      Image 16 of 50: Kitchen

      Kitchen

      Image 17 of 50: Kitchen

      Kitchen

      Image 18 of 50: Kitchen

      Kitchen

      Image 19 of 50: Kitchen

      Kitchen

      Image 20 of 50: Laundry

      Laundry

      Image 21 of 50: Laundry

      Laundry

      Image 22 of 50: Bathroom

      Bathroom

      Image 23 of 50: Bedroom

      Bedroom

      Image 24 of 50: Bedroom

      Bedroom

      Image 25 of 50: Bedroom

      Bedroom

      Image 26 of 50: Bedroom

      Bedroom

      Image 27 of 50: Master Bedroom

      Master Bedroom

      Image 28 of 50: Master Bedroom

      Master Bedroom

      Image 29 of 50: Bedroom

      Bedroom

      Image 30 of 50: Master Bathroom

      Master Bathroom

      Image 31 of 50: Bathroom

      Bathroom

      Image 32 of 50: Deck

      Deck

      Image 33 of 50: Patio

      Patio

      Image 34 of 50: Yard

      Yard

      Image 35 of 50: Yard

      Yard

      Image 36 of 50: RV or additional guest parking

      RV or additional guest parking

      Image 37 of 50: Yard

      Yard

      Image 38 of 50: beautiful views with rock outcroppings
      beautiful views with rock outcroppings

      Image 39 of 50: Back of Structure

      Back of Structure

      Image 40 of 50: Great natural lighting in the oversized, heated, insulated and walled for t

      Great natural lighting in the oversized, heated, insulated and walled for the hobbyist. Nice views from the open doors too

      Image 41 of 50: Just a step away, however being detached is easier on the insurance.
      Just a step away, however being detached is easier on the insurance.

      Image 42 of 50: Garage

      Garage

      Image 43 of 50: Well insulated with R19, walls are sided with wood
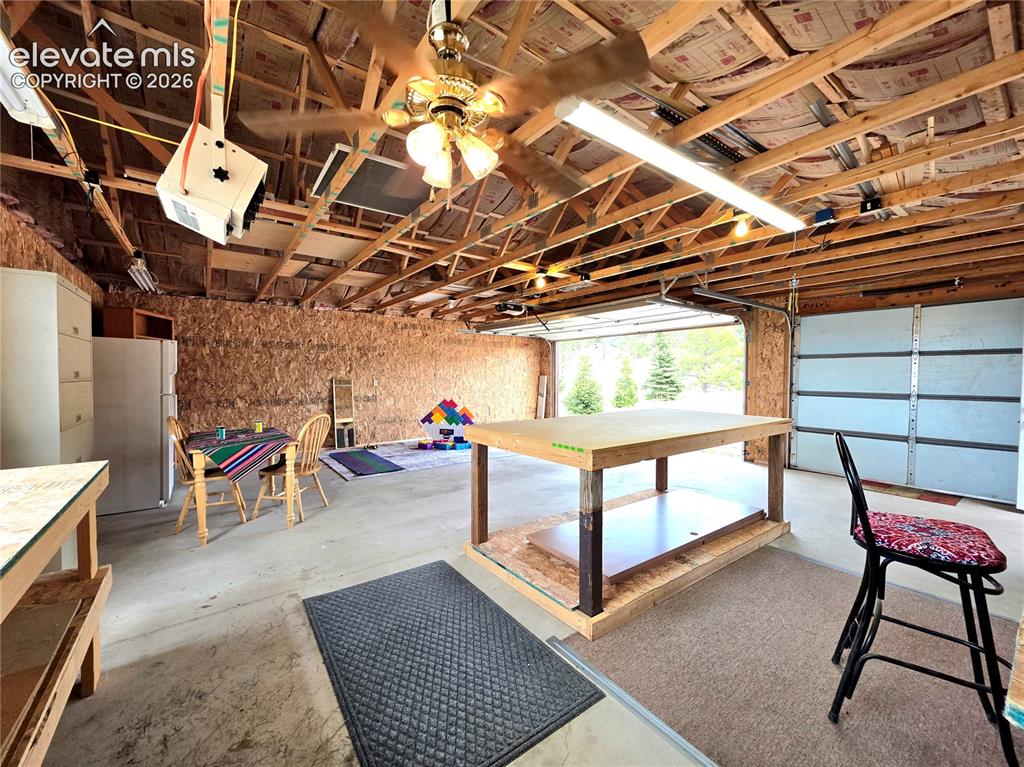
      Well insulated with R19, walls are sided with wood

      Image 44 of 50: Garage

      Garage

      Image 45 of 50: Garage

      Garage

      Image 46 of 50: Garage

      Garage

      Image 47 of 50: Yard

      Yard

      Image 48 of 50: Aerial View

      Aerial View

      Image 49 of 50: Ample level parking with super easy driveway!

      Ample level parking with super easy driveway!

      Image 50 of 50: View from front of home

      View from front of home

      Disclaimer: The real estate listing information and related content displayed on this site is provided exclusively for consumers’ personal, non-commercial use and may not be used for any purpose other than to identify prospective properties consumers may be interested in purchasing.