1563 Monterey Road D, Colorado Springs, CO, 80910
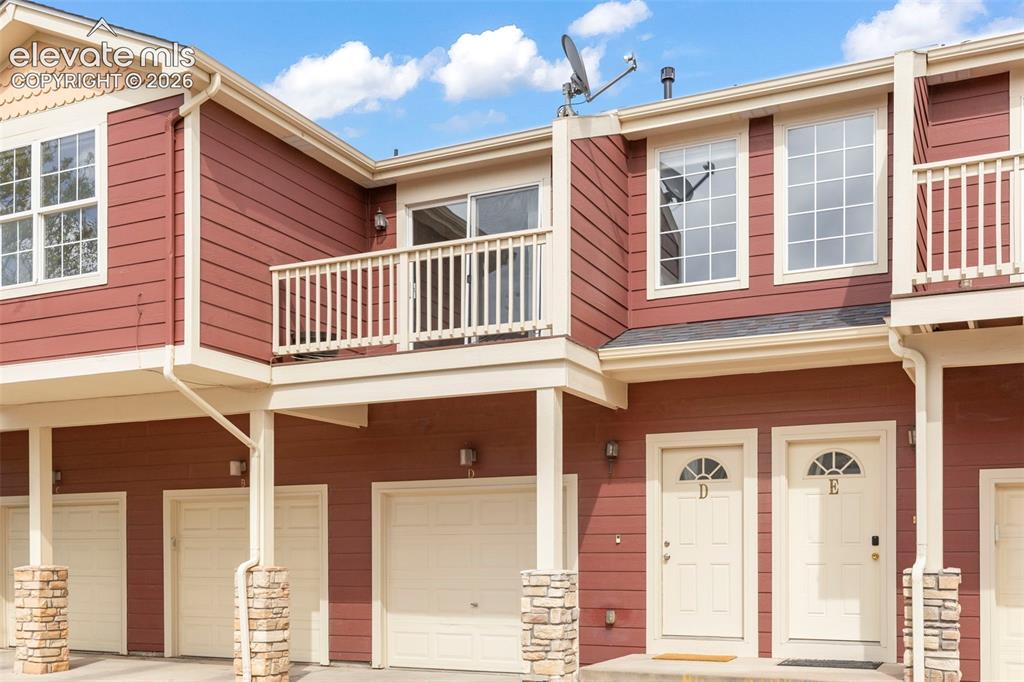
Image Count: 22

$255,000

  • Highlights
  • Condo
  • 2 bd | 2 ba | 1,151 sqft
  • 1563 Monterey Road D, Colorado Springs, CO, 80910 listed by Julienne Vernetti
  • Active
  • MLS#: 7706539
  • View on Map
Space maker

Property Description

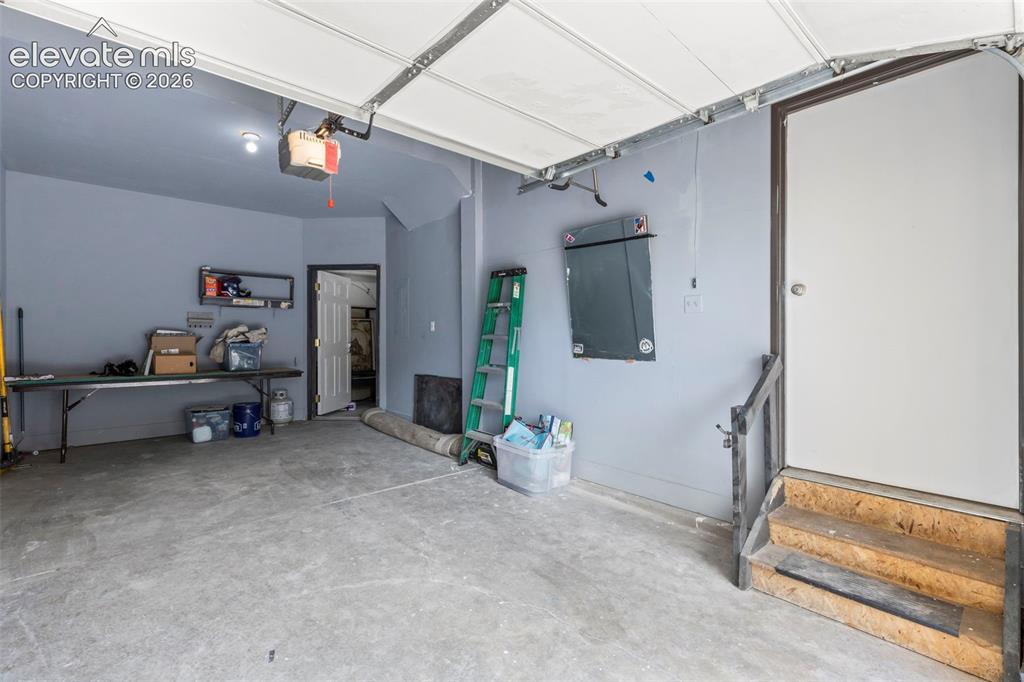
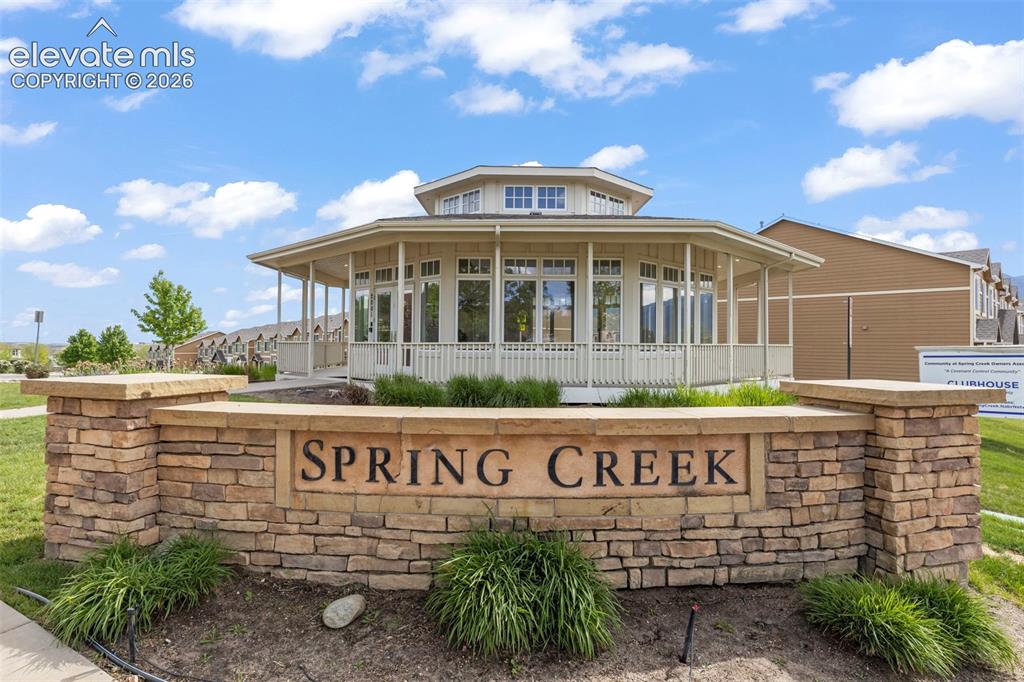
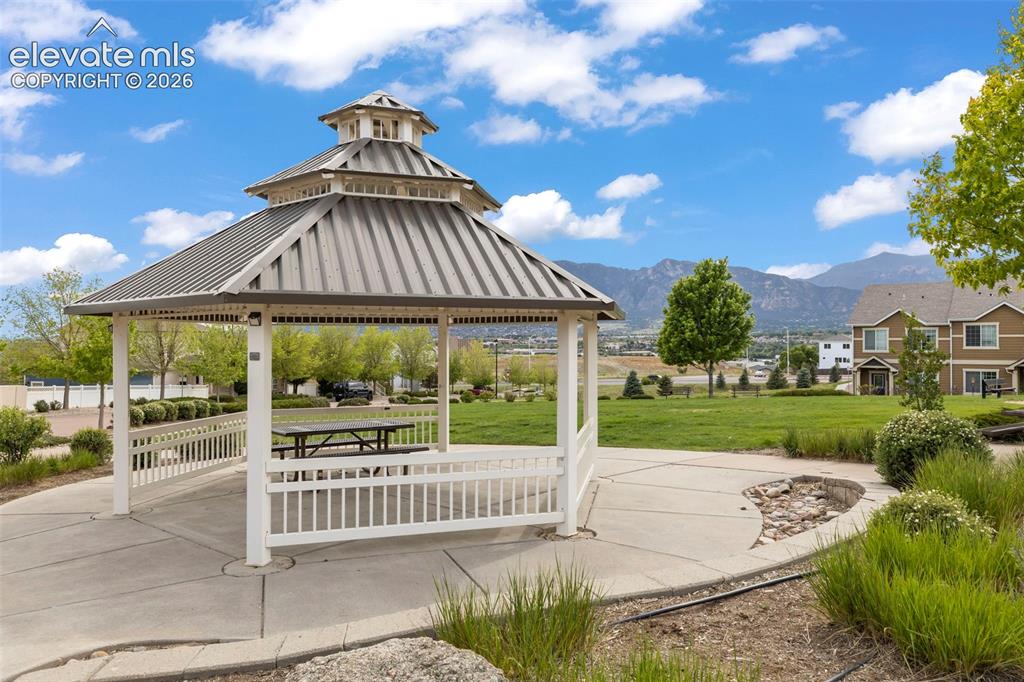
Welcome to Spring Creek Villas. Discover this inviting 2-bedroom, 2-bath condo thoughtfully designed for comfortable everyday living. Step inside to an abundance of natural light that illuminates a functional layout, creating a warm and welcoming atmosphere. The kitchen has been recently updated with new appliances, ensuring a modern and efficient culinary experience. Beyond the main living areas, this condo offers practical advantages. The garage features a versatile storage and/or work area, perfect for hobbies or extra organization. Enjoy scenic mountain views from the private balcony and each bedroom window, providing a serene backdrop to your daily life. Compared to many townhome options, this condo presents a more simplified and worry-free lifestyle. The comprehensive Homeowners Association (HOA) covers essential services such as all exterior upkeep, a master insurance policy, roof maintenance, landscaping and groundskeeping, trash removal, and snow removal. Remarkably, your water bill is also included further streamlining your monthly expenses! The community amenities further enhance your living experience providing access to a clubhouse, park, and picnic area offering perfect spots for outdoor relaxation and recreation. Experience the beauty, ease, and comfort of Spring Creek Villas. Schedule your showing today to explore this remarkable opportunity!

Property Listed By

Picture of REALTOR Listing Property
  • Julienne Vernetti
  • 1667-688-165  Call the Agent 
Picture of Office Listing Property
  • HomeSmart
  • 0018-858-303  Call the Agent 

Property Details

    General Features

  • Property: Condo, Ranch
  • Attached: Yes
  • Year Built: 2004
  • List Price: $255,000
  • County: El Paso
  • School District: Harrison-2

    Rooms

  • Master: Main Level, 11 x 16
  • Bedrooms: 2
  • Baths: 1 full bath; 1 3/4 bath;
  • Master Bathroom Amenities: Free-standing Shower, Tub/Shower
  • Laundry: Main

    Structure

  • Unit Description: Inside Unit, Second Floor
  • Heating: Forced Air
  • Cooling: Ceiling Fan, Central Air
  • Garage/Parking #: 1 vehicle(s), Attached
  • Garage Amenities: Garage Door Opener, Workshop
  • Total SqFt: 1,151
  • Finished SqFt: 1,151
  • Construction Status: Existing Home
  • Siding: Wood
  • Structure: Concrete, Frame

    Features

  • Appliances: Cook Top, Dishwasher, Disposal, Dryer, Microwave Oven, Refrigerator, Washer
  • Floors: Carpet, Vinyl/Linoleum, Wood
  • Entry: Carpet, Vinyl/Linoleum
  • Laundry: Main

    Taxes, Utilities, Lot

  • Tax: $819
  • Lot Size: 0.01 Acres, 436 SqFt
  • Driveway: Paved
  • Lot Description: Mountain View
  • Existing Utilities: Electricity Connected, Natural Gas Available
  • Existing Water: Assoc/Distr, Municipal

    Community

  • Covenants: Yes
  • HOA Dues: $400
  • HOA Frequency: Monthly
  • HOA Fee Includes: Insurance, Maintenance Grounds, Maintenance Structure, Management, Snow Removal, Trash Removal, Water
  • Complex Amenities: Club House, Playground
  • Commmunity Features: Club House

    Additional Information


      Disclaimer
      The real estate listing information and related content displayed on this site is provided exclusively for consumers’ personal, non-commercial use and may not be used for any purpose other than to identify prospective properties consumers may be interested in purchasing.
      PPAR.com Website

      1563 Monterey Road D, Colorado Springs, CO, 80910

      Image 1 of 22: Exterior featuring red horizontal siding with cream trim
      Exterior featuring red horizontal siding with cream trim

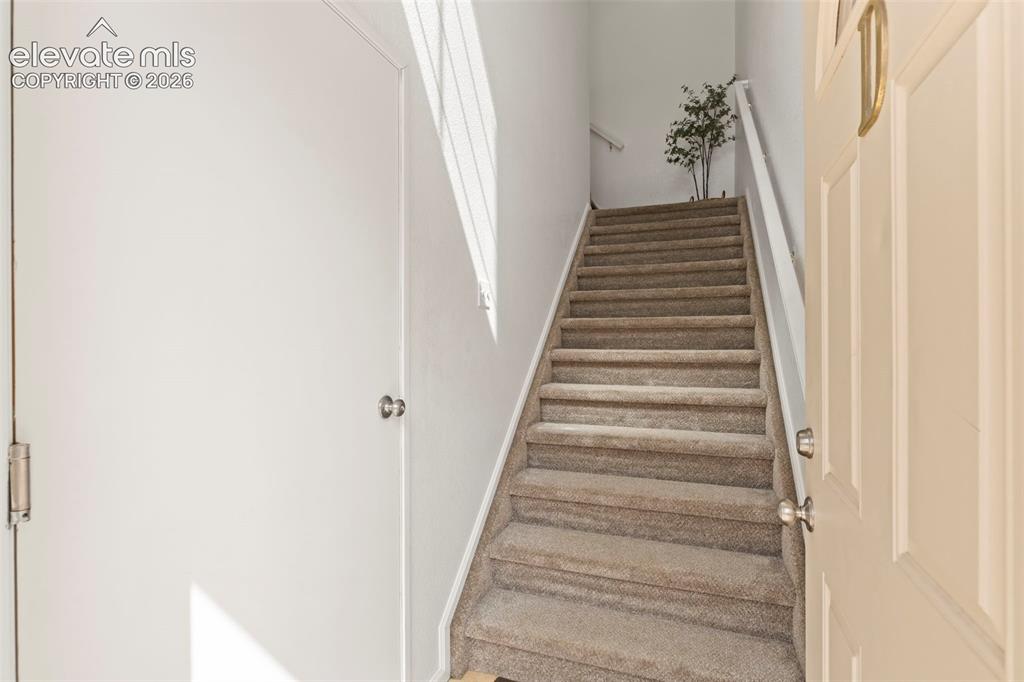
      Image 2 of 22: Carpeted staircase with white handrail and neutral wall finishes
      Carpeted staircase with white handrail and neutral wall finishes

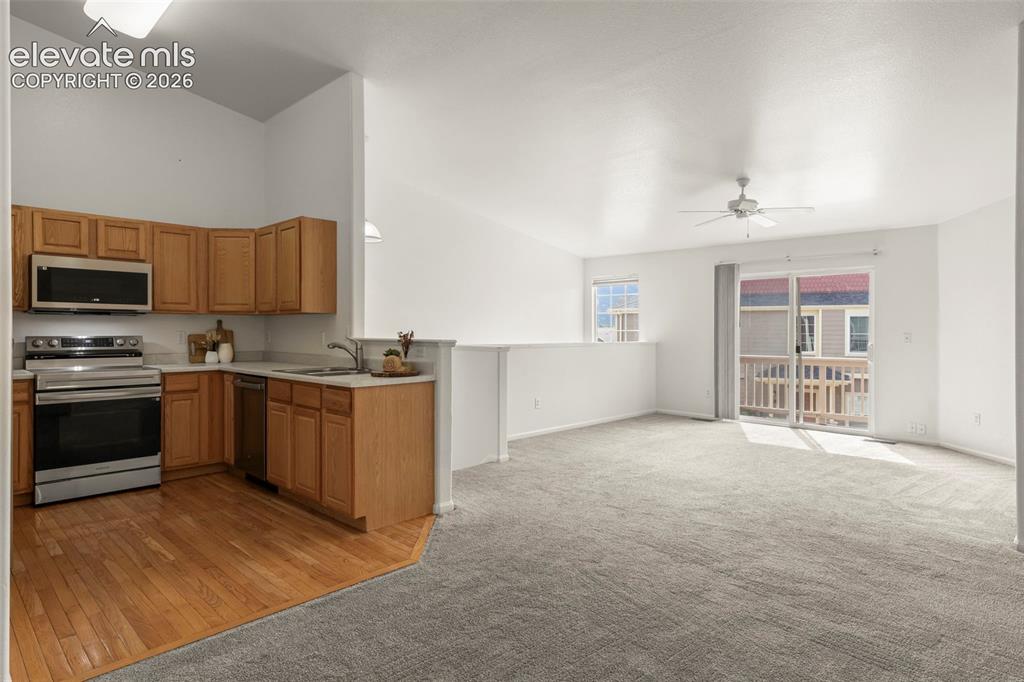
      Image 3 of 22: Open-concept living space featuring a kitchen with wood-finish cabinetry an

      Open-concept living space featuring a kitchen with wood-finish cabinetry and stainless steel appliances, a vaulted ceiling, and a sliding glass door leading to an exterior balcony
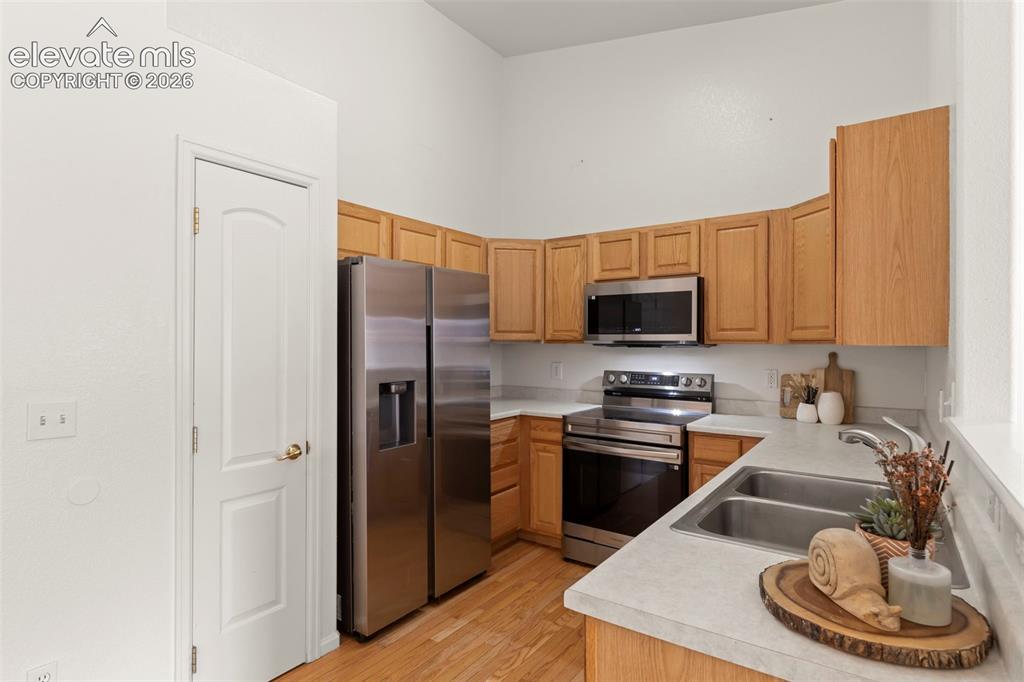
      Image 4 of 22: Kitchen featuring wood-finish flooring, stainless steel appliances, light w

      Kitchen featuring wood-finish flooring, stainless steel appliances, light wood cabinetry, and light-toned countertops
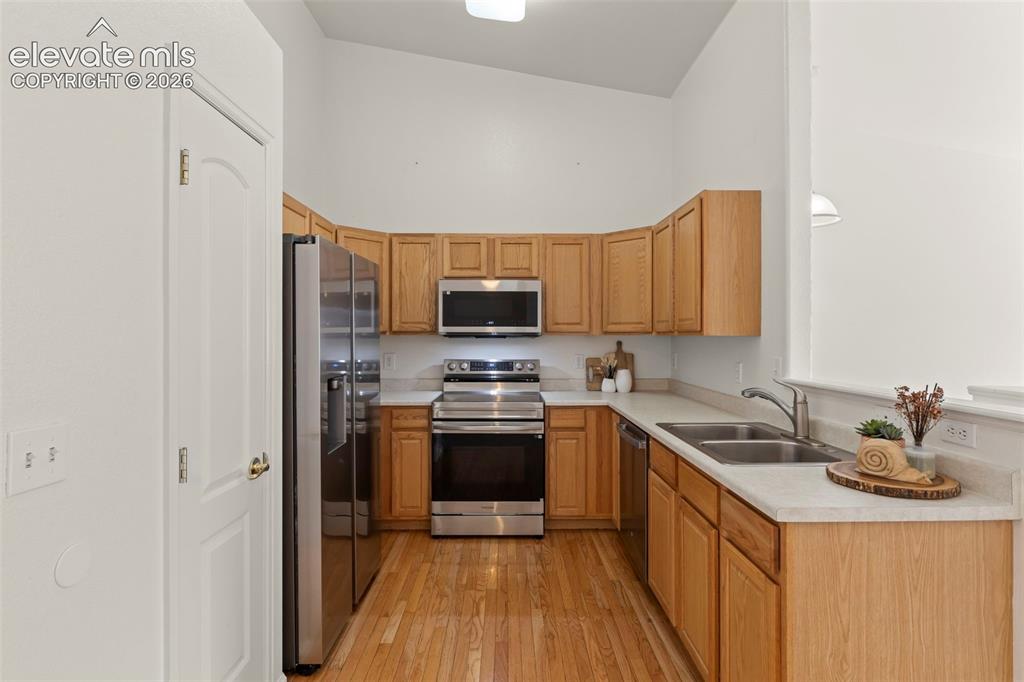
      Image 5 of 22: Well-appointed kitchen featuring wood cabinetry, stainless steel appliances

      Well-appointed kitchen featuring wood cabinetry, stainless steel appliances, wood-finish flooring, a double basin sink, and a light finished countertop
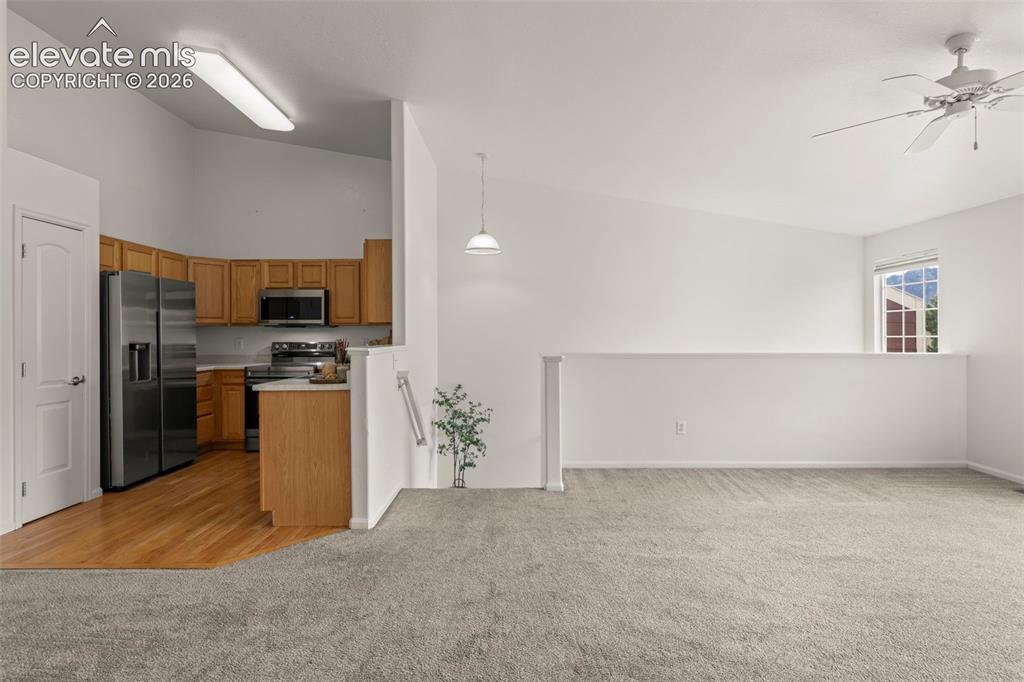
      Image 6 of 22: Open-concept living space featuring a vaulted ceiling and a ceiling fan
      Open-concept living space featuring a vaulted ceiling and a ceiling fan

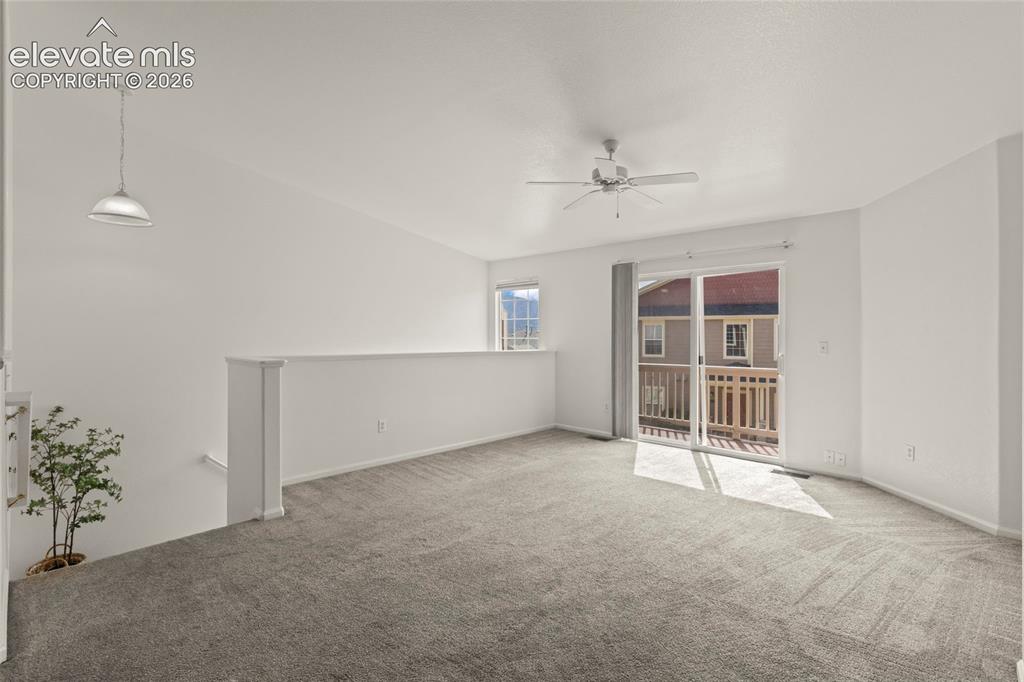
      Image 7 of 22: Carpeted loft area with a ceiling fan, pendant light, and sliding glass doo

      Carpeted loft area with a ceiling fan, pendant light, and sliding glass doors opening to a wood-railed balcony
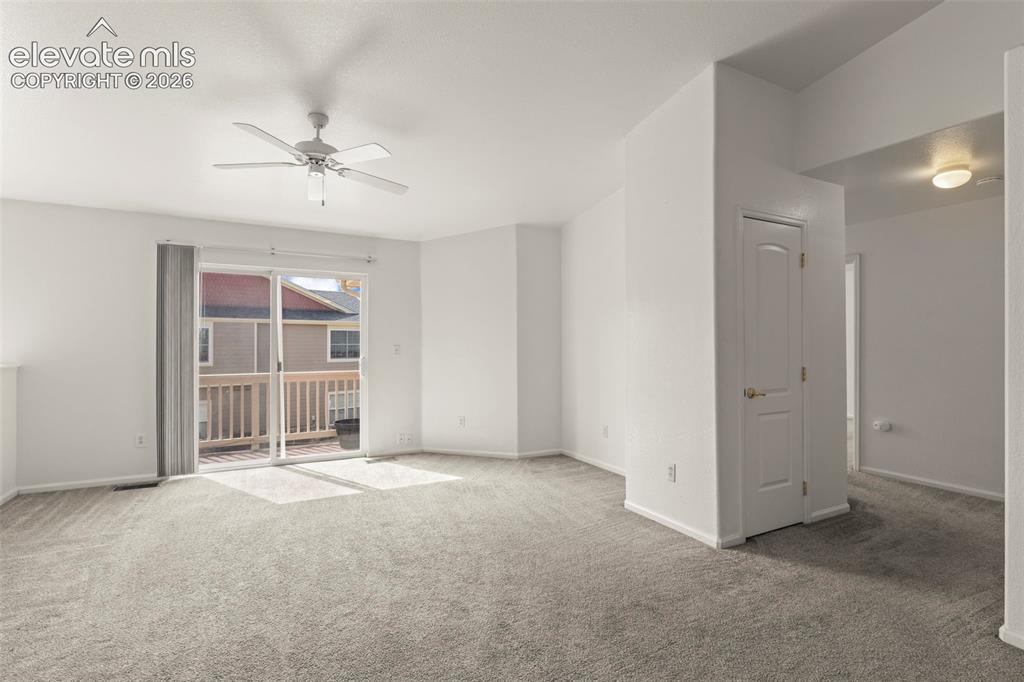
      Image 8 of 22: Spacious room with grey carpet flooring, light neutral paint, and an overhe

      Spacious room with grey carpet flooring, light neutral paint, and an overhead ceiling fan
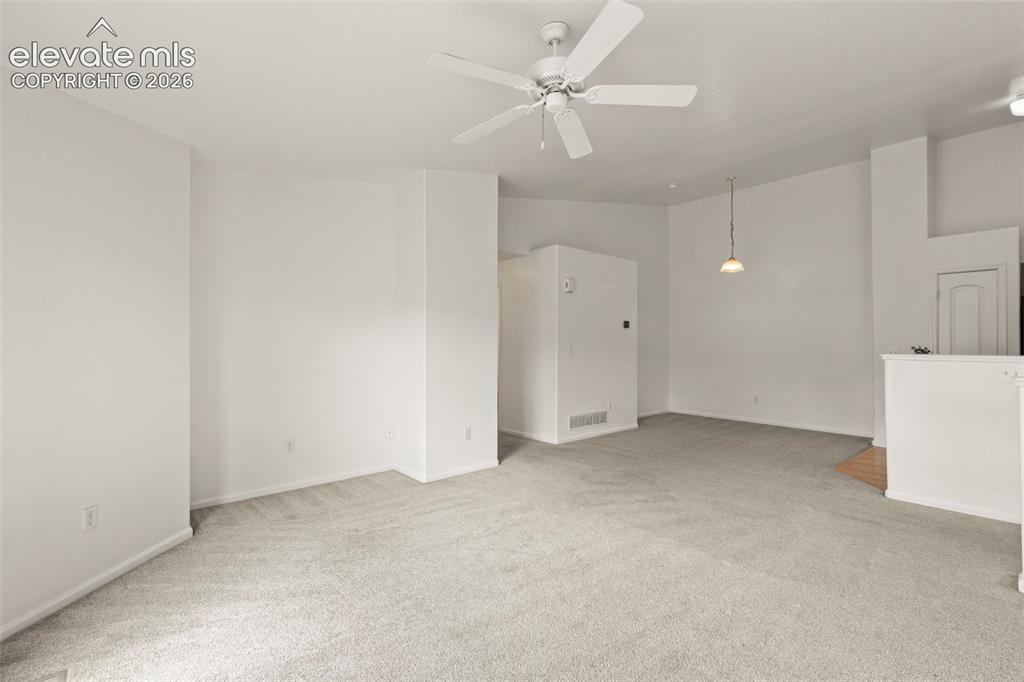
      Image 9 of 22: Open-concept living space featuring light-colored carpeting, a ceiling fan,

      Open-concept living space featuring light-colored carpeting, a ceiling fan, a pendant light fixture, white walls
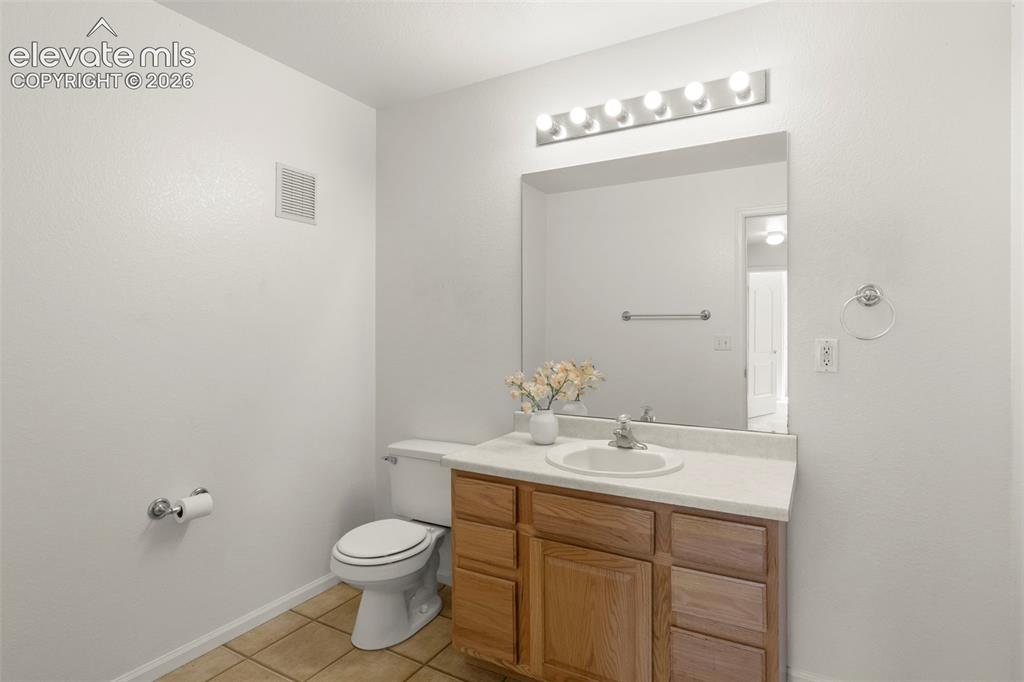
      Image 10 of 22: Bathroom featuring a light-toned vanity with an integrated sink, a large wa

      Bathroom featuring a light-toned vanity with an integrated sink, a large wall-mounted mirror, and a multi-bulb vanity light fixture
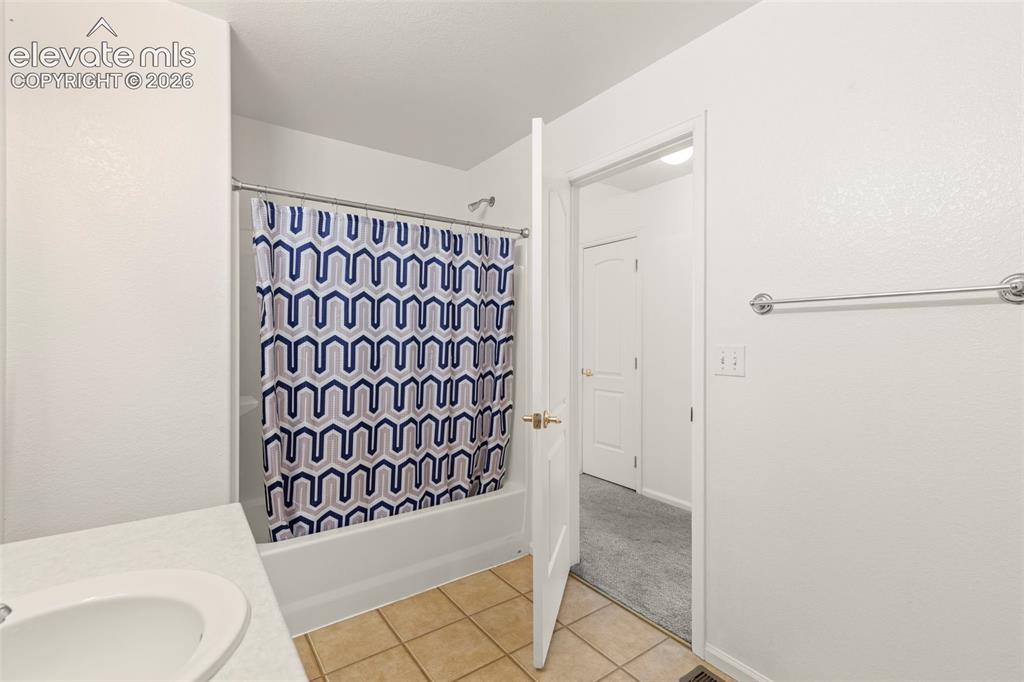
      Image 11 of 22: Bathroom featuring a tub/shower combination with a chrome showerhead, a whi

      Bathroom featuring a tub/shower combination with a chrome showerhead, a white vanity with an integrated sink, and light-toned tile flooring
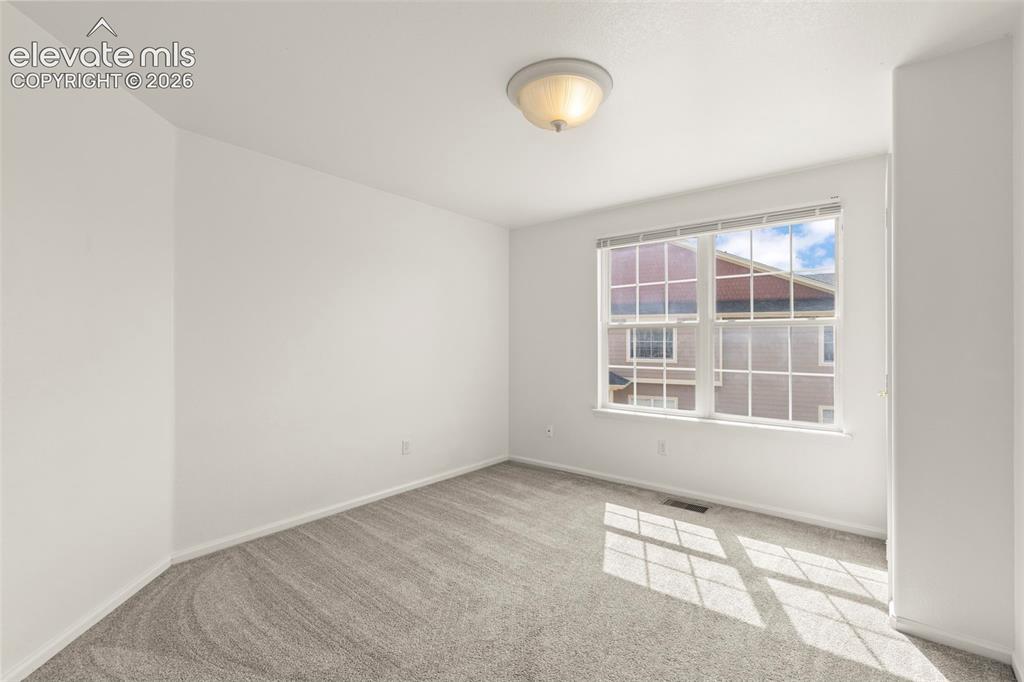
      Image 12 of 22: Bright room featuring a large window with white blinds, neutral carpet, and

      Bright room featuring a large window with white blinds, neutral carpet, and a flush-mount ceiling light
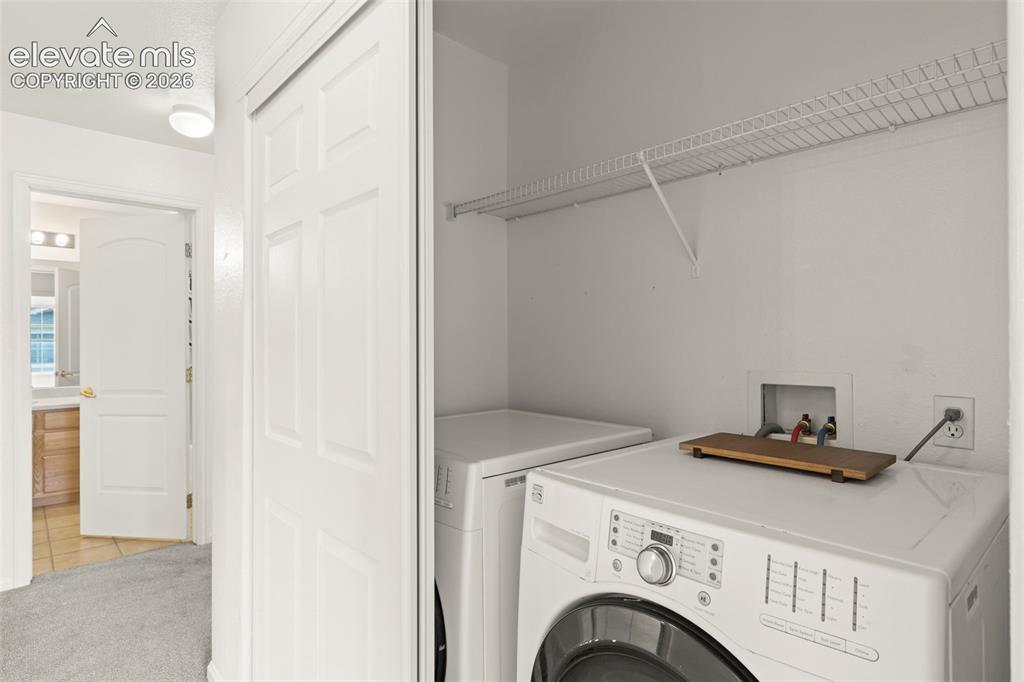
      Image 13 of 22: Laundry closet featuring white bi-fold doors, upper wire shelving, and util

      Laundry closet featuring white bi-fold doors, upper wire shelving, and utility hookups
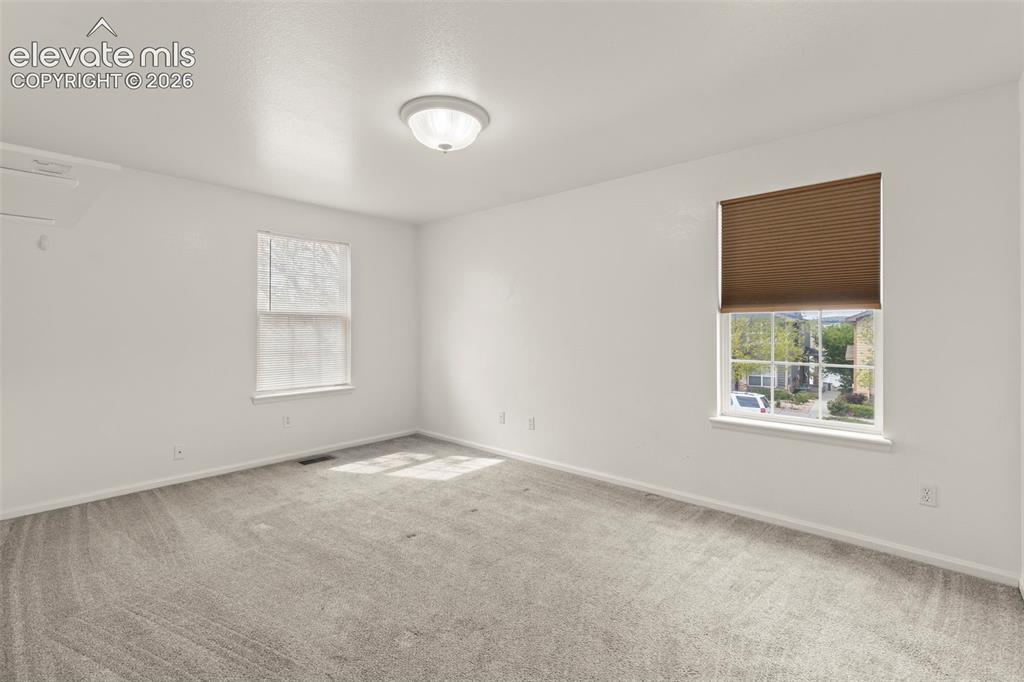
      Image 14 of 22: Carpeted room featuring white walls, a ceiling-mounted light fixture, two w

      Carpeted room featuring white walls, a ceiling-mounted light fixture, two windows with white trim, and a window blind
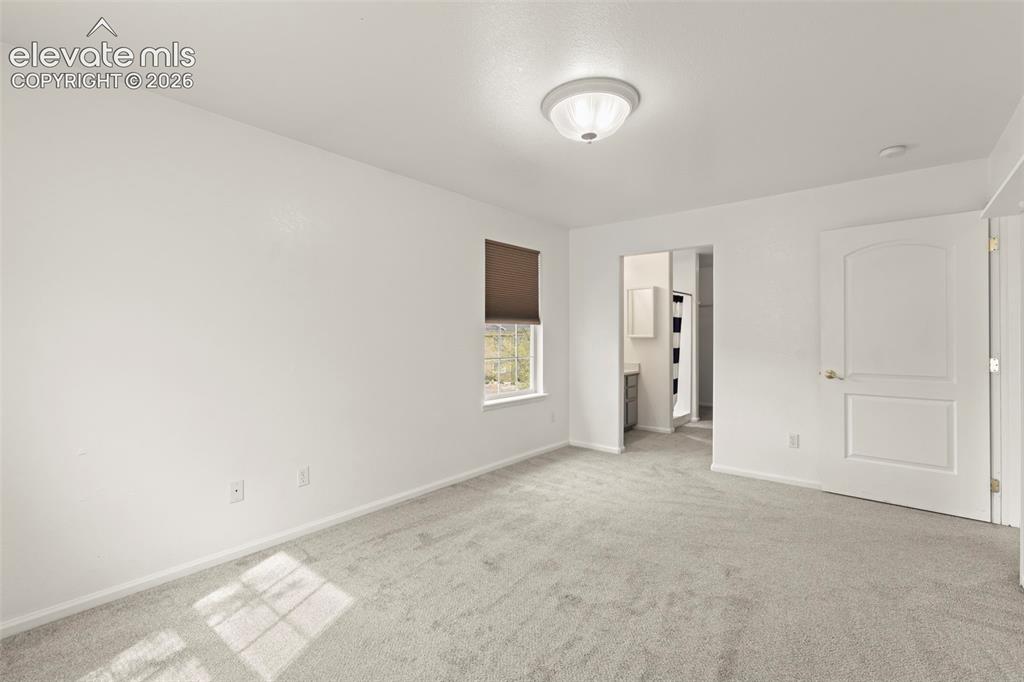
      Image 15 of 22: Spacious room featuring light gray carpeting, neutral wall finishes, a wind

      Spacious room featuring light gray carpeting, neutral wall finishes, a window with a brown roller shade, and a frosted glass flush mount ceiling light fixture
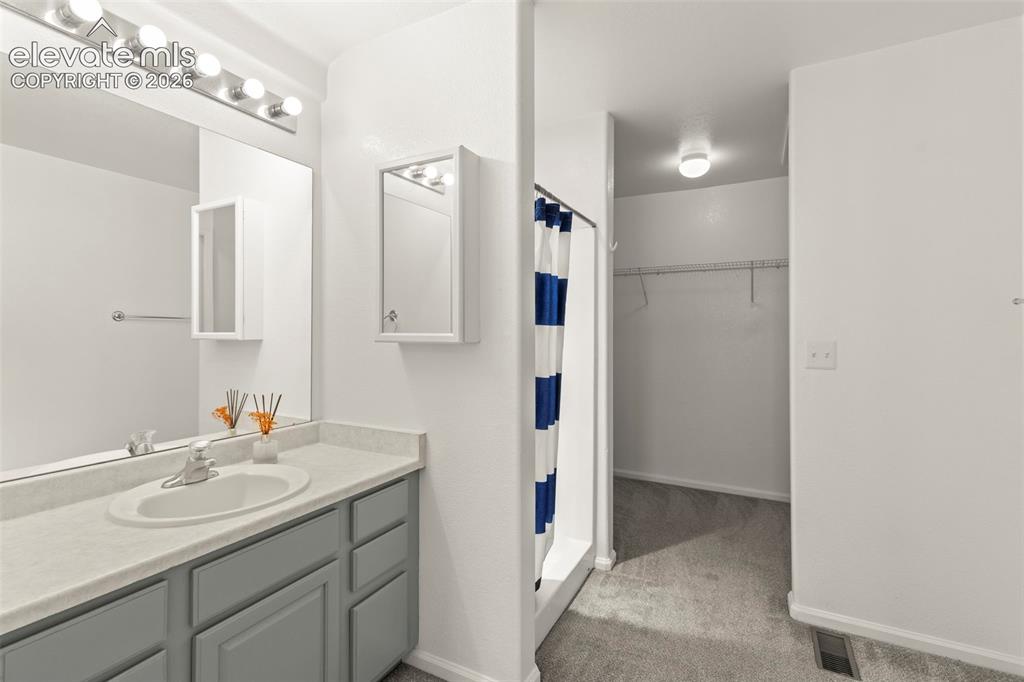
      Image 16 of 22: Bathroom featuring a single vanity with grey cabinetry, a built-in sink, an

      Bathroom featuring a single vanity with grey cabinetry, a built-in sink, and a large wall-mounted mirror
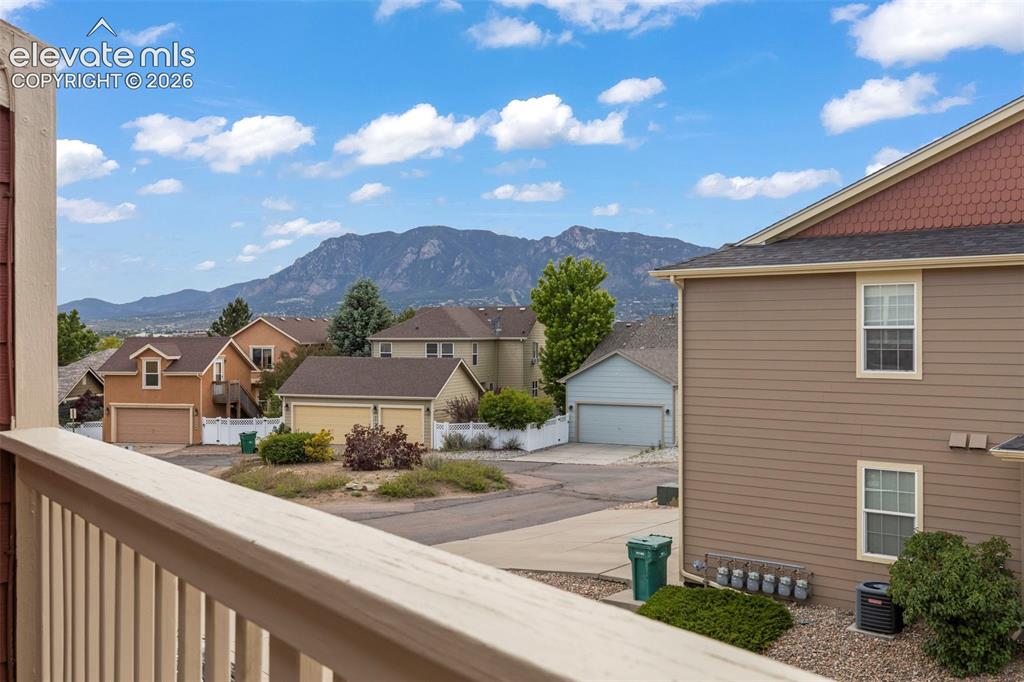
      Image 17 of 22: Beautiful Mountain View visible from Private balcony
      Beautiful Mountain View visible from Private balcony

      Image 18 of 22: Concrete floor garage with a white overhead door and an internal access doo

      Concrete floor garage with a white overhead door and an internal access door
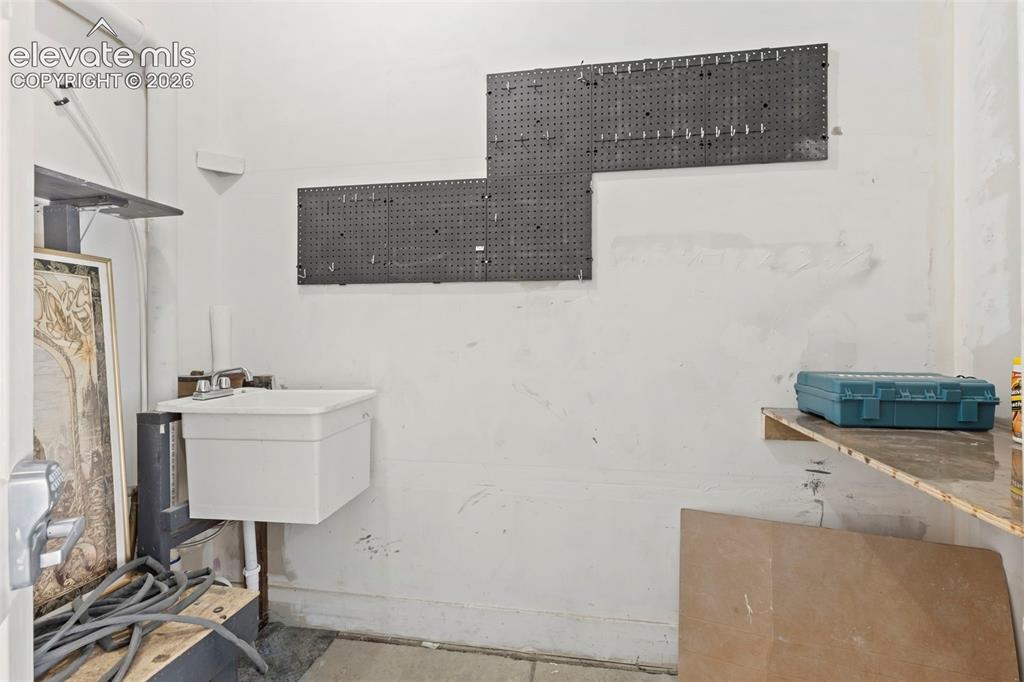
      Image 19 of 22: Additional workshop accessible through garage
      Additional workshop accessible through garage

      Image 20 of 22: Community center featuring a gazebo-style building with extensive windows a

      Community center featuring a gazebo-style building with extensive windows and an encircling porch
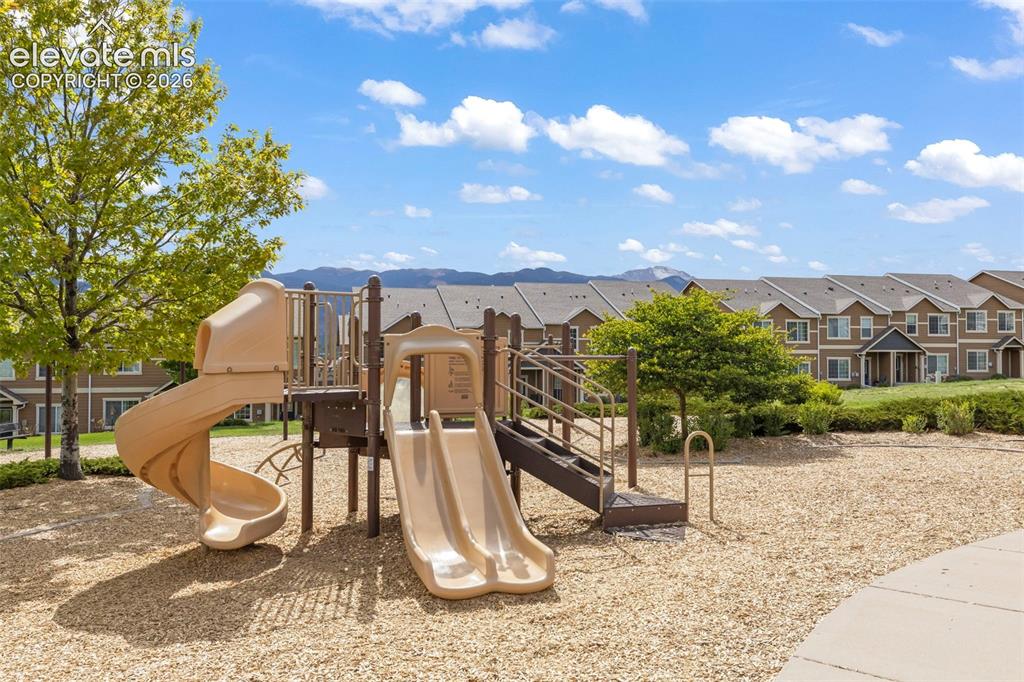
      Image 21 of 22: Community playground featuring multiple slides, climbing structures
      Community playground featuring multiple slides, climbing structures

      Image 22 of 22: Open-air gazebo with a   patio and picnic area

      Open-air gazebo with a patio and picnic area

      Disclaimer: The real estate listing information and related content displayed on this site is provided exclusively for consumers’ personal, non-commercial use and may not be used for any purpose other than to identify prospective properties consumers may be interested in purchasing.