5951 Mumford Drive, Colorado Springs, CO, 80925
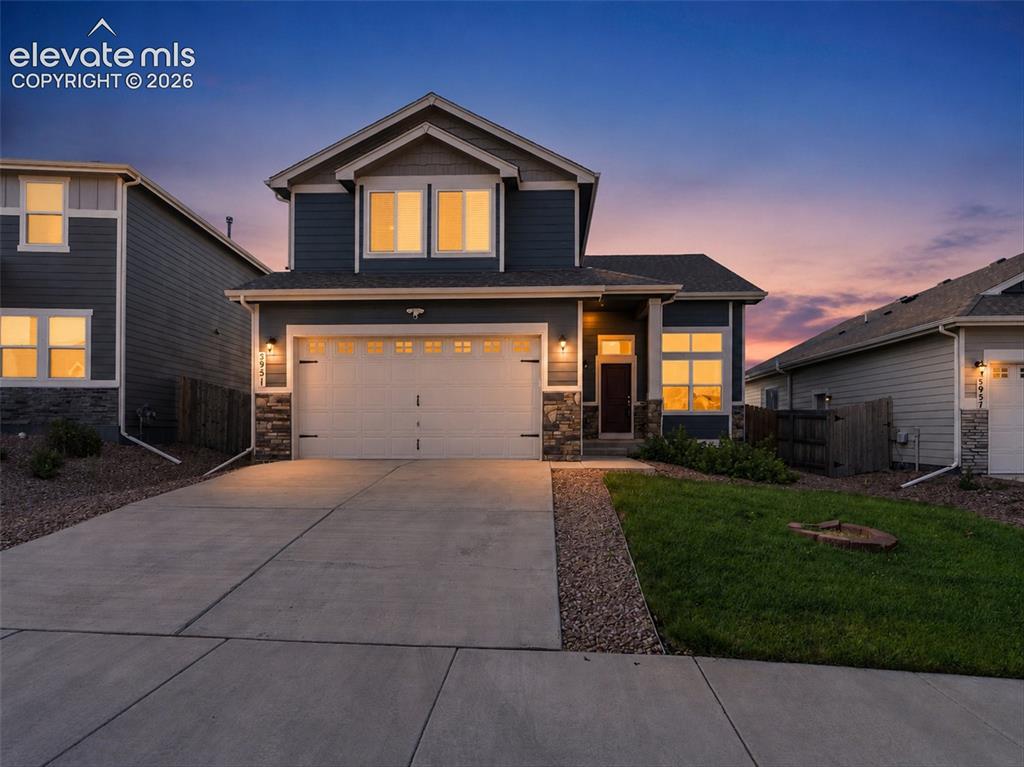
Your Lorson Ranch East retreat awaits.
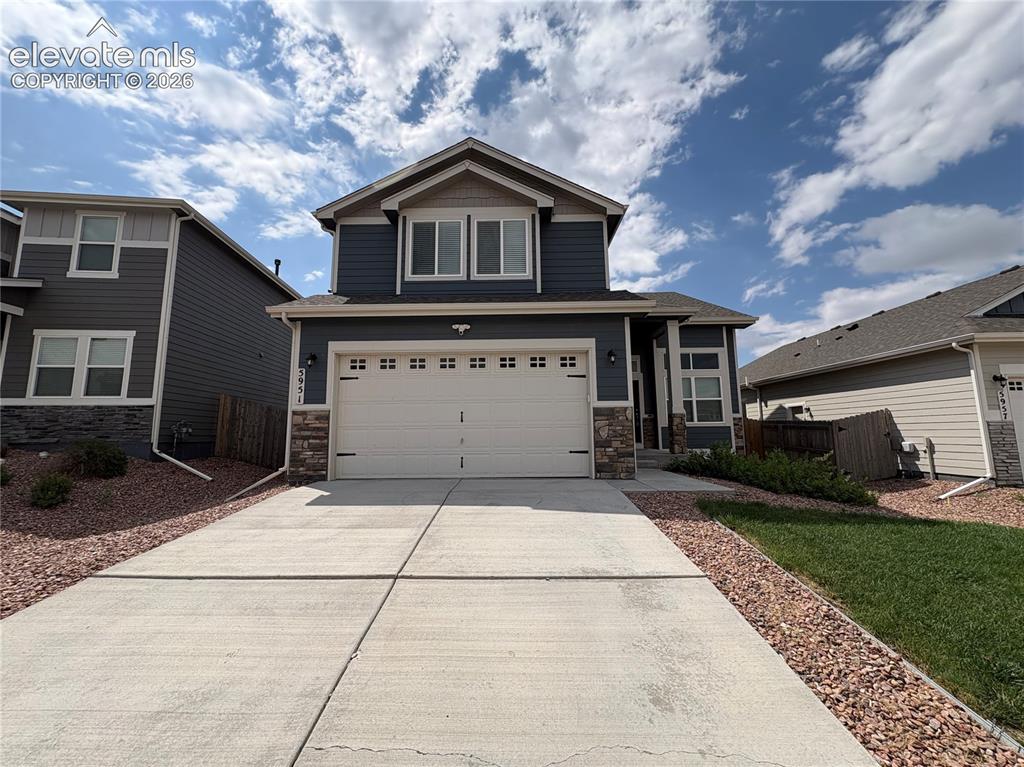
Charming curb appeal in Lorson Ranch East.
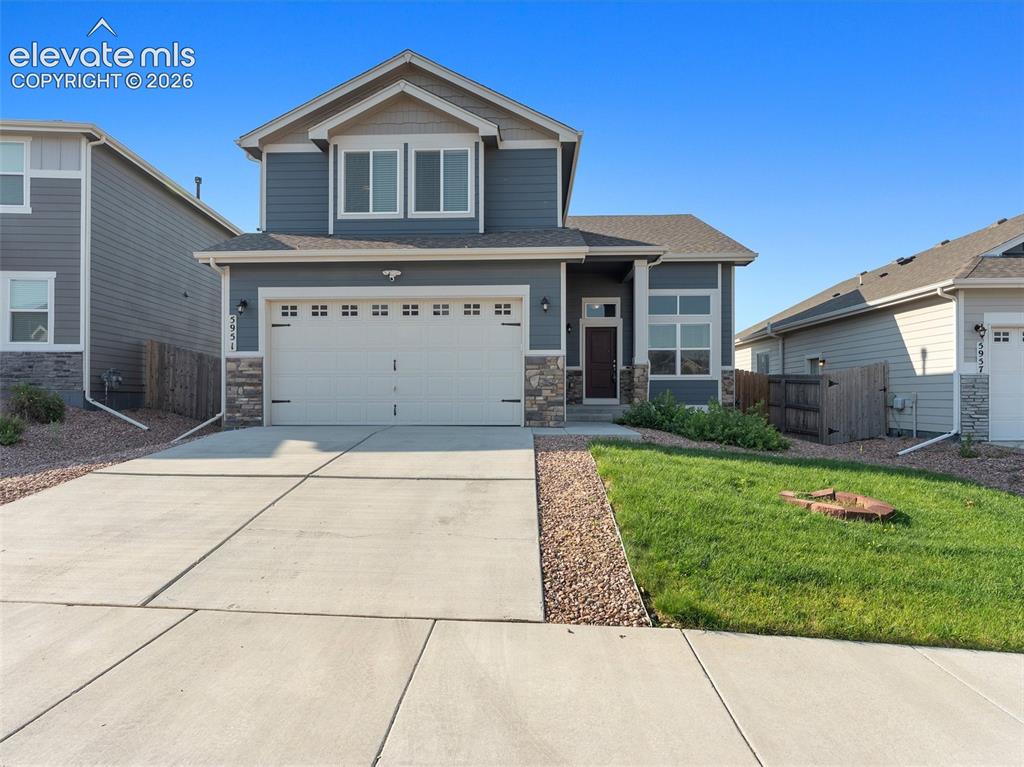
Two-story residence featuring a two-car garage, stone and siding exterior, concrete driveway, and front lawn
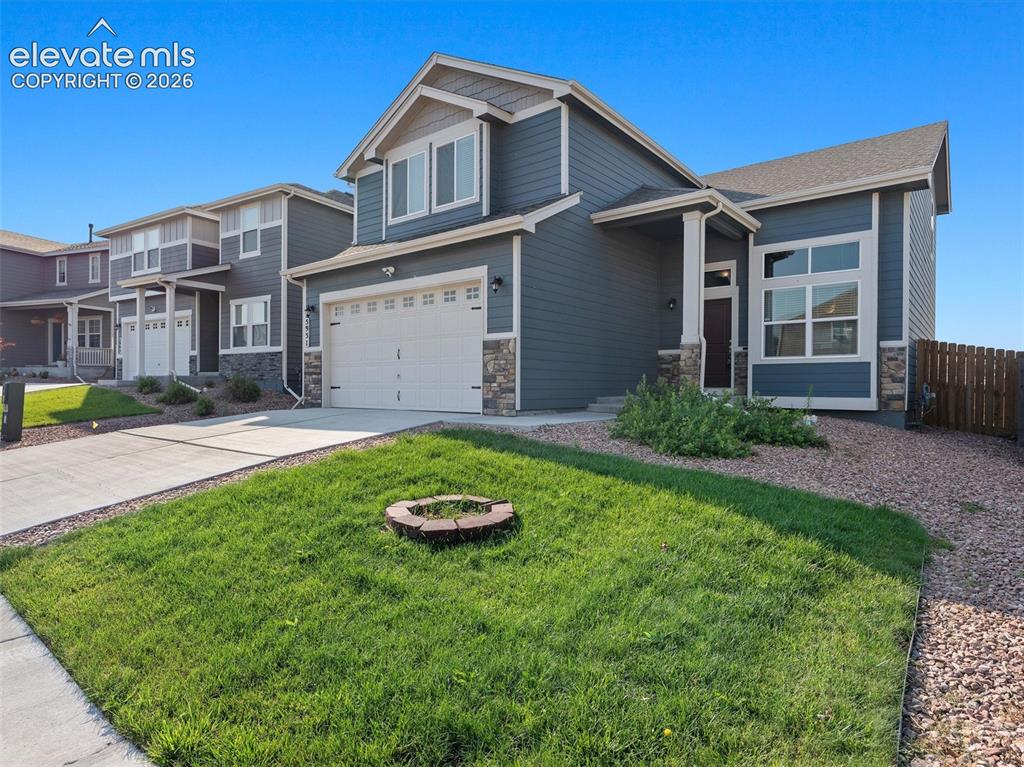
Contemporary exterior featuring horizontal siding in a deep blue hue, accented by stone veneer detailing
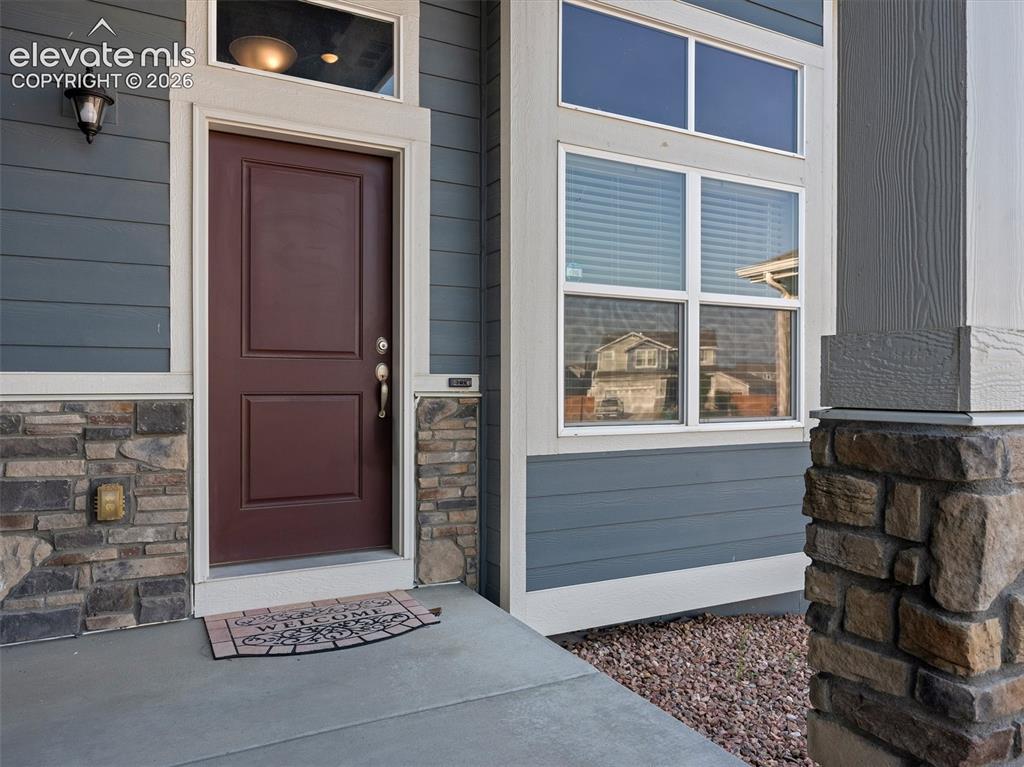
Entryway featuring a rich brown door with panel detailing, complemented by a transom window and an exterior wall lantern
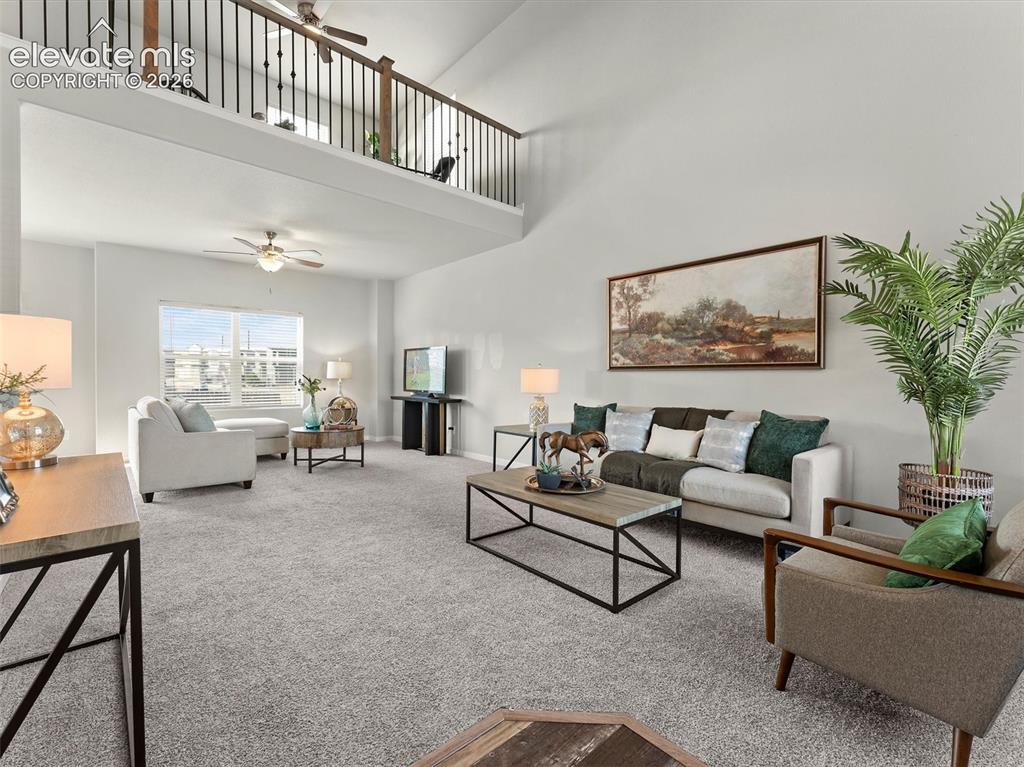
Great room featuring a high vaulted ceiling, an upper-level balcony with metal balusters and wood handrails, and soft gray carpeting
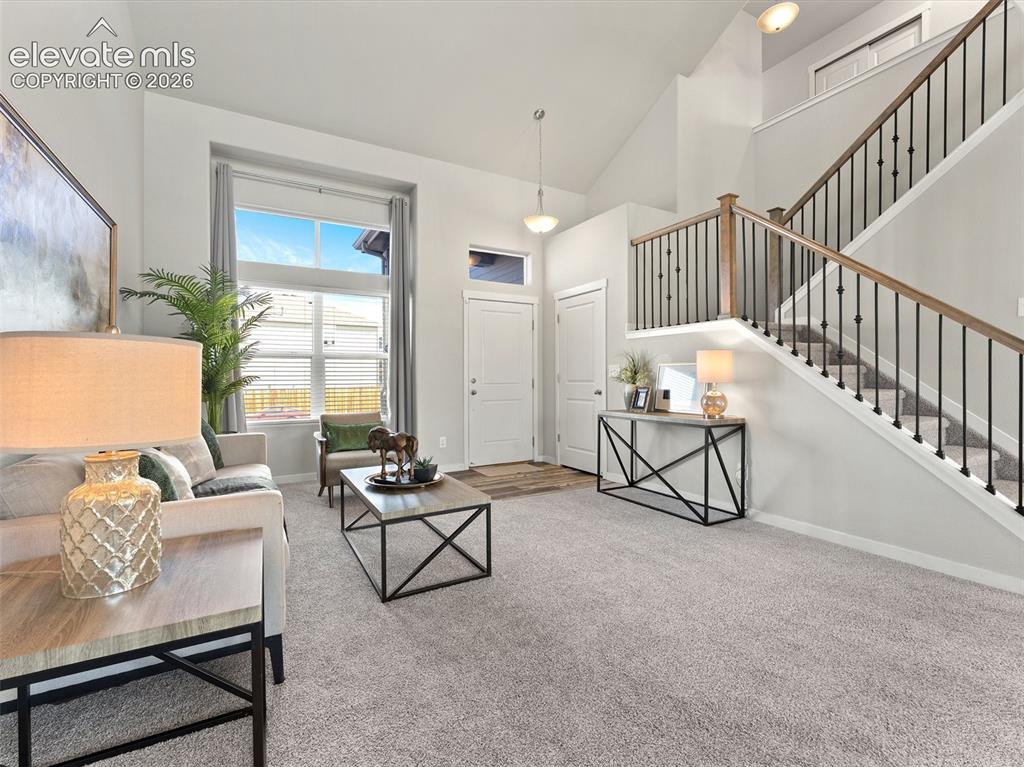
Vaulted ceiling living area with a large window featuring horizontal blinds
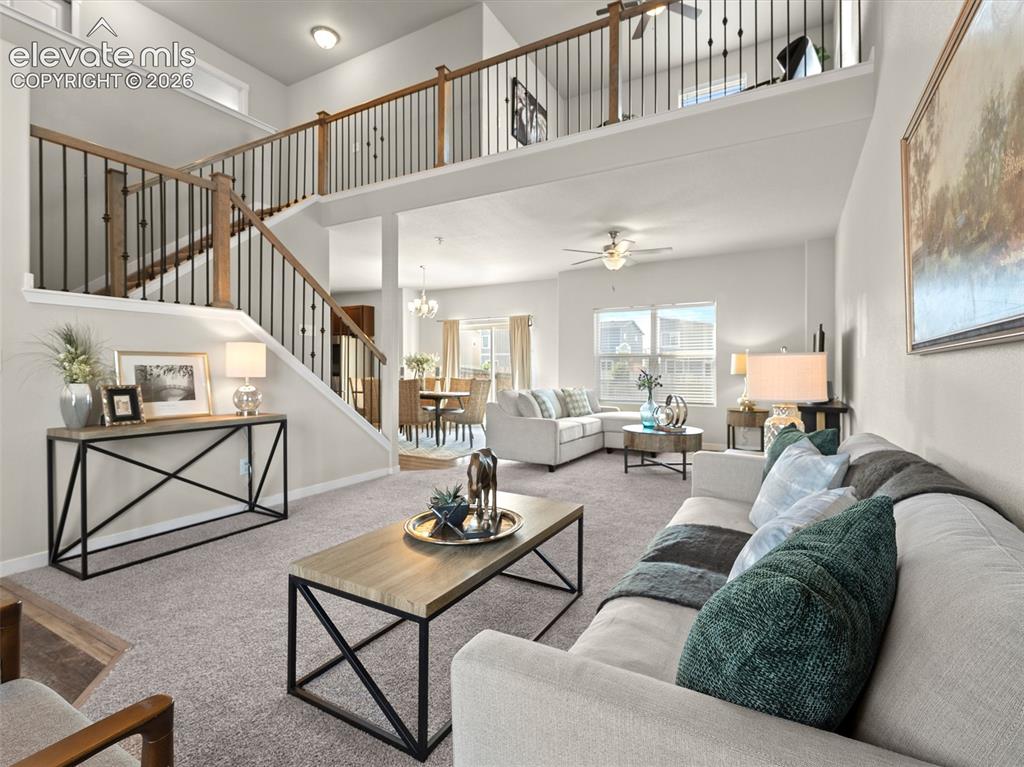
Open-concept living area featuring a two-story ceiling, a staircase with wood railings and black iron balusters, and a carpeted main floor
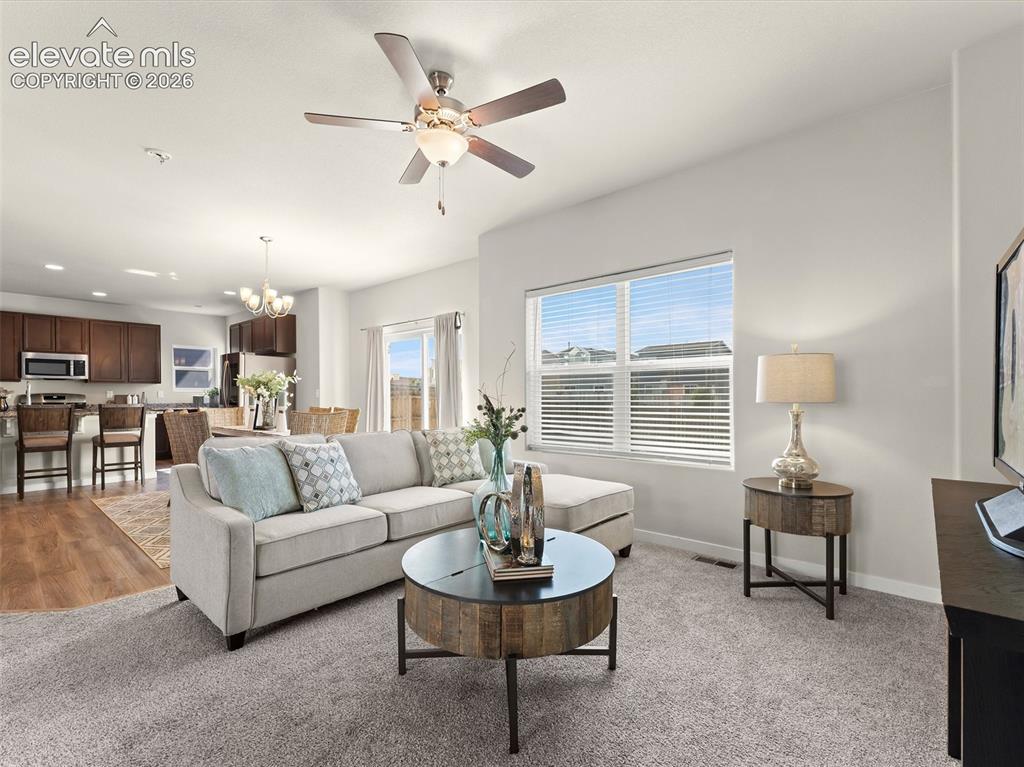
Open-concept living area featuring a ceiling fan, recessed lighting, and large windows with horizontal blinds
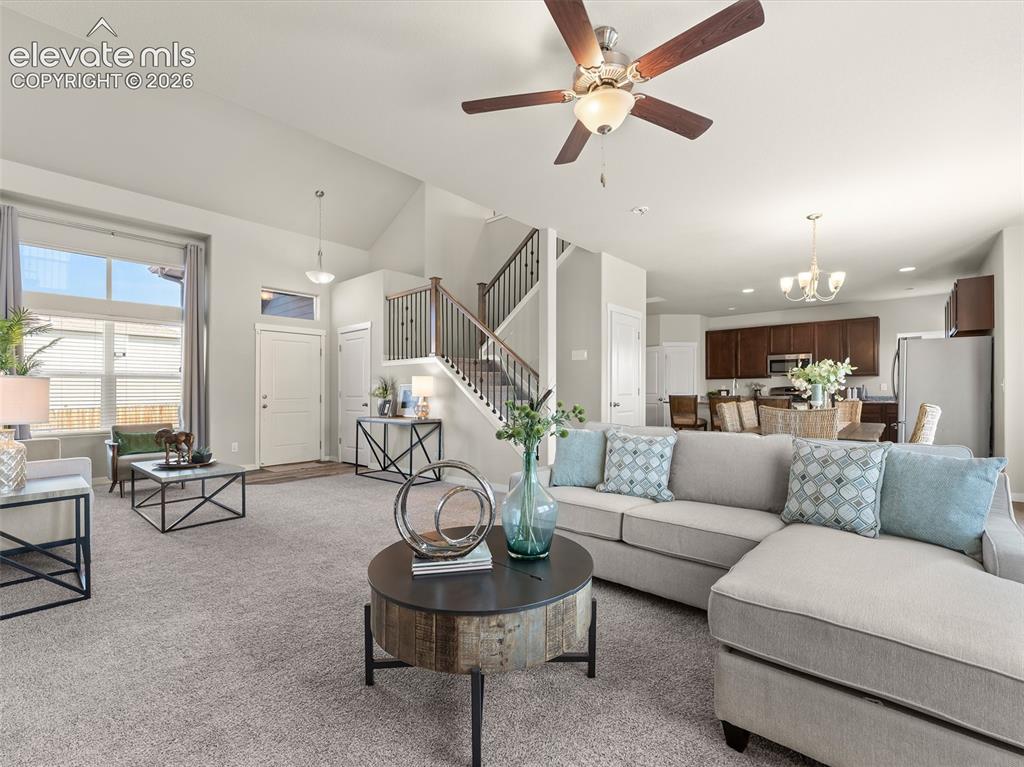
Spacious living area featuring vaulted ceilings, a ceiling fan, and large windows providing abundant natural light
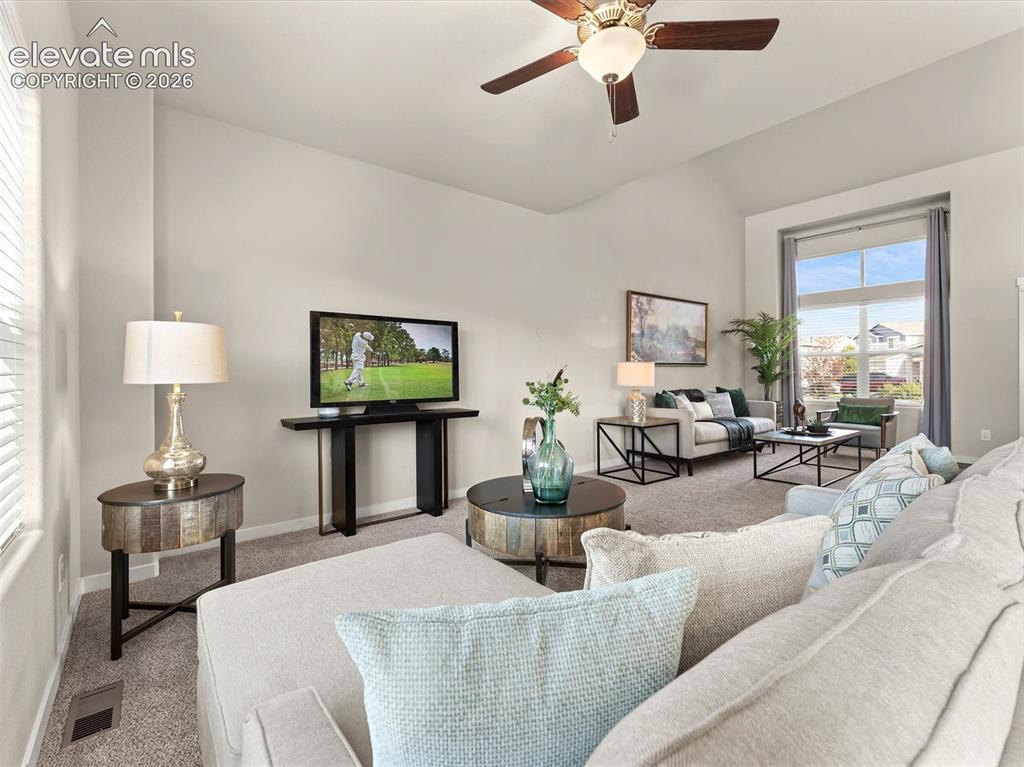
Vaulted ceilings enhance this living space featuring neutral carpet flooring, a ceiling fan with integrated lighting, and multiple windows with blinds and drapery
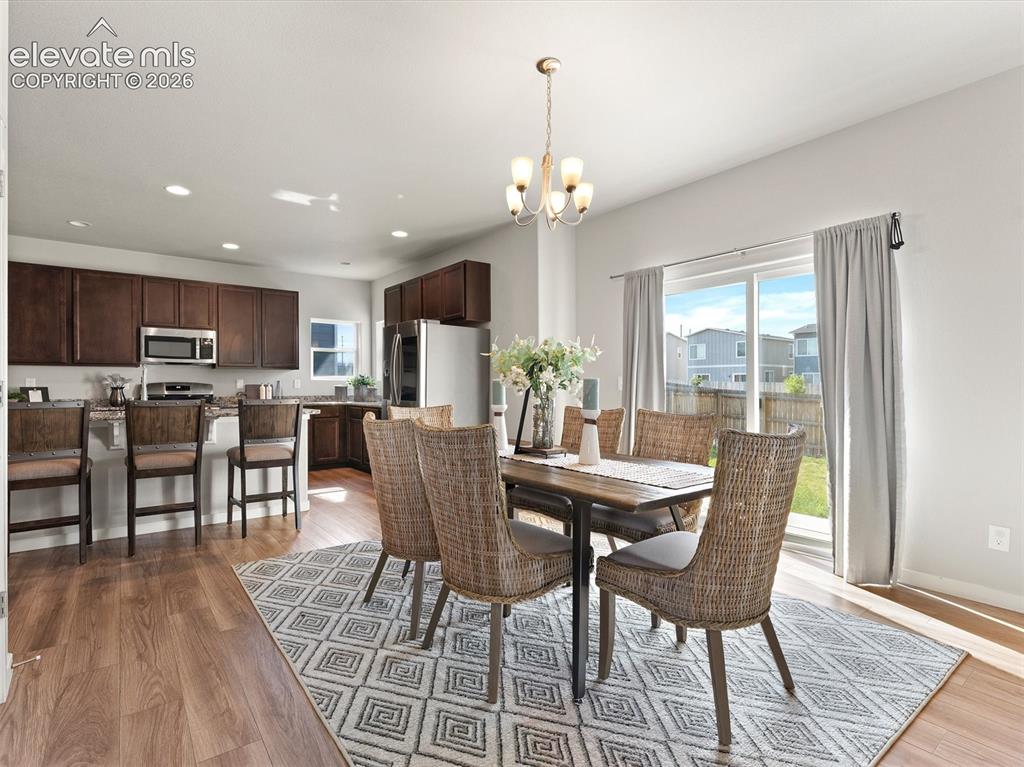
Open-concept living space featuring wood-finish flooring, a kitchen island with seating, dark wood cabinetry, and stainless steel appliances
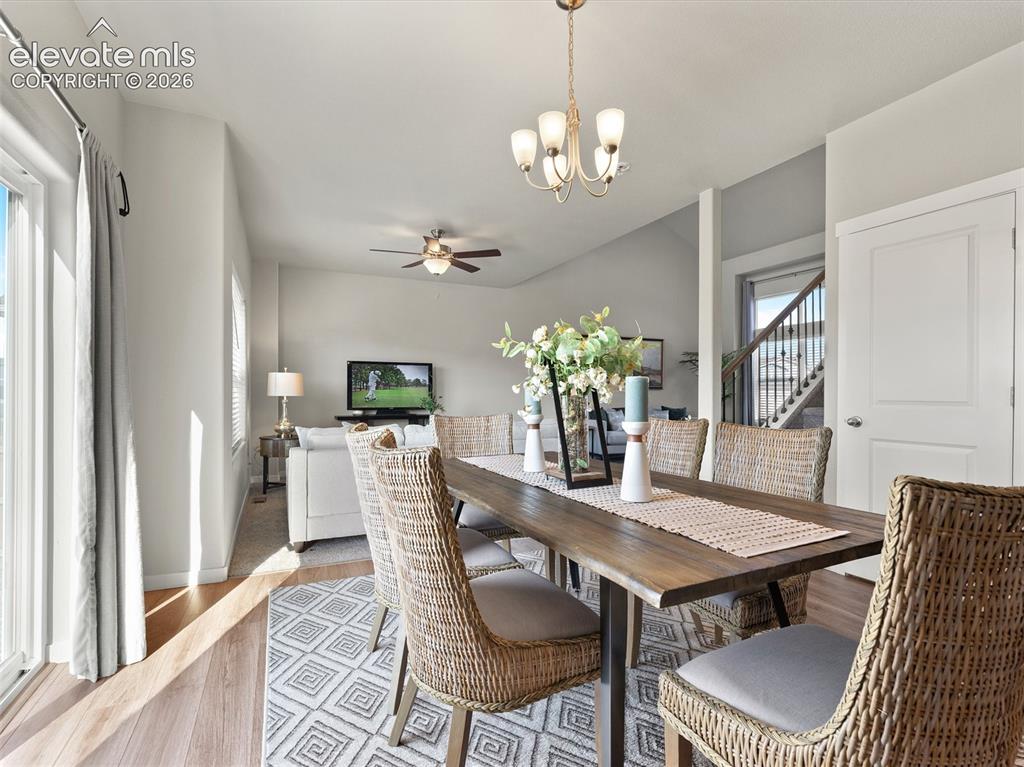
Open-concept dining area featuring a wood-finish table with seating for six, an overhead chandelier, and wood-finish flooring
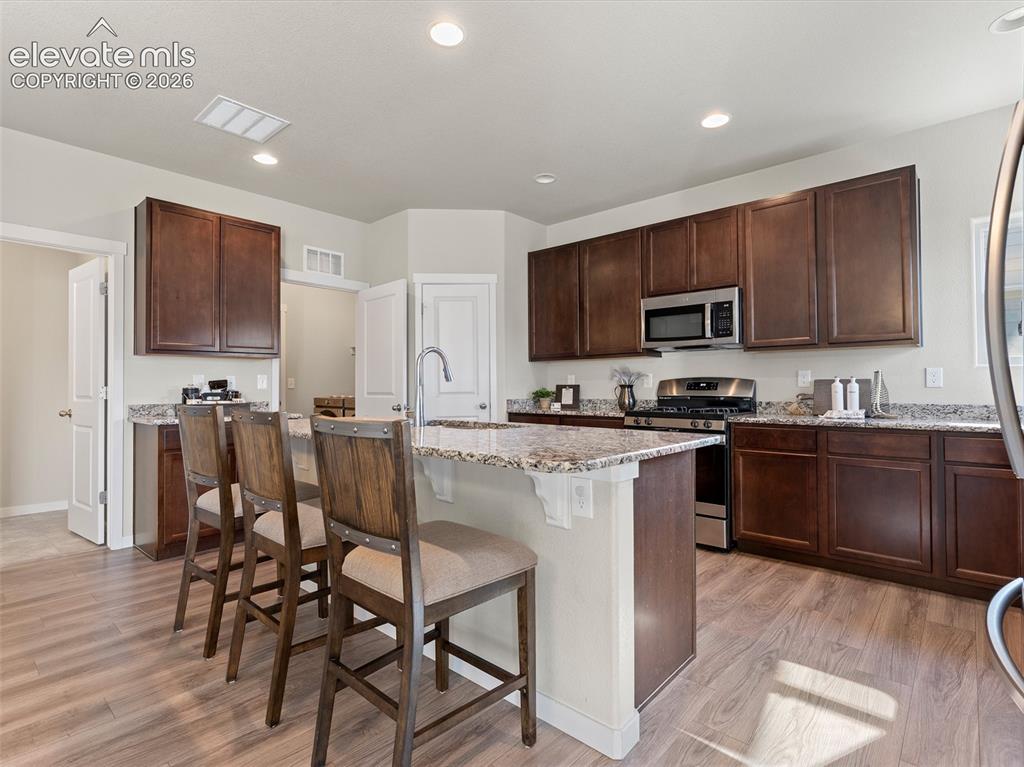
Kitchen featuring wood-finish flooring, dark wood cabinetry, granite countertops, an island with seating, and stainless steel appliances
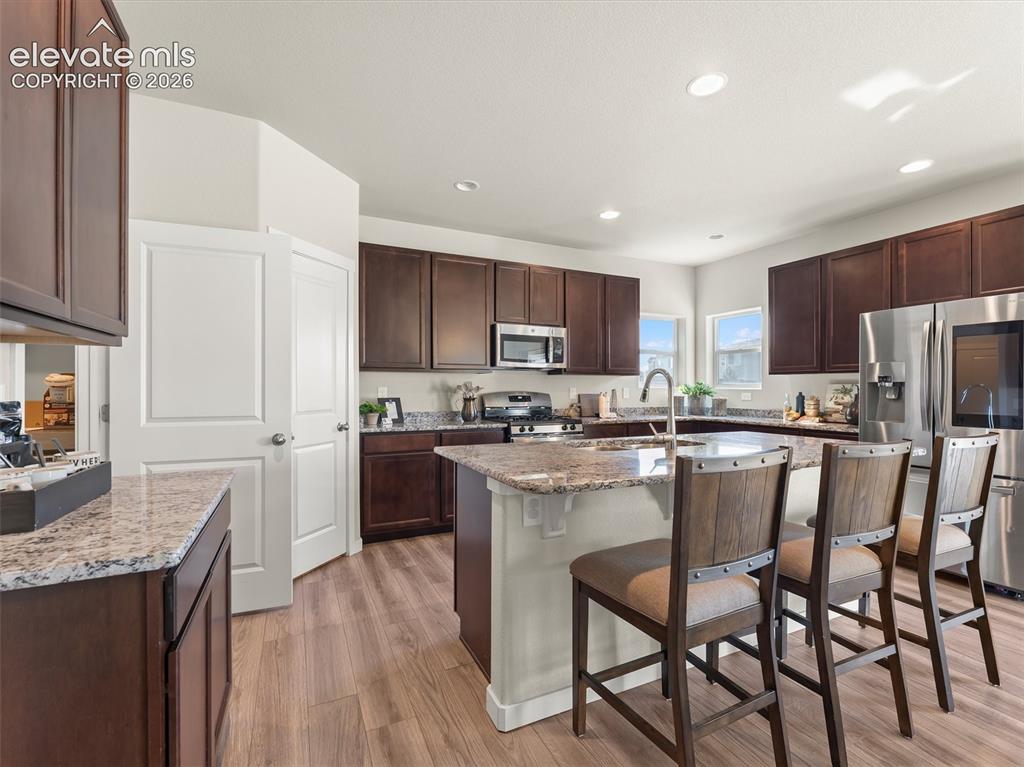
Spacious kitchen featuring dark wood cabinetry, granite countertops, stainless steel appliances, a large island with seating, and wood-finish flooring
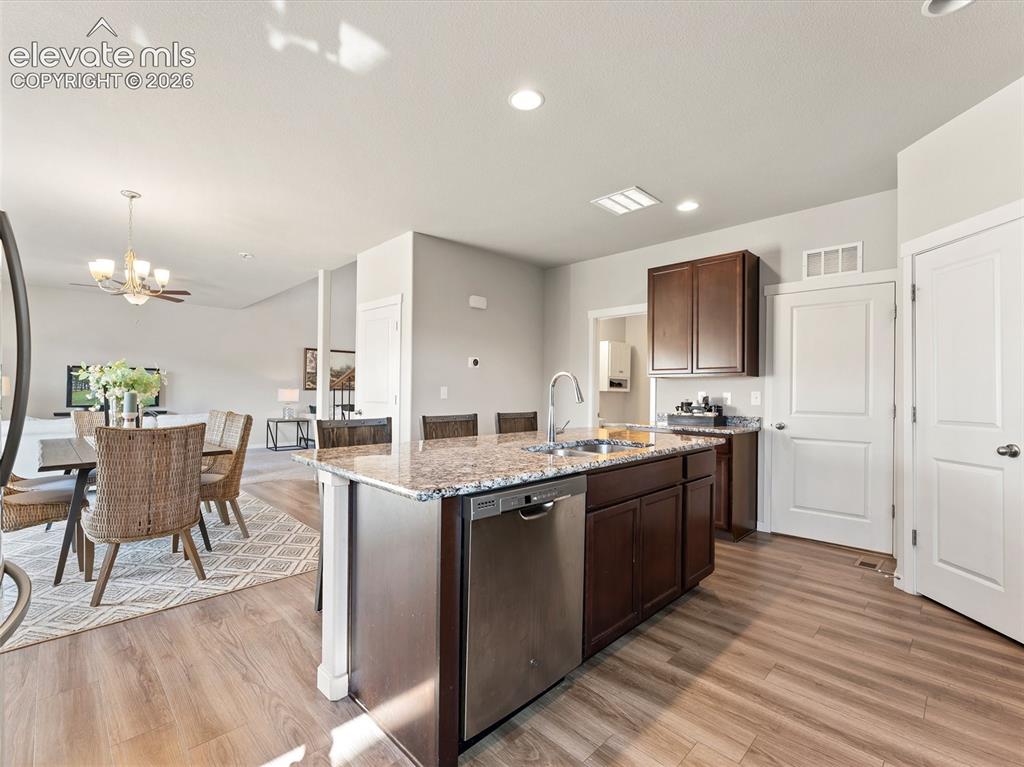
Kitchen island featuring a double-basin stainless steel sink, gooseneck faucet, built-in dishwasher, and granite-look countertop
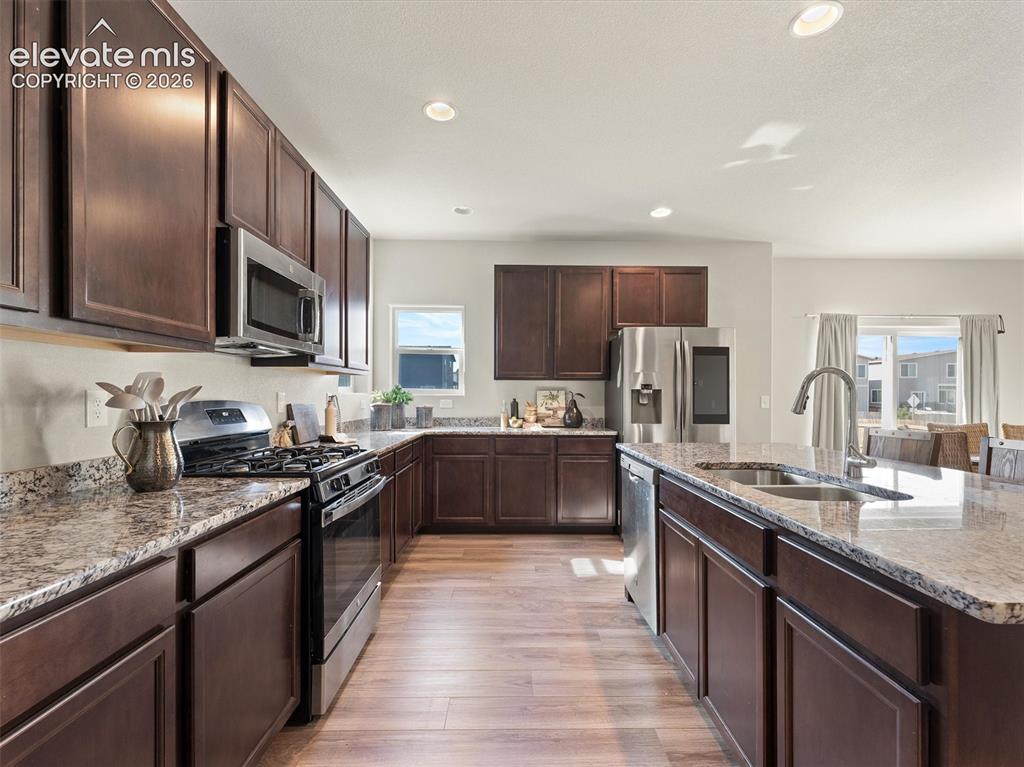
Modern kitchen featuring rich cabinetry, stone countertops, stainless steel appliances, wood-finish flooring, and recessed lighting
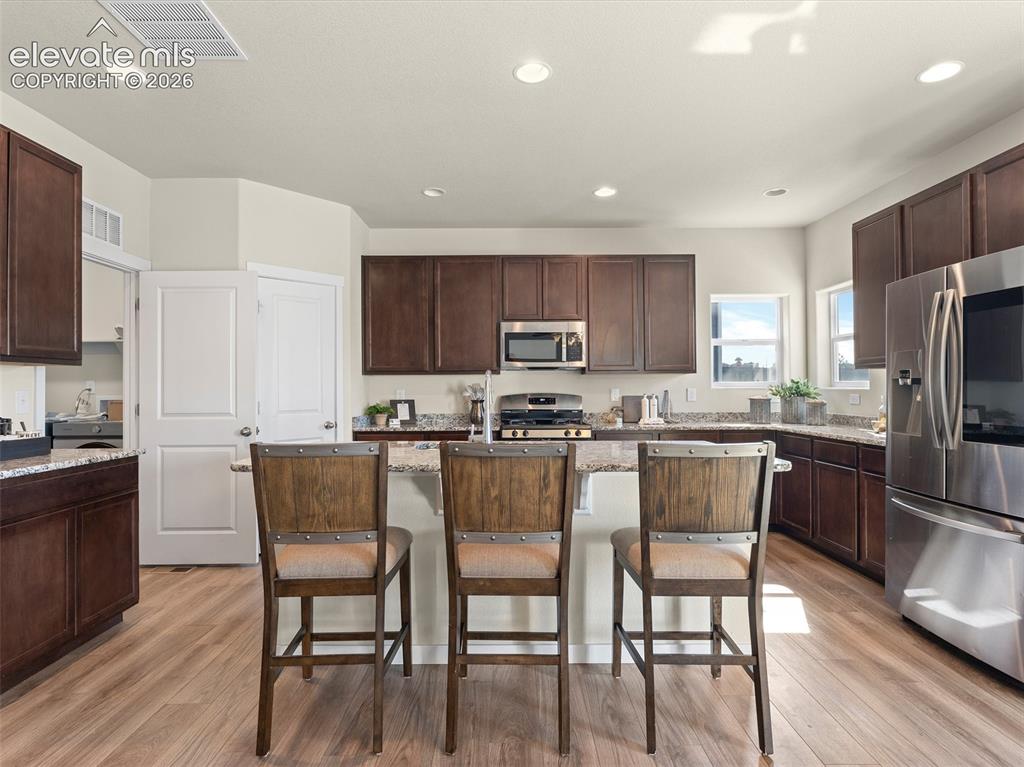
Kitchen featuring wood-finish flooring, dark wood cabinetry, and granite countertops
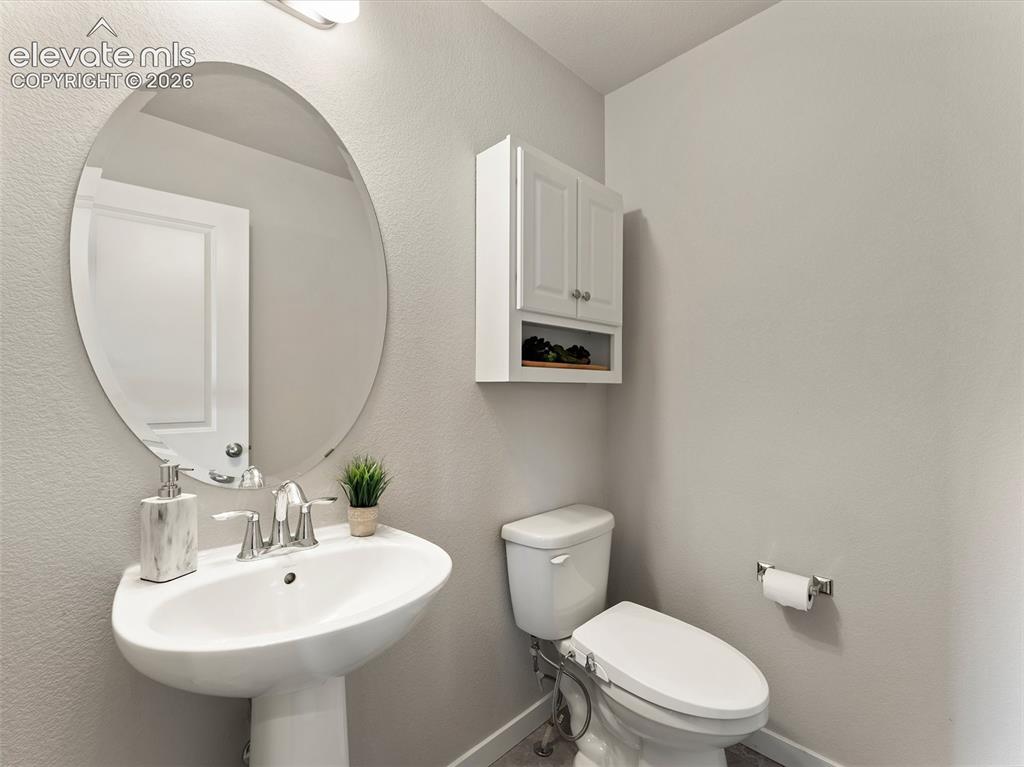
Pedestal sink with chrome faucet, complemented by an oval-shaped mirror and wall-mounted light fixture
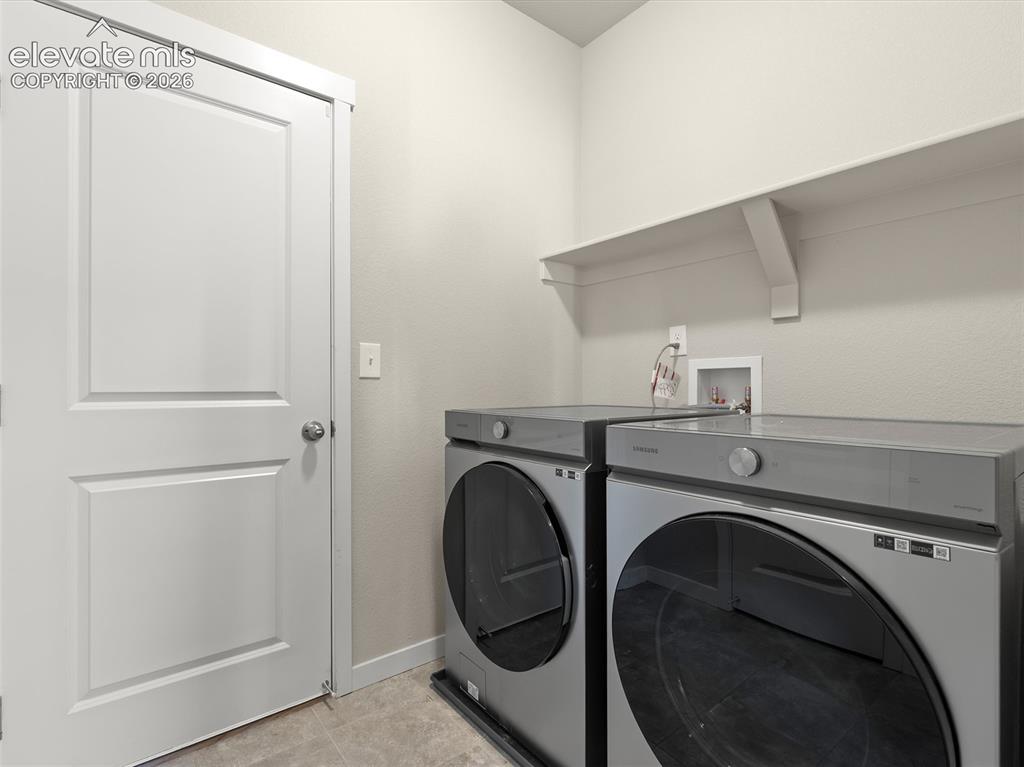
Dedicated laundry area featuring a white built-in shelf, neutral wall tones, and durable tile flooring
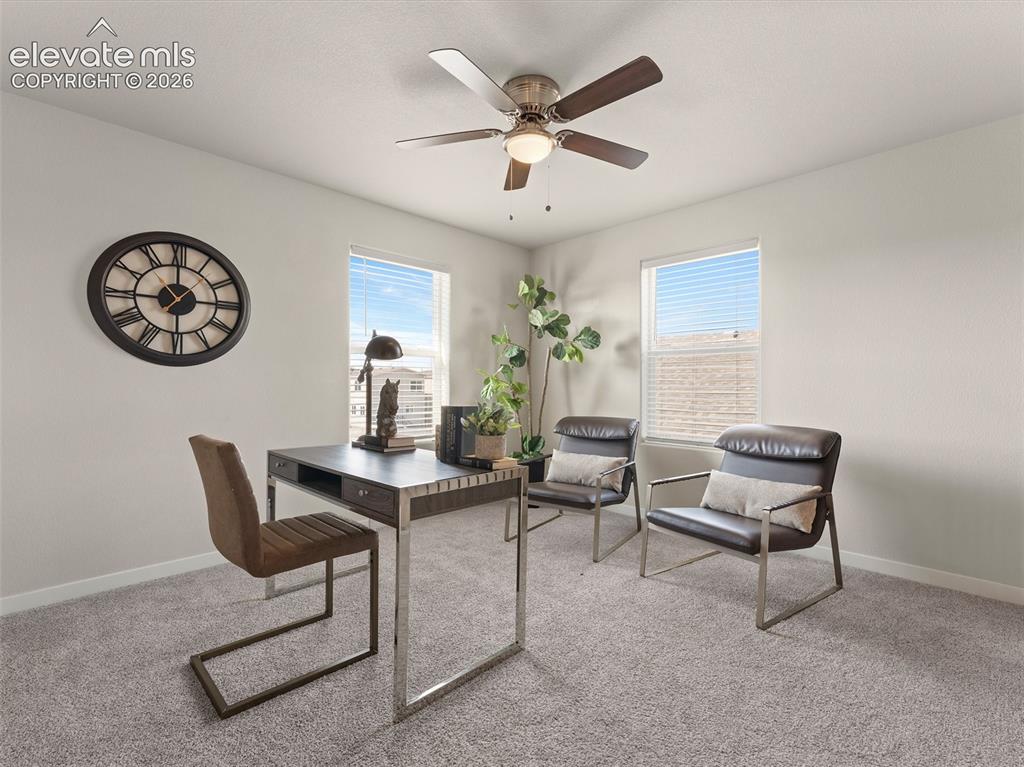
Image quality insufficient for description
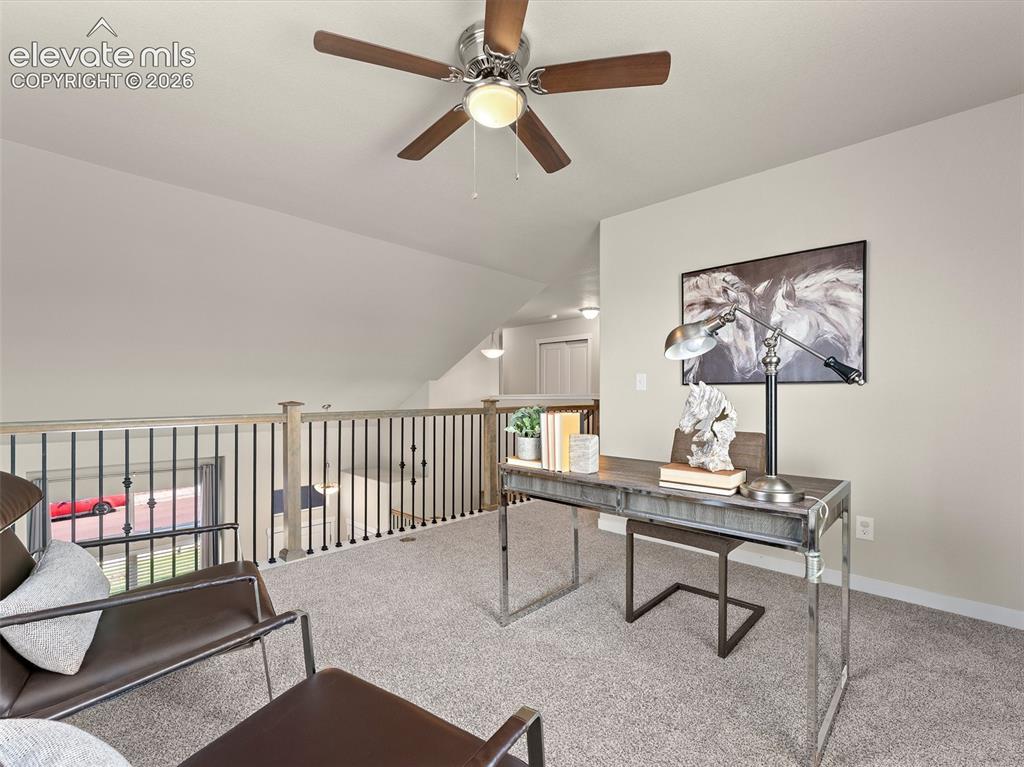
Versatile loft space featuring vaulted ceilings, a ceiling fan with light fixture, light gray carpeting, and an open railing overlooking the area below
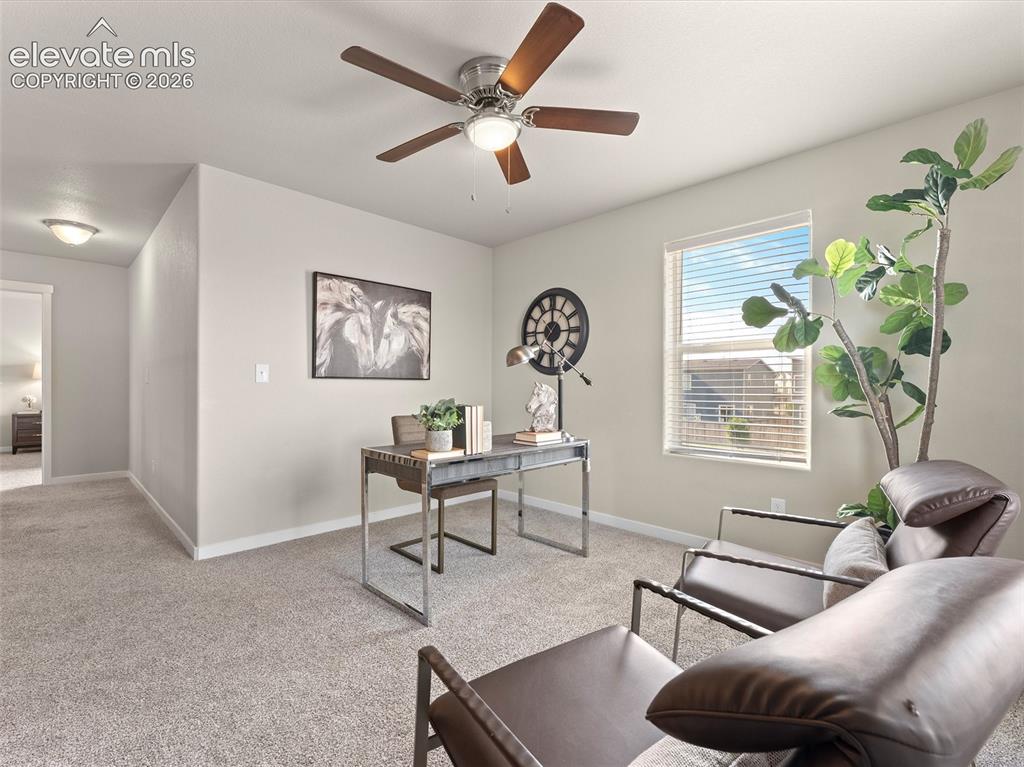
Carpeted room featuring a ceiling fan with integrated lighting, a window with horizontal blinds, and neutral wall tones
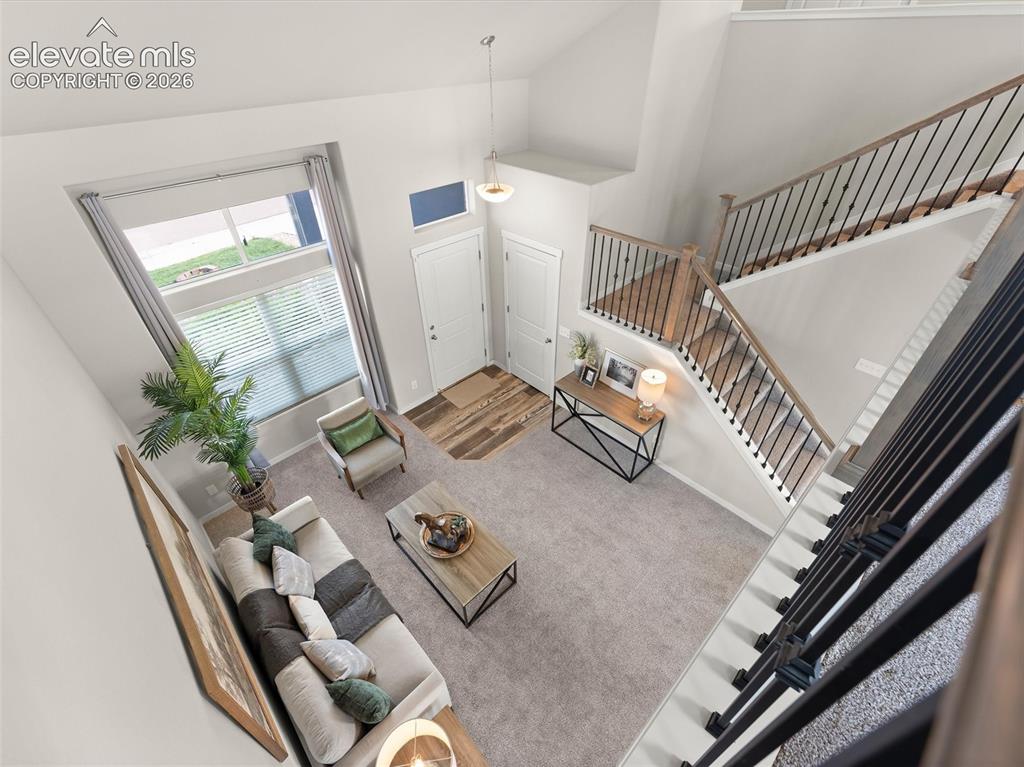
Open-concept living space with a high ceiling, featuring a prominent staircase with wood-finish treads and black metal balusters
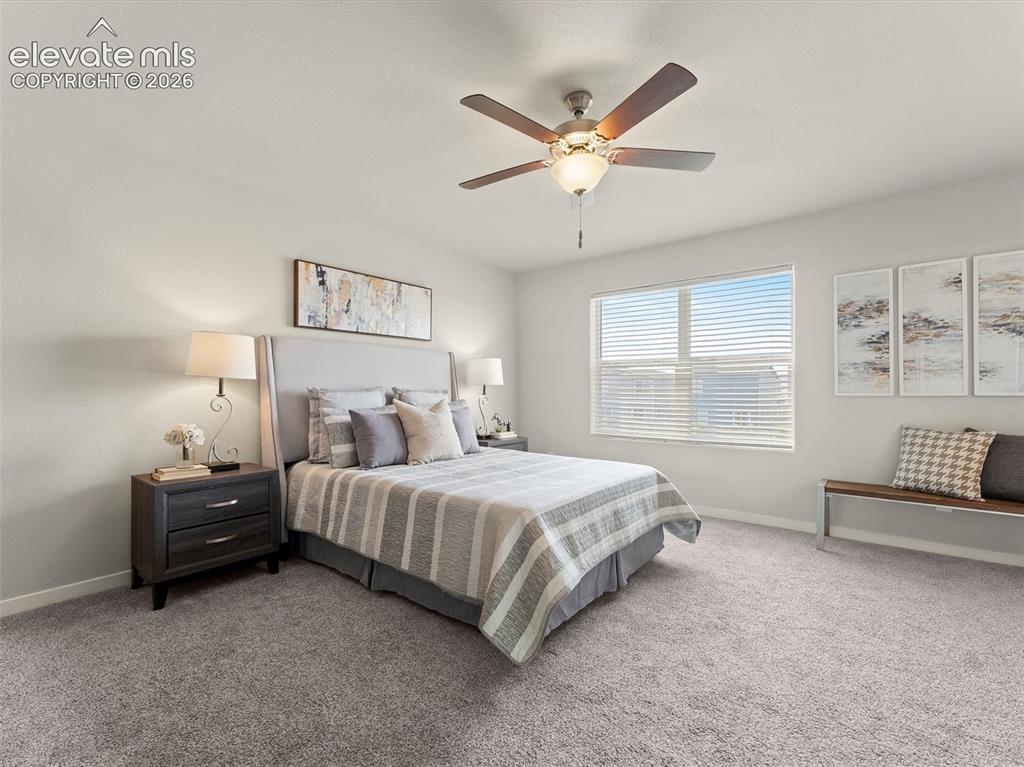
Spacious room featuring neutral paint, gray carpeting, a single window with blinds, and a ceiling fan with integrated lighting
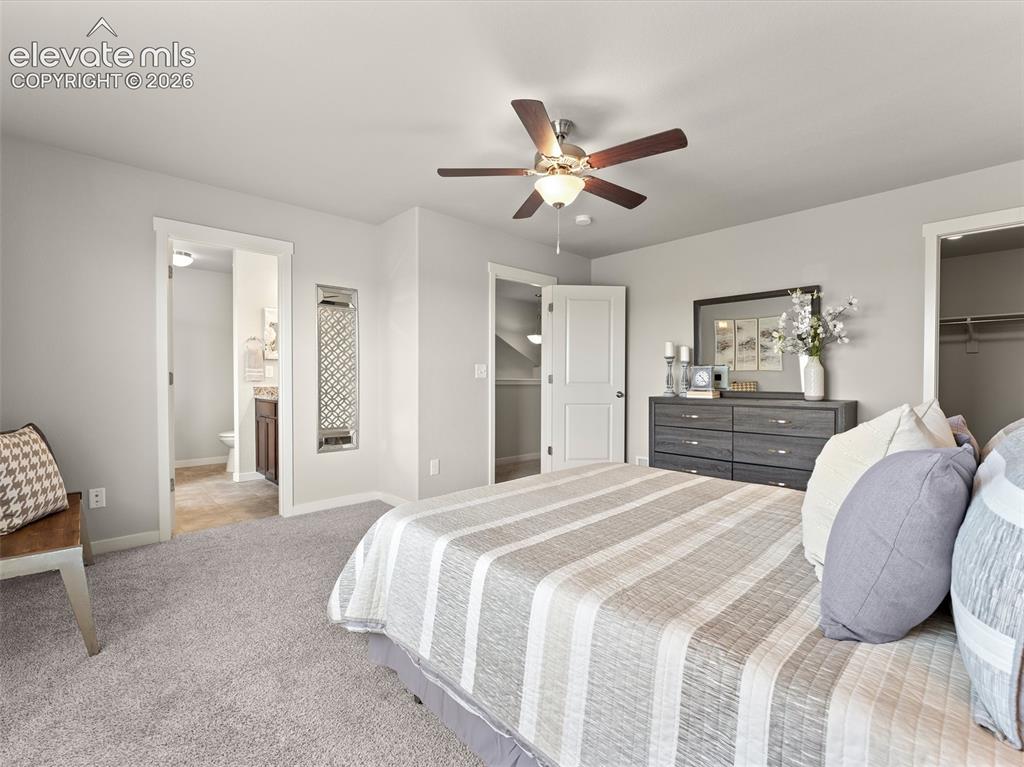
Plush carpeting throughout this bedroom, featuring a ceiling fan with integrated lighting
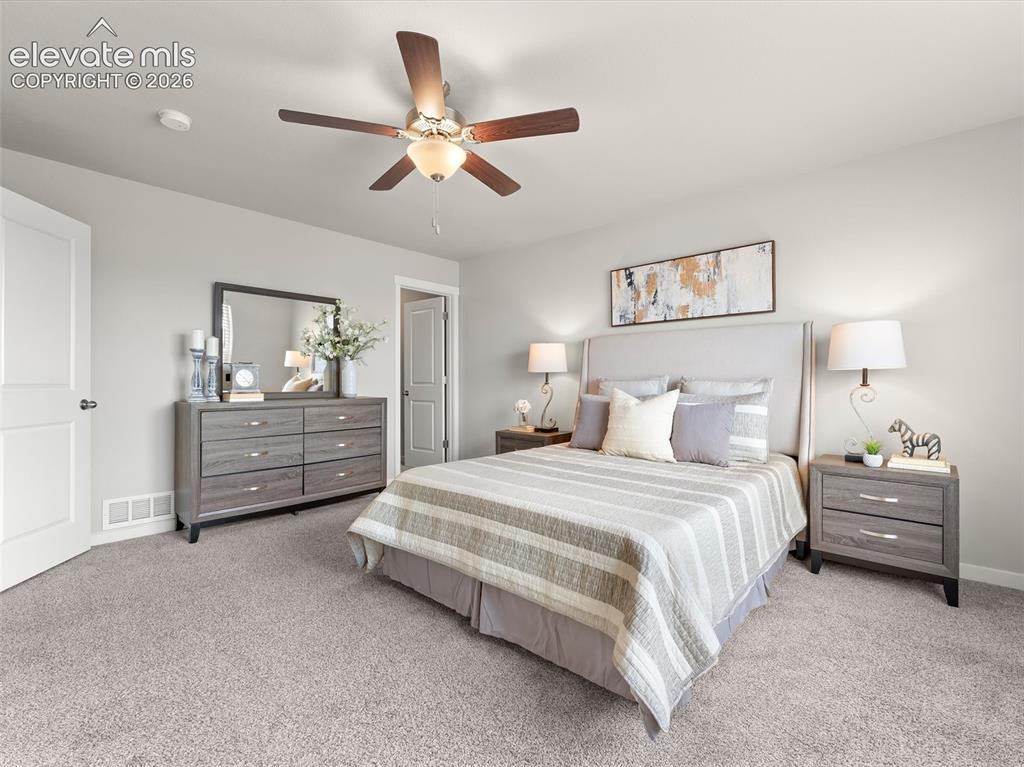
Carpeted room featuring a ceiling fan with integrated lighting, a paneled door, and neutral wall tones
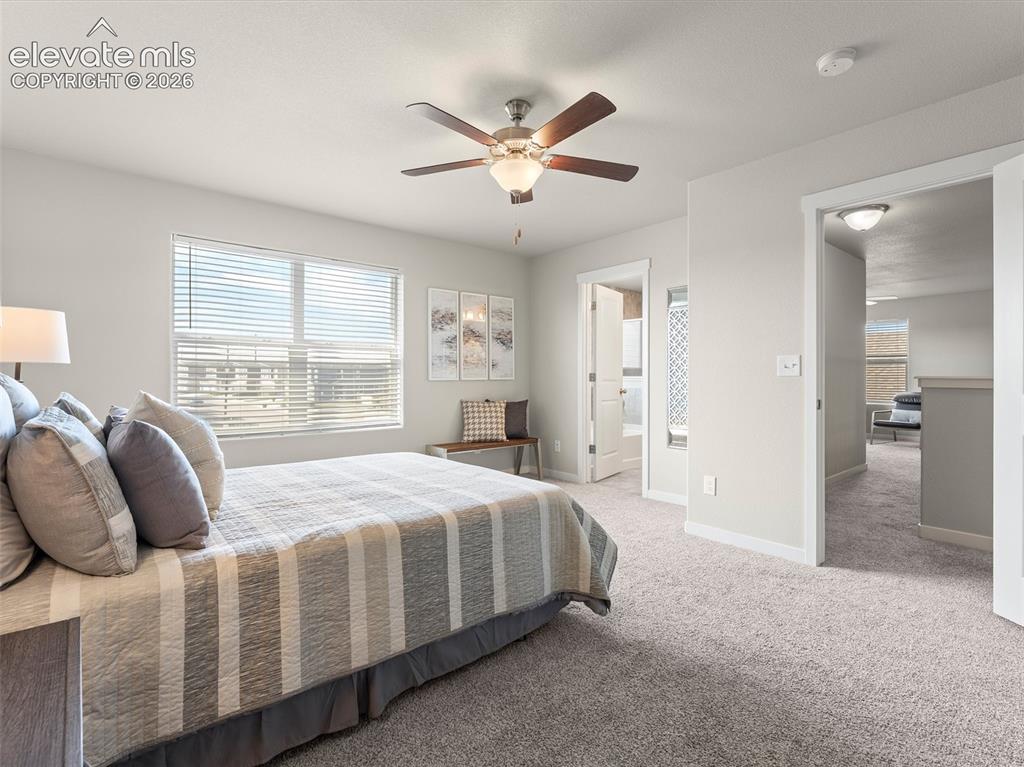
Carpeted room featuring a ceiling fan with integrated lighting, a double window with blinds, and white trim throughout
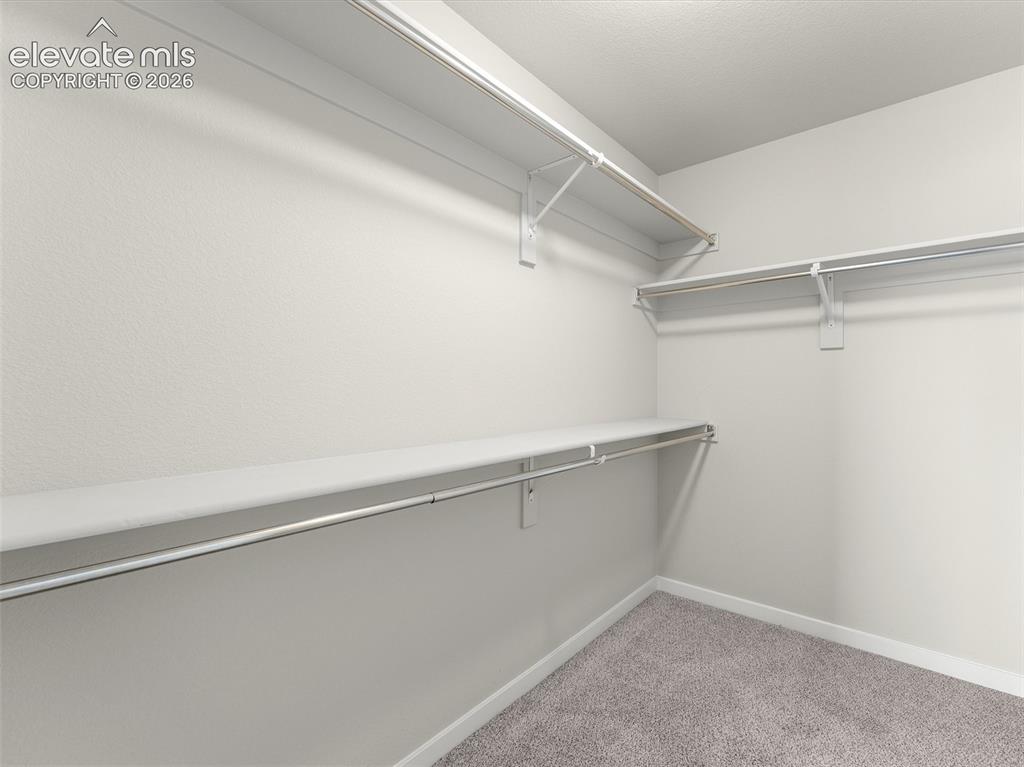
Walk-in closet featuring white wire shelving and hanging rods
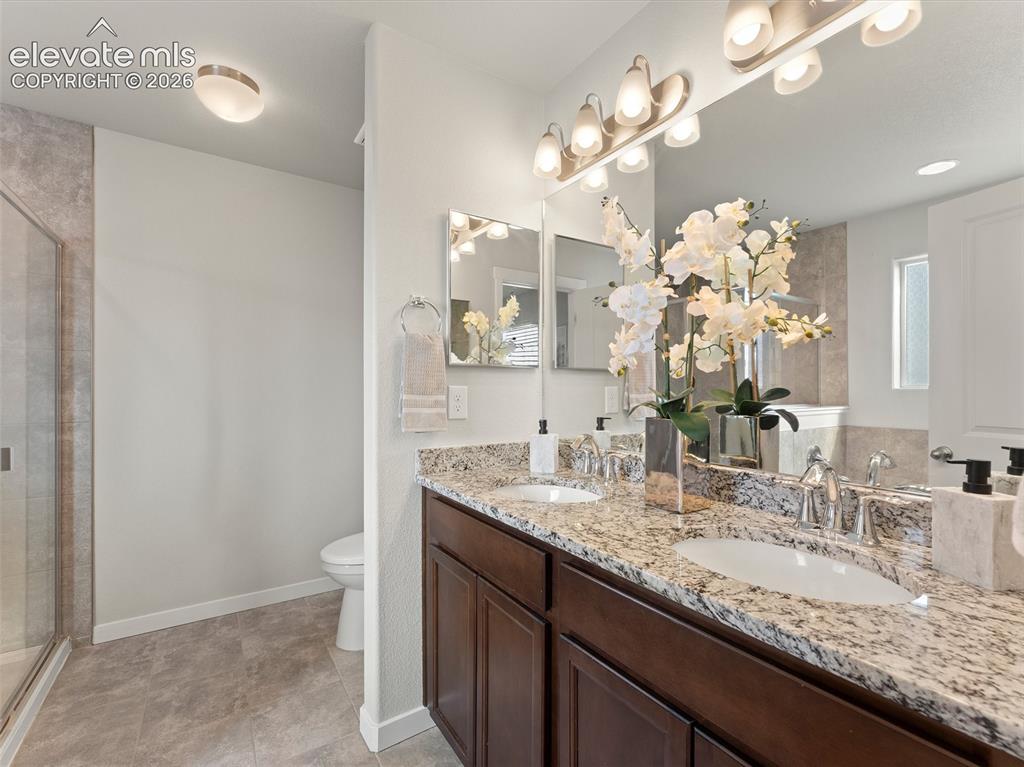
Double vanity featuring granite countertops, undermount sinks, and dark wood-finish cabinetry
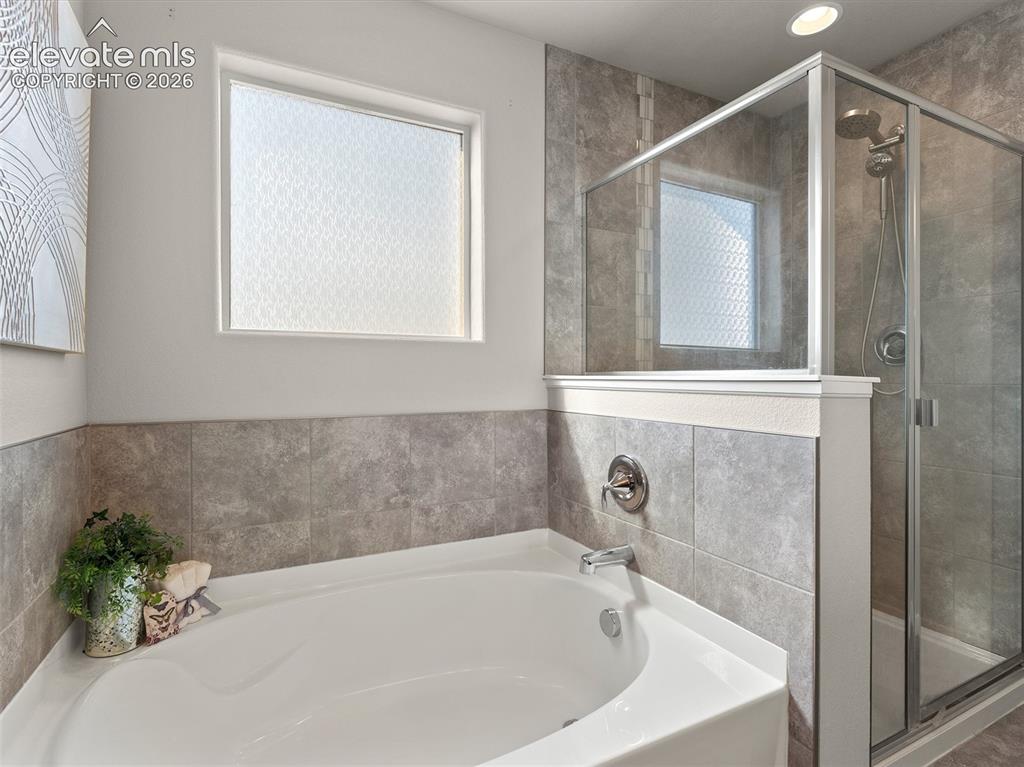
Corner soaking tub featuring chrome fixtures, a privacy window, and tiled surround
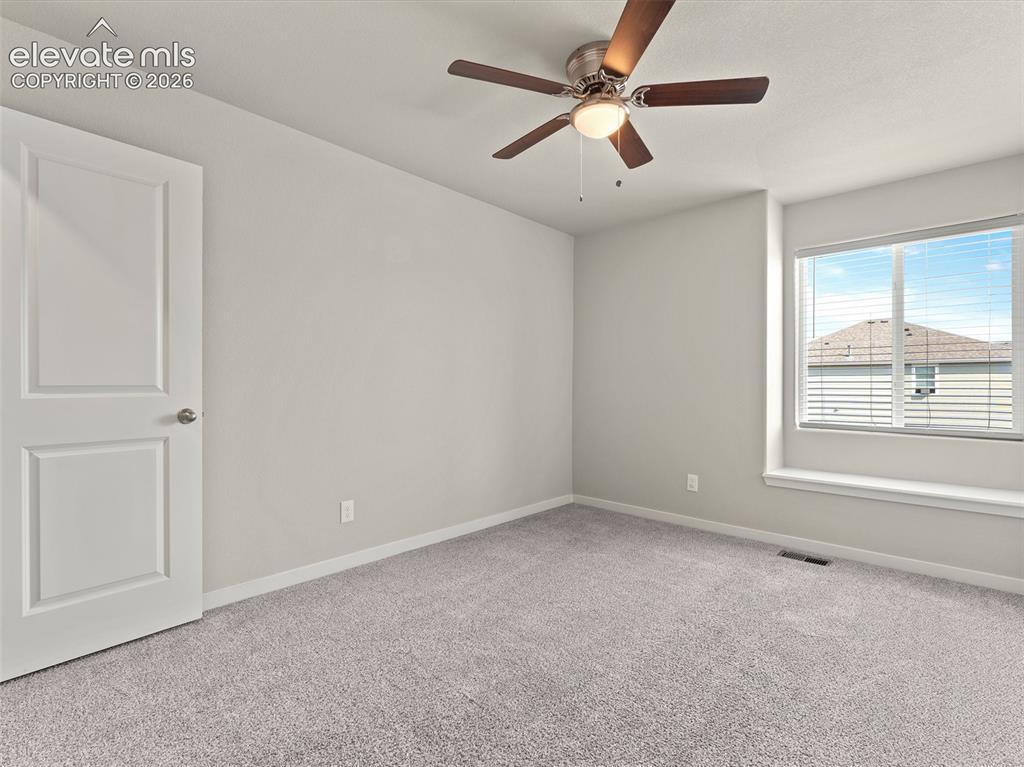
Neutral-toned room featuring a large window with blinds and a built-in window sill
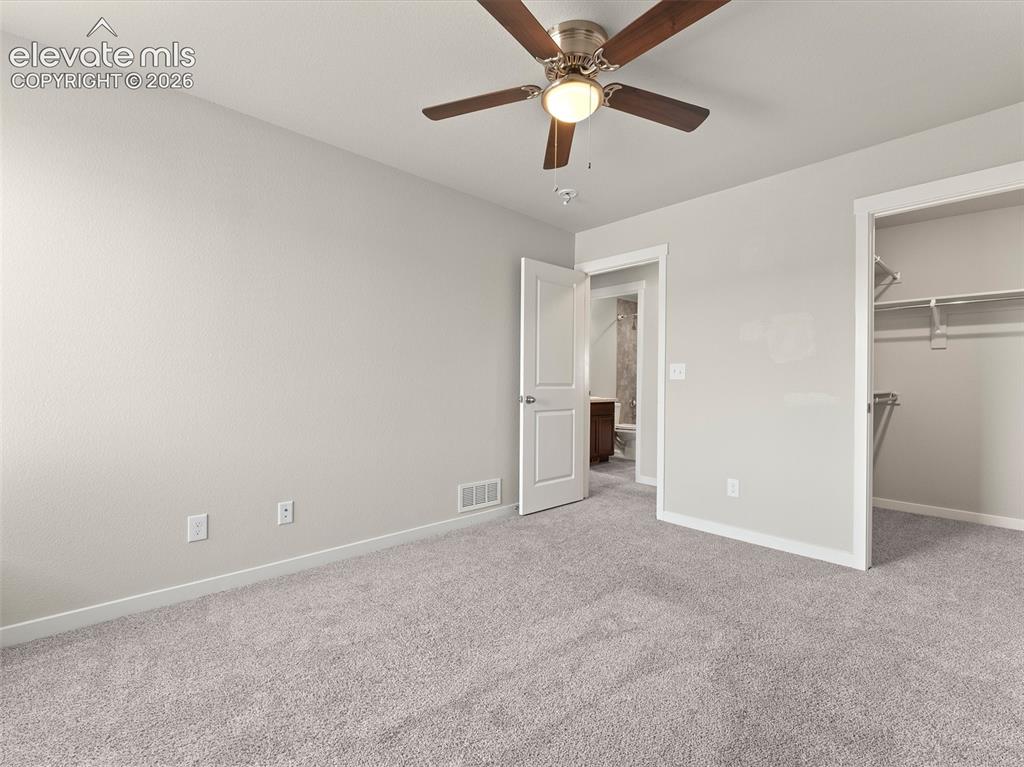
Carpeted room featuring a ceiling fan with light fixture, light gray walls, white trim, and a closet with shelving
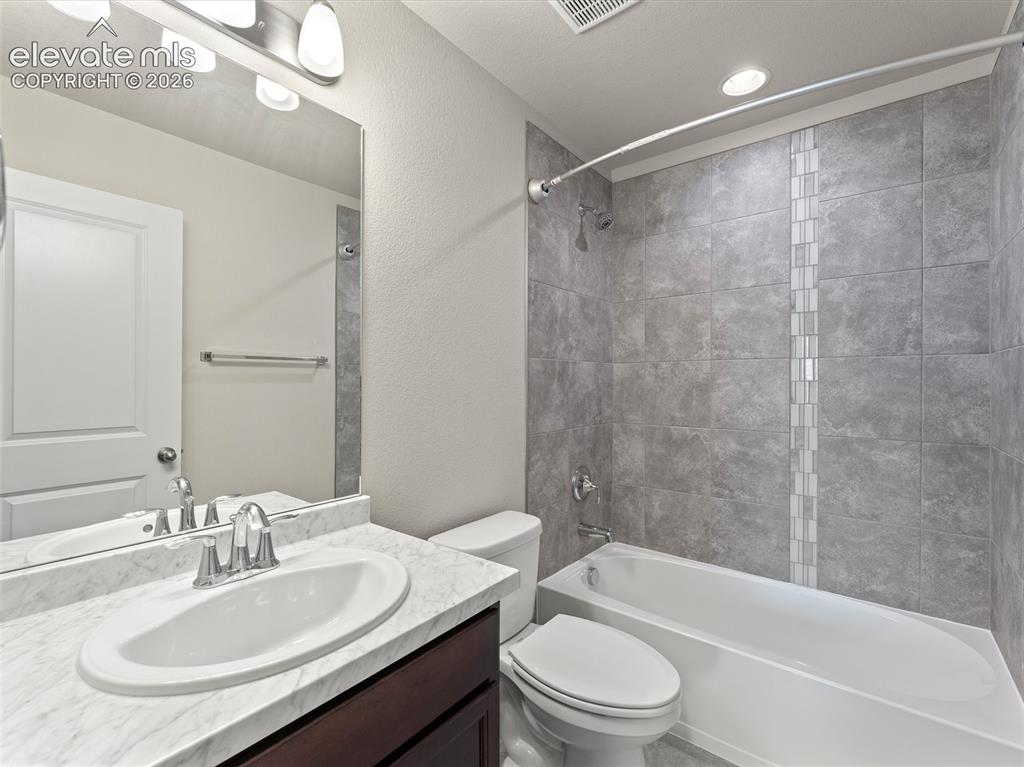
Bathroom featuring a white oval undermount sink, a chrome faucet, and a stone-finish countertop
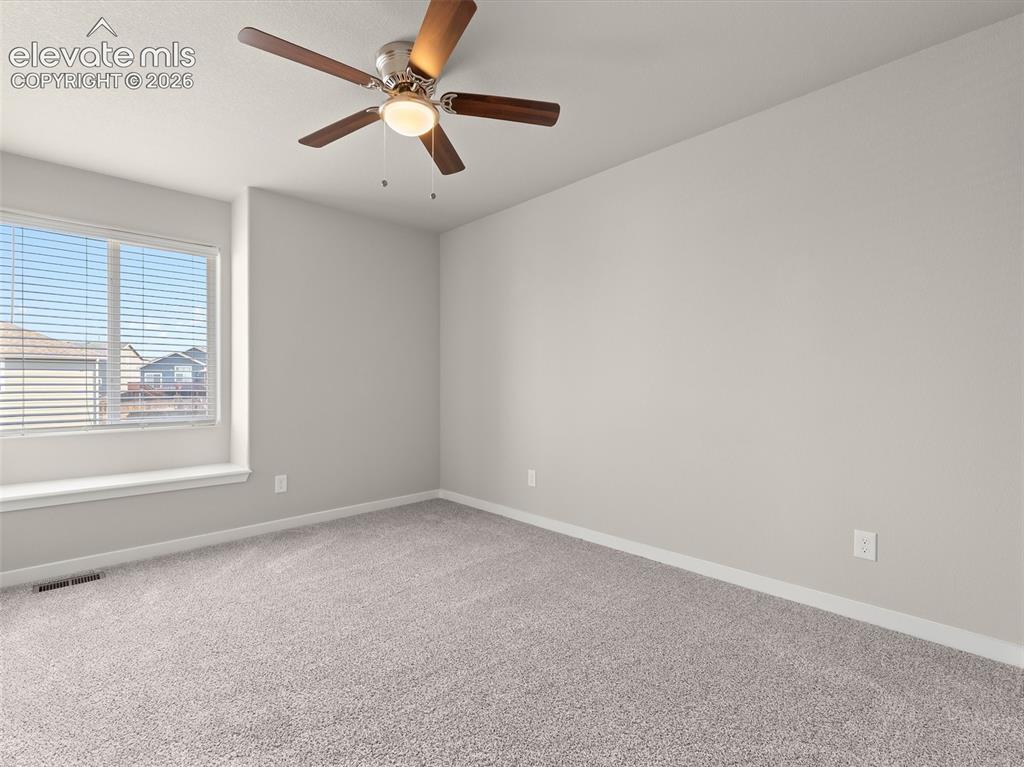
Carpeted room featuring light gray walls, a window with blinds, and a ceiling fan with light fixture
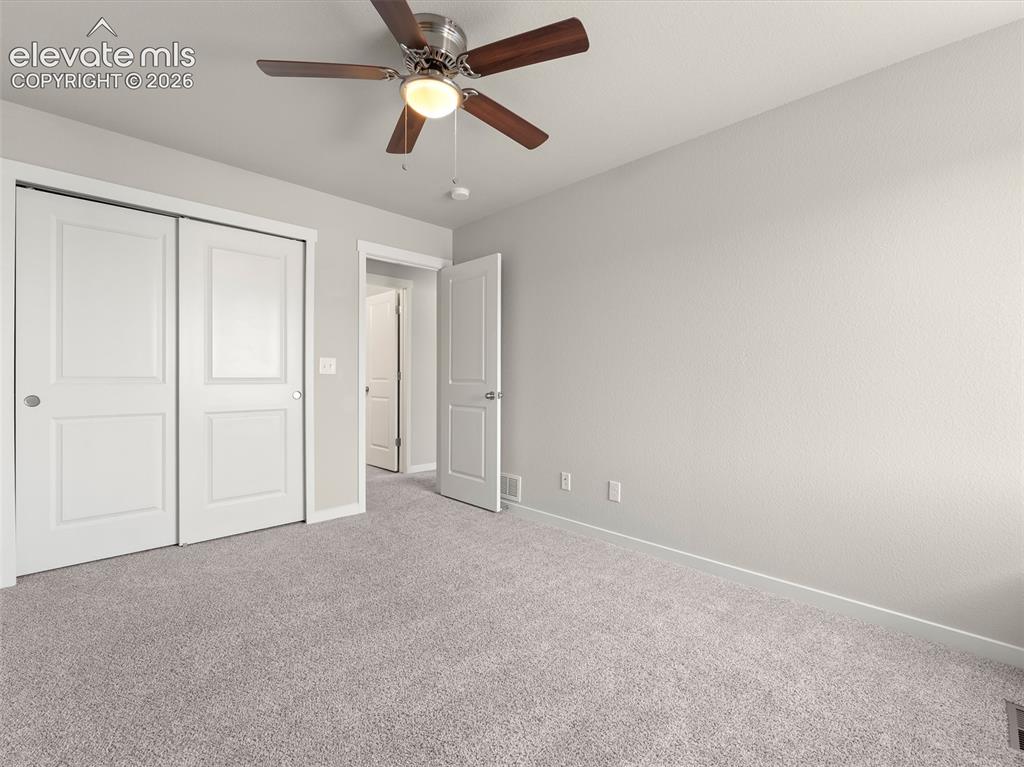
Neutral-toned carpeting paired with light wall finishes
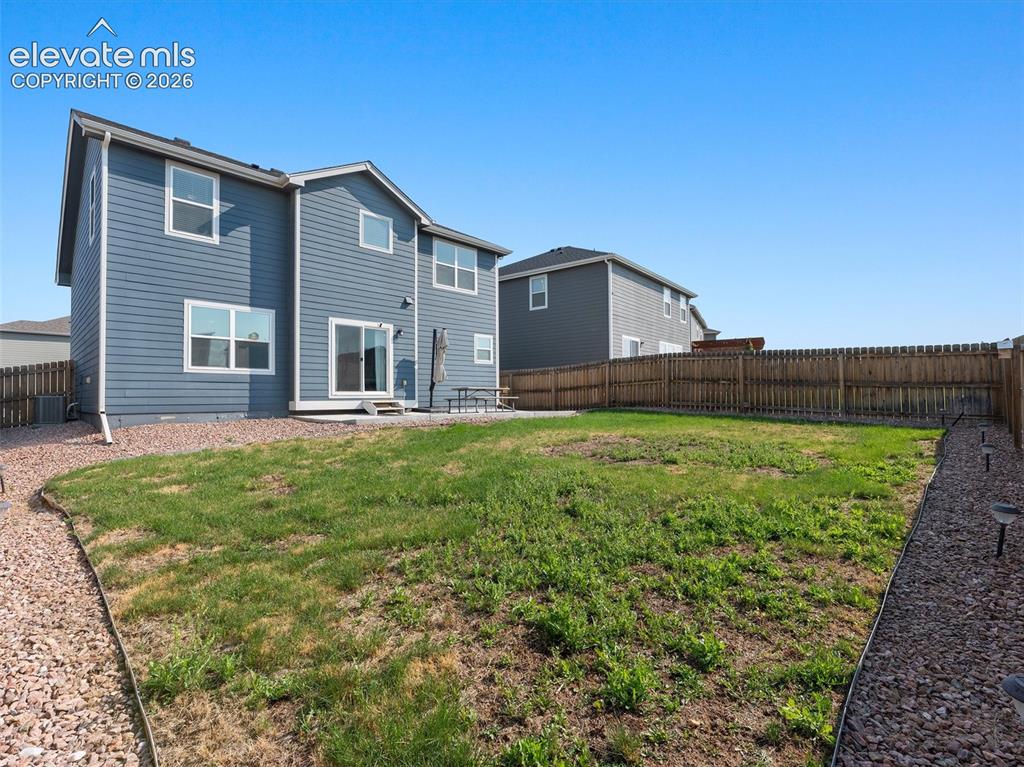
Expansive backyard featuring a large grass area, wood privacy fencing, a concrete patio, and a gravel border
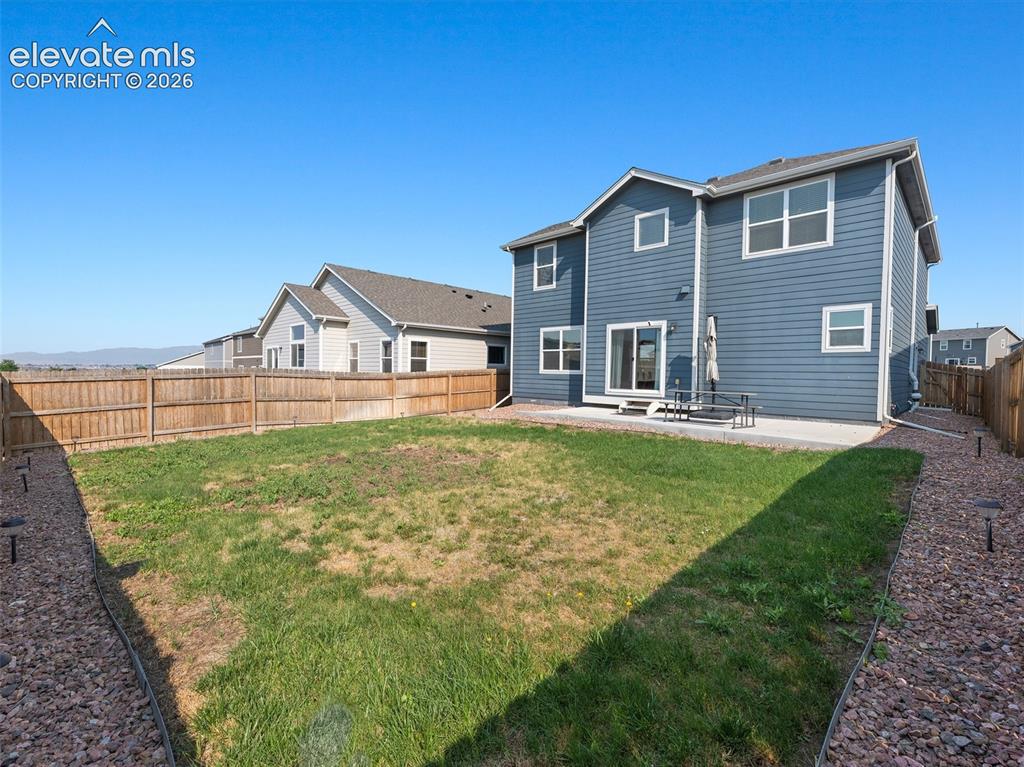
Expansive backyard featuring a large grass area, wood privacy fencing, and a concrete patio
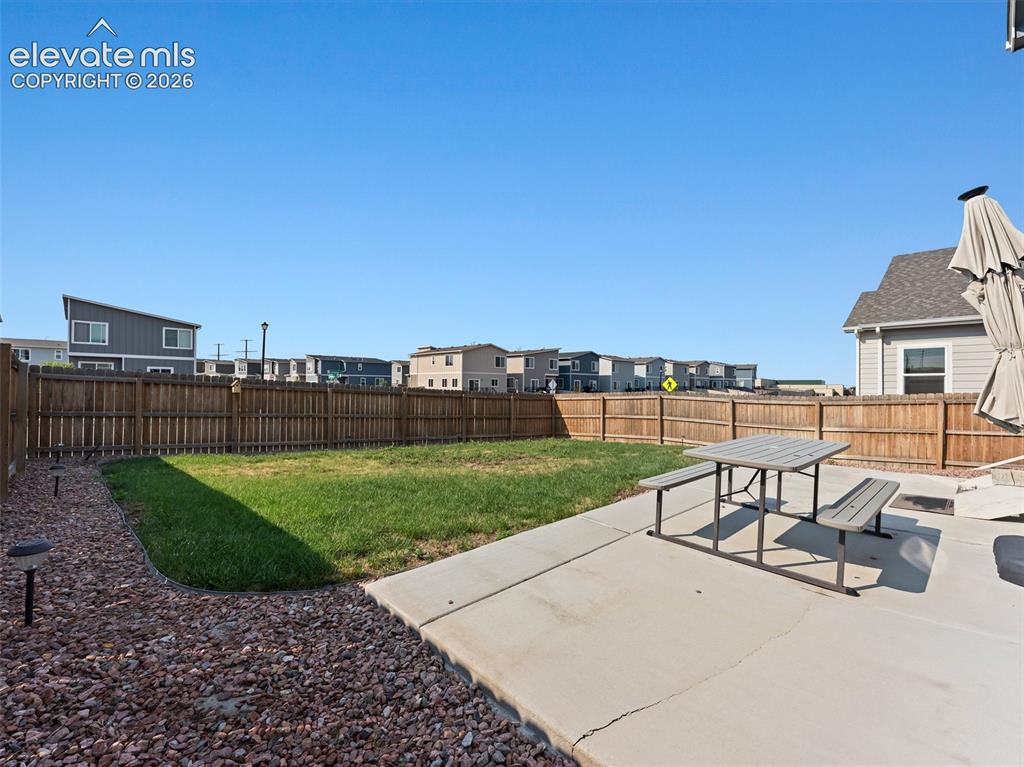
Other
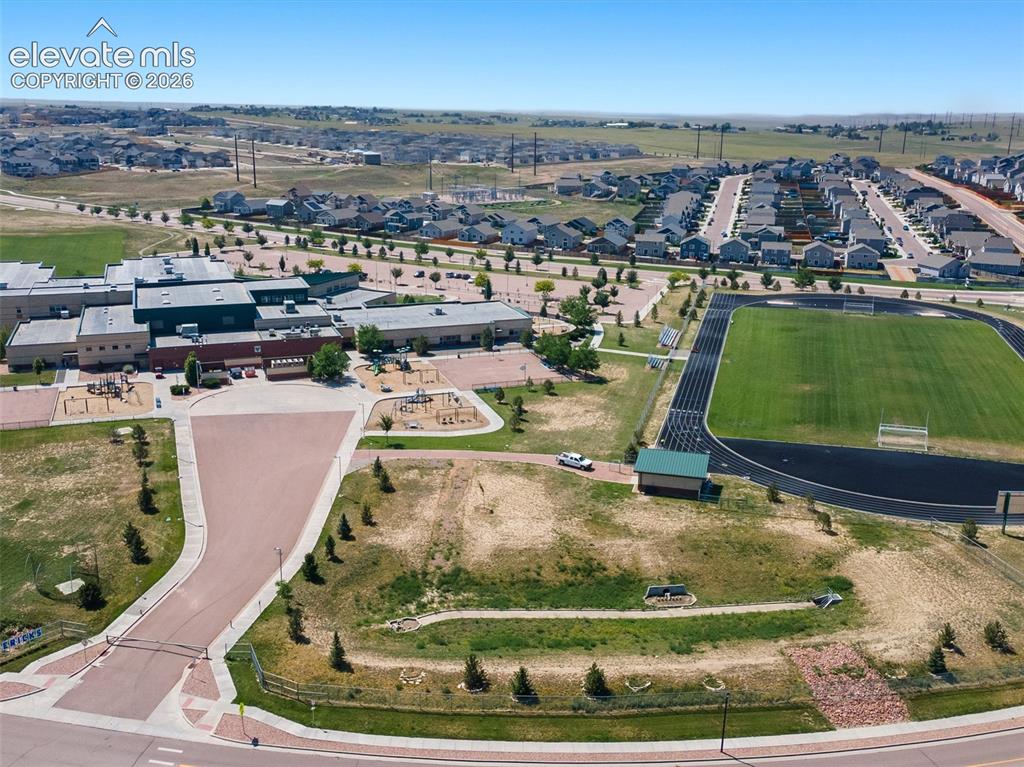
Aerial perspective of a developed neighborhood featuring residential streets, a school building, and an athletic field with a track
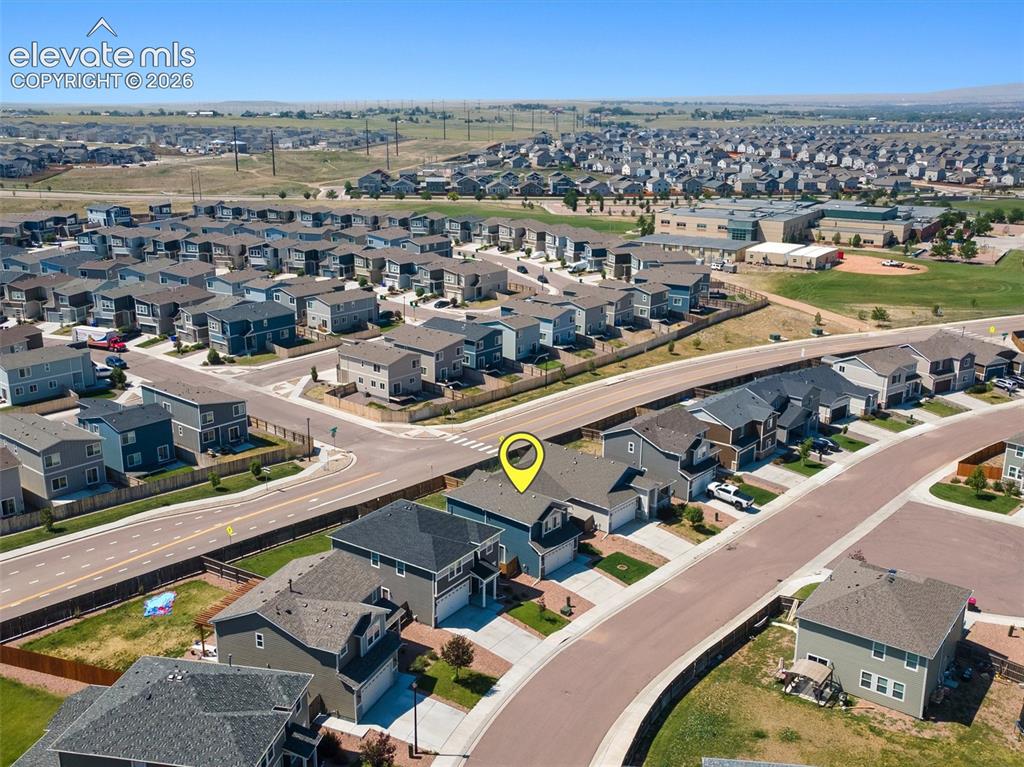
Contemporary residential property in a suburban neighborhood setting
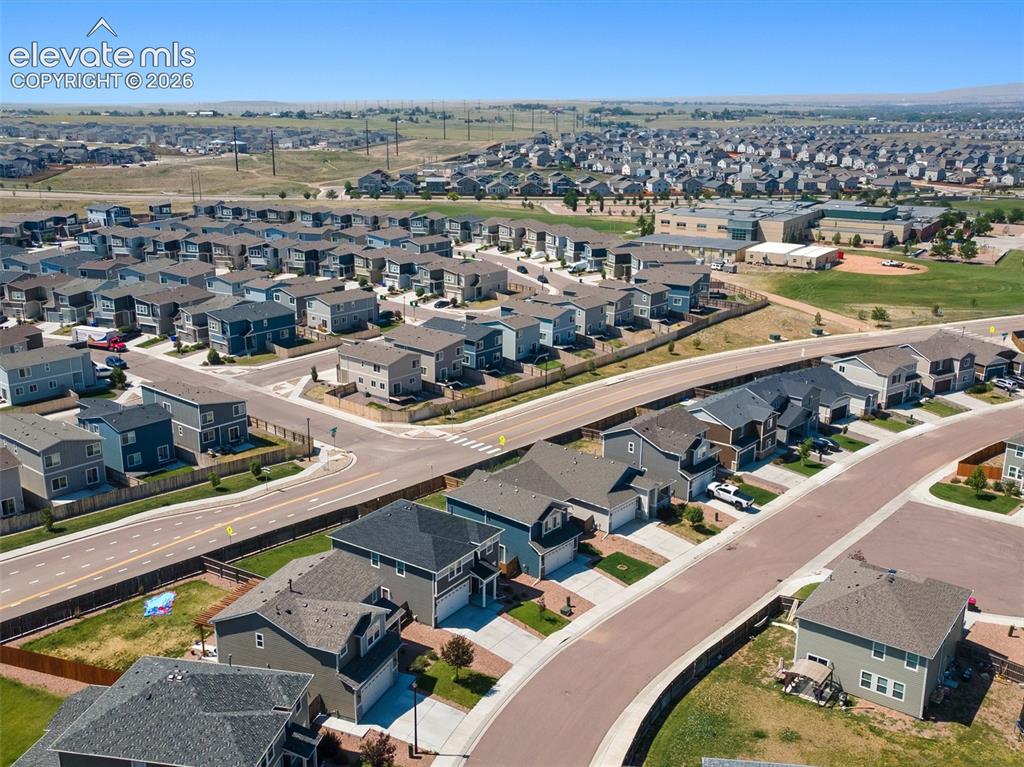
Expansive residential community featuring a variety of single-family homes, established roadways, and a clear blue sky overhead
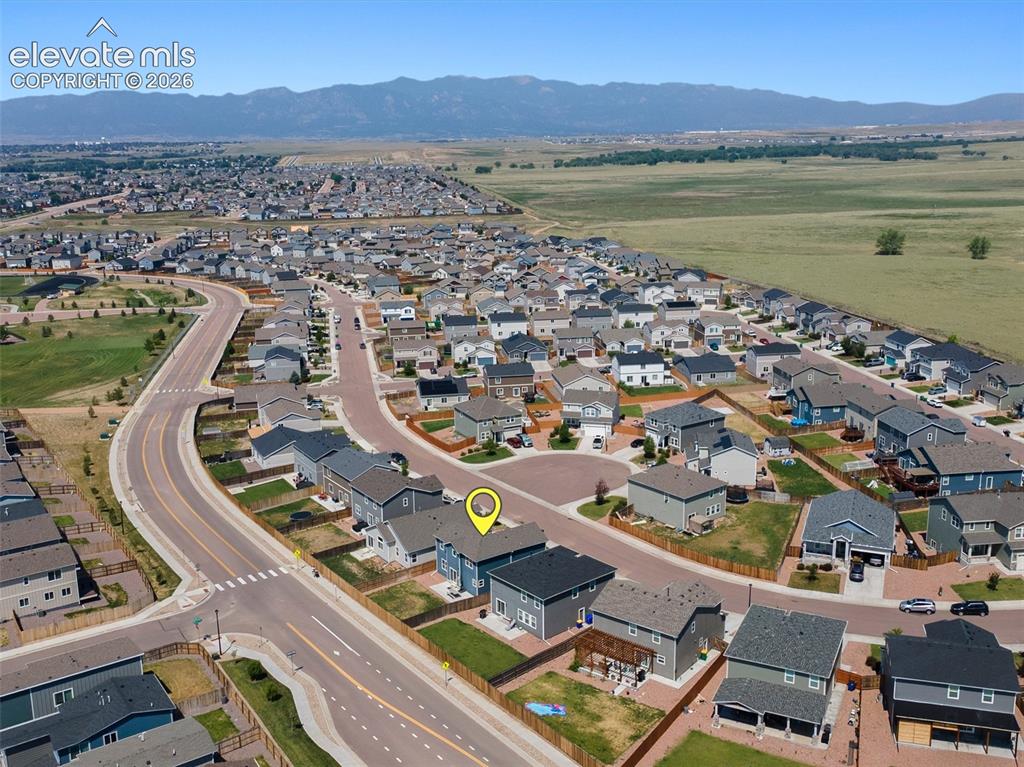
Aerial perspective showcasing a residential neighborhood with mountain scenery
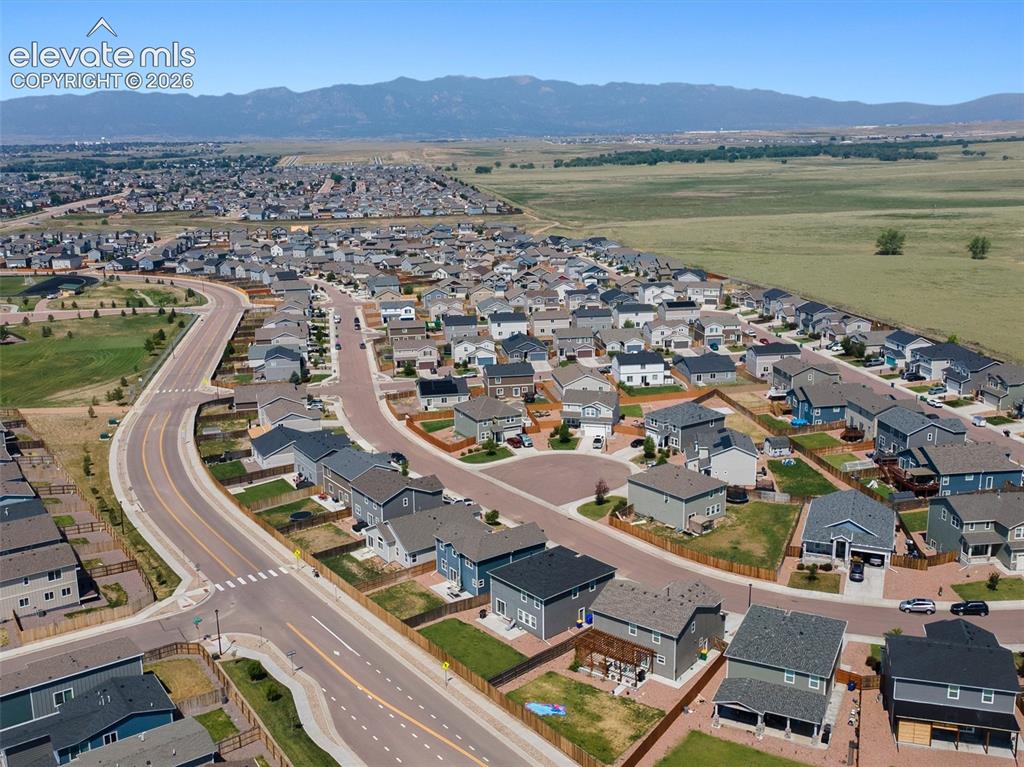
Expansive aerial perspective showcasing a residential development with distinct street patterns and a mountain backdrop
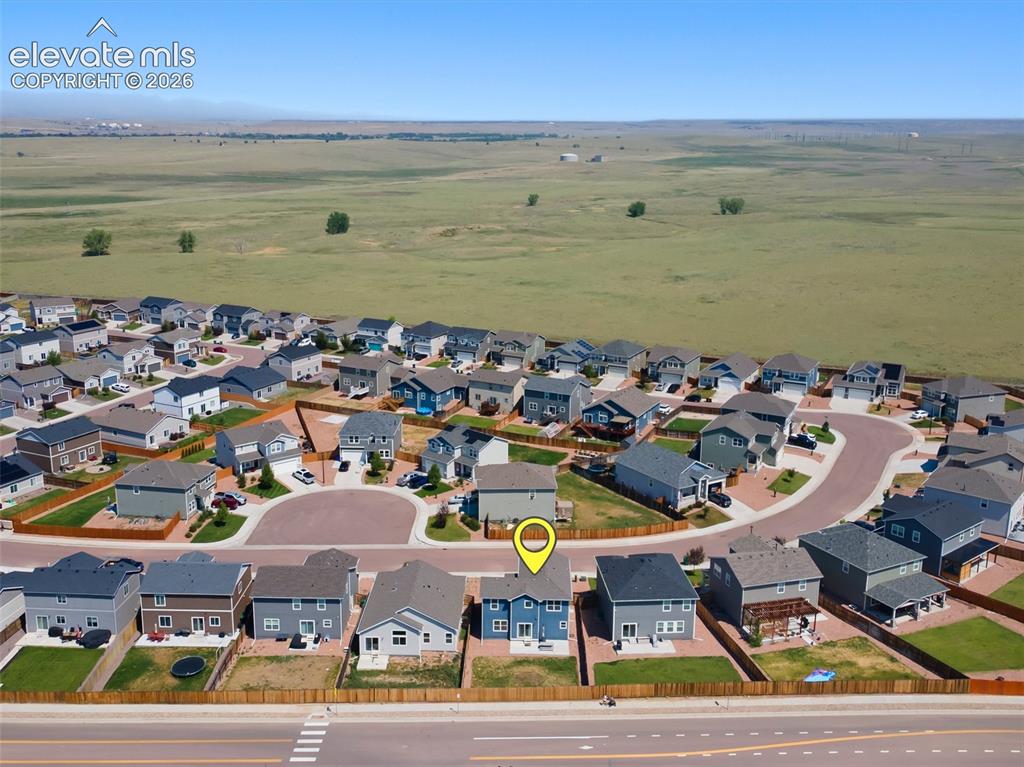
Residential neighborhood featuring a cul-de-sac street pattern and proximity to undeveloped open land
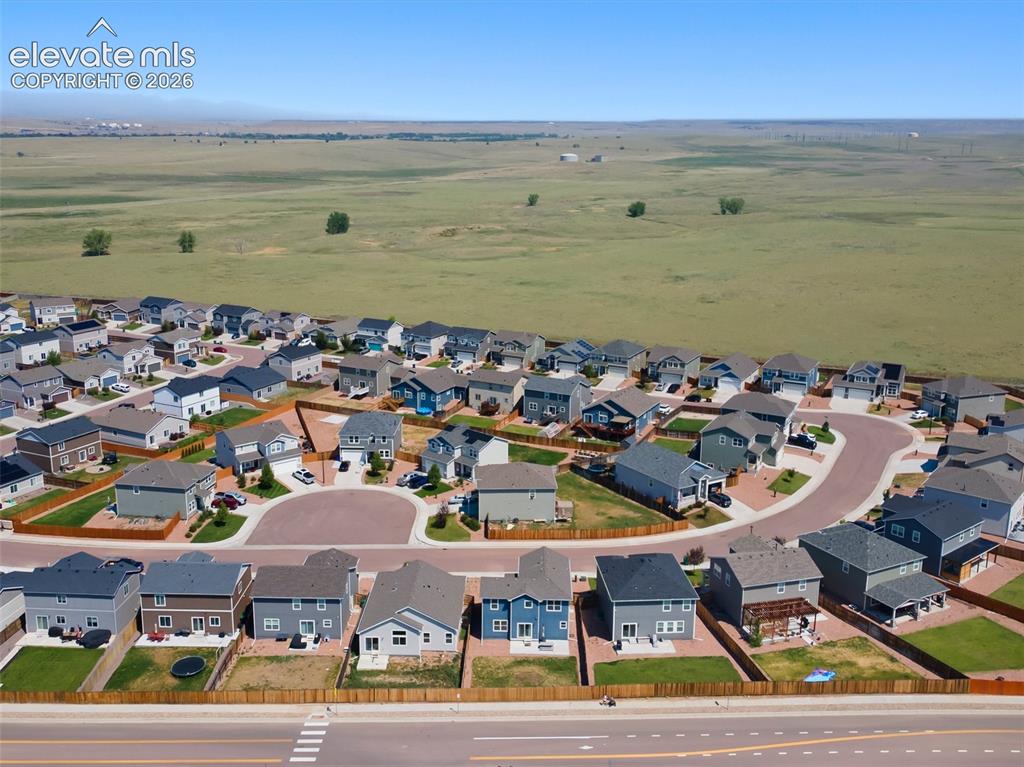
Residential development featuring multiple single-family homes with varying exterior colors and rooflines
Disclaimer: The real estate listing information and related content displayed on this site is provided exclusively for consumers’ personal, non-commercial use and may not be used for any purpose other than to identify prospective properties consumers may be interested in purchasing.