321 W 18th Street, Pueblo, CO, 81003
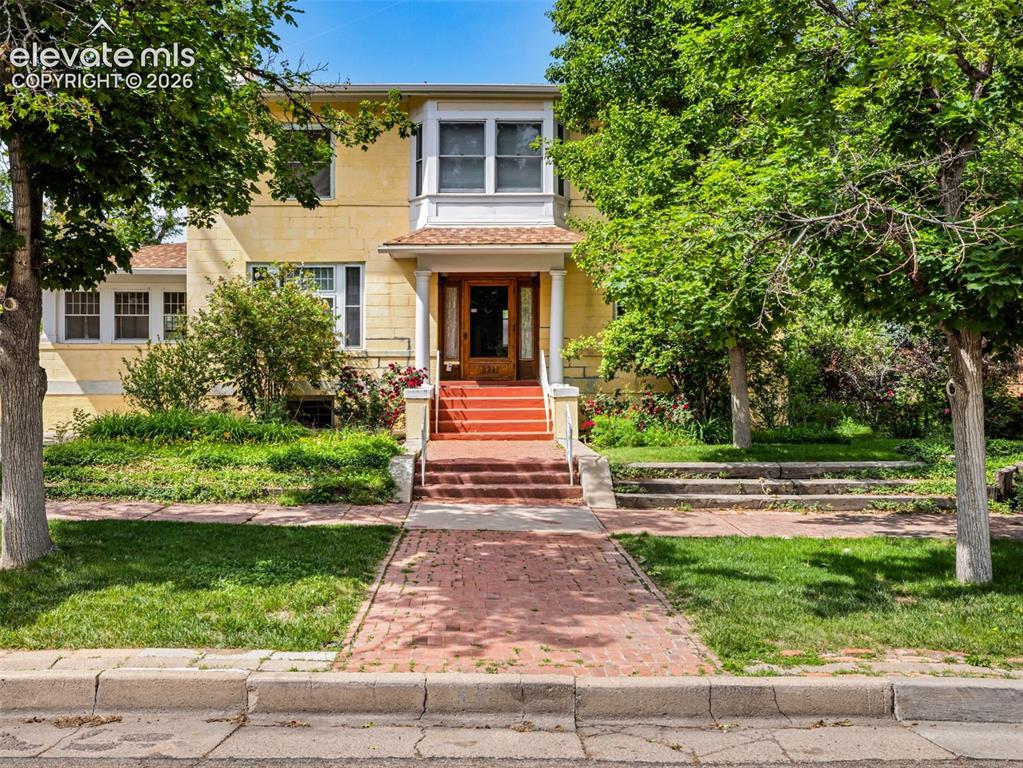
Image Count: 49

$429,900

  • Highlights
  • Single Family
  • 5 bd | 3 ba | 4,369 sqft
  • 321 W 18th Street, Pueblo, CO, 81003 listed by Leanne Whitman
  • Active
  • MLS#: 7883585
  • View on Map
Space maker

Property Description

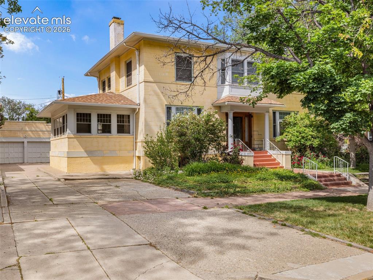
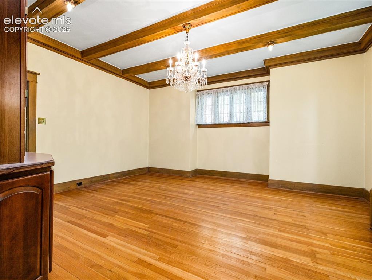
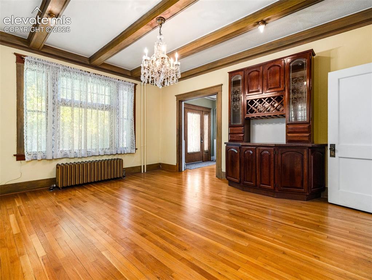
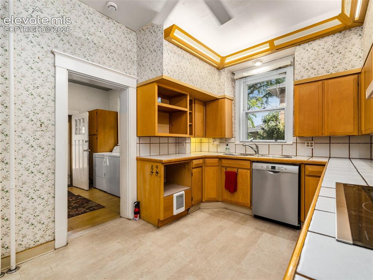
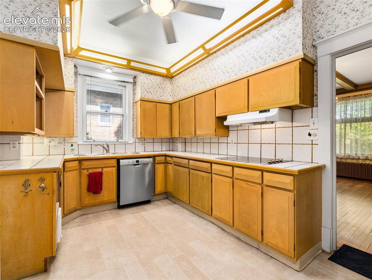
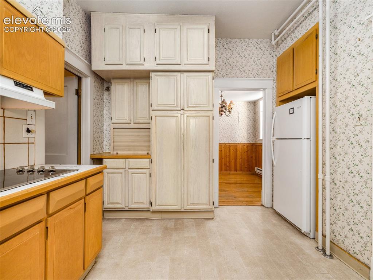
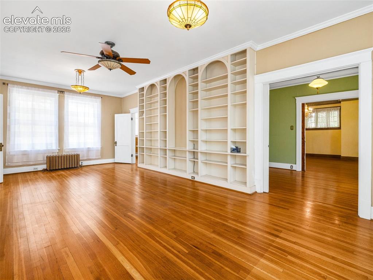
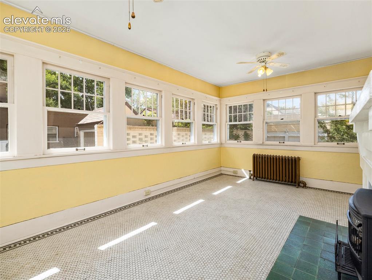
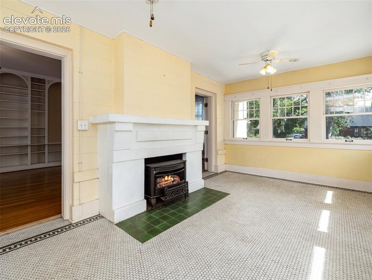
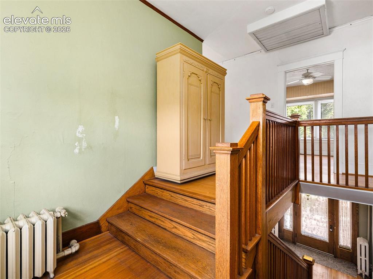
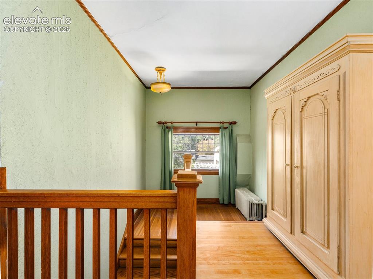
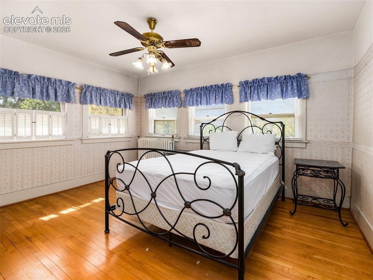
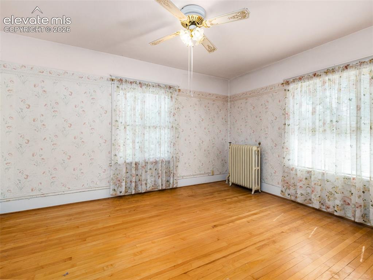
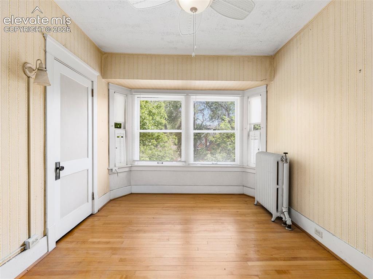
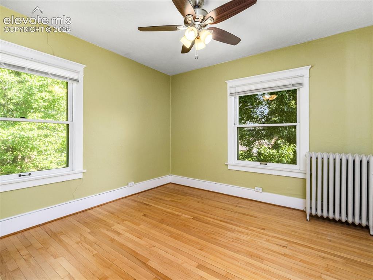
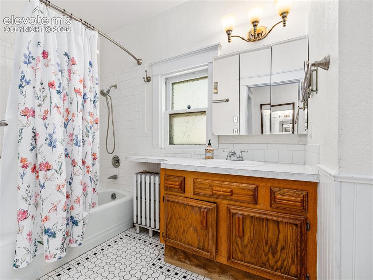
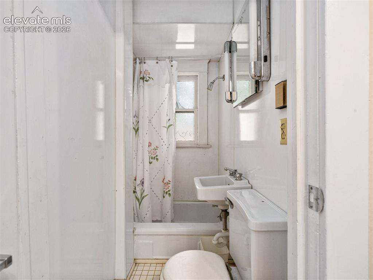
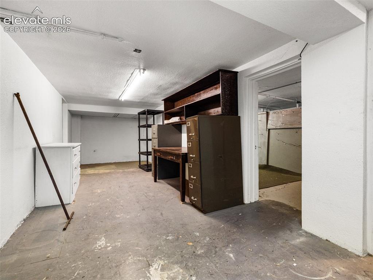
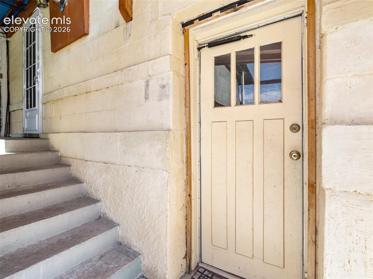
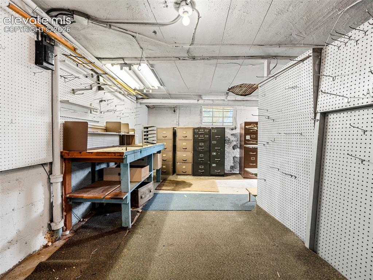
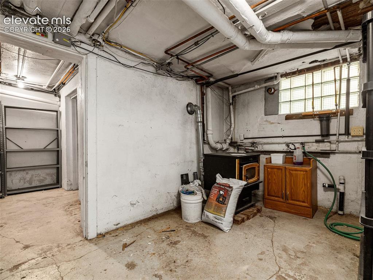
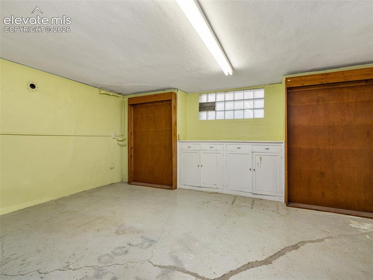
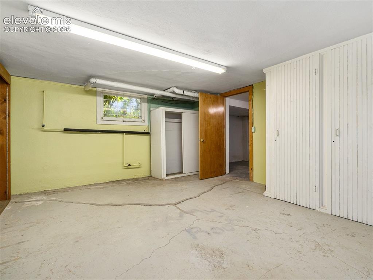
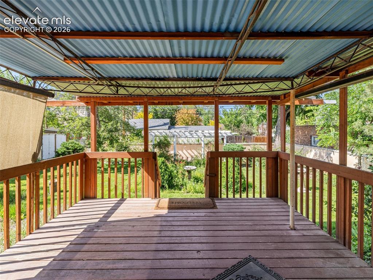
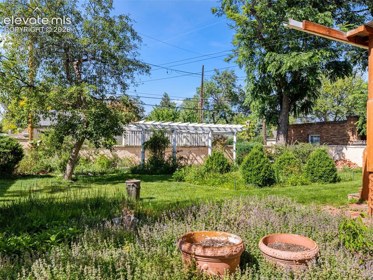
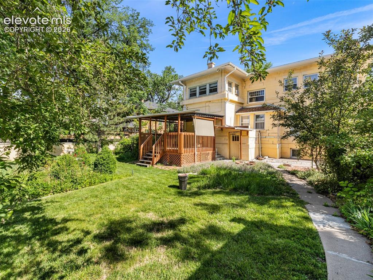
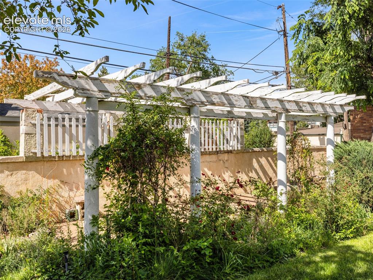
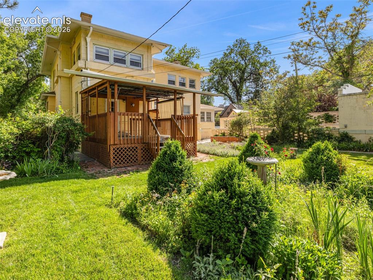
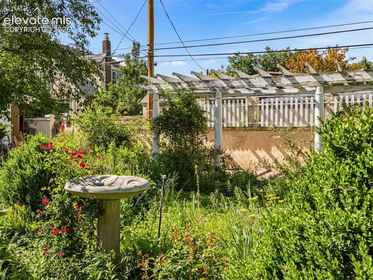
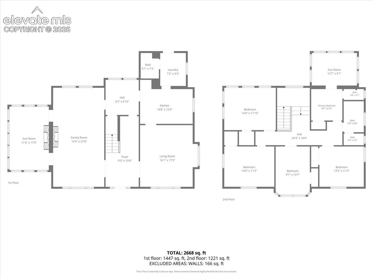
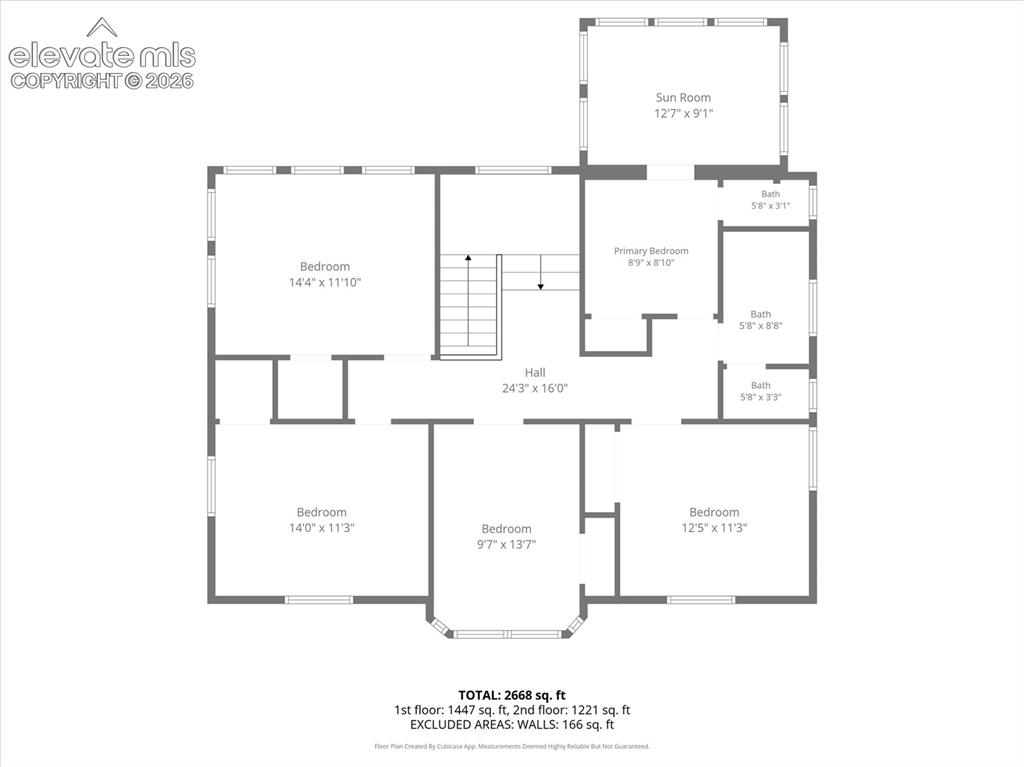
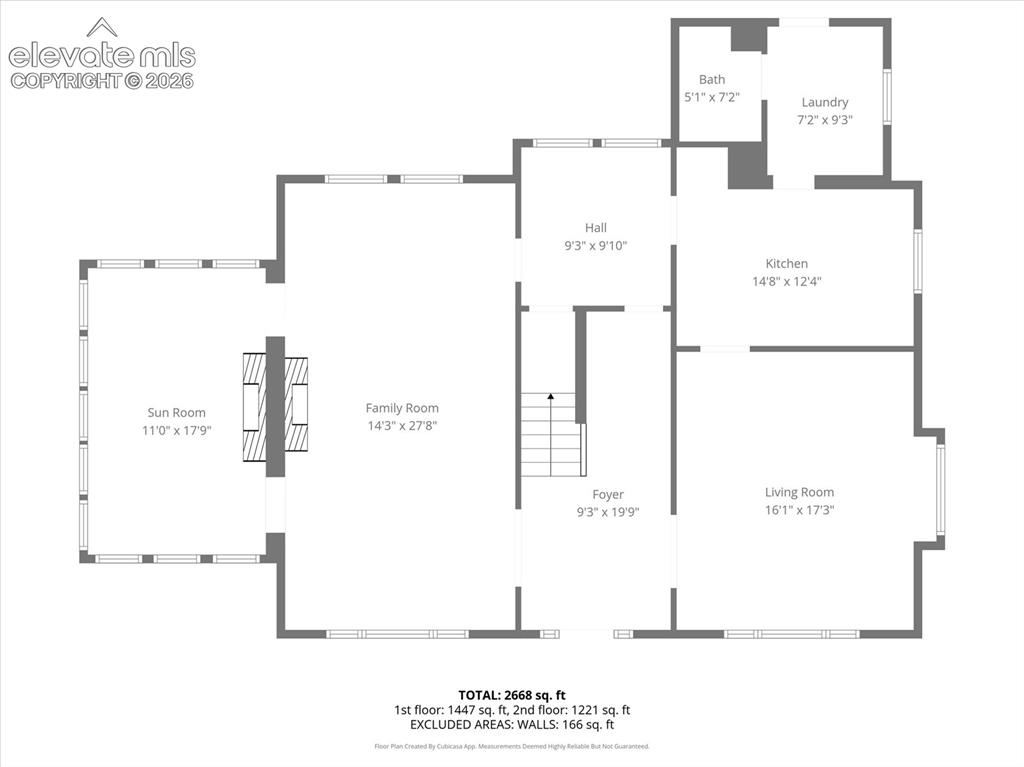
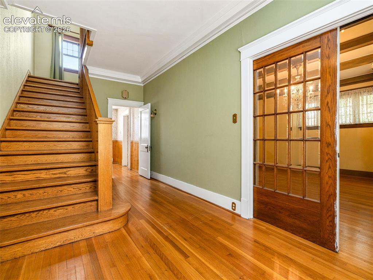
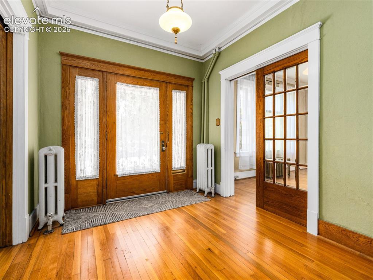
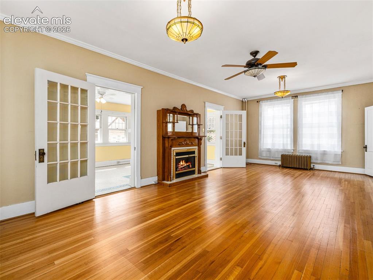
Step into the timeless elegance of this 1921 Victorian two-story, a rare opportunity to own a piece of Pueblo history in one of the city’s most sought-after northside neighborhoods. Rich with original character and architectural charm, this remarkable home is perfect for the buyer who appreciates classic craftsmanship, grand living spaces, and the opportunity to make a historic home their own. Boasting over 4,000 sq ft, 5 bed,3bath and positioned just steps from Mineral Palace Park and minutes from Parkview Hospital, this residence offers both location and legacy. From the moment you enter, you are welcomed by a grand foyer featuring the original wooden staircase, vintage light fixtures, and original door hardware that beautifully reflect the home’s enduring craftsmanship. The expansive main level offers an impressive formal living room with gorgeous hardwood floors, custom built-in bookcases, and a cozy gas fireplace. The spacious dining room is ideal for entertaining, while the charming sunroom showcases original tile, walls of windows for an abundance of natural light. The kitchen offers generous space and functionality, accompanied by a breakfast nook.Step outside to the covered back deck overlooking lush, mature landscaping—an inviting retreat for relaxing or entertaining.Upstairs, you’ll find 5 spacious bedrooms and two full bathrooms, each continuing the home’s timeless appeal The basement, complete with exterior access, provides over 1,100 additional square feet.

Property Listed By

Picture of REALTOR Listing Property
  • Leanne Whitman
  • 6802-842-917  Call the Agent 
Picture of Office Listing Property
  • RE/MAX Associates
  • 3838-385-917  Call the Agent 

Property Details

    General Features

  • Property: Single Family, 2 Story
  • Year Built: 1921
  • List Price: $429,900
  • County: Pueblo
  • School District: Pueblo-60

    Rooms

  • Bedrooms: 5
  • Baths: 2 full bath; 1 3/4 bath;
  • Laundry: Main

    Structure

  • Foundation: Full Basement
  • Garage/Parking #: 2 vehicle(s), Detached
  • Total SqFt: 4,369
  • Finished SqFt: 3,064
  • Basement SqFt: 1,305
  • Construction Status: Existing Home
  • Siding: Stucco
  • Structure: Framed on Lot

    Features

  • Appliances: Dishwasher, Dryer, Range, Refrigerator, Washer
  • Floors: Ceramic Tile, Wood
  • Entry: Natural Wood
  • Fireplace: Basement, Free-standing, Gas, Main Level, Pellet Stove
  • Interior Features: 9Ft + Ceilings, Great Room
  • Laundry: Main

    Taxes, Utilities, Lot

  • Tax: $1,539
  • Lot Size: 0.24 Acres, 10,454 SqFt
  • Landscaped: All
  • Fence: Rear
  • Driveway: Concrete
  • Lot Location: Near Hospital, Near Park, Near Public Transit, Near Schools, Near Shopping Center
  • Existing Utilities: Electricity Connected, Natural Gas Connected
  • Existing Water: Municipal

    Community

  • Covenants: Yes

    Additional Information

  • Notices: Sold As Is

      Disclaimer
      The real estate listing information and related content displayed on this site is provided exclusively for consumers’ personal, non-commercial use and may not be used for any purpose other than to identify prospective properties consumers may be interested in purchasing.
      PPAR.com Website

      321 W 18th Street, Pueblo, CO, 81003

      Image 1 of 49: Beautiful Victorian in a wonderful location
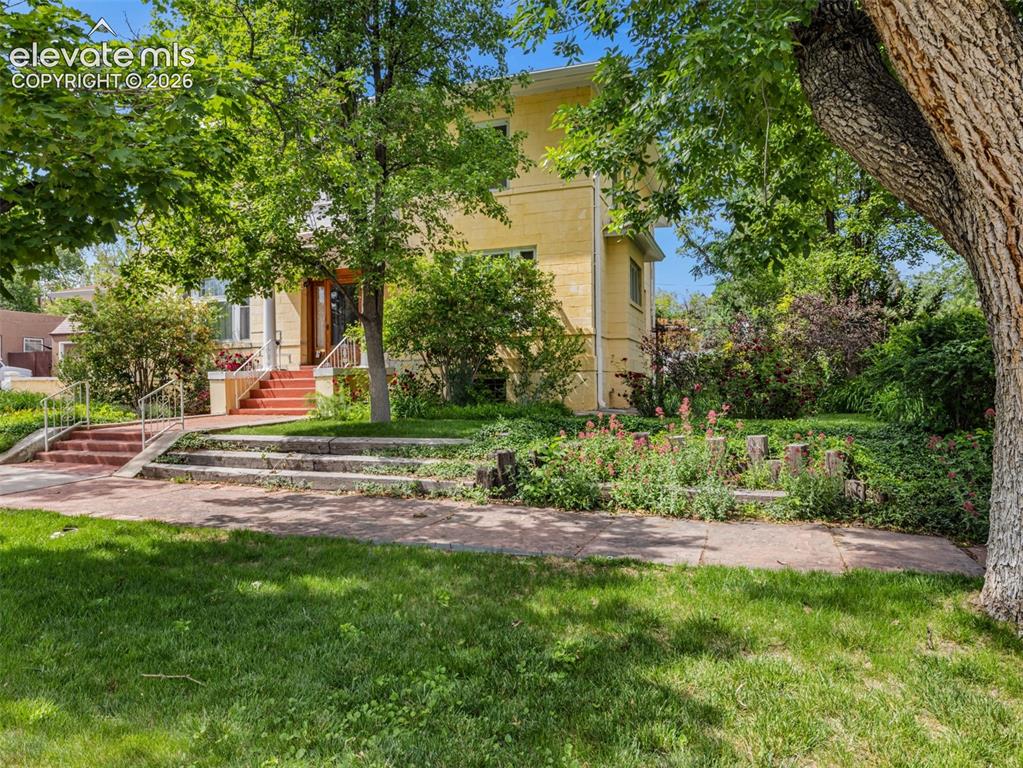
      Beautiful Victorian in a wonderful location

      Image 2 of 49: Other

      Other

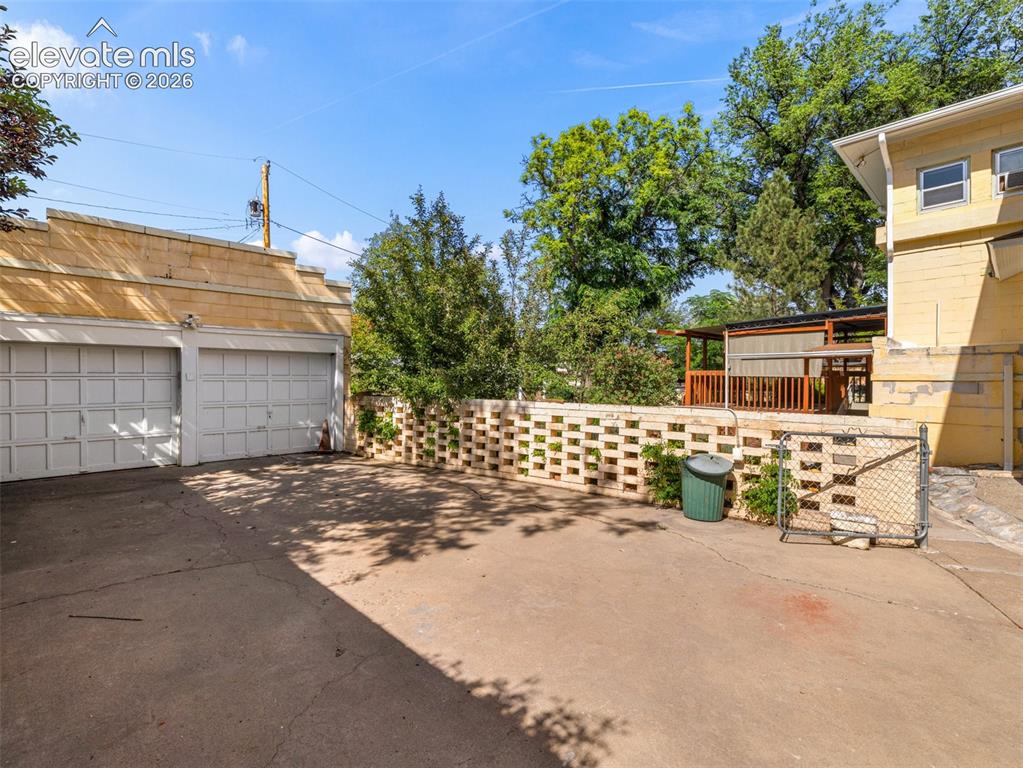
      Image 3 of 49: Side of home showing parking and garage
      Side of home showing parking and garage

      Image 4 of 49: Gorgeous wood staircase, original light fixtures and wood floors
      Gorgeous wood staircase, original light fixtures and wood floors

      Image 5 of 49: Front door

      Front door

      Image 6 of 49: Dining Room

      Dining Room

      Image 7 of 49: Dining Room

      Dining Room

      Image 8 of 49: Kitchen

      Kitchen

      Image 9 of 49: Kitchen

      Kitchen

      Image 10 of 49: Kitchen

      Kitchen

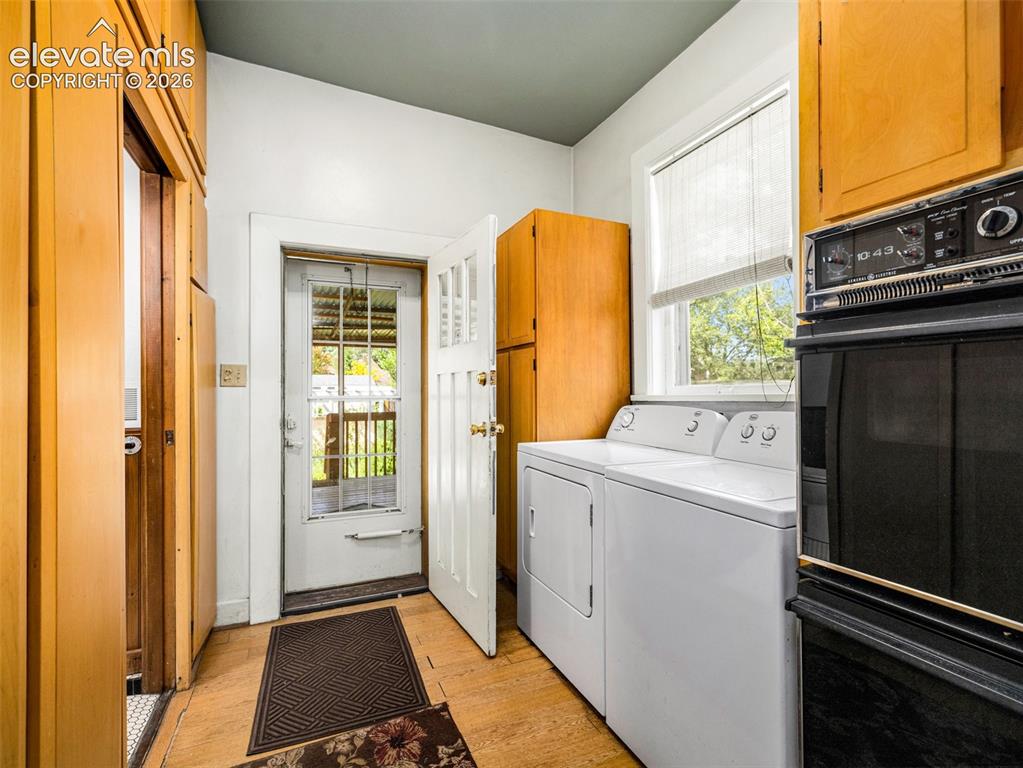
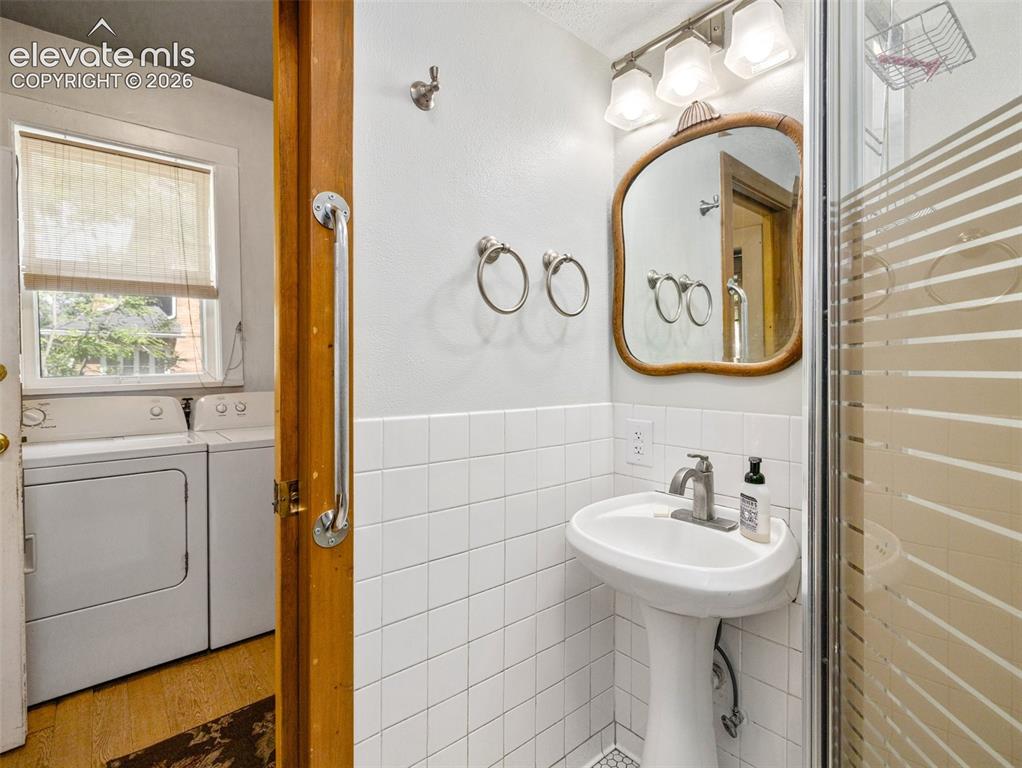
      Image 11 of 49: Laundry

      Laundry

      Image 12 of 49: Bathroom

      Bathroom

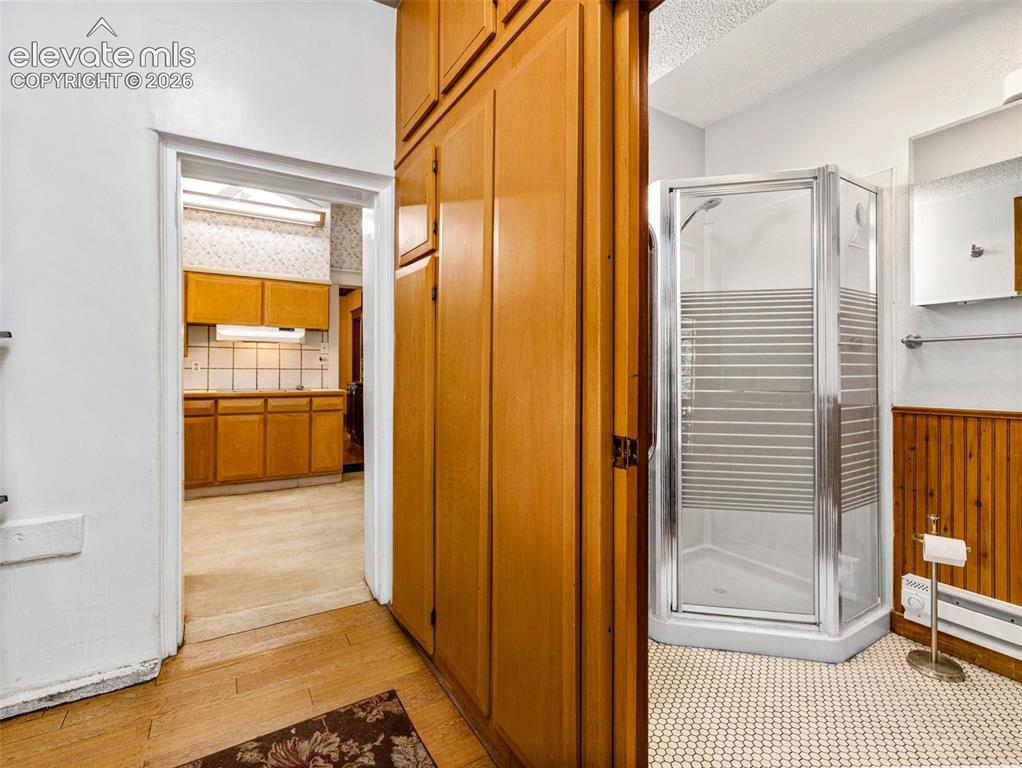
      Image 13 of 49: 3/4 bath off laundry area

      3/4 bath off laundry area

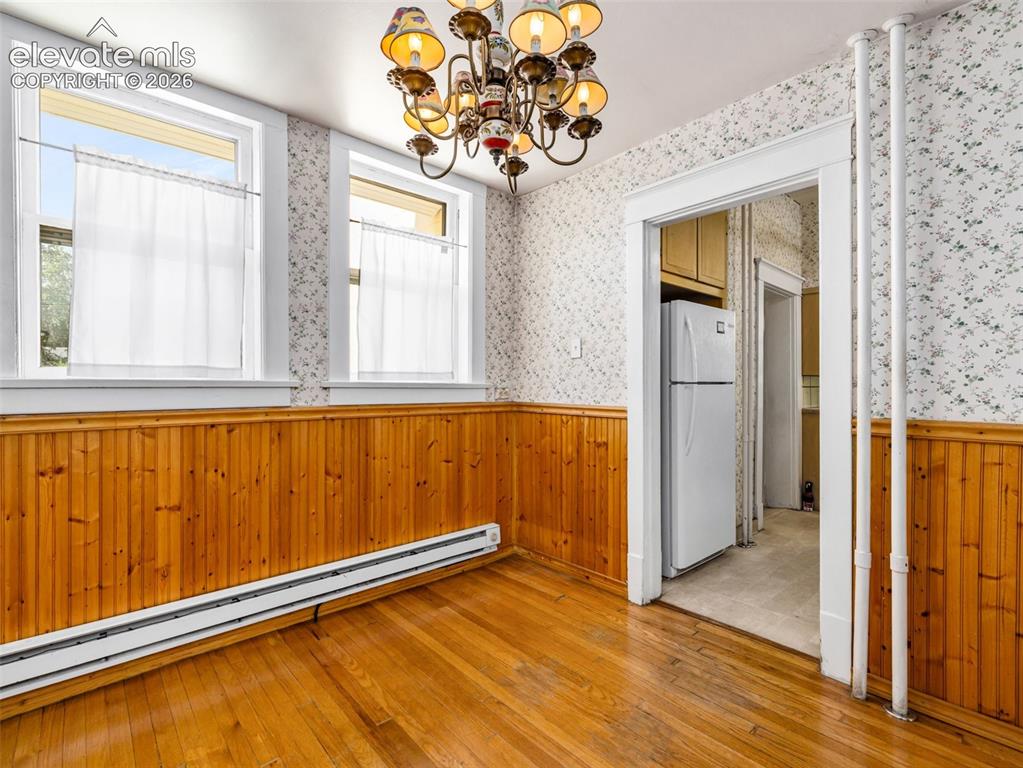
      Image 14 of 49: Breakfast nook off kitchen

      Breakfast nook off kitchen
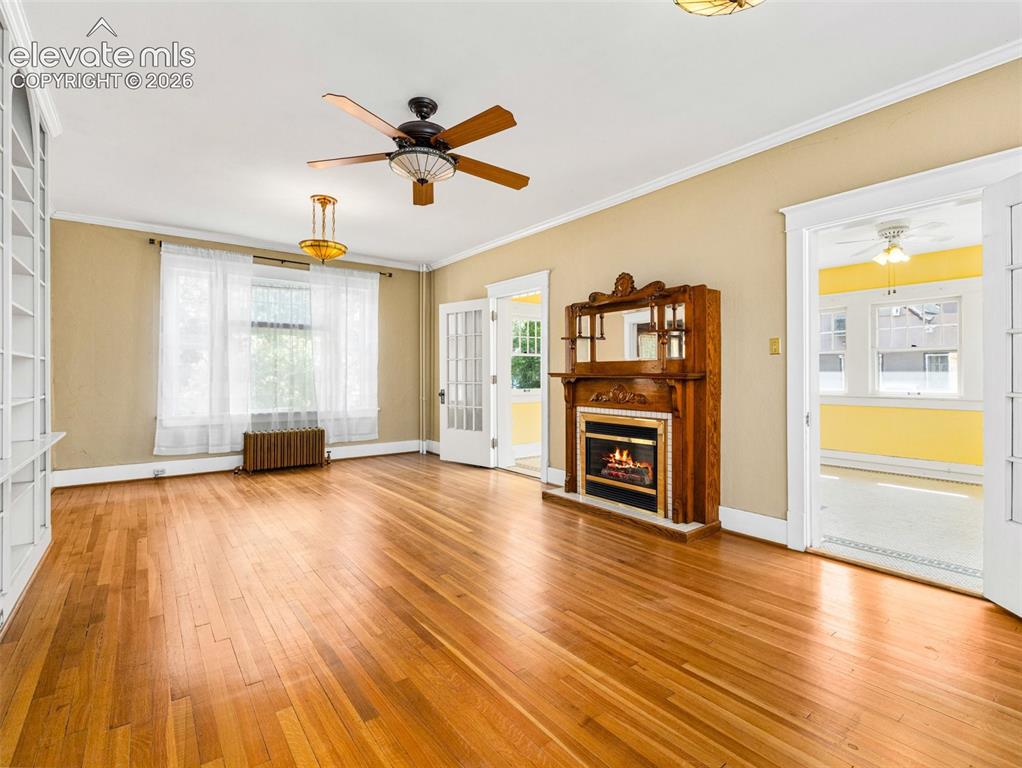
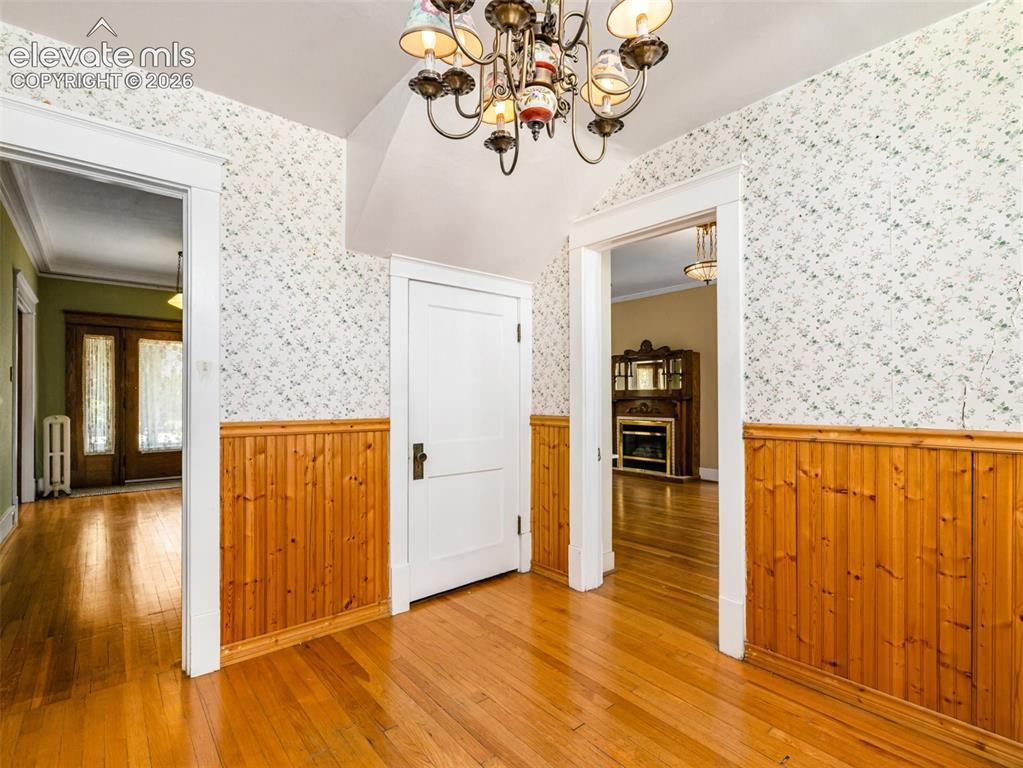
      Image 15 of 49: Breakfast nook

      Breakfast nook

      Image 16 of 49: Gas fireplace in living room

      Gas fireplace in living room

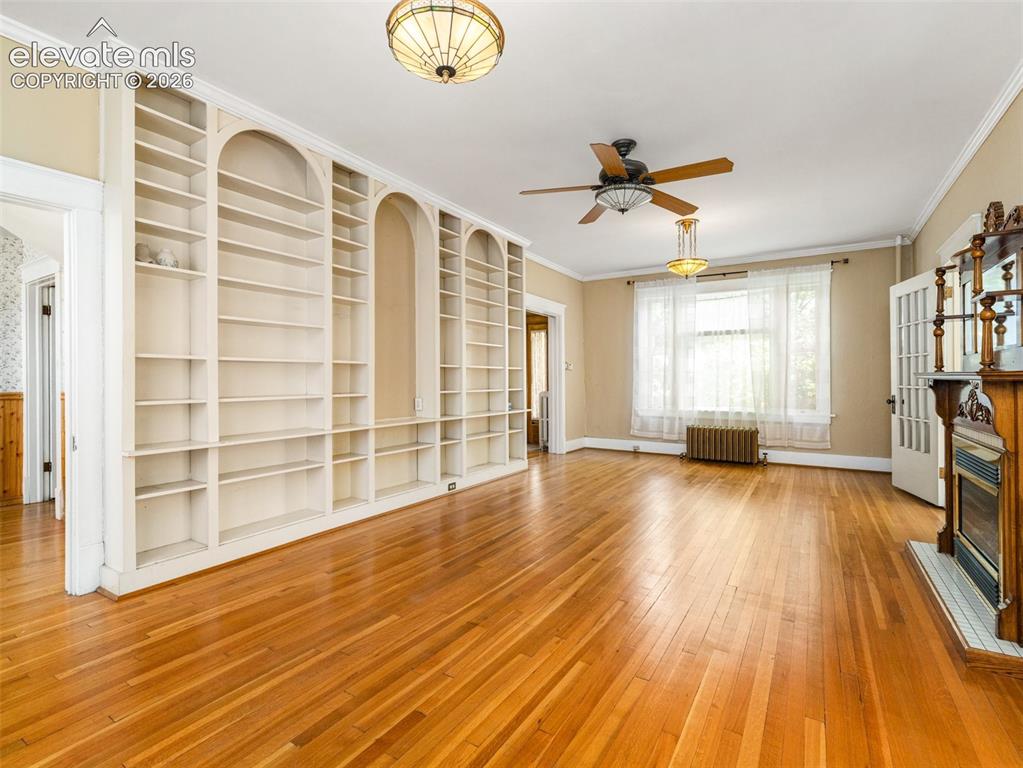
      Image 17 of 49: Built in book cases in the living room
      Built in book cases in the living room

      Image 18 of 49: Living Room

      Living Room

      Image 19 of 49: Other

      Other

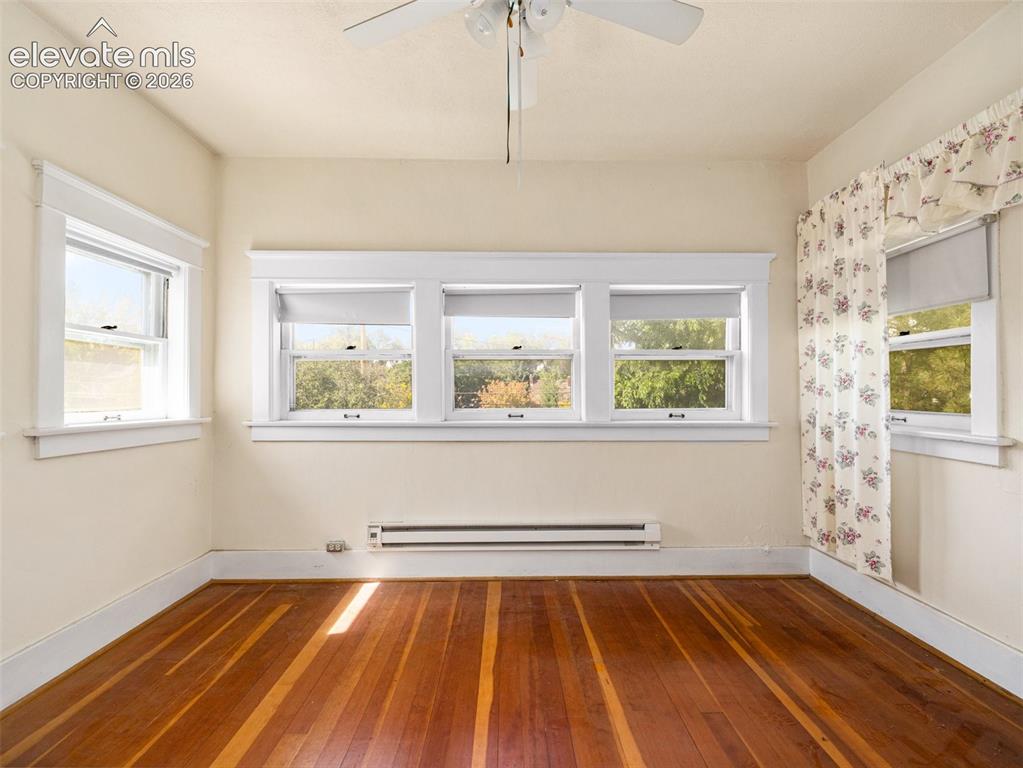
      Image 20 of 49: Sun Room

      Sun Room

      Image 21 of 49: Sun Room

      Sun Room

      Image 22 of 49: Landing upstairs

      Landing upstairs

      Image 23 of 49: Other

      Other

      Image 24 of 49: Bed 1

      Bed 1

      Image 25 of 49: Bed 2

      Bed 2

      Image 26 of 49: Bed 3

      Bed 3

      Image 27 of 49: Bed 4

      Bed 4

      Image 28 of 49: Full Bath on upper

      Full Bath on upper

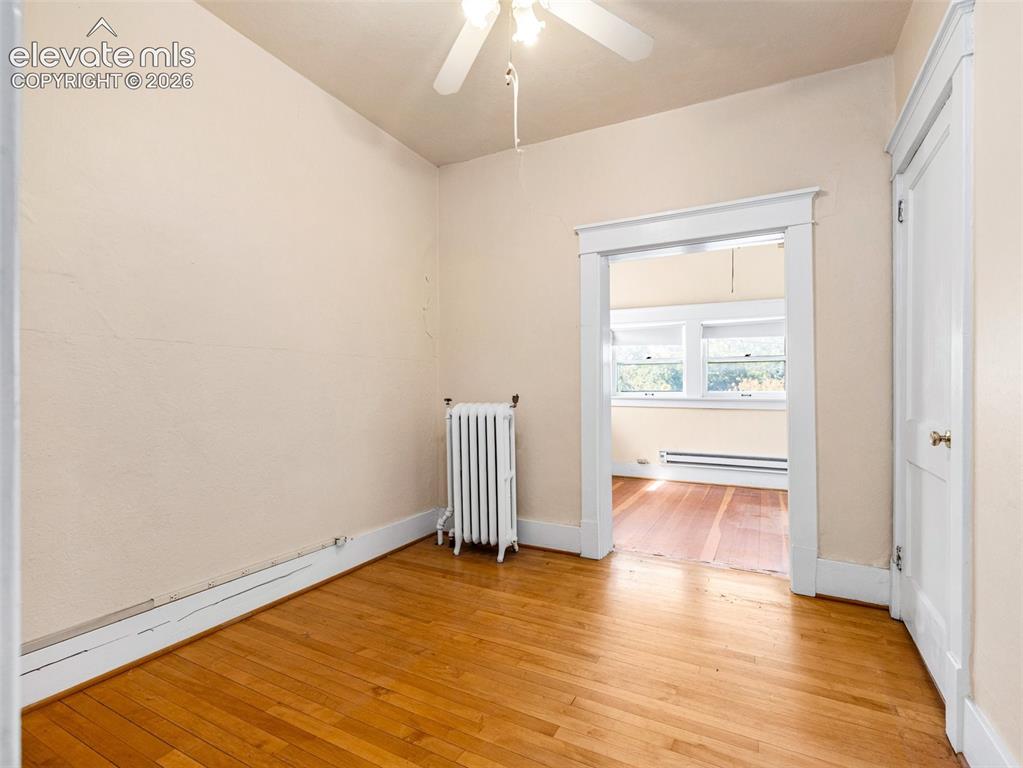
      Image 29 of 49: Dressing area in Bed 5

      Dressing area in Bed 5

      Image 30 of 49: Bed 5

      Bed 5

      Image 31 of 49: Bath off bed 5

      Bath off bed 5

      Image 32 of 49: Basement

      Basement

      Image 33 of 49: Entry

      Entry

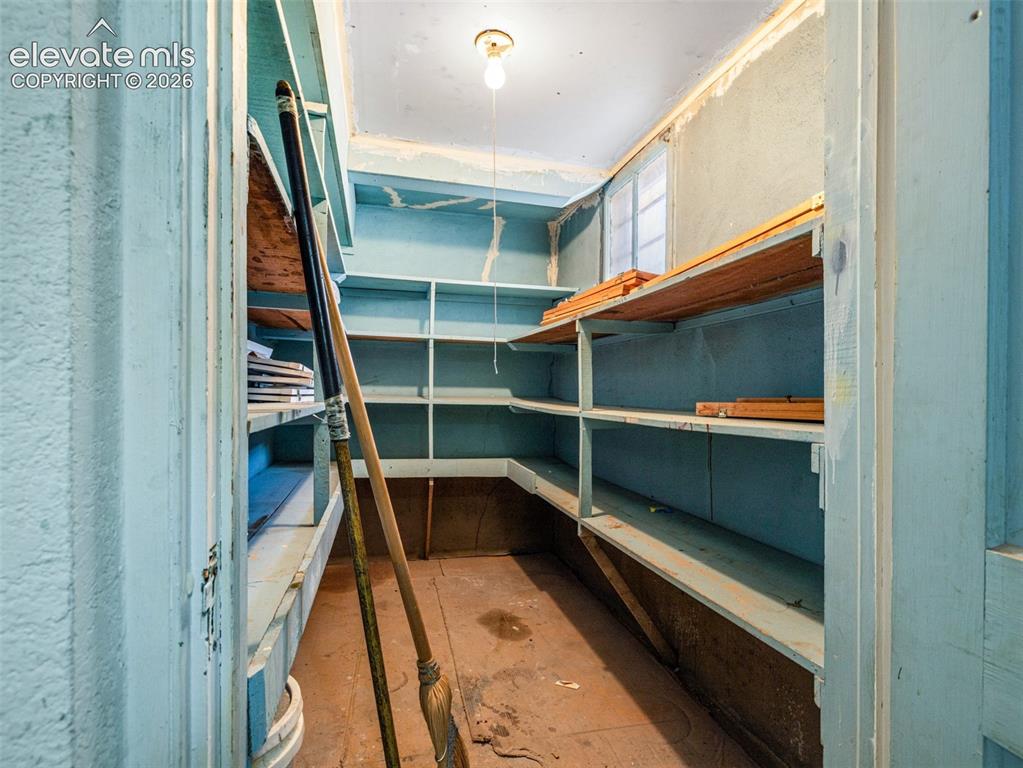
      Image 34 of 49: Storage

      Storage

      Image 35 of 49: Storage

      Storage

      Image 36 of 49: Pellet Stove in basement stays

      Pellet Stove in basement stays

      Image 37 of 49: Basement

      Basement

      Image 38 of 49: Basement

      Basement

      Image 39 of 49: Deck

      Deck

      Image 40 of 49: Patio

      Patio

      Image 41 of 49: Yard

      Yard

      Image 42 of 49: Back of Structure

      Back of Structure

      Image 43 of 49: Side of Structure

      Side of Structure

      Image 44 of 49: Back of Structure

      Back of Structure

      Image 45 of 49: Yard

      Yard

      Image 46 of 49: Side of Structure

      Side of Structure

      Image 47 of 49: Floor Plan

      Floor Plan

      Image 48 of 49: Floor Plan

      Floor Plan

      Image 49 of 49: Floor Plan

      Floor Plan

      Disclaimer: The real estate listing information and related content displayed on this site is provided exclusively for consumers’ personal, non-commercial use and may not be used for any purpose other than to identify prospective properties consumers may be interested in purchasing.