1430 Laurette Drive, Colorado Springs, CO, 80909
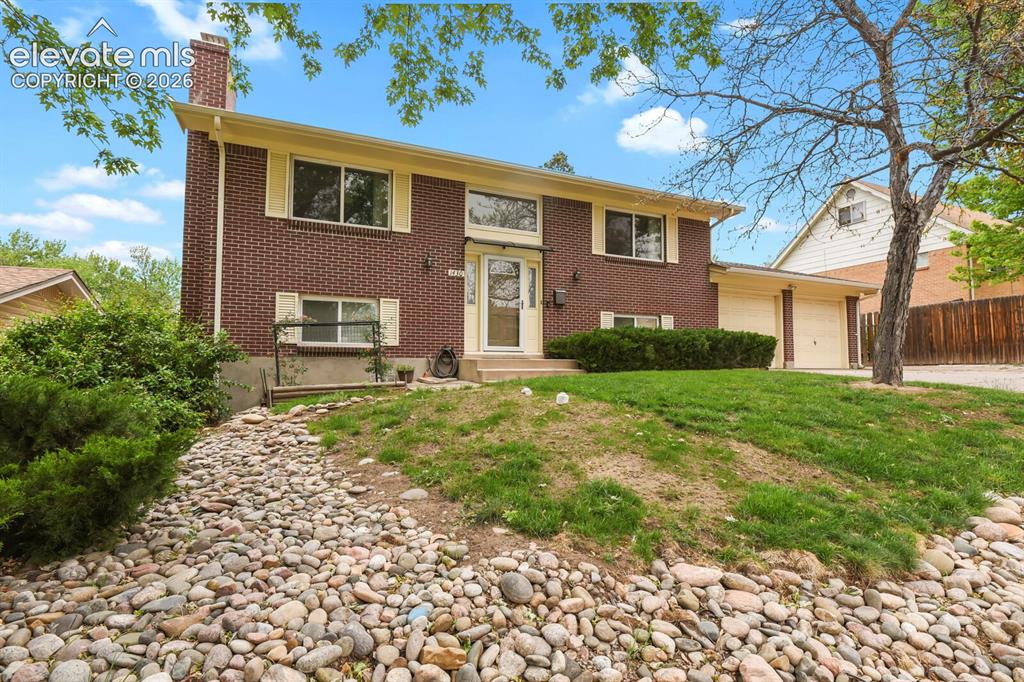
Virtually enhanced lawn
Actual photo of lawn
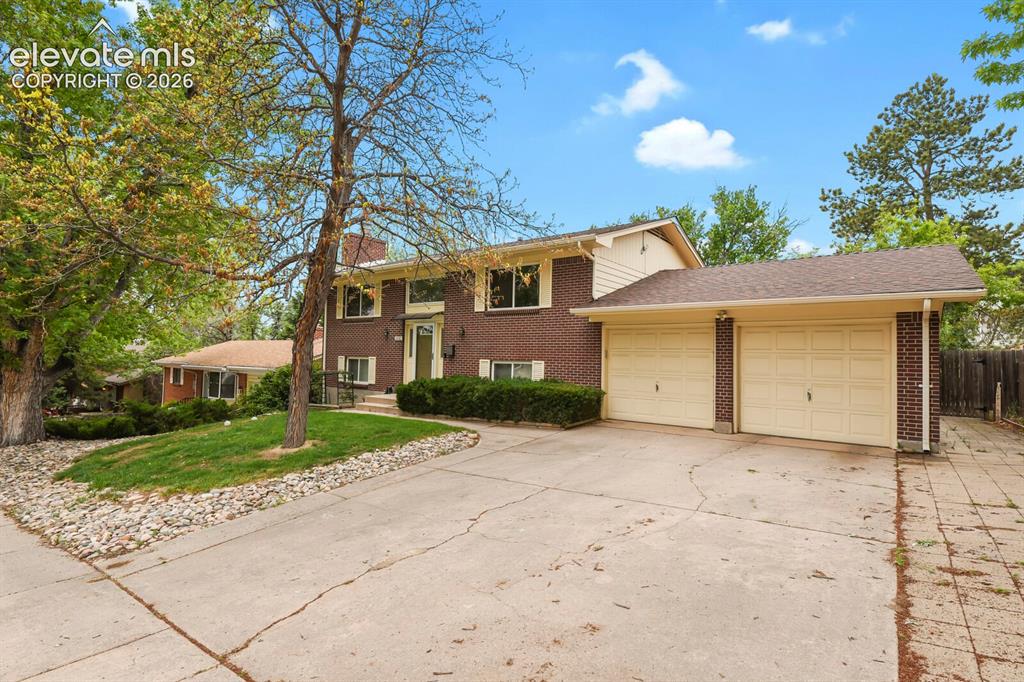
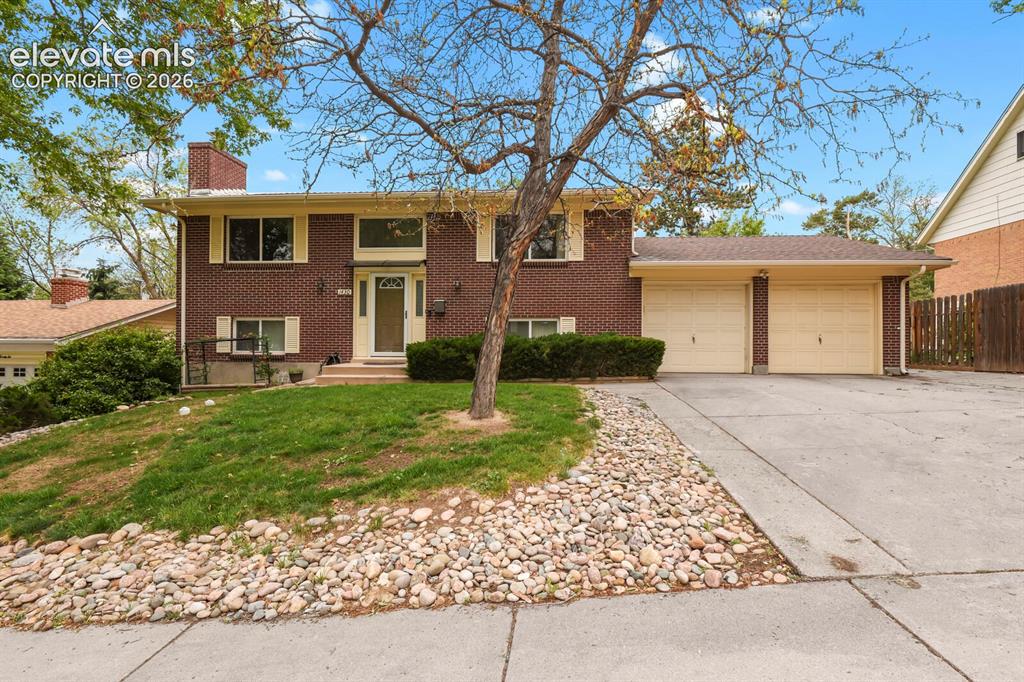
Front of Structure
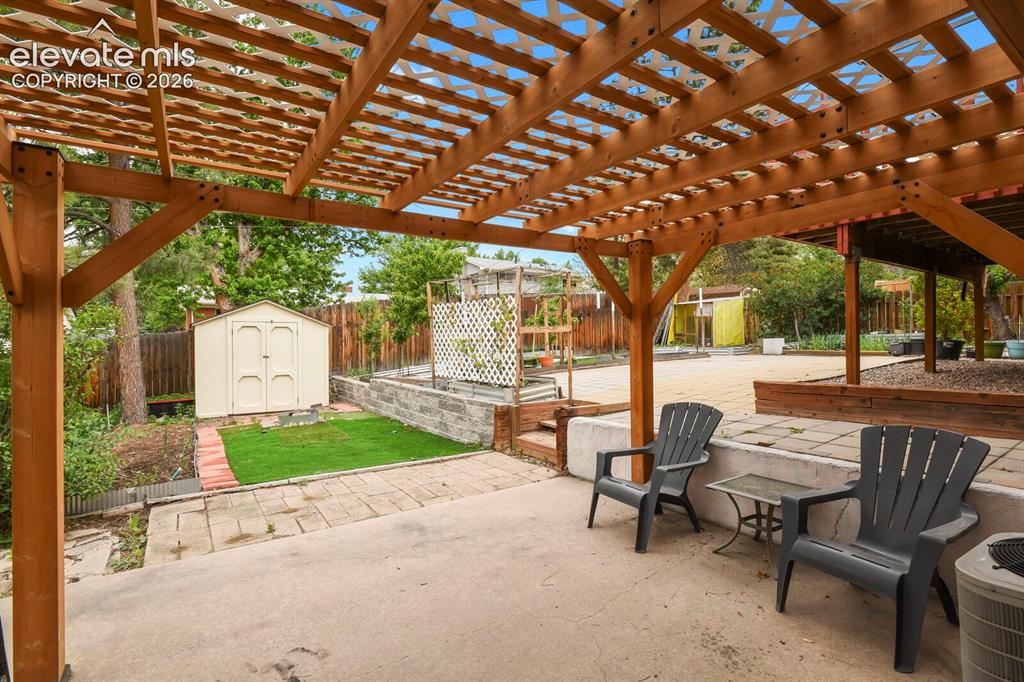
Virtually staged with added firepit. Multi-level backyard featuring a brick retaining wall, a paved patio with a pergola, a lawn area with a fire pit, and a separate dining pergola
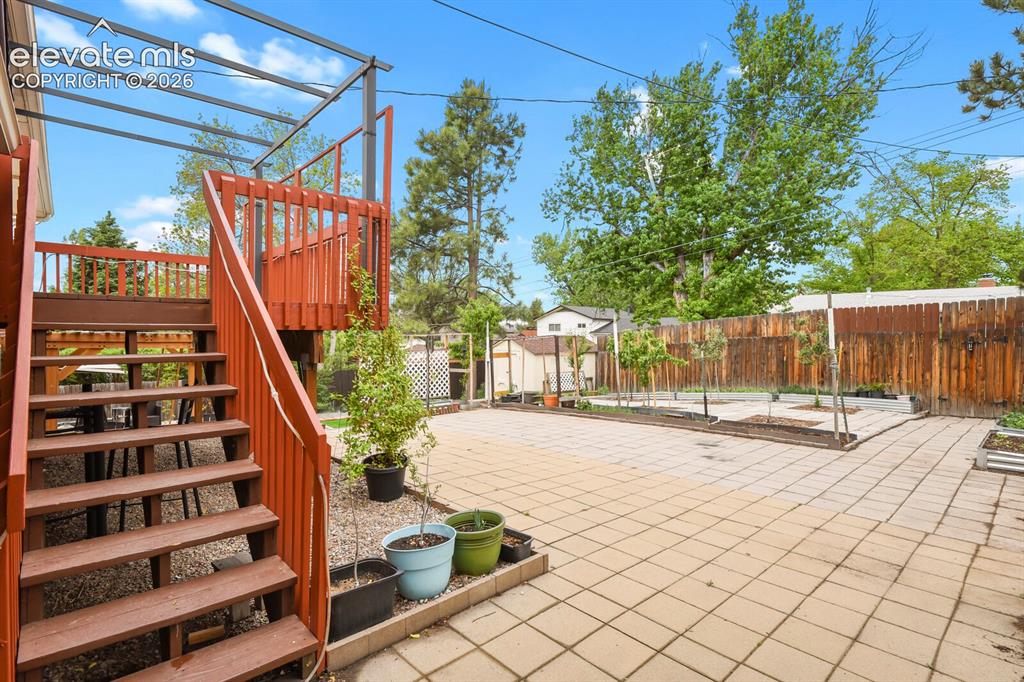
Actual photo of yard
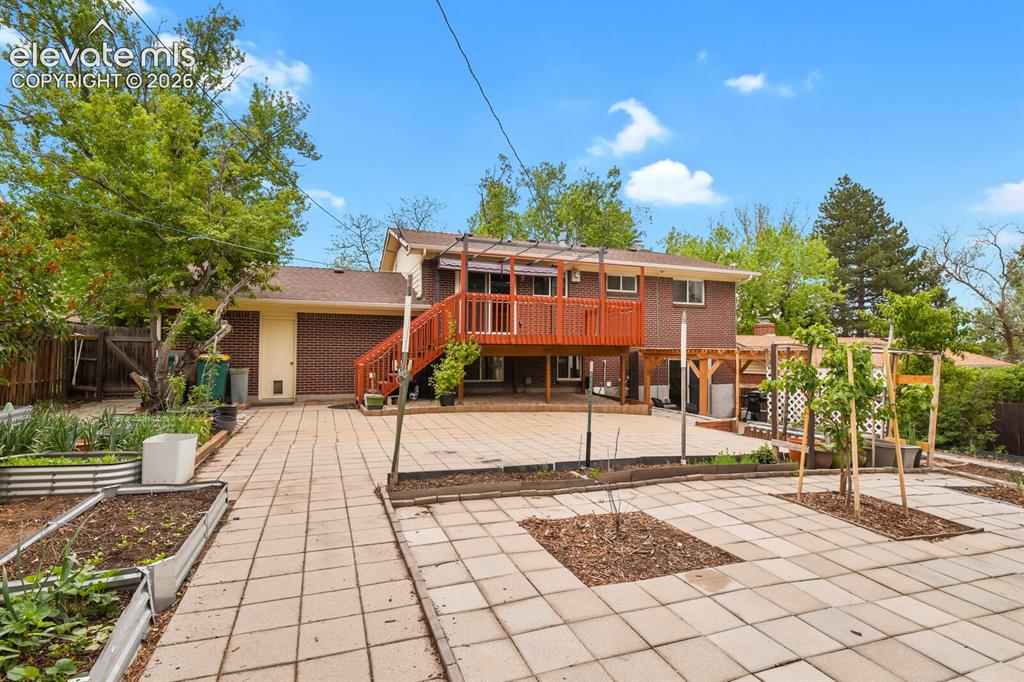
Virtually staged with added firepit
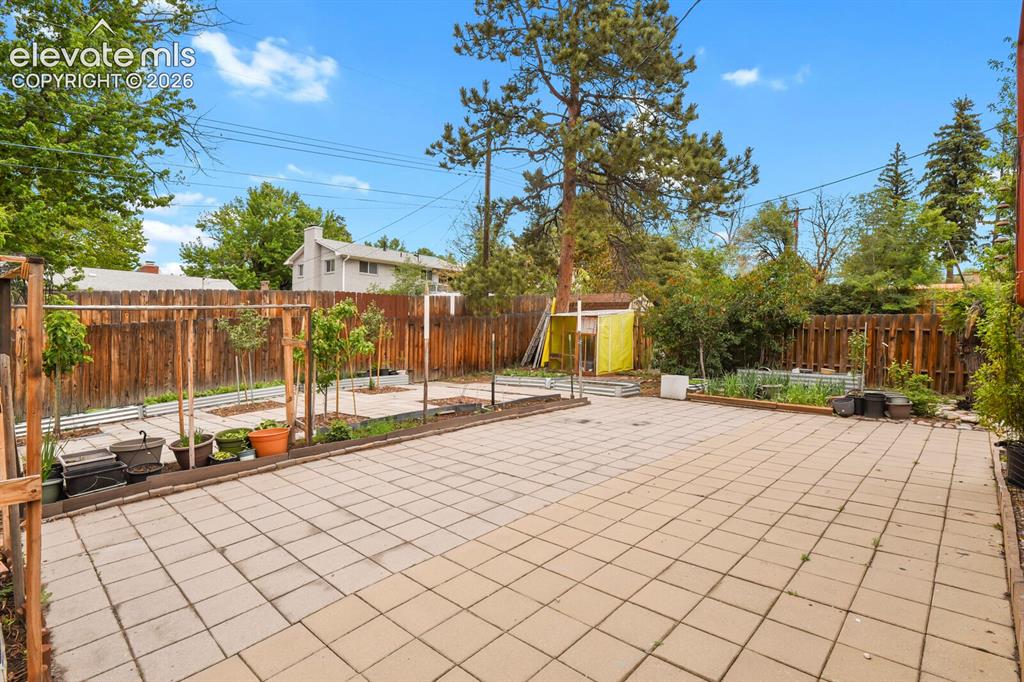
Actual photo of yard
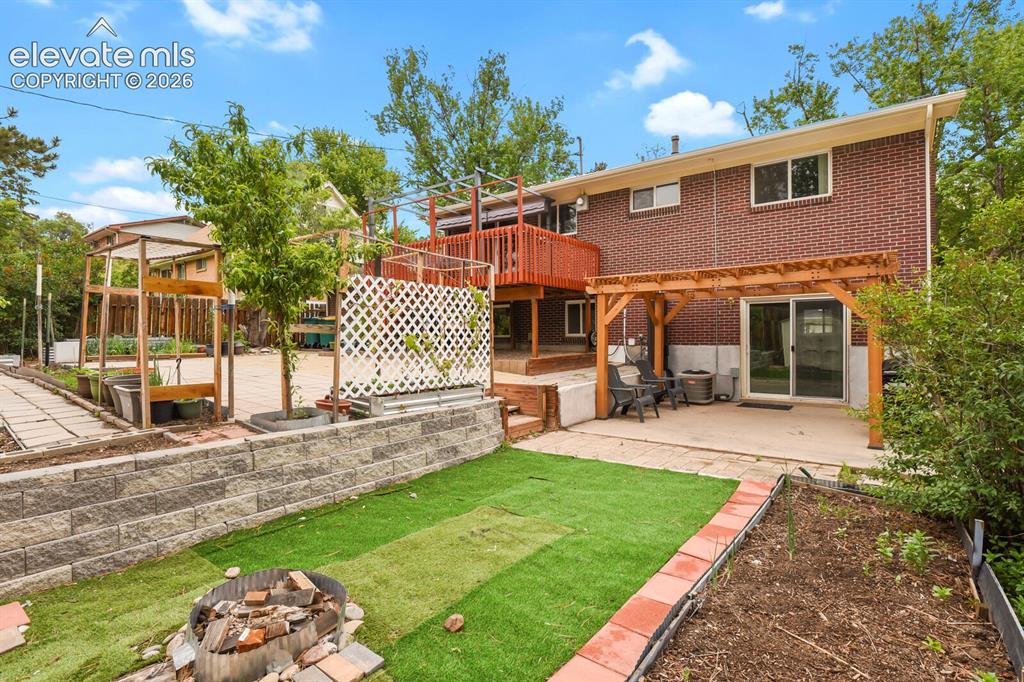
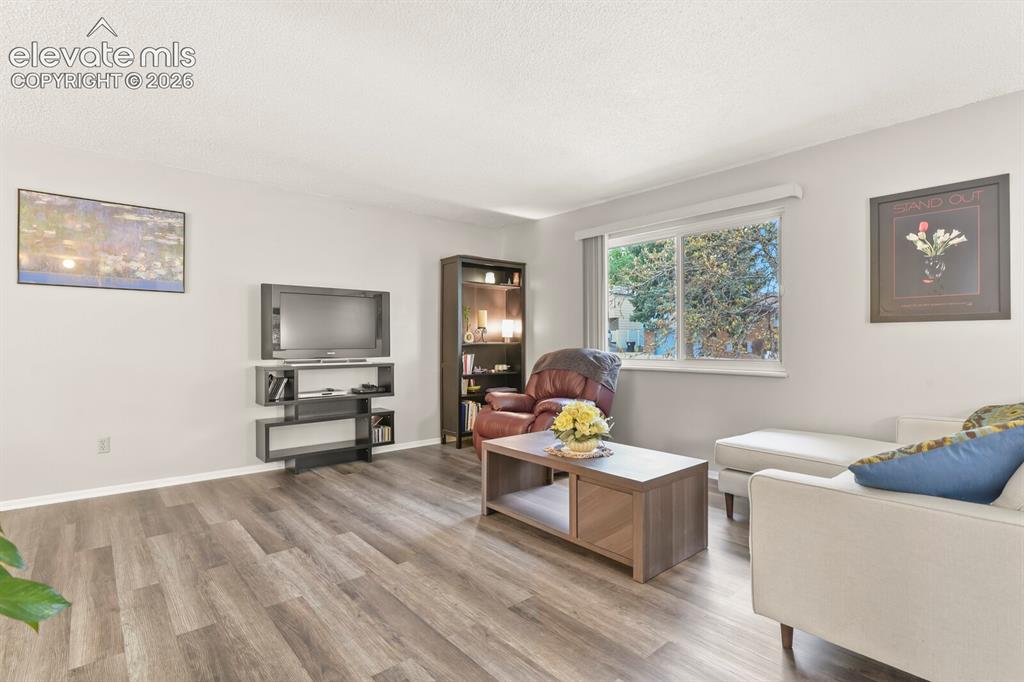
Spacious living area featuring wood-finish flooring, light grey wall tones, and multiple windows
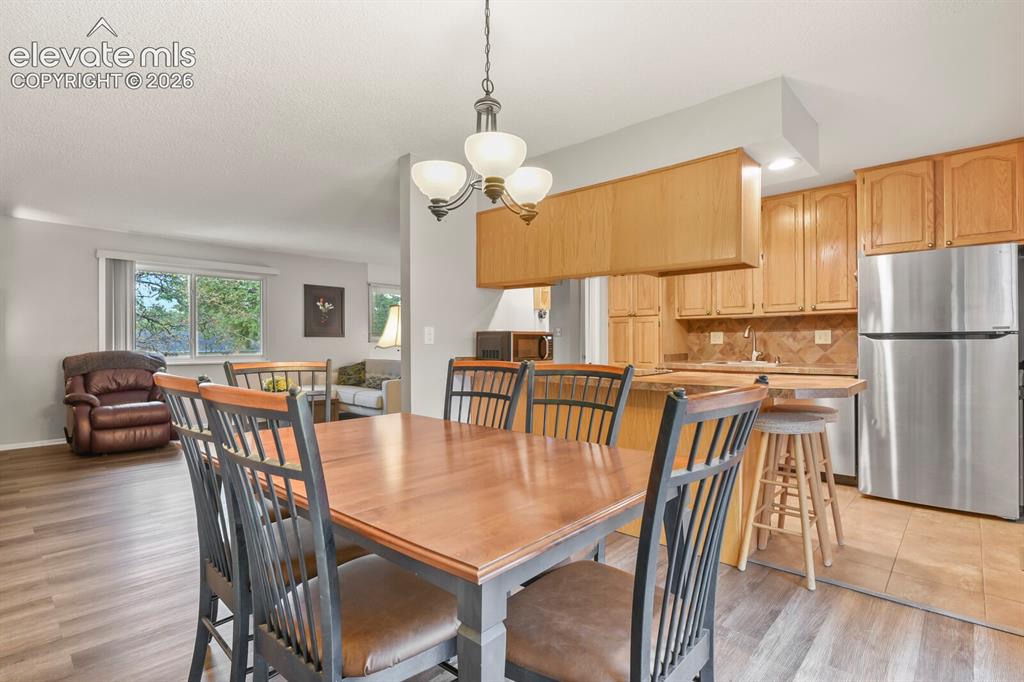
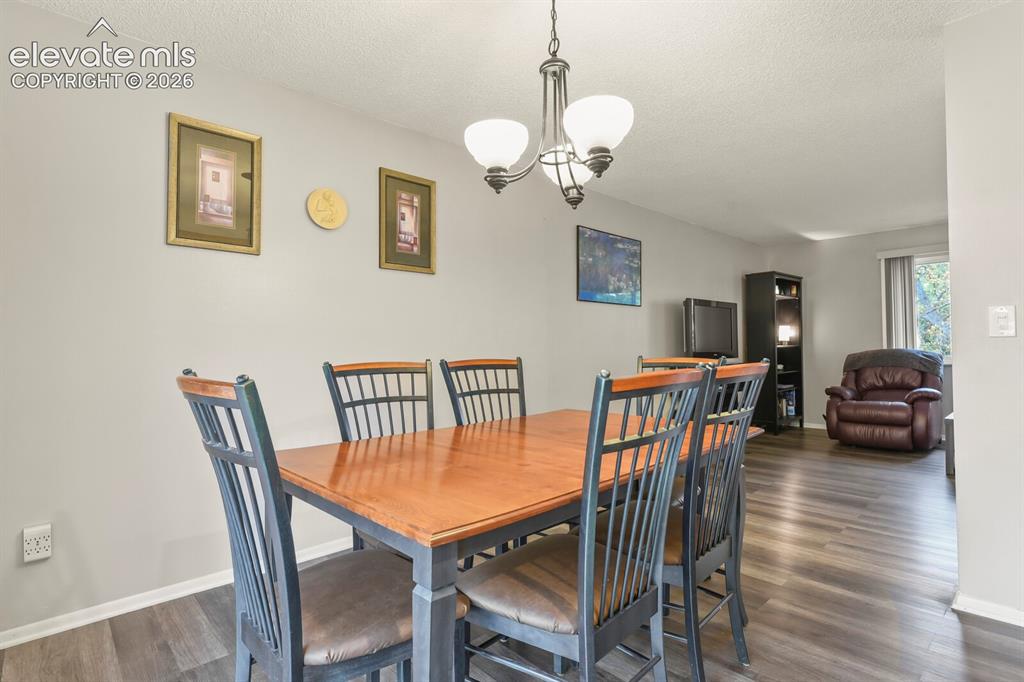
Dining area featuring a chandelier, wood-finish flooring, and light gray walls
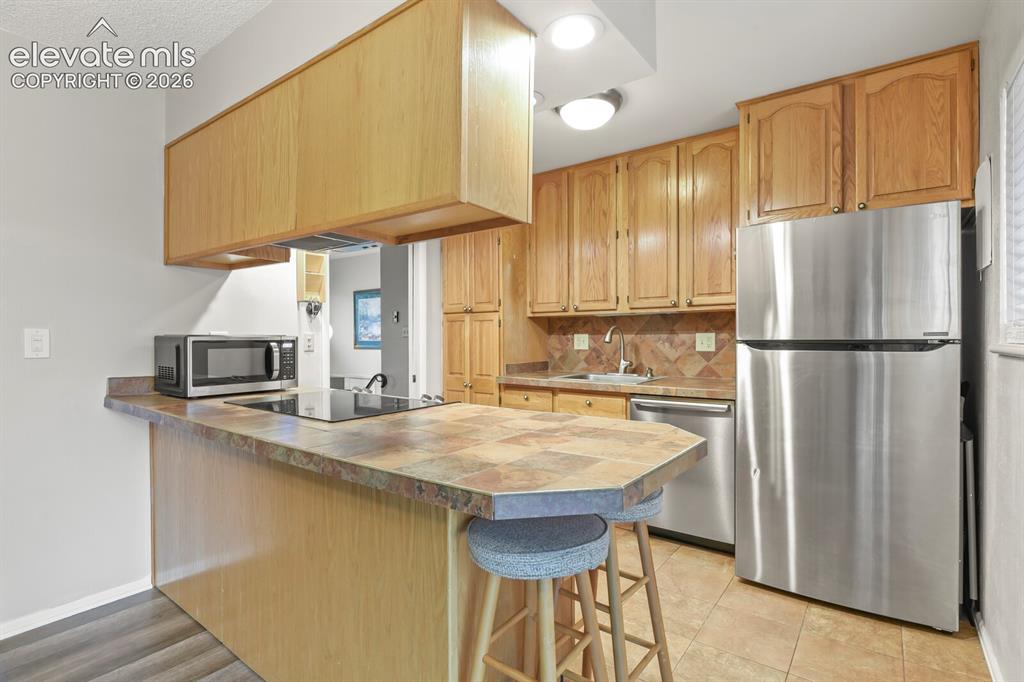
Kitchen featuring wood-finish cabinetry, stainless steel appliances, and a tiled countertop with a breakfast bar
Spacious interior featuring wood-finish flooring, a contemporary window with vertical blinds, and neutral grey wall finishes
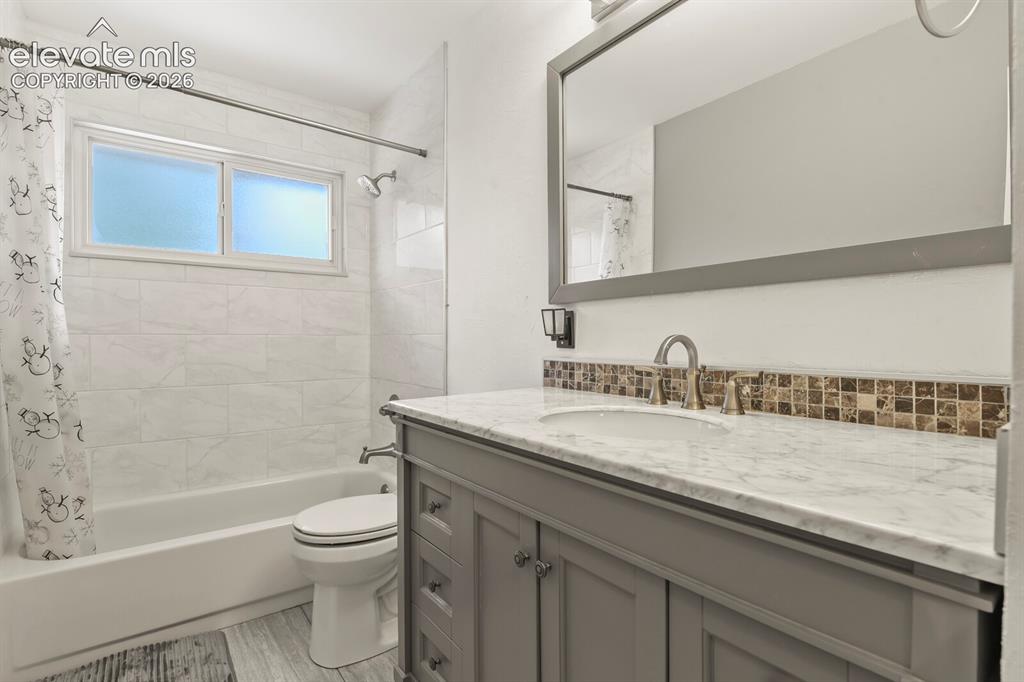
Bathroom featuring a white bathtub with subway tile surround, and a frosted window
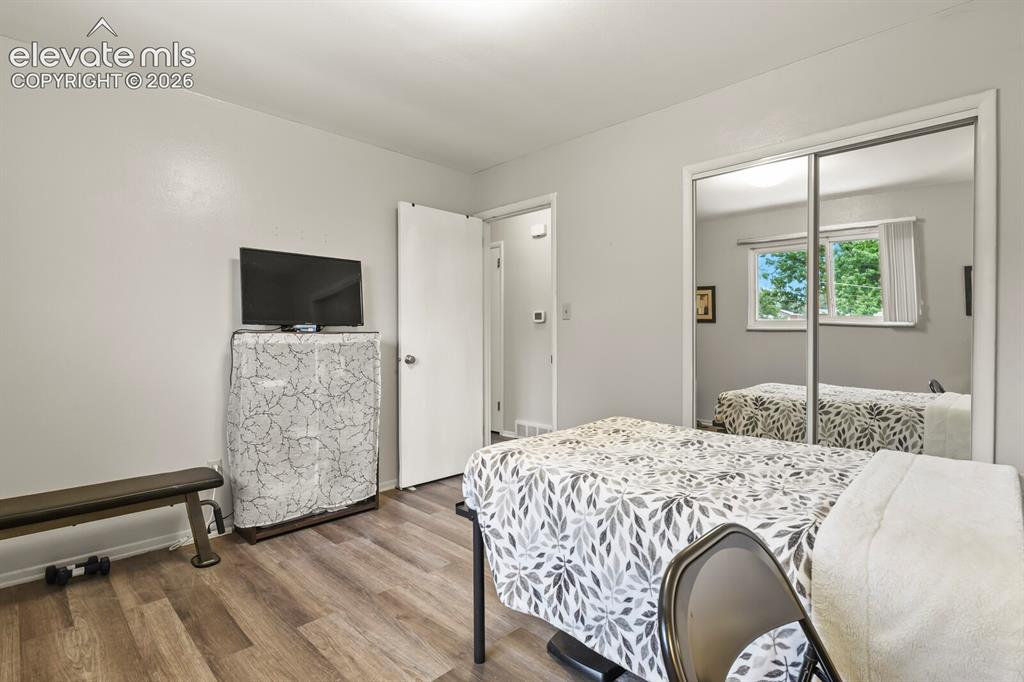
Room featuring wood-finish flooring, light grey painted walls, and white trim
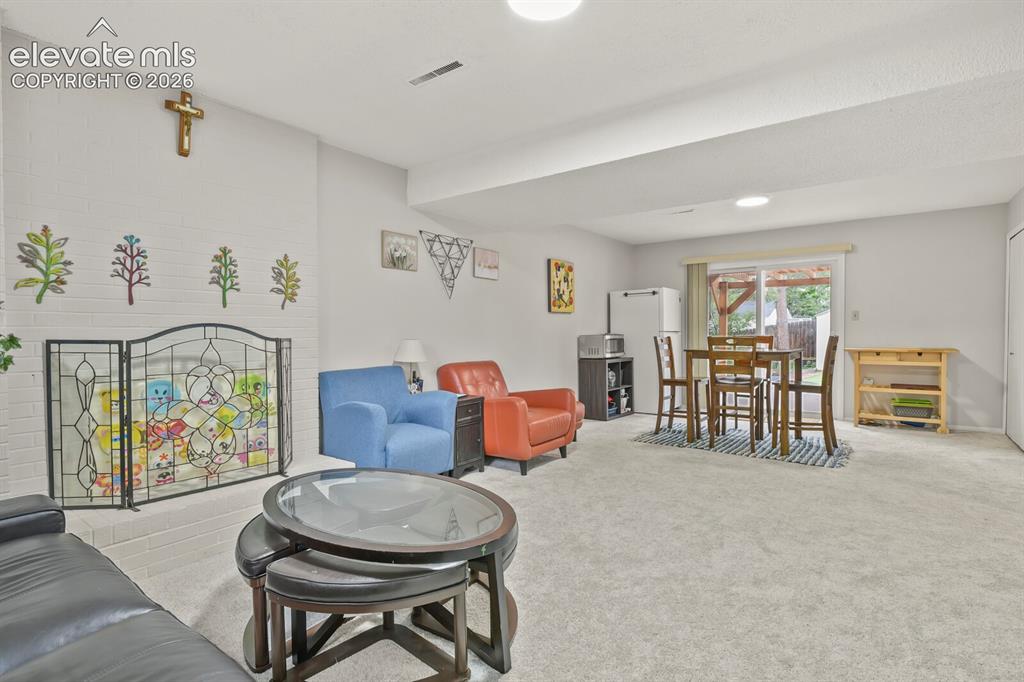
Spacious carpeted room featuring a white brick fireplace with an ornate screen
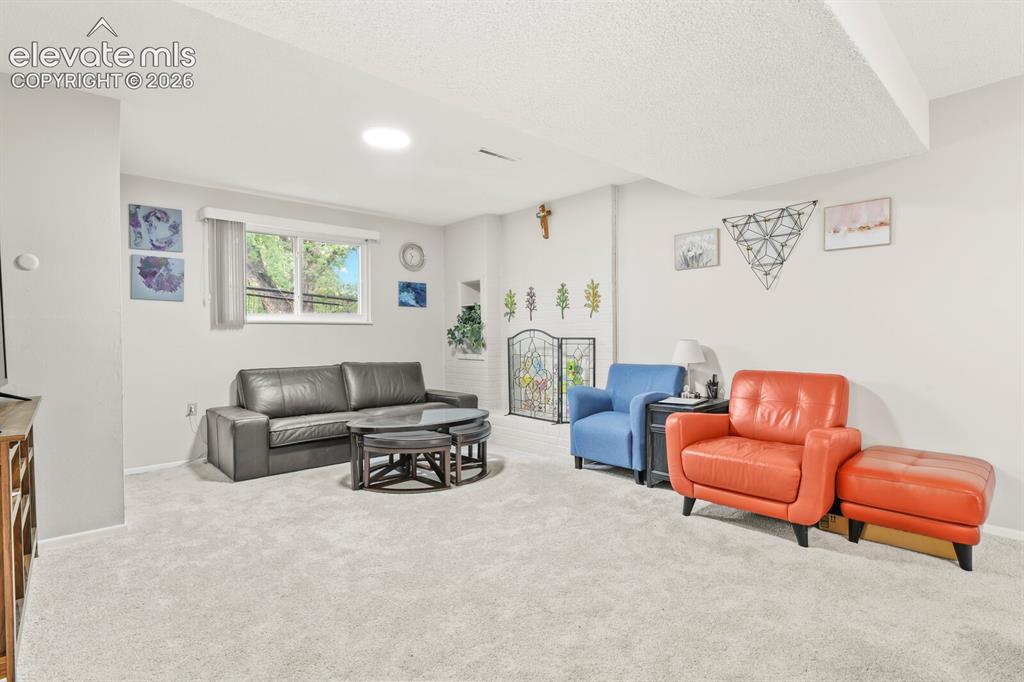
Spacious room featuring light gray carpeting, neutral wall paint, a window with natural light, a ceiling light fixture, and a built-in wall niche
Patio
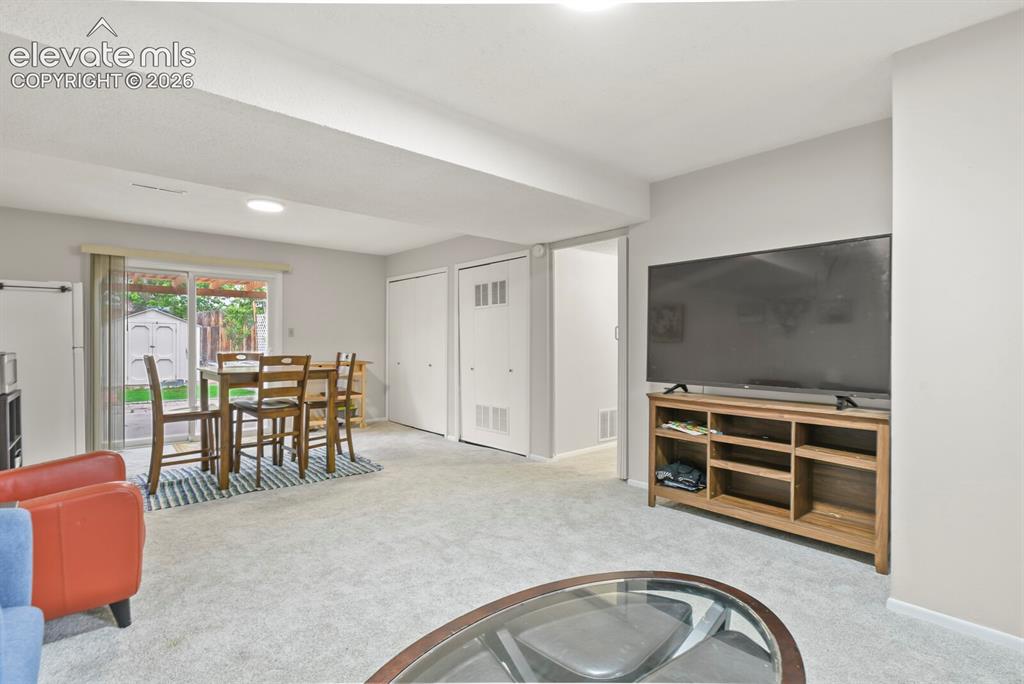
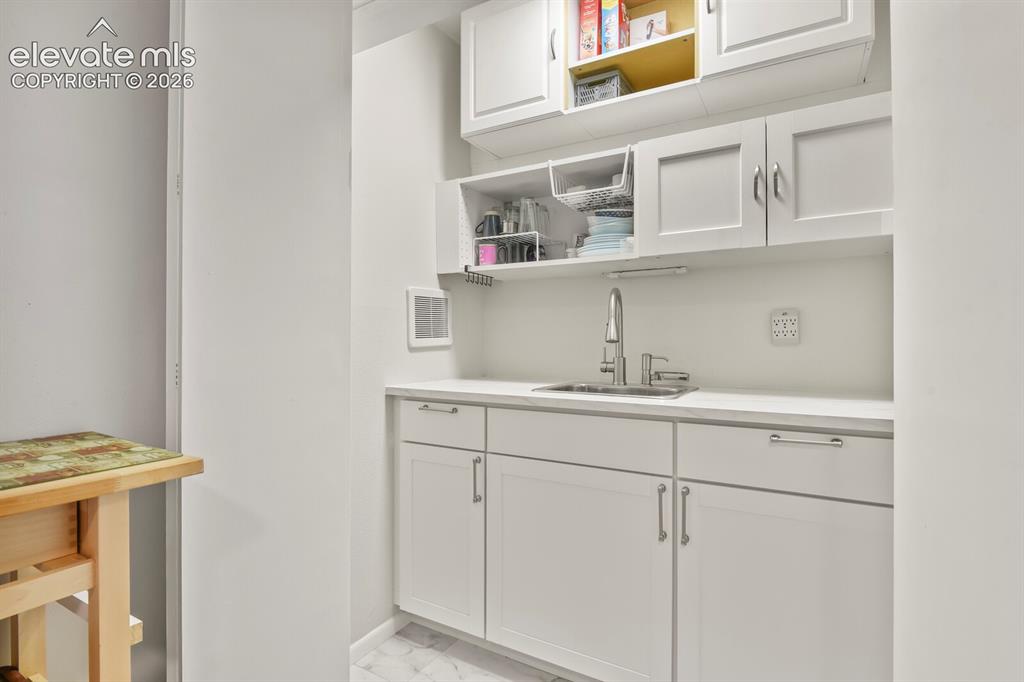
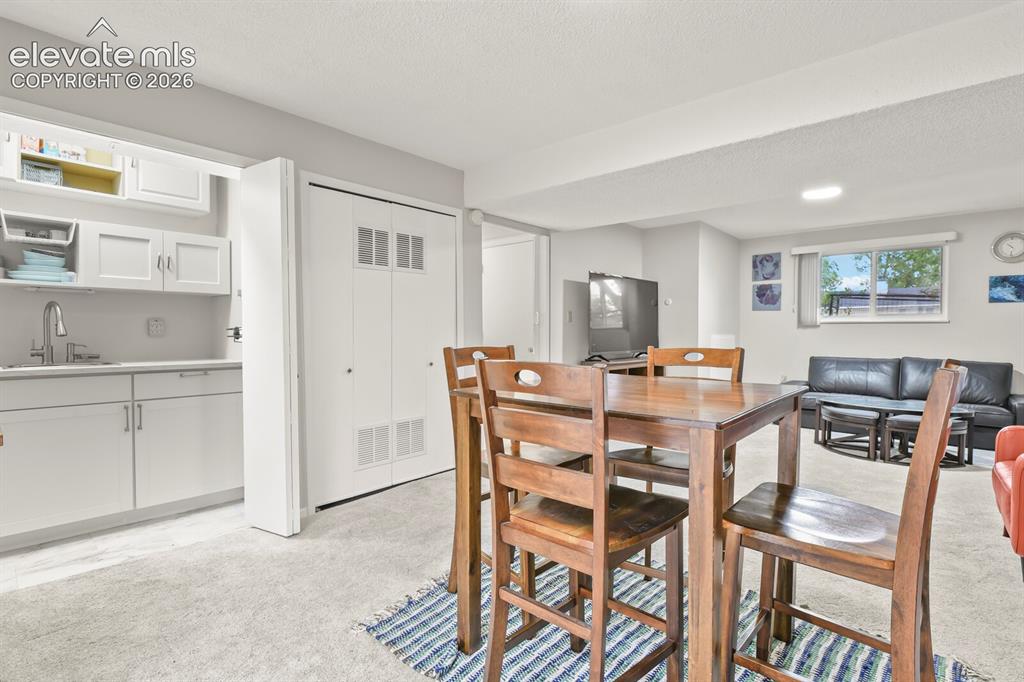
Versatile lower-level space featuring a wet bar with white cabinetry and a stainless steel faucet, light-toned carpeting, a window providing natural illumination, and built-in closet storage
White cabinetry with chrome hardware, an undermount sink, and a high-arc faucet
Carpeted room with recessed lighting and a white ceiling
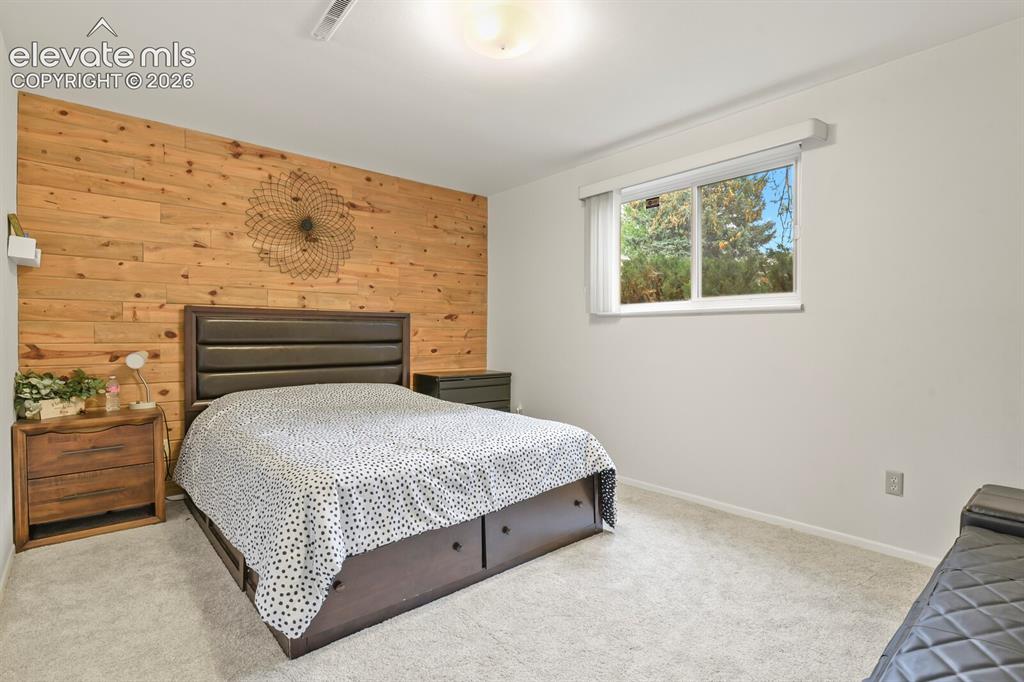
Bedroom featuring a prominent wood plank accent wall, light-colored carpet, a window with outdoor tree scenery, and overhead lighting
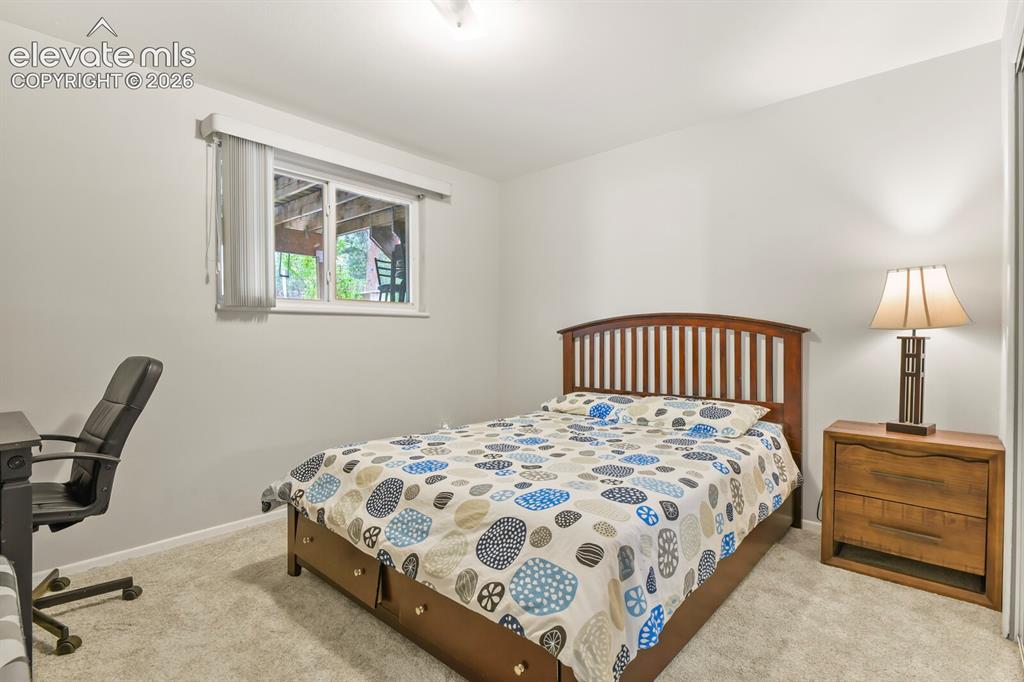
Light gray walls with a window featuring horizontal blinds
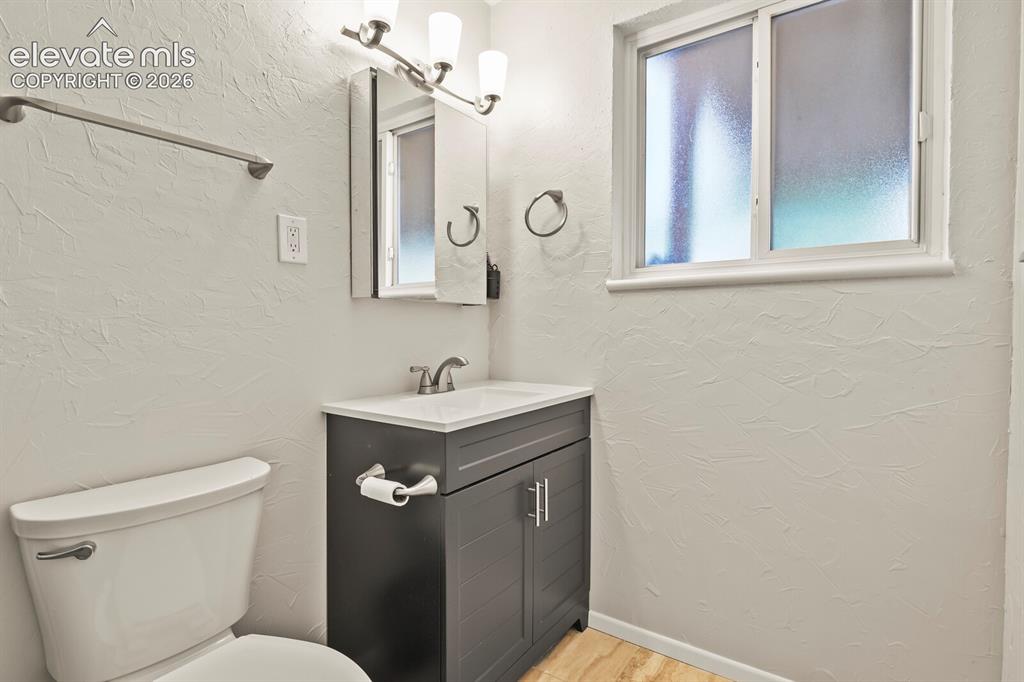
Bathroom featuring a gray vanity with an integrated sink, brushed nickel faucet, and overhead three-light fixture
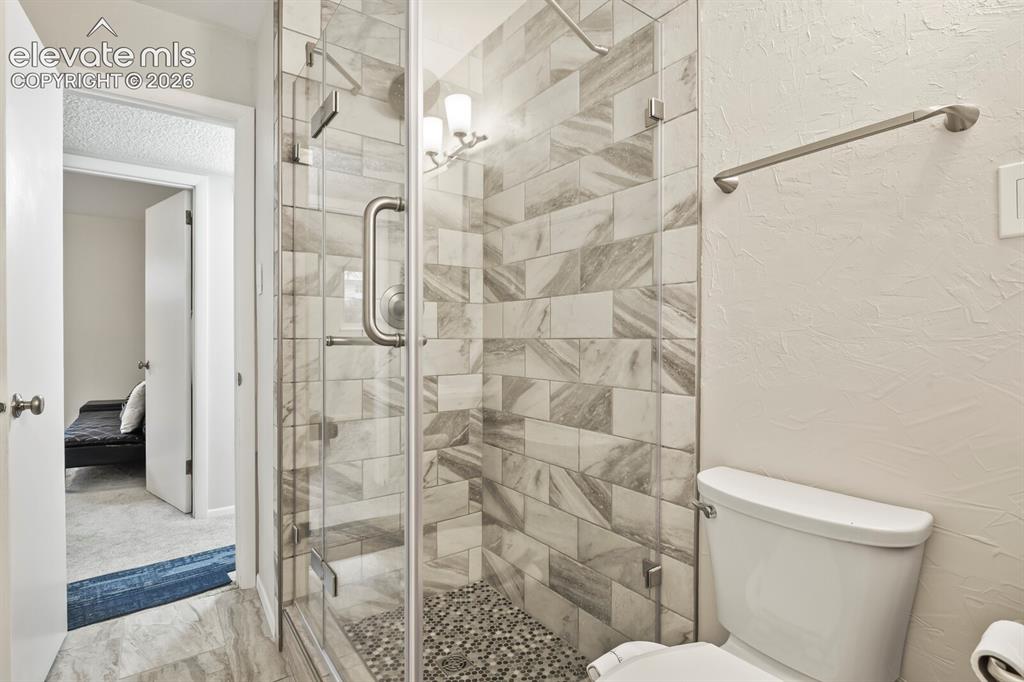
Walk-in shower featuring a glass enclosure, a tiled surround with varying shades of gray, and a pebble-tiled shower floor
Patio
Patio
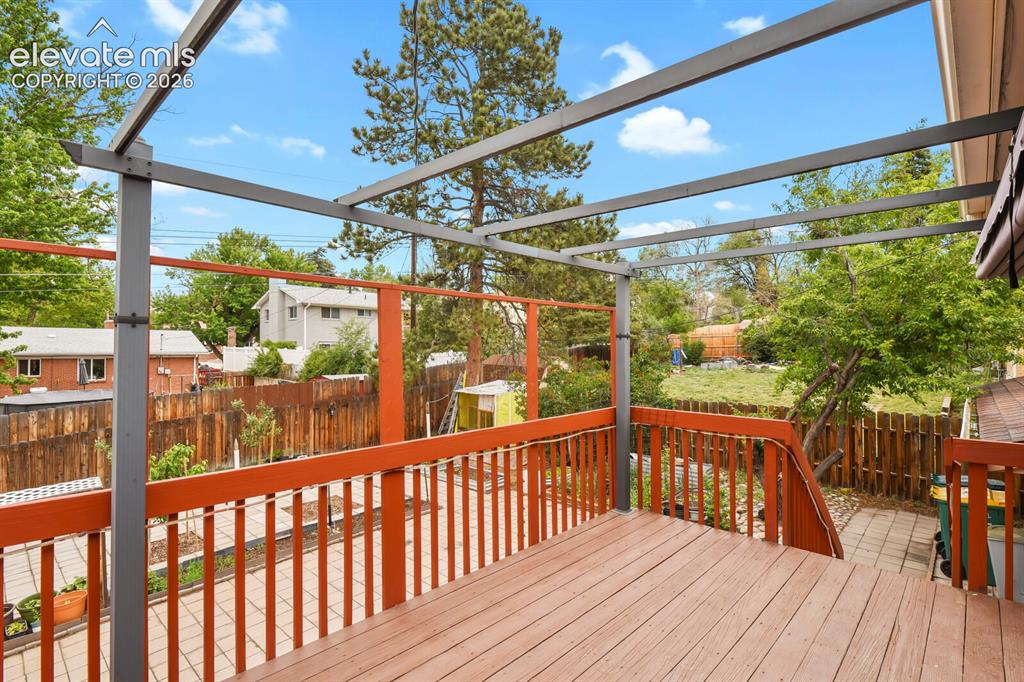
Deck
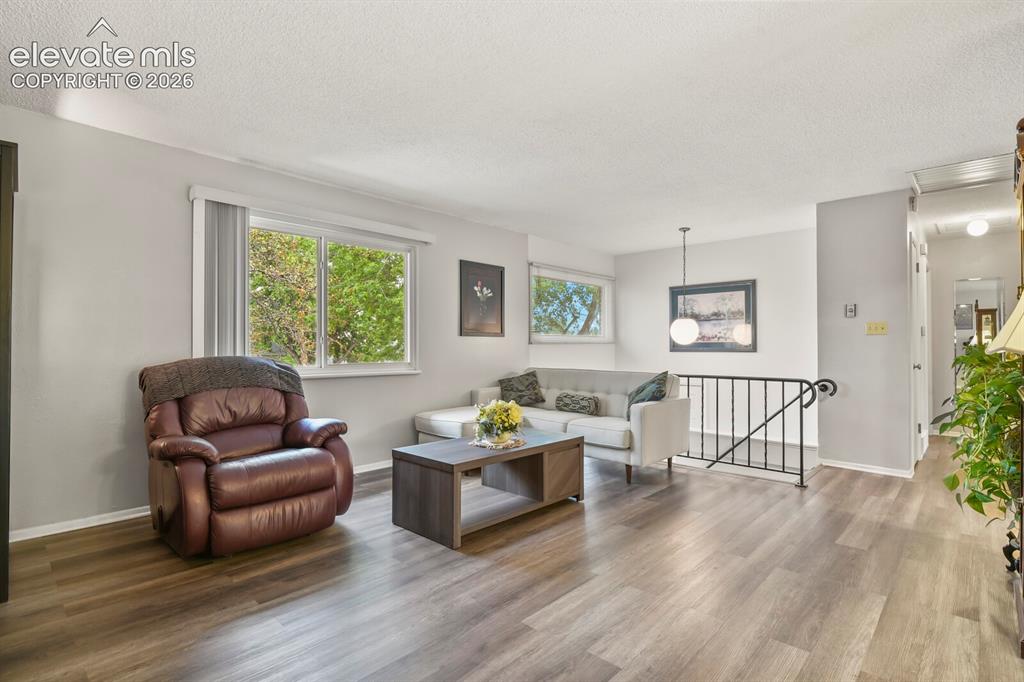
Spacious living area featuring wood-finish flooring, light neutral wall tones, and a large window providing ample natural light
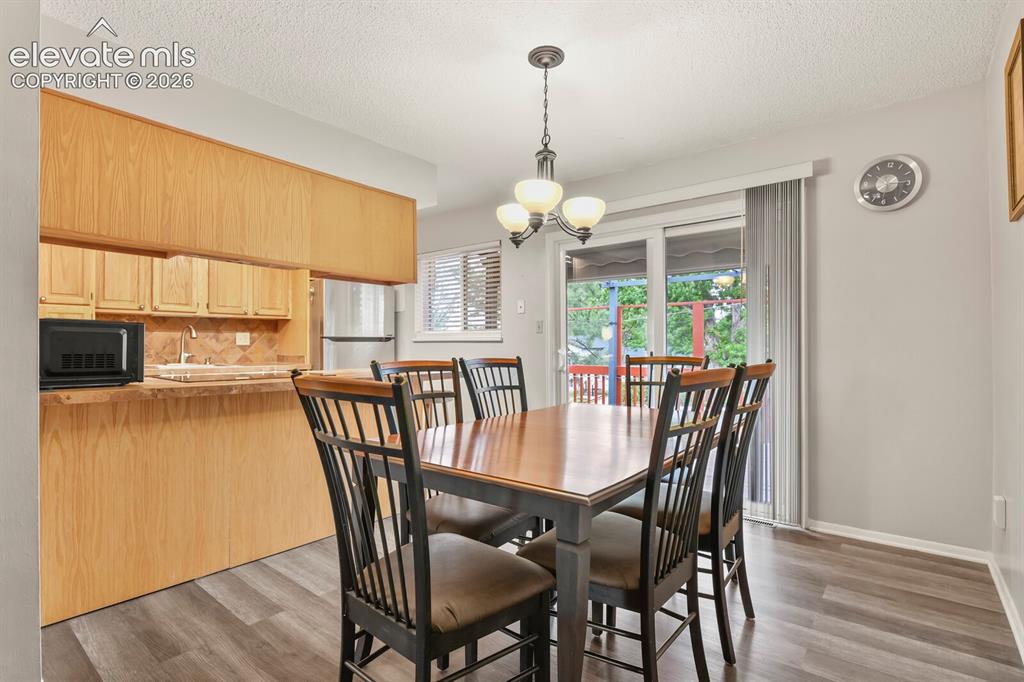
Dining area featuring wood-finish flooring, a contemporary ceiling light fixture, and a sliding glass door
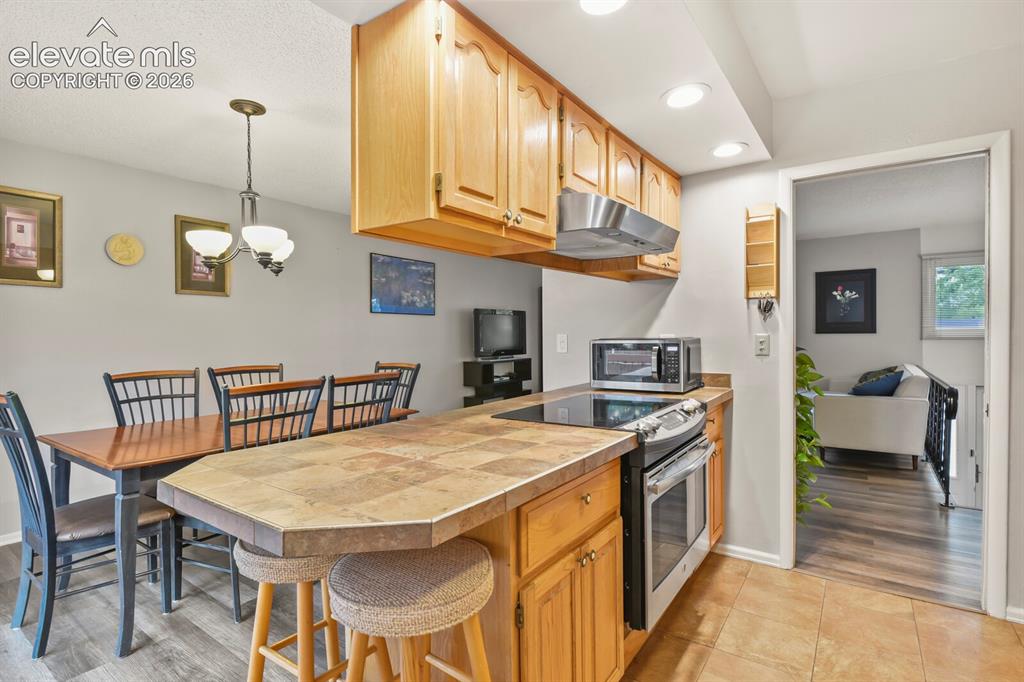
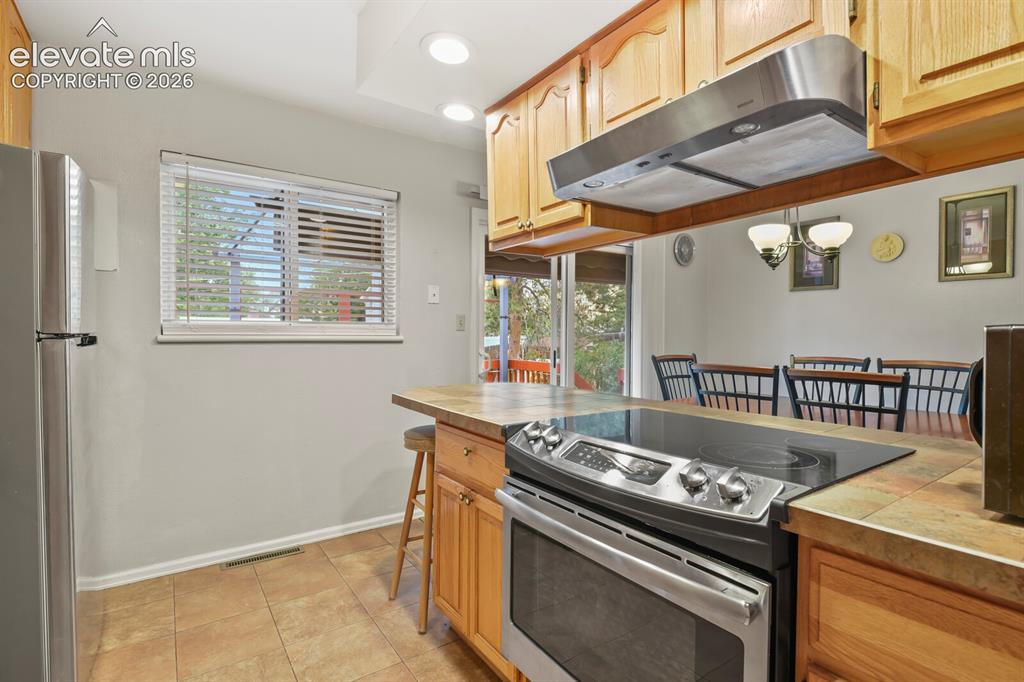
Kitchen featuring a stainless steel range with a flat cooktop, wood cabinetry, tile countertops, and recessed lighting
Kitchen featuring wood cabinetry, stainless steel appliances, a tile countertop, and a tile backsplash
Dining area featuring a classic chandelier with three opaque glass shades
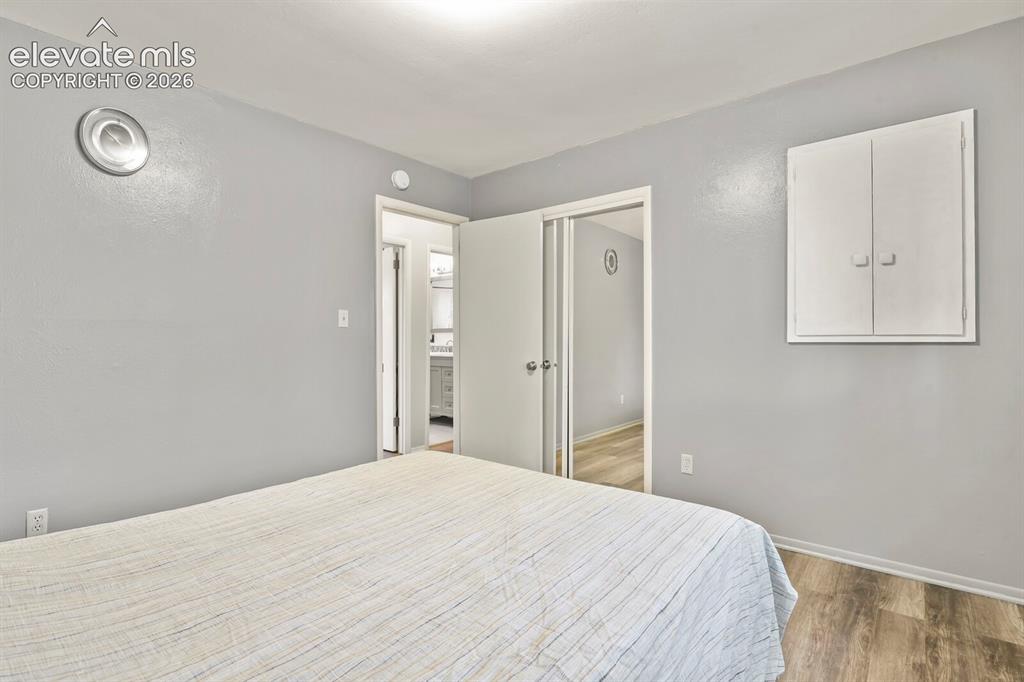
Bedroom featuring light gray wall paint, wood-finish flooring, and a built-in wall cabinet
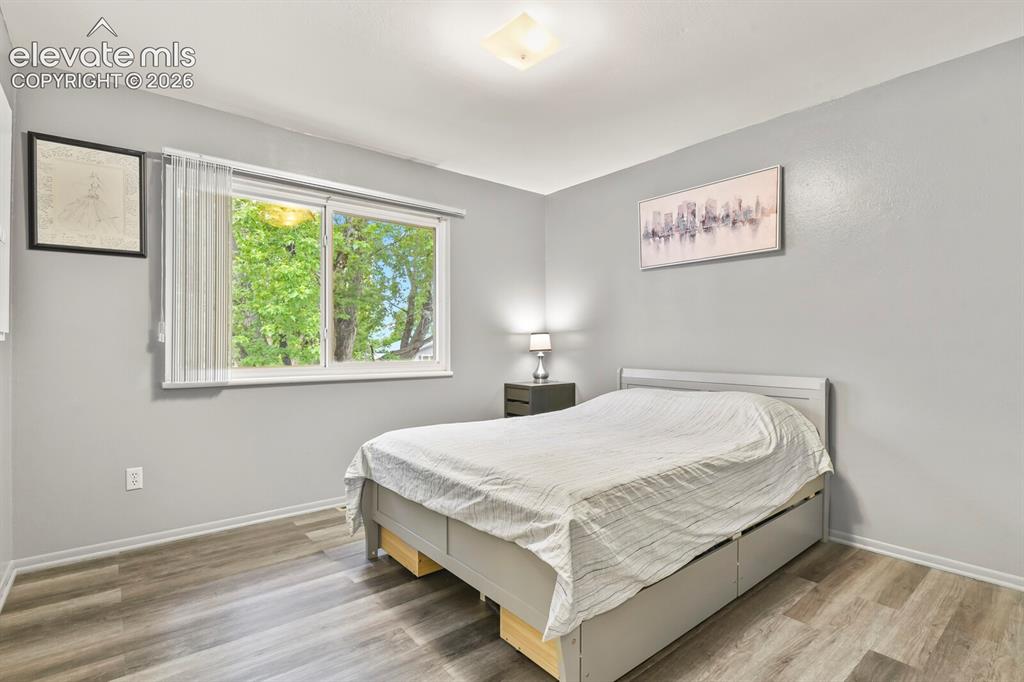
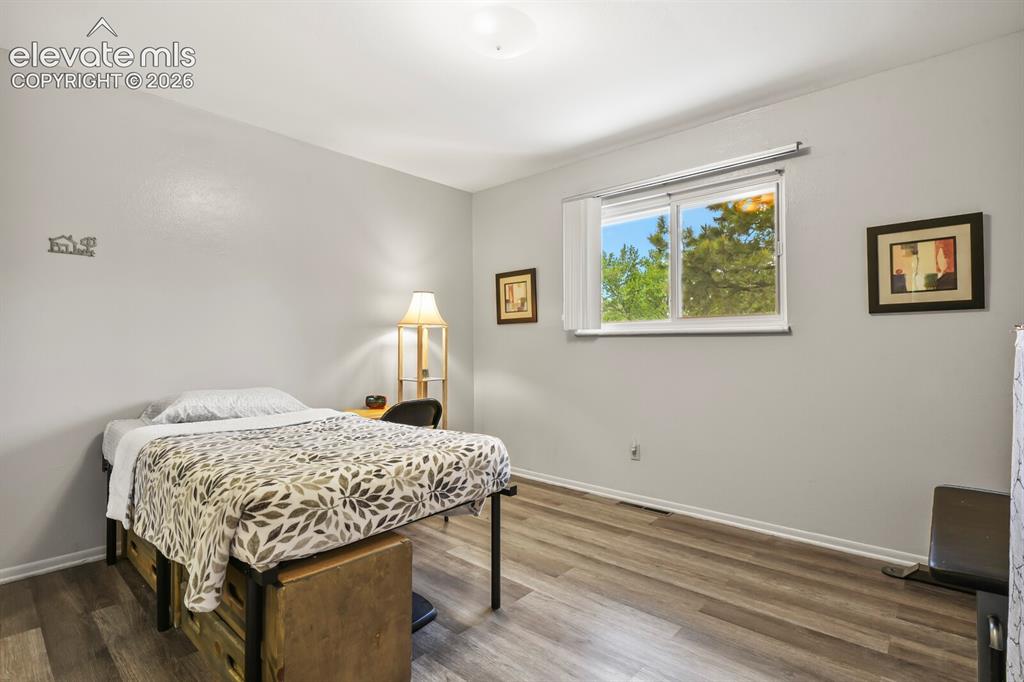
Bedroom featuring wood-finish flooring, light-colored walls, and a ceiling-mounted light fixture
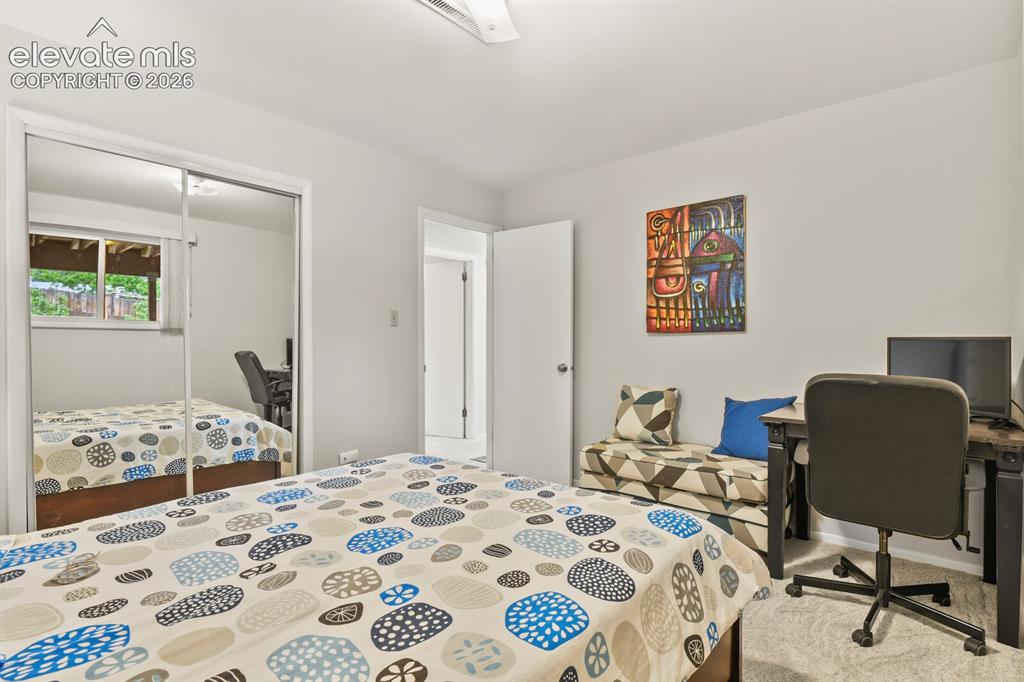
Bedroom featuring mirrored closet doors, light gray wall paint, and light-toned carpeting
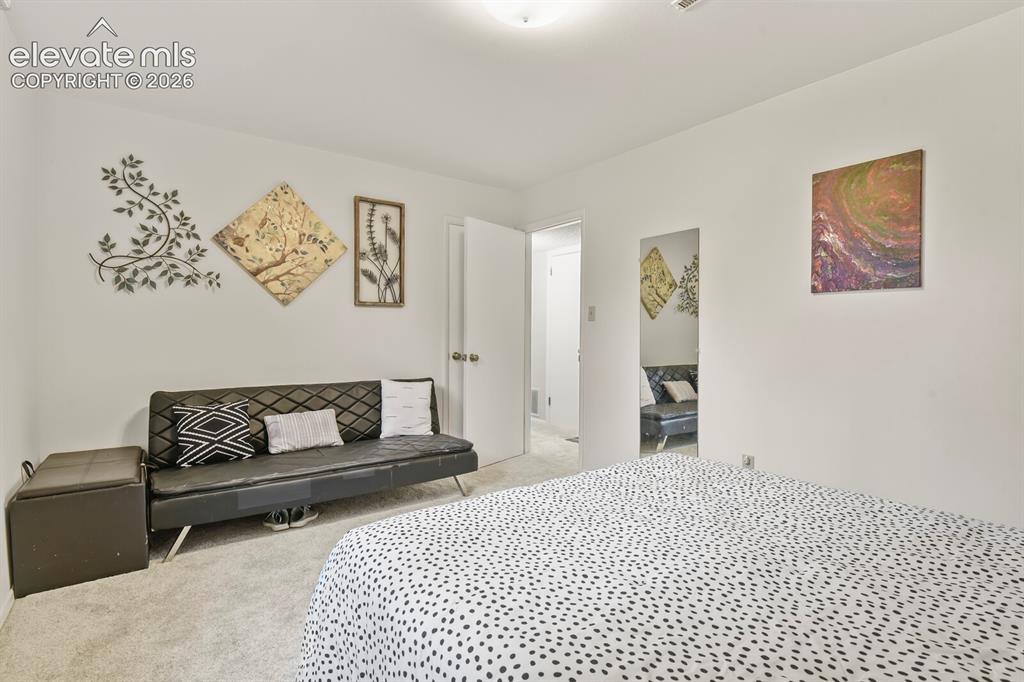
Carpeted room with white walls, a visible doorway, and a ceiling light fixture
Carpeted interior space featuring light gray walls and recessed lighting
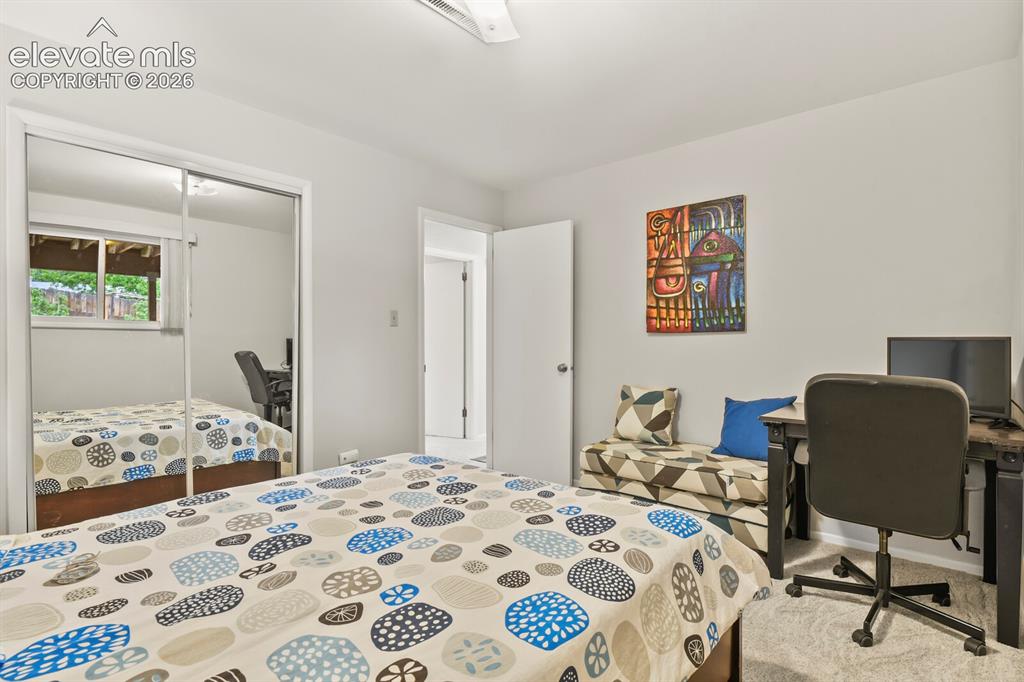
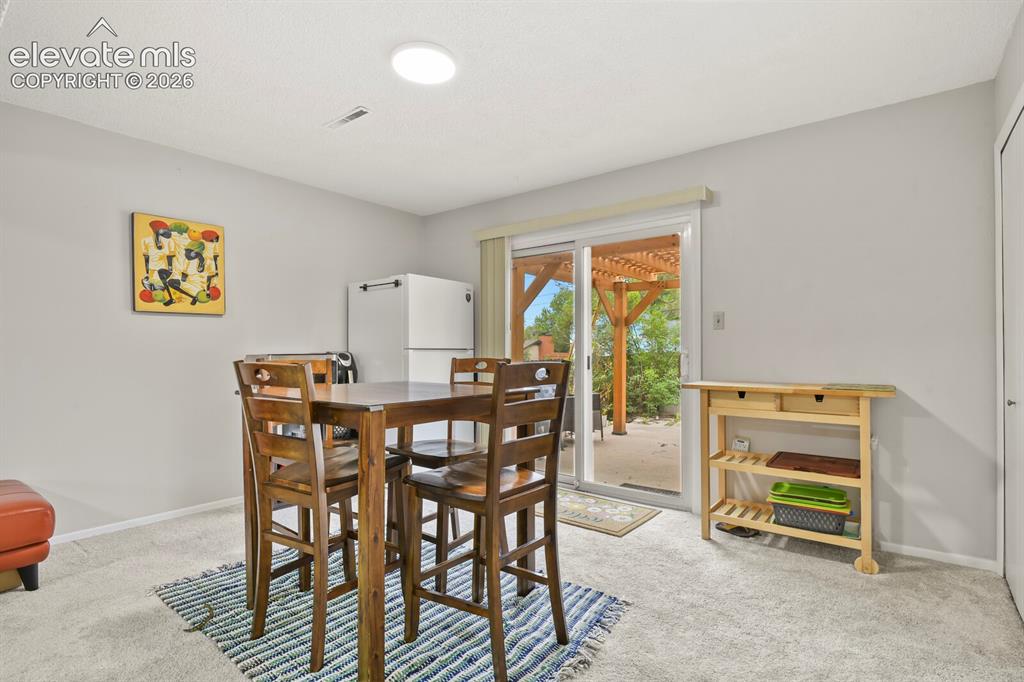
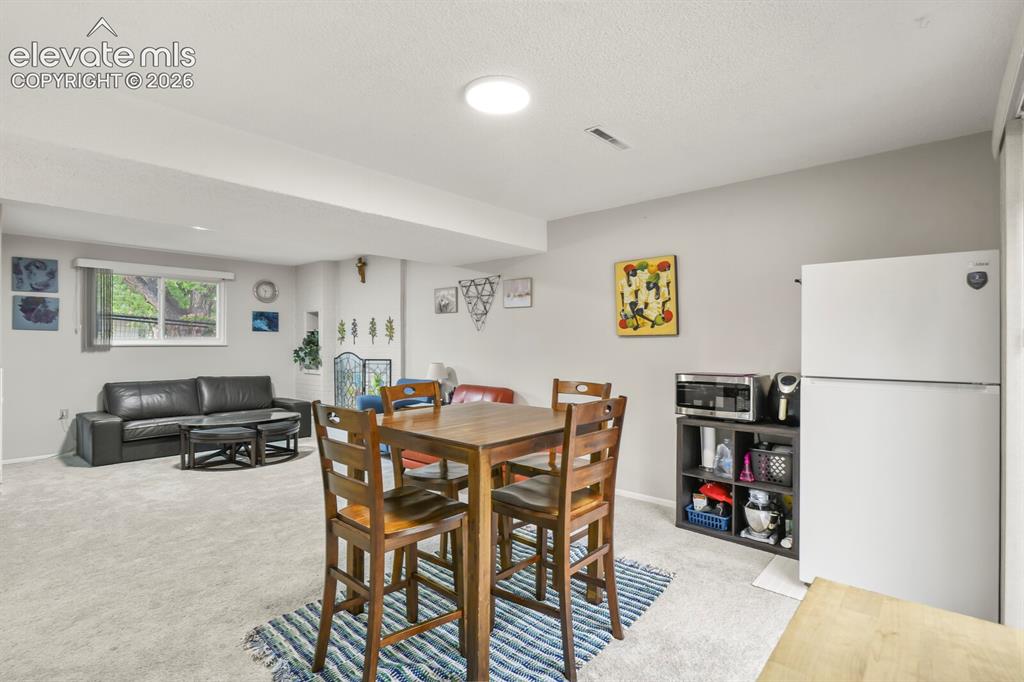
Carpeted living area featuring a window, recessed lighting, and a dining space with a wood-finish table and chairs
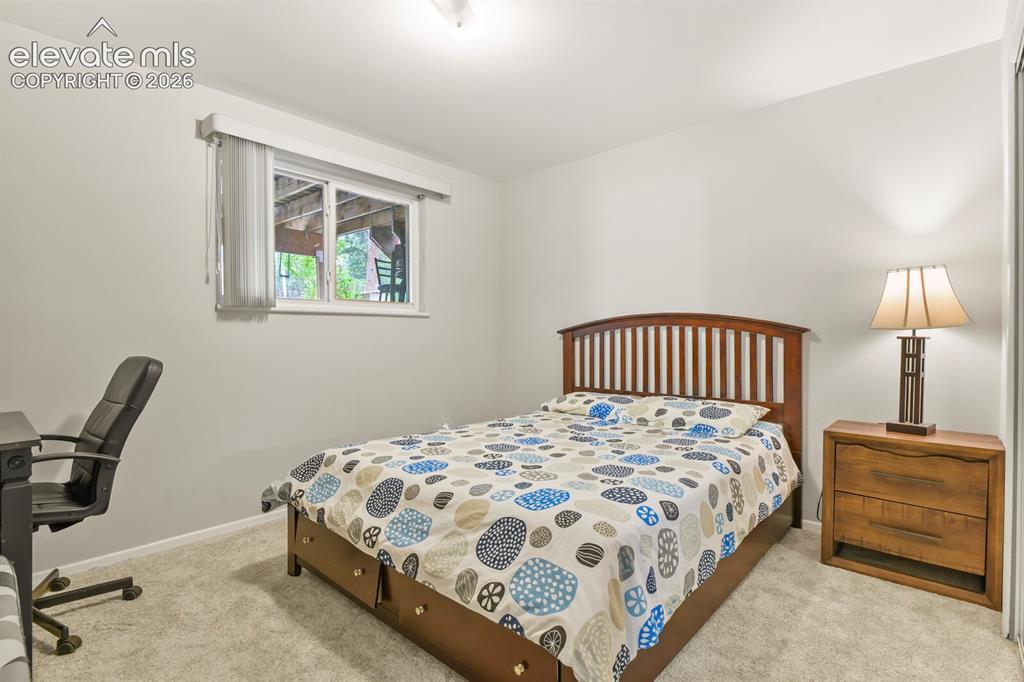
Bedroom
Bedroom
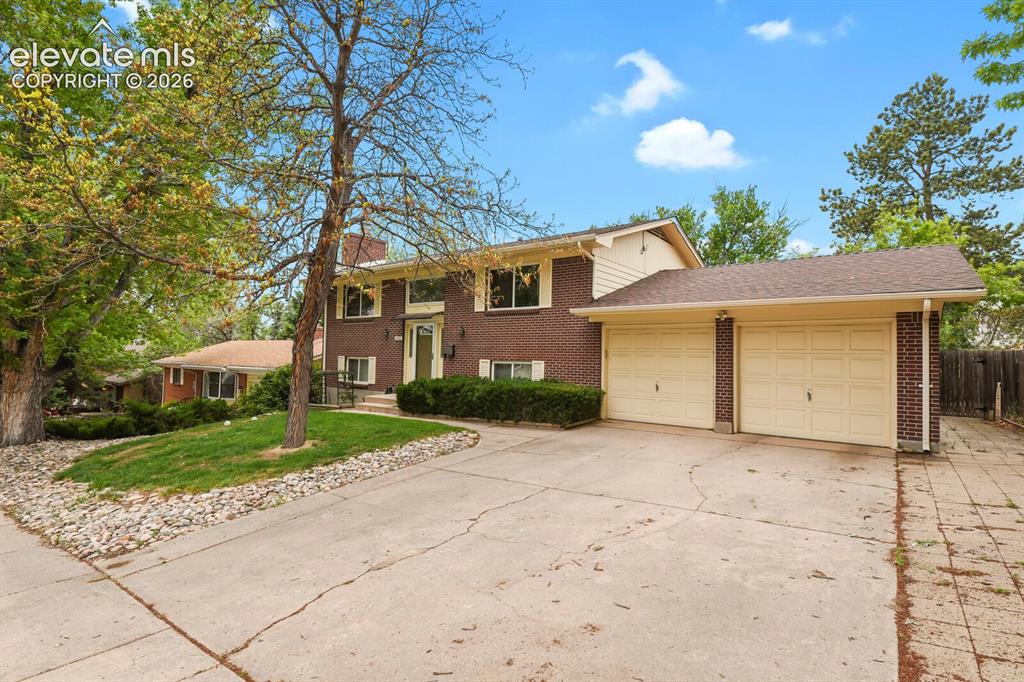
Front of Structure
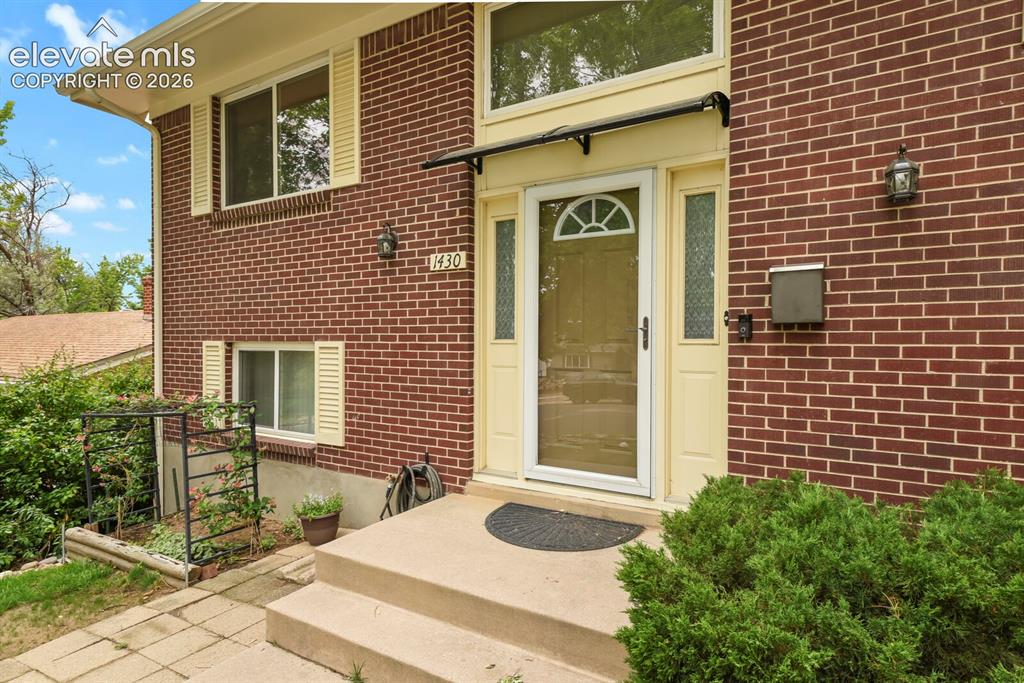
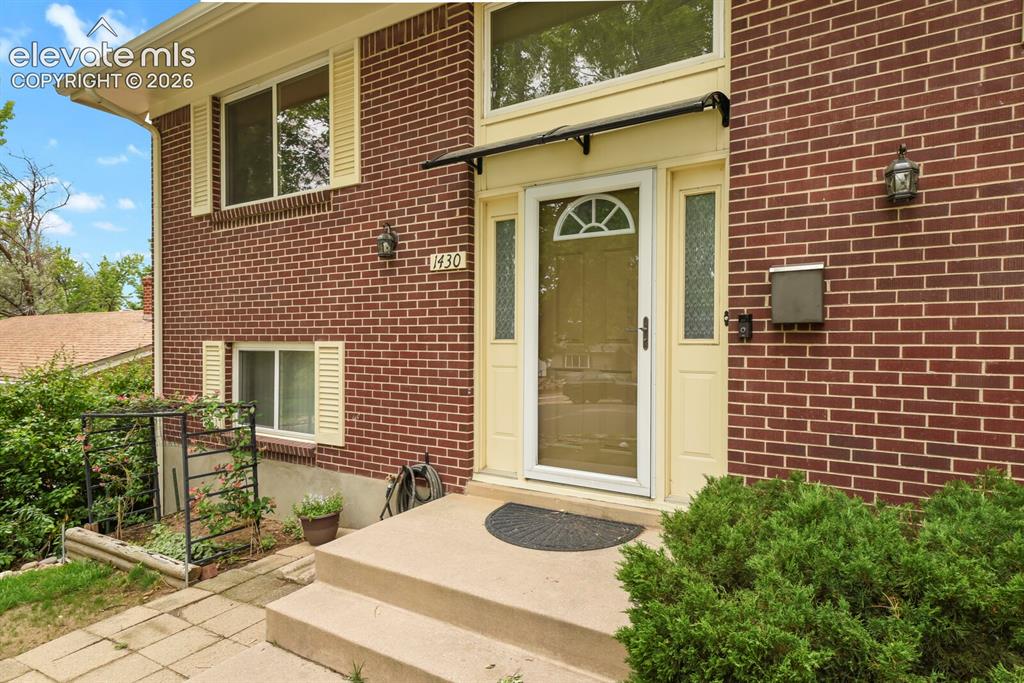
Entry
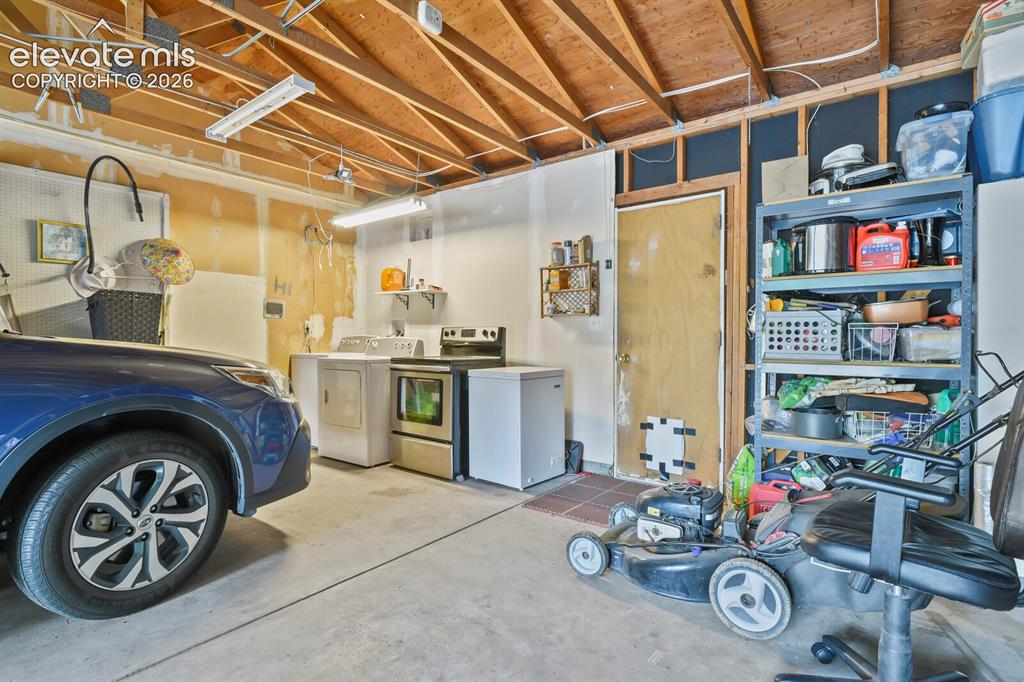
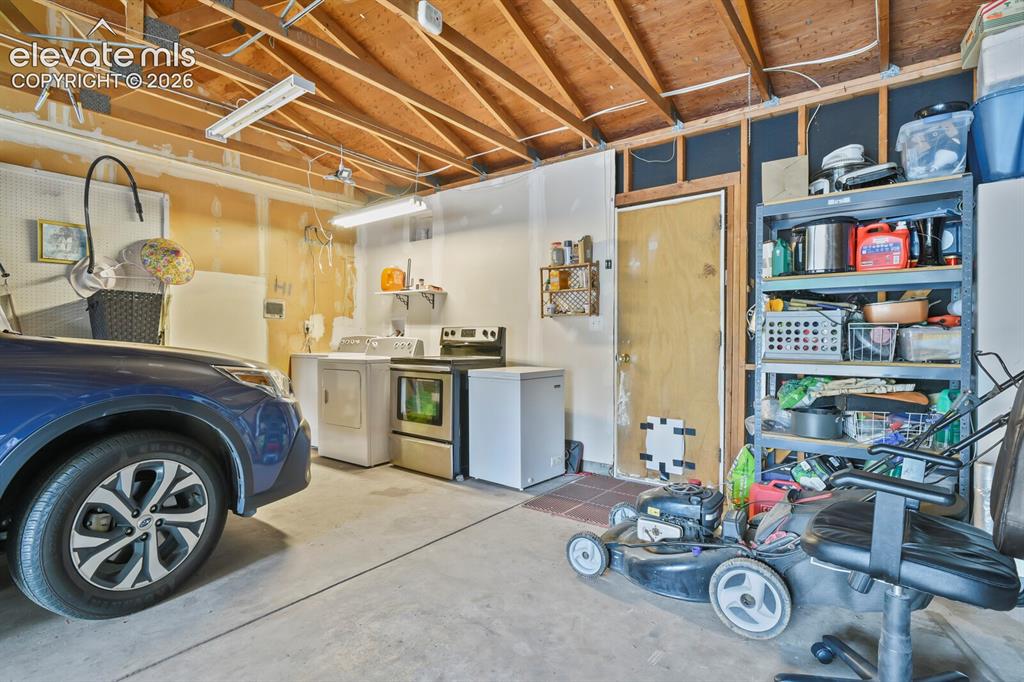
Location of washer and dryer
Disclaimer: The real estate listing information and related content displayed on this site is provided exclusively for consumers’ personal, non-commercial use and may not be used for any purpose other than to identify prospective properties consumers may be interested in purchasing.