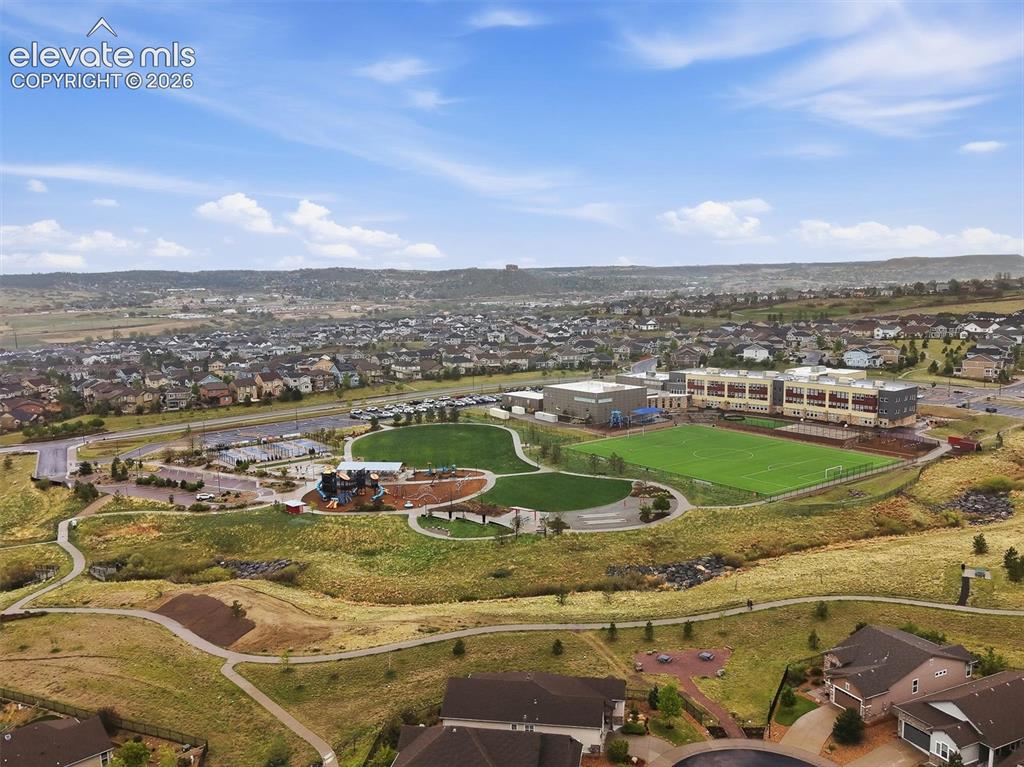
3462 Guinea Way, Castle Rock, CO, 80109
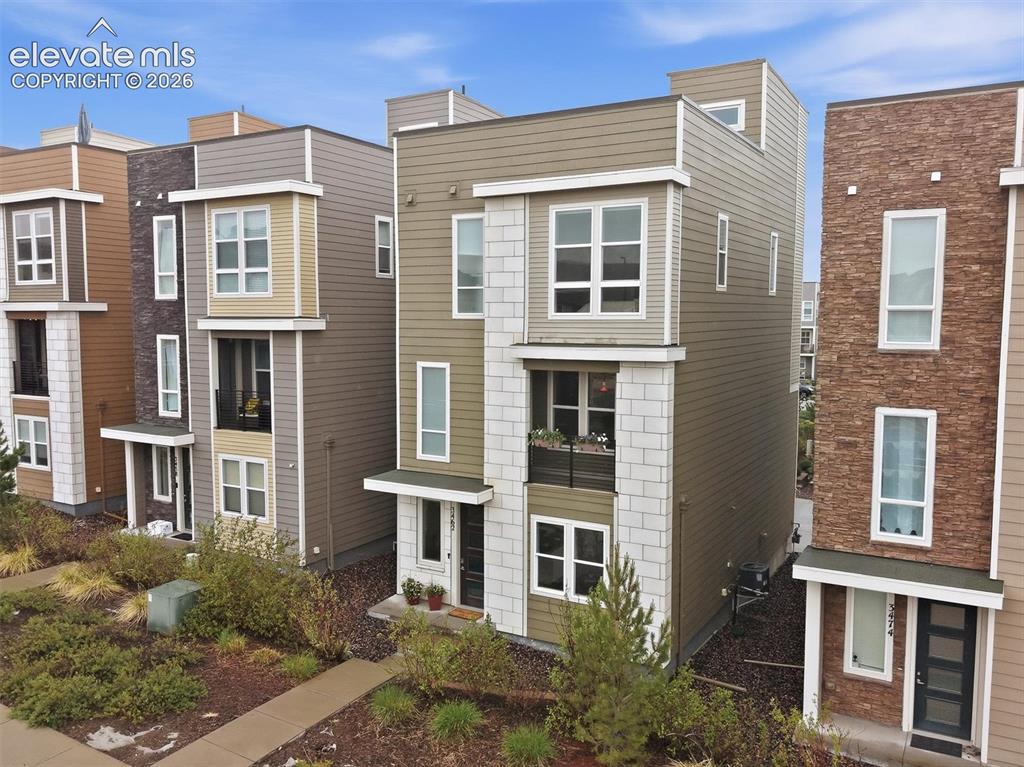
Image Count: 47

$575,000

  • Highlights
  • Single Family
  • 2 bd | 3 ba | 2,071 sqft
  • 3462 Guinea Way, Castle Rock, CO, 80109 listed by Latonya Paddock
  • Active
  • MLS#: 6379834
  • Tour #1 | Tour #2
  • View on Map
Space maker

Property Description

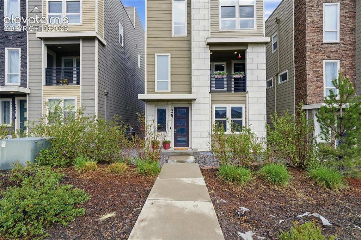
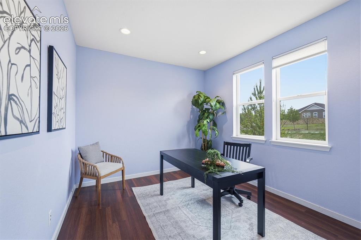
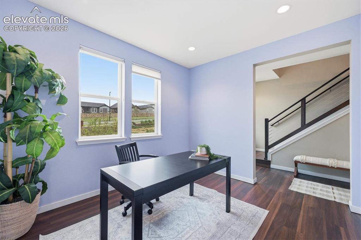
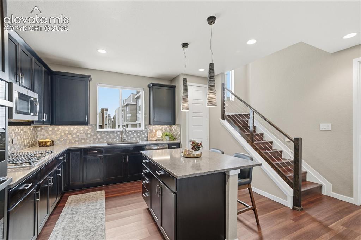
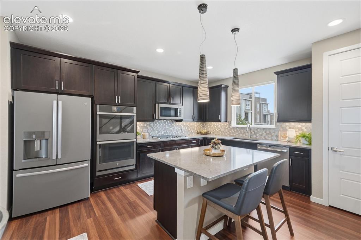
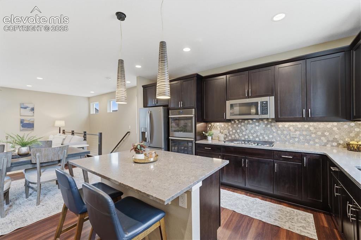
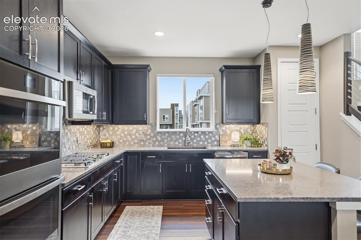
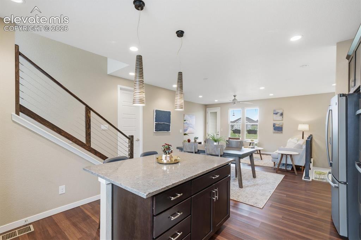
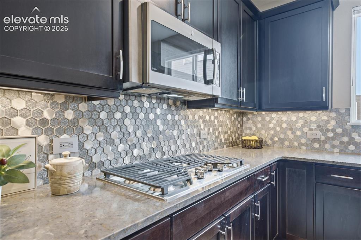
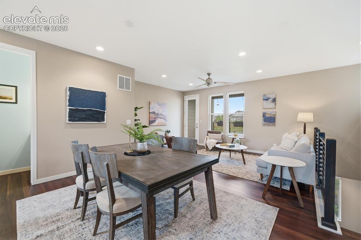
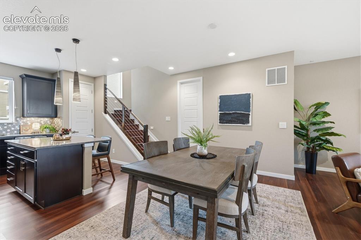
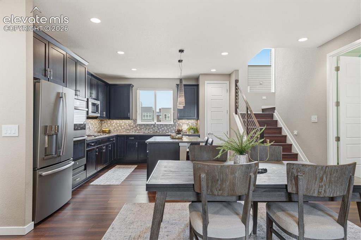
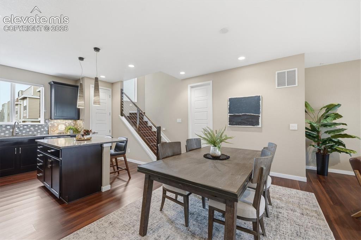
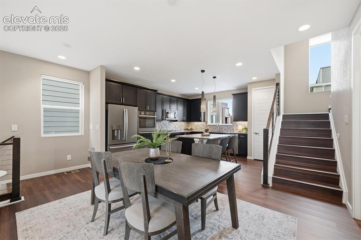
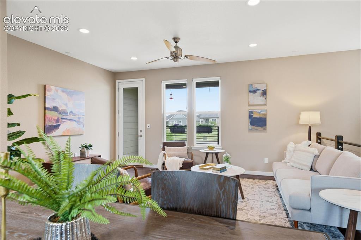
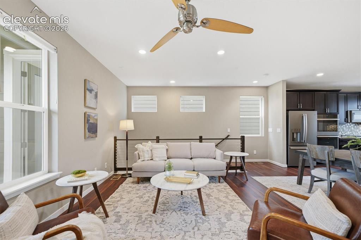
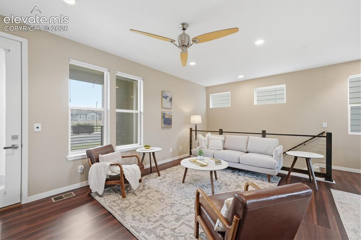
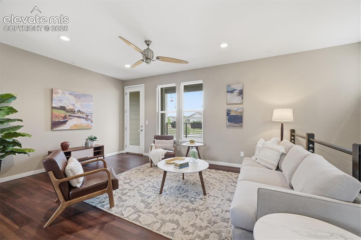
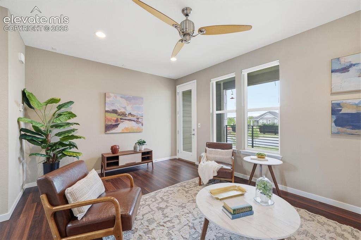
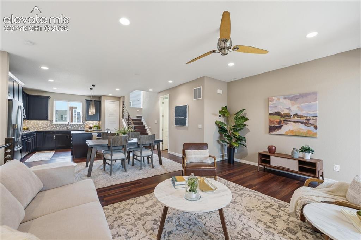
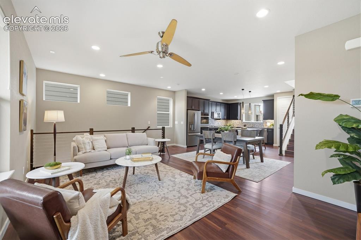
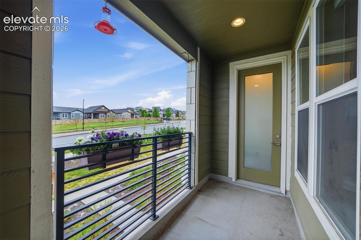
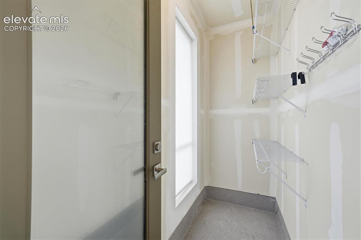
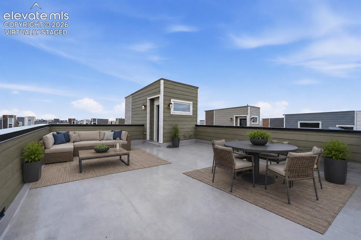
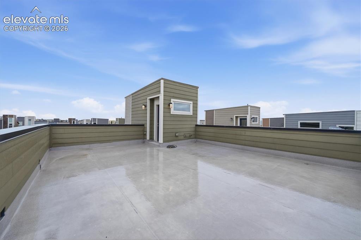
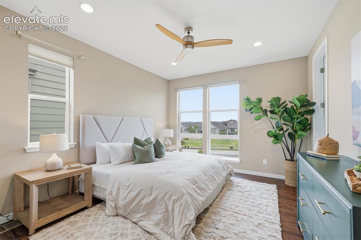
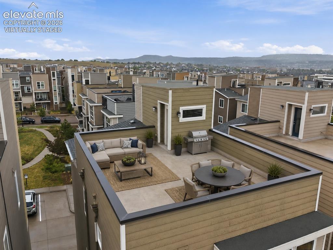
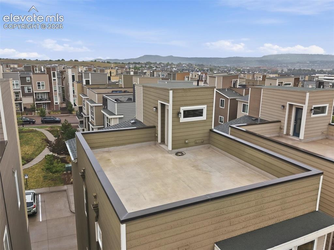
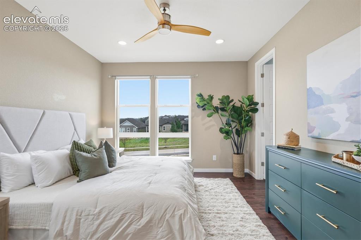
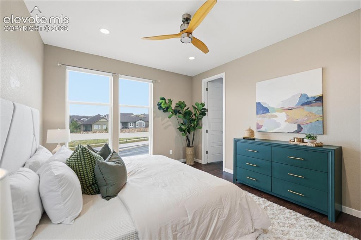
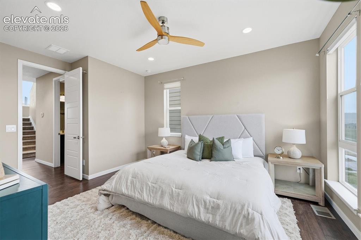
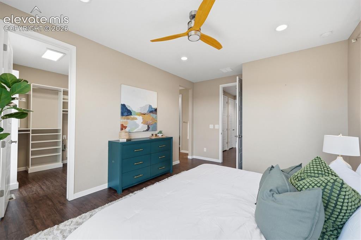
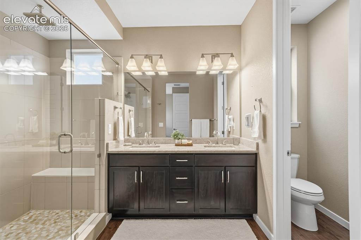
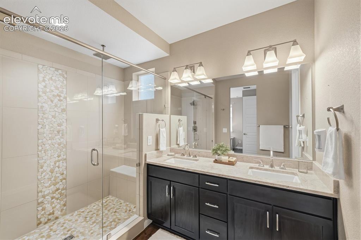
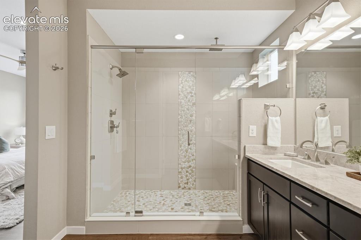
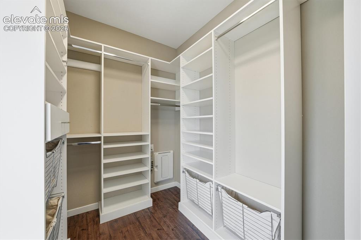
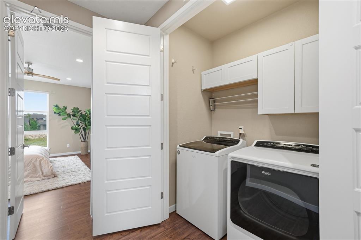
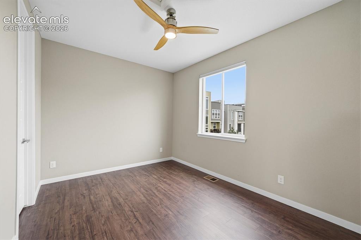
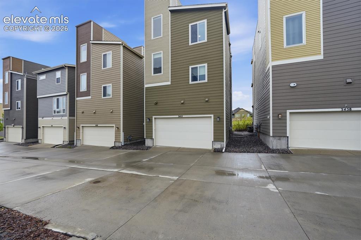
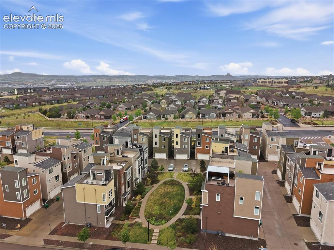
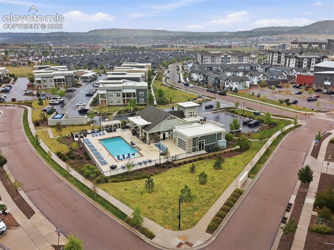
Experience elevated urban-style living in the heart of The Meadows with this stunning Richmond American Cityscapes “Devoe” floorplan. This 2-bedroom, 3-bath home combines sleek modern design, open-concept living, and incredible Colorado views with a low-maintenance lifestyle and easy access to Denver, DTC, and Colorado Springs. Natural light pours through dramatic floor-to-ceiling windows while the open layout seamlessly connects the great room, dining space, and gourmet kitchen—creating the perfect setup for entertaining and everyday living. LVT flooring extends throughout nearly the entire home, with new carpet being installed on the staircase leading to the rooftop deck. The upgraded kitchen was thoughtfully designed with granite countertops, designer backsplash, double ovens, gas cooktop, pantry, under-cabinet lighting + upgraded finishes throughout. Custom lighting and top-down/bottom-up blinds further elevate the modern feel of the home. The main-level flex space offers versatility for a home office, fitness area, hobby room, or media lounge. The larger laundry room design includes cabinets and drying rack for convenience. The spacious primary suite includes a custom walk-in closet system and spa-inspired bath with oversized upgraded shower w/ dual showerheads and dual sinks. The secondary bedroom is also generously sized and includes its own walk-in closet. Take your entertaining outdoors on the private rooftop deck where you’ll enjoy panoramic mountain views, downtown Castle Rock, and views stretching toward Colorado Springs. A built-in gas line makes grilling easy, while the separate covered balcony offers another outdoor retreat plus a private storage room with added shelving. Additional features include a water softener system, oversized 2-car garage with epoxy flooring and pop-up workbench. Enjoy access to community pools, parks, trails, and amenities in one of Castle Rock’s most desirable neighborhoods.

Property Listed By

Picture of REALTOR Listing Property
  • Latonya Paddock
  • 9594-023-027  Call the Agent 
Picture of Office Listing Property
  • New Padd Group Colorado Realty
  • 9594-023-027  Call the Agent 

Property Details

    General Features

  • Property: Single Family, 3 Story
  • Year Built: 2019
  • List Price: $575,000
  • County: Douglas
  • School District: Douglas RE1

    Rooms

  • Master: Upper Level, 12 x 16
  • Bedrooms: 2
  • Baths: 1 full bath; 1 1/2 bath; 1 3/4 bath;
  • Laundry: Gas Hook-up, Upper

    Structure

  • Foundation: Crawl Space
  • Heating: Forced Air, Natural Gas
  • Cooling: Central Air
  • Garage/Parking #: 2 vehicle(s), Attached
  • Garage Amenities: Garage Door Opener, Oversized
  • Total SqFt: 2,071
  • Finished SqFt: 2,071
  • Construction Status: Existing Home
  • Siding: Fiber Cement, Stone, Wood
  • Structure: Frame

    Features

  • Appliances: Cook Top, Dishwasher, Disposal, Double Oven, Dryer, Gas in Kitchen, Microwave Oven, Oven, Refrigerator, Washer
  • Interior Features: 9Ft + Ceilings, Great Room
  • Laundry: Gas Hook-up, Upper

    Taxes, Utilities, Lot

  • Tax: $3,954
  • Lot Size: 0.04 Acres, 1,612 SqFt
  • Driveway: Concrete
  • Alley: Paved
  • Lot Location: Hiking Trail, Near Fire Station, Near Hospital, Near Park, Near Schools, Near Shopping Center
  • Lot Description: 360-degree View, City View, Cul-de-sac, Level, Mountain View
  • Existing Utilities: Cable Available, Electricity Available, Natural Gas Available
  • Existing Water: Municipal

    Community

  • Covenants: Yes
  • HOA Dues: $366
  • HOA Frequency: Quarterly
  • HOA Fee Includes: Covenant Enforcement, Maintenance Grounds, Management, Snow Removal, Trash Removal
  • Complex Amenities: Landscape Maintenance, Playground, Pool

    Additional Information


      Disclaimer
      The real estate listing information and related content displayed on this site is provided exclusively for consumers’ personal, non-commercial use and may not be used for any purpose other than to identify prospective properties consumers may be interested in purchasing.
      PPAR.com Website

      3462 Guinea Way, Castle Rock, CO, 80109

      Image 1 of 47: Front of Structure

      Front of Structure

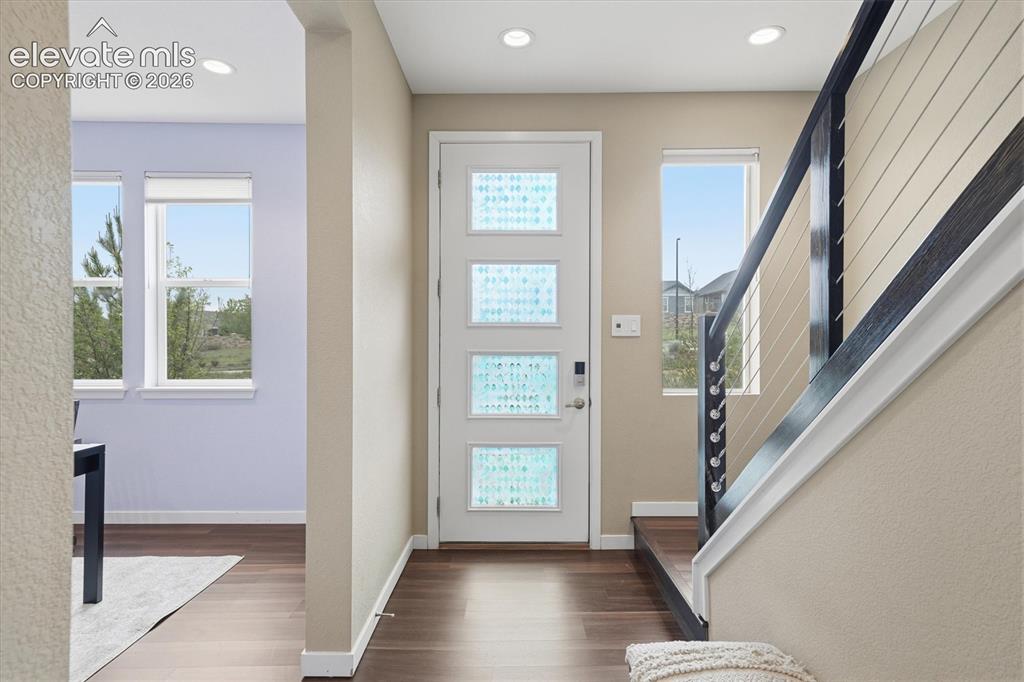
      Image 2 of 47: Other

      Other

      Image 3 of 47: Entry

      Entry

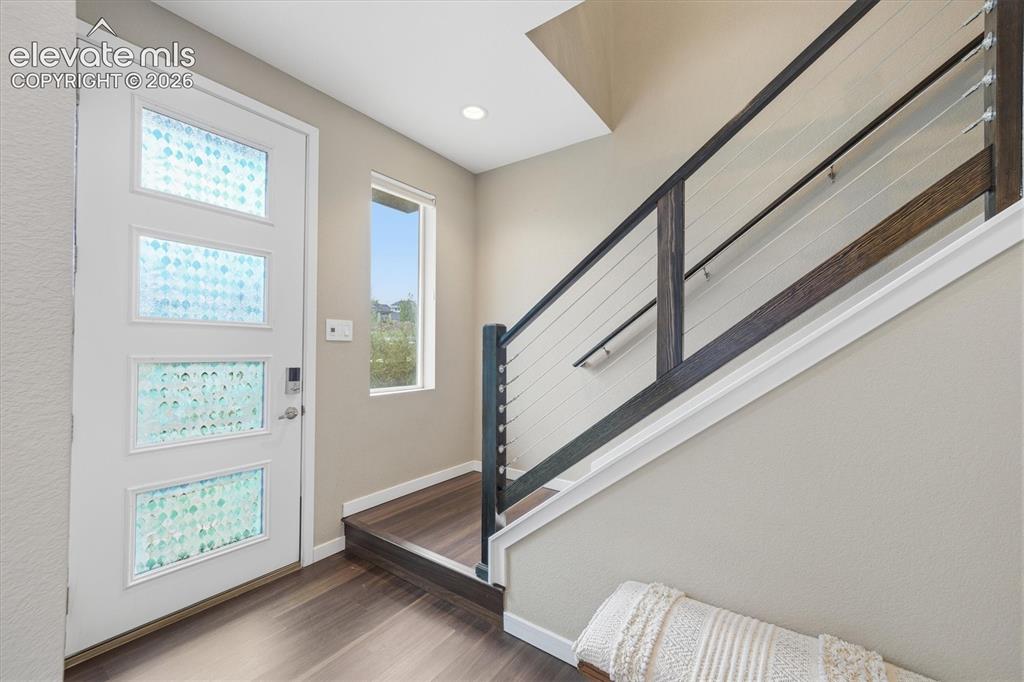
      Image 4 of 47: Entry

      Entry

      Image 5 of 47: Office

      Office

      Image 6 of 47: Office

      Office

      Image 7 of 47: Kitchen

      Kitchen

      Image 8 of 47: Kitchen

      Kitchen

      Image 9 of 47: Kitchen

      Kitchen

      Image 10 of 47: Kitchen

      Kitchen

      Image 11 of 47: Kitchen

      Kitchen

      Image 12 of 47: Kitchen

      Kitchen

      Image 13 of 47: Dining Area

      Dining Area

      Image 14 of 47: Dining Area

      Dining Area

      Image 15 of 47: Dining Area

      Dining Area

      Image 16 of 47: Dining Area

      Dining Area

      Image 17 of 47: Dining Area

      Dining Area

      Image 18 of 47: Living Room

      Living Room

      Image 19 of 47: Living Room

      Living Room

      Image 20 of 47: Living Room

      Living Room

      Image 21 of 47: Living Room

      Living Room

      Image 22 of 47: Sitting Room

      Sitting Room

      Image 23 of 47: Living Room

      Living Room

      Image 24 of 47: Living Room

      Living Room

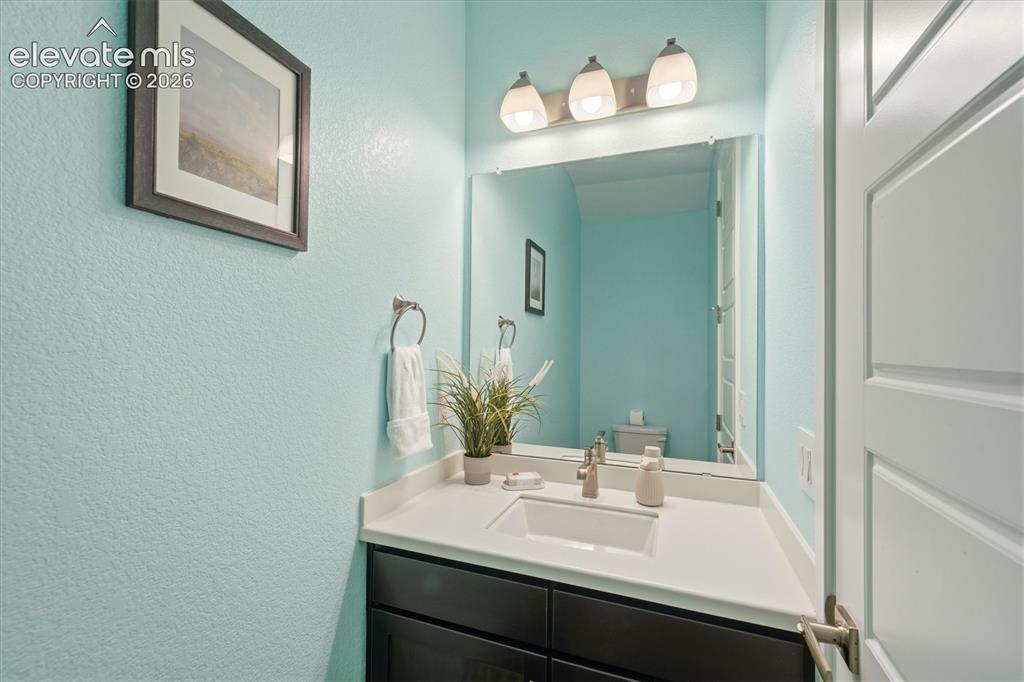
      Image 25 of 47: Powder bath

      Powder bath

      Image 26 of 47: Covered Balcony + Storage

      Covered Balcony + Storage

      Image 27 of 47: Storage with shelving and hooks

      Storage with shelving and hooks

      Image 28 of 47: VIRTUALLY STAGED

      VIRTUALLY STAGED

      Image 29 of 47: Rooftop Patio

      Rooftop Patio

      Image 30 of 47: Bedroom

      Bedroom

      Image 31 of 47: VIRTUALLY STAGED

      VIRTUALLY STAGED

      Image 32 of 47: Other

      Other

      Image 33 of 47: Bedroom

      Bedroom

      Image 34 of 47: Bedroom

      Bedroom

      Image 35 of 47: Bedroom

      Bedroom

      Image 36 of 47: Bedroom

      Bedroom

      Image 37 of 47: Bathroom

      Bathroom

      Image 38 of 47: Bathroom

      Bathroom

      Image 39 of 47: Bathroom

      Bathroom

      Image 40 of 47: Closet

      Closet

      Image 41 of 47: Laundry

      Laundry

      Image 42 of 47: Secondary bedroom with walk in closet
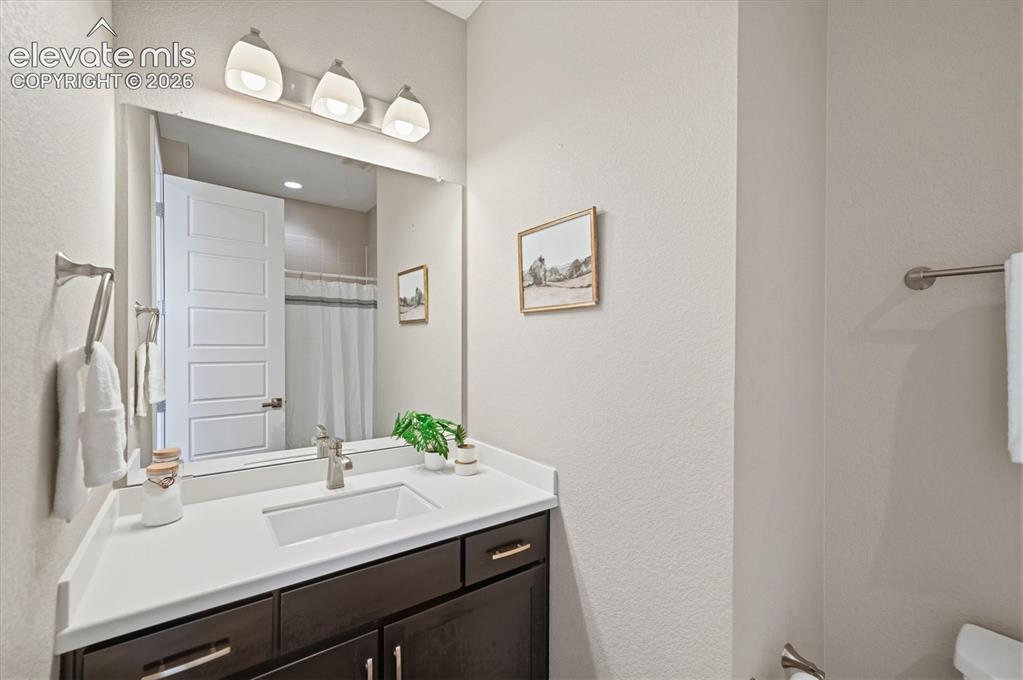
      Secondary bedroom with walk in closet

      Image 43 of 47: Full hall bath

      Full hall bath

      Image 44 of 47: 2 car garage

      2 car garage

      Image 45 of 47: Aerial View

      Aerial View

      Image 46 of 47: Aerial View

      Aerial View

      Image 47 of 47: Aerial View

      Aerial View

      Disclaimer: The real estate listing information and related content displayed on this site is provided exclusively for consumers’ personal, non-commercial use and may not be used for any purpose other than to identify prospective properties consumers may be interested in purchasing.