570 Big Valley Drive, Colorado Springs, CO, 80919
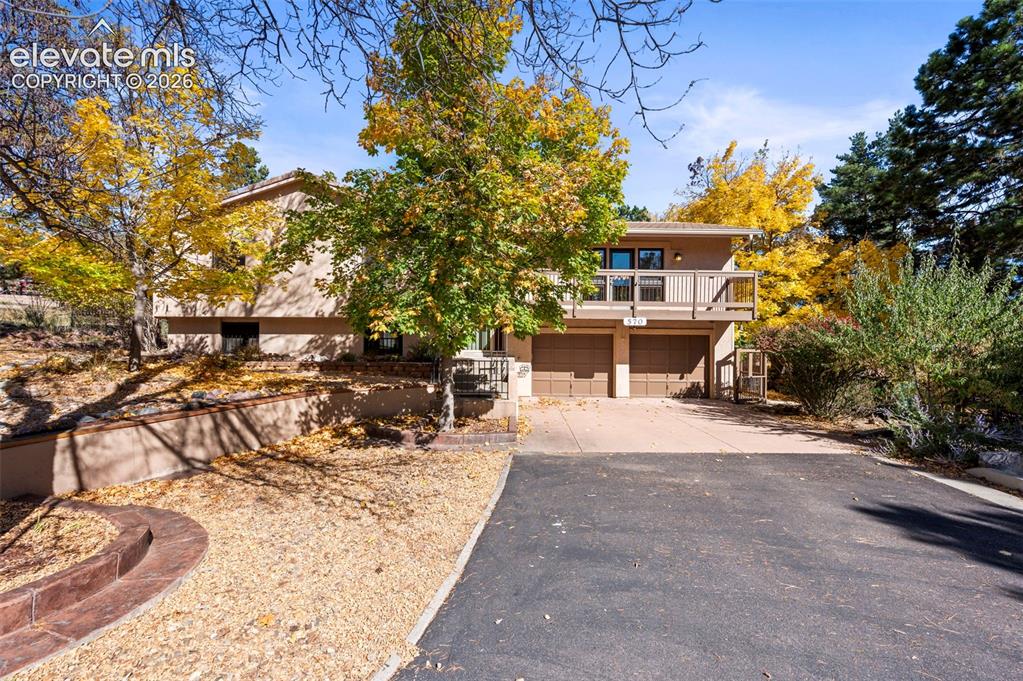
Image Count: 47

$649,000

  • Highlights
  • Single Family
  • 4 bd | 3 ba | 3,034 sqft
  • 570 Big Valley Drive, Colorado Springs, CO, 80919 listed by Donald Horst
  • Active
  • MLS#: 6081402
  • View on Map
Space maker

Property Description

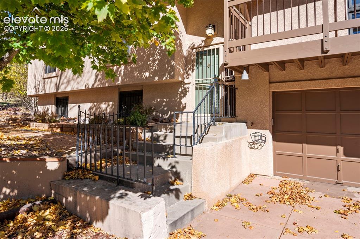
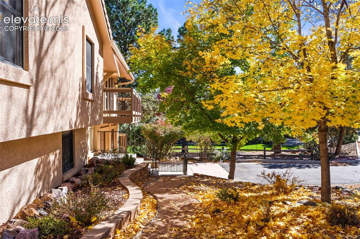
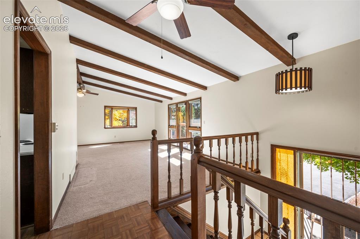
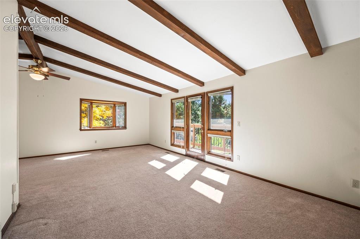
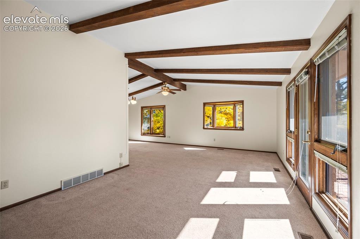
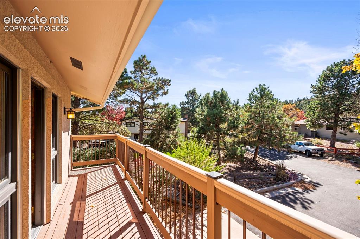
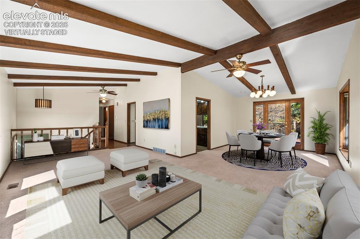
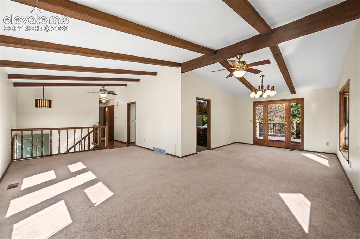
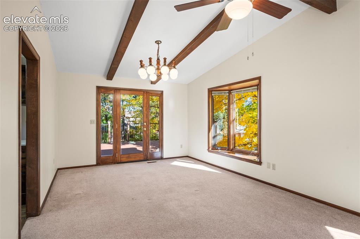
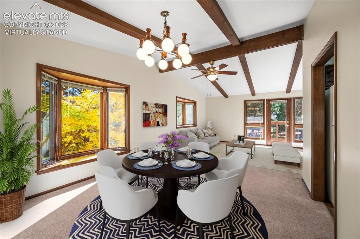
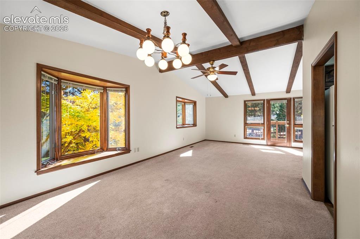
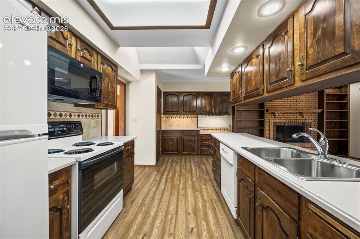
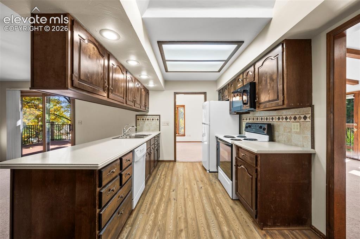
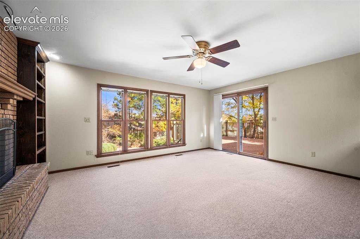
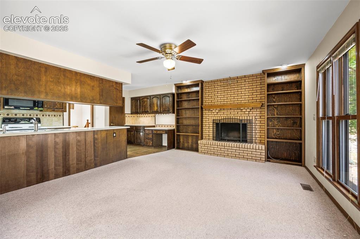
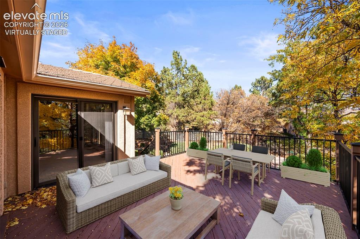
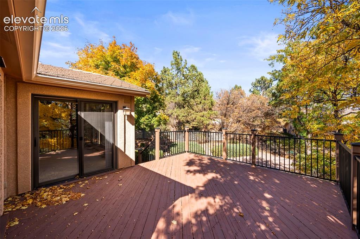
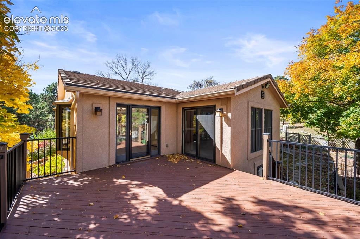
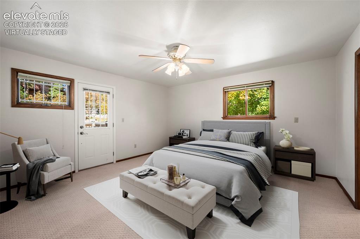
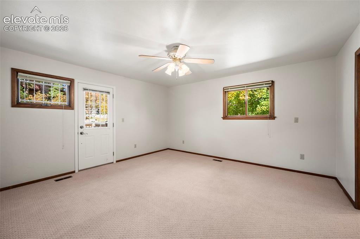
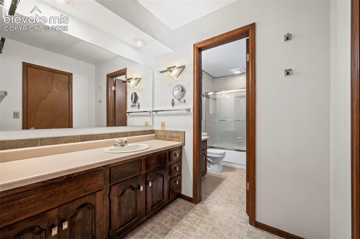
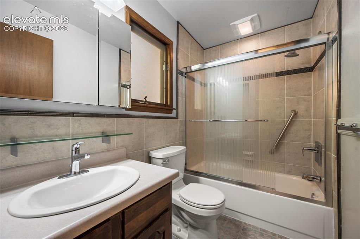
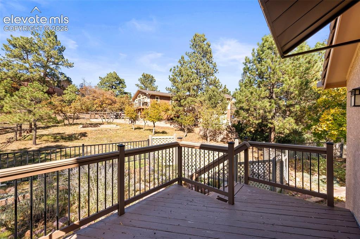
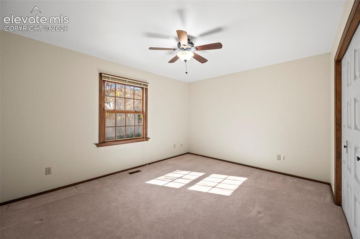
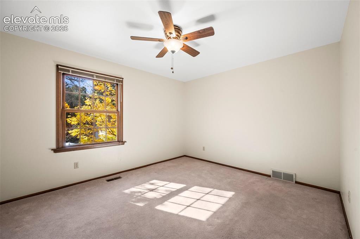
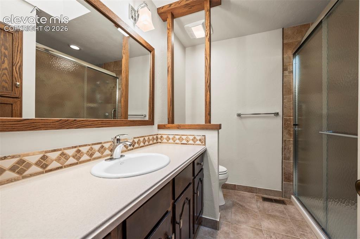
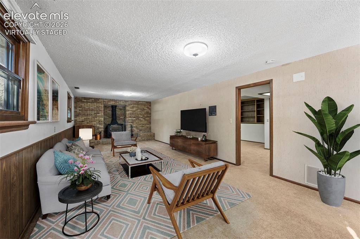
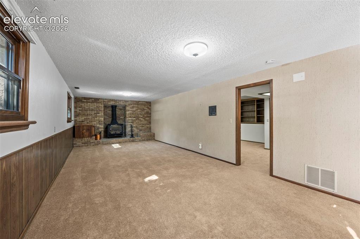
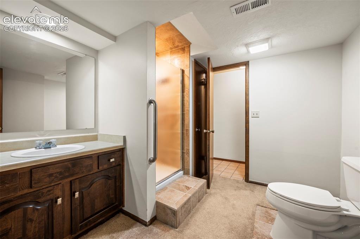
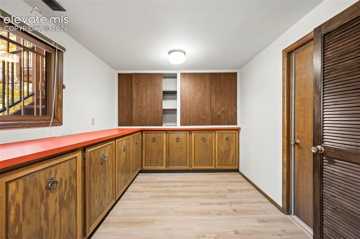
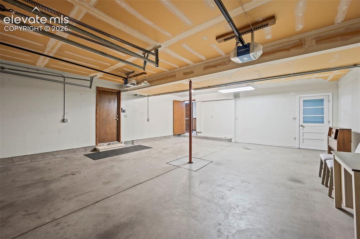
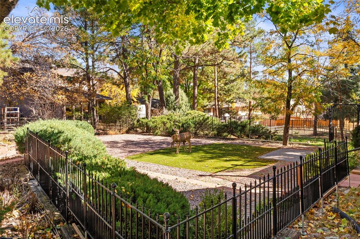
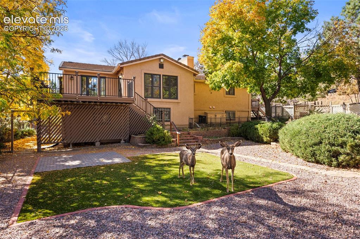
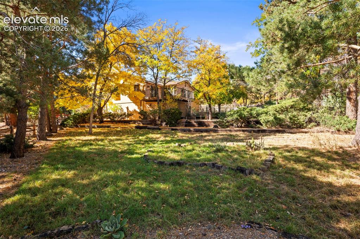
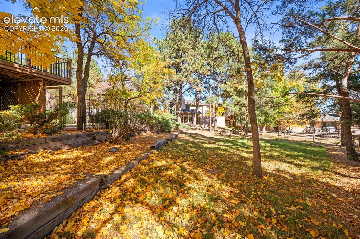
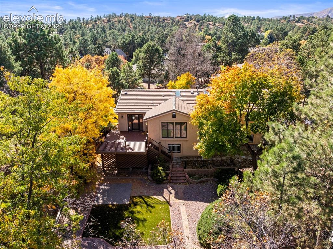
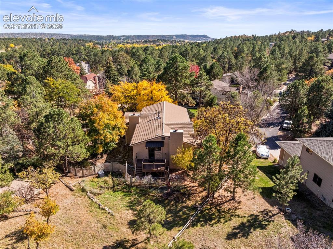
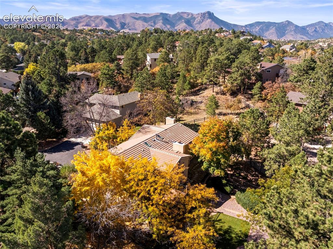
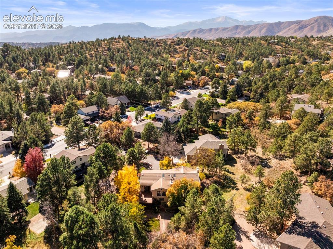
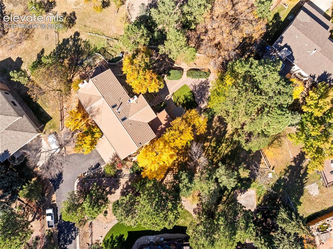
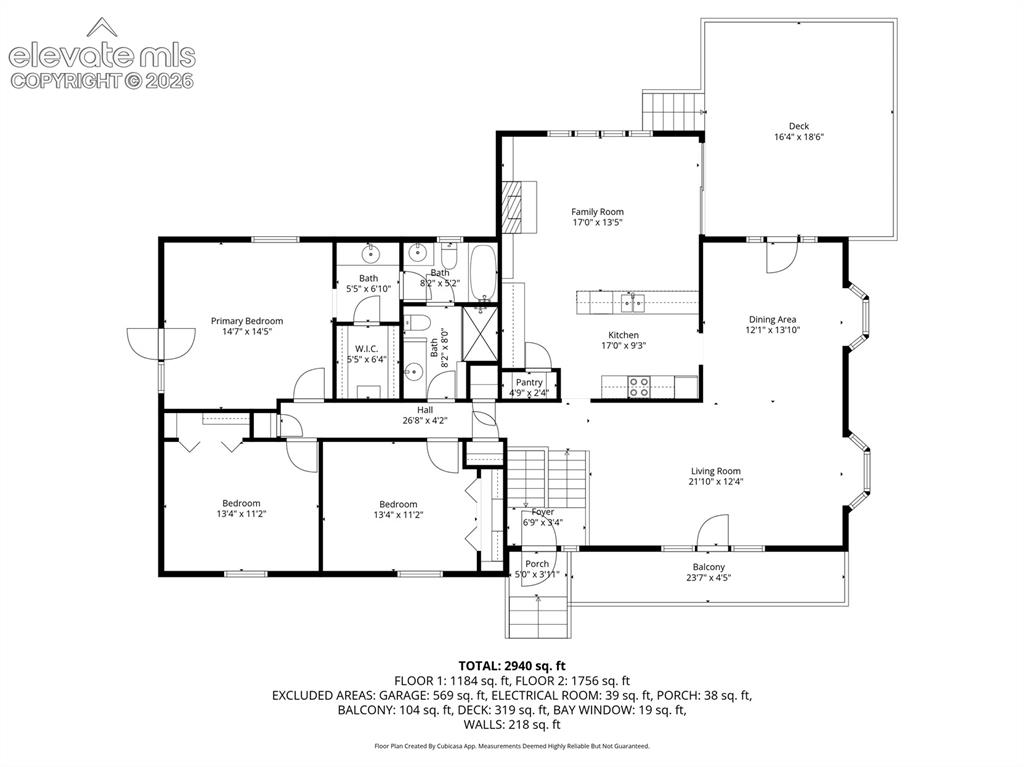
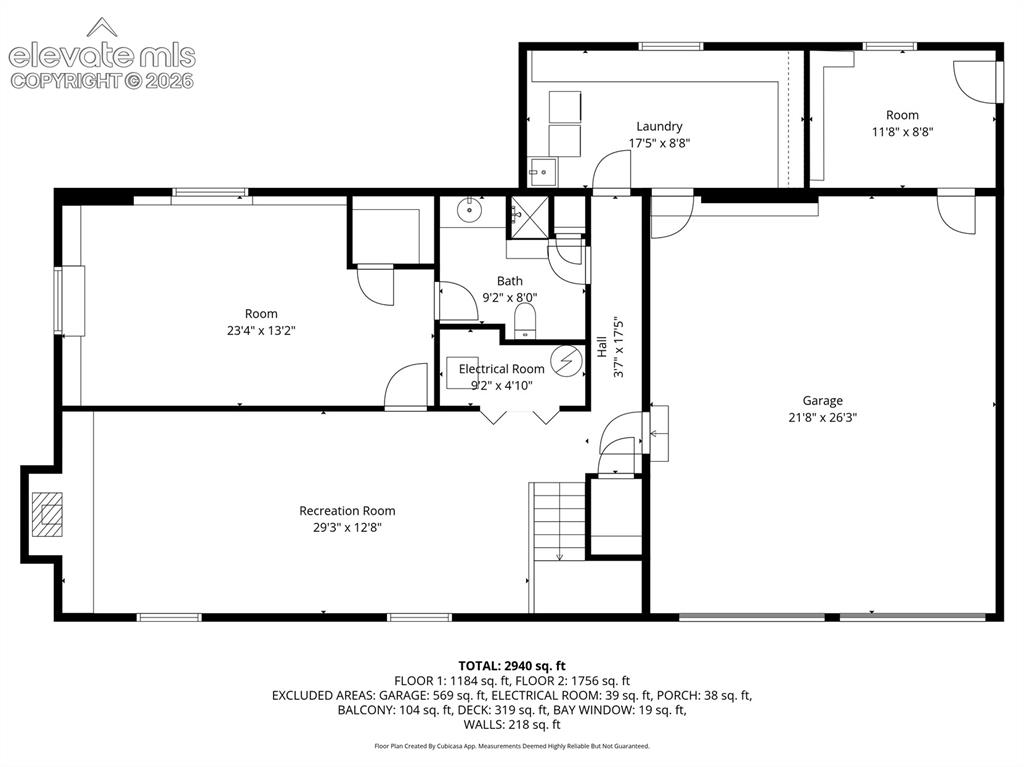
Located on a lovely flat, flag lot off Lower Big Valley Drive. This ready to move in home welcomes you to a quiet, almost 1/2 acre tucked back in a blend of natural and landscaped beauty. Located in highly desirable District 20. Upgrades include- NEW roof, NEW front deck, full stucco, lots of storage, new curb and driveway, xeriscaping and much more. When you pull up to this home it just looks and feels right. Like your personal sanctuary every day! Nice split level design, the lower level includes- all windows are garden level style, extra large laundry with utility sink and lots of cabinetry, big family room with wood stove on west end. and large en suite bedroom/office. Upstairs has kitchen with pantry and desk area, family room with fireplace, dining room, living room, large deck with stairs to back yard. Master with two sink areas, walk in closet, and private deck. Two other bedrooms with a large bathroom, upgraded with a walk in 5' shower, glass doors, extra shower heads. Good storage everywhere in this home. Oversized two car garage, additional shed attached to garage for yard tools and more, gas furnace with AC, newer hot water heater, upgraded electrical panel, windows all replaced, many upgrades. This well maintained home combines privacy and convenience to all this desirable area has to offer.

Property Listed By

Picture of REALTOR Listing Property
  • Donald Horst
  • 7371-174-079  Call the Agent 
Picture of Office Listing Property
  • Donald L Horst, Broker
  • 7371-174-079  Call the Agent 

Property Details

    General Features

  • Property: Single Family, Bi-level
  • Year Built: 1977
  • List Price: $649,000
  • County: El Paso
  • School District: Academy-20

    Rooms

  • Master: Upper Level, 14 x 13
  • Bedrooms: 4
  • Baths: 1 full bath; 2 3/4 bath;

    Structure

  • Foundation: Garden Level
  • Heating: Forced Air, Natural Gas
  • Cooling: Attic Fan, Ceiling Fan, Central Air
  • Garage/Parking #: 2 vehicle(s), Attached
  • Garage Amenities: Garage Door Opener, Oversized
  • Patio Description: Wood Deck
  • Total SqFt: 3,034
  • Finished SqFt: 2,962
  • Construction Status: Existing Home
  • Siding: Stucco
  • Structure: Framed on Lot

    Features

  • Appliances: 220v in Kitchen, Dishwasher, Disposal, Dryer, Kitchen Vent Fan, Microwave Oven, Range, Refrigerator, Self Cleaning Oven, Washer
  • Floors: Carpet, Tile, Wood
  • Entry: Ceramic Tile
  • Fireplace: Free-standing, Two, Wood Burning, Wood Burning Stove
  • Interior Features: Beamed Ceilings, Skylight , Vaulted Ceilings

    Taxes, Utilities, Lot

  • Tax: $2,231
  • Lot Size: 0.46 Acres, 20,038 SqFt
  • Lot Description: Flag Lot, Level, Sloping, Trees/Woods
  • Existing Utilities: Cable Available, Electricity Connected, Natural Gas Connected
  • Existing Water: Municipal

    Community

  • Covenants: Yes
  • HOA Dues: $90
  • HOA Frequency: Annual

    Additional Information

  • Notices: Estate, Sold As Is

      Disclaimer
      The real estate listing information and related content displayed on this site is provided exclusively for consumers’ personal, non-commercial use and may not be used for any purpose other than to identify prospective properties consumers may be interested in purchasing.
      PPAR.com Website

      570 Big Valley Drive, Colorado Springs, CO, 80919

      Image 1 of 47: New Supplement

      New Supplement

      Image 2 of 47: Front view of home

      Front view of home

      Image 3 of 47: New Supplement

      New Supplement

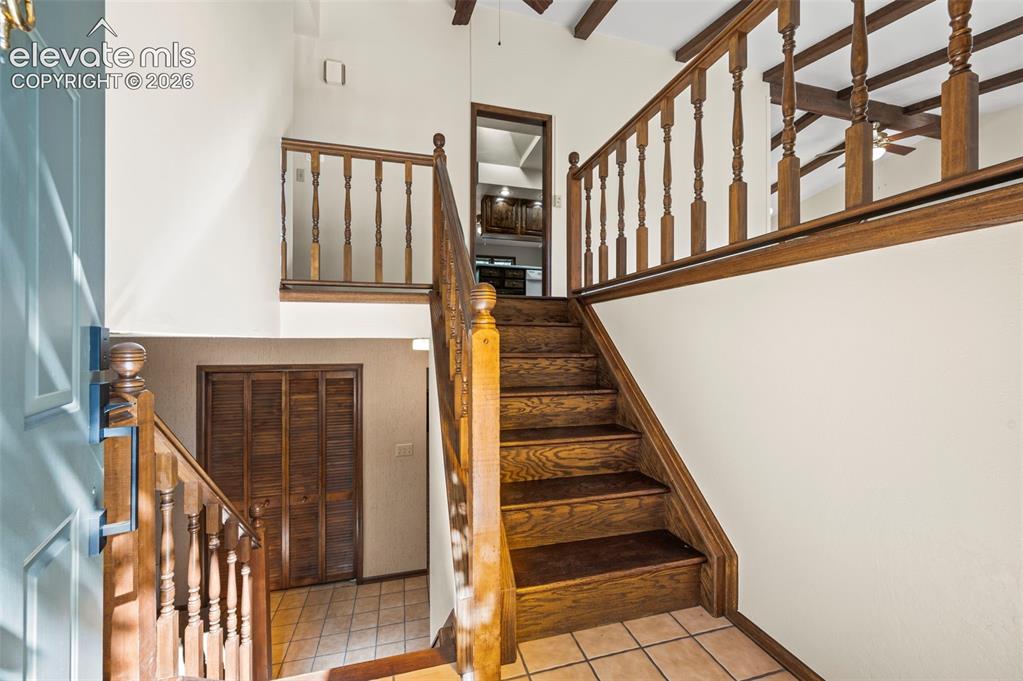
      Image 4 of 47: Entry

      Entry

      Image 5 of 47: New Supplement

      New Supplement

      Image 6 of 47: Front towards drive

      Front towards drive

      Image 7 of 47: New Supplement

      New Supplement

      Image 8 of 47: Entry stairs

      Entry stairs

      Image 9 of 47: New Supplement

      New Supplement

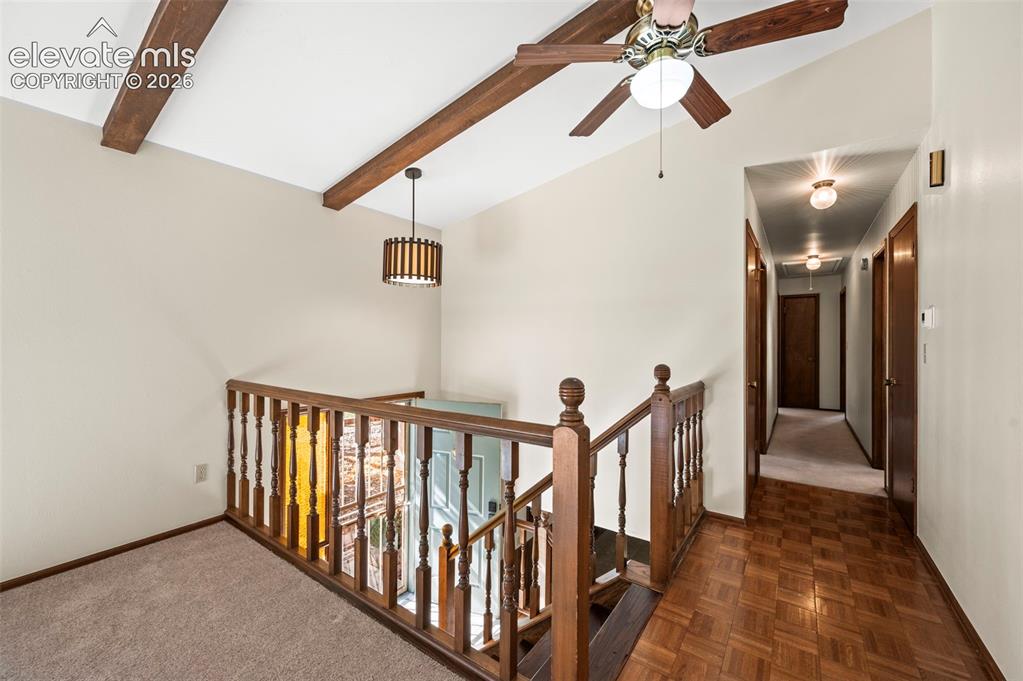
      Image 10 of 47: Entry and hall

      Entry and hall

      Image 11 of 47: Towards Living Room

      Towards Living Room

      Image 12 of 47: Living Room

      Living Room

      Image 13 of 47: Living Room

      Living Room

      Image 14 of 47: Front Deck

      Front Deck

      Image 15 of 47: Virtually Staged LR and Dining

      Virtually Staged LR and Dining

      Image 16 of 47: Dining and Living room

      Dining and Living room

      Image 17 of 47: Dining Room

      Dining Room

      Image 18 of 47: Virtually Staged Dining and LR

      Virtually Staged Dining and LR

      Image 19 of 47: Dining and Living Room

      Dining and Living Room

      Image 20 of 47: Kitchen

      Kitchen

      Image 21 of 47: Kitchen

      Kitchen

      Image 22 of 47: Family Room

      Family Room

      Image 23 of 47: Family room and Kitchen

      Family room and Kitchen

      Image 24 of 47: Virtually Staged Rear Deck

      Virtually Staged Rear Deck

      Image 25 of 47: Rear deck overlooking yard

      Rear deck overlooking yard

      Image 26 of 47: Back deck

      Back deck

      Image 27 of 47: Virtually Staged Primary Bedroom

      Virtually Staged Primary Bedroom

      Image 28 of 47: Primary Bedroom

      Primary Bedroom

      Image 29 of 47: Master Bathroom

      Master Bathroom

      Image 30 of 47: Master Bathroom

      Master Bathroom

      Image 31 of 47: Rear private deck off Primary Bedroom
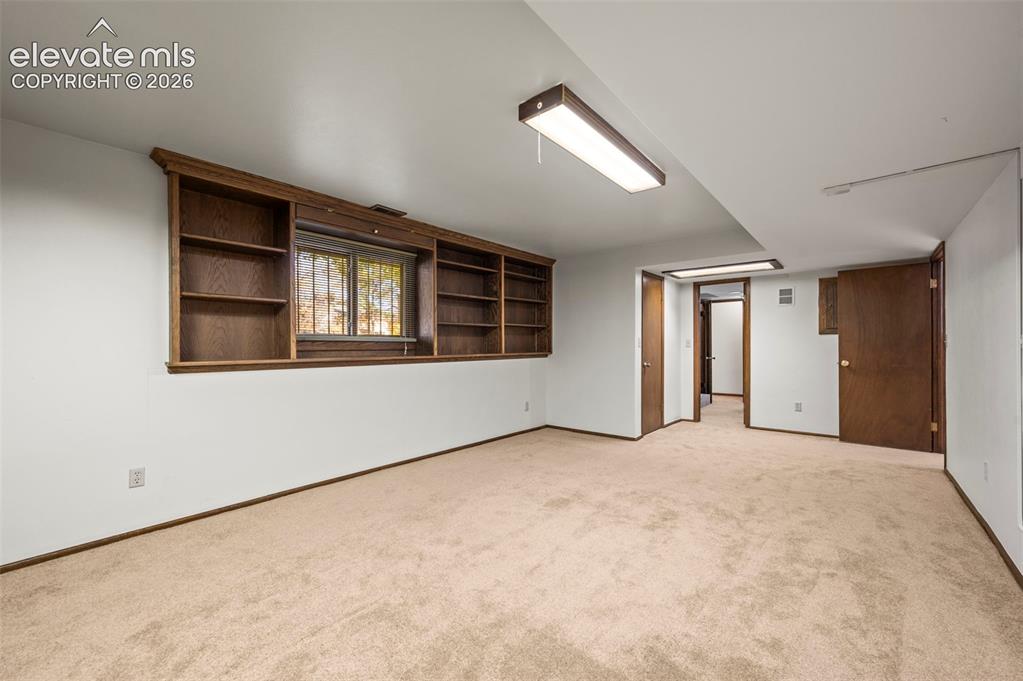
      Rear private deck off Primary Bedroom

      Image 32 of 47: Bedroom 2

      Bedroom 2

      Image 33 of 47: Bedroom 3

      Bedroom 3

      Image 34 of 47: Hall Bathroom

      Hall Bathroom

      Image 35 of 47: Virtually Staged Family Room

      Virtually Staged Family Room

      Image 36 of 47: Lower Level Family room

      Lower Level Family room

      Image 37 of 47: Lower Level Bedroom/Office

      Lower Level Bedroom/Office

      Image 38 of 47: Lower Level Bathroom

      Lower Level Bathroom

      Image 39 of 47: Large Laundry

      Large Laundry

      Image 40 of 47: Garage

      Garage

      Image 41 of 47: Back Yard

      Back Yard

      Image 42 of 47: Back Yard towards home

      Back Yard towards home

      Image 43 of 47: Lower yard towards home

      Lower yard towards home
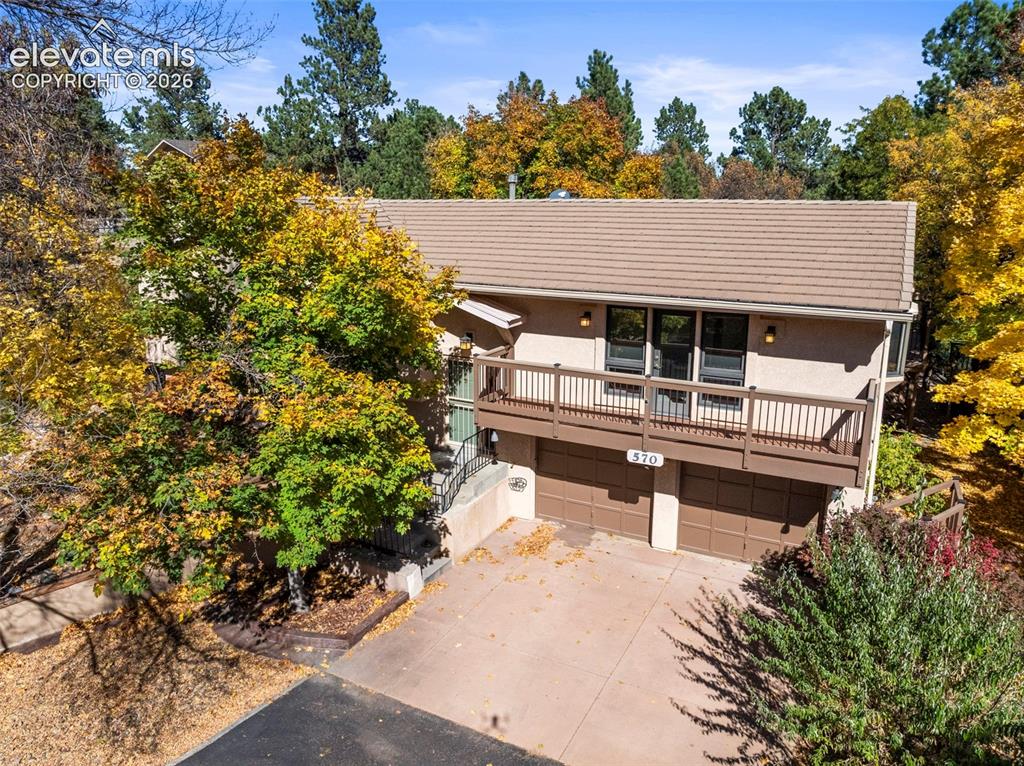
      Image 44 of 47: Side Yard towards back of lot

      Side Yard towards back of lot

      Image 45 of 47: Aerial View

      Aerial View

      Image 46 of 47: Aerial View

      Aerial View

      Image 47 of 47: Aerial View

      Aerial View

      Disclaimer: The real estate listing information and related content displayed on this site is provided exclusively for consumers’ personal, non-commercial use and may not be used for any purpose other than to identify prospective properties consumers may be interested in purchasing.