10881 Yuba Drive, Colorado Springs, CO, 80925
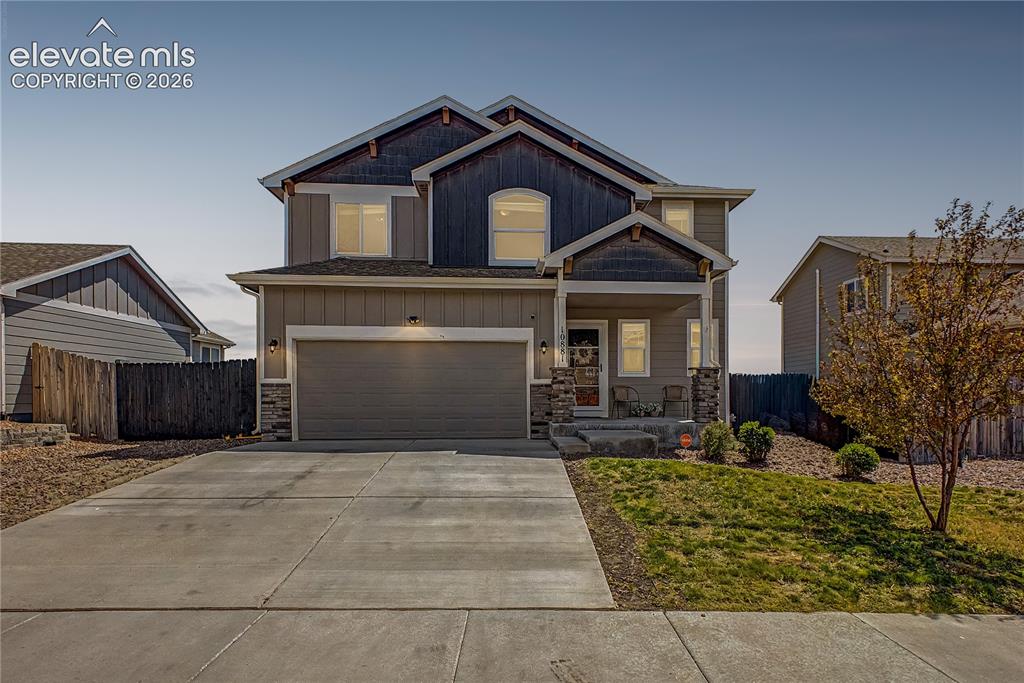
Image Count: 39

$465,000

  • Highlights
  • Single Family
  • 4 bd | 3 ba | 1,748 sqft
  • 10881 Yuba Drive, Colorado Springs, CO, 80925 listed by Anna Krioukova
  • Active
  • MLS#: 5435964
  • View on Map
Space maker

Property Description

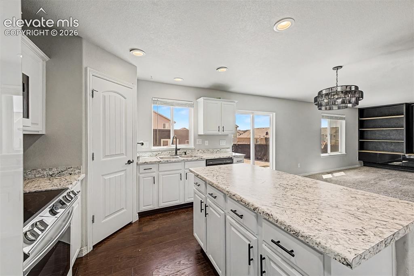
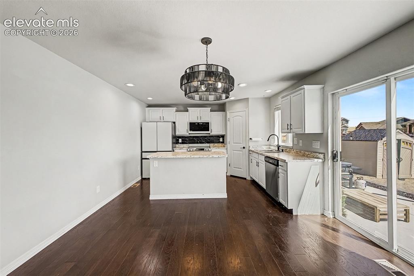
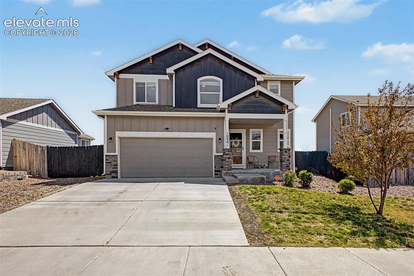
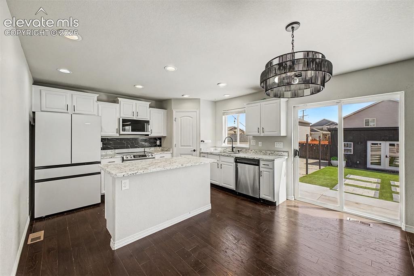
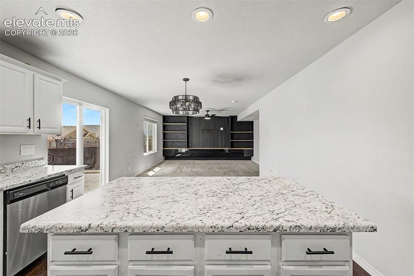
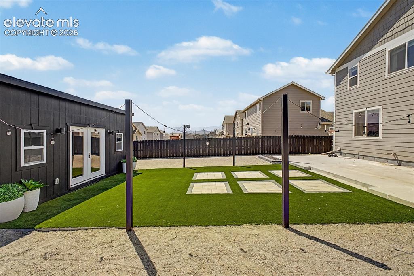
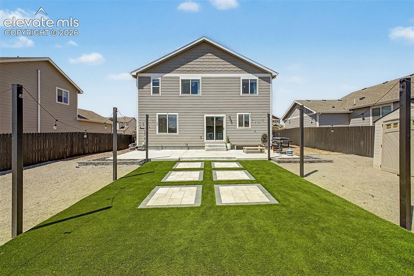
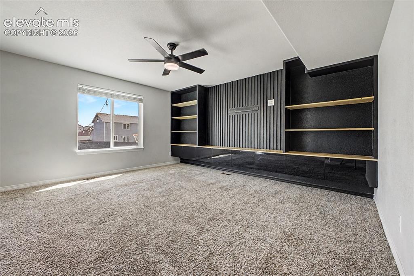
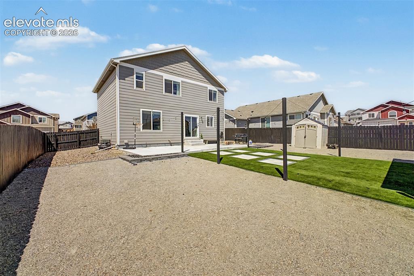
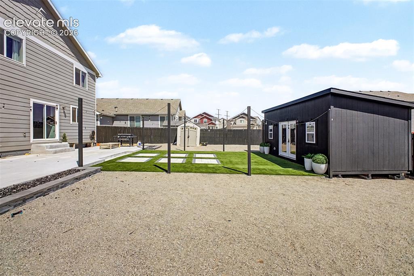
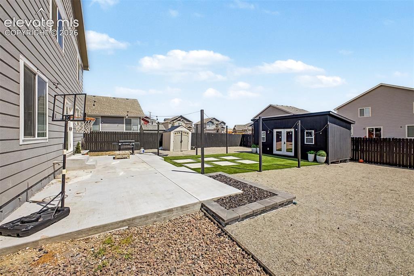
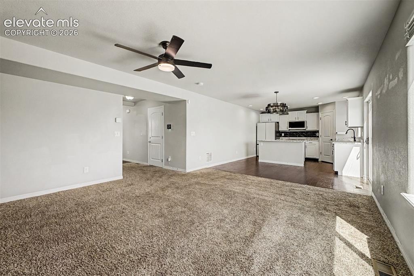
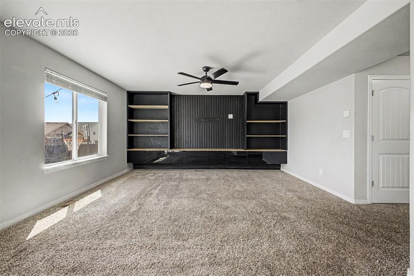
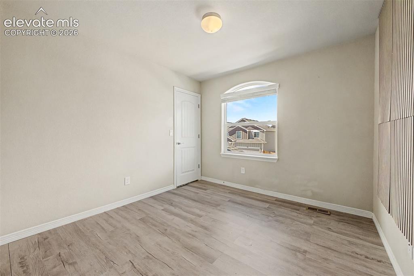
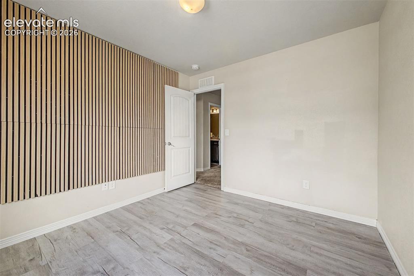
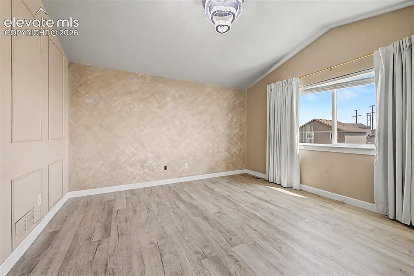
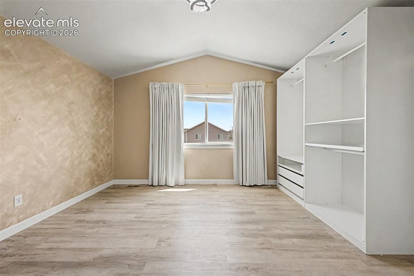
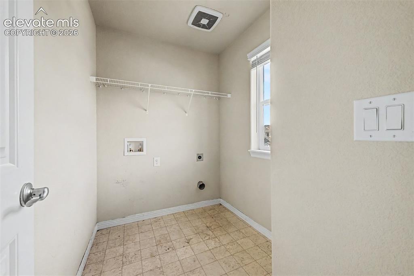
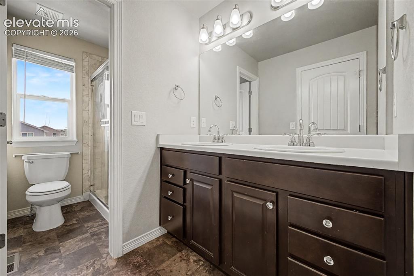
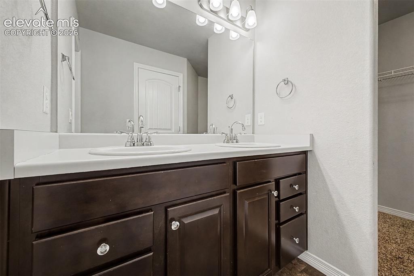
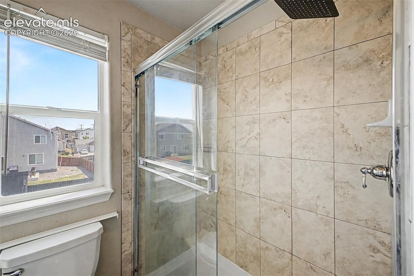
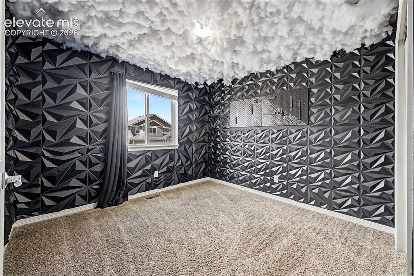
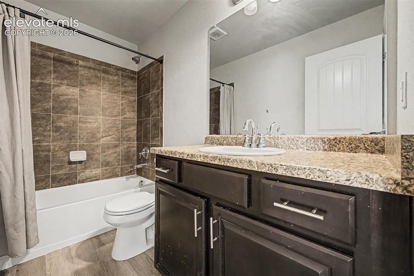
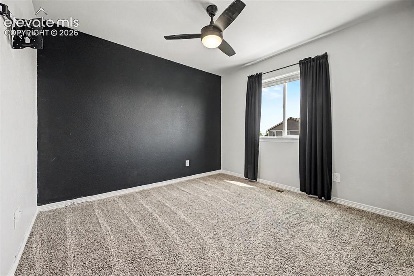
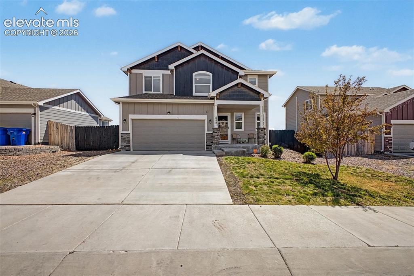
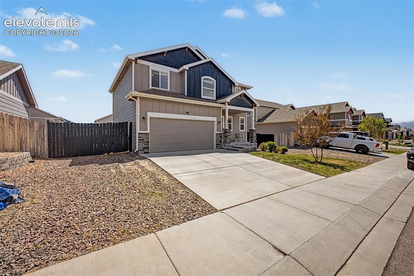
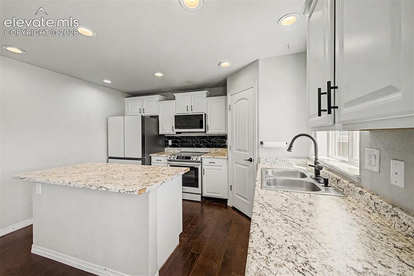
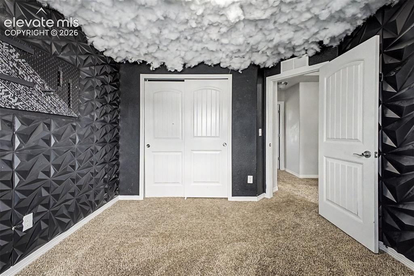
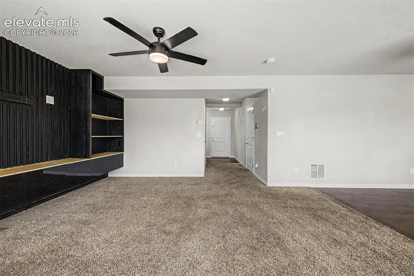
Welcome home to this beautifully updated 4-bedroom, 3-bath home in the desirable Larson Ranch community of Colorado Springs! Built in 2020, this move-in ready home is packed with custom features and thoughtful upgrades throughout. The main level offers an open and inviting layout with an updated kitchen featuring newer appliances, spacious dining area, and comfortable living room. The living room showcases a stunning custom accent wall with built-in cabinetry, creating the perfect focal point for entertaining or relaxing. Step outside from the dining area to the professionally landscaped, low-maintenance backyard complete with xeriscaping and artificial turf. The standout feature is the custom-built, fully finished shed offering incredible flex space—perfect for a home office, game room, hangout space, studio, or she/he shed. Upstairs, you’ll find all four bedrooms, two full bathrooms, and a convenient laundry room. The spacious primary suite features vaulted ceilings, a walk-in closet, and a private ensuite full bathroom. Three additional bedrooms provide plenty of room for family, guests, or work-from-home needs. This home combines modern comfort, functional living space, and low-maintenance outdoor living in a fantastic location close to schools, parks, shopping, and military bases.

Property Listed By

Picture of REALTOR Listing Property
  • Anna Krioukova
  • 1306-817-303  Call the Agent 
Picture of Office Listing Property
  • START Real Estate
  • 4635-435-303  Call the Agent 

Property Details

    General Features

  • Property: Single Family, 2 Story
  • Year Built: 2020
  • List Price: $465,000
  • County: El Paso
  • School District: Widefield-3

    Rooms

  • Bedrooms: 4
  • Baths: 2 full bath; 1 1/2 bath;
  • Laundry: Upper

    Structure

  • Foundation: Crawl Space
  • Heating: Forced Air
  • Cooling: Ceiling Fan, Central Air
  • Garage/Parking #: 2 vehicle(s), Attached
  • Patio Description: Concrete
  • Total SqFt: 1,748
  • Finished SqFt: 1,748
  • Construction Status: Existing Home
  • Siding: Wood
  • Structure: Concrete, Framed on Lot

    Features

  • Appliances: Dishwasher, Disposal, Microwave Oven, Oven, Range, Refrigerator
  • Floors: Carpet, Tile
  • Interior Features: Vaulted Ceilings
  • Laundry: Upper

    Taxes, Utilities, Lot

  • Tax: $4,402
  • Lot Size: 0.15 Acres, 6,600 SqFt
  • Landscaped: All
  • Lot Description: Mountain View
  • Existing Utilities: Cable Available, Electricity Available, Natural Gas Available, Other
  • Existing Water: Assoc/Distr

    Community

  • Covenants: Yes

    Additional Information

  • Notices: Sold As Is

      Disclaimer
      The real estate listing information and related content displayed on this site is provided exclusively for consumers’ personal, non-commercial use and may not be used for any purpose other than to identify prospective properties consumers may be interested in purchasing.
      PPAR.com Website

      10881 Yuba Drive, Colorado Springs, CO, 80925

      Image 1 of 39: Welcome Home

      Welcome Home

      Image 2 of 39: Beautiful kitchen

      Beautiful kitchen

      Image 3 of 39: Kitchen and Dining Laminate flooring

      Kitchen and Dining Laminate flooring

      Image 4 of 39: Front of Structure

      Front of Structure

      Image 5 of 39: Updated appliances

      Updated appliances

      Image 6 of 39: Kitchen

      Kitchen

      Image 7 of 39: Professionally Landscaped Backyard

      Professionally Landscaped Backyard
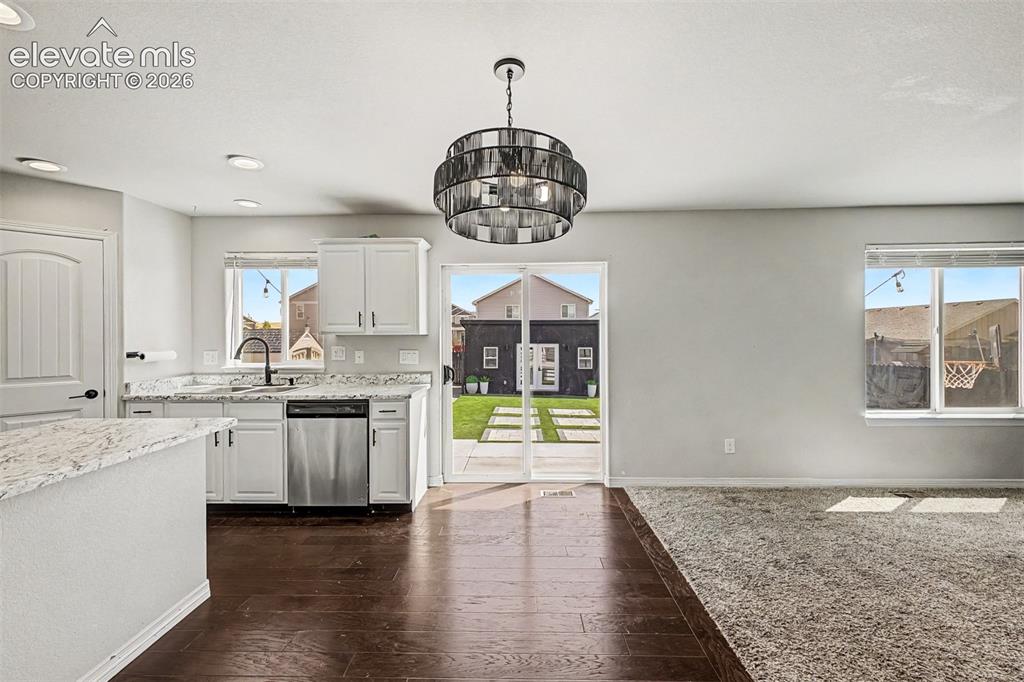
      Image 8 of 39: Professionally Landscaped Backyard

      Professionally Landscaped Backyard

      Image 9 of 39: Kitchen

      Kitchen

      Image 10 of 39: Living Room

      Living Room

      Image 11 of 39: Back of Structure

      Back of Structure

      Image 12 of 39: Professionally Landscaped Backyard and Custom Shed
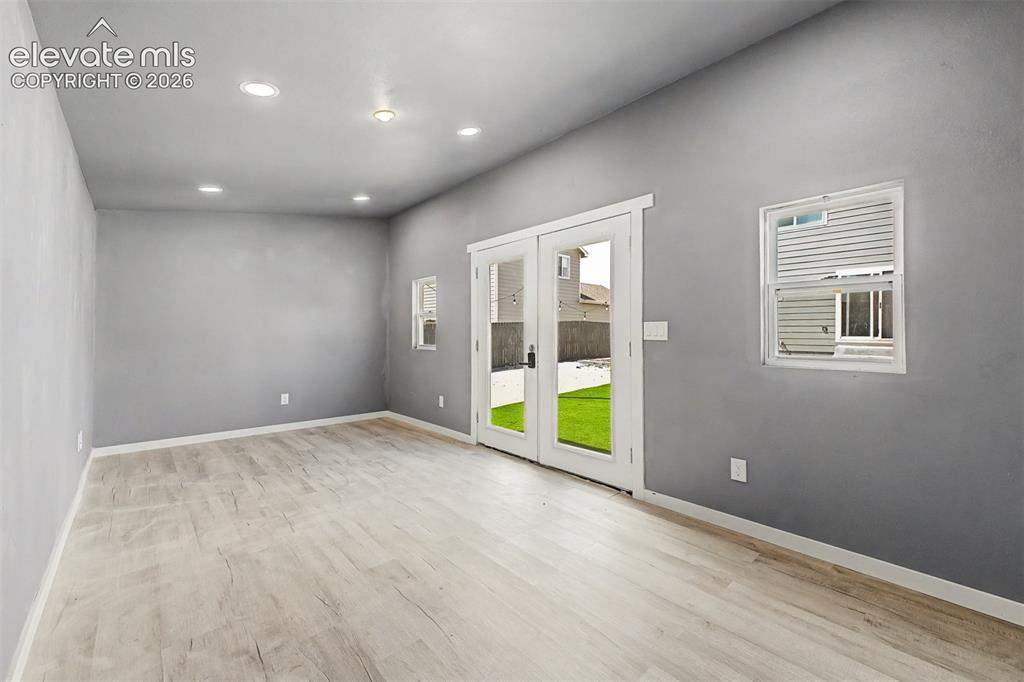
      Professionally Landscaped Backyard and Custom Shed

      Image 13 of 39: Custom Shed. Can be used as He/SheShed/ Additional flex space, game room/of

      Custom Shed. Can be used as He/SheShed/ Additional flex space, game room/office
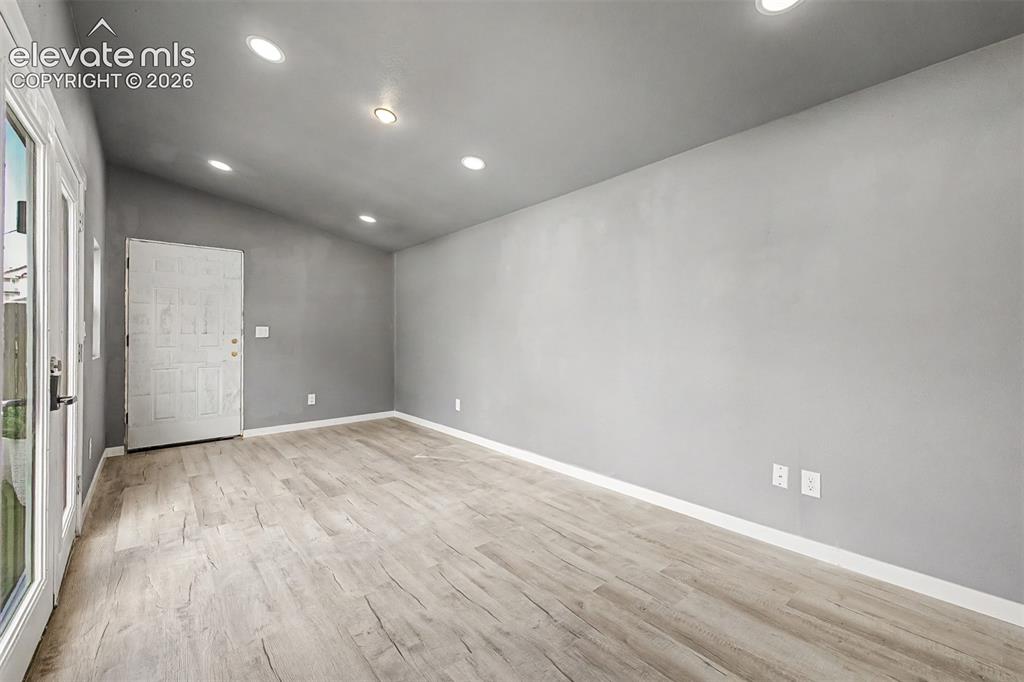
      Image 14 of 39: Other

      Other

      Image 15 of 39: Professionally Landscaped Backyard

      Professionally Landscaped Backyard

      Image 16 of 39: Living Room

      Living Room

      Image 17 of 39: Custom Wall feature with built in cabinets
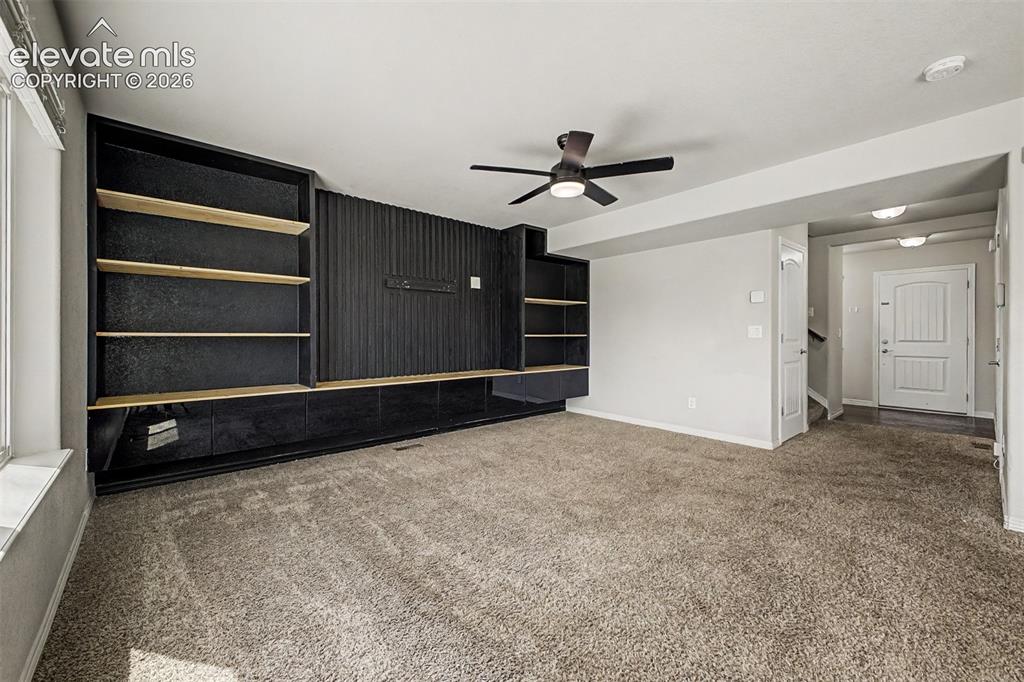
      Custom Wall feature with built in cabinets
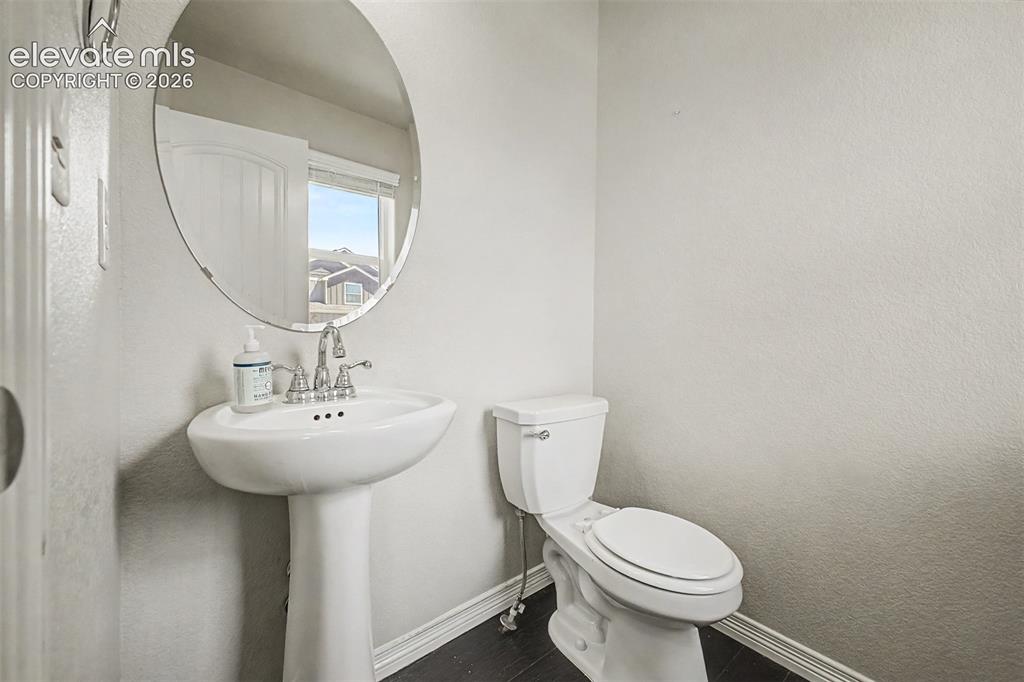
      Image 18 of 39: Custom Wall feature with built in cabinets

      Custom Wall feature with built in cabinets

      Image 19 of 39: Main level powder rroom

      Main level powder rroom

      Image 20 of 39: Other

      Other

      Image 21 of 39: Bedroom 2

      Bedroom 2

      Image 22 of 39: Primary suite with vaulted ceiling

      Primary suite with vaulted ceiling
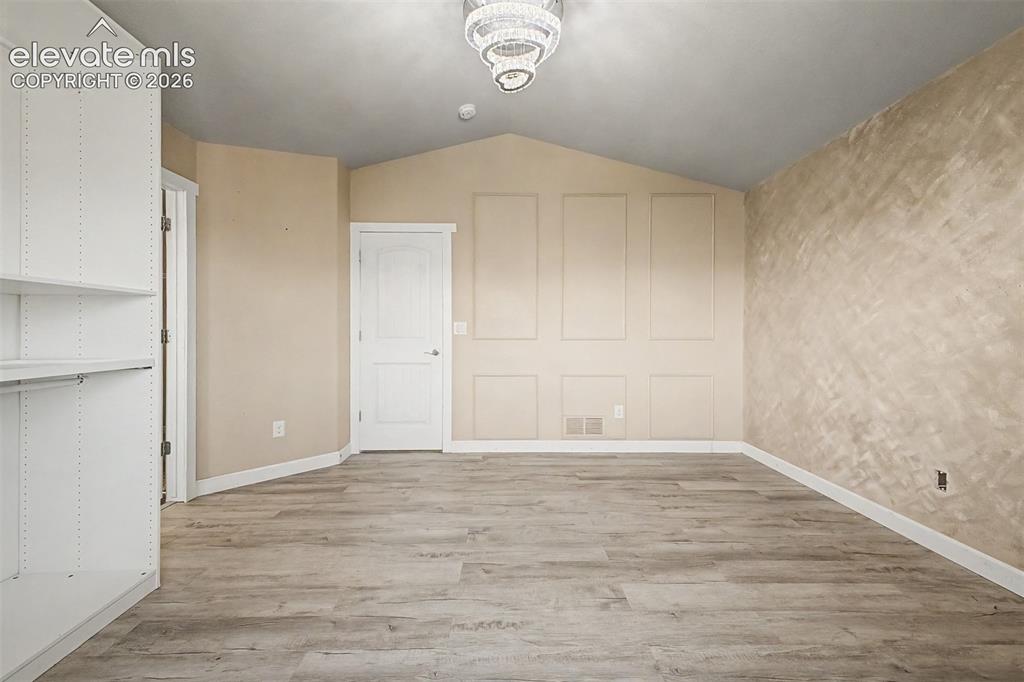
      Image 23 of 39: Primary suite with vaulted ceiling

      Primary suite with vaulted ceiling
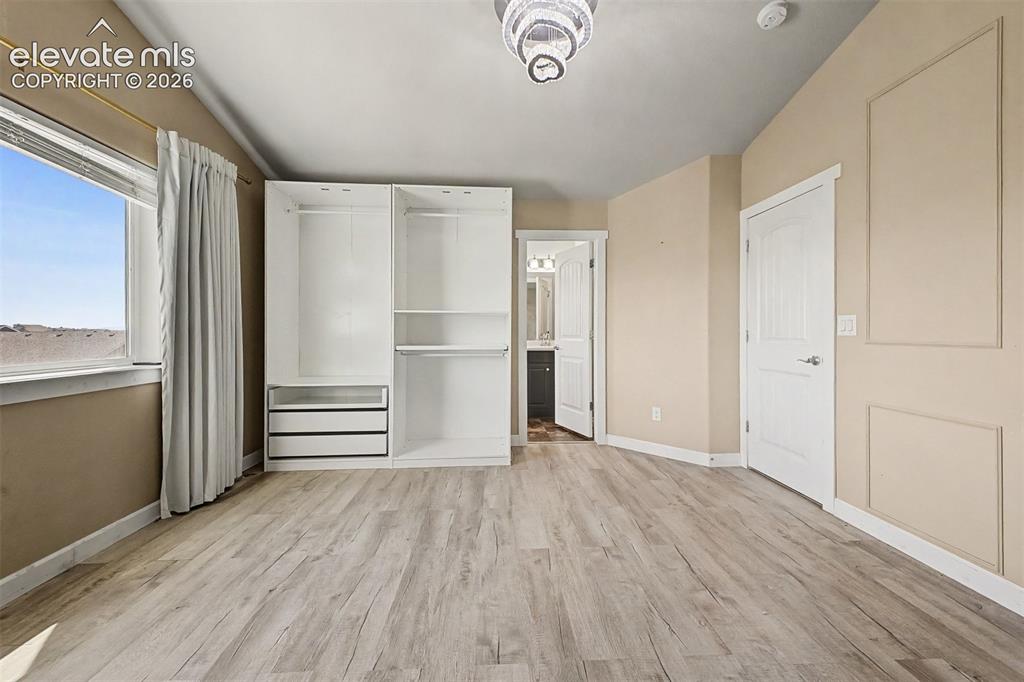
      Image 24 of 39: Primary suite with vaulted ceiling

      Primary suite with vaulted ceiling

      Image 25 of 39: Bedroom

      Bedroom

      Image 26 of 39: Laundry

      Laundry

      Image 27 of 39: Primary Full Bathroom

      Primary Full Bathroom

      Image 28 of 39: Bathroom

      Bathroom

      Image 29 of 39: Primary Bathroom Shower

      Primary Bathroom Shower

      Image 30 of 39: Bedroom 3

      Bedroom 3

      Image 31 of 39: Secondary bathroom

      Secondary bathroom

      Image 32 of 39: Bedroom 4

      Bedroom 4

      Image 33 of 39: Front of Structure

      Front of Structure
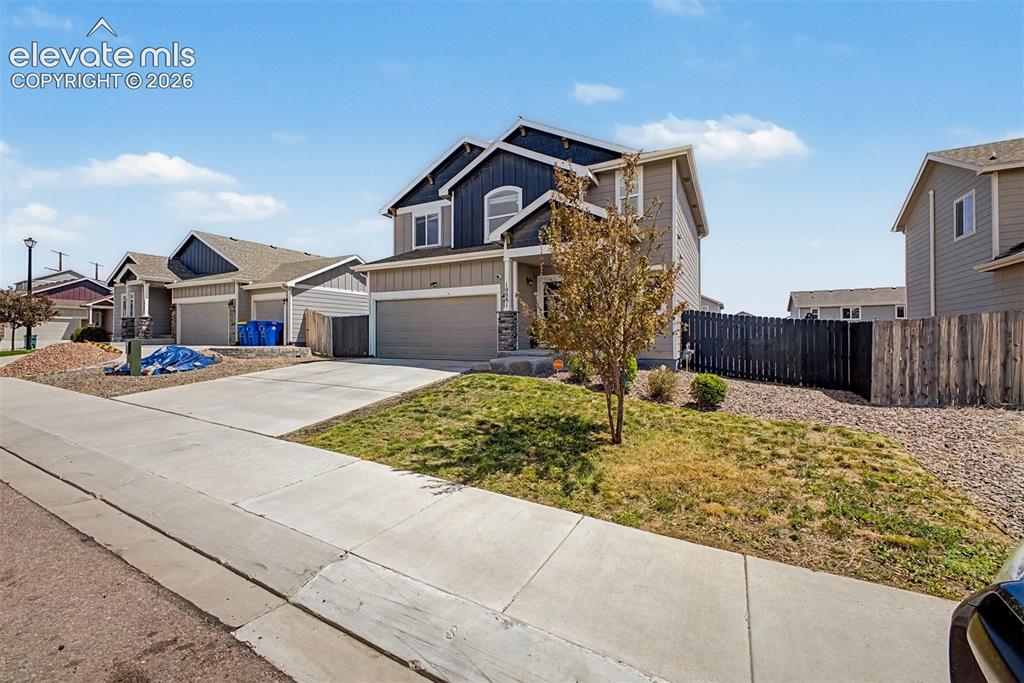
      Image 34 of 39: Front of Structure

      Front of Structure
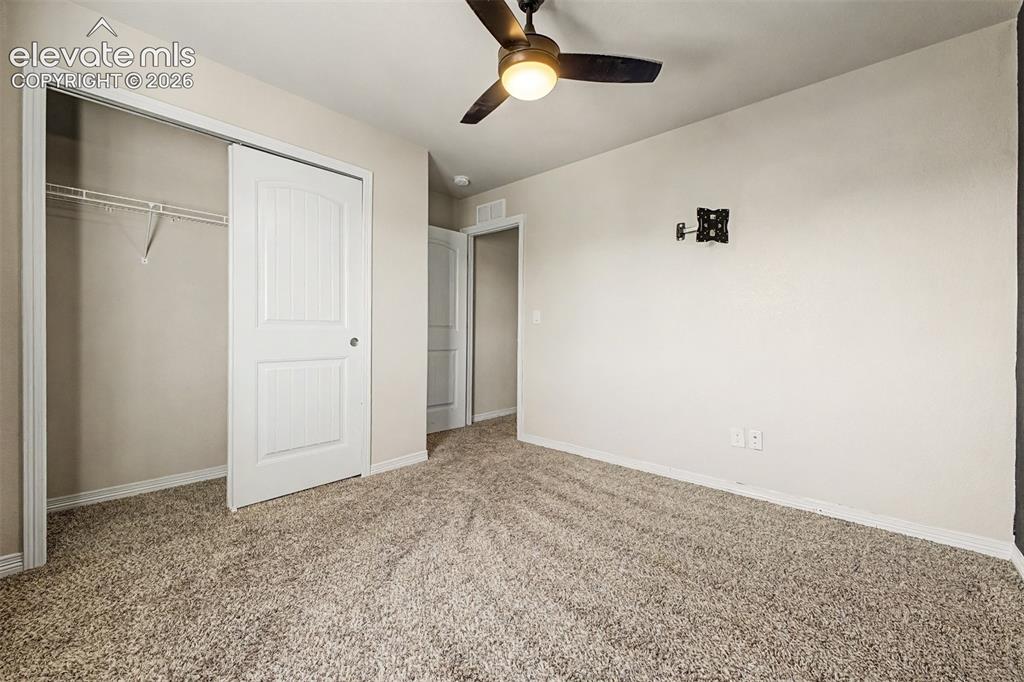
      Image 35 of 39: Front of Structure

      Front of Structure

      Image 36 of 39: Bedroom

      Bedroom

      Image 37 of 39: Kitchen

      Kitchen

      Image 38 of 39: Bedroom

      Bedroom

      Image 39 of 39: Living Room

      Living Room

      Disclaimer: The real estate listing information and related content displayed on this site is provided exclusively for consumers’ personal, non-commercial use and may not be used for any purpose other than to identify prospective properties consumers may be interested in purchasing.