9525 W Coal Mine Avenue A, Littleton, CO, 80128
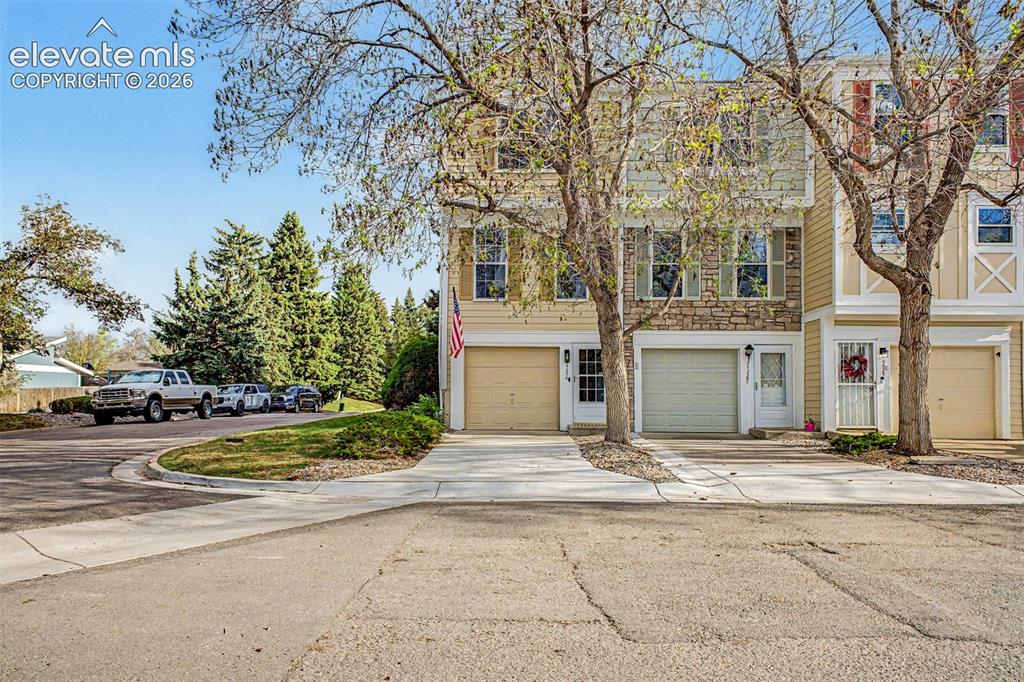
Two-story townhome featuring a stone facade and siding exterior
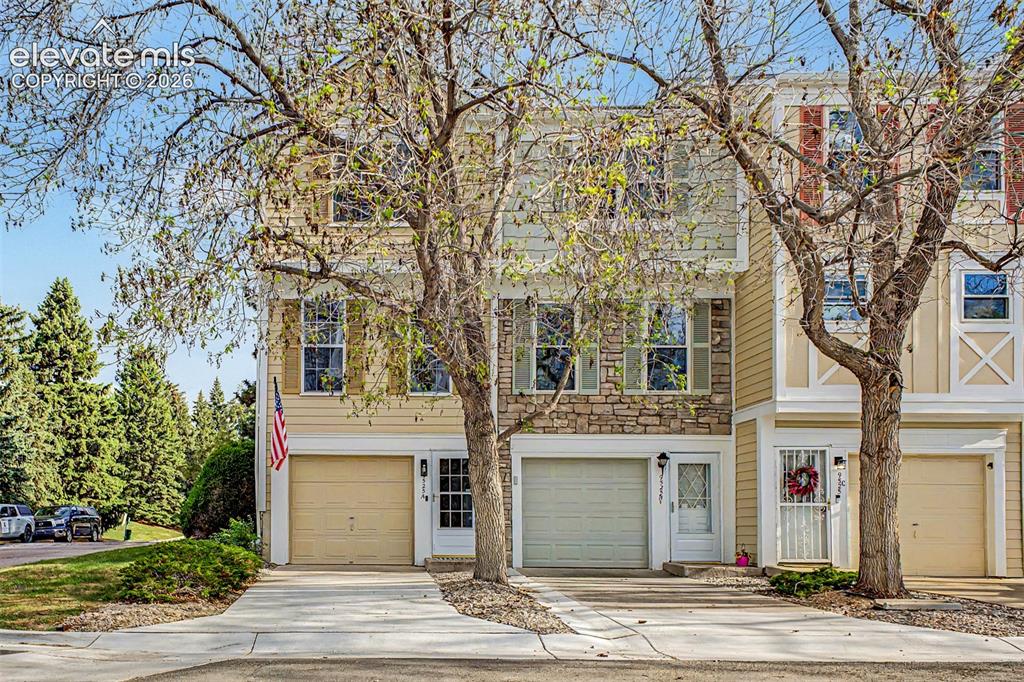
Multi-level townhome featuring a stone facade and beige siding
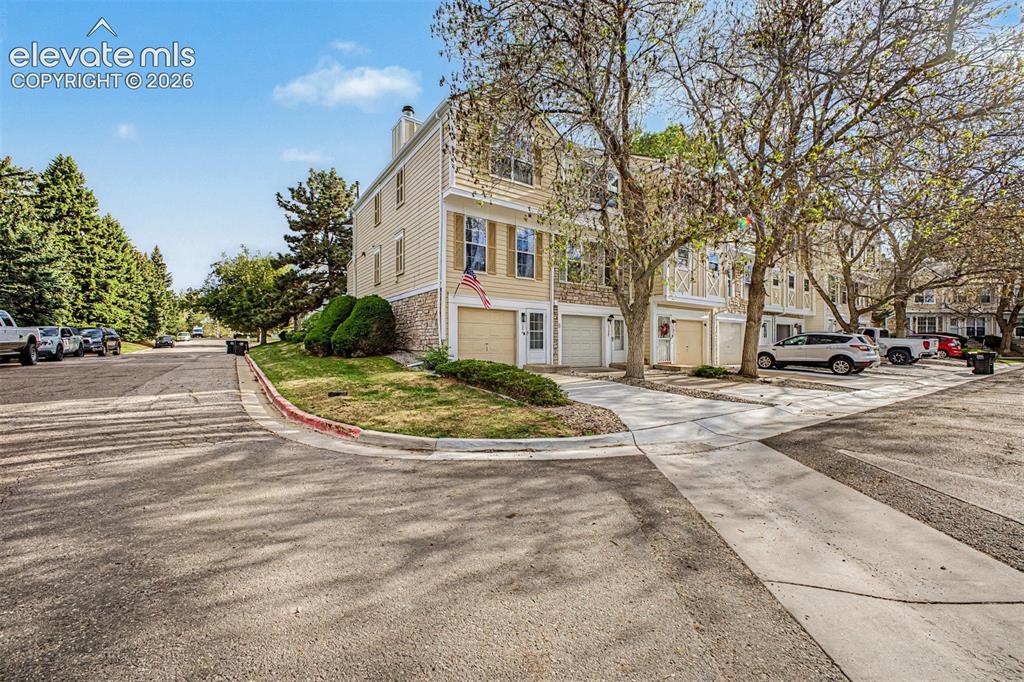
Other
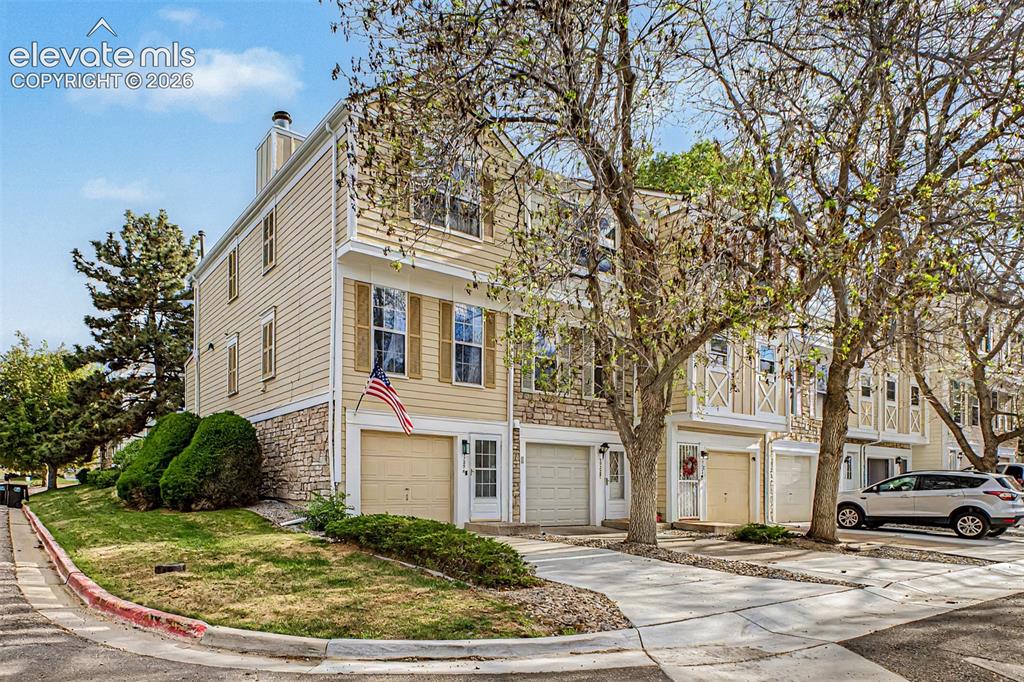
Multi-level townhouse featuring light-colored siding, stone facade accents, and attached garage
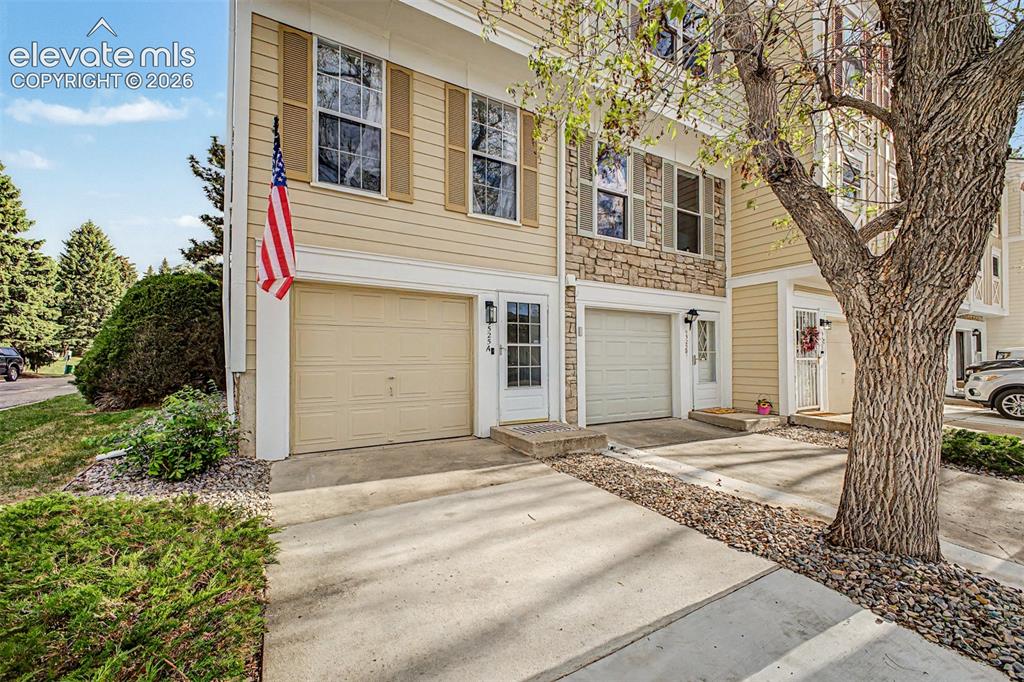
Two-story townhome featuring light-colored siding and stone accent facade
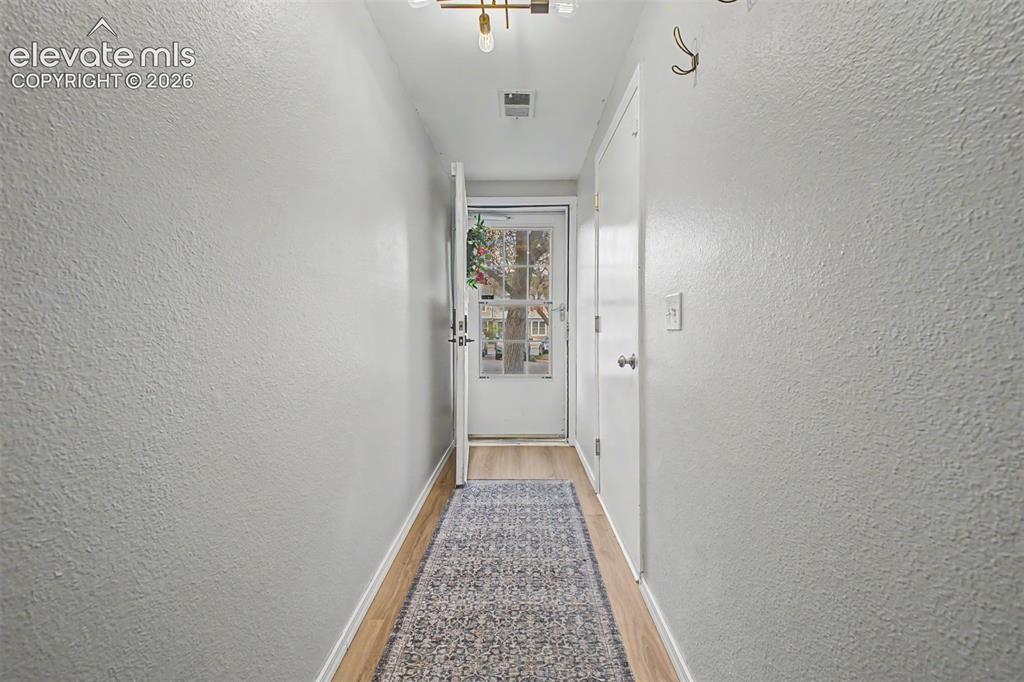
Entryway featuring light-toned wood-finish flooring and textured walls
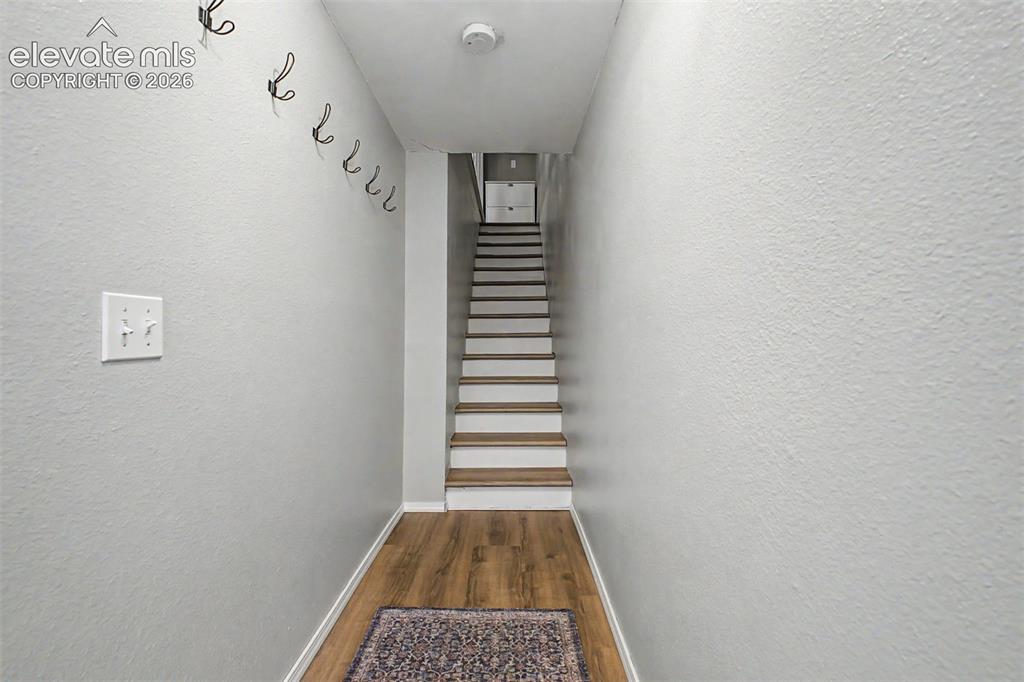
Other
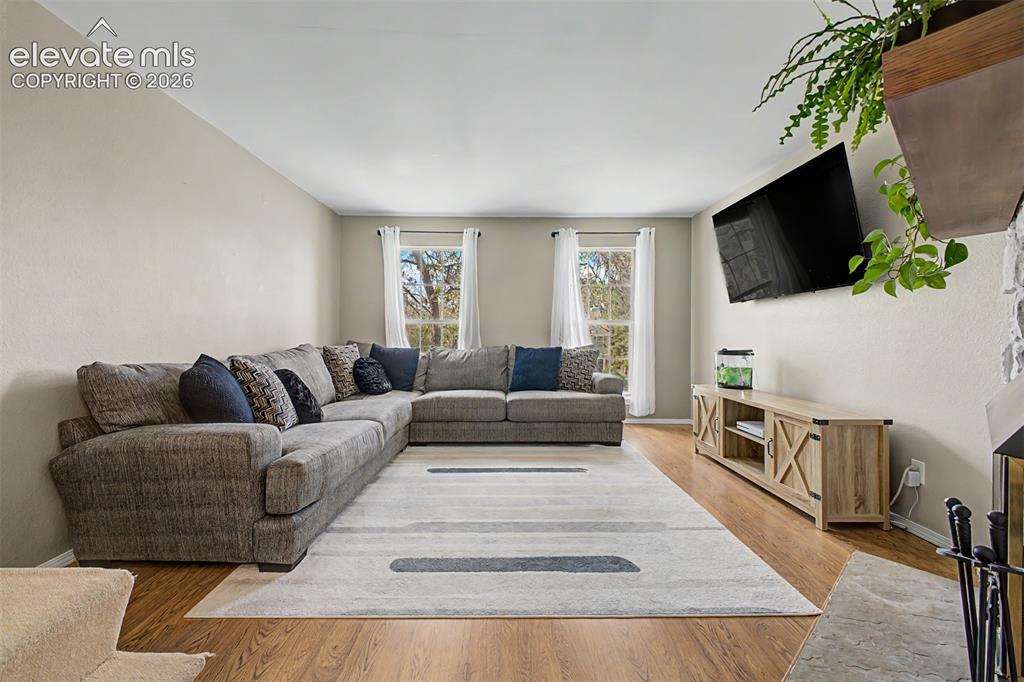
Living area with wood-finish flooring, light-toned walls, and a large area rug
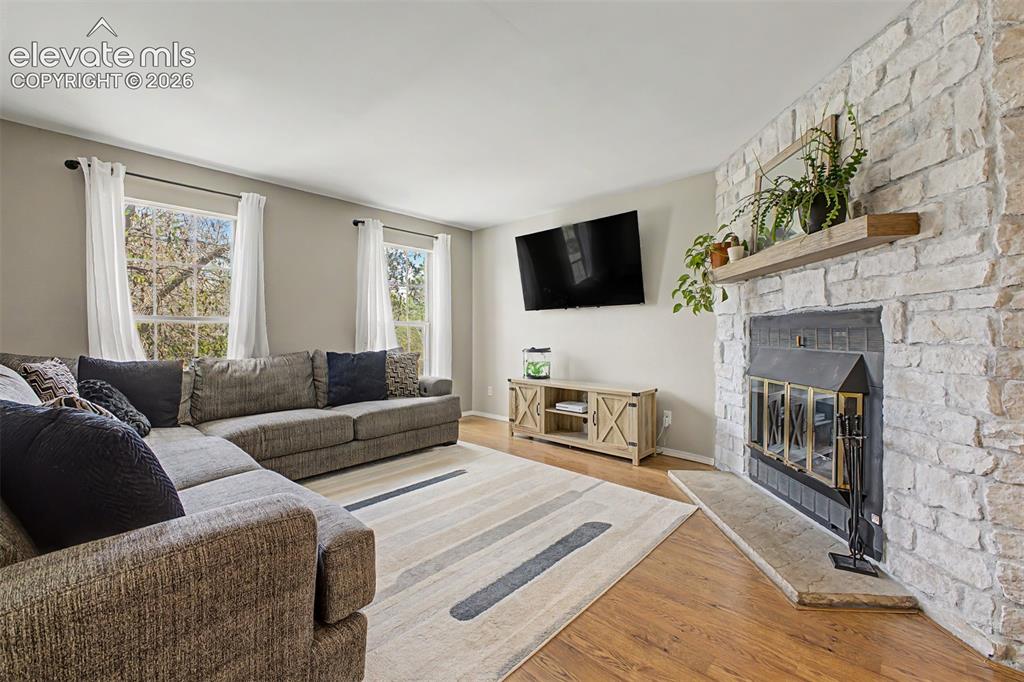
Living area featuring a stone-clad fireplace with a wood mantel, ample natural light from multiple windows, and wood-finish flooring
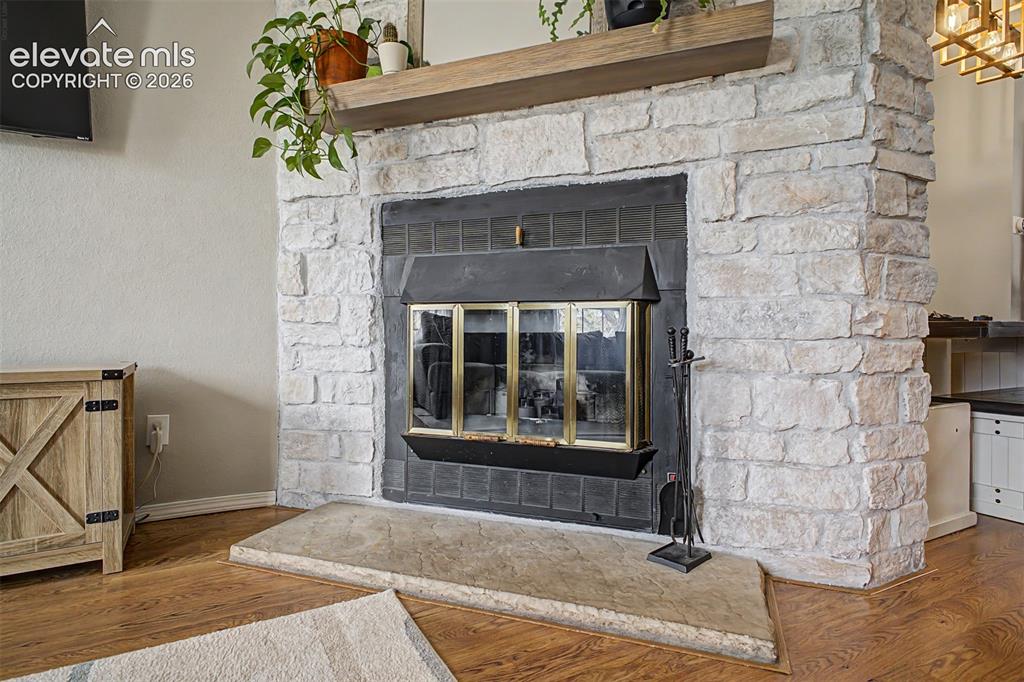
Stacked stone fireplace featuring a wood mantel
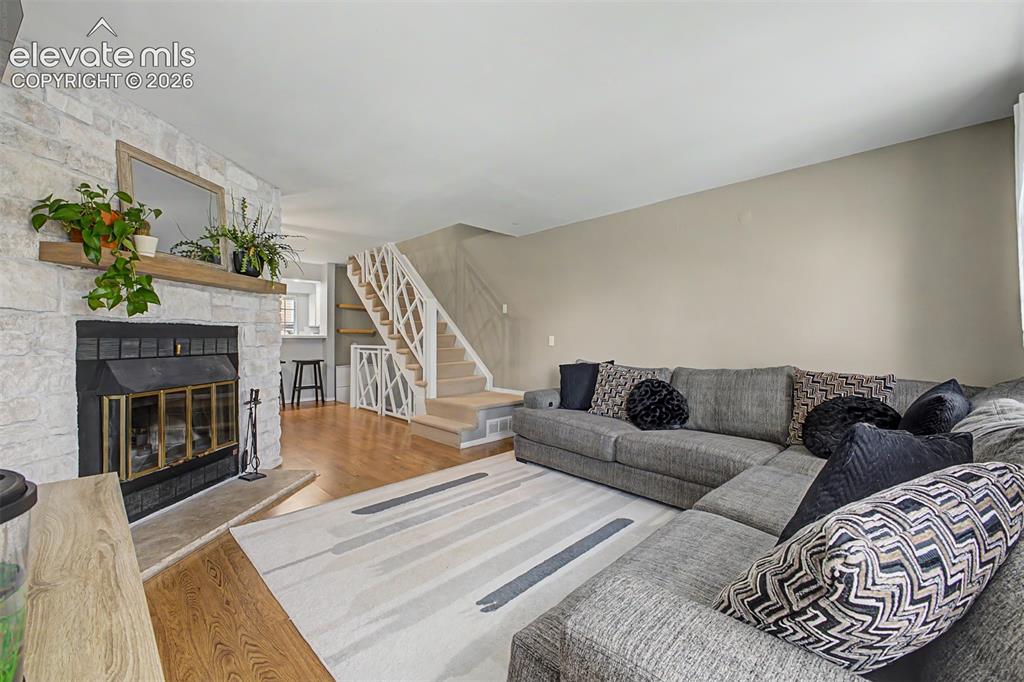
Living room featuring a stacked stone fireplace with a wood mantle, wood-finish flooring, and a carpeted staircase with white railings
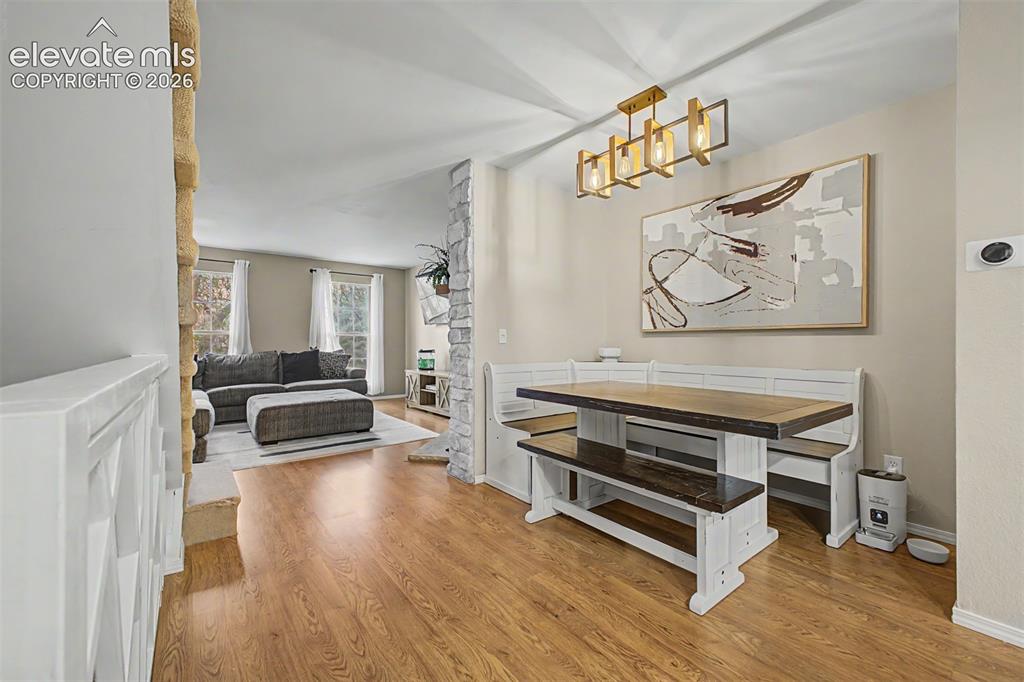
Open-concept interior featuring wood-finish flooring, a modern linear chandelier, and a stone-clad architectural detail
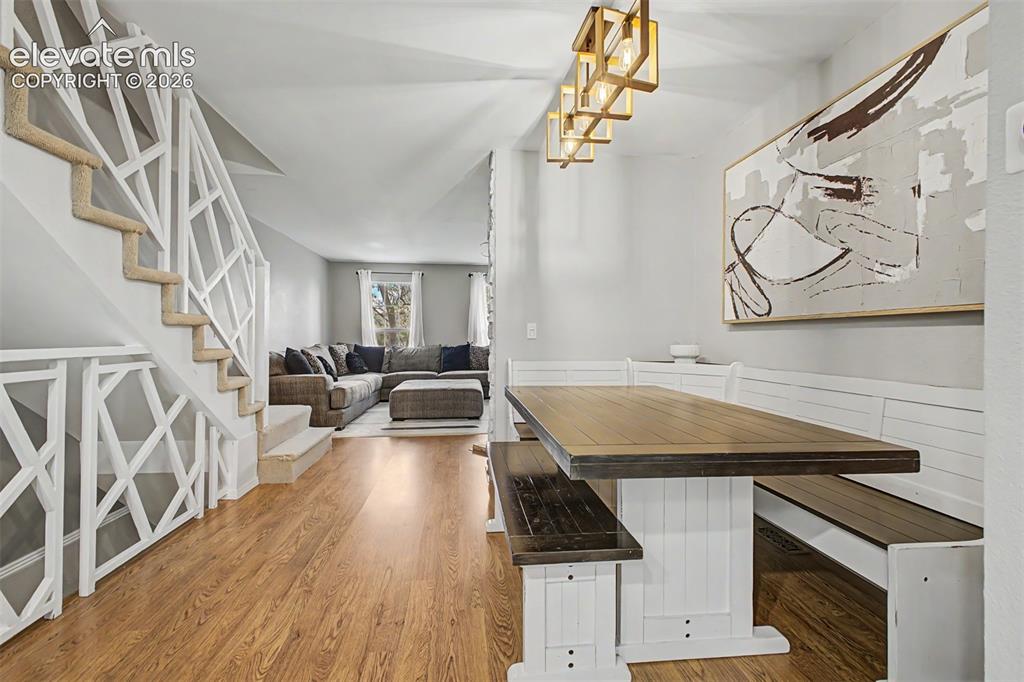
Open-concept living area with wood-finish flooring
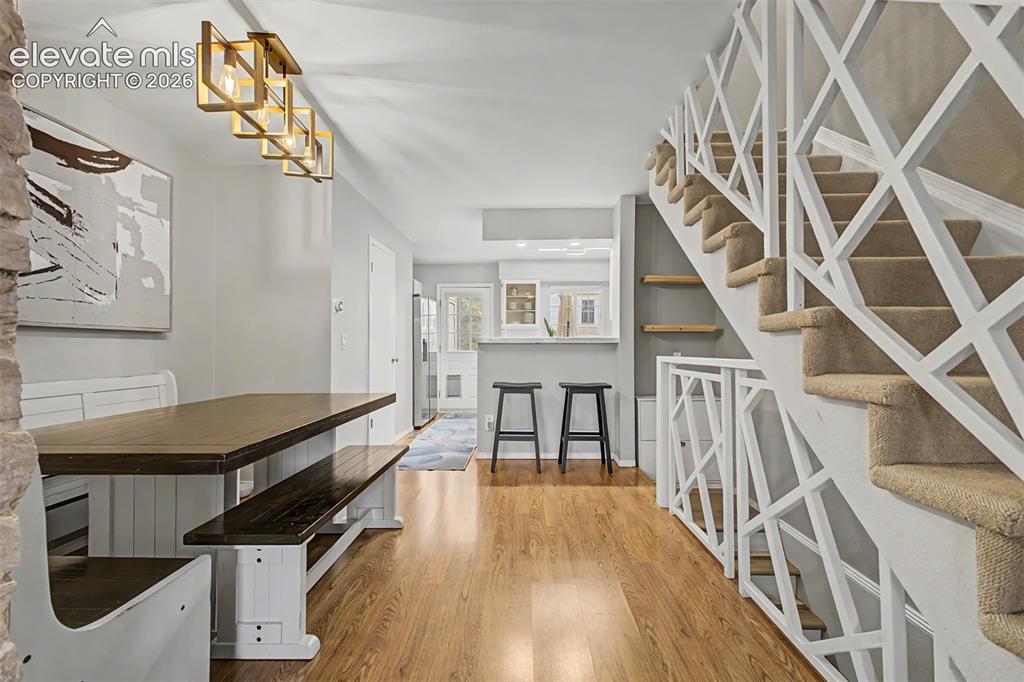
Open-concept dining area featuring wood-finish flooring, a contemporary linear chandelier, and a decorative stone accent wall
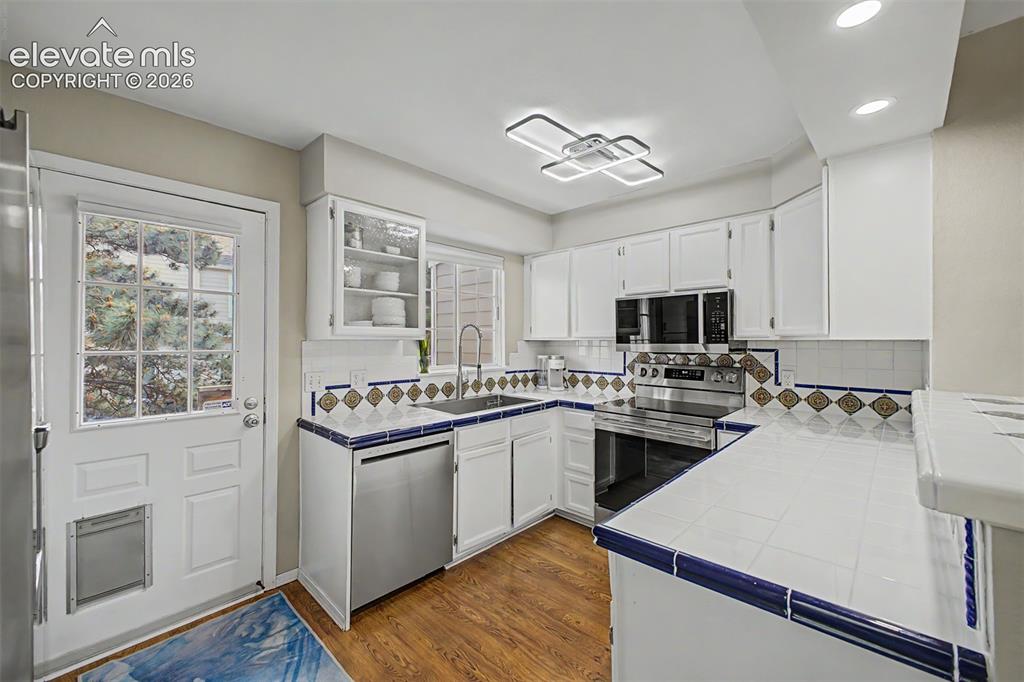
Kitchen featuring white cabinetry, tile countertops with a blue trim, and stainless steel appliances
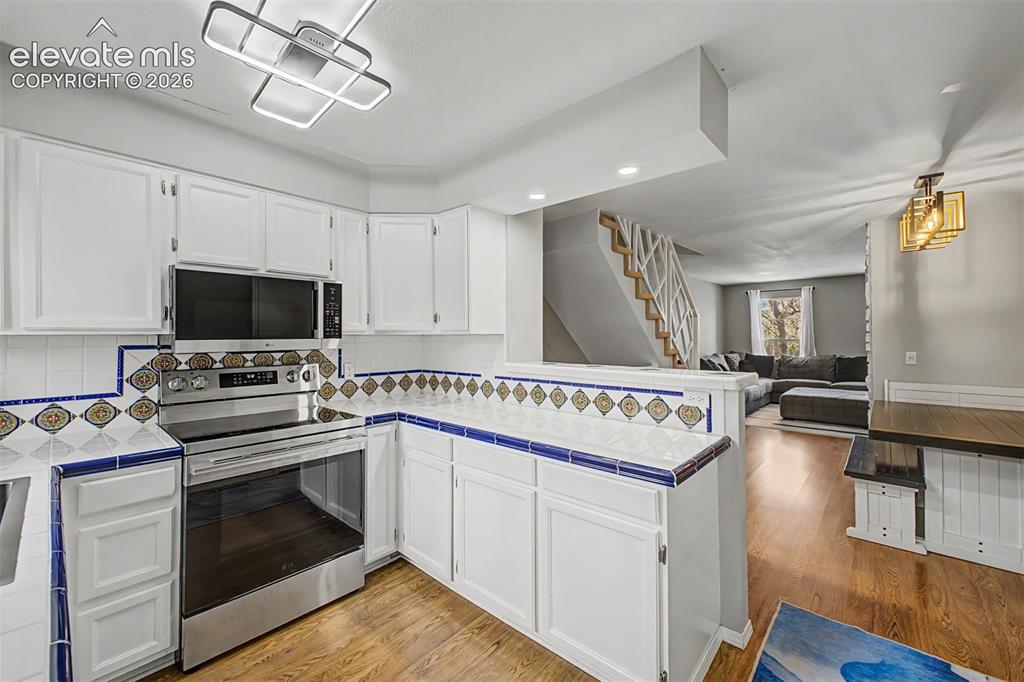
Kitchen featuring white cabinetry, decorative tile countertops, a stainless steel range, and an over-the-range microwave
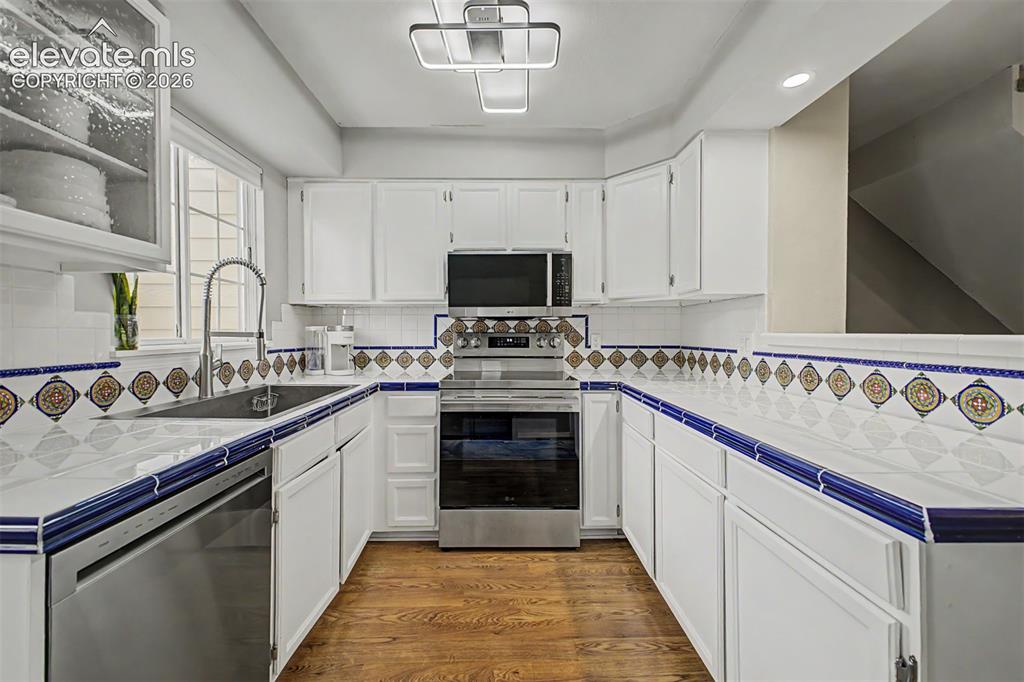
U-shaped kitchen featuring white cabinetry, integrated stainless steel appliances, patterned tile backsplash, white countertops with blue tile trim, and wood-finish flooring
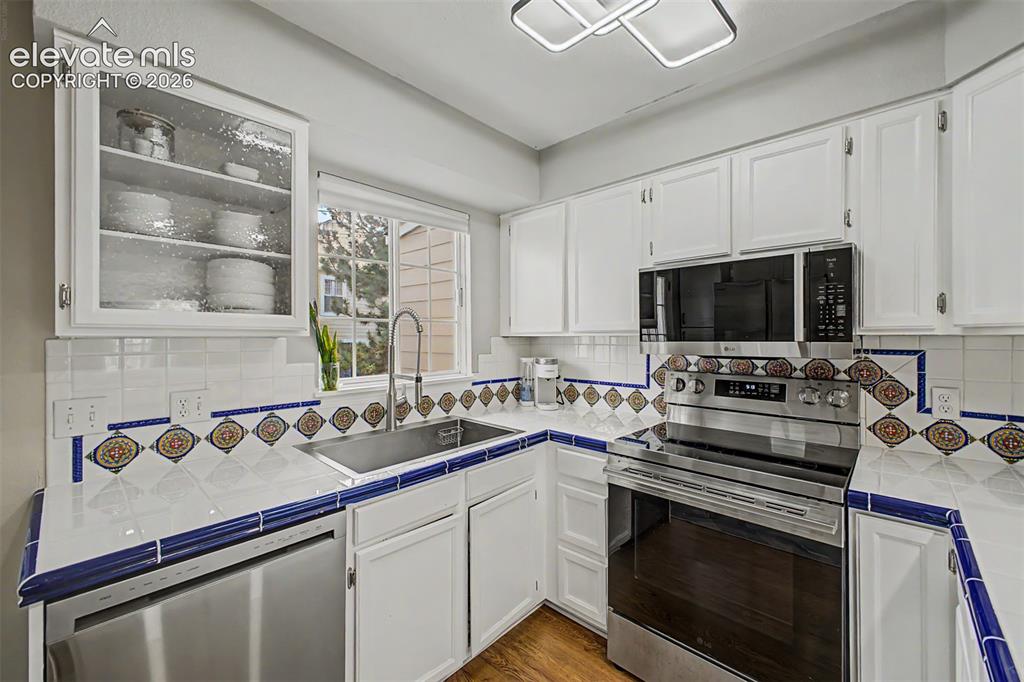
Kitchen featuring white cabinetry, tile countertops with decorative accents, stainless steel appliances, a stainless steel sink, and a window above the sink
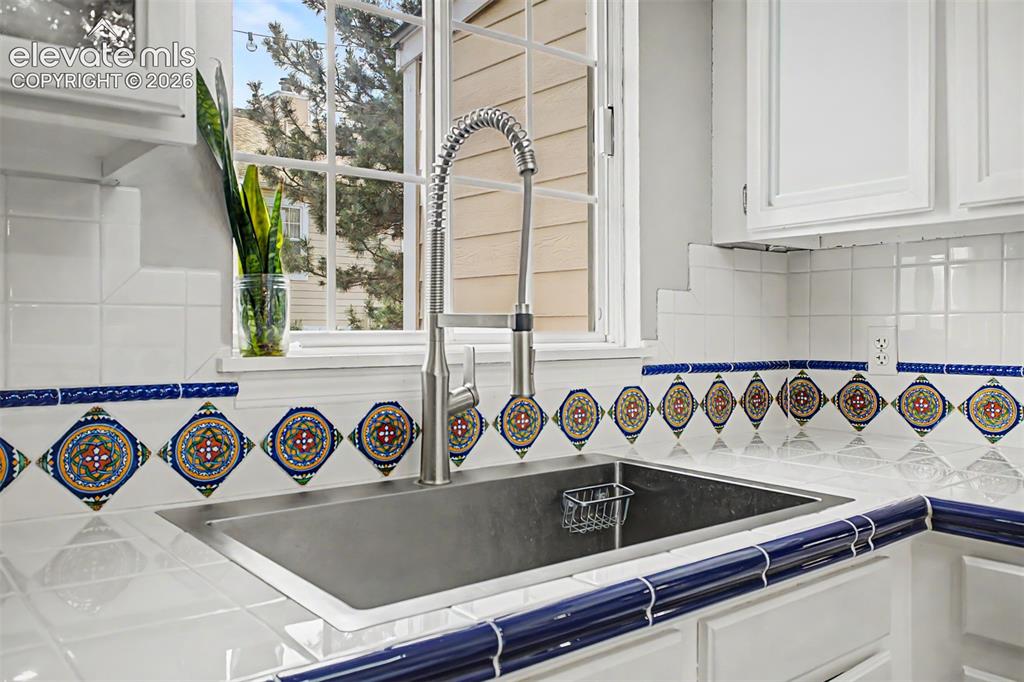
Kitchen sink area featuring an undermount stainless steel sink with a high-arc pull-down faucet, decorative tile backsplash, white tile countertops, and white cabinetry
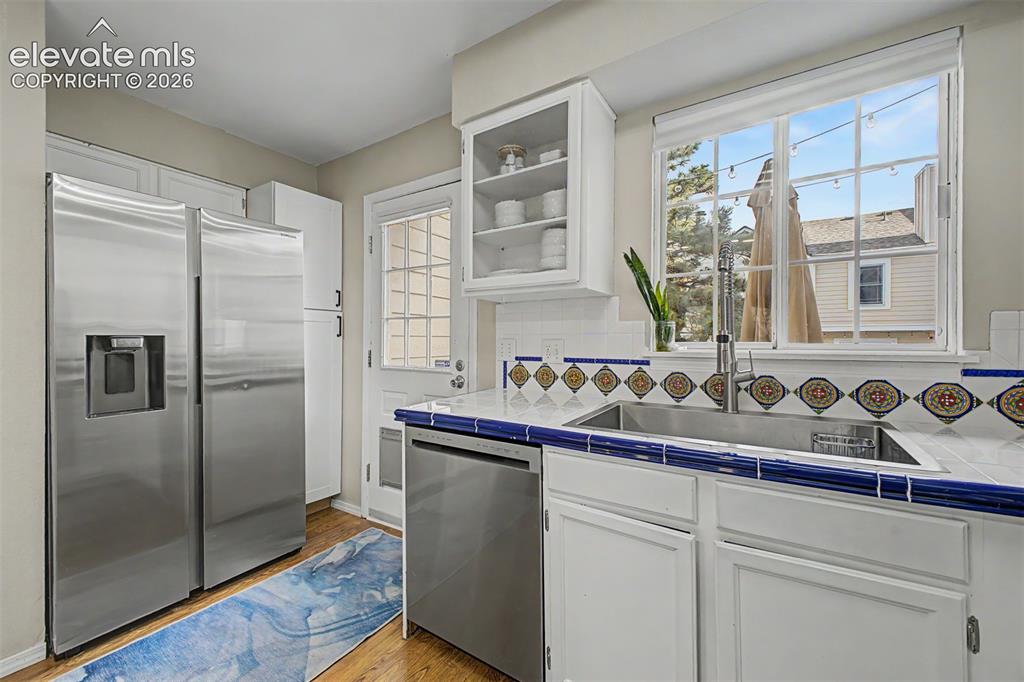
Kitchen featuring stainless steel appliances, white cabinetry, a tiled countertop with decorative accents, an undermount sink, and a large window
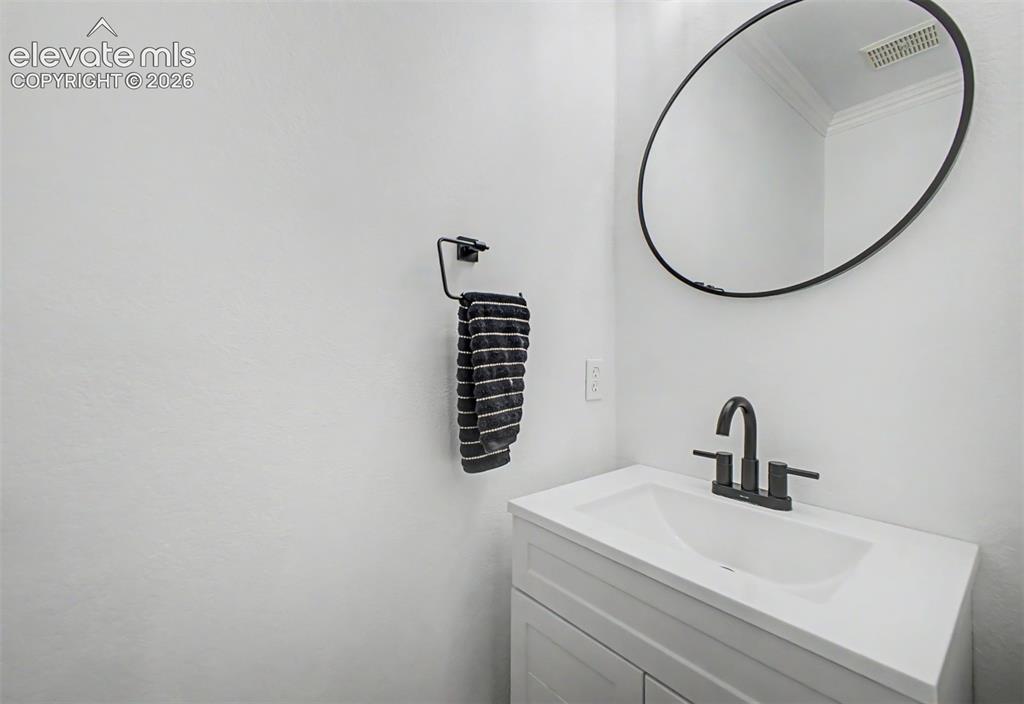
Powder room vanity with matte black faucet, oval mirror, and white countertop
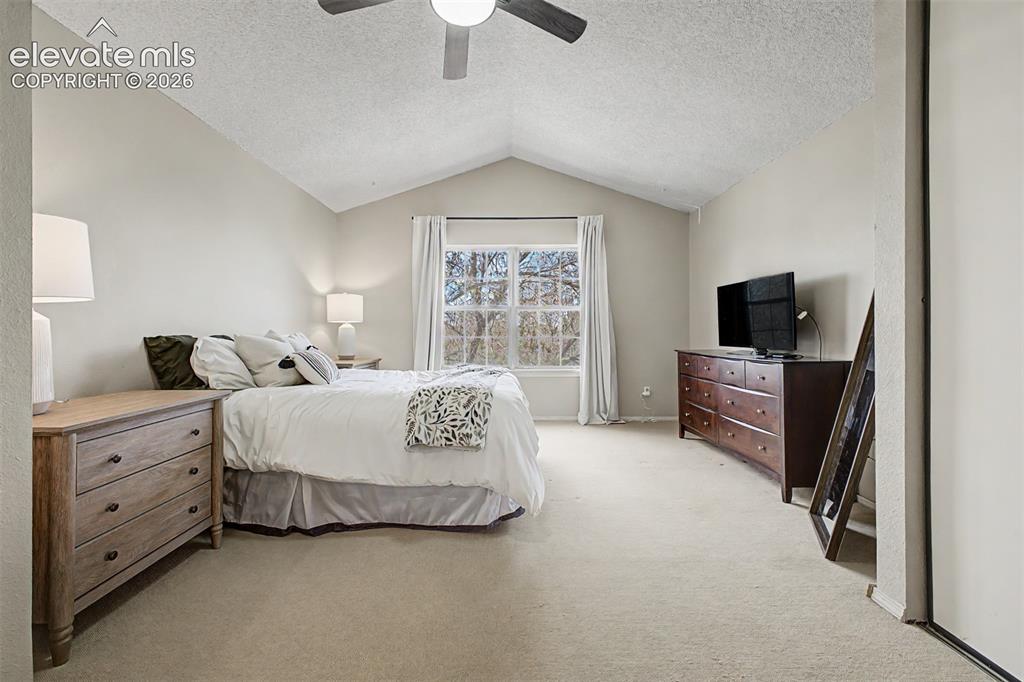
Vaulted ceiling bedroom featuring carpeting, a window with exterior tree views, and neutral wall tones
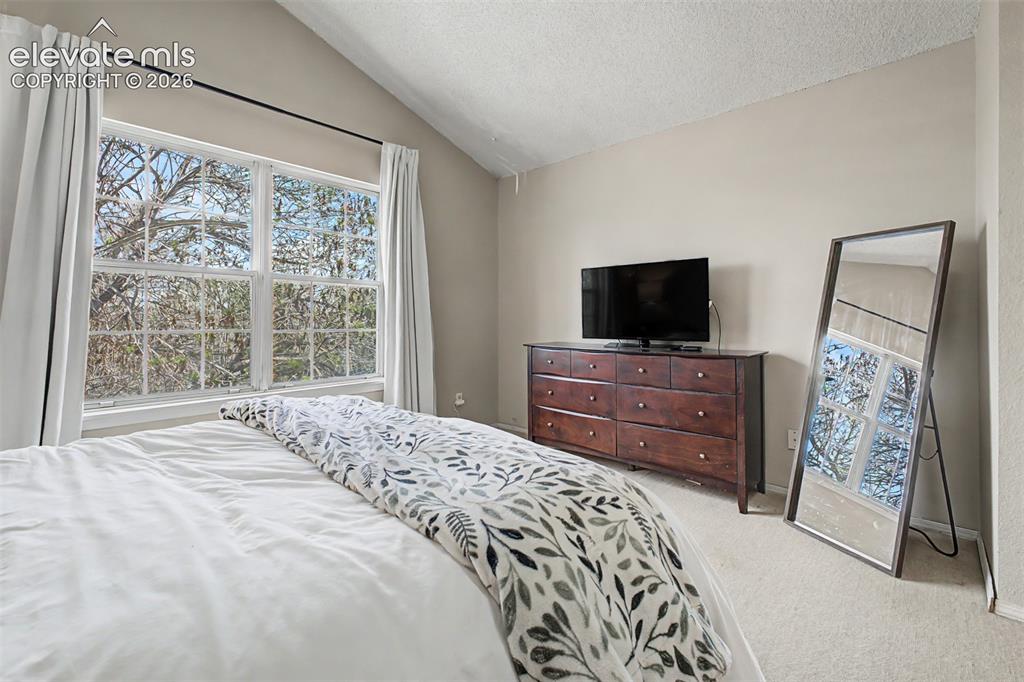
Bedroom featuring a vaulted ceiling and wall-to-wall carpeting
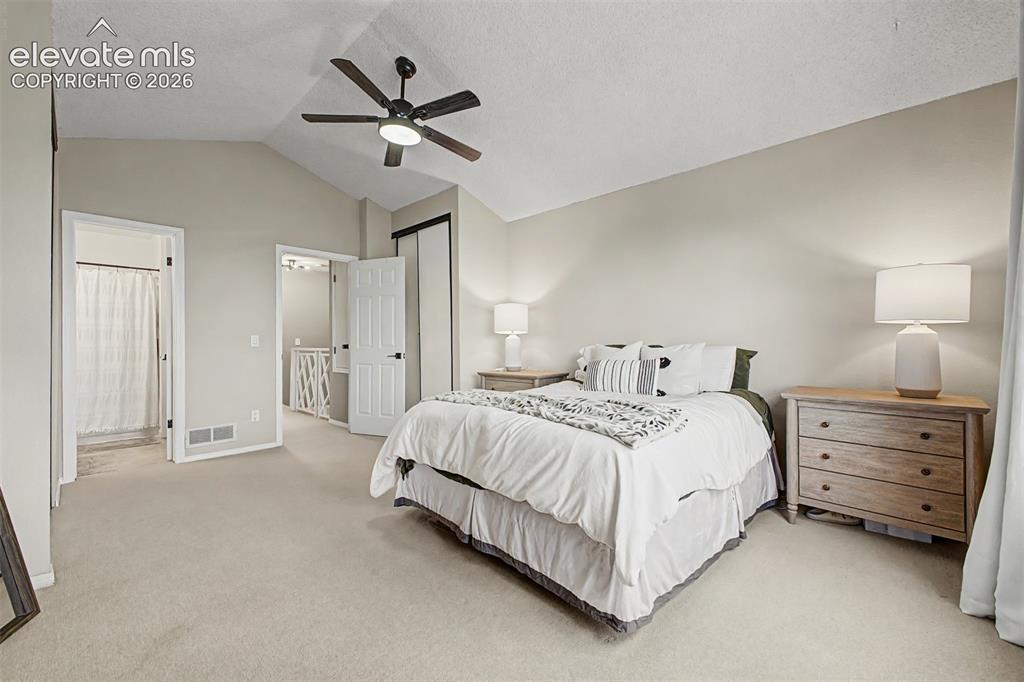
Carpeted room featuring a vaulted ceiling and a ceiling fan with integrated lighting
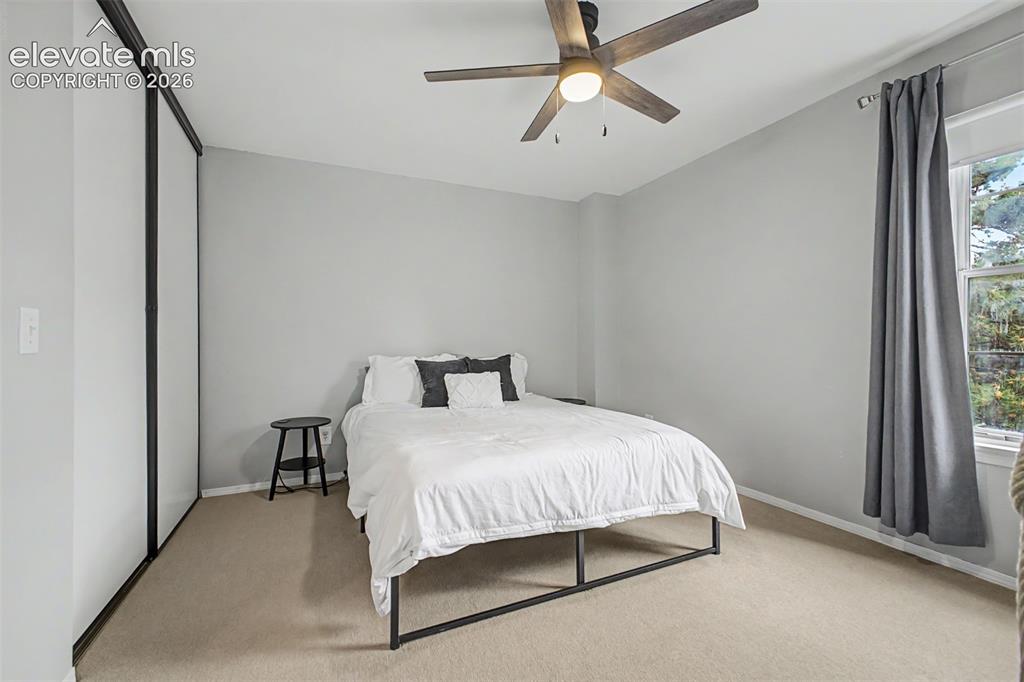
Carpeted bedroom with a window, ceiling fan, and sliding closet doors
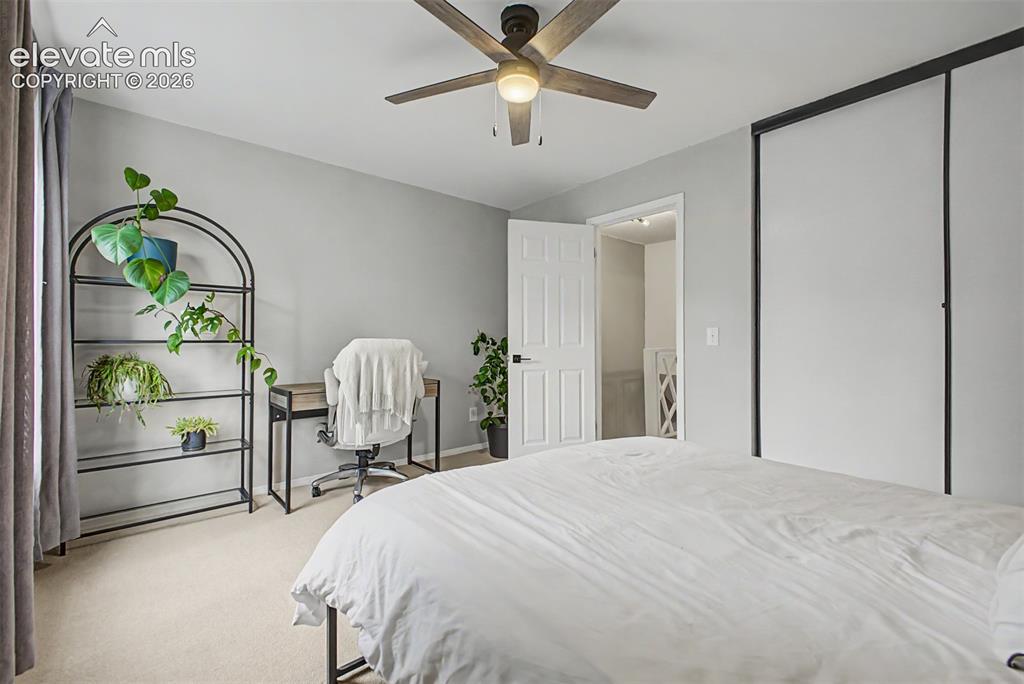
Carpeted interior space featuring a ceiling fan with light fixture, light gray wall paint, and white trim
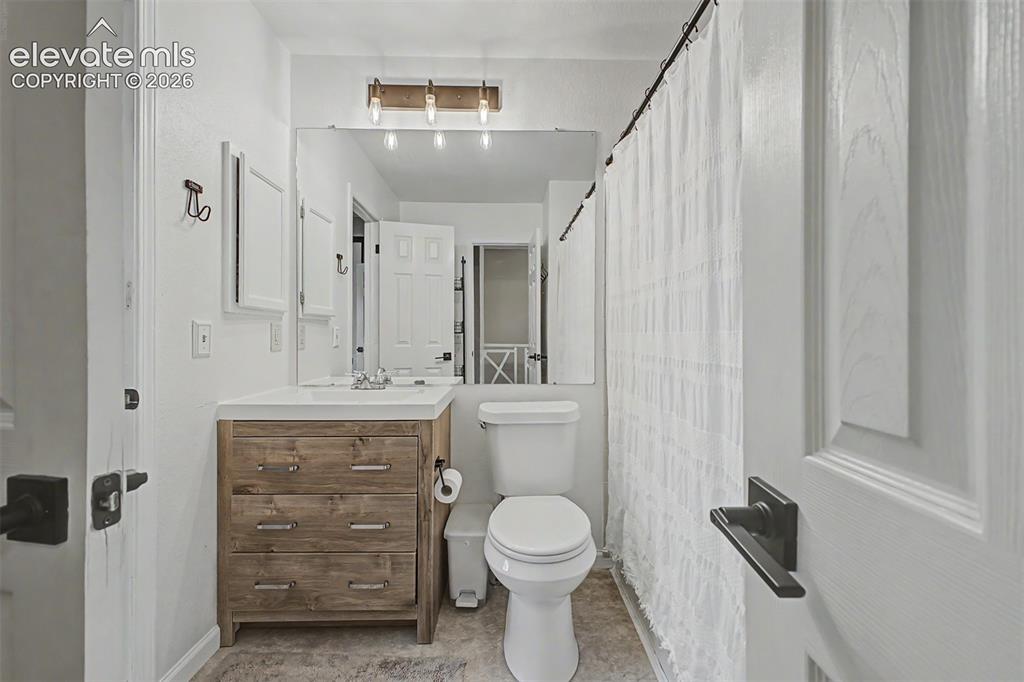
Bathroom featuring a wood-finish vanity with drawer storage, white countertop, and integrated sink
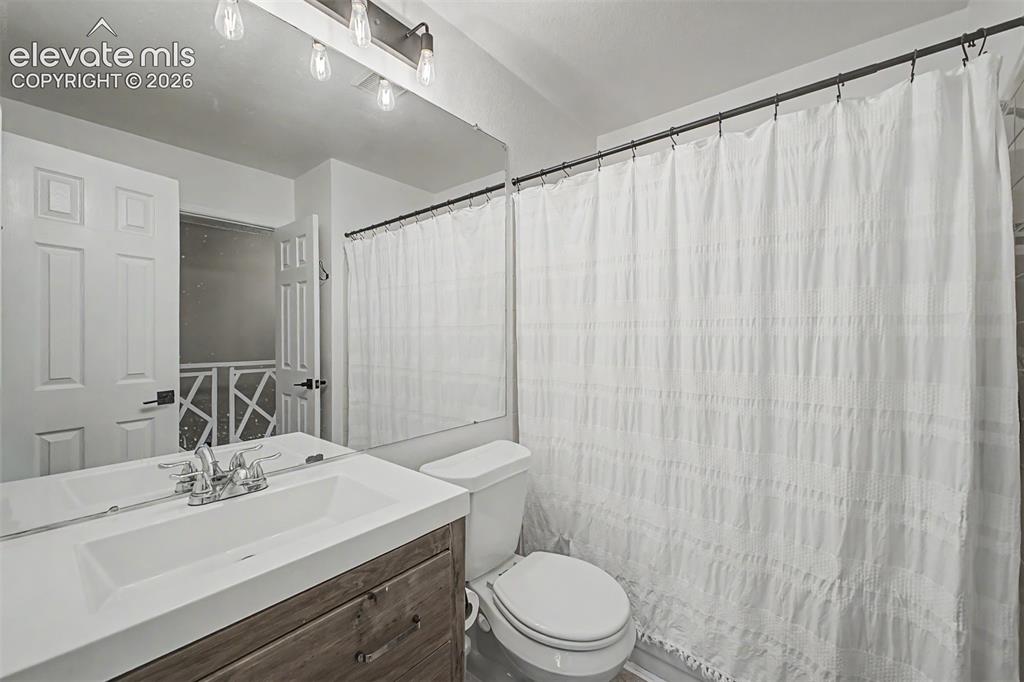
Bathroom vanity with an integrated white sink and a wood-finish cabinet
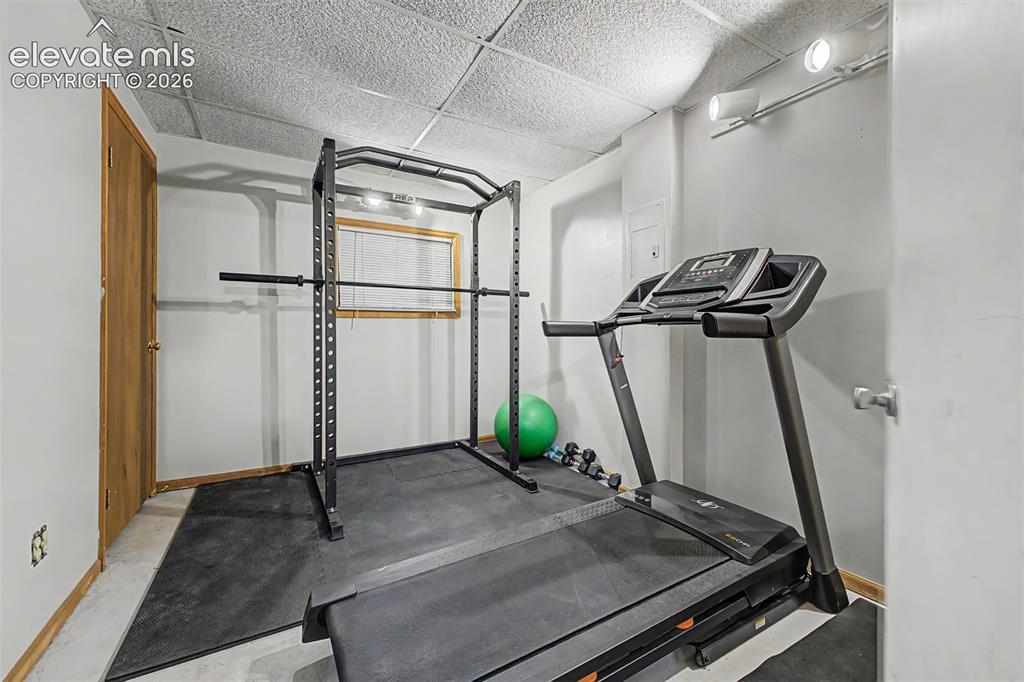
Versatile room featuring concrete flooring and a drop ceiling
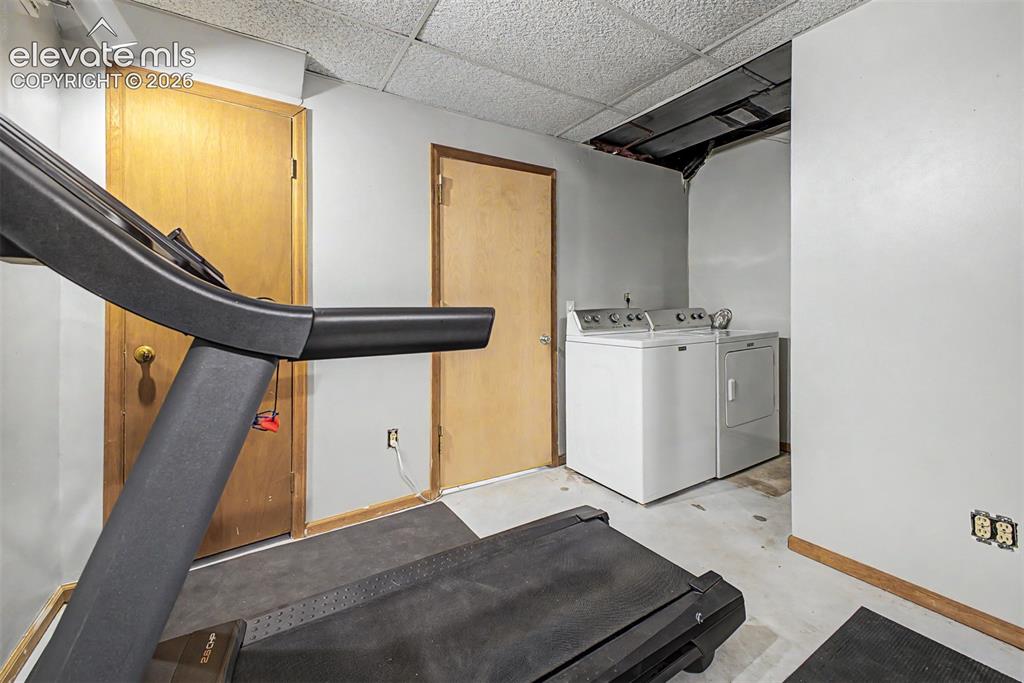
Dedicated laundry area featuring a white washing machine and a white clothes dryer
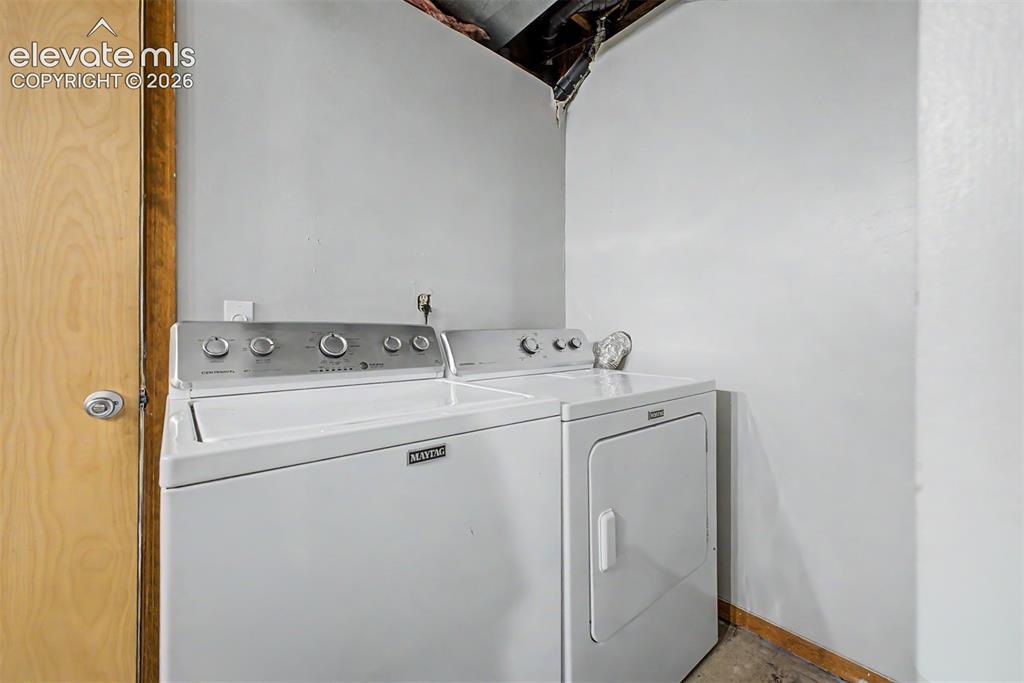
Dedicated laundry area featuring a light-colored wood door frame and light gray walls
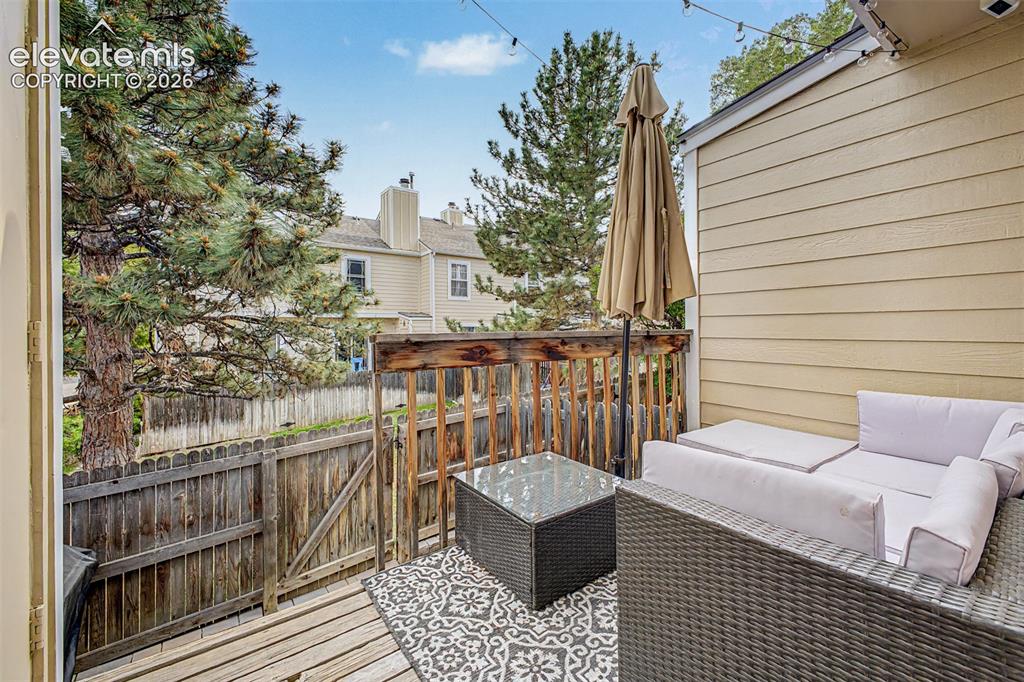
Private deck space featuring wood decking, wood railing, and vinyl siding
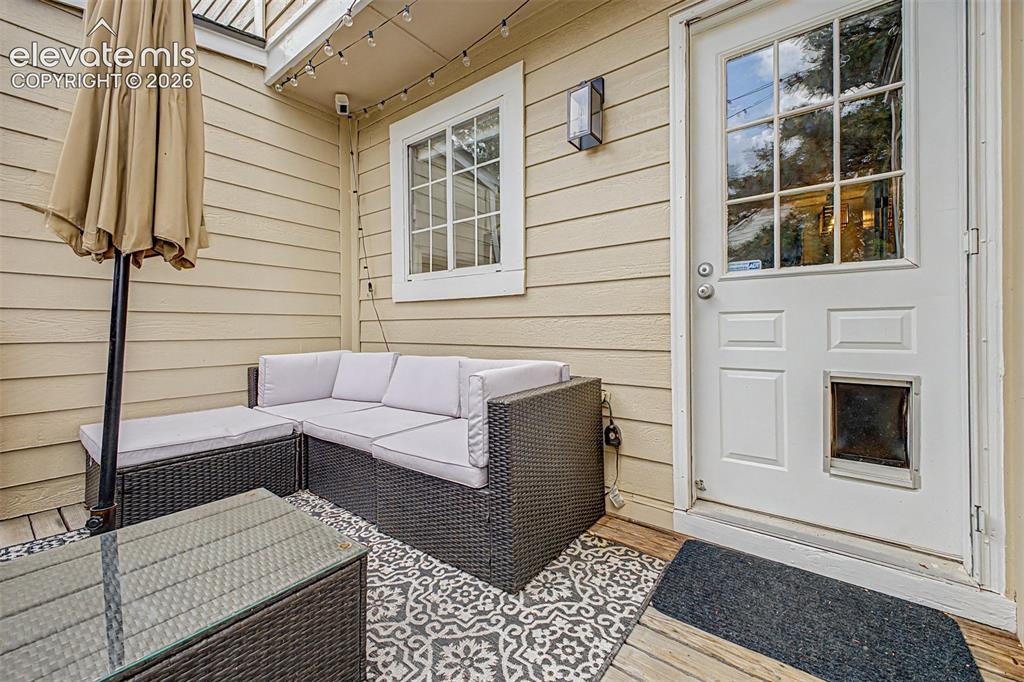
Outdoor patio area featuring composite decking, decorative outdoor rug, and a white paneled door with multi-pane glass
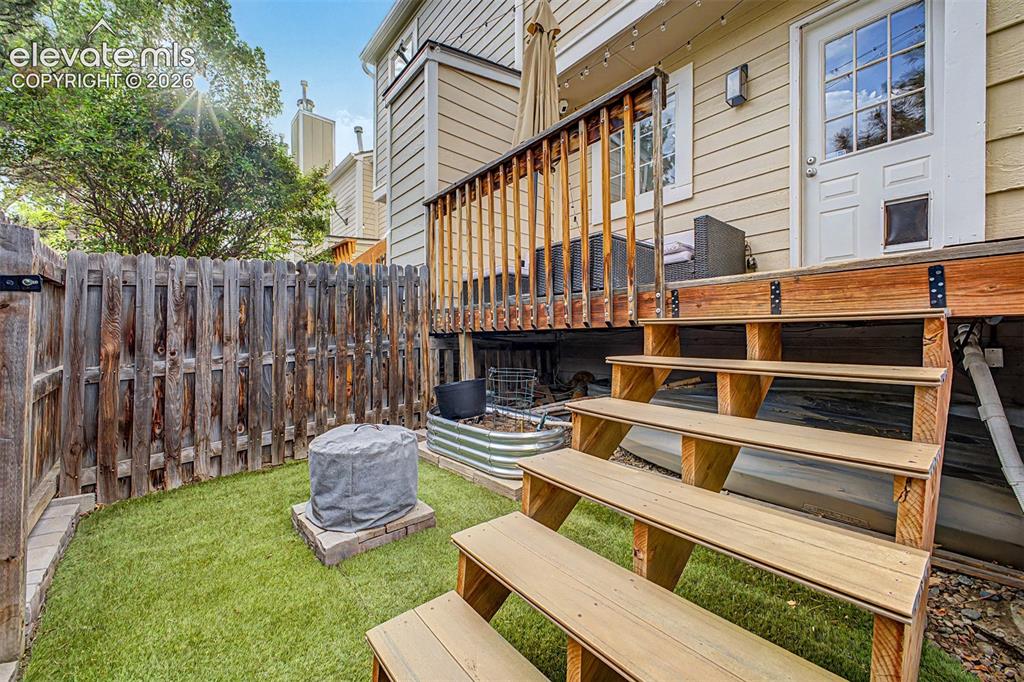
Rear exterior deck with wooden railing and stairs, a privacy fence, and a landscaped yard featuring artificial turf
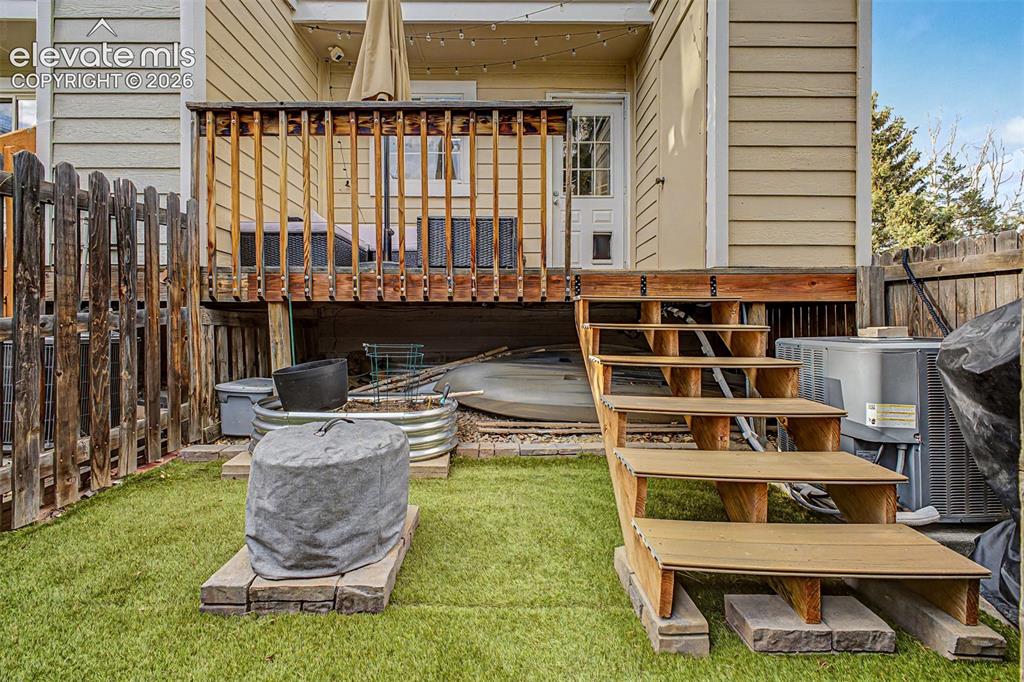
Other
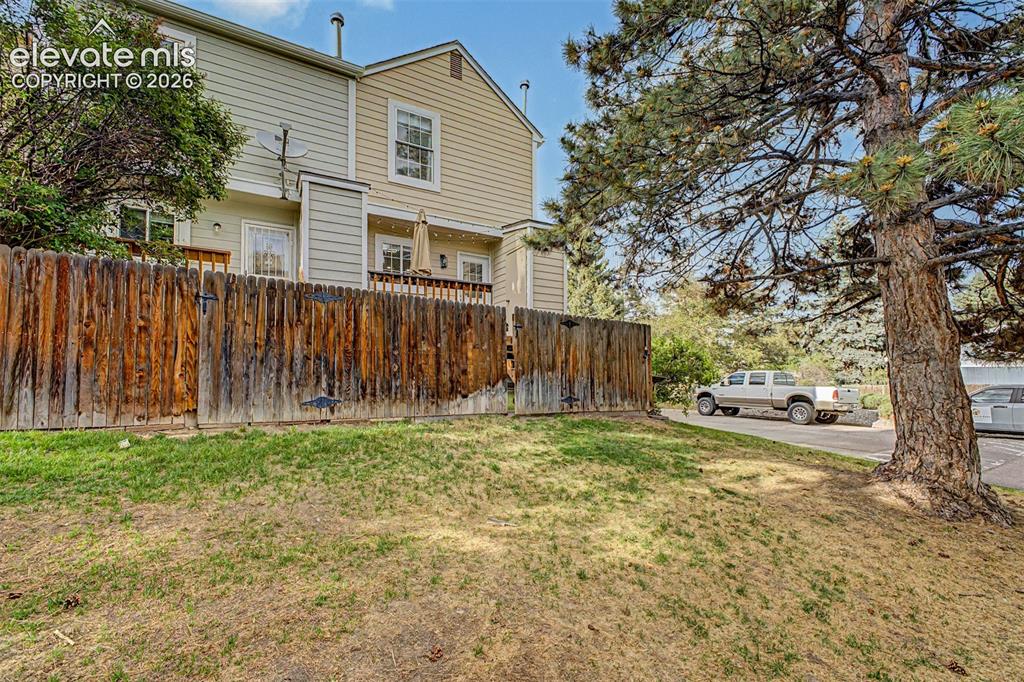
Rear exterior featuring a wooden privacy fence, upper-level balcony, and mature pine tree
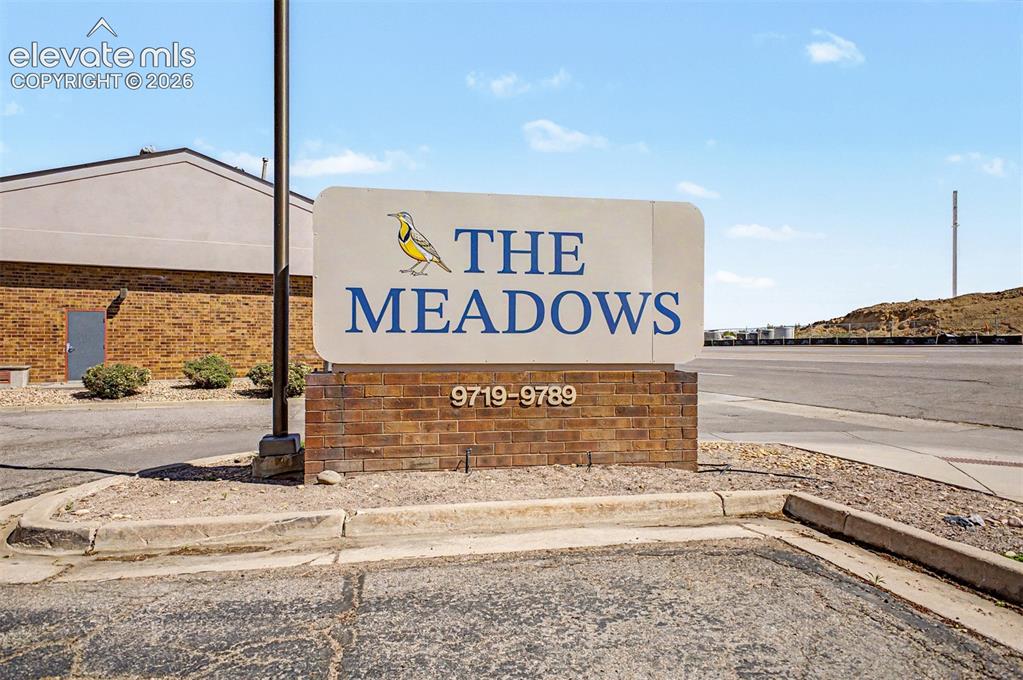
Property signage featuring a brick base and an illuminated sign with address numbers 9719-9789
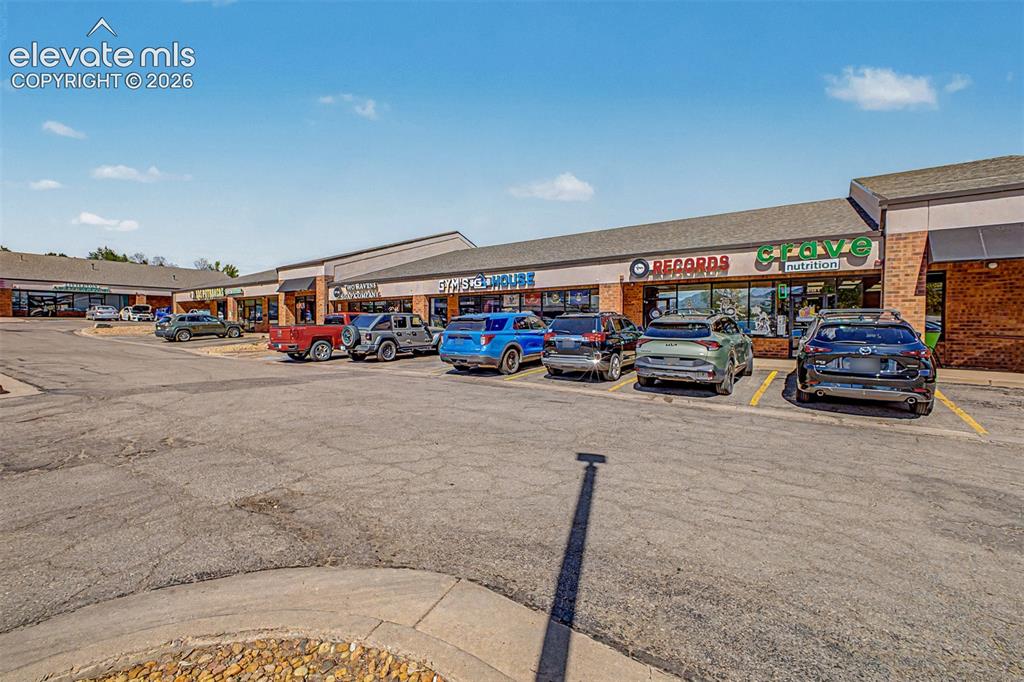
Commercial strip center with multiple retail storefronts
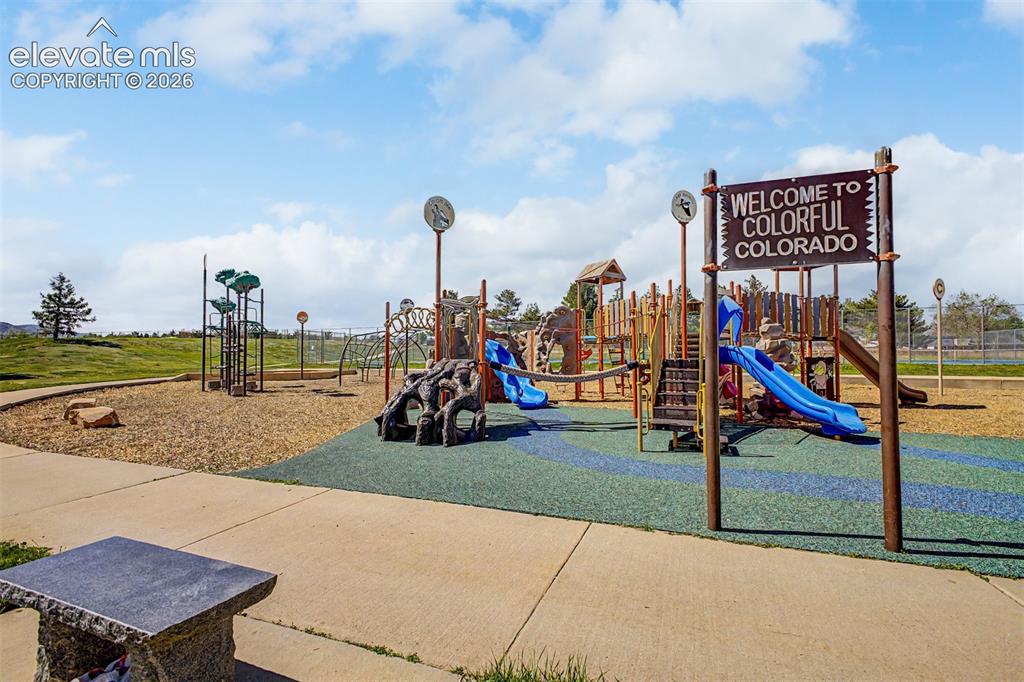
Playground featuring multiple slides, climbing structures, and a dedicated soft-fall surface
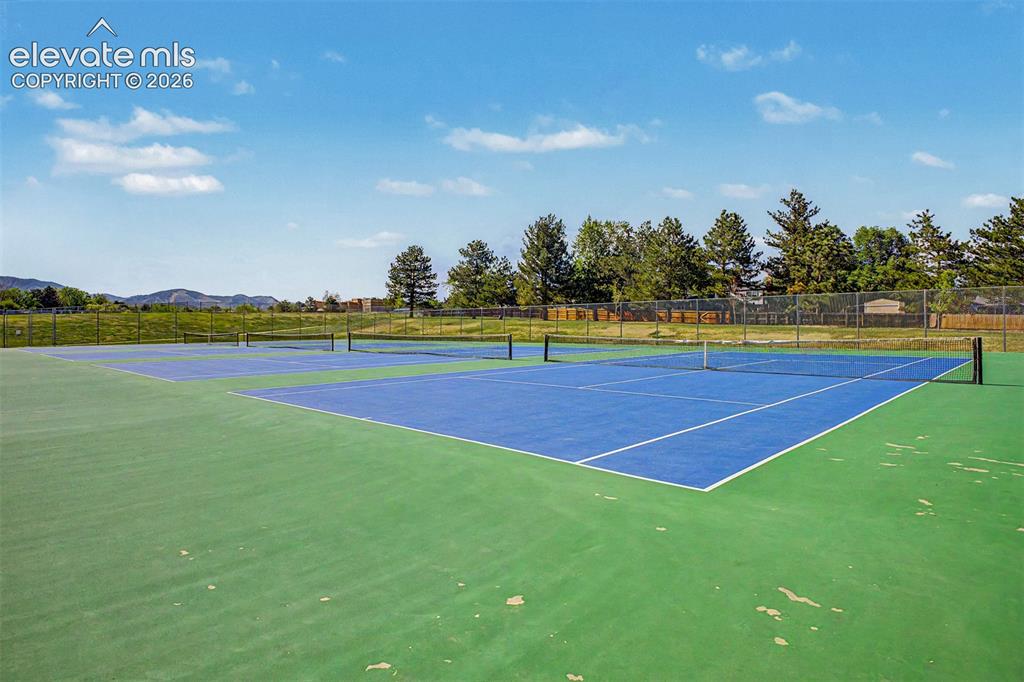
Multiple tennis courts with blue playing surfaces and green surrounds, enclosed by chain-link fencing
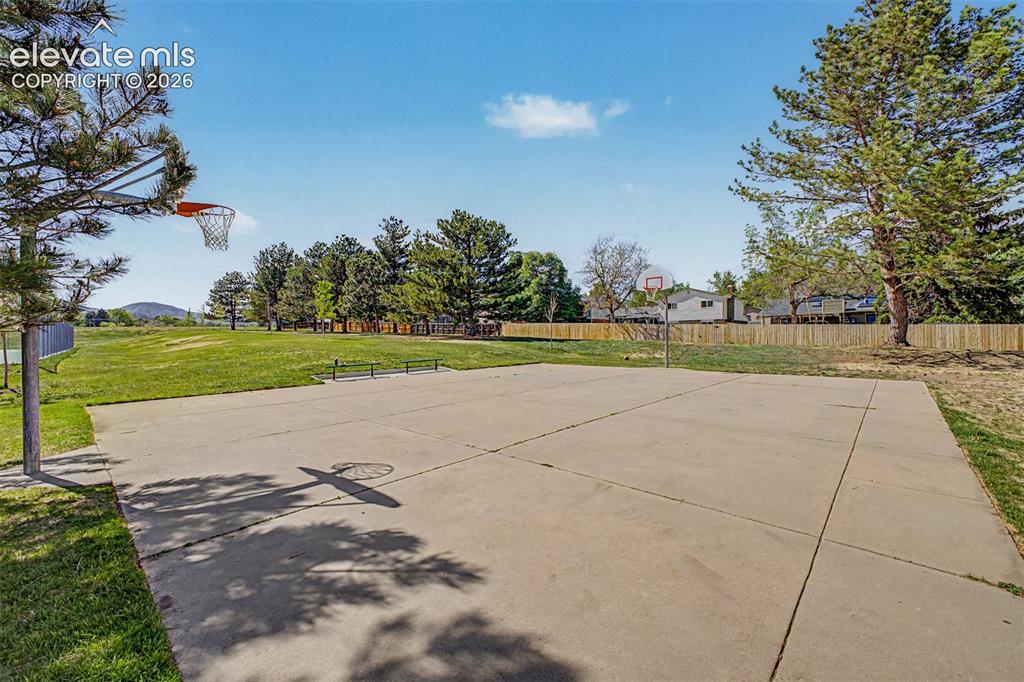
Concrete basketball court with dual hoops
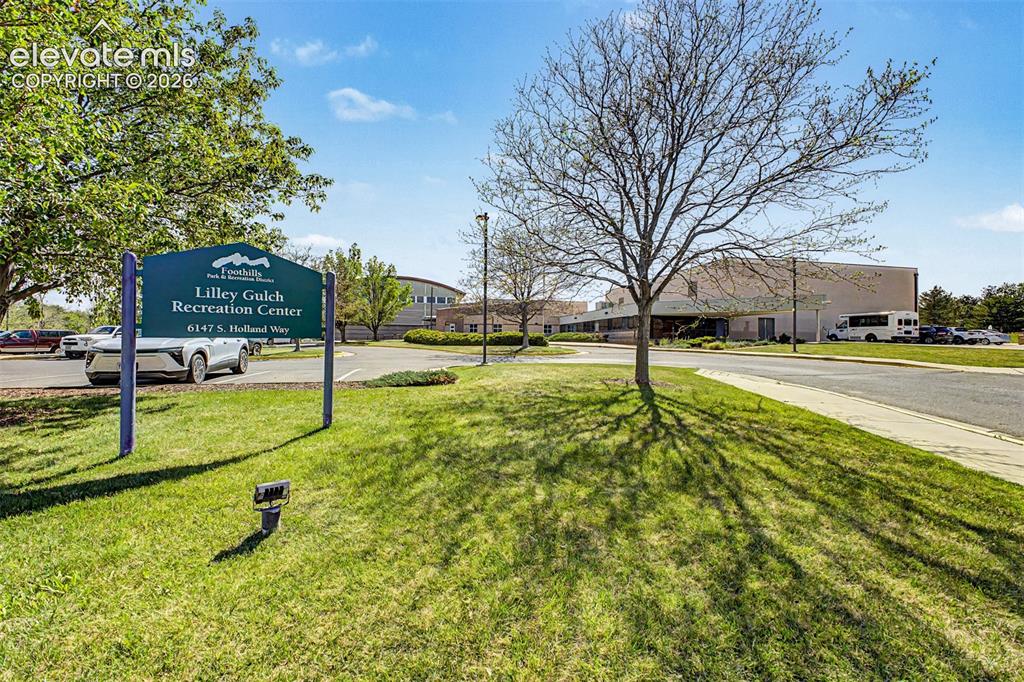
Other
Disclaimer: The real estate listing information and related content displayed on this site is provided exclusively for consumers’ personal, non-commercial use and may not be used for any purpose other than to identify prospective properties consumers may be interested in purchasing.