6450 Silverwind Circle, Colorado Springs, CO, 80923
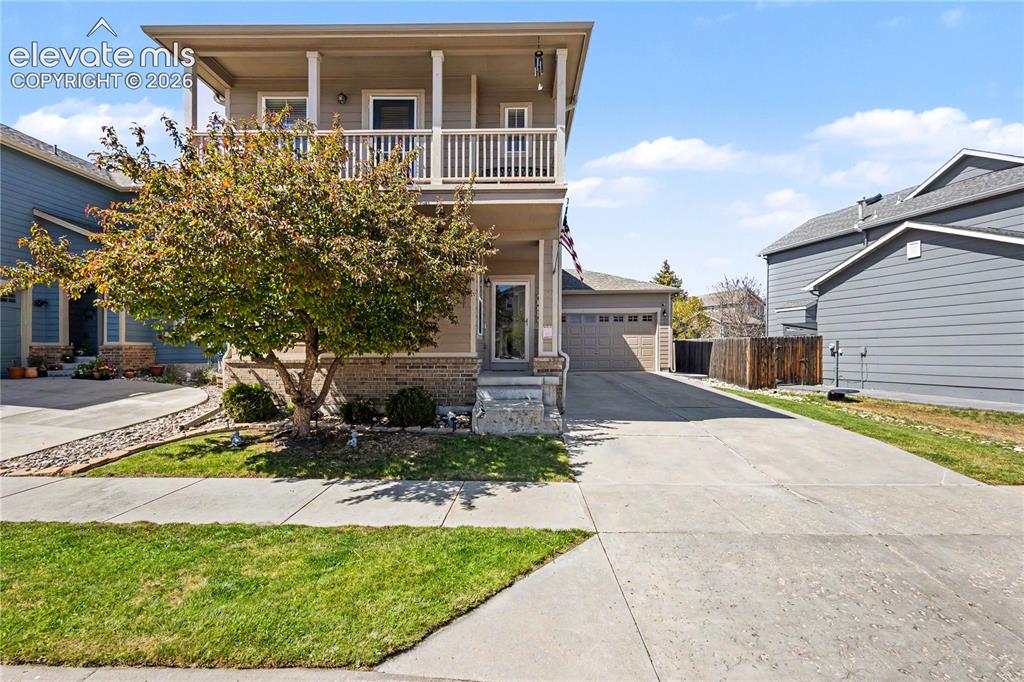
Image Count: 41

$475,000

  • Highlights
  • Single Family
  • 4 bd | 4 ba | 2,435 sqft
  • 6450 Silverwind Circle, Colorado Springs, CO, 80923 listed by Christie Vincent
  • Active
  • MLS#: 1731433
  • Tour #1
  • View on Map
Space maker

Property Description

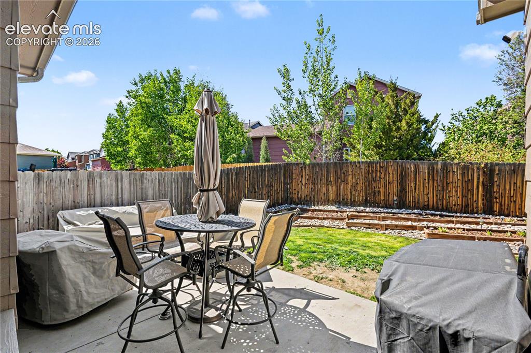
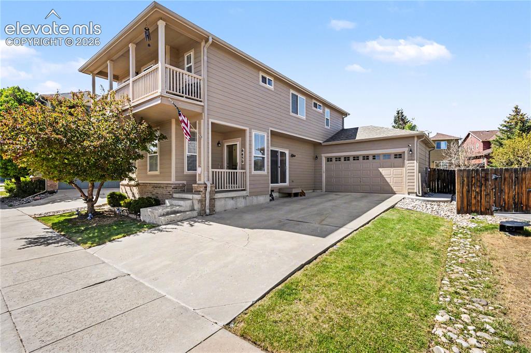
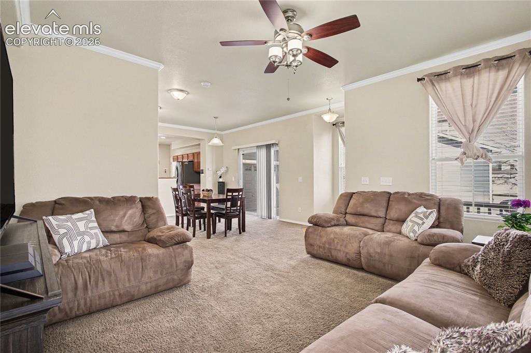
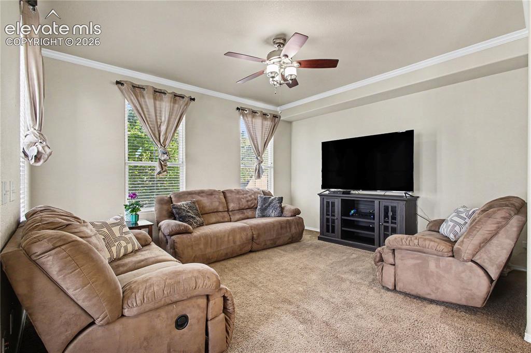
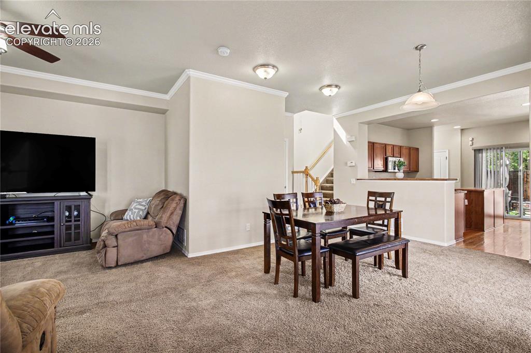
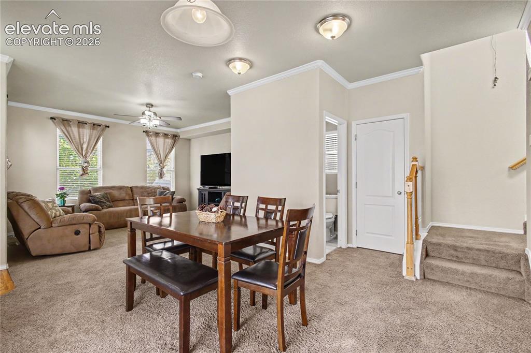
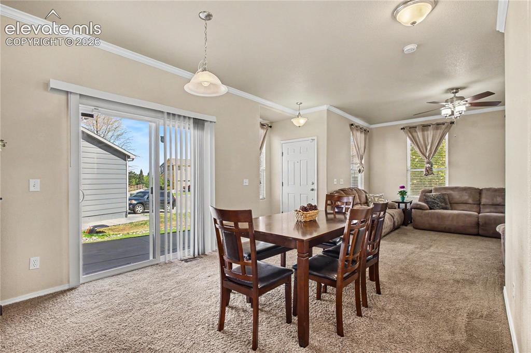
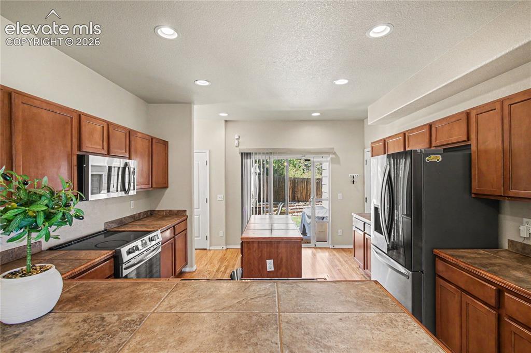
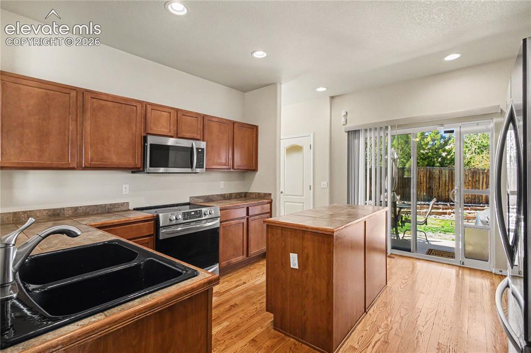
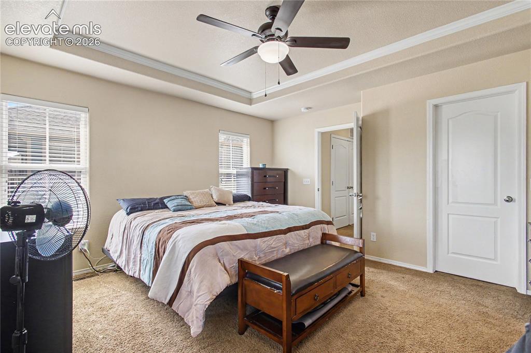
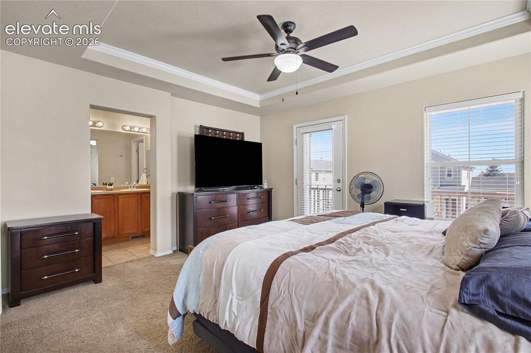
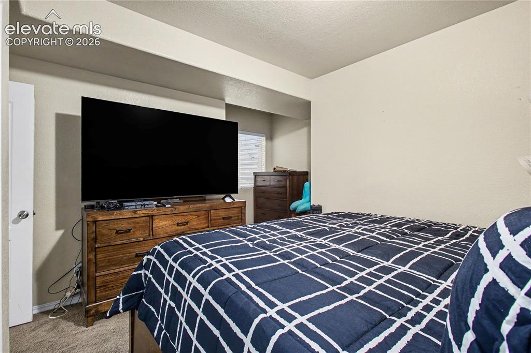
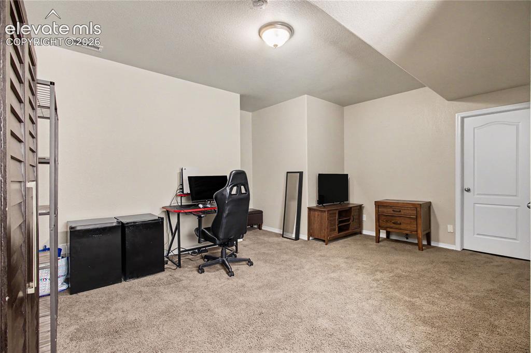
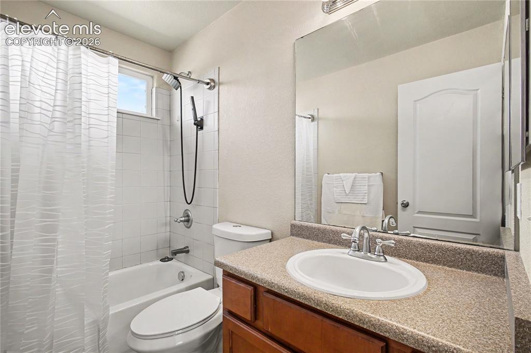
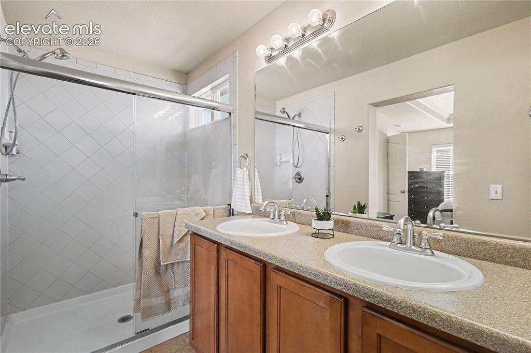
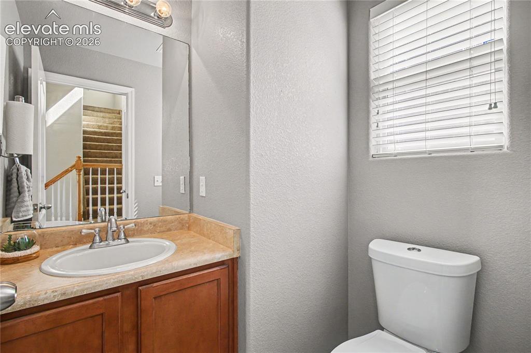
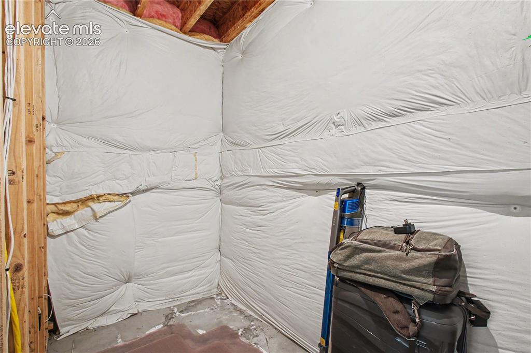
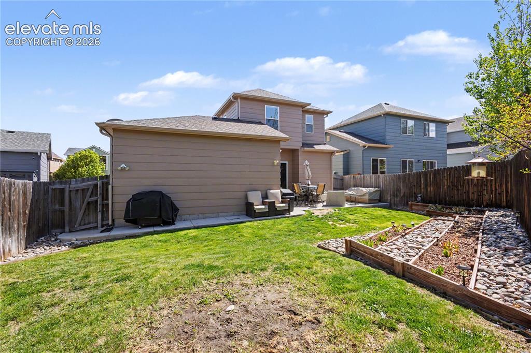
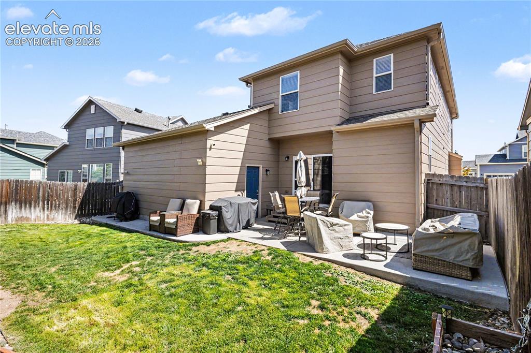
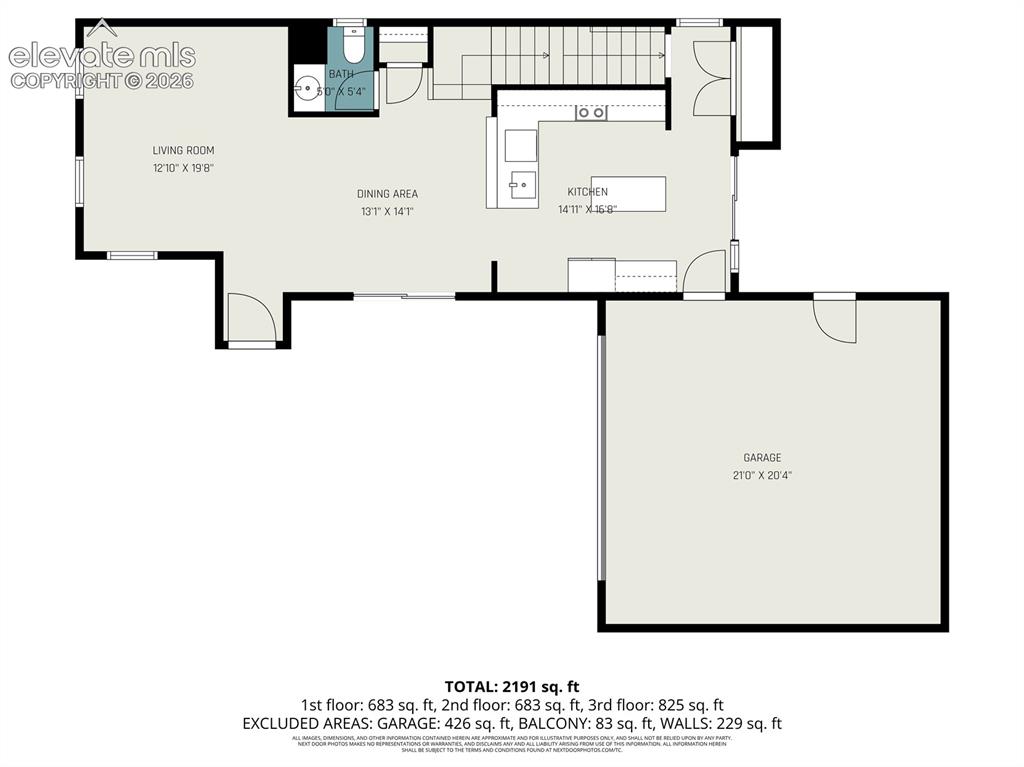
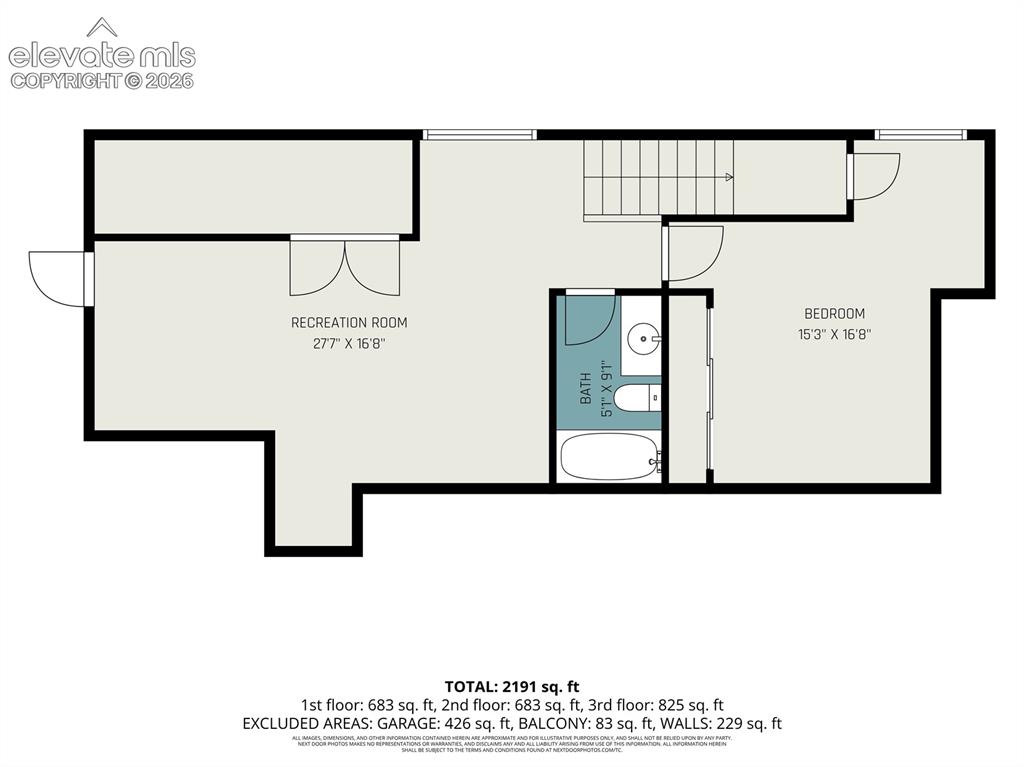
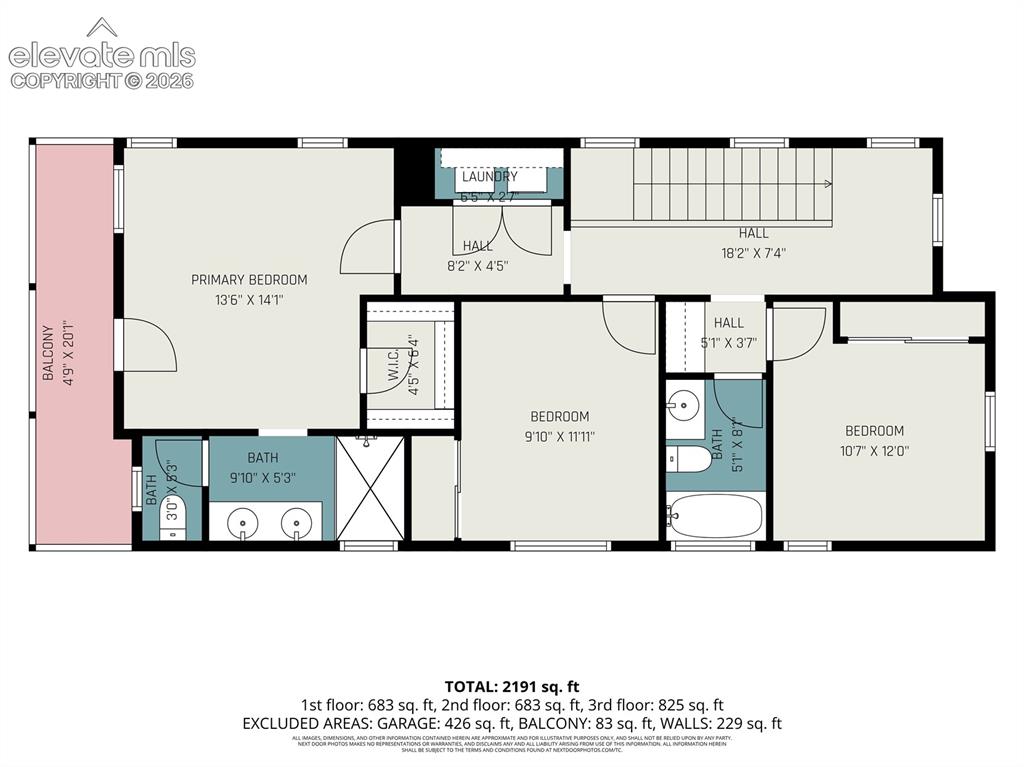
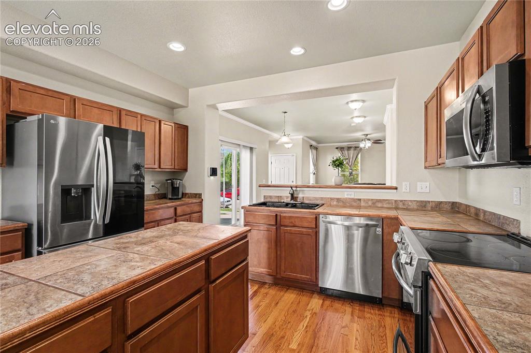
This beautifully maintained home offers the perfect blend of comfort, space, and convenience in a location close to popular restaurants, shopping, grocery stores, coffee shops, parks, and everyday retail...everything you need is just minutes away. Inside, the main level features a spacious living room with crown molding, carpet flooring, and a lighted ceiling fan that creates a warm and inviting atmosphere. The dining area flows seamlessly into the kitchen, making entertaining easy and connected. The kitchen showcases maple cabinetry, hardwood floors, recessed lighting, tile countertops, pantry, a center island, and newer stainless steel LG and Frigidaire appliances including an electric range with built in air fryer. Upstairs, the primary suite offers a relaxing retreat with a tray ceiling, crown molding, private balcony deck, walk in closet, and en suite bathroom with tiled shower area. Two additional upper level bedrooms provide flexibility for family, guests, or a home office. The finished lower level adds even more living space with a large great room, bedroom with extra large closet, full bathroom, and extra storage. Enjoy outdoor living in the fully fenced backyard featuring a concrete patio, raised garden beds, and sprinkler systems in both the front and rear yards. Additional highlights include an attached two car garage with MyQ smart opener, extra long driveway, central air conditioning, whole home humidifier, smart doorbell, security cameras, and security system. This home combines functional living spaces, thoughtful updates, and an unbeatable location that makes everyday living feel easy and connected.

Property Listed By

Picture of REALTOR Listing Property
  • Christie Vincent
  • 1717-713-303  Call the Agent 
Picture of Office Listing Property
  • Keller Williams Action Realty, LLC
  • 0038-886-303  Call the Agent 

Property Details

    General Features

  • Property: Single Family, 2 Story
  • Year Built: 2005
  • List Price: $475,000
  • County: El Paso
  • School District: District 49

    Rooms

  • Bedrooms: 4
  • Baths: 2 full bath; 1 1/2 bath; 1 3/4 bath;
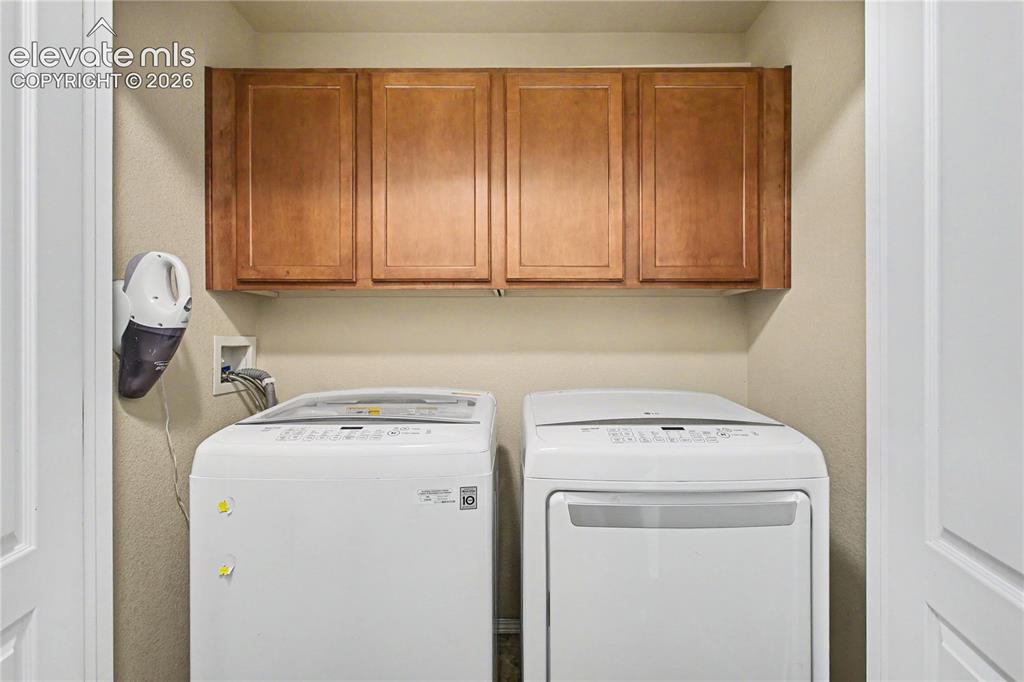
  • Laundry: Upper

    Structure

  • Foundation: Full Basement
  • Heating: Natural Gas
  • Cooling: Central Air
  • Garage/Parking #: 2 vehicle(s), Attached
  • Garage Amenities: Garage Door Opener
  • Patio Description: Composite, Concrete, Covered
  • Total SqFt: 2,435
  • Finished SqFt: 2,305
  • Basement SqFt: 764
  • Basement % Fin: 83
  • Construction Status: Existing Home
  • Siding: Brick, Wood
  • Structure: Framed on Lot

    Features

  • Appliances: Dishwasher, Disposal, Microwave Oven, Range, Refrigerator
  • Floors: Carpet, Tile, Wood
  • Interior Features: Crown Molding
  • Laundry: Upper

    Taxes, Utilities, Lot

  • Tax: $1,788
  • Lot Size: 0.11 Acres, 4,628 SqFt
  • Street Description: Paved
  • Landscaped: All
  • Fence: All
  • Lot Location: Near Park, Near Shopping Center
  • Existing Utilities: Cable Available, Electricity Connected, Natural Gas Connected
  • Existing Water: Municipal

    Community

  • Covenants: Yes
  • HOA Dues: $55
  • HOA Frequency: Quarterly

    Additional Information


      Disclaimer
      The real estate listing information and related content displayed on this site is provided exclusively for consumers’ personal, non-commercial use and may not be used for any purpose other than to identify prospective properties consumers may be interested in purchasing.
      PPAR.com Website

      6450 Silverwind Circle, Colorado Springs, CO, 80923

      Image 1 of 41: Exterior Front with covered front porch
      Exterior Front with covered front porch

      Image 2 of 41: Kitchen with maple cabinets

      Kitchen with maple cabinets

      Image 3 of 41: Concrete Patio

      Concrete Patio

      Image 4 of 41: Exterior Front with extra long driveway
      Exterior Front with extra long driveway

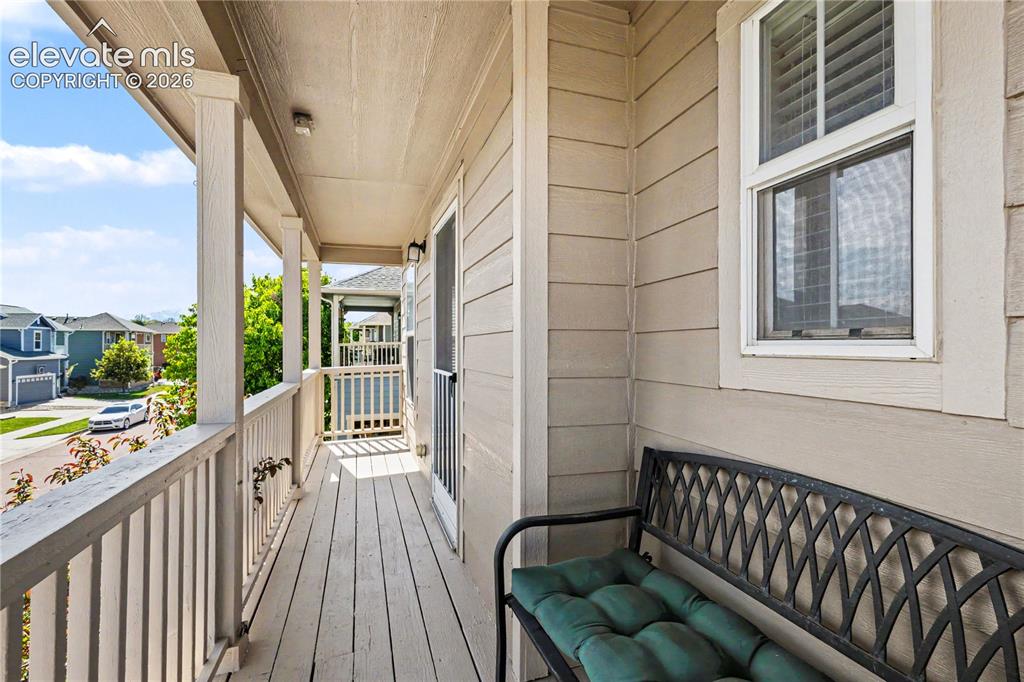
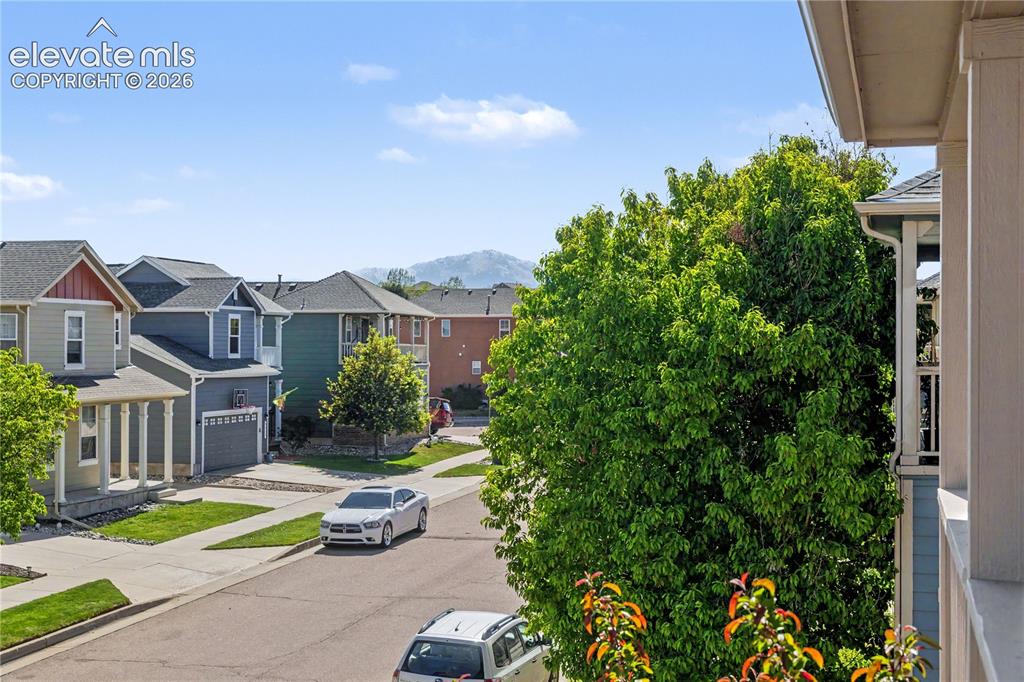
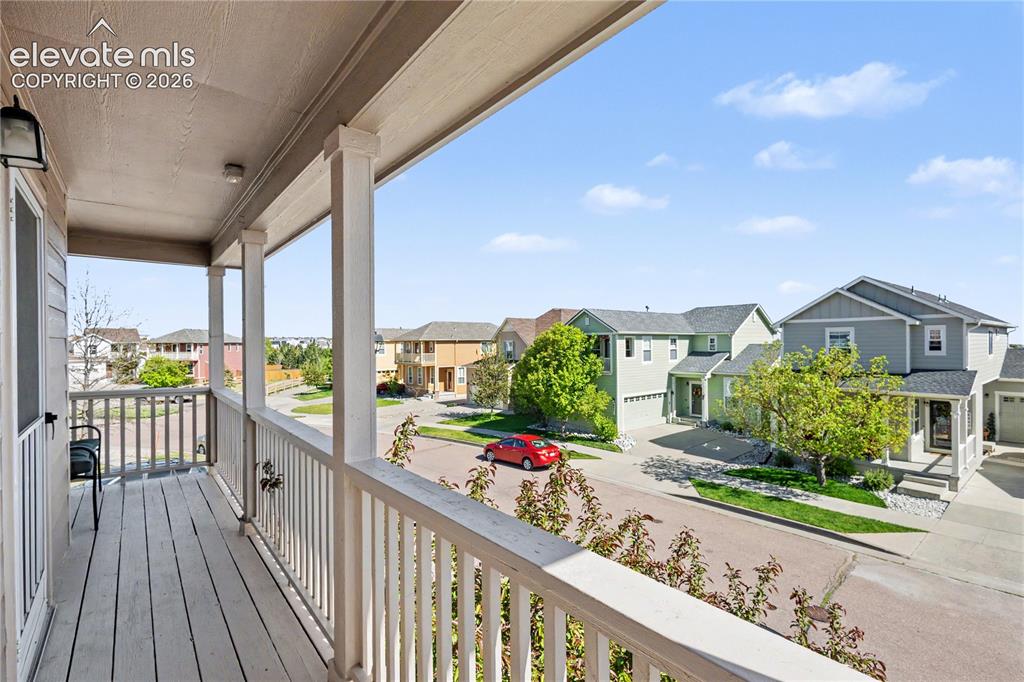
      Image 5 of 41: Large balcony deck

      Large balcony deck
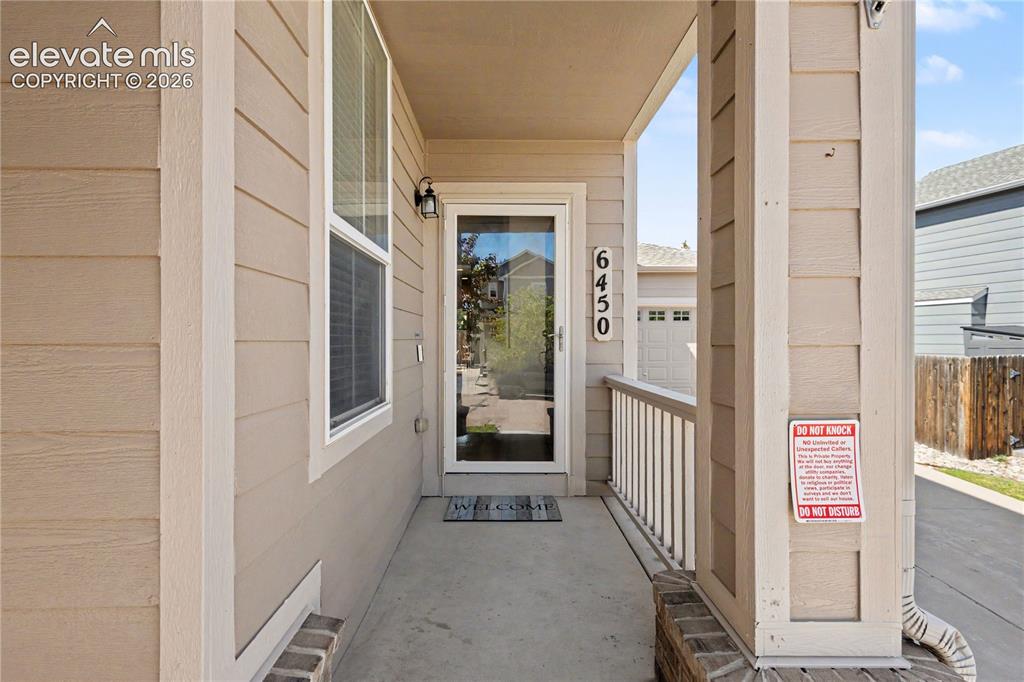
      Image 6 of 41: Large balcony deck

      Large balcony deck

      Image 7 of 41: Covered front porch

      Covered front porch

      Image 8 of 41: Living room with crown molding

      Living room with crown molding

      Image 9 of 41: Living room with lighted ceiling fan

      Living room with lighted ceiling fan

      Image 10 of 41: Living room with Carpet flooring

      Living room with Carpet flooring

      Image 11 of 41: Dining area

      Dining area

      Image 12 of 41: Dining area with crown molding

      Dining area with crown molding

      Image 13 of 41: Kitchen with dishwasher

      Kitchen with dishwasher

      Image 14 of 41: Kitchen with new new stainless steel LG and Frigidaire
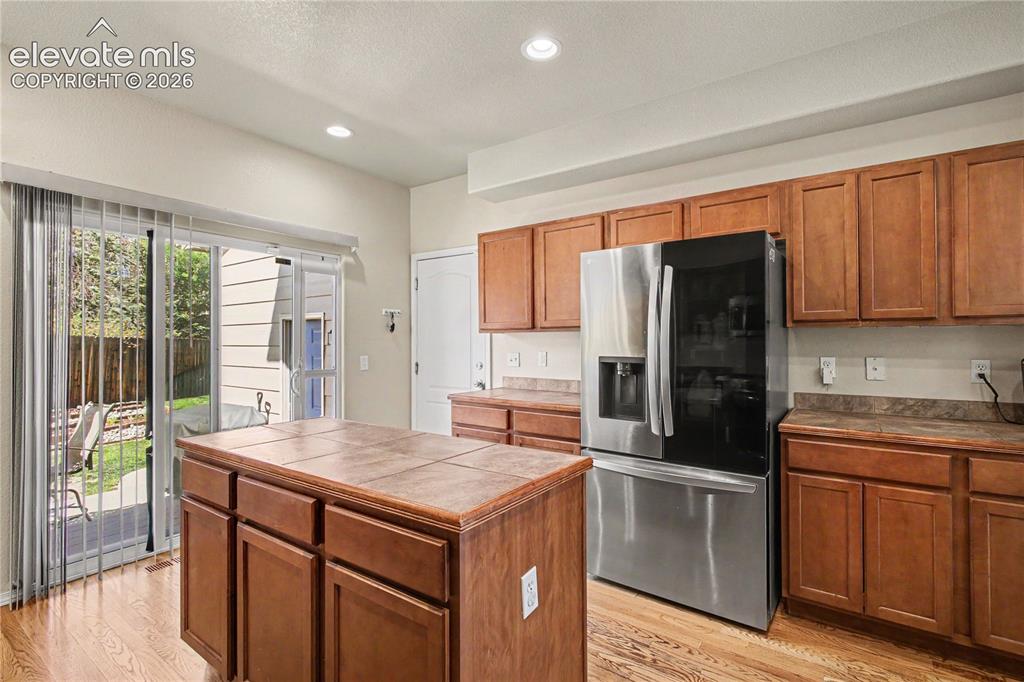
      Kitchen with new new stainless steel LG and Frigidaire

      Image 15 of 41: Kitchen with stainless steel appliances
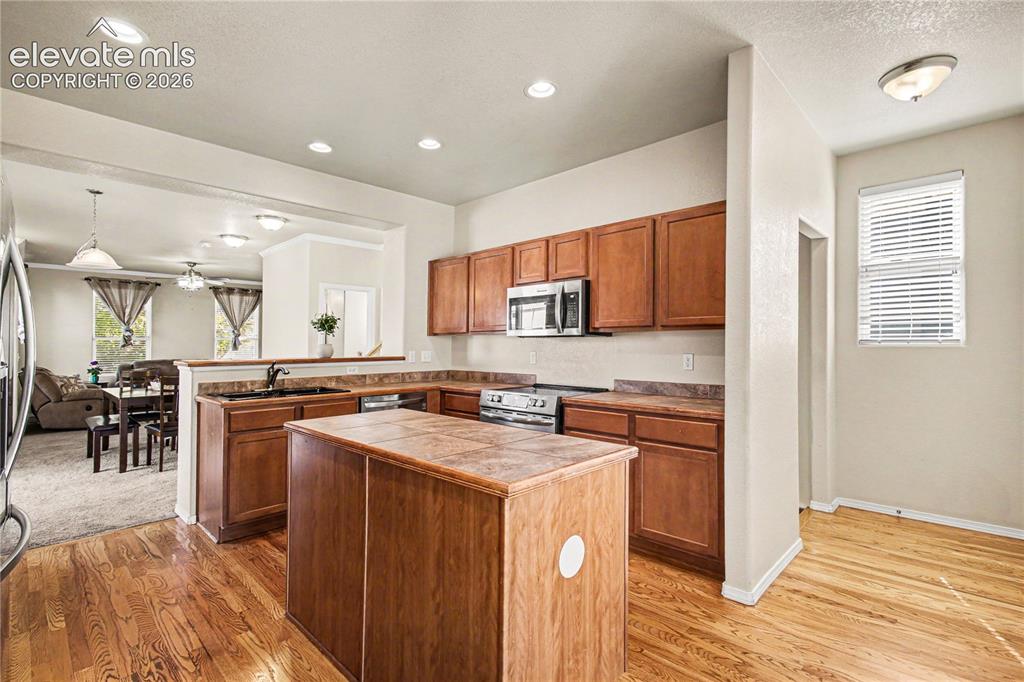
      Kitchen with stainless steel appliances

      Image 16 of 41: Kitchen Island

      Kitchen Island

      Image 17 of 41: Primary bedroom with walk-in closet

      Primary bedroom with walk-in closet

      Image 18 of 41: Primary bedroom with en-suite bathroom
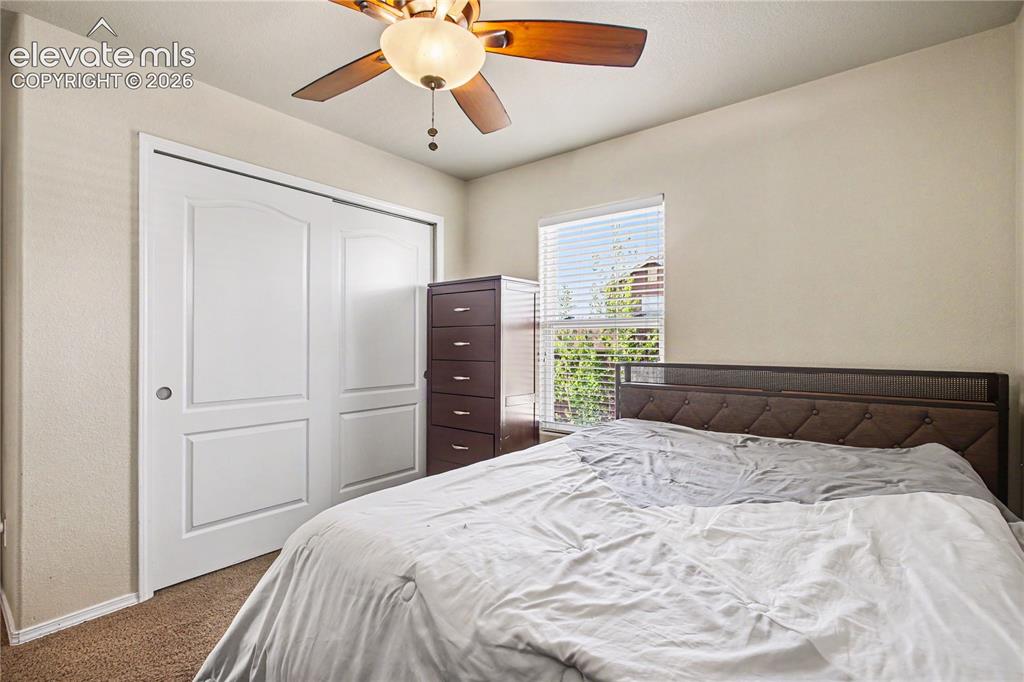
      Primary bedroom with en-suite bathroom

      Image 19 of 41: Primary bedroom with lighted ceiling fann
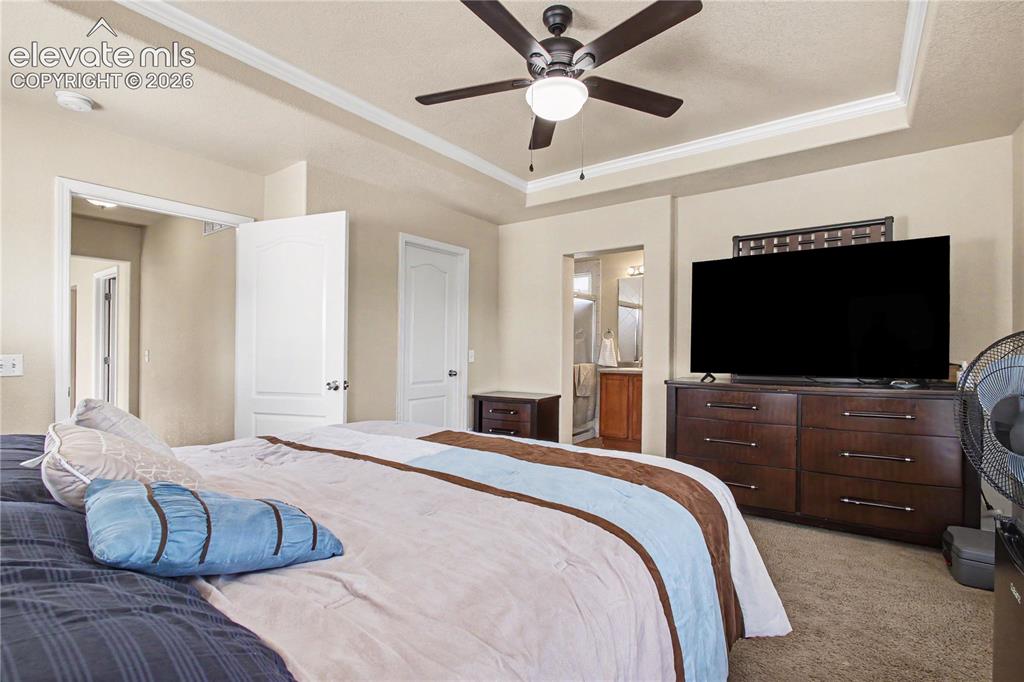
      Primary bedroom with lighted ceiling fann
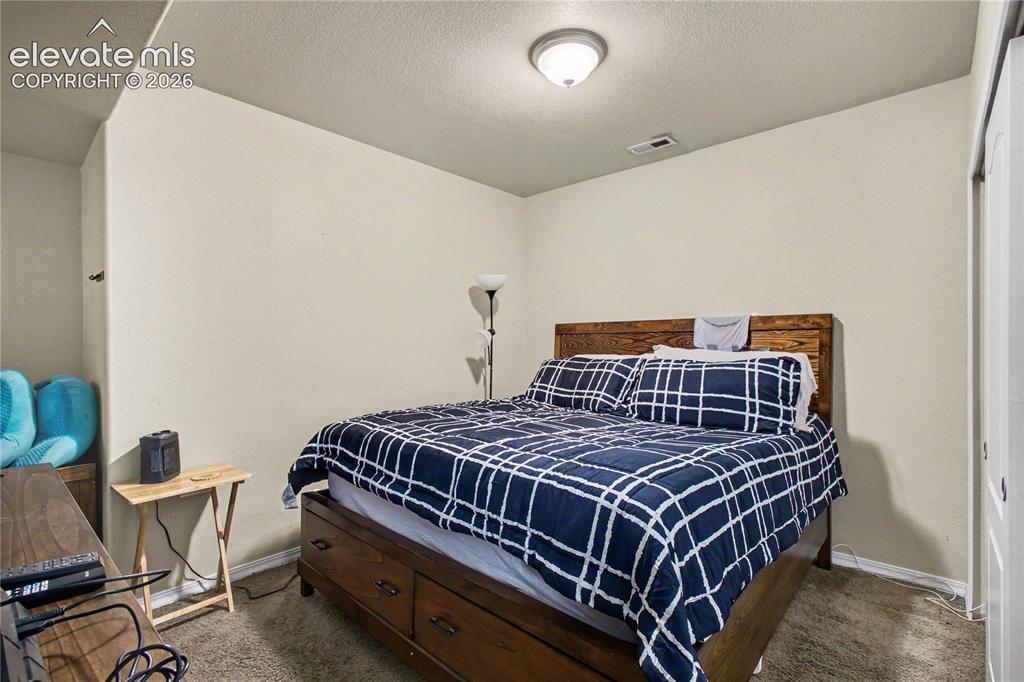
      Image 20 of 41: Primary bedroom

      Primary bedroom

      Image 21 of 41: Bedroom with double door closet

      Bedroom with double door closet
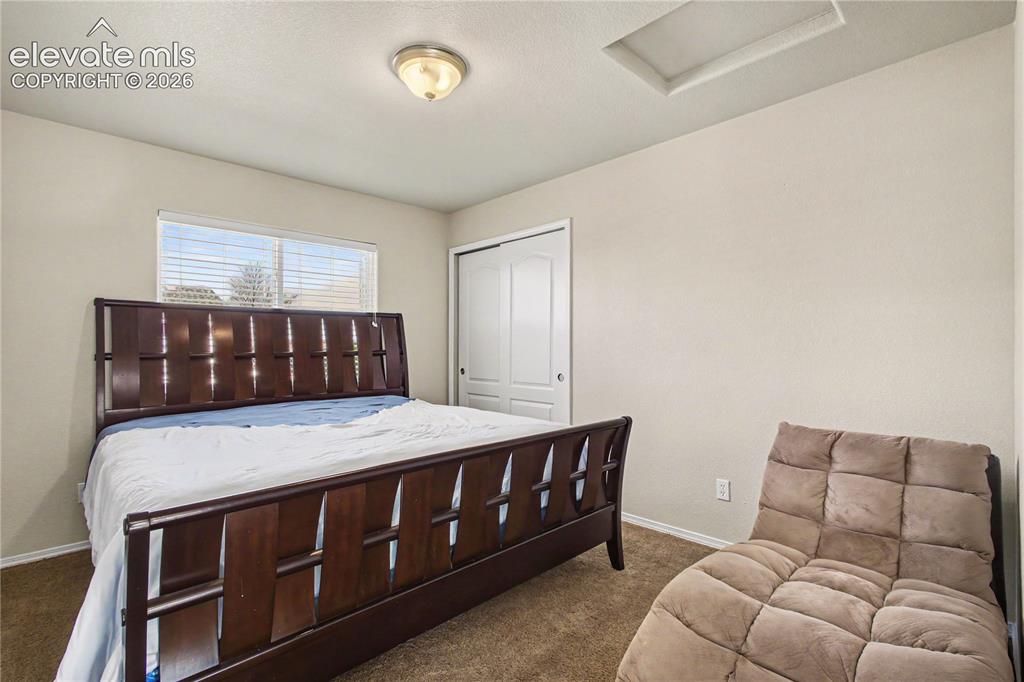
      Image 22 of 41: Bedroom

      Bedroom

      Image 23 of 41: Bedroom with double door closet

      Bedroom with double door closet

      Image 24 of 41: Bedroom with extra large triple door closet
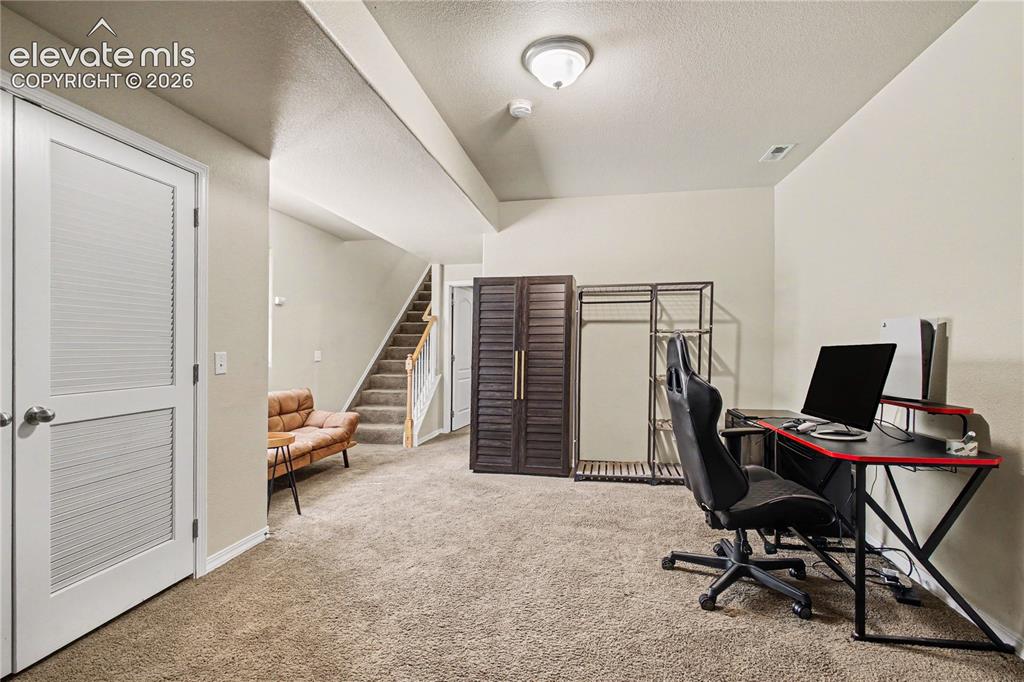
      Bedroom with extra large triple door closet

      Image 25 of 41: Additional under stair storage closet
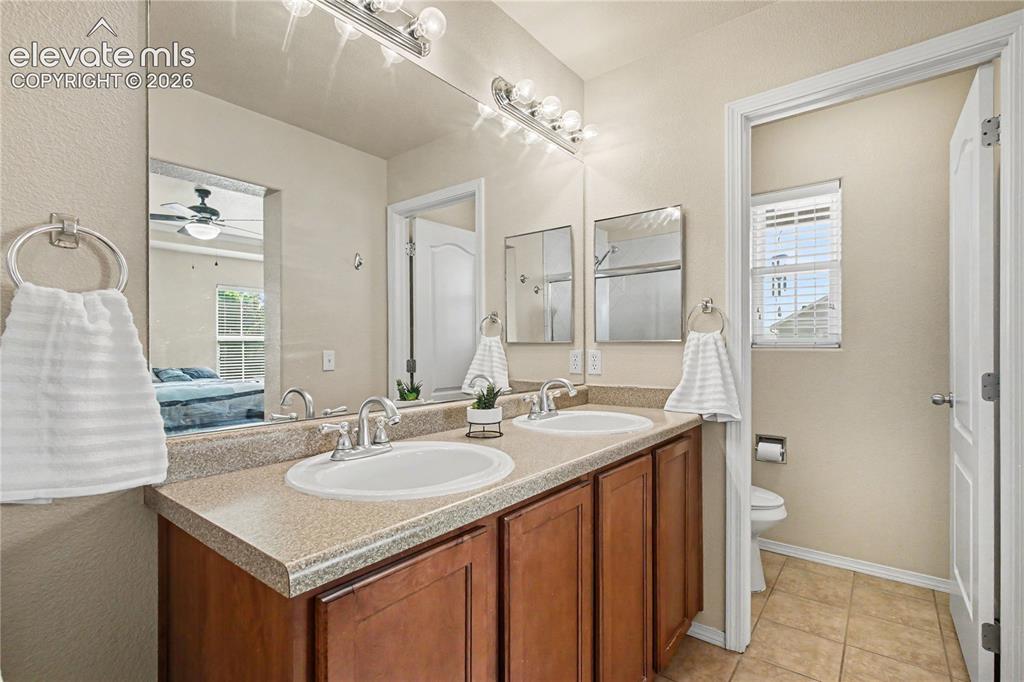
      Additional under stair storage closet

      Image 26 of 41: Primary three-quarter bathroom with tile floor
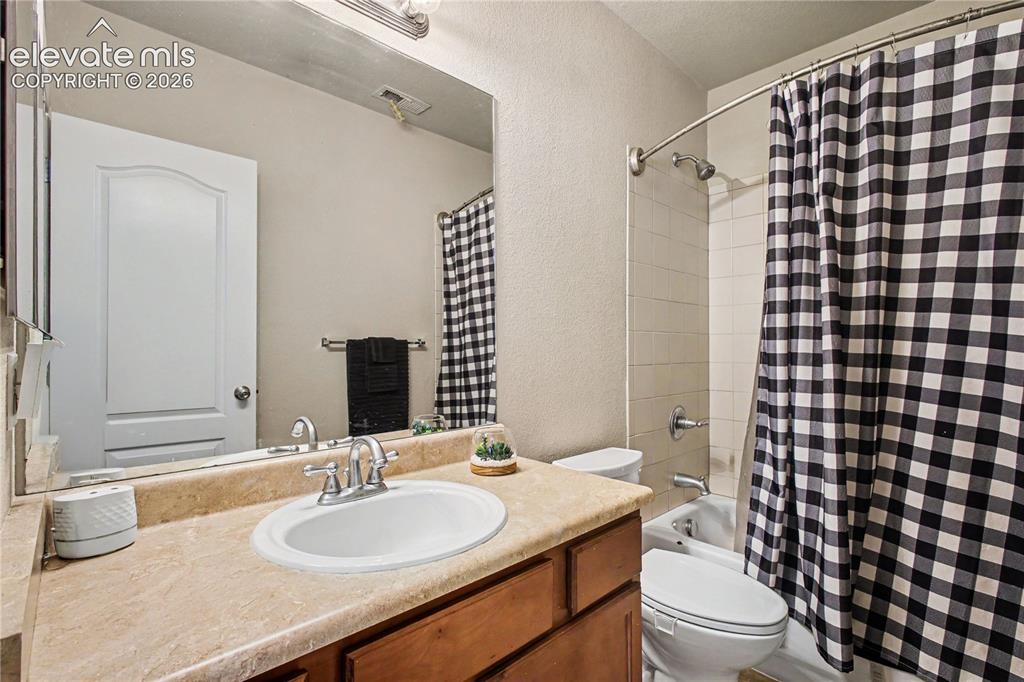
      Primary three-quarter bathroom with tile floor

      Image 27 of 41: No Description Available

      Image 27 of 41

      Image 28 of 41: No Description Available

      Image 28 of 41

      Image 29 of 41: No Description Available

      Image 29 of 41

      Image 30 of 41: No Description Available

      Image 30 of 41

      Image 31 of 41: No Description Available

      Image 31 of 41

      Image 32 of 41: No Description Available

      Image 32 of 41

      Image 33 of 41: No Description Available

      Image 33 of 41

      Image 34 of 41: No Description Available

      Image 34 of 41

      Image 35 of 41: No Description Available

      Image 35 of 41

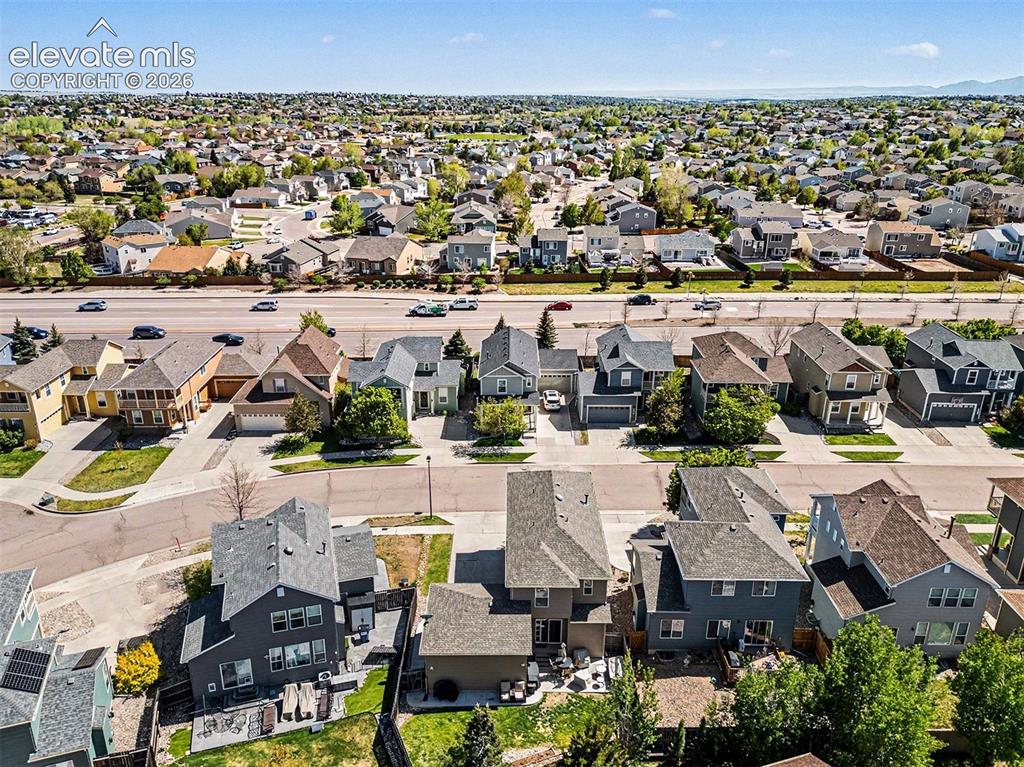
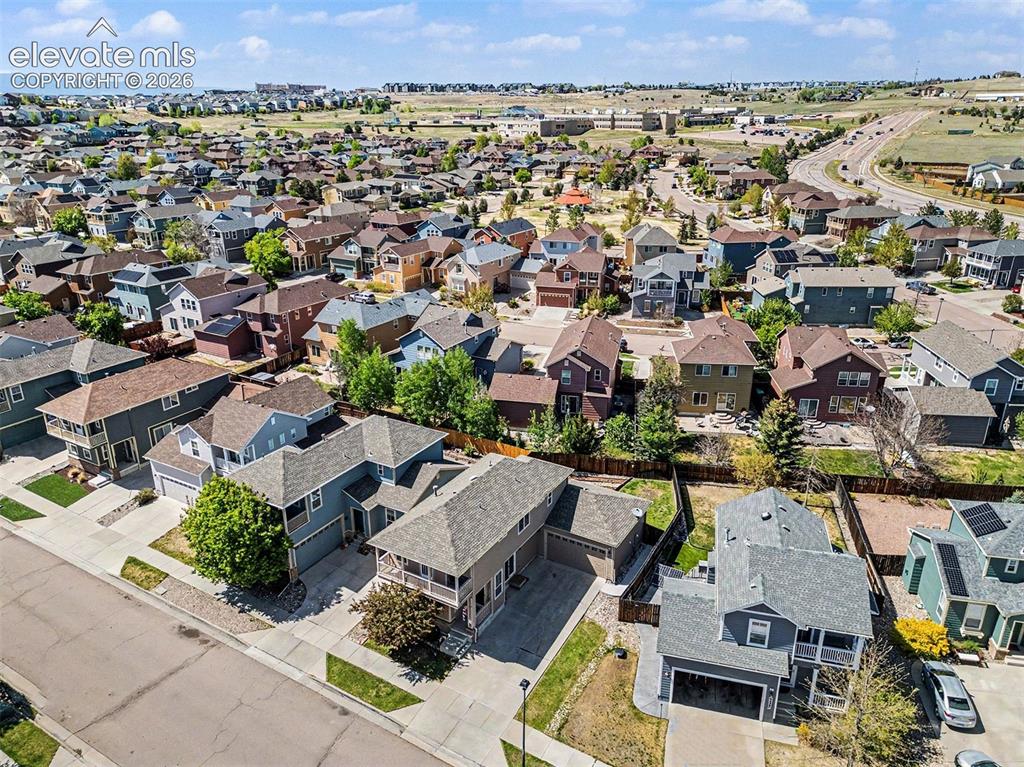
      Image 36 of 41: Aerial View

      Aerial View

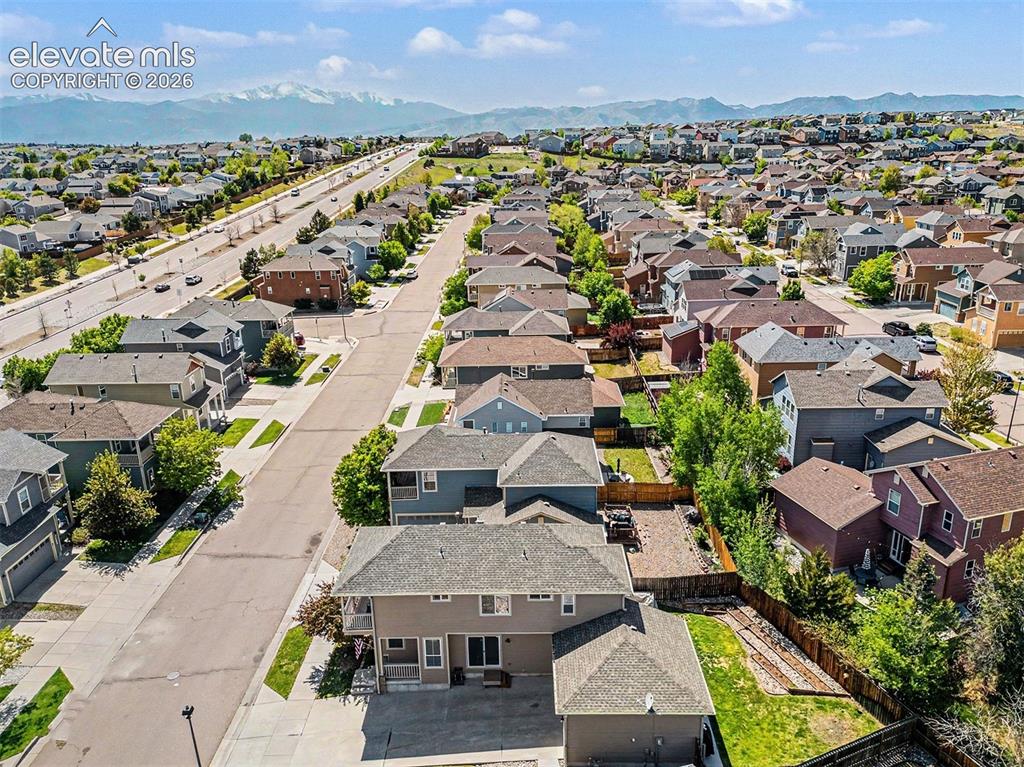
      Image 37 of 41: Aerial View

      Aerial View

      Image 38 of 41: Aerial View

      Aerial View

      Image 39 of 41: Floor Plan - Main Floor

      Floor Plan - Main Floor

      Image 40 of 41: Floor Plan - 2nd Fl

      Floor Plan - 2nd Fl

      Image 41 of 41: Floor Plan - 3rd Fl

      Floor Plan - 3rd Fl

      Disclaimer: The real estate listing information and related content displayed on this site is provided exclusively for consumers’ personal, non-commercial use and may not be used for any purpose other than to identify prospective properties consumers may be interested in purchasing.