1043 Nolte Drive, Colorado Springs, CO, 80916
OM Buydown
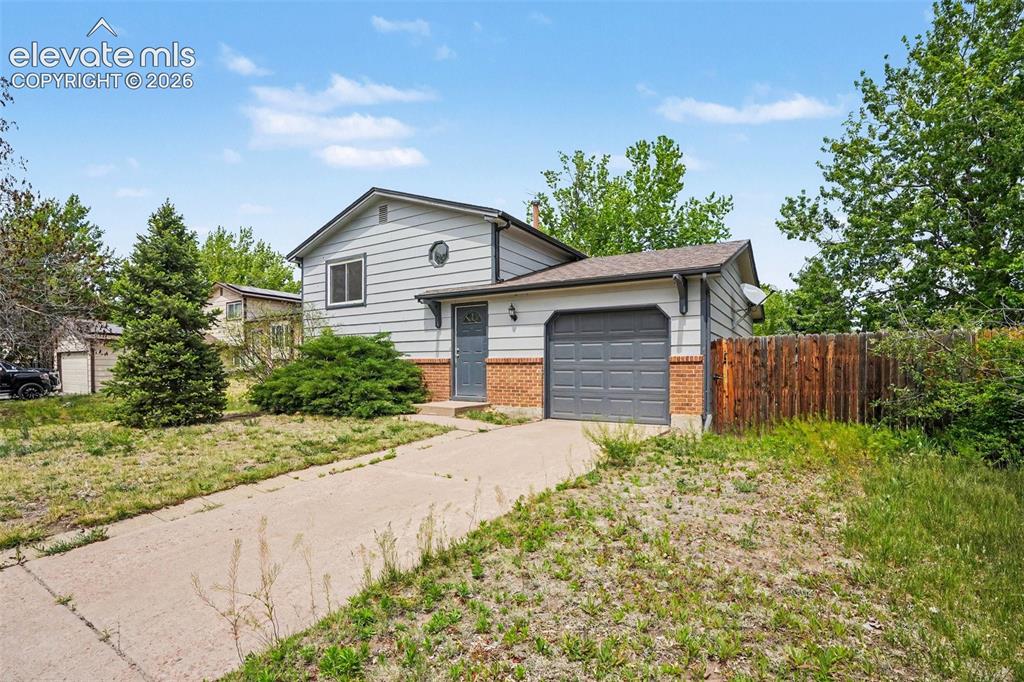
Split-level residence featuring light gray siding, a brick foundation, an attached one-car garage with a panel door, a concrete driveway, and mature landscaping
Offer Instructions
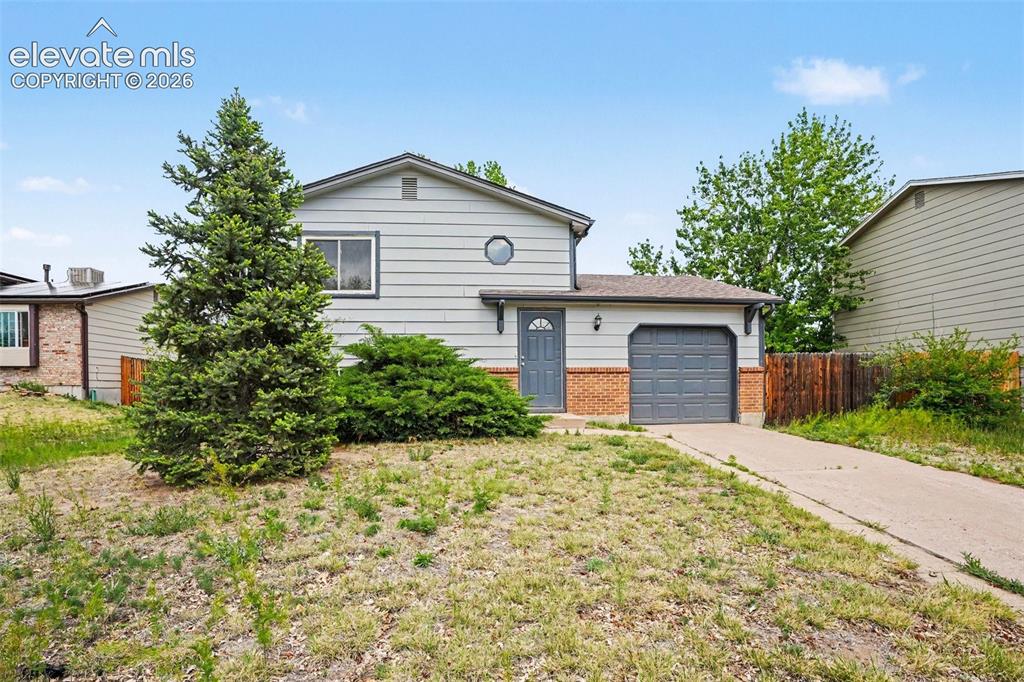
Two-story property featuring gray siding, a circular window, and a single-car garage
Rate Discount
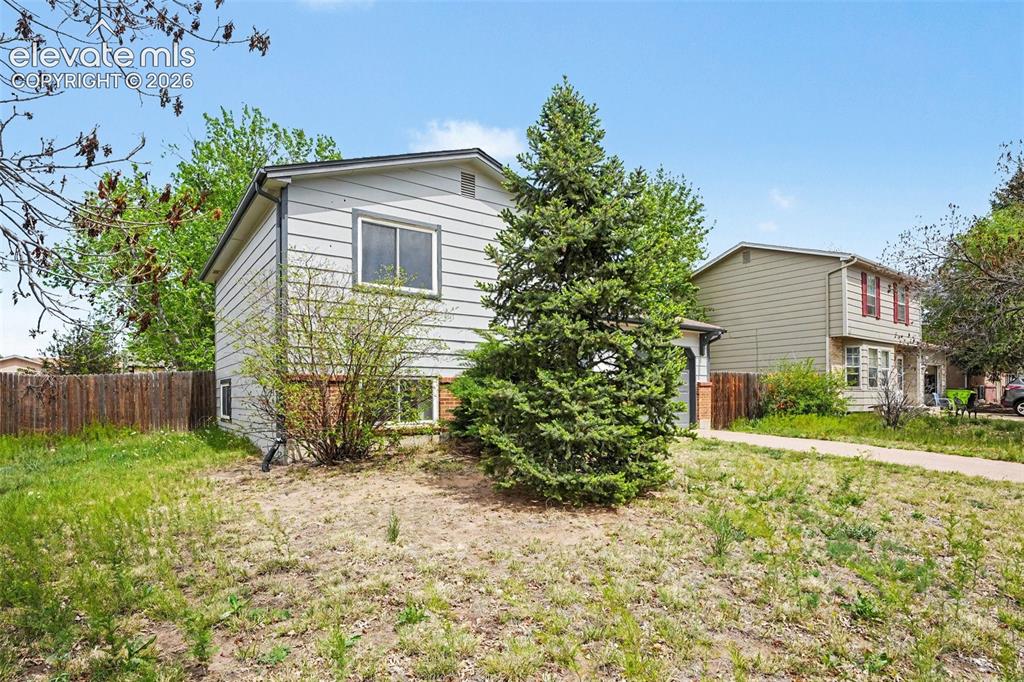
Light-colored siding exterior with a dark-shingle roof
AfBA
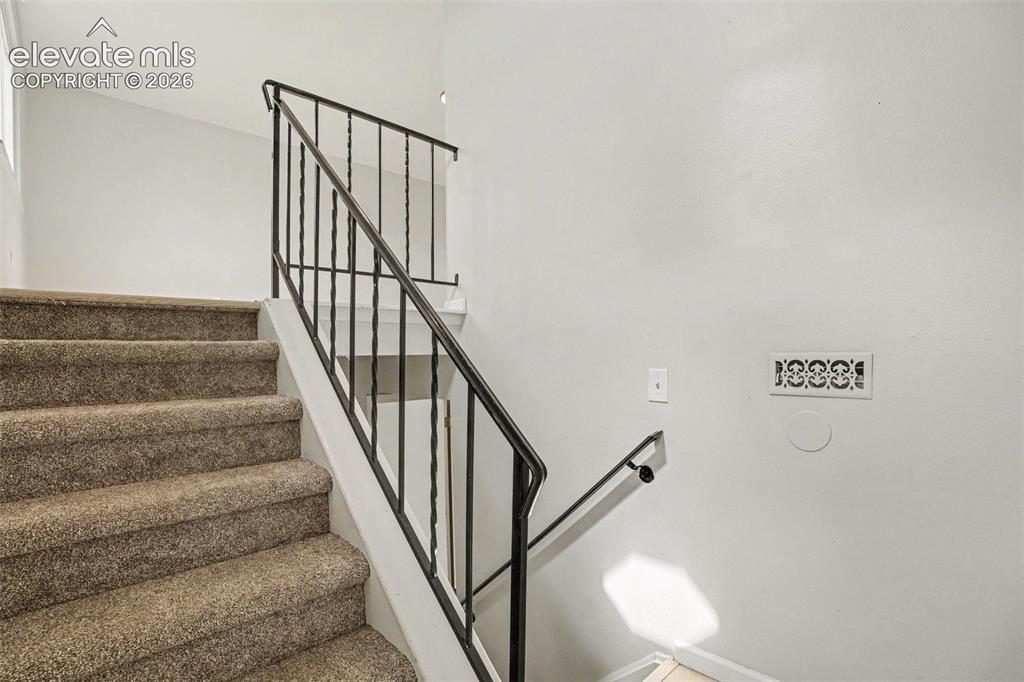
Carpeted staircase with dark metal handrails and white wall finishes
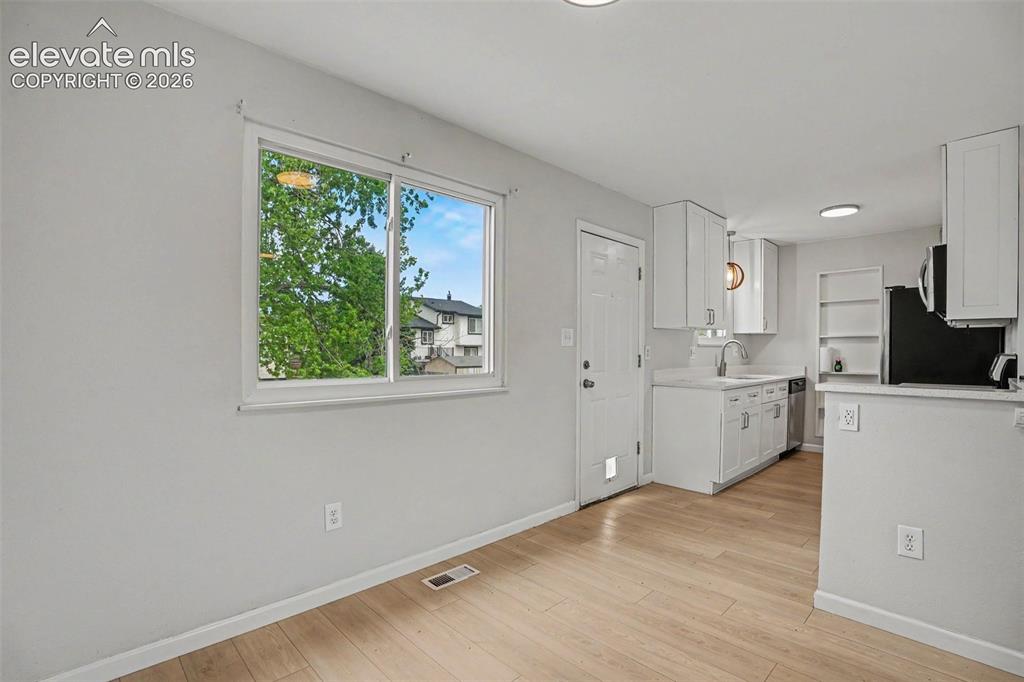
Empty room
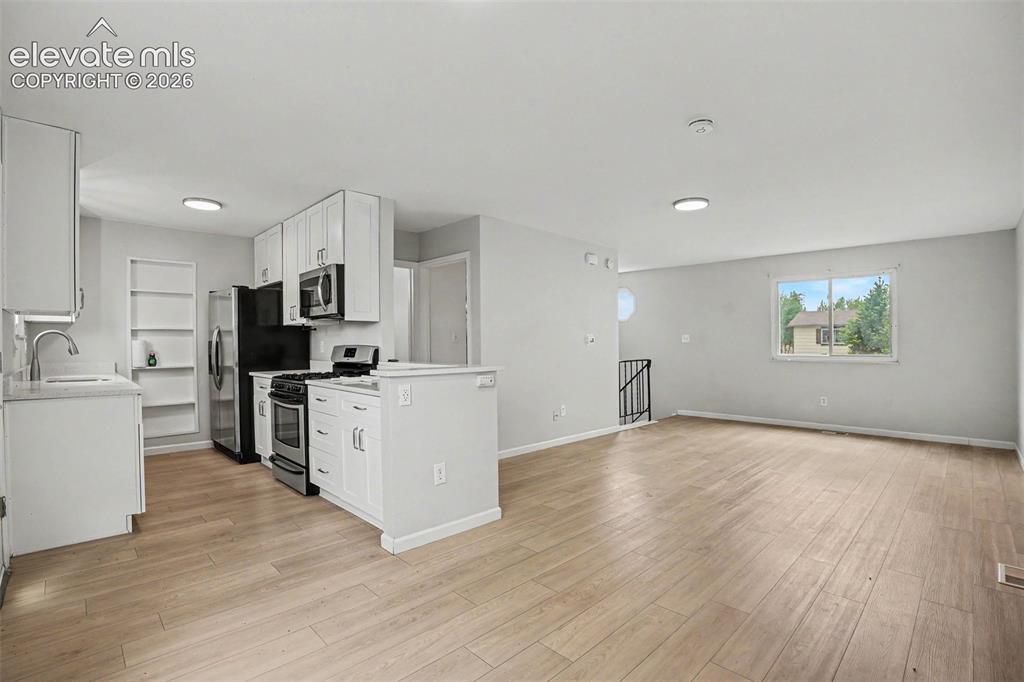
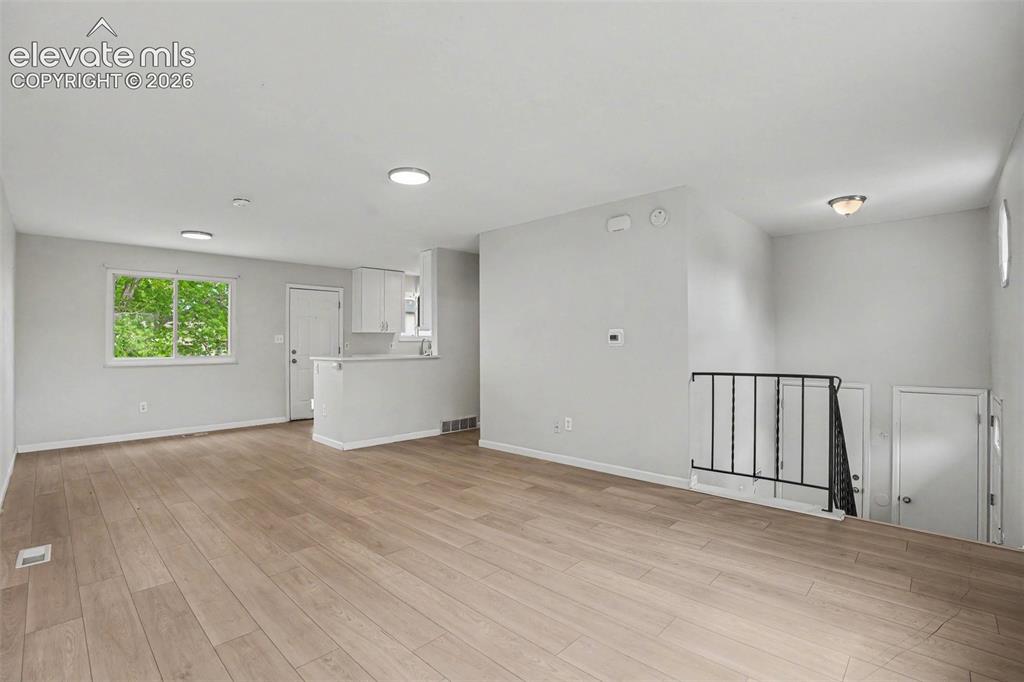
Spacious room featuring light wood-finish flooring, neutral wall tones, recessed lighting, a large window, and a half-wall partition
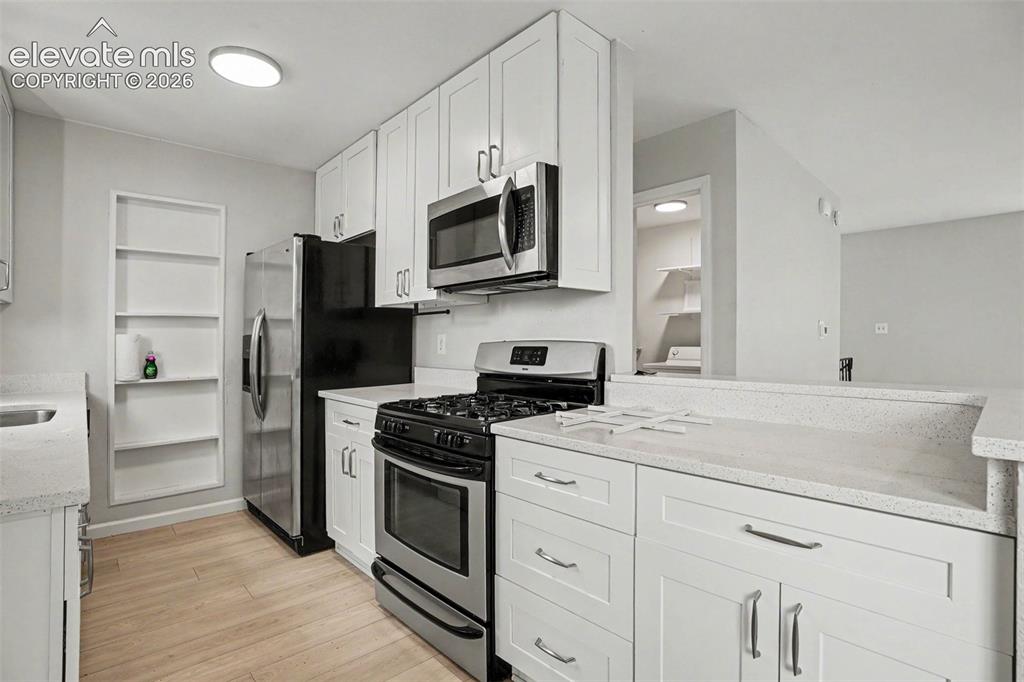
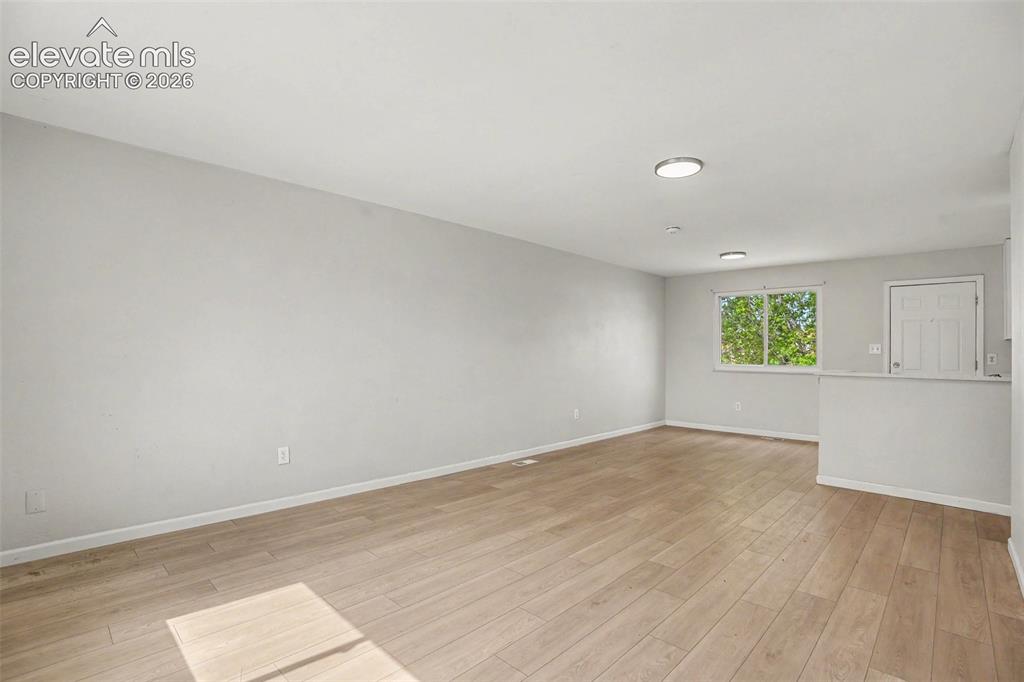
Spacious room featuring light wood-finish flooring, white baseboards, and neutral wall paint
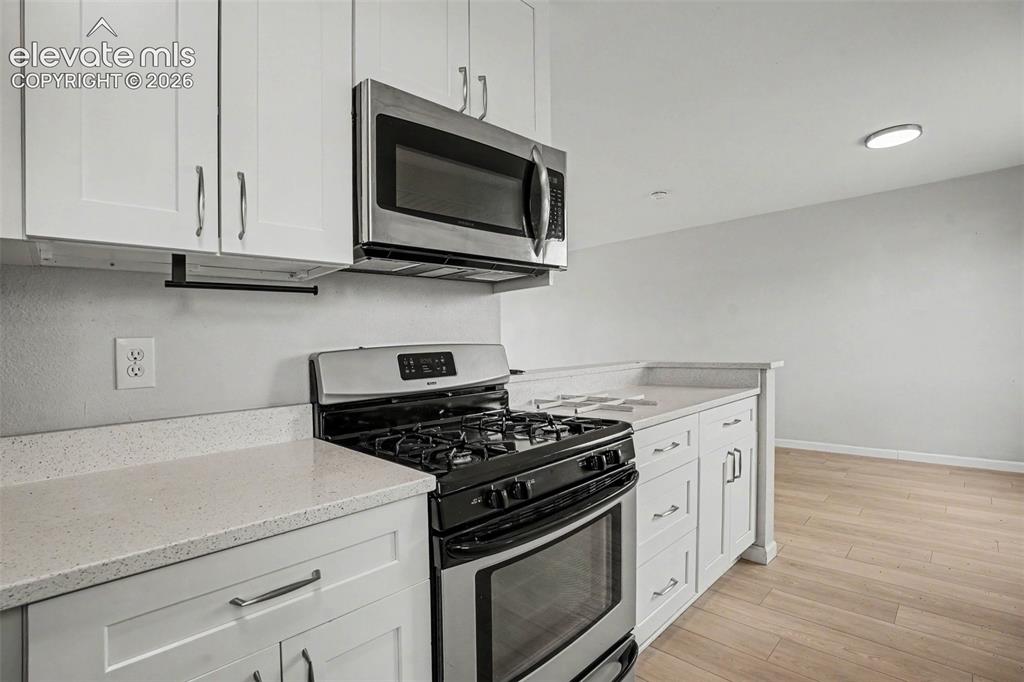
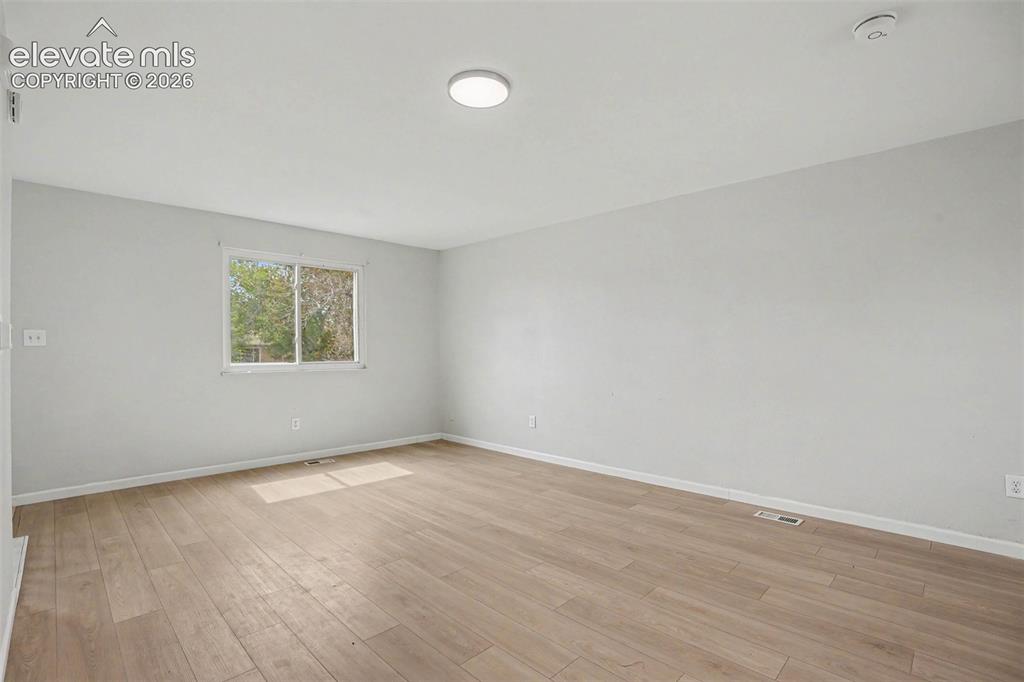
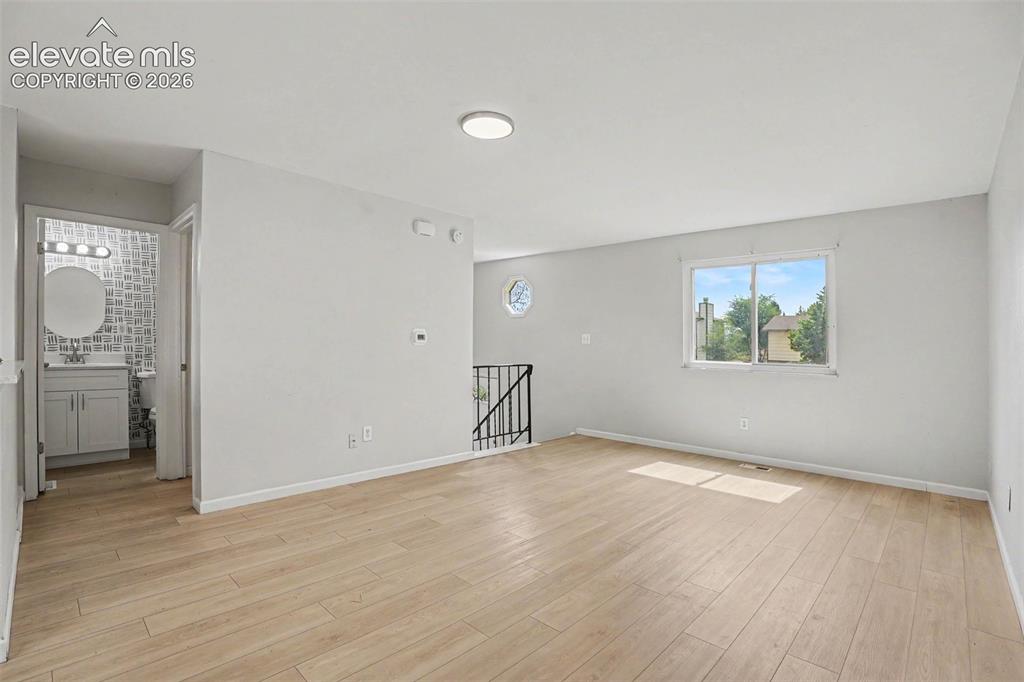
Spacious room featuring light wood-finish flooring, a contemporary ceiling light fixture, and a large window
Open-concept kitchen and dining area featuring light wood-finish flooring, white cabinetry, a stainless steel sink, and recessed lighting
Open-concept living area featuring wood-finish flooring, recessed lighting, and a window with exterior views
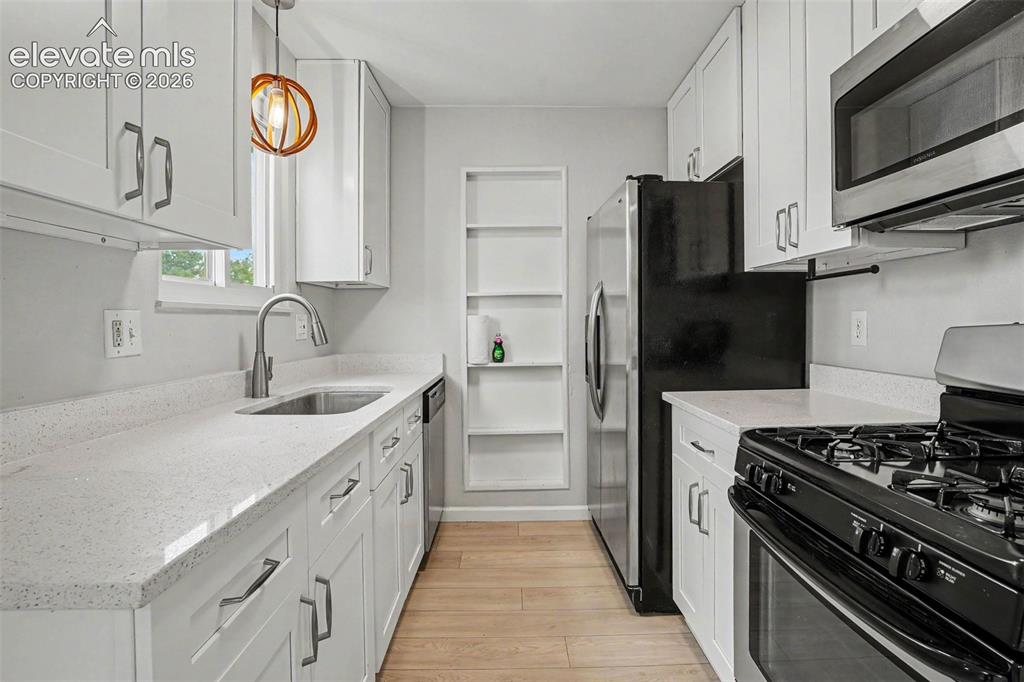
Kitchen featuring white shaker cabinetry, stainless steel appliances, speckled countertops, wood-finish flooring, and built-in shelving
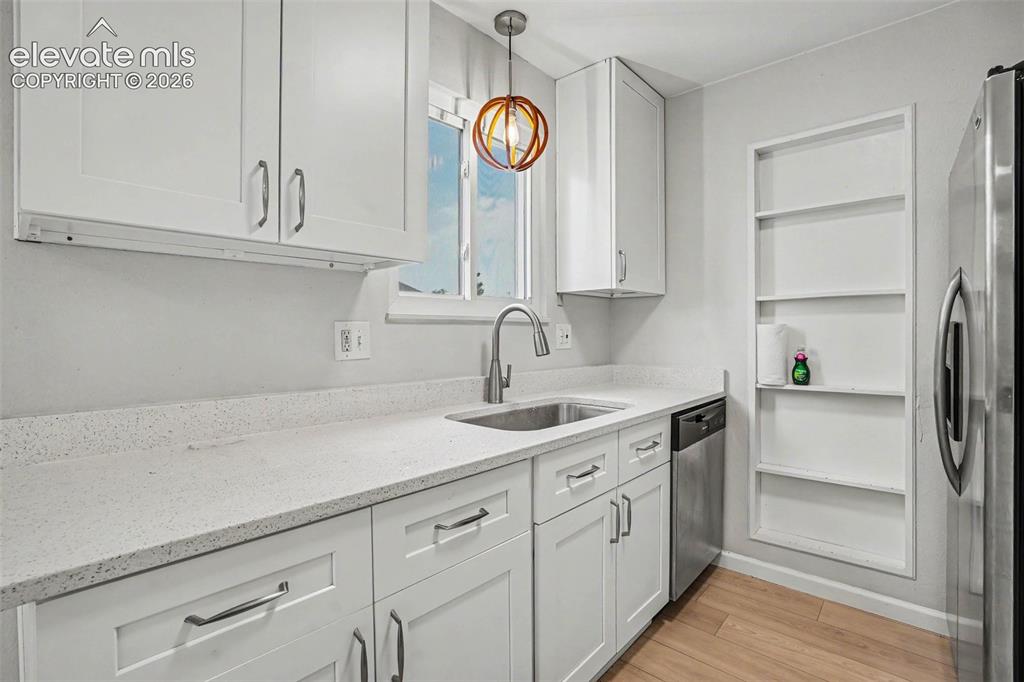
Kitchen featuring white shaker cabinetry, light-toned countertops, stainless steel appliances, and wood-finish flooring
Modern kitchen featuring white shaker cabinetry, light-colored countertops, stainless steel appliances, and wood-finish flooring
Kitchen featuring white shaker-style cabinetry, light speckled countertops, a stainless steel sink with a gooseneck faucet, a built-in stainless steel dishwasher, and light wood-finish flooring
Carpeted room with neutral wall tones and white trim
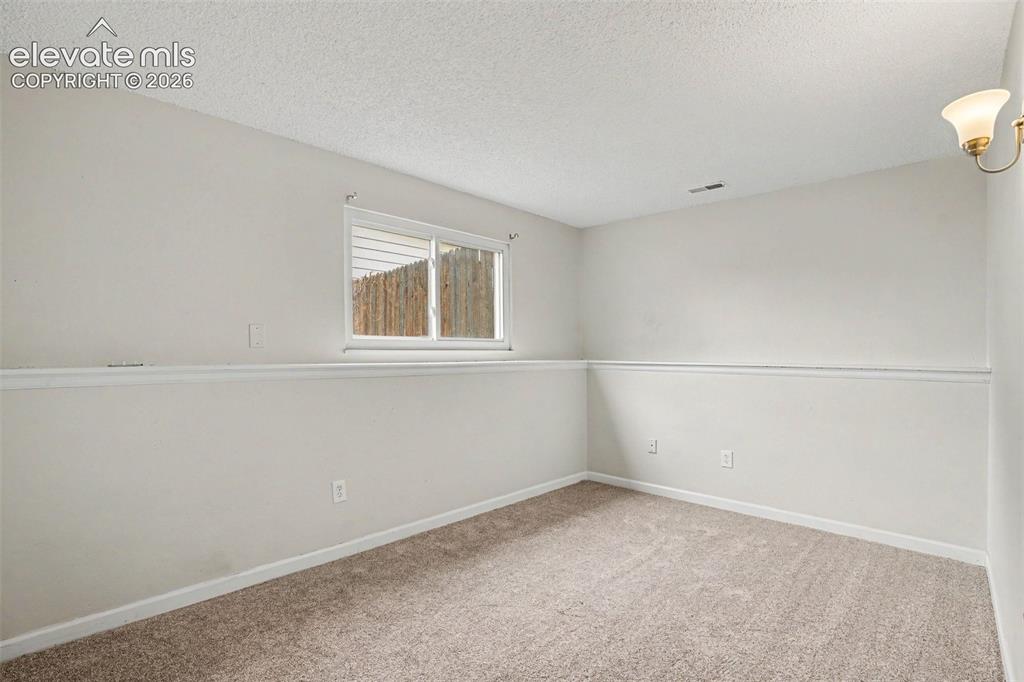
Neutralbe tone interior featuring a window with exterior visibility, light-colored walls, white baseboards, and a neutral carpeted floor
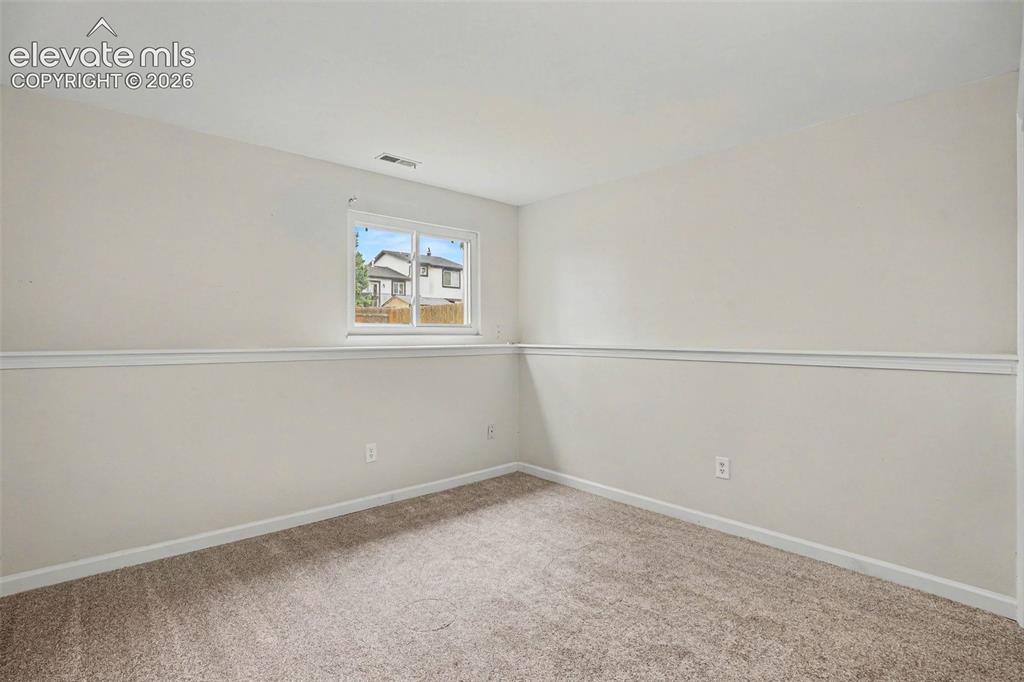
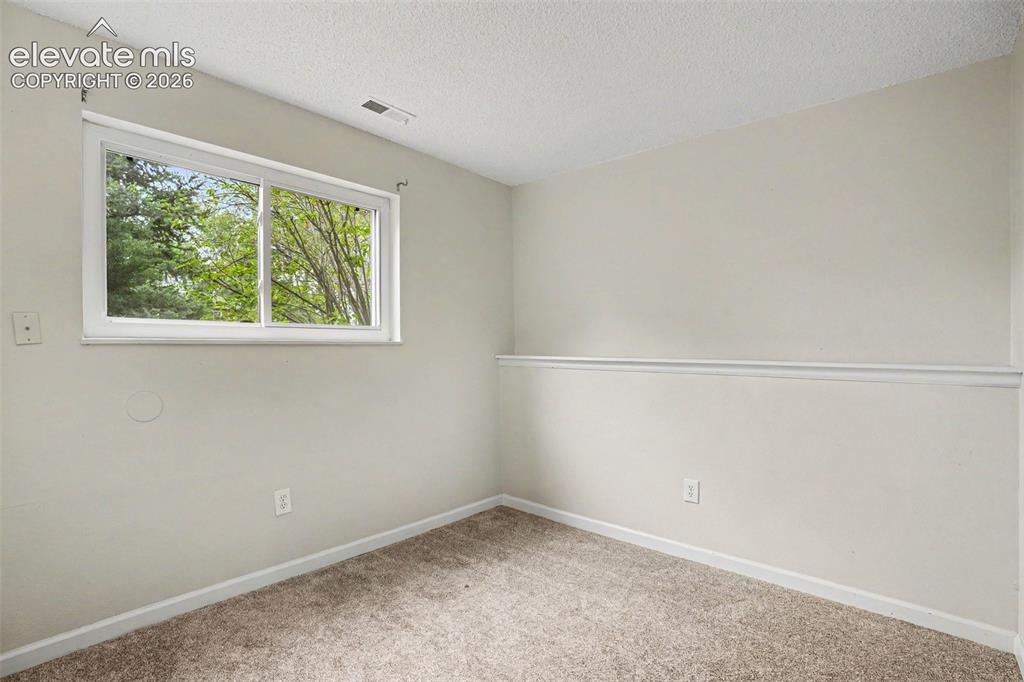
Room featuring a large window, neutral wall paint, white baseboards, and a chair rail molding
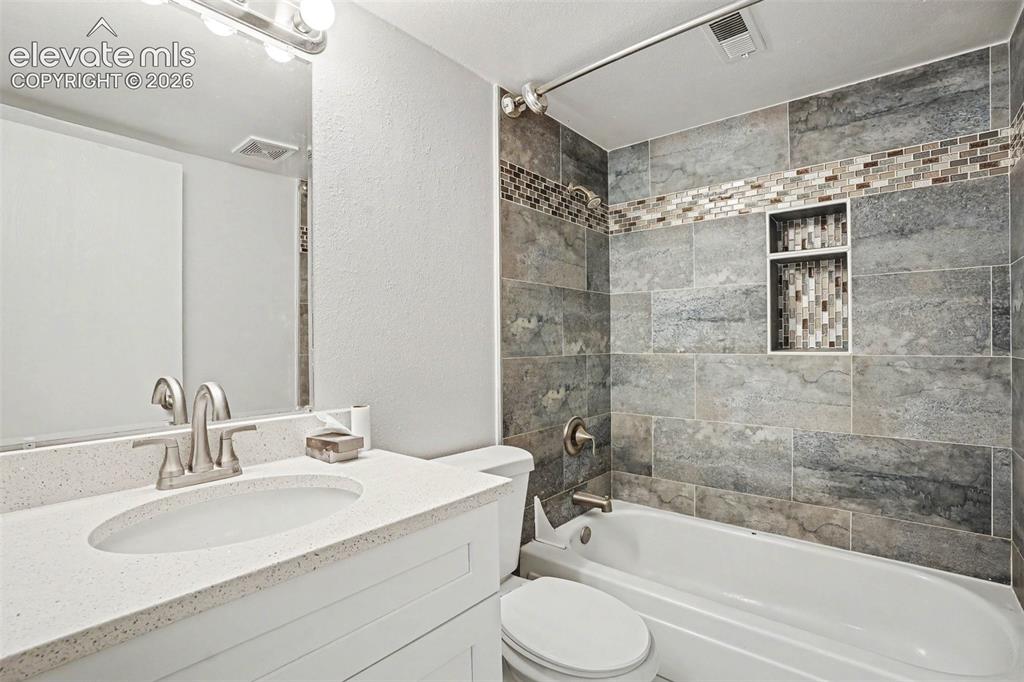
Bathroom featuring a white vanity with an undermount sink and a speckled countertop, framed mirror, and a tub/shower combination with large format grey wall tiles
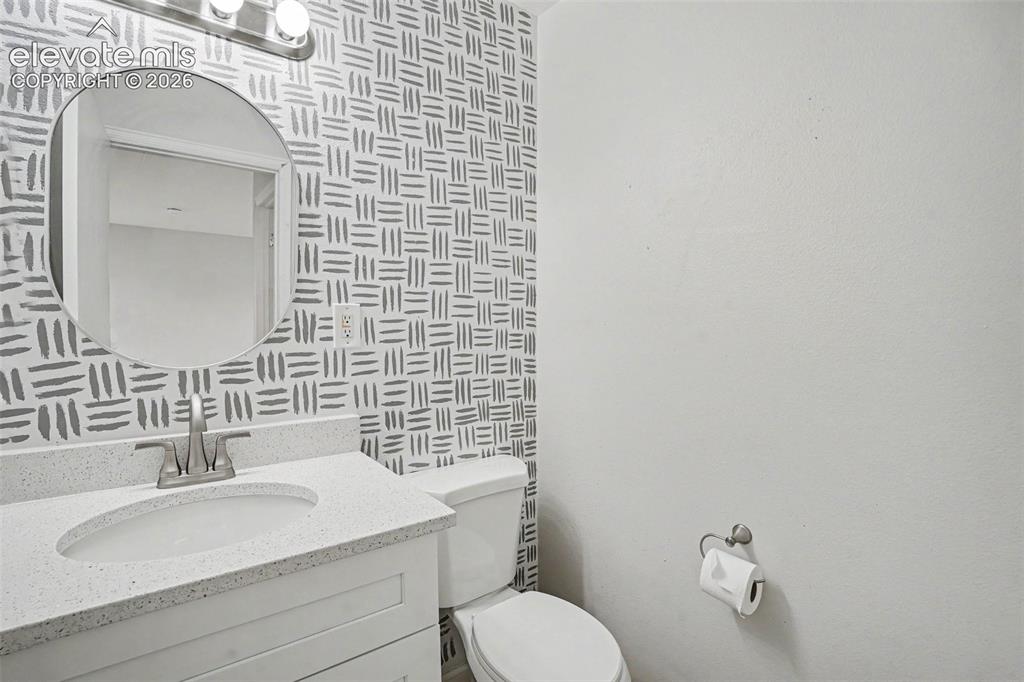
Bathroom featuring a white vanity with a speckled countertop, undermount sink, and a circular mirror
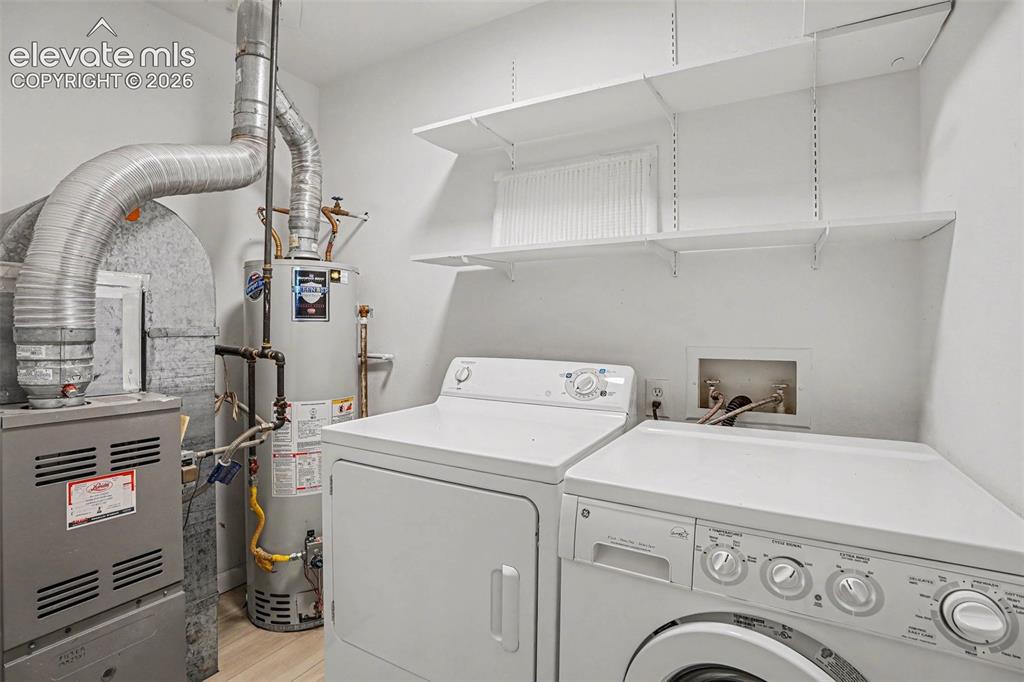
Dedicated utility space featuring a furnace, water heater, and light wood-finish flooring
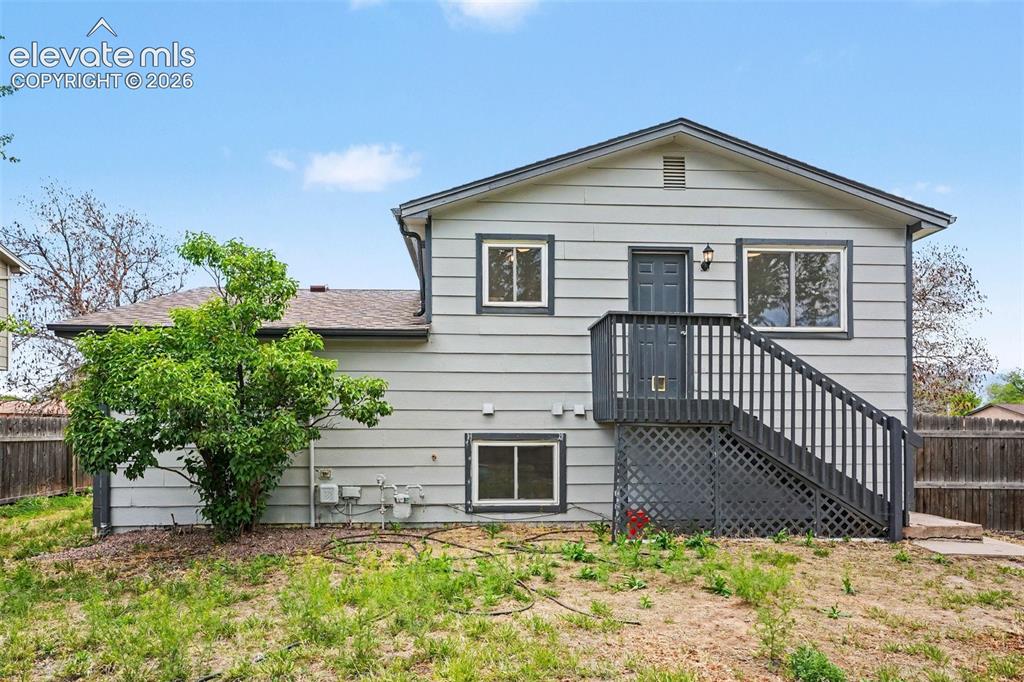
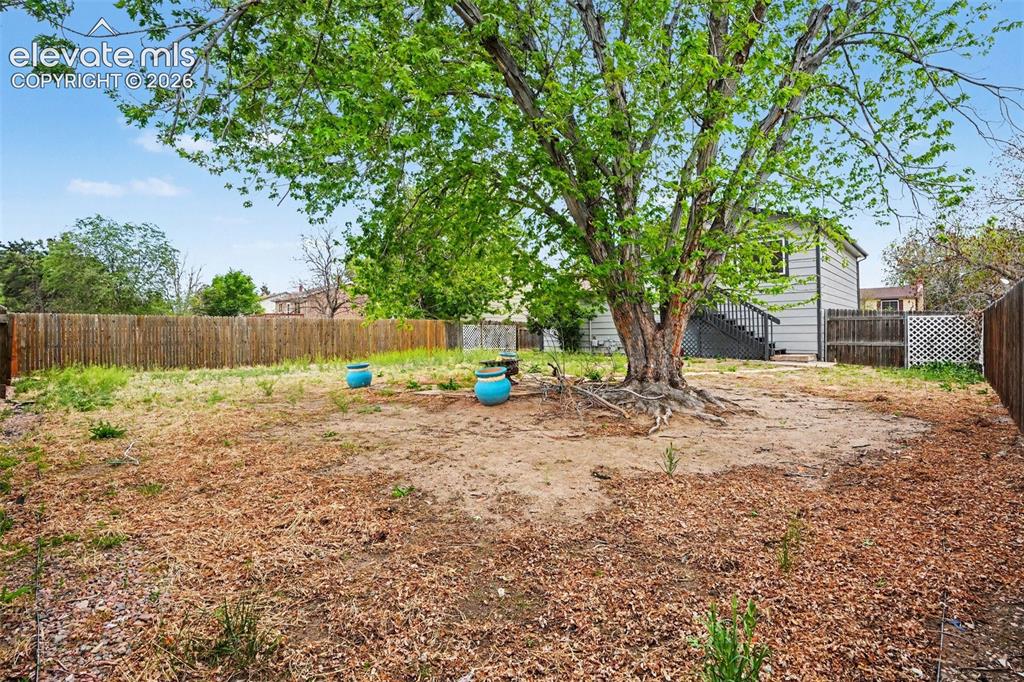
Spacious backyard featuring a mature tree, natural ground cover, and a wood privacy fence
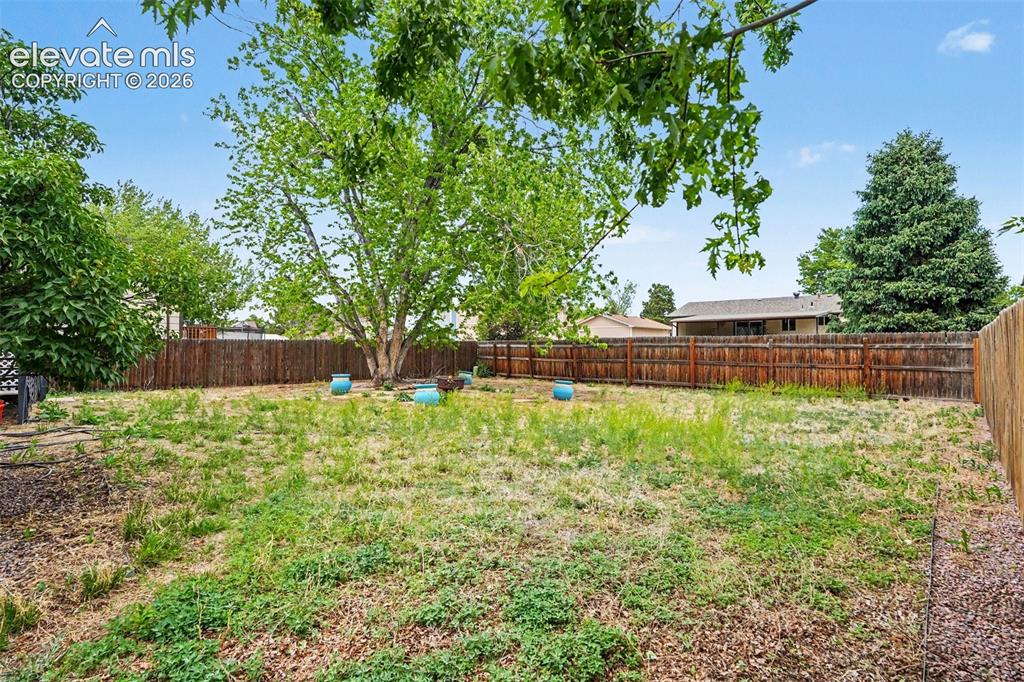
Spacious backyard featuring a substantial mature tree, full privacy fencing, and ample space for landscaping
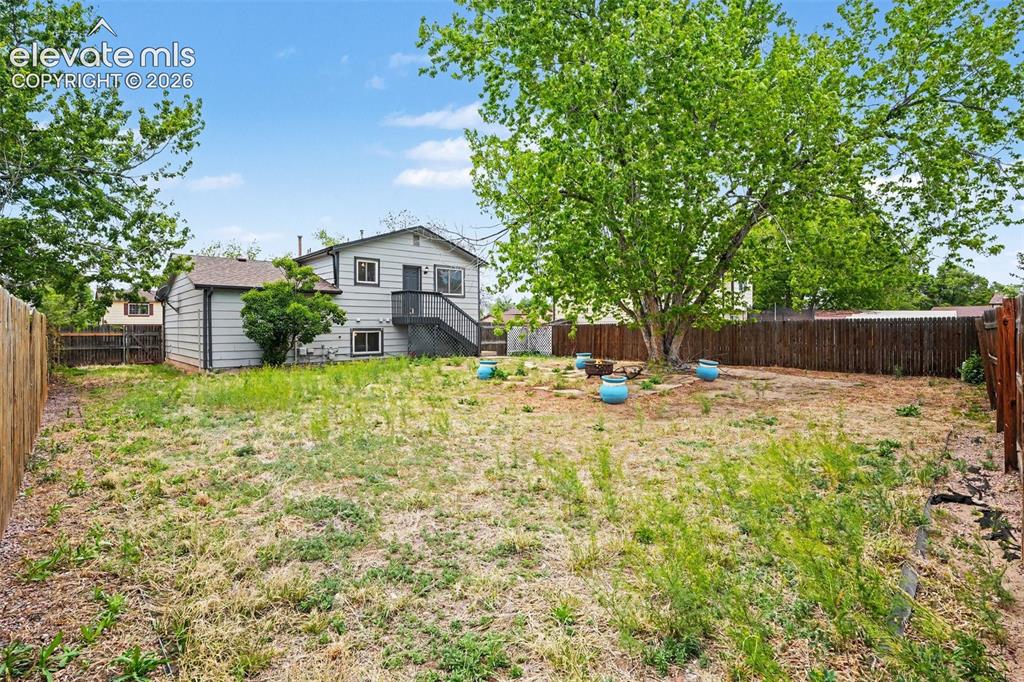
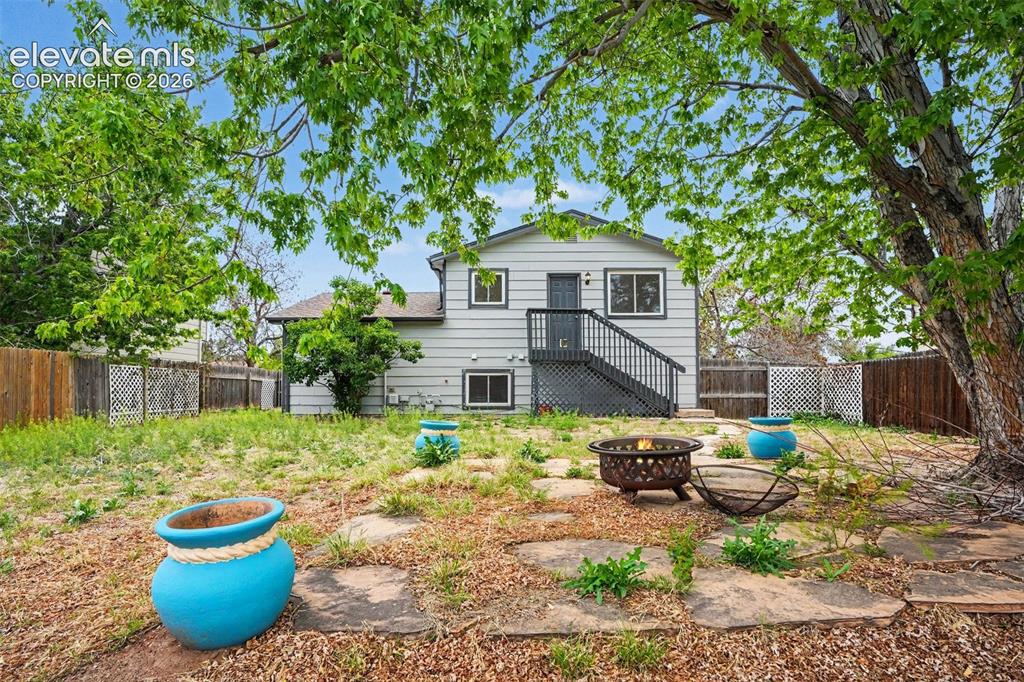
Spacious backyard featuring a large mature tree, wood fencing, and a multi-level home exterior with a dark-finished staircase
Disclaimer: The real estate listing information and related content displayed on this site is provided exclusively for consumers’ personal, non-commercial use and may not be used for any purpose other than to identify prospective properties consumers may be interested in purchasing.