459 Atchison Way, Calhan, CO, 80808
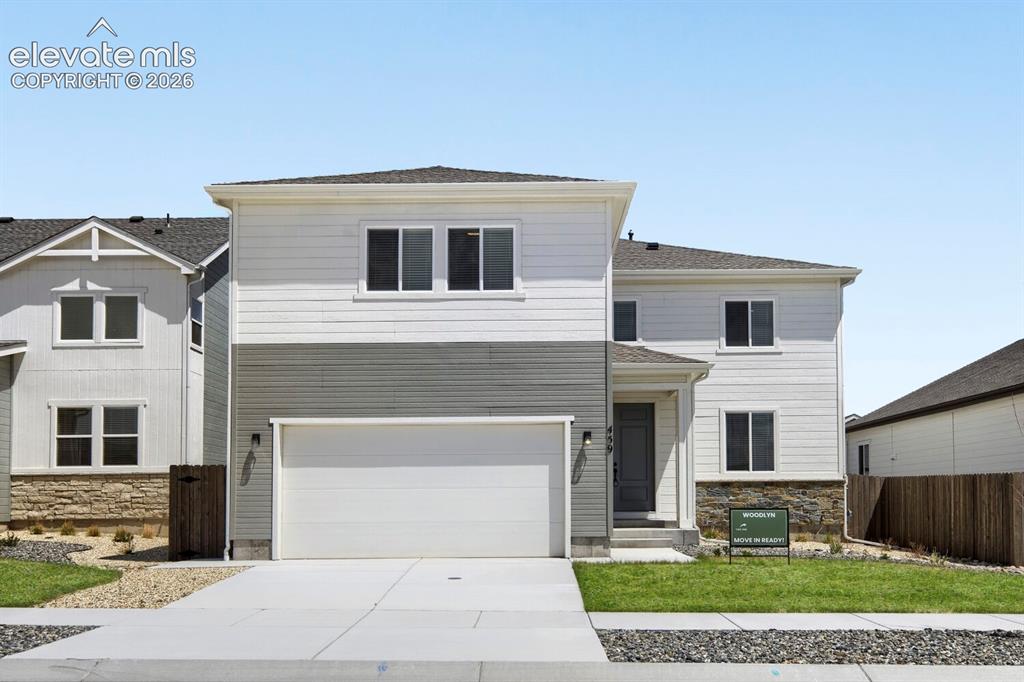
Image Count: 31

$520,632

  • Highlights
  • Single Family — New Build
  • 5 bd | 4 ba | 2,825 sqft
  • 459 Atchison Way, Calhan, CO, 80808 listed by Danielle Wegman
  • Active
  • MLS#: 6527261
  • Tour #1
  • View on Map
Space maker

Property Description

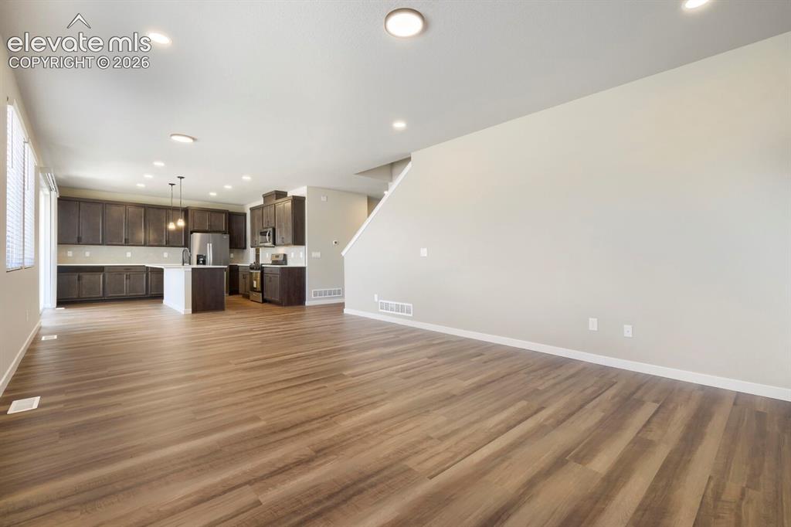
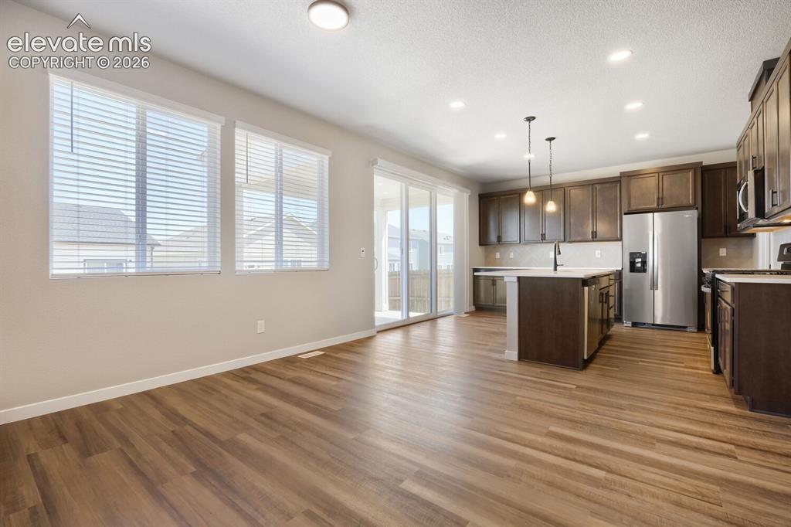
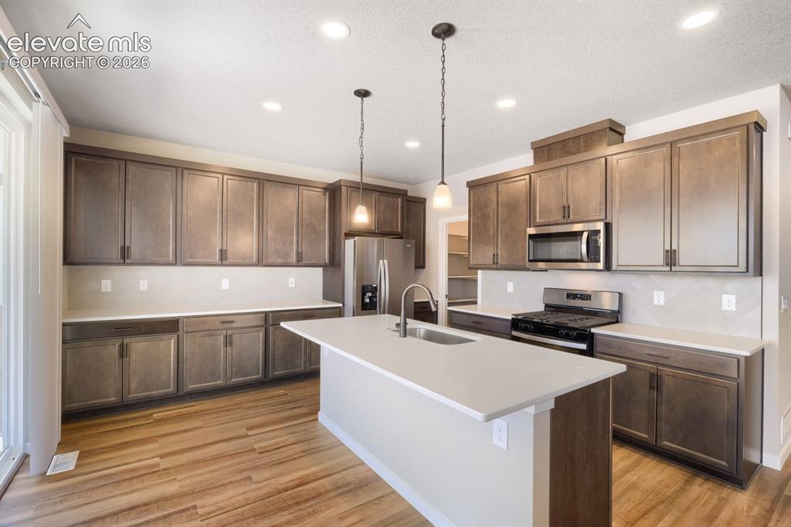
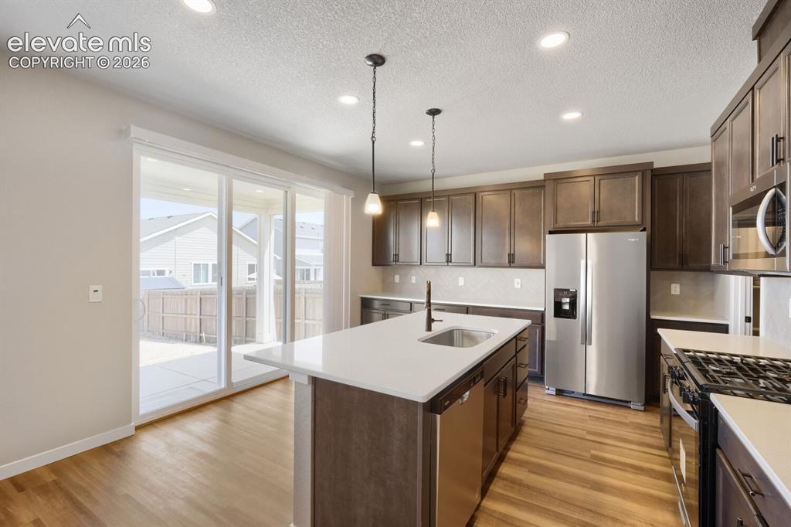
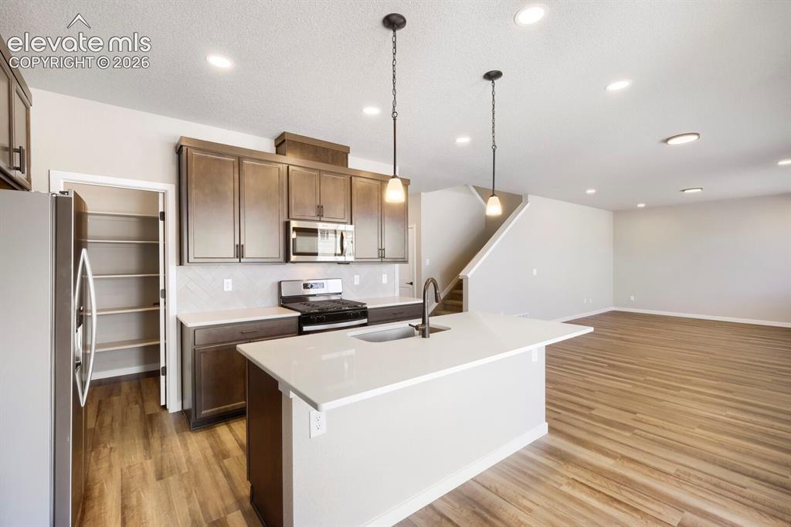
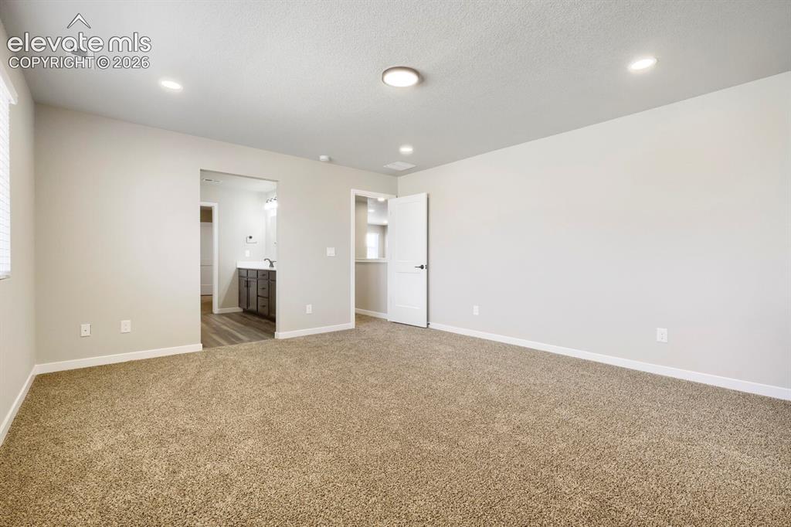
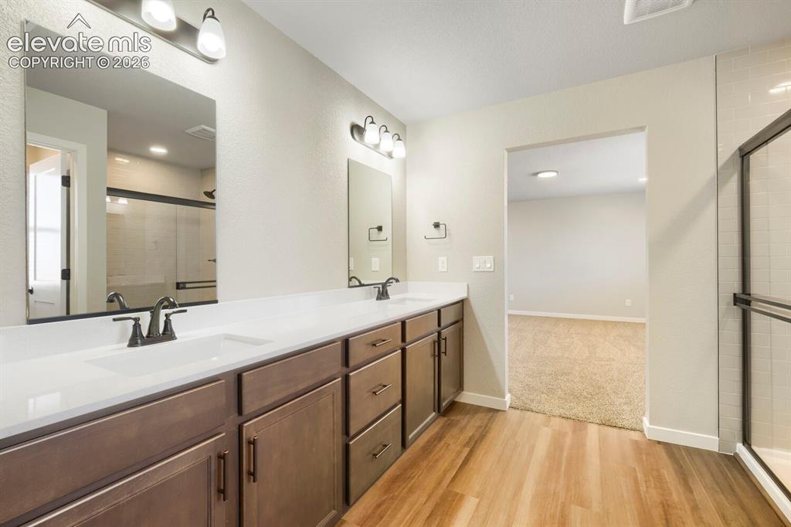
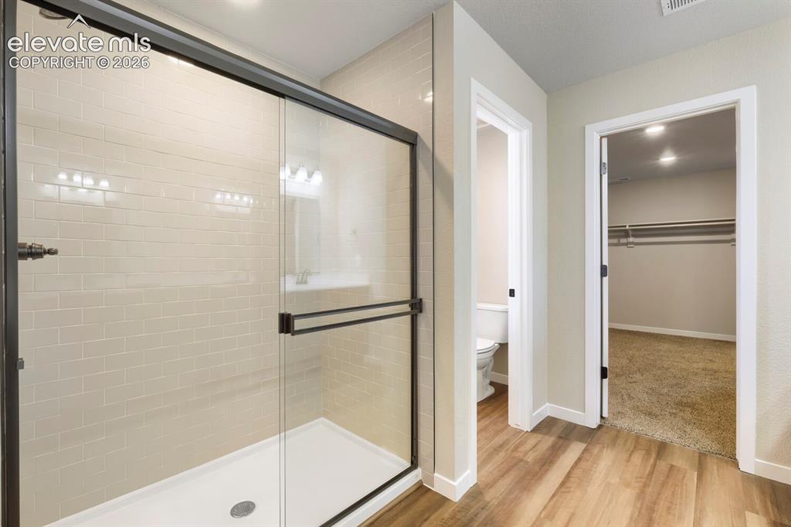
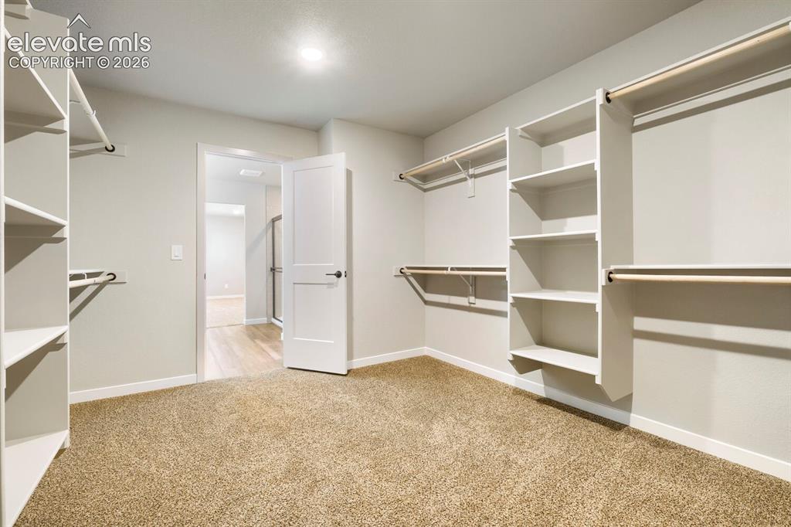
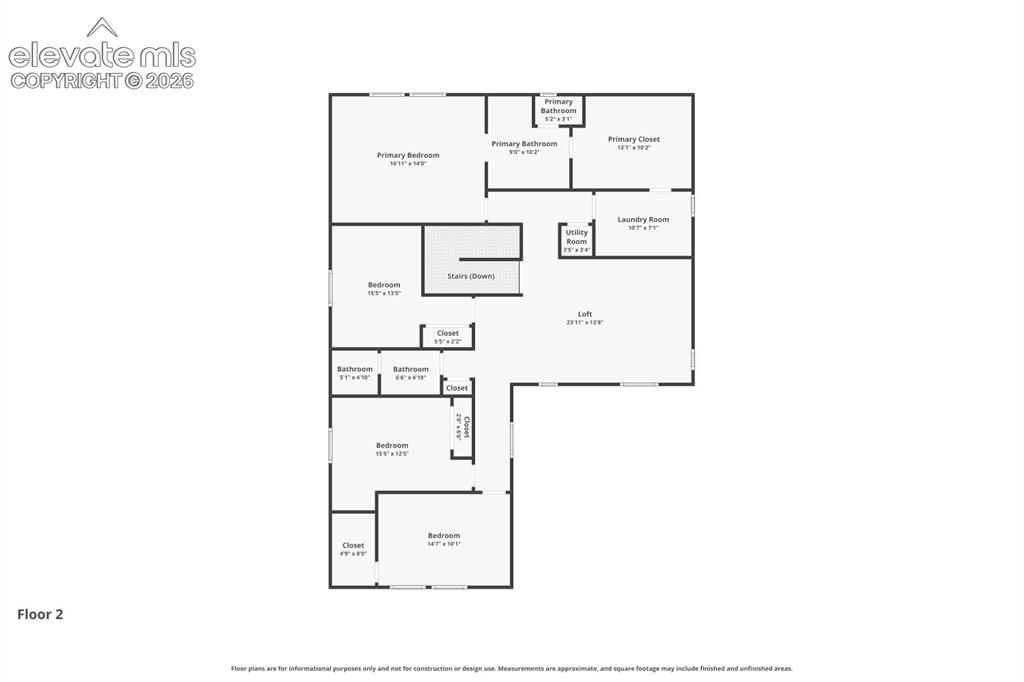
The Woodlyn embodies the pinnacle of open-concept living, melding style, space, and functionality into an impressive residential blueprint. At the heart of this plan, you'll find an expansive family room flowing seamlessly into a spacious dining and kitchen area, reflecting the essence of an inclusive, modern-day living experience. Step outside to enjoy Colorado's enviable weather on the commodious rear-covered porch, a perfect spot for relaxation or engaging in lively conversations. The floor plan boasts five bedrooms, including a conveniently located guest suite on the first floor, ready to offer warm hospitality to your visitors. The primary suite serves as a personal retreat, complete with dual vanity and a generous walk-in closet. Enhancing its practicality, this suite connects directly to the laundry room, elevating the level of convenience and efficiency. Journey to the second floor to discover an inviting bonus room, purposefully designed to foster family bonding and create a space for shared memories.

Property Listed By

Picture of REALTOR Listing Property
  • Danielle Wegman
  • 2410-916-303  Call the Agent 
Picture of Office Listing Property
  • The Key Team
  • 9706-362-027  Call the Agent 

Property Details

    General Features

  • Property: Single Family, 2 Story
  • Year Built: 2024
  • List Price: $520,632
  • County: El Paso
  • School District: Ellicott-22

    Rooms

  • Master: Upper Level, 14 x 16
  • Bedrooms: 5
  • Baths: 1 full bath; 1 1/2 bath; 2 3/4 bath;
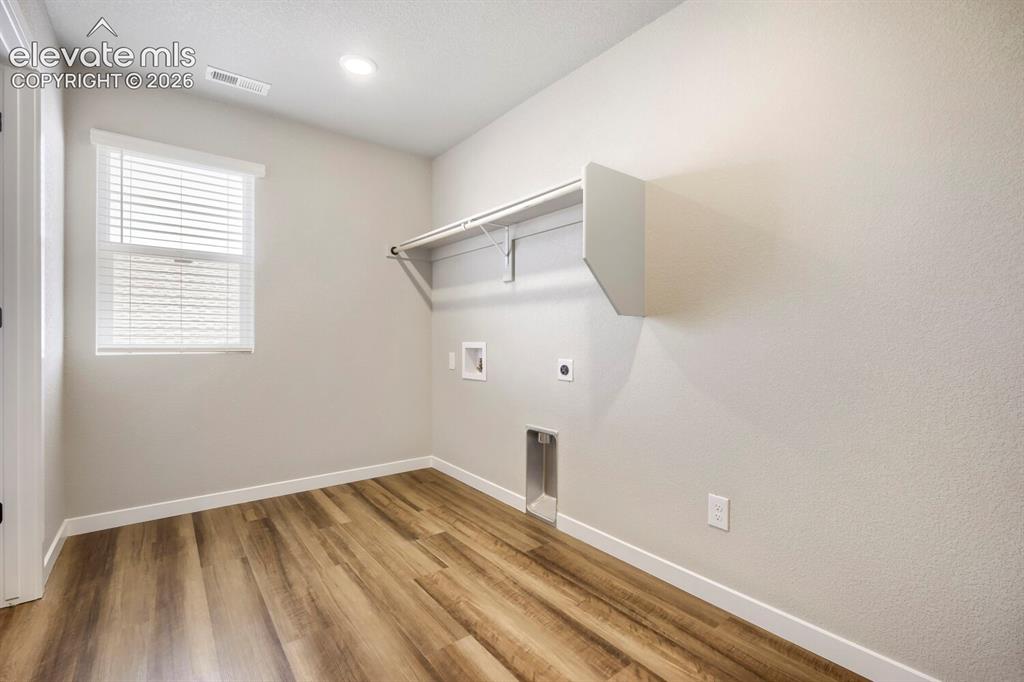
  • Laundry: Upper

    Structure

  • Foundation: Crawl Space
  • Heating: Forced Air
  • Cooling: Central Air
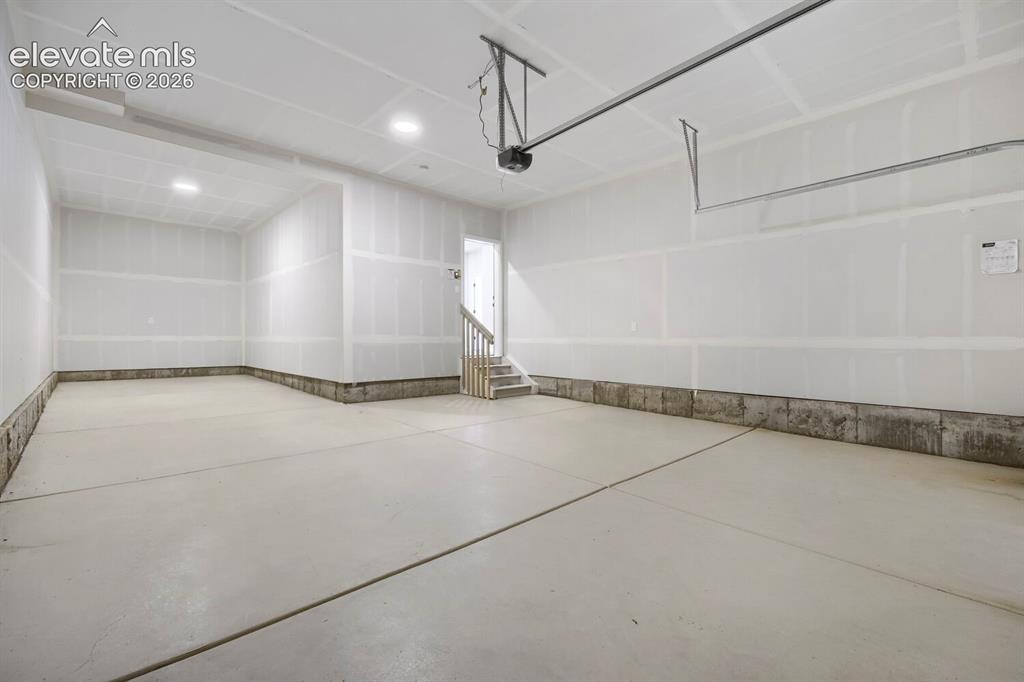
  • Garage/Parking #: 3 vehicle(s), Tandem
  • Garage Amenities: Garage Door Opener
  • Patio Description: Concrete, Covered
  • Total SqFt: 2,825
  • Finished SqFt: 2,825
  • Construction Status: New Construction
  • Siding: Brick, Wood
  • Structure: Frame

    Features

  • Appliances: Dishwasher, Disposal, Gas in Kitchen, Microwave Oven, Range, Refrigerator, Self Cleaning Oven
  • Floors: Carpet
  • Interior Features: 9Ft + Ceilings, Great Room
  • Laundry: Upper

    Taxes, Utilities, Lot

  • Tax: $3,946
  • Lot Size: 0.13 Acres, 5,603 SqFt
  • Street Description: City/Town Road, Paved
  • Landscaped: All
  • Fence: All
  • Driveway: Concrete
  • Lot Description: Level, Rural
  • Restrictions: Architectural Control
  • Existing Utilities: Electricity Connected, Natural Gas Connected
  • Existing Water: Municipal

    Community

  • Covenants: Yes

    Additional Information

  • Notices: Builder Owned

      Disclaimer
      The real estate listing information and related content displayed on this site is provided exclusively for consumers’ personal, non-commercial use and may not be used for any purpose other than to identify prospective properties consumers may be interested in purchasing.
      PPAR.com Website

      459 Atchison Way, Calhan, CO, 80808

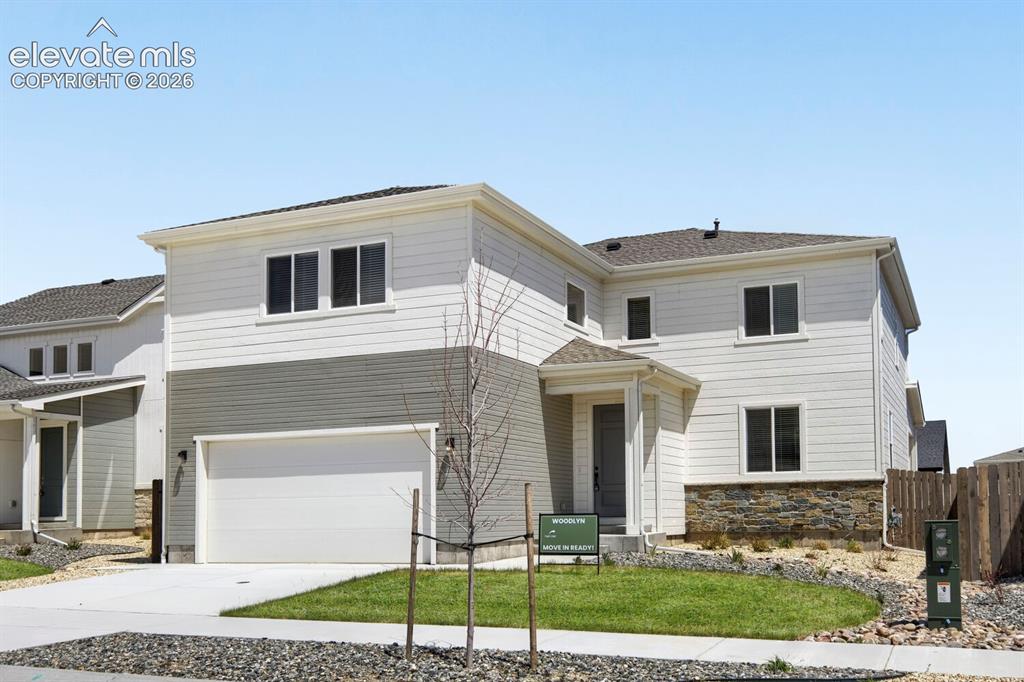
      Image 1 of 31: Front of Structure

      Front of Structure
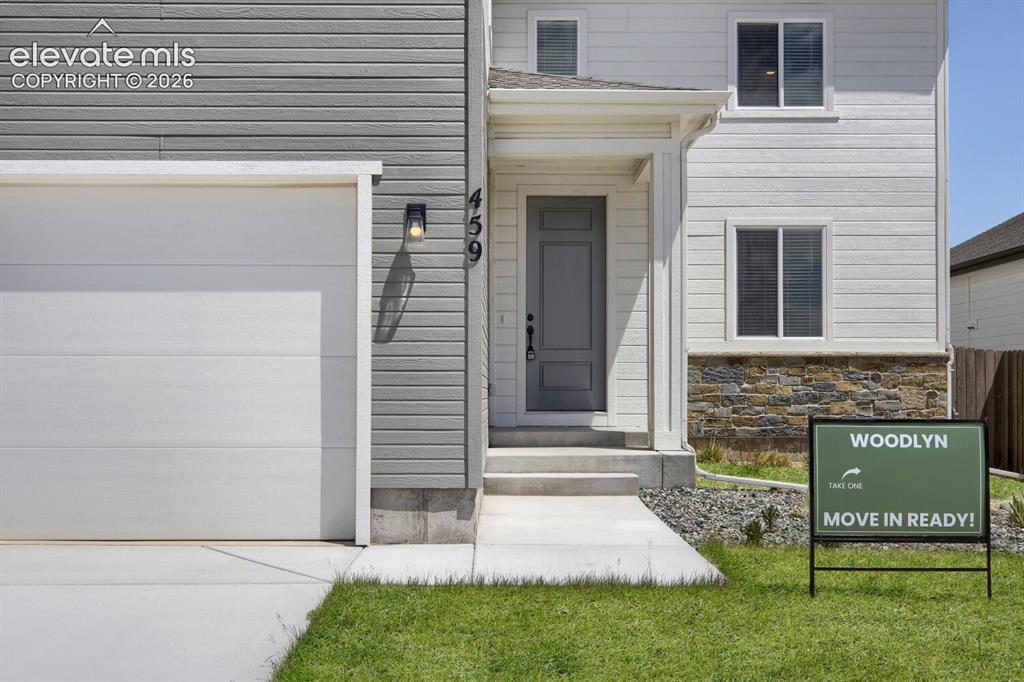
      Image 2 of 31: Front of Structure

      Front of Structure

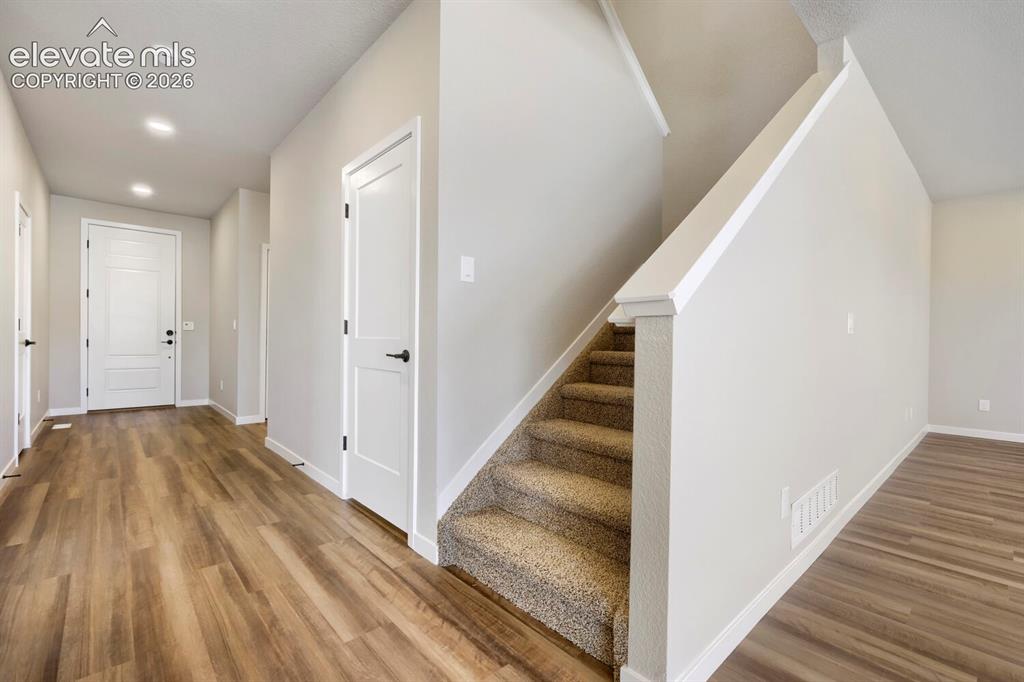
      Image 3 of 31: Entry

      Entry

      Image 4 of 31: Entrance Foyer

      Entrance Foyer

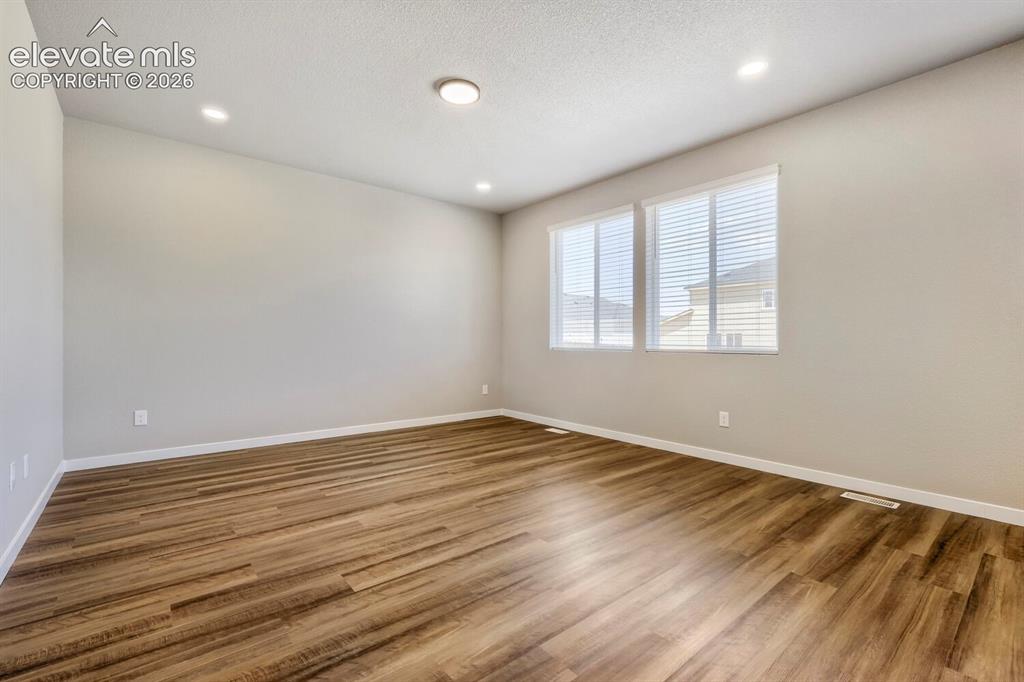
      Image 5 of 31: Living Room

      Living Room

      Image 6 of 31: Living Room

      Living Room

      Image 7 of 31: Dining Area

      Dining Area

      Image 8 of 31: Kitchen

      Kitchen

      Image 9 of 31: Kitchen

      Kitchen

      Image 10 of 31: Kitchen

      Kitchen

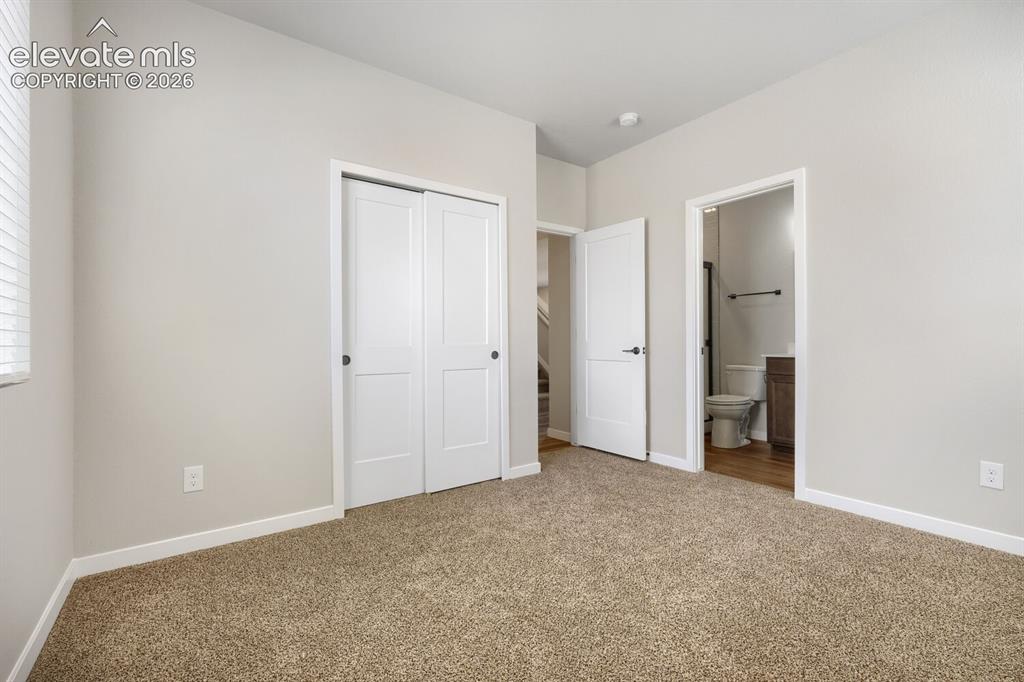
      Image 11 of 31: Bedroom 5 with attached bathroom on main floor
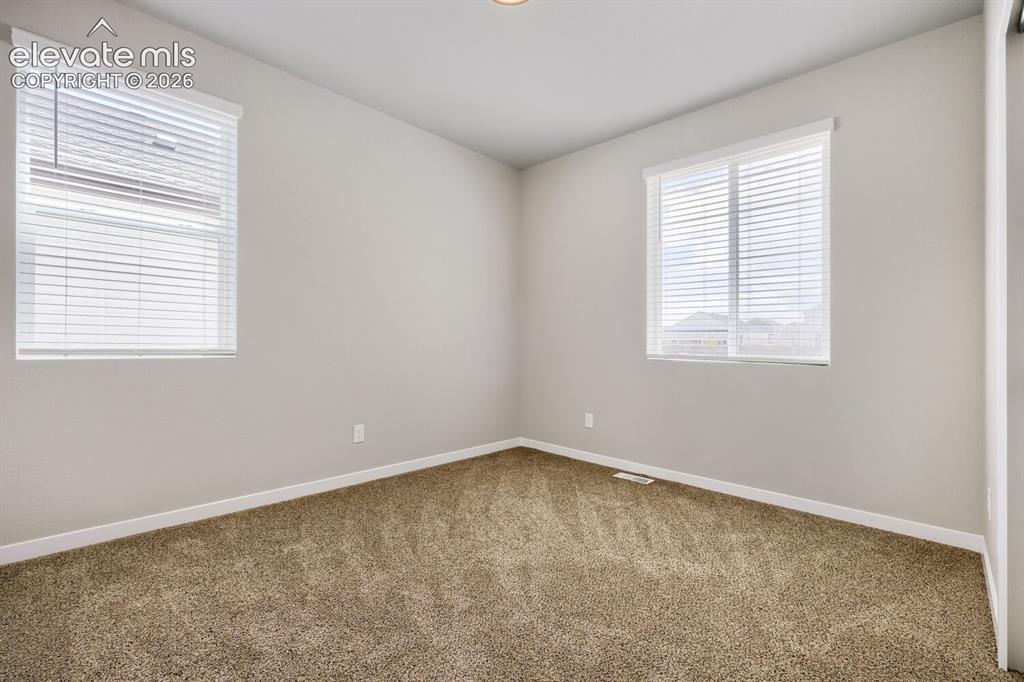
      Bedroom 5 with attached bathroom on main floor
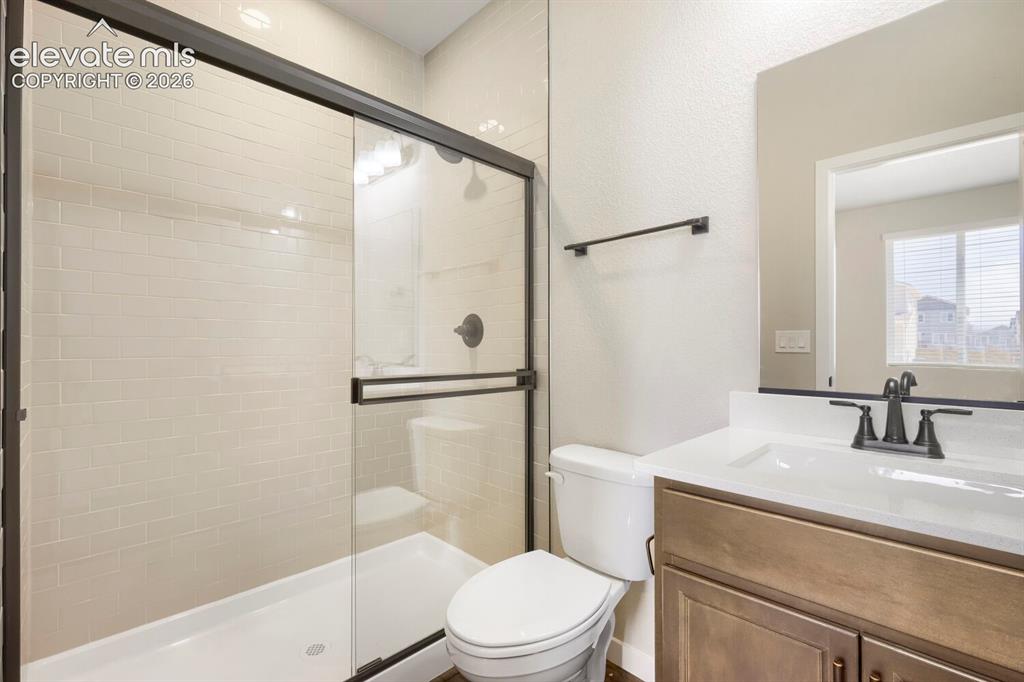
      Image 12 of 31: Bedroom 5 with attached bathroom on main floor

      Bedroom 5 with attached bathroom on main floor

      Image 13 of 31: Bath 3 on main floor

      Bath 3 on main floor

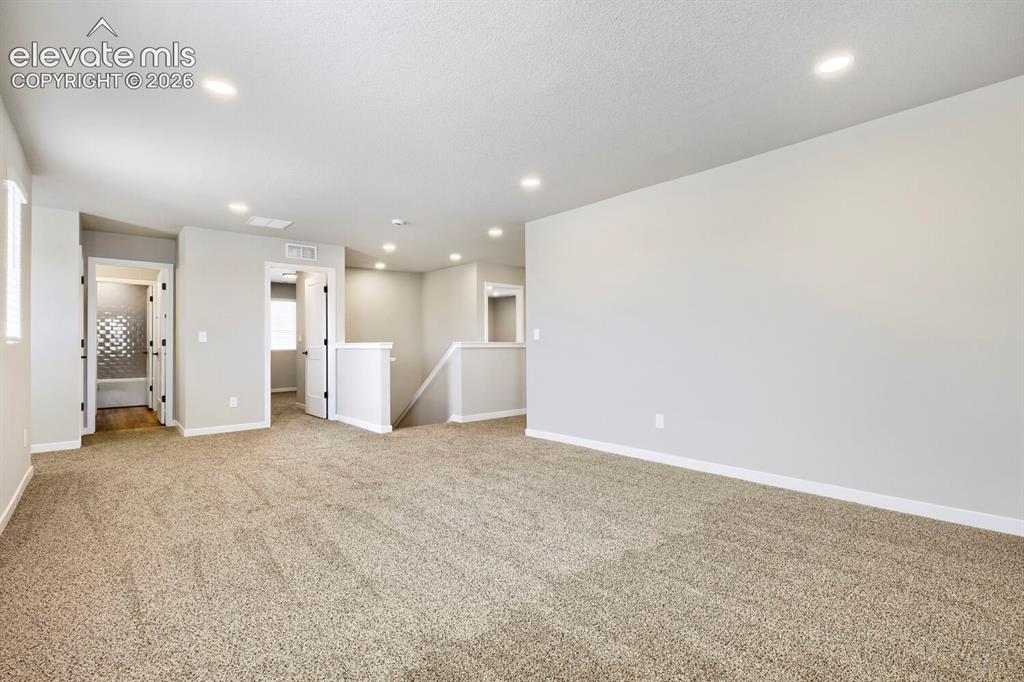
      Image 14 of 31: Loft

      Loft

      Image 15 of 31: Loft

      Loft

      Image 16 of 31: Master Bedroom

      Master Bedroom

      Image 17 of 31: Master Bedroom

      Master Bedroom

      Image 18 of 31: Master Bathroom

      Master Bathroom

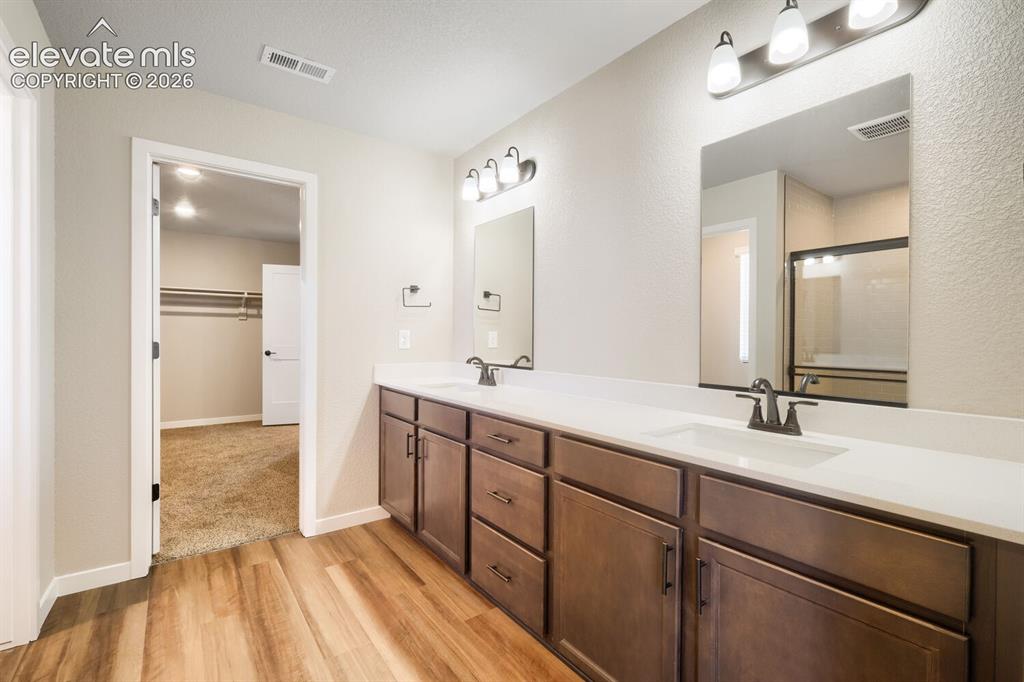
      Image 19 of 31: Master Bathroom

      Master Bathroom

      Image 20 of 31: Master Bathroom

      Master Bathroom

      Image 21 of 31: Primary Bedroom Walk-in Closet

      Primary Bedroom Walk-in Closet

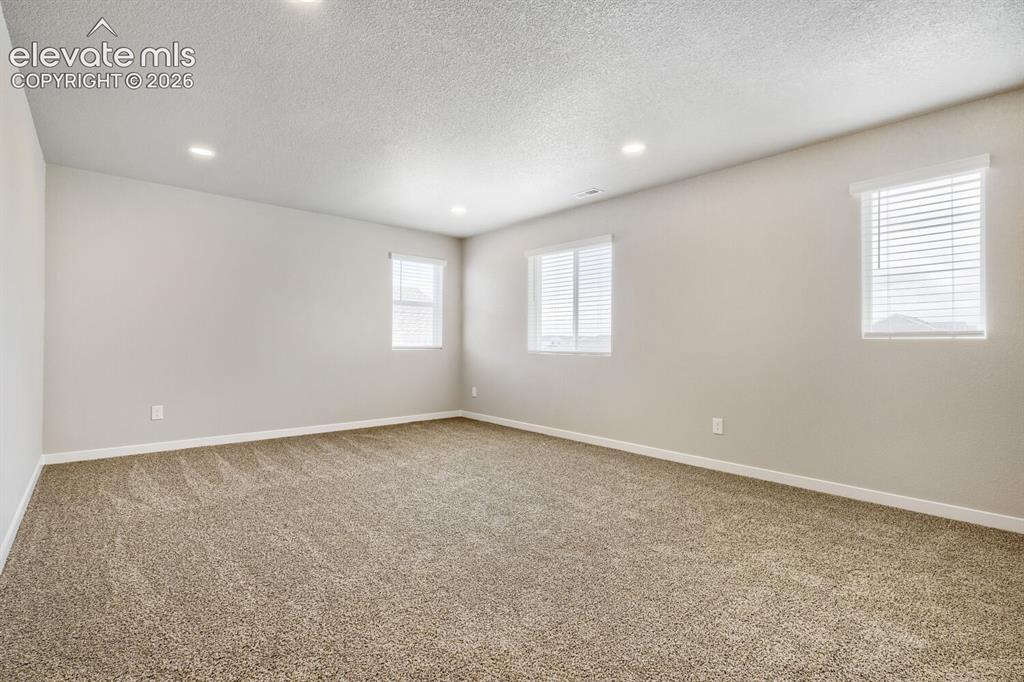
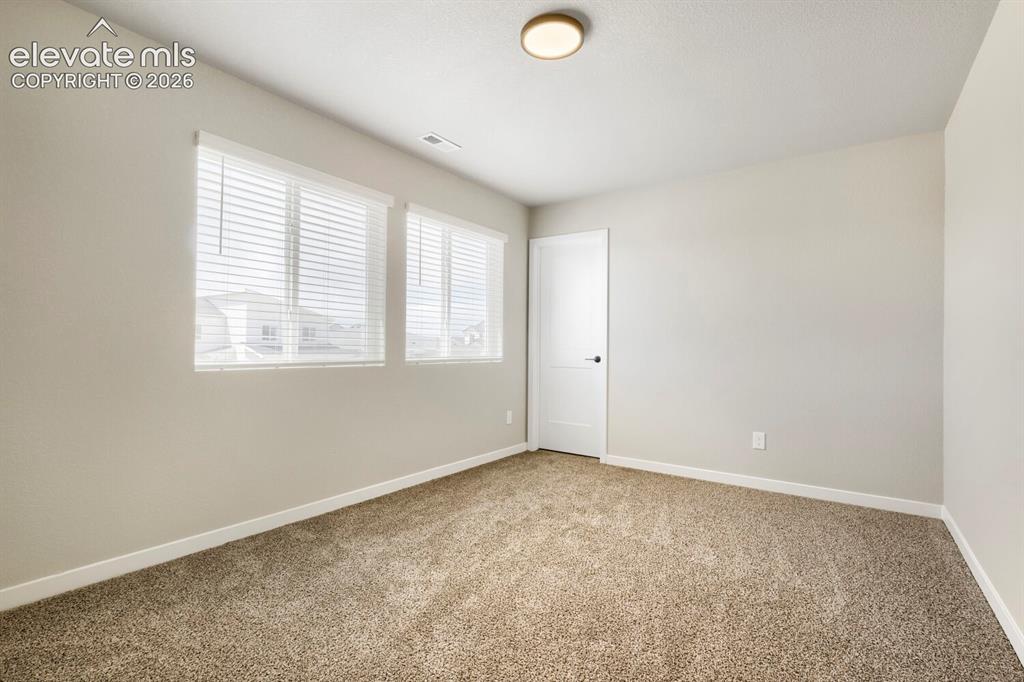
      Image 22 of 31: Bedroom 4 upstairs

      Bedroom 4 upstairs

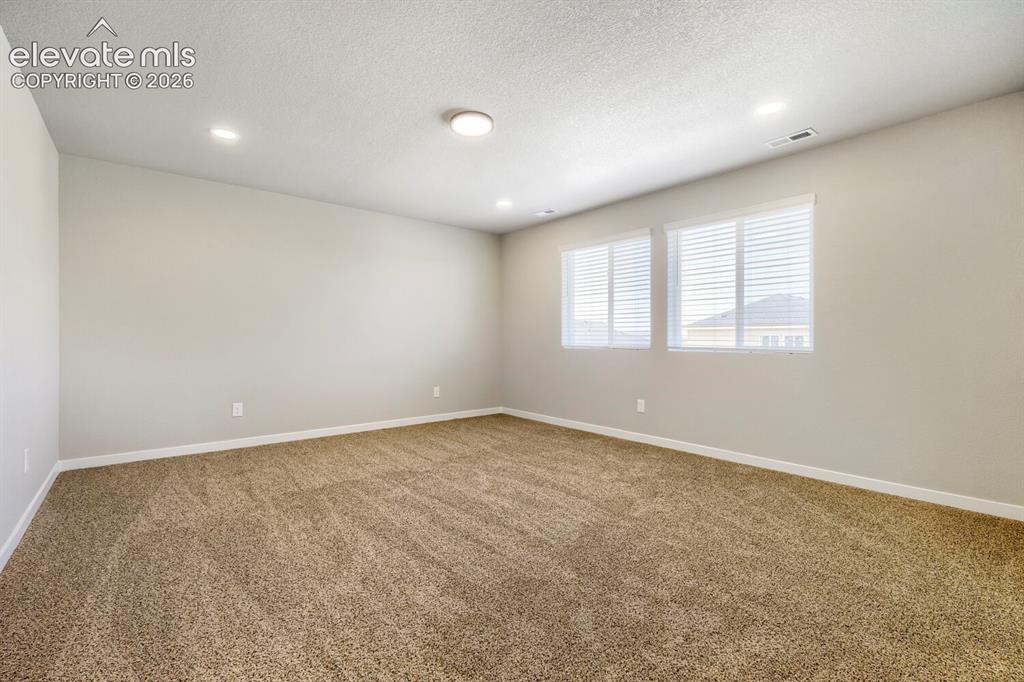
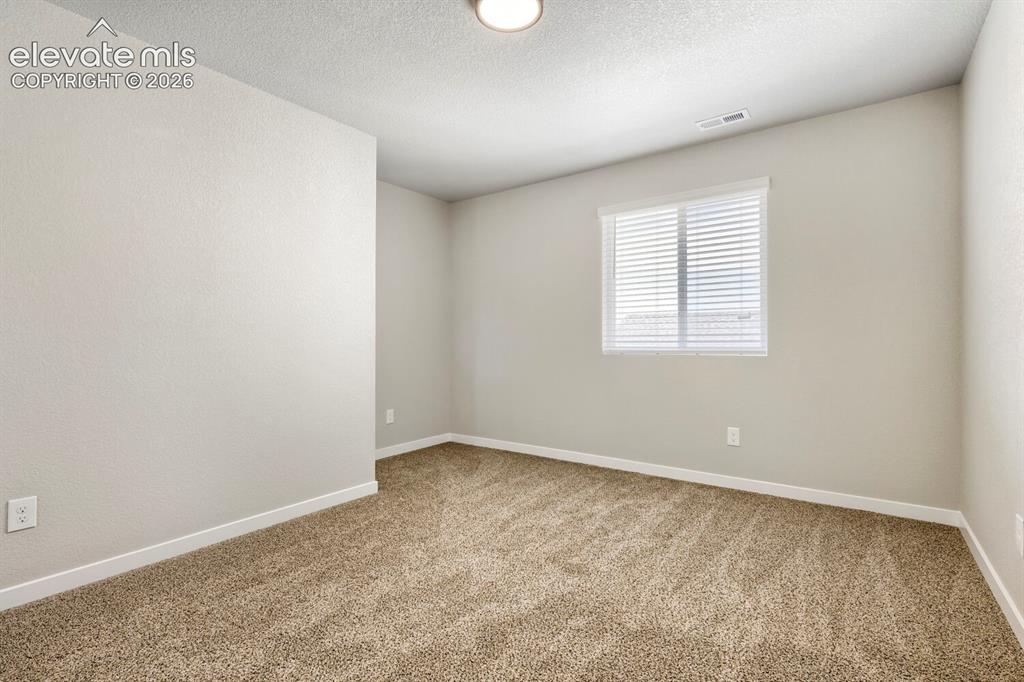
      Image 23 of 31: Bedroom 3 upstairs

      Bedroom 3 upstairs

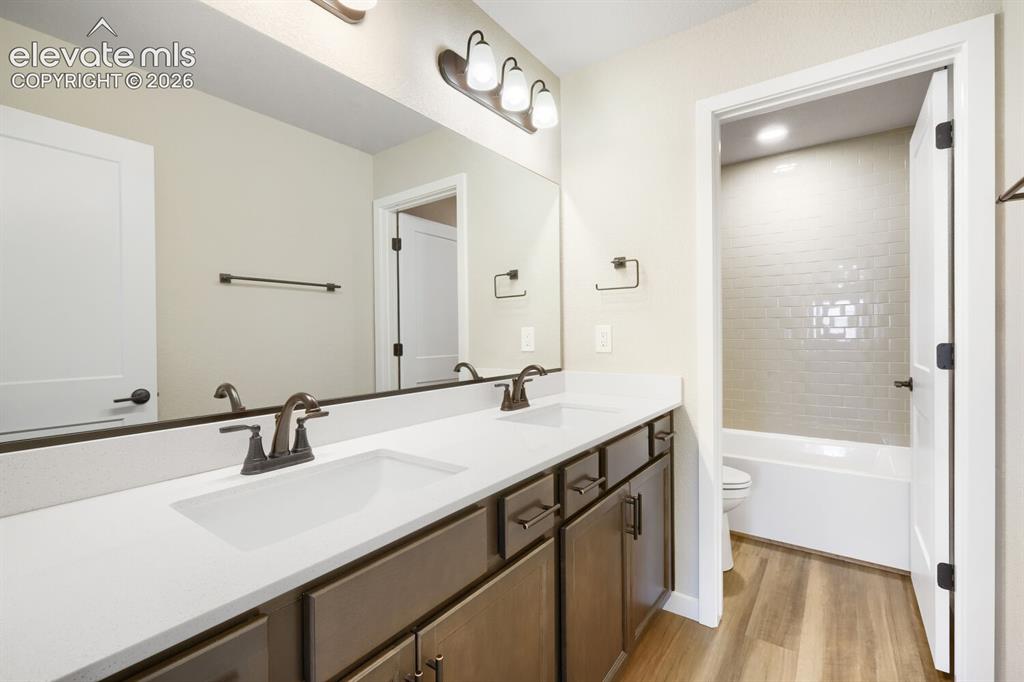
      Image 24 of 31: Bathroom 2 upstairs

      Bathroom 2 upstairs

      Image 25 of 31: laundry room upstairs

      laundry room upstairs

      Image 26 of 31: 3 car tandem garage

      3 car tandem garage

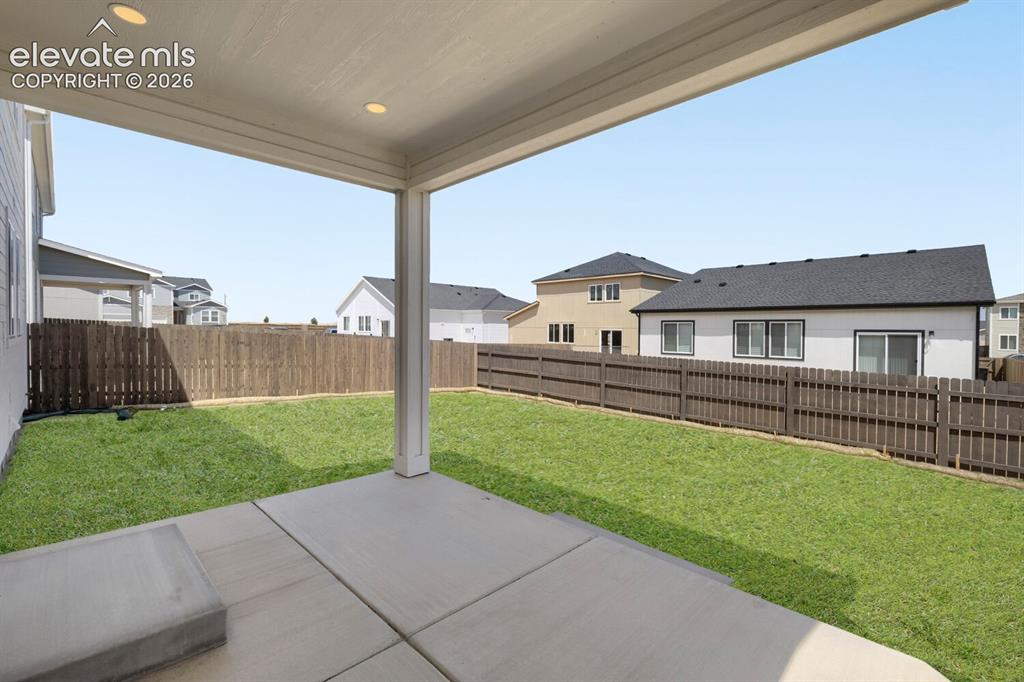
      Image 27 of 31: Fully landscaped back yard with covered patio
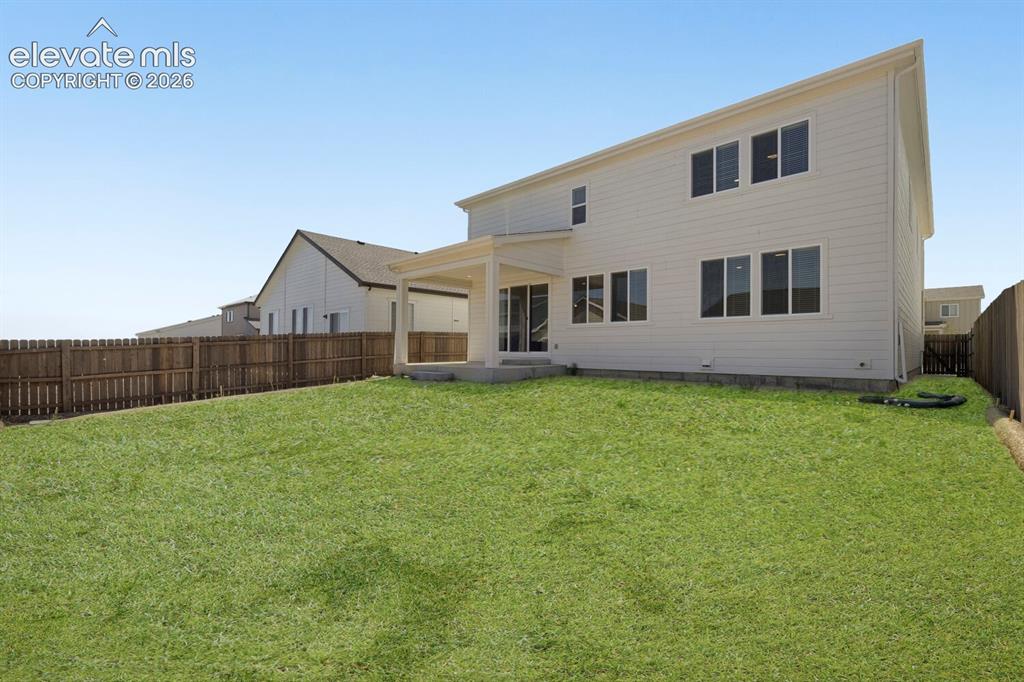
      Fully landscaped back yard with covered patio
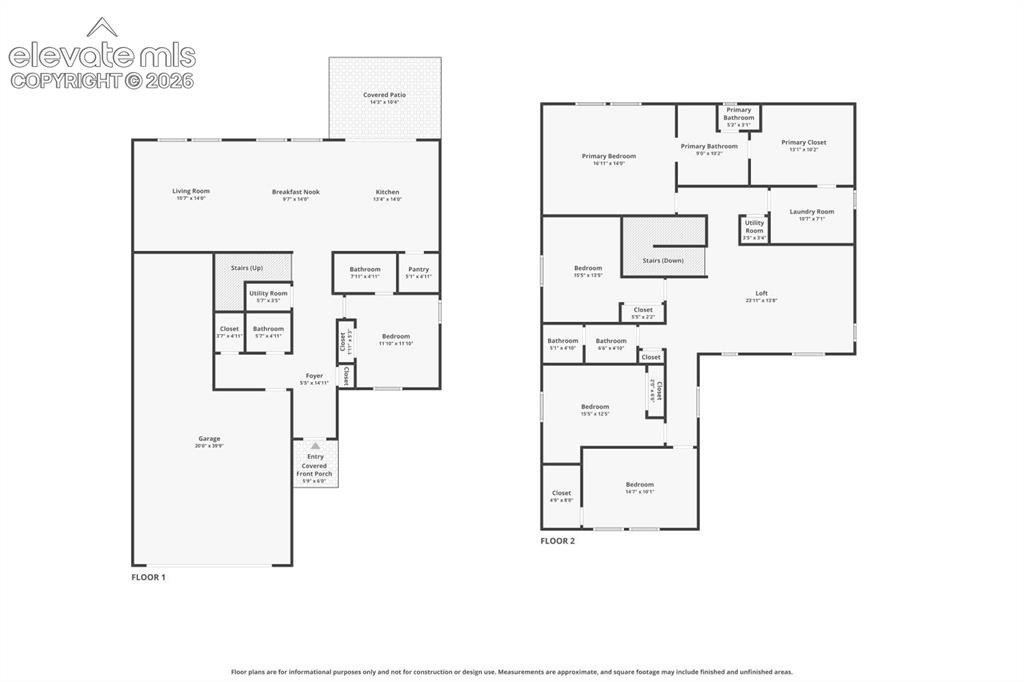
      Image 28 of 31: Fully landscaped back yard with covered patio

      Fully landscaped back yard with covered patio

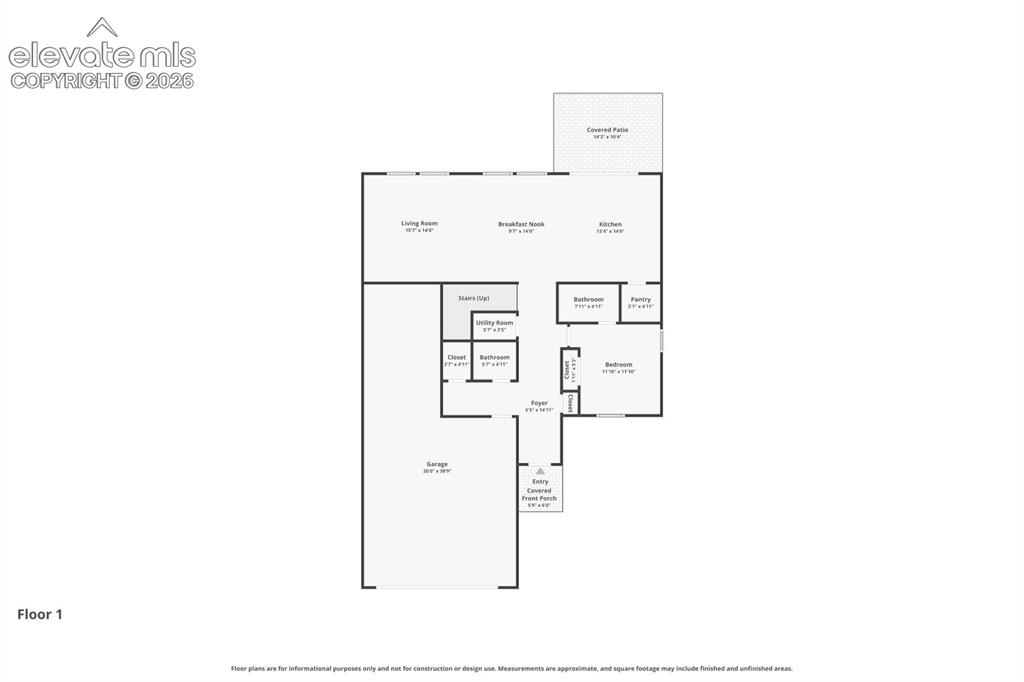
      Image 29 of 31: Floor Plan

      Floor Plan

      Image 30 of 31: Floor Plan

      Floor Plan

      Image 31 of 31: Floor Plan

      Floor Plan

      Disclaimer: The real estate listing information and related content displayed on this site is provided exclusively for consumers’ personal, non-commercial use and may not be used for any purpose other than to identify prospective properties consumers may be interested in purchasing.