8764 Vaunt Court, Colorado Springs, CO, 80924
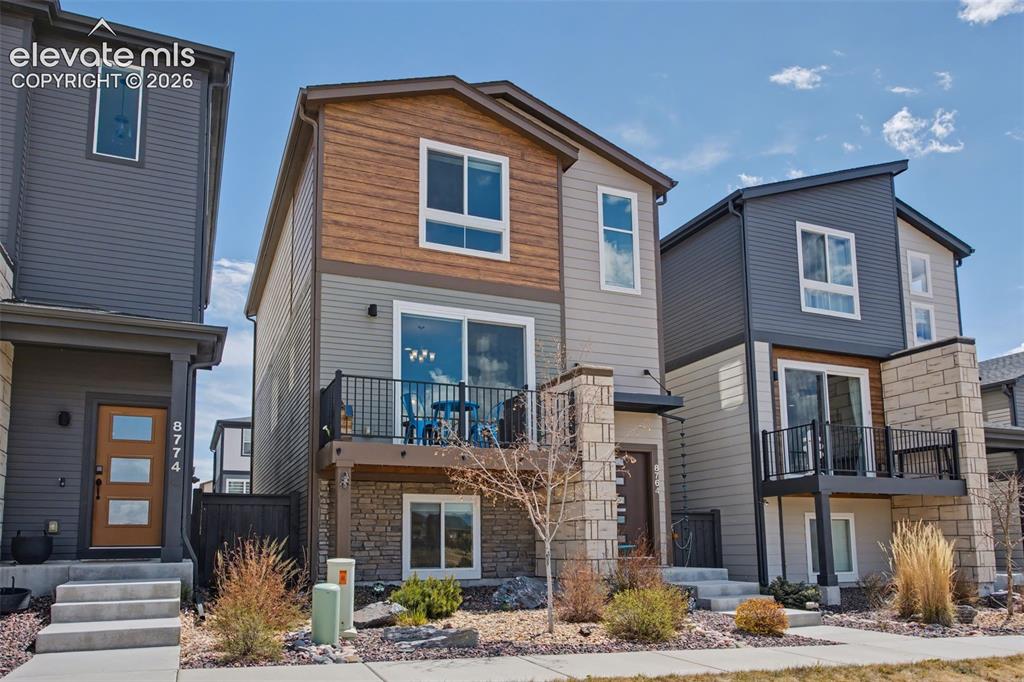
Image Count: 37

$474,900

  • Highlights
  • Single Family
  • 3 bd | 3 ba | 1,988 sqft
  • 8764 Vaunt Court, Colorado Springs, CO, 80924 listed by Kimberly Hemming
  • Active
  • MLS#: 9220430
  • View on Map
Space maker

Property Description

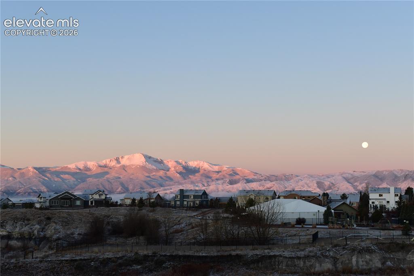
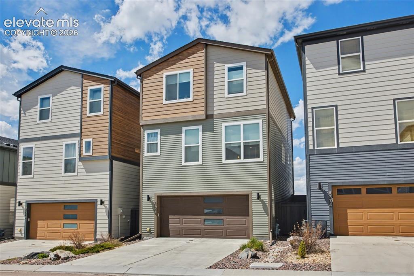
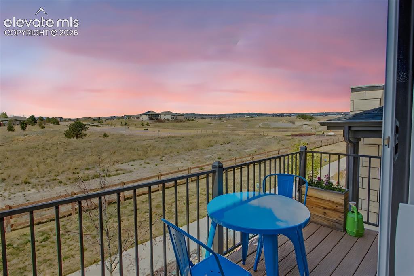
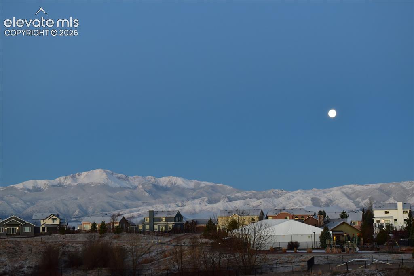
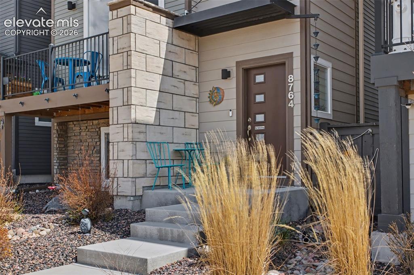
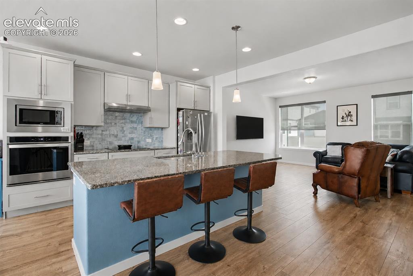
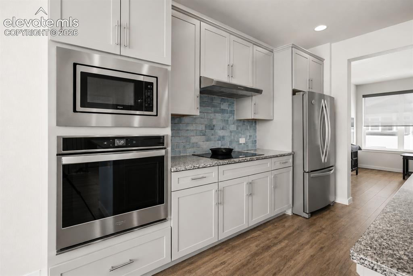
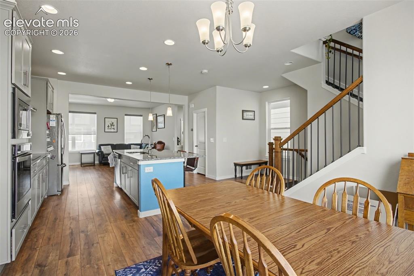
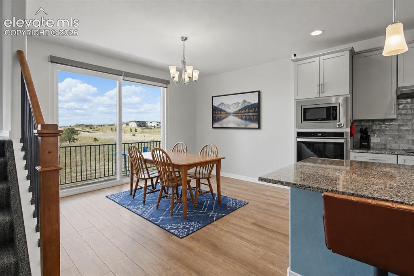
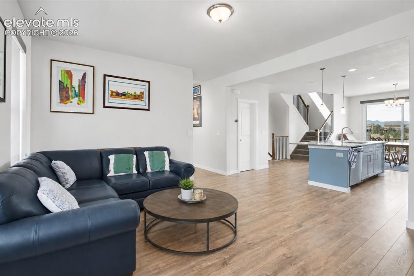
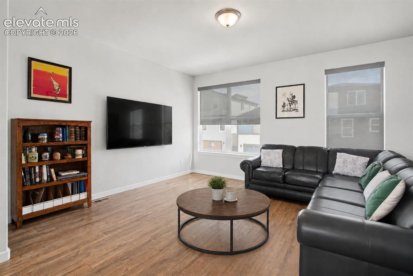
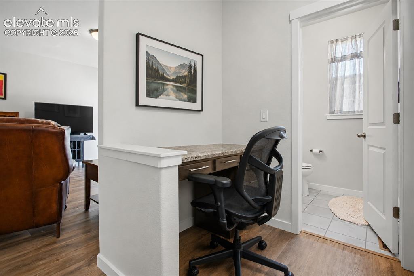
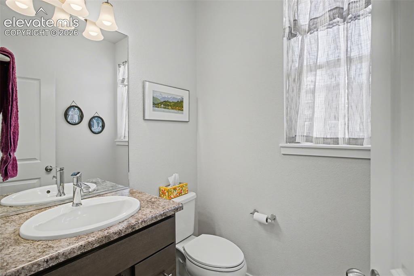
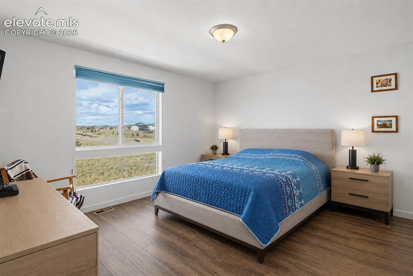
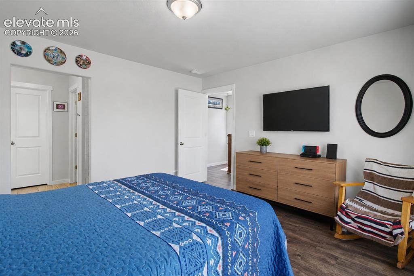
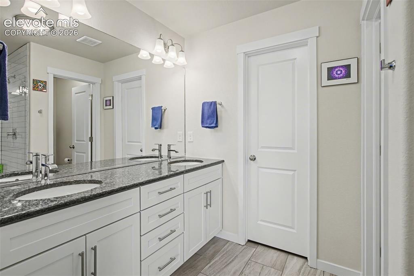
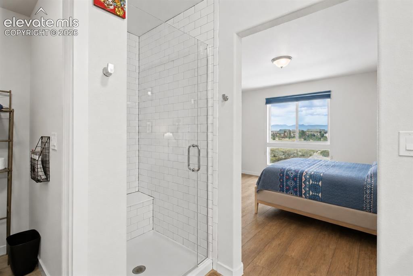
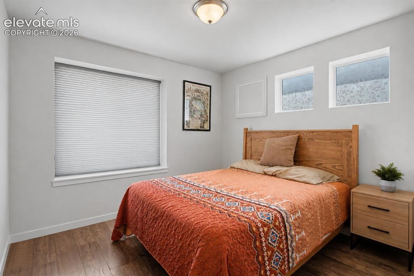
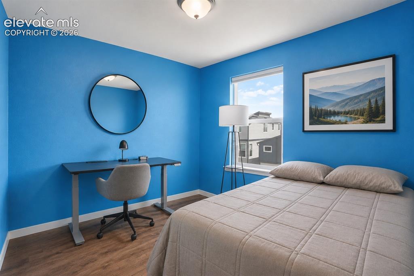
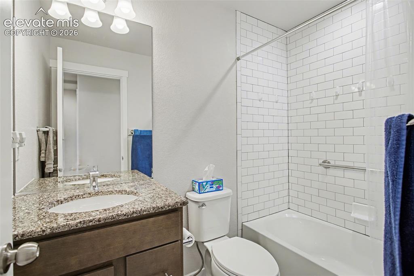
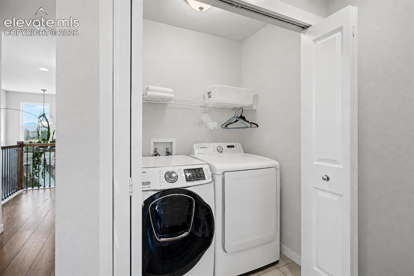
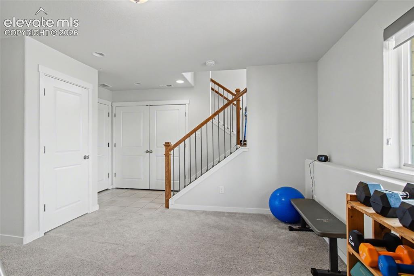
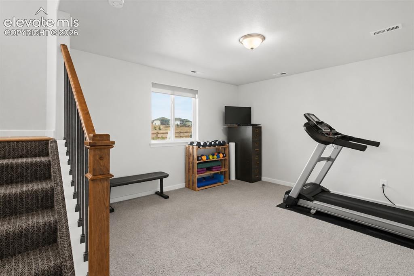
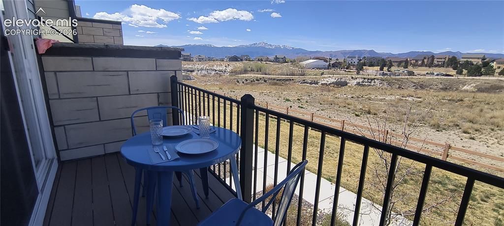
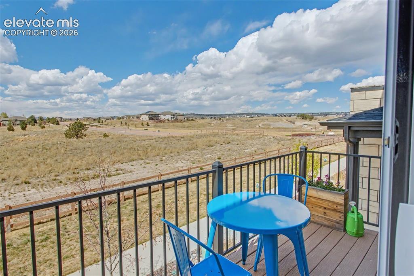
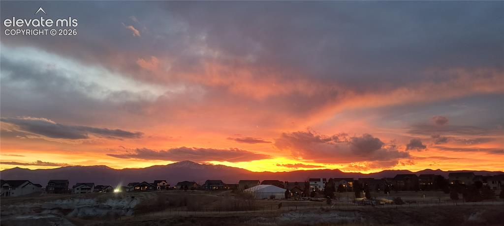
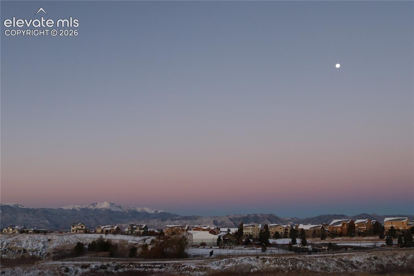
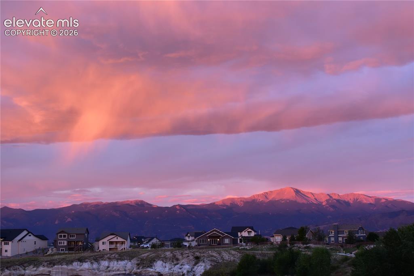
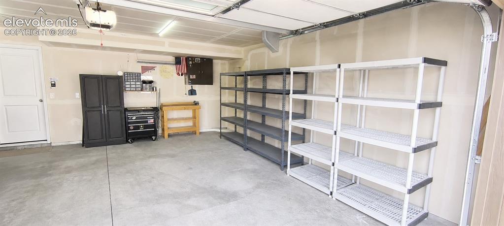
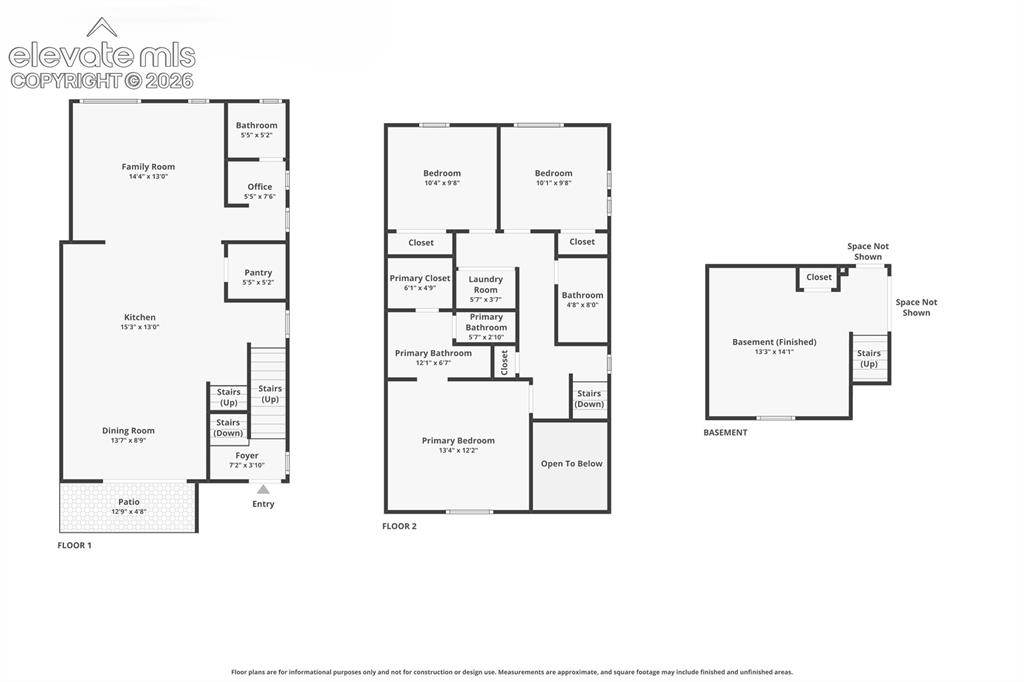
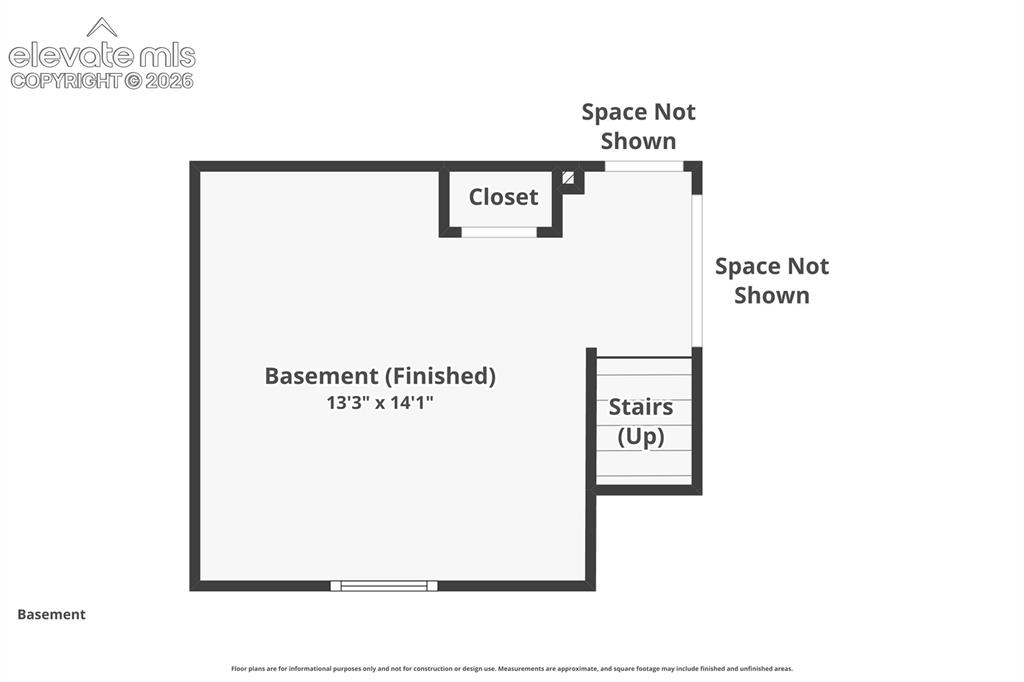
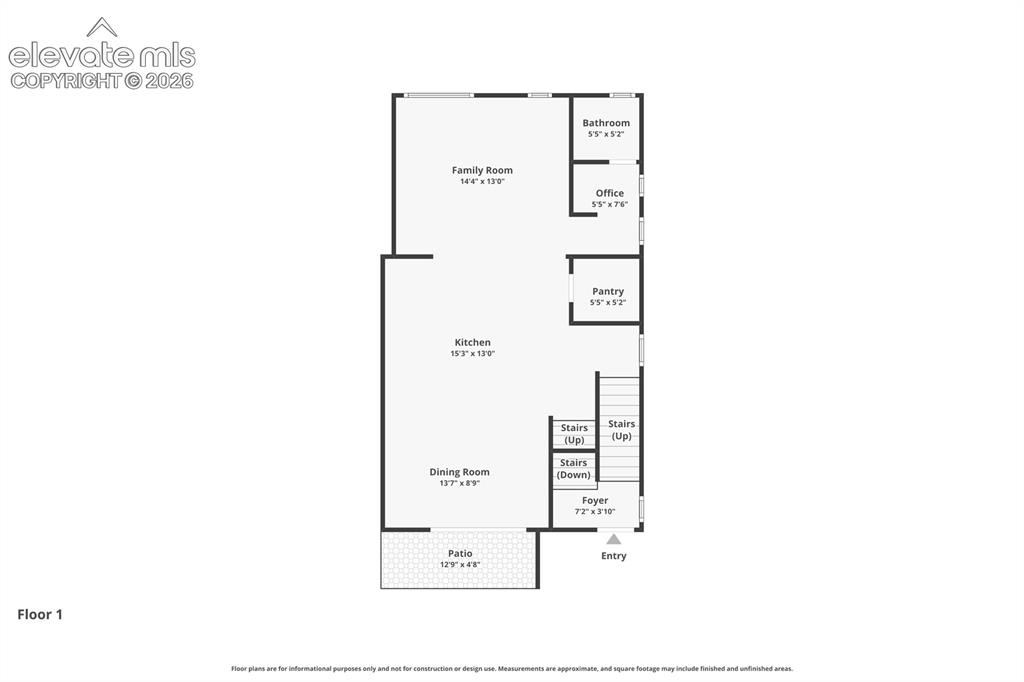
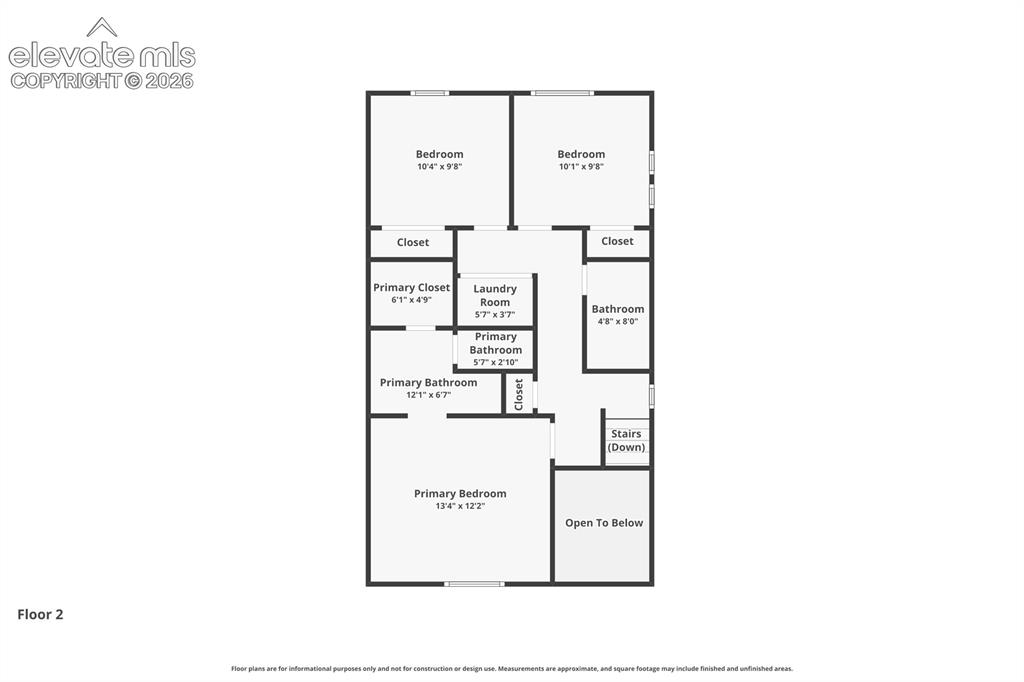
The Midtown Collection at Wolf Ranch by Classic Homes — premier lot with unforgettable Front Range and Pikes Peak views. Perfectly positioned overlooking open space, this 3-story, 3-bedroom, 2.5-bath home with a 2-car garage offers one of the best settings in the community. Designed for convenience and everyday comforts, the main level features warm luxury vinyl flooring and a wide-open layout where the kitchen, dining, and living areas connect seamlessly. The kitchen is the cornerstone of the space with an oversized granite island, induction cooktop with gas hook-up option, stainless steel appliances, beautiful tile backsplash, undermount sink, and large walk-in pantry. Indulge in the amazing scenery when you step out to the balcony off the dining area with jaw-dropping views of Pikes Peak. A built-in pocket office and convenient half bath complete the main level. Upstairs, the primary suite is beautifully finished with an en-suite bath featuring granite dual vanity, a floor-to-ceiling tiled walk-in shower, and up graded glass shower door. Two additional bedrooms, a full bath, and an included washer and dryer complete the upper level. The lower level offers flexible space for whatever fits your lifestyle — a workout room, additional family room, office, guest space, or kids retreat. Additional features include a spacious 2-car garage with upgraded lighting and utility door, Google Nest thermostat, and Nest doorbell.

Property Listed By

Picture of REALTOR Listing Property
  • Kimberly Hemming
  • 6211-962-303  Call the Agent 
Picture of Office Listing Property
  • LoKation
  • 8783-073-027  Call the Agent 

Property Details

    General Features

  • Property: Single Family, 3 Story
  • Year Built: 2020
  • List Price: $474,900
  • County: El Paso
  • School District: Academy-20

    Rooms

  • Bedrooms: 3
  • Baths: 2 full bath; 1 1/2 bath;
  • Master Bathroom Amenities: Ceramic Tile, Double Vanity, Free-standing Shower

    Structure

  • Heating: Forced Air, Natural Gas
  • Cooling: Central Air
  • Garage/Parking #: 2 vehicle(s), Attached
  • Garage Amenities: Garage Door Opener, Oversized
  • Patio Description: Composite, Wood Deck
  • Total SqFt: 1,988
  • Finished SqFt: 1,988
  • Basement SqFt: 330
  • Basement % Fin: 100
  • Construction Status: Existing Home
  • Siding: Masonite Type, Wood
  • Structure: Frame

    Features

  • Appliances: Cook Top, Dishwasher, Disposal, Dryer, Gas in Kitchen, Kitchen Vent Fan, Microwave Oven, Range, Refrigerator, Self Cleaning Oven, Washer
  • Floors: Carpet
  • Additional Items: Induction Oven, Gas line in kitchen, Ethernet Cable, Window Coverings, Automated Watering System and Xeriscaped Yard, Upgraded Garage Lighting

    Taxes, Utilities, Lot

  • Tax: $3,697
  • Lot Size: 0.05 Acres, 2,086 SqFt
  • Landscaped: Front
  • Lot Location: Hiking Trail, Near Hospital, Near Park, Near Public Transit, Near Schools
  • Lot Description: Backs to Open Space, Level, Mountain View, View of Pikes Peak, View of Rock Formations
  • Existing Utilities: Cable Available, Cable Connected
  • Existing Water: Municipal

    Community

  • Covenants: Yes
  • HOA Dues: $136
  • HOA Frequency: Monthly
  • HOA Fee Includes: Covenant Enforcement, Insurance, Snow Removal, Trash Removal
  • Complex Amenities: Green Areas, Playground
  • Commmunity Features: Club House, Dog Park, Hiking or Biking Trails, Parks or Open Space, Playground Area, Pool

    Additional Information


      Disclaimer
      The real estate listing information and related content displayed on this site is provided exclusively for consumers’ personal, non-commercial use and may not be used for any purpose other than to identify prospective properties consumers may be interested in purchasing.
      PPAR.com Website

      8764 Vaunt Court, Colorado Springs, CO, 80924

      Image 1 of 37: Front of Structure

      Front of Structure

      Image 2 of 37: Back of Structure

      Back of Structure

      Image 3 of 37: Pikes Peak

      Pikes Peak

      Image 4 of 37: Balcony

      Balcony

      Image 5 of 37: Pikes Peak

      Pikes Peak

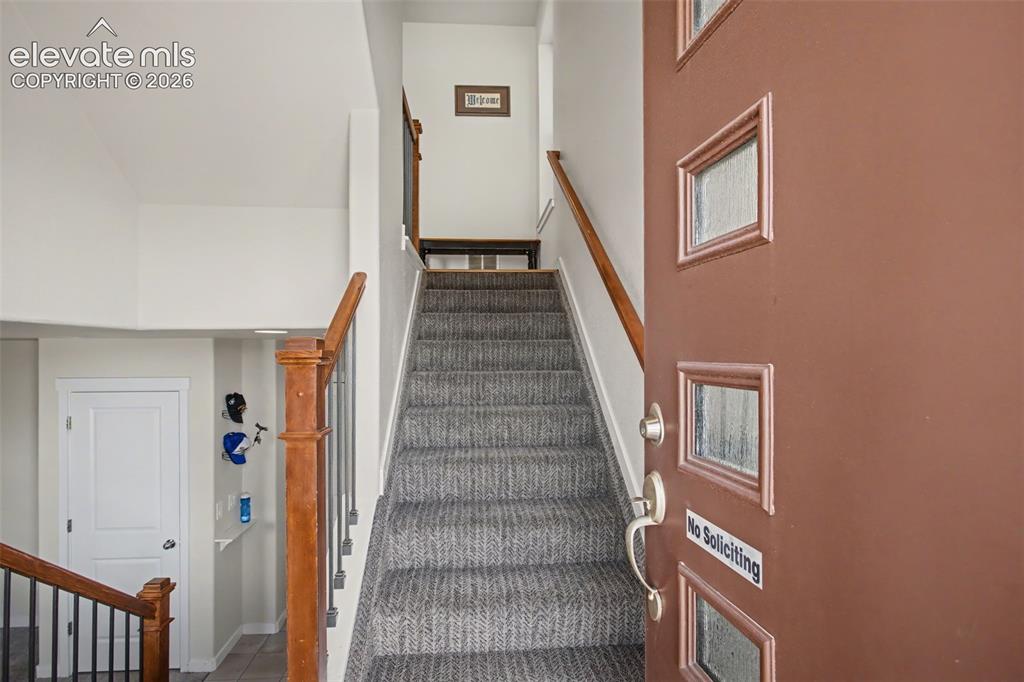
      Image 6 of 37: Entry

      Entry

      Image 7 of 37: Entry

      Entry

      Image 8 of 37: Kitchen

      Kitchen

      Image 9 of 37: Kitchen

      Kitchen

      Image 10 of 37: Dining Area

      Dining Area

      Image 11 of 37: Walk-out to balcony

      Walk-out to balcony

      Image 12 of 37: Living Room

      Living Room

      Image 13 of 37: Living Room

      Living Room

      Image 14 of 37: Office and main floor bath

      Office and main floor bath

      Image 15 of 37: main floor bath

      main floor bath

      Image 16 of 37: Other

      Other

      Image 17 of 37: Master Bedroom

      Master Bedroom

      Image 18 of 37: Master Bedroom

      Master Bedroom

      Image 19 of 37: and large walk-in closet

      and large walk-in closet

      Image 20 of 37: Master Bathroom

      Master Bathroom

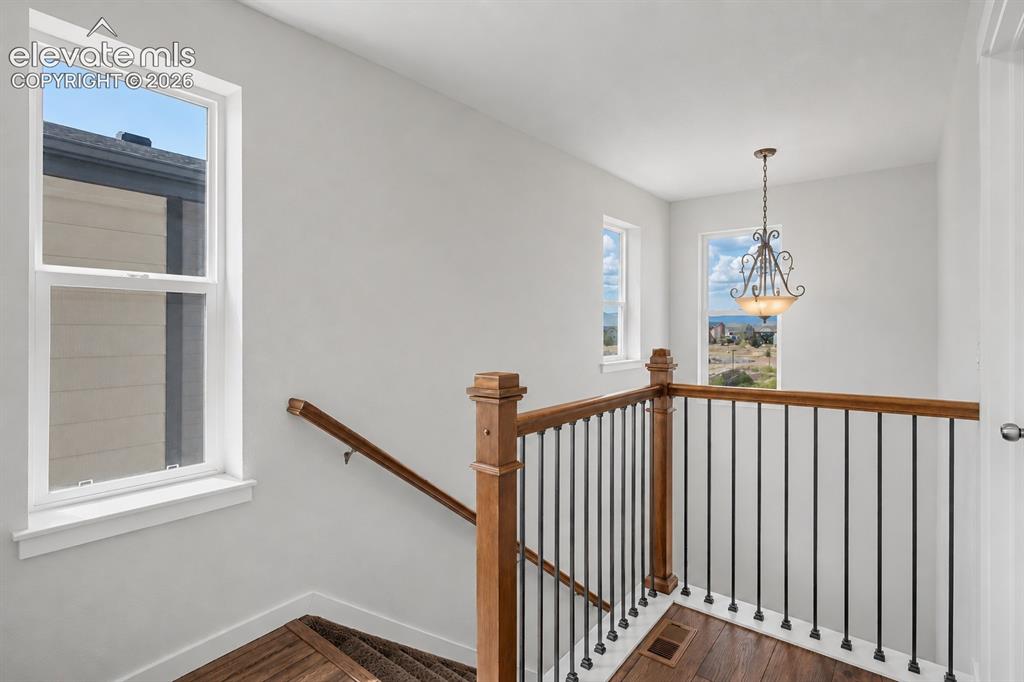
      Image 21 of 37: Upper

      Upper

      Image 22 of 37: Upper

      Upper

      Image 23 of 37: Upper Hall Bathroom

      Upper Hall Bathroom

      Image 24 of 37: Upper

      Upper

      Image 25 of 37: Walk-out to garage

      Walk-out to garage

      Image 26 of 37: Exercise Room

      Exercise Room

      Image 27 of 37: Balcony

      Balcony

      Image 28 of 37: Balcony

      Balcony

      Image 29 of 37: View

      View

      Image 30 of 37: View

      View

      Image 31 of 37: View

      View

      Image 32 of 37: View

      View

      Image 33 of 37: Garage

      Garage

      Image 34 of 37: Floor Plan

      Floor Plan

      Image 35 of 37: Floor Plan

      Floor Plan

      Image 36 of 37: Floor Plan

      Floor Plan

      Image 37 of 37: Floor Plan

      Floor Plan

      Disclaimer: The real estate listing information and related content displayed on this site is provided exclusively for consumers’ personal, non-commercial use and may not be used for any purpose other than to identify prospective properties consumers may be interested in purchasing.