838 Daffodil Street, Fountain, CO, 80817
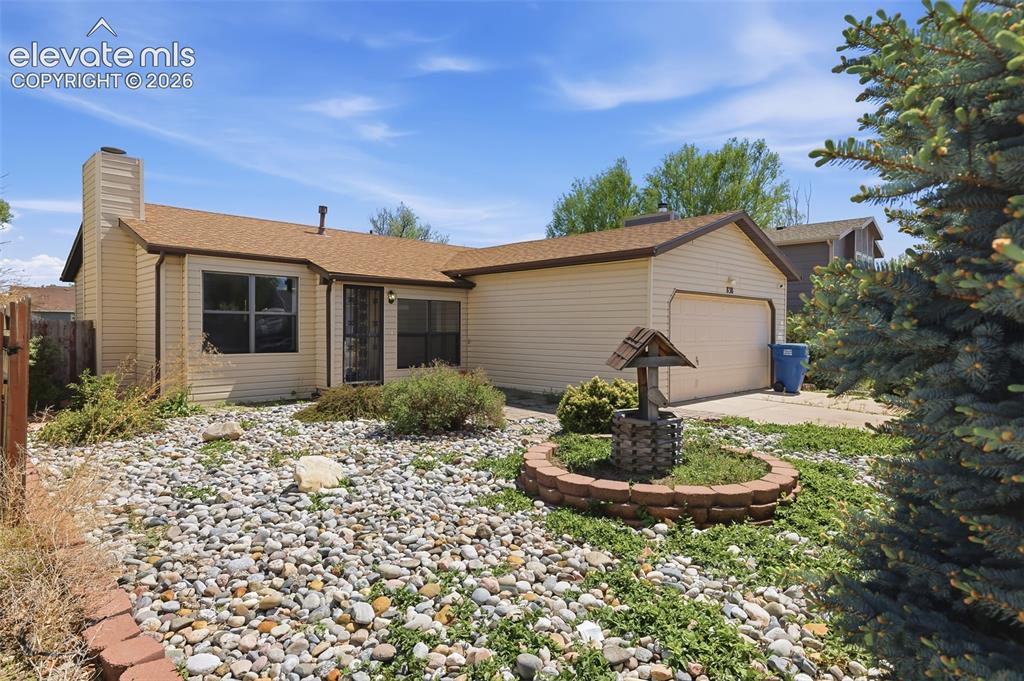
Image Count: 29

$418,000

  • Highlights
  • Single Family
  • 4 bd | 2 ba | 2,016 sqft
  • 838 Daffodil Street, Fountain, CO, 80817 listed by Rachael Demian
  • Active
  • MLS#: 7803216
  • View on Map
Space maker

Property Description

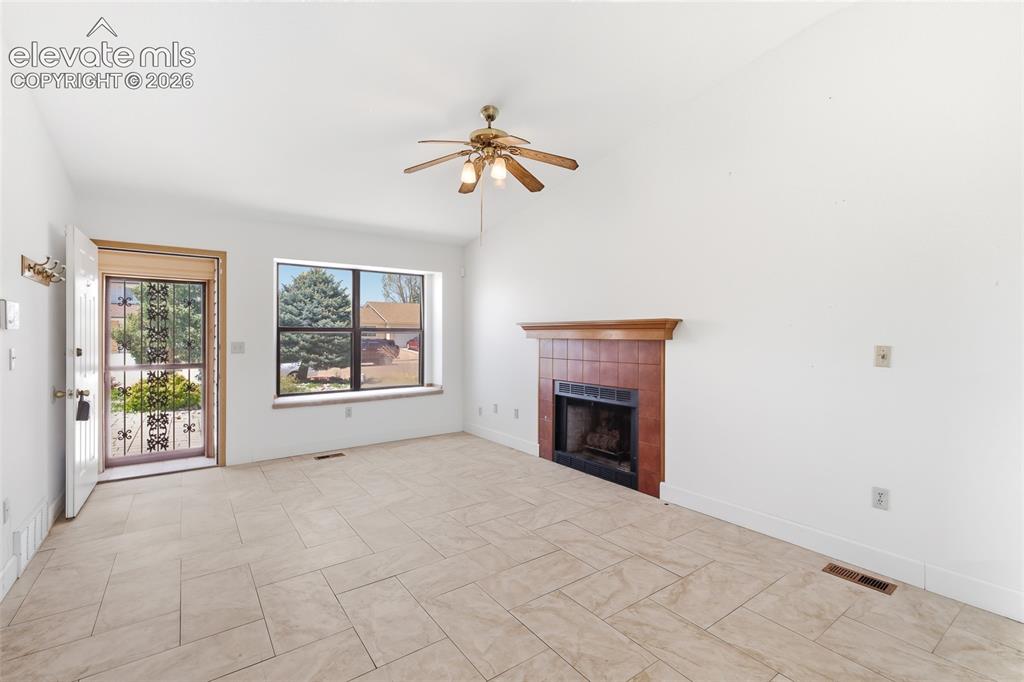
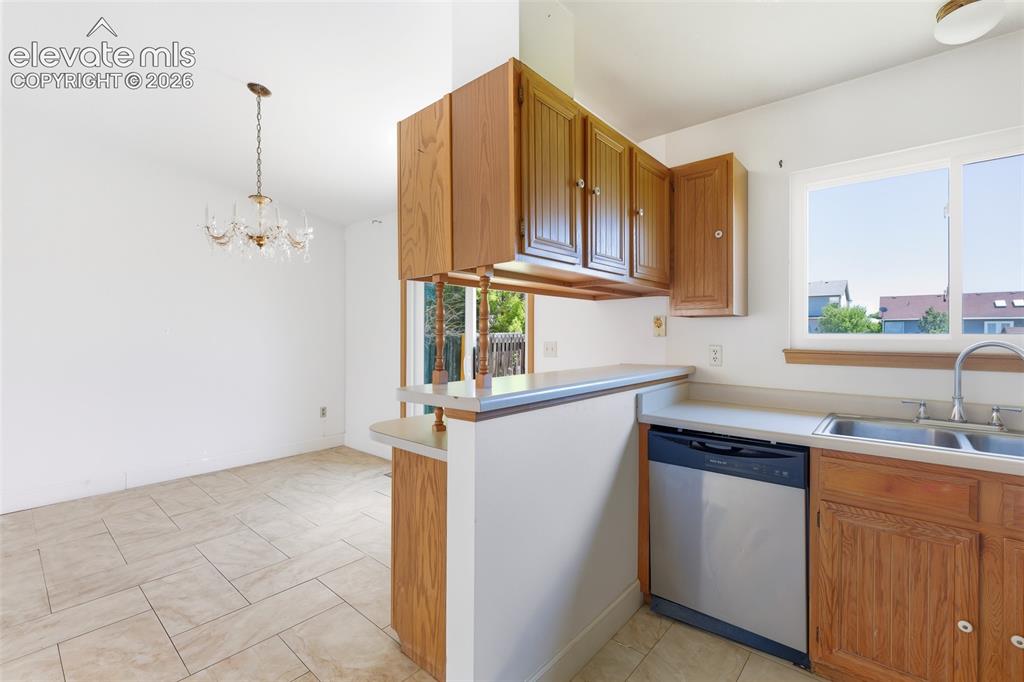
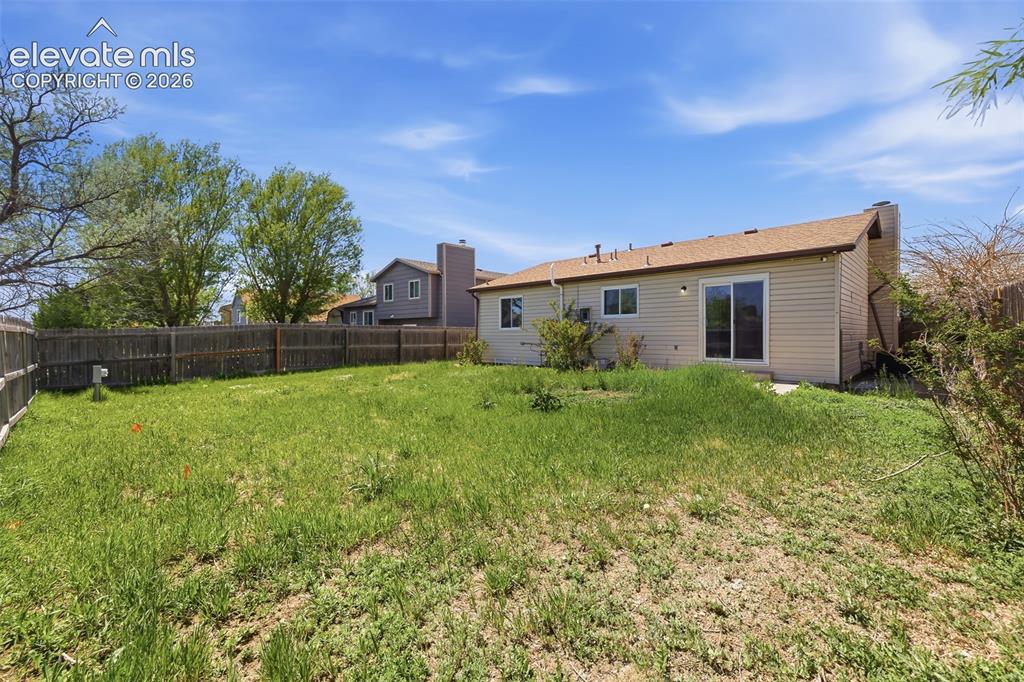
Welcome to 838 Daffodil Street, a 4-bedroom, 2-bath home with a 2-car garage and plenty of space to make your own. This home offers a bright, open main living area with tile flooring, a fireplace, and an easy flow into the dining area and kitchen. The kitchen features abundant cabinetry, built-to-last appliances, and a breakfast-bar style layout that adds character and function. With its retro touches, this home has personality, warmth, and a great opportunity for buyers who appreciate charm or want to bring their own vision to life. The finished lower level provides additional flexible living space, ideal for a second living area, game room, office, workout space, or guest setup. Outside, enjoy a fenced backyard with room for pets, gardening, play, or future outdoor improvements. Conveniently located in Fountain, this home offers solid space, a practical layout, and the chance to create something truly special.

Property Listed By

Picture of REALTOR Listing Property
  • Rachael Demian
  • 5574-502-917  Call the Agent 
Picture of Office Listing Property
  • Exp Realty LLC
  • 4272-044-888  Call the Agent 

Property Details

    General Features

  • Property: Single Family, Ranch
  • Year Built: 1987
  • List Price: $418,000
  • County: El Paso
  • School District: Ftn/Ft Carson 8

    Rooms

  • Master: Basement Level, 16 x 24
  • Bedrooms: 4
  • Baths: 2 full bath;

    Structure

  • Foundation: Partial Basement
  • Heating: Forced Air
  • Cooling: Ceiling Fan, Central Air
  • Garage/Parking #: 2 vehicle(s), Attached
  • Total SqFt: 2,016
  • Finished SqFt: 2,005
  • Basement SqFt: 1,008
  • Basement % Fin: 99
  • Construction Status: Existing Home
  • Structure: Frame

    Features

    Taxes, Utilities, Lot

  • Tax: $1,326
  • Lot Size: 0.14 Acres, 6,032 SqFt
  • Lot Description: Level
  • Existing Utilities: Cable Available, Electricity Connected
  • Existing Water: Municipal

    Community

    Additional Information


      Disclaimer
      The real estate listing information and related content displayed on this site is provided exclusively for consumers’ personal, non-commercial use and may not be used for any purpose other than to identify prospective properties consumers may be interested in purchasing.
      PPAR.com Website

      838 Daffodil Street, Fountain, CO, 80817

      Image 1 of 29: Single-story residence featuring light-colored siding, an attached garage,

      Single-story residence featuring light-colored siding, an attached garage, and a brown shingled roof
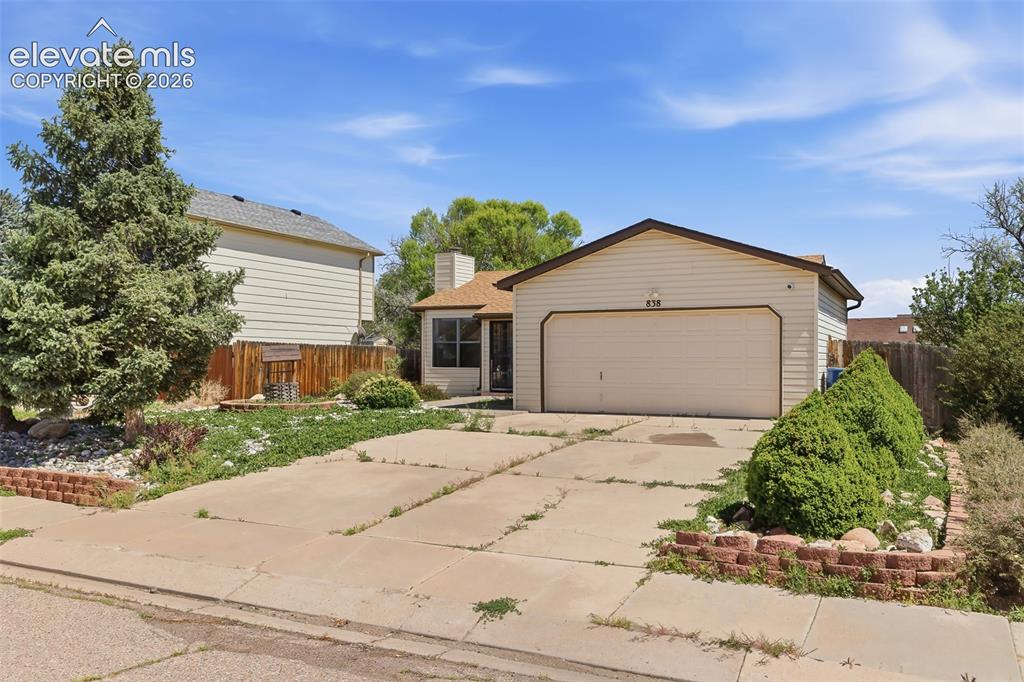
      Image 2 of 29: Single-story residence featuring light-colored siding and a two-car attache

      Single-story residence featuring light-colored siding and a two-car attached garage
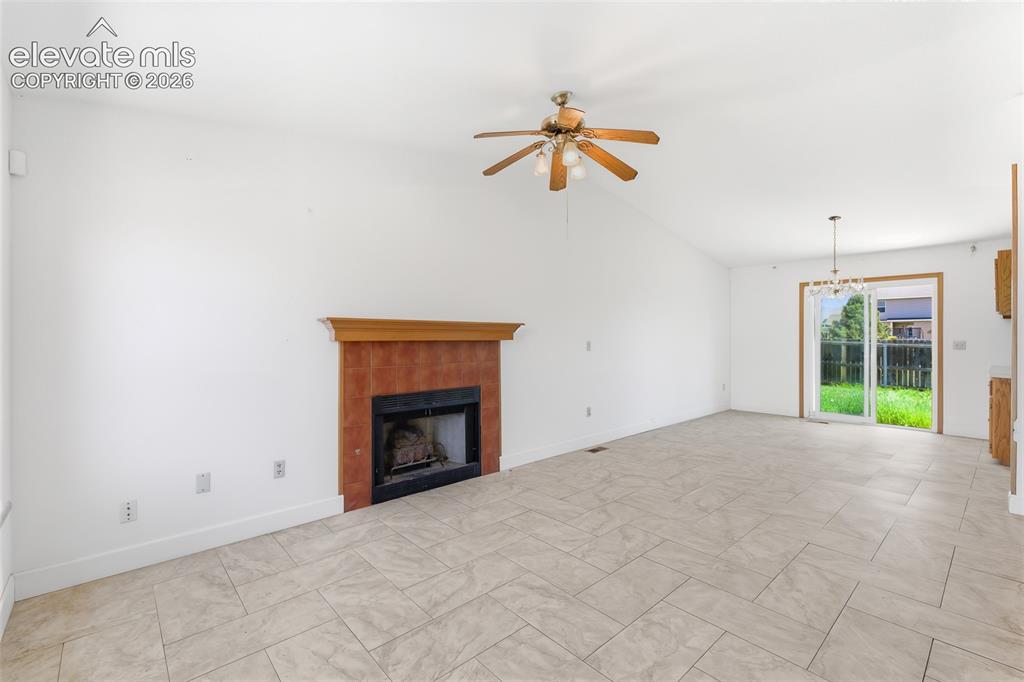
      Image 3 of 29: Spacious living area featuring a central fireplace with a rich red tile sur

      Spacious living area featuring a central fireplace with a rich red tile surround and wood mantel
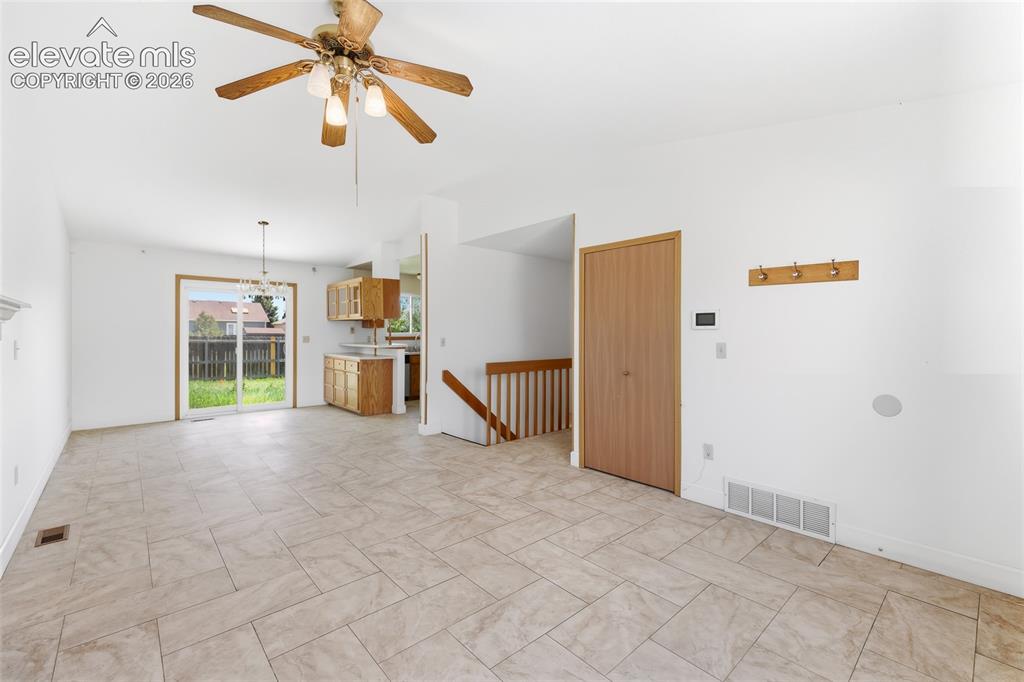
      Image 4 of 29: Open-concept living space featuring neutral tile flooring, a ceiling fan wi

      Open-concept living space featuring neutral tile flooring, a ceiling fan with integrated lighting, and a sliding glass door providing backyard access
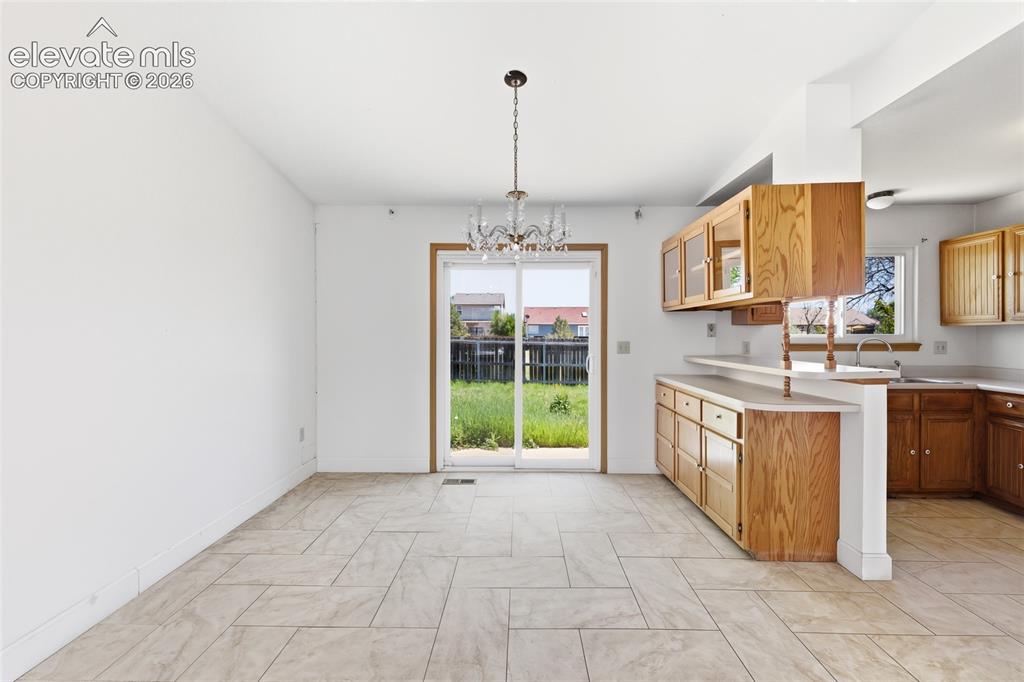
      Image 5 of 29: Open-concept living space with light-toned tile flooring throughout
      Open-concept living space with light-toned tile flooring throughout

      Image 6 of 29: Living area featuring light-toned tile flooring, a fireplace with a wood ma

      Living area featuring light-toned tile flooring, a fireplace with a wood mantle and tile surround, and a ceiling fan with integrated lighting
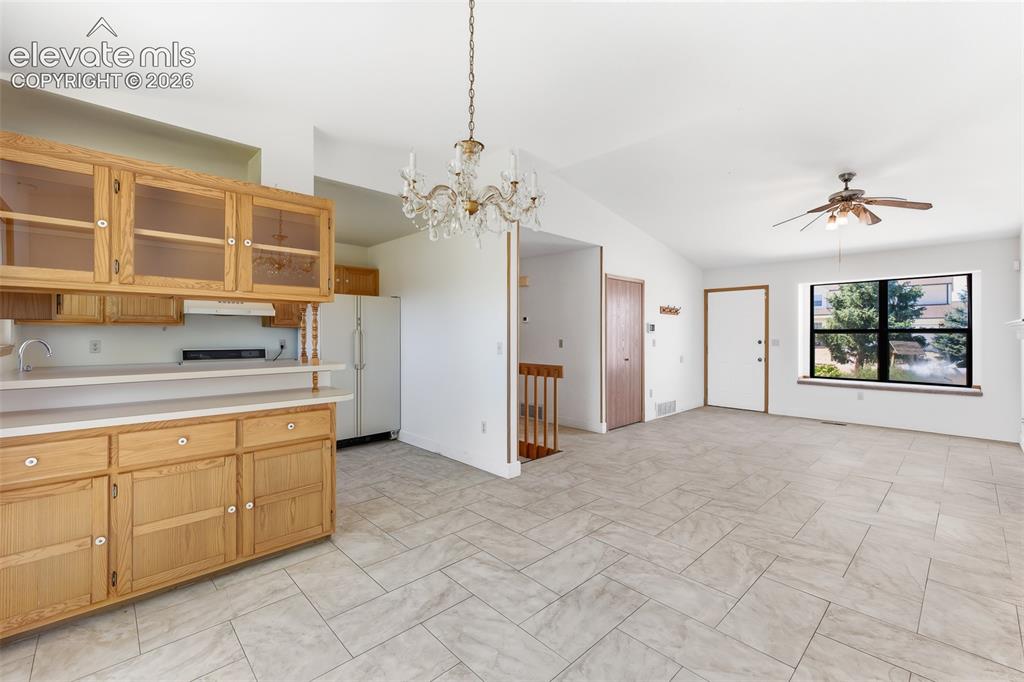
      Image 7 of 29: Kitchen and living area featuring a vaulted ceiling with a crystal chandeli

      Kitchen and living area featuring a vaulted ceiling with a crystal chandelier and ceiling fan
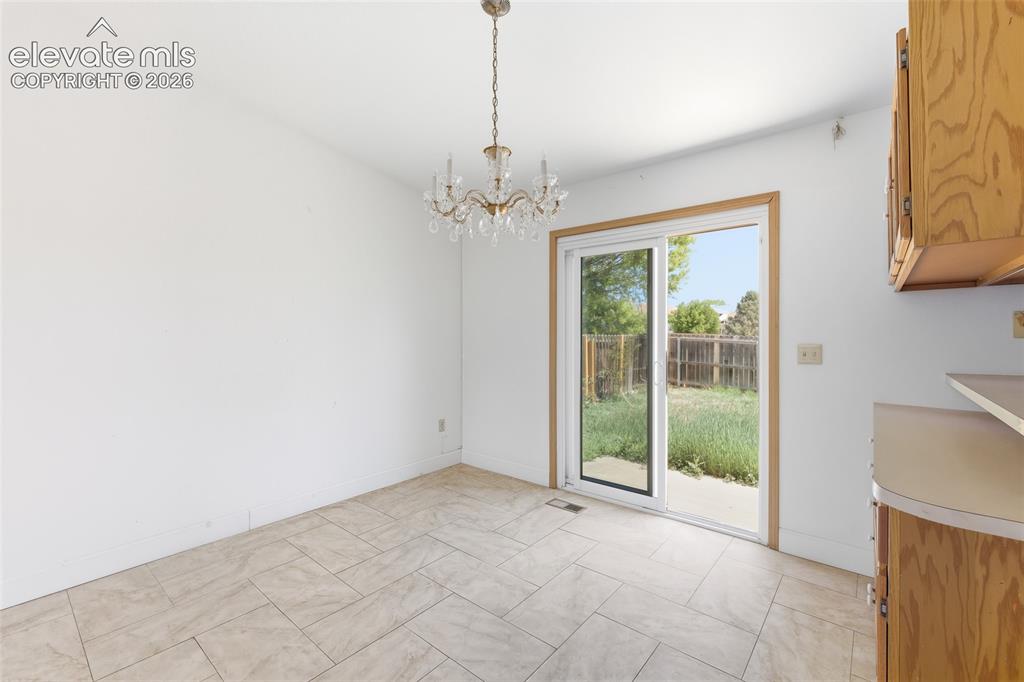
      Image 8 of 29: Bright interior space featuring a crystal chandelier, neutral-toned tile fl

      Bright interior space featuring a crystal chandelier, neutral-toned tile flooring, and a sliding glass door providing access to the exterior
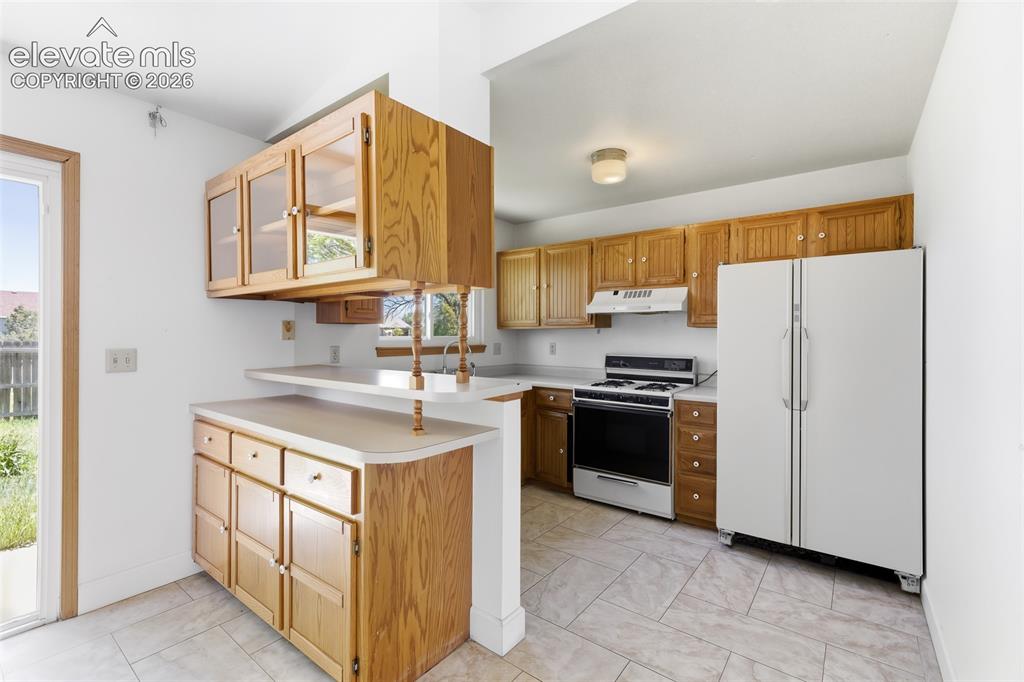
      Image 9 of 29: Kitchen featuring wood cabinetry, light countertops, and tile flooring
      Kitchen featuring wood cabinetry, light countertops, and tile flooring

      Image 10 of 29: Kitchen with wood cabinetry, stainless steel dishwasher, and dual basin sin

      Kitchen with wood cabinetry, stainless steel dishwasher, and dual basin sink
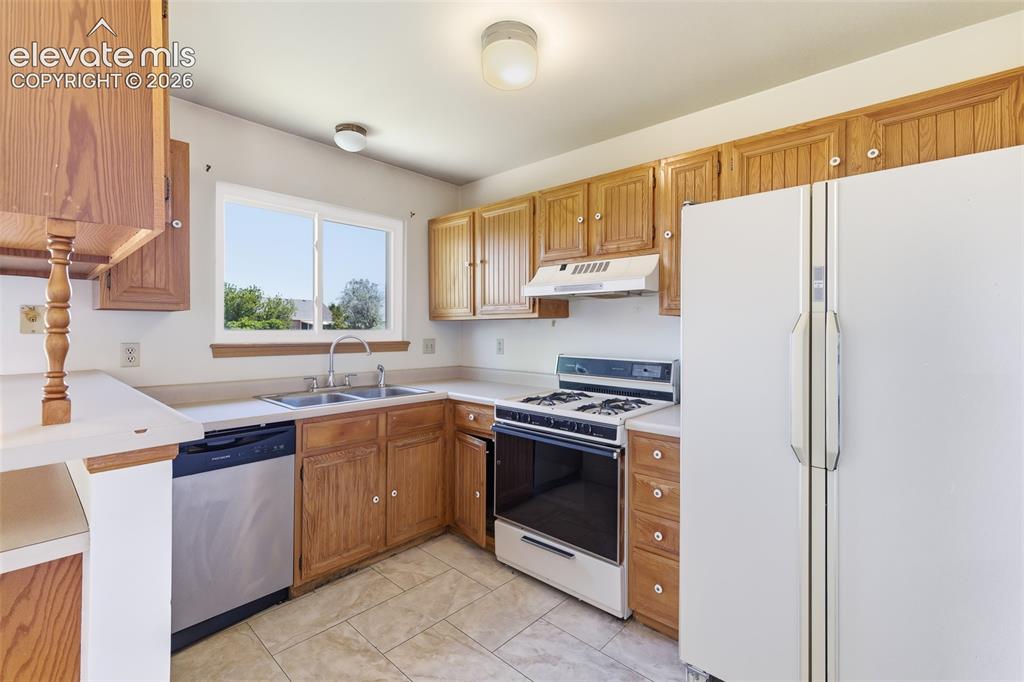
      Image 11 of 29: Kitchen featuring wood cabinetry, laminate countertops, a double basin stai

      Kitchen featuring wood cabinetry, laminate countertops, a double basin stainless steel sink, and a four-burner gas range with oven
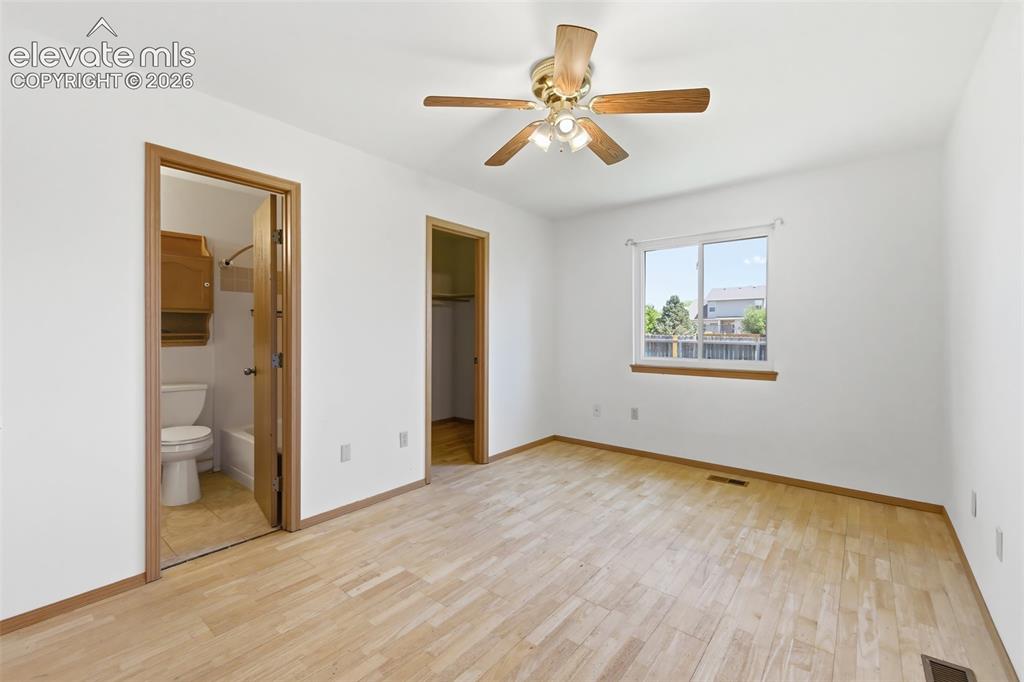
      Image 12 of 29: Bright room with light wood-finish flooring, a ceiling fan with light kit,

      Bright room with light wood-finish flooring, a ceiling fan with light kit, and a window providing natural illumination
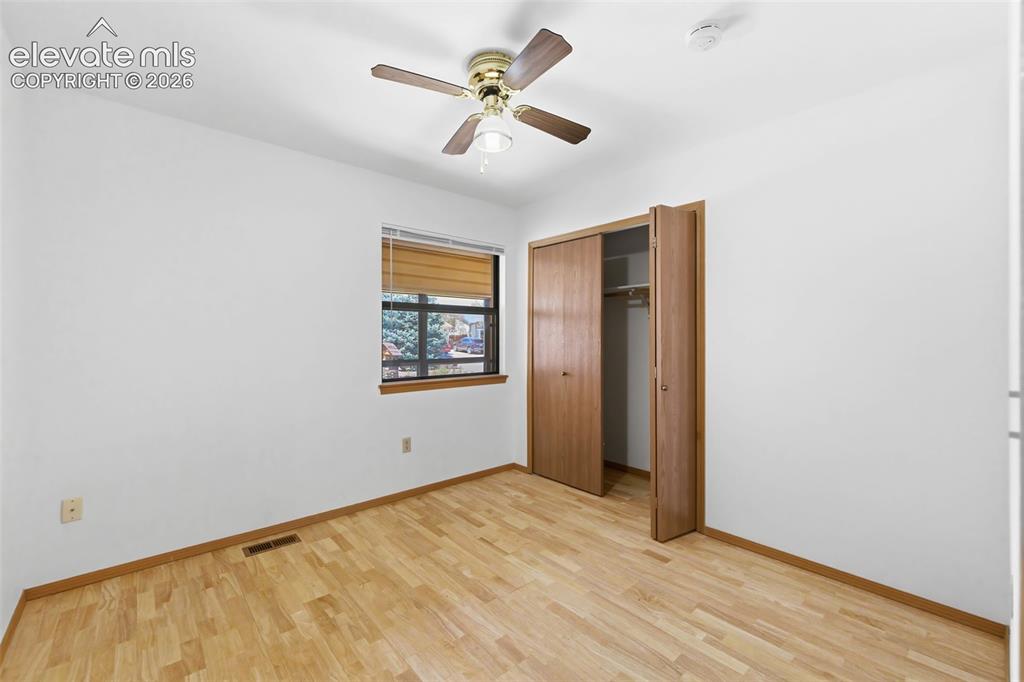
      Image 13 of 29: Room featuring wood-finish flooring, a ceiling fan with integrated lighting

      Room featuring wood-finish flooring, a ceiling fan with integrated lighting, and a window with blinds
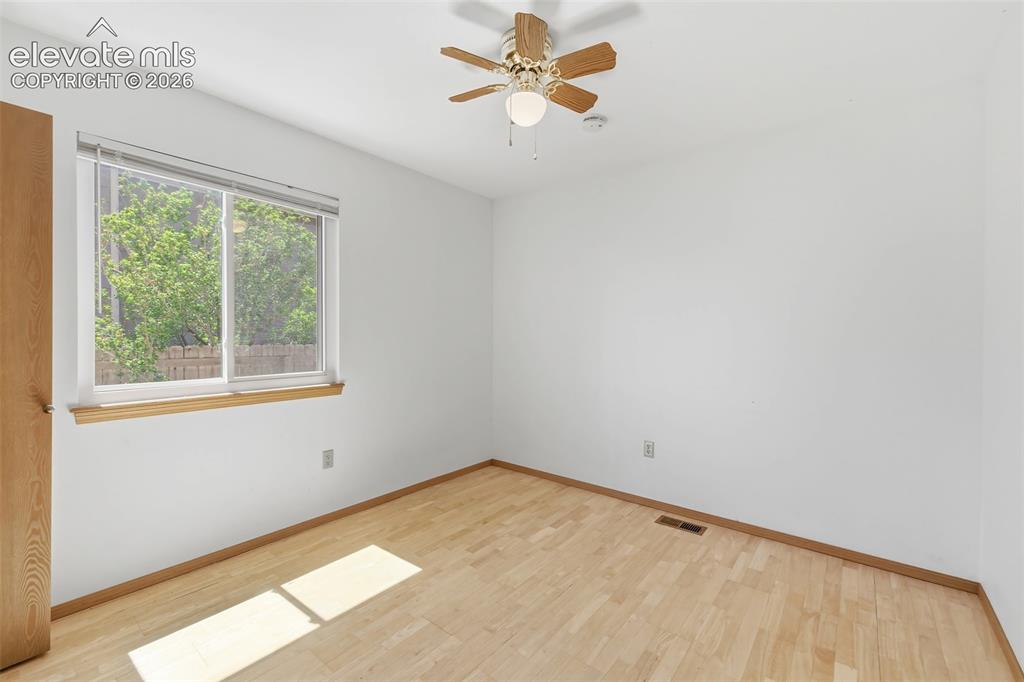
      Image 14 of 29: Room featuring wood-finish flooring, a window with natural wood trim, and a

      Room featuring wood-finish flooring, a window with natural wood trim, and a ceiling fan with integrated lighting
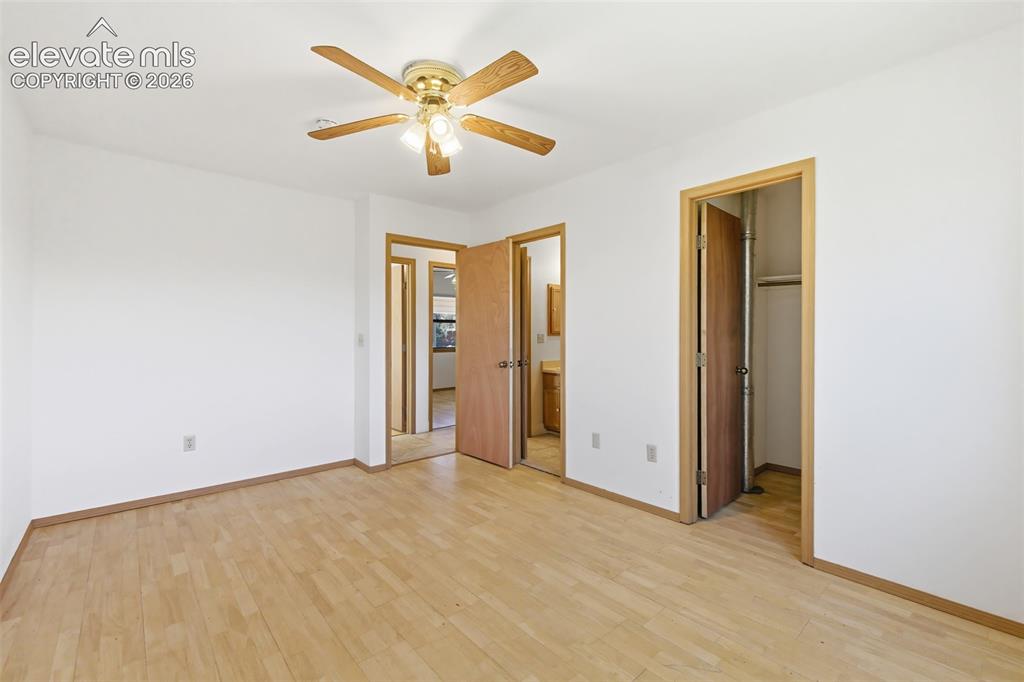
      Image 15 of 29: Spacious room featuring light wood-finish flooring, white walls, and a ceil

      Spacious room featuring light wood-finish flooring, white walls, and a ceiling fan with integrated lighting
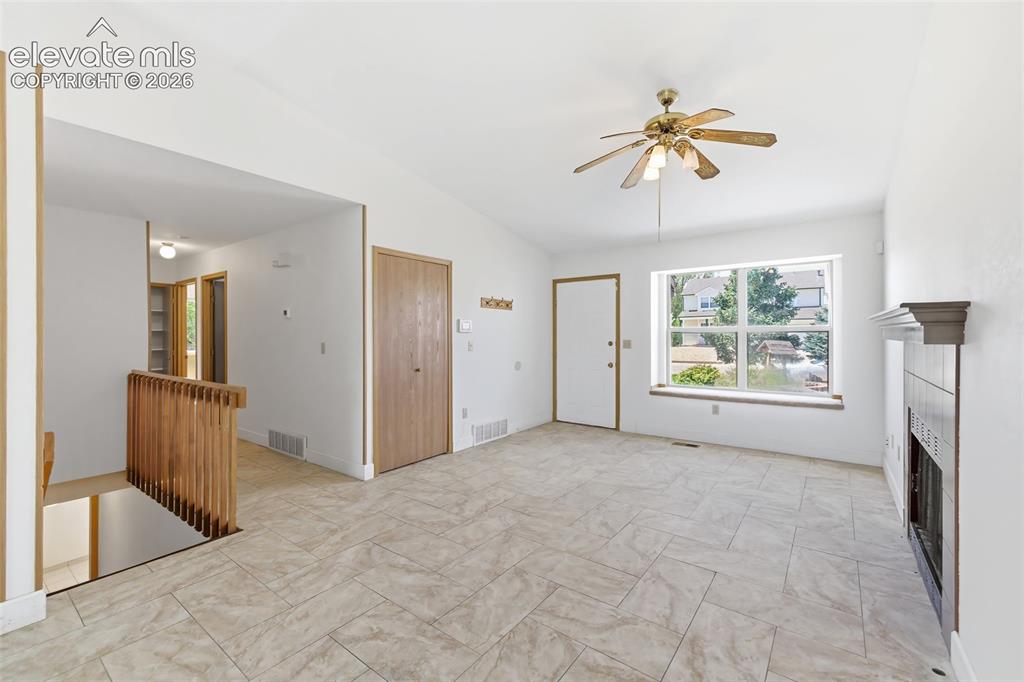
      Image 16 of 29: Spacious living area featuring vaulted ceilings, a fireplace with a mantel,

      Spacious living area featuring vaulted ceilings, a fireplace with a mantel, large windows, tile flooring, and a ceiling fan
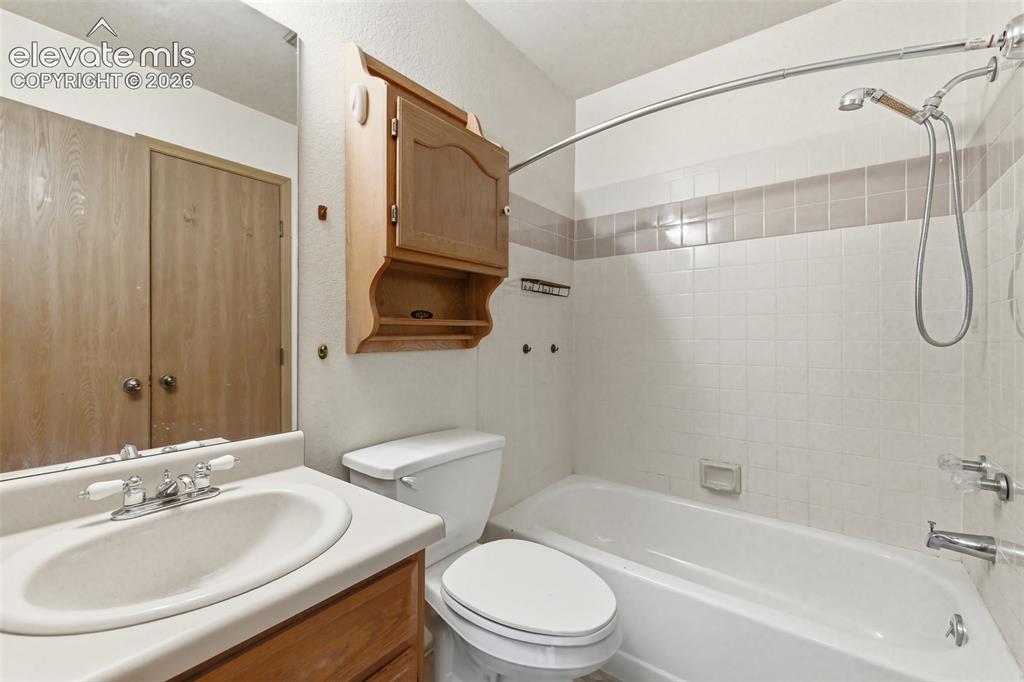
      Image 17 of 29: Bathroom featuring a vanity with an integrated sink and chrome faucet, a to

      Bathroom featuring a vanity with an integrated sink and chrome faucet, a toilet, and a bathtub with tile surround
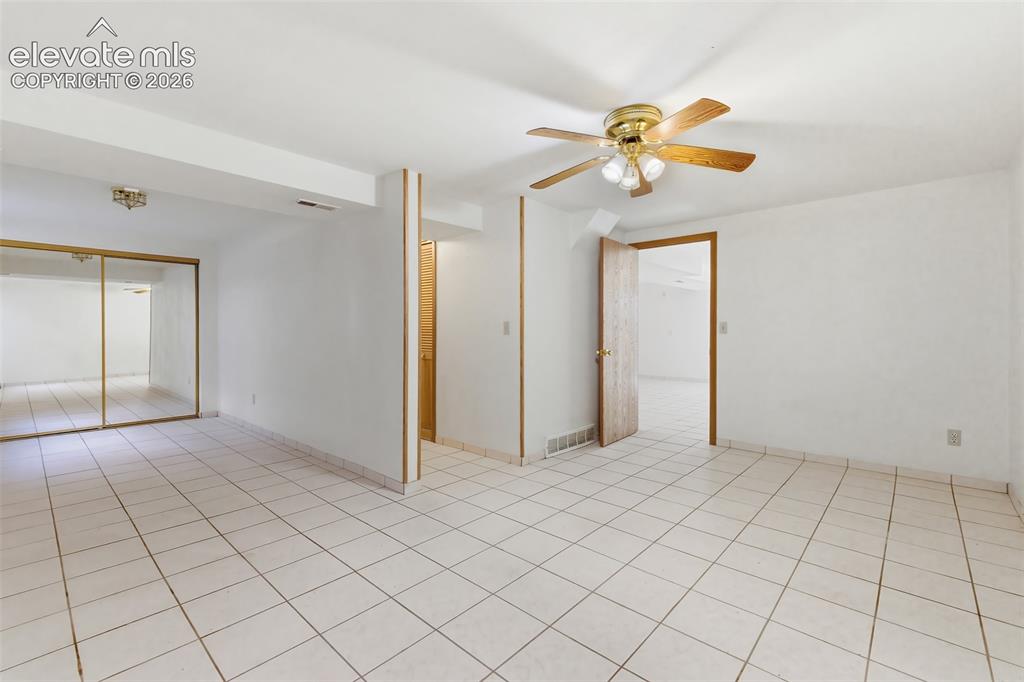
      Image 18 of 29: Spacious interior featuring white tile flooring, white walls, a ceiling fan

      Spacious interior featuring white tile flooring, white walls, a ceiling fan with light fixture, and a mirrored closet with gold-toned trim
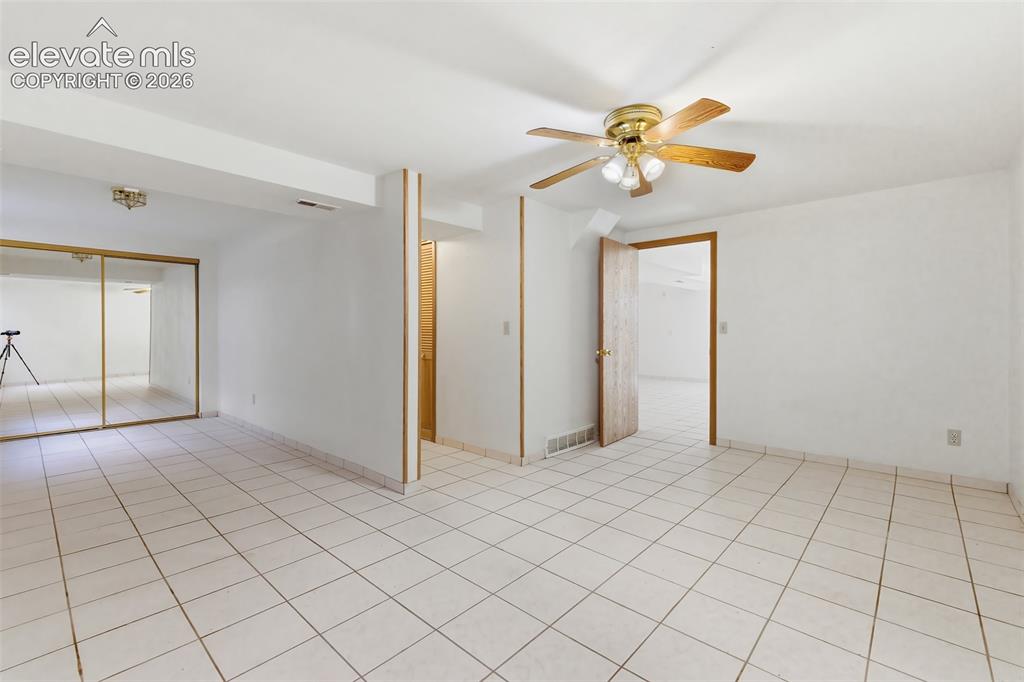
      Image 19 of 29: Room featuring white tile flooring, white walls, and a ceiling fan with lig

      Room featuring white tile flooring, white walls, and a ceiling fan with light fixture
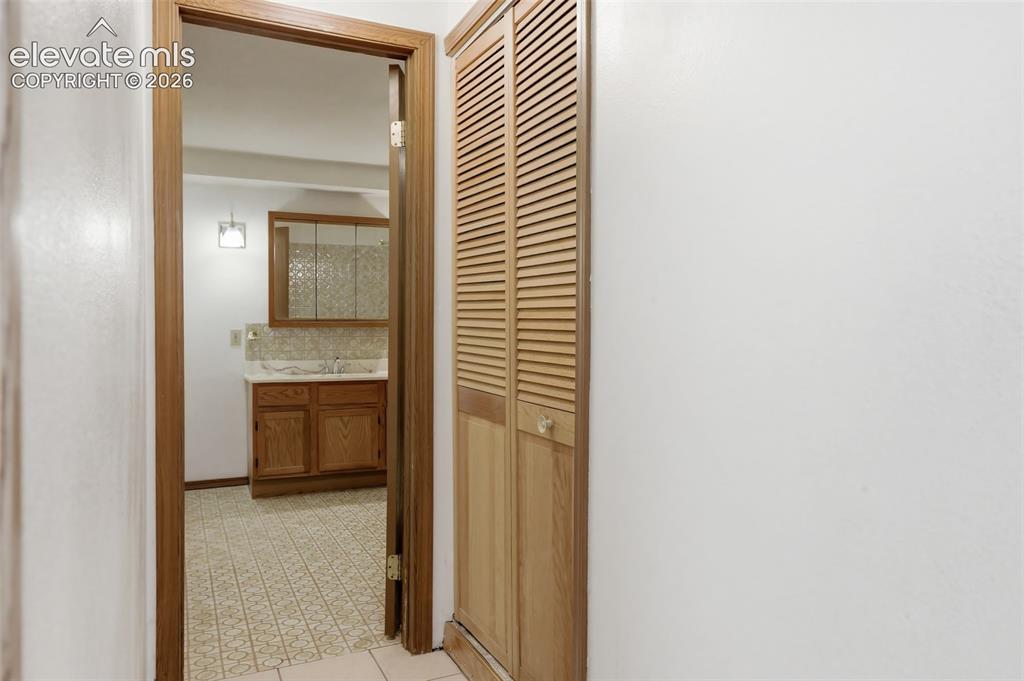
      Image 20 of 29: Bathroom with wood-finish vanity, patterned backsplash, and wall-mounted li

      Bathroom with wood-finish vanity, patterned backsplash, and wall-mounted lighting fixture
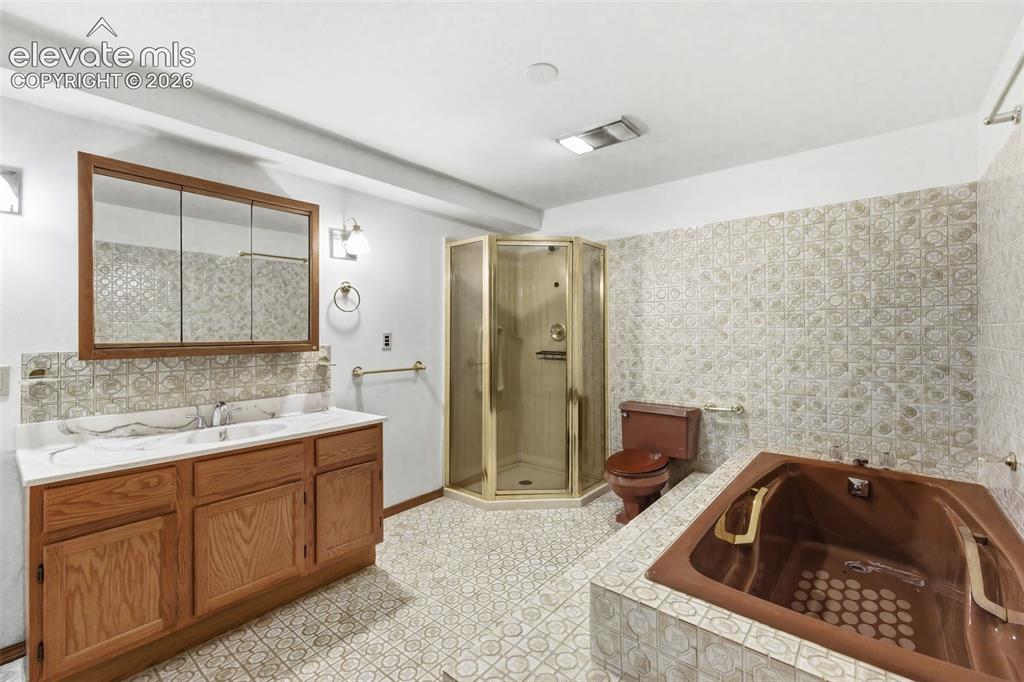
      Image 21 of 29: Dual-sink vanity with wood-finish cabinetry and a framed medicine cabinet,

      Dual-sink vanity with wood-finish cabinetry and a framed medicine cabinet, complemented by a corner shower enclosure and a built-in tub
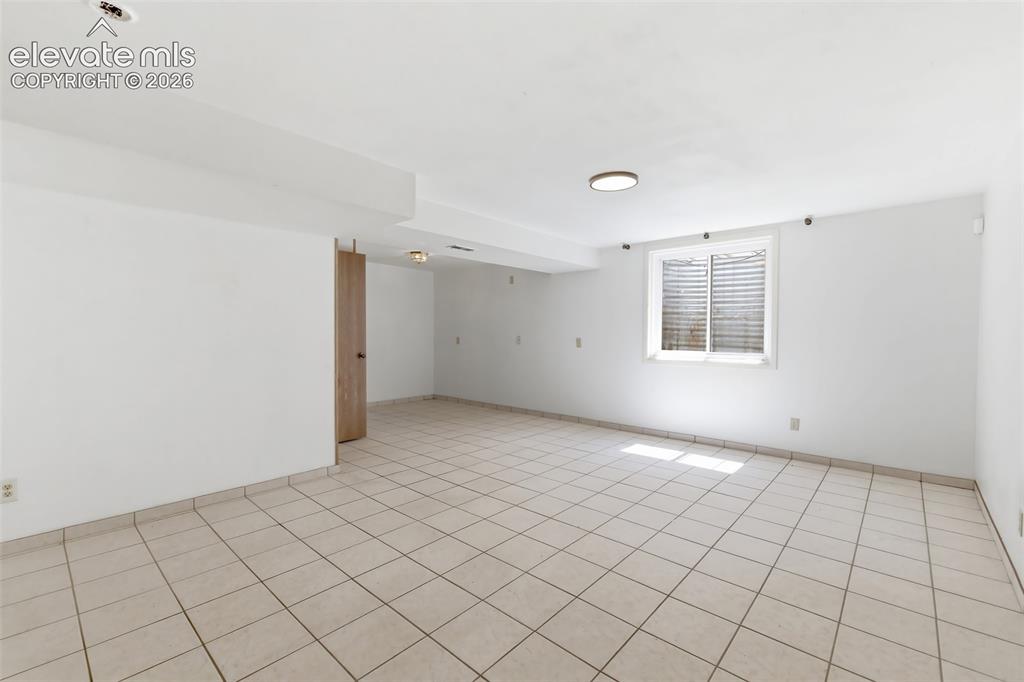
      Image 22 of 29: Spacious room featuring light-toned tile flooring, white walls, a single wi

      Spacious room featuring light-toned tile flooring, white walls, a single window with horizontal blinds, and a flush-mount ceiling light
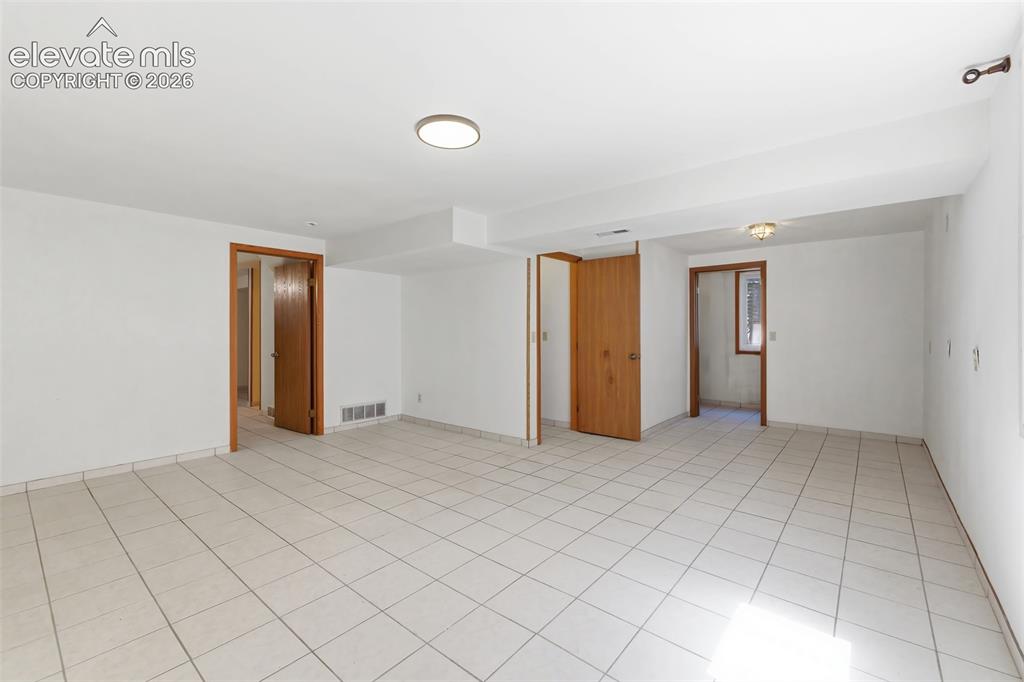
      Image 23 of 29: Spacious interior room featuring light-colored tile flooring, white walls,

      Spacious interior room featuring light-colored tile flooring, white walls, and multiple wood-finish doors
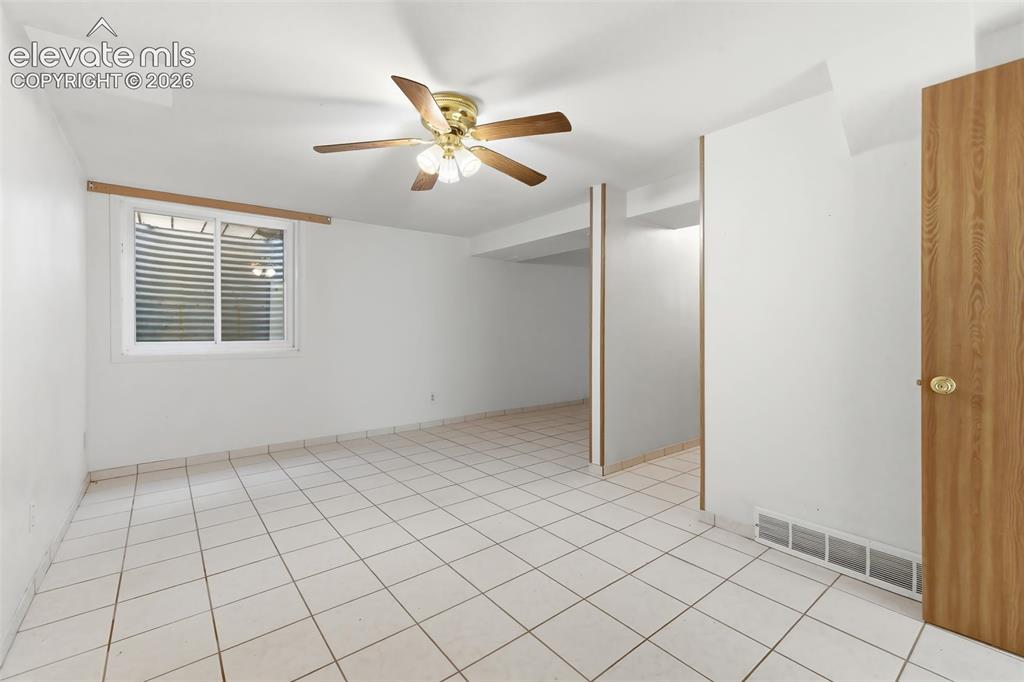
      Image 24 of 29: Spacious interior featuring ceramic tile flooring, a functional window with

      Spacious interior featuring ceramic tile flooring, a functional window with blinds, and a ceiling fan with integrated lighting
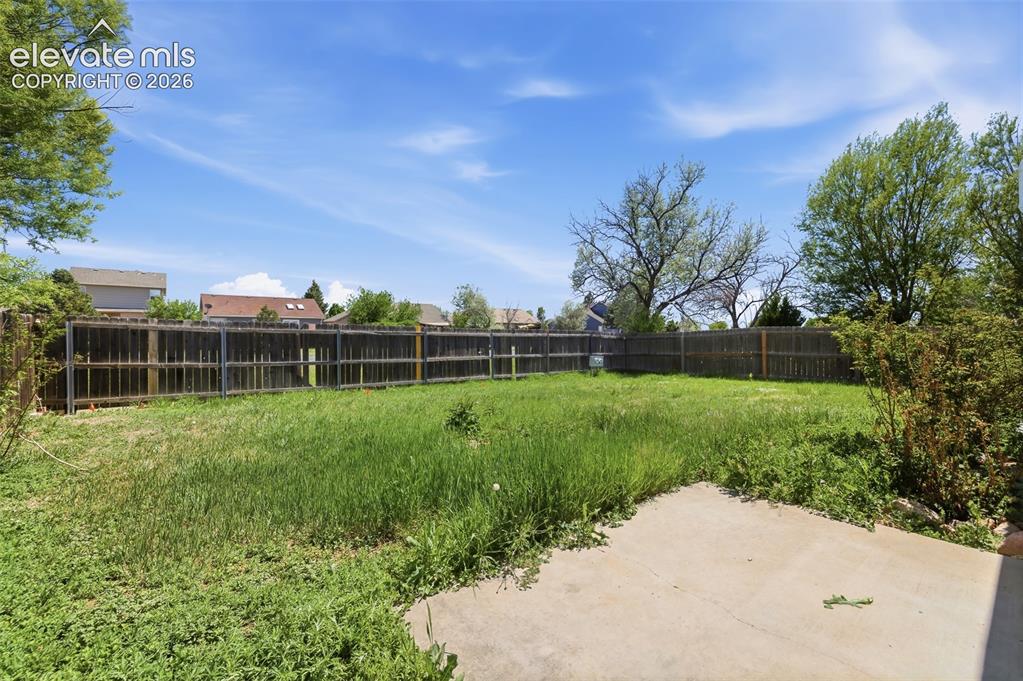
      Image 25 of 29: Expansive backyard with a concrete patio
      Expansive backyard with a concrete patio

      Image 26 of 29: Expansive backyard with a full wood privacy fence and a rear patio featurin

      Expansive backyard with a full wood privacy fence and a rear patio featuring sliding glass doors
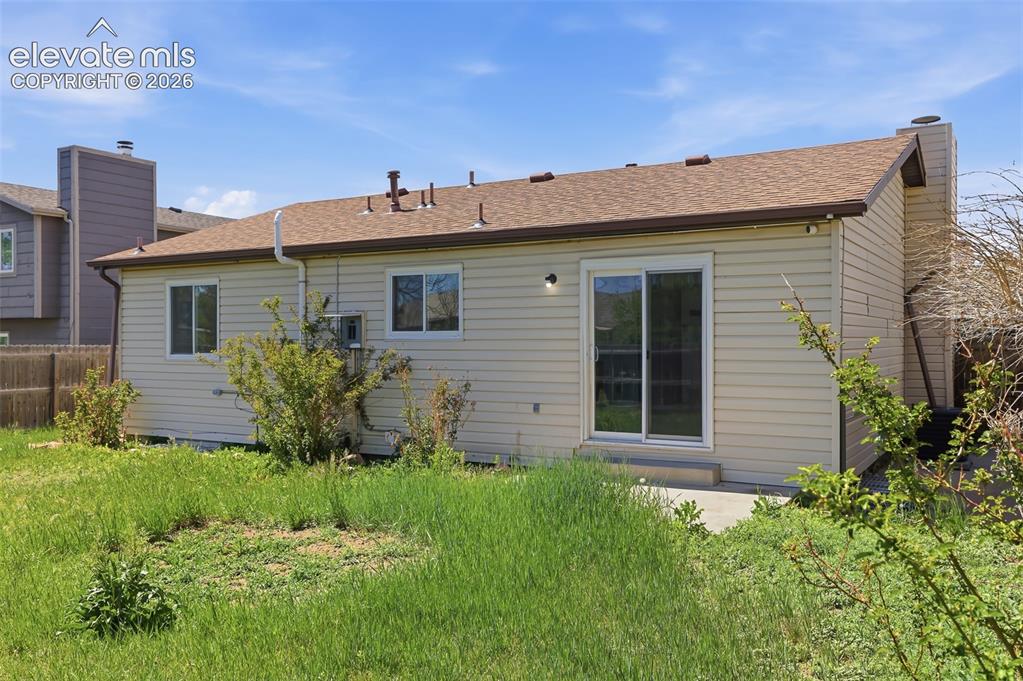
      Image 27 of 29: Rear exterior of the residence featuring light-colored siding and a brown s

      Rear exterior of the residence featuring light-colored siding and a brown shingle roof
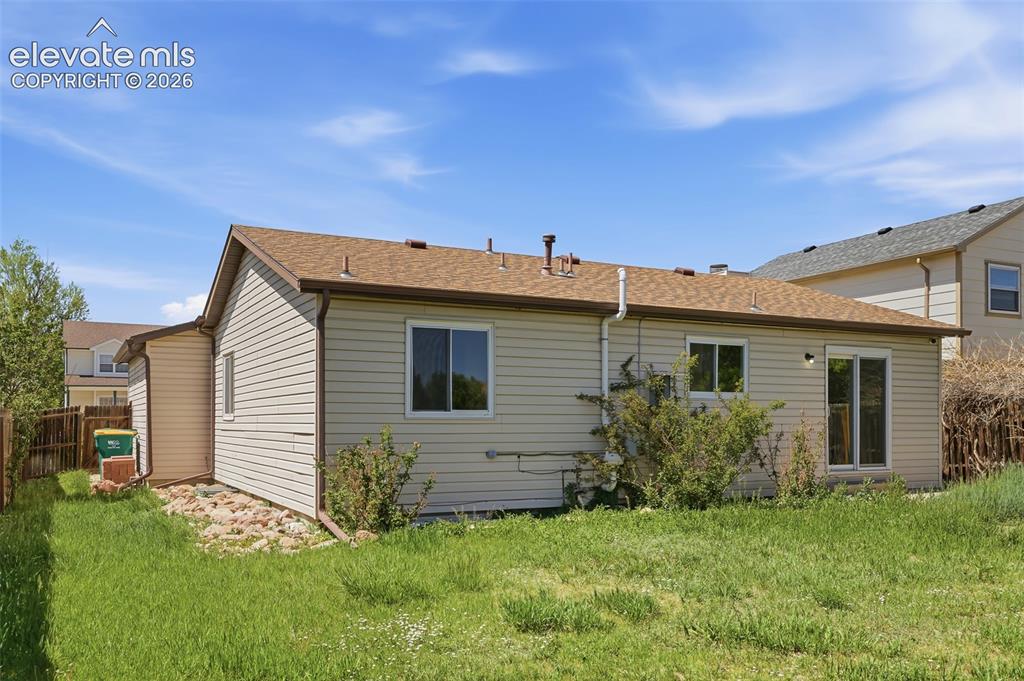
      Image 28 of 29: Siding exterior with a brown shingle roof and a sliding glass door
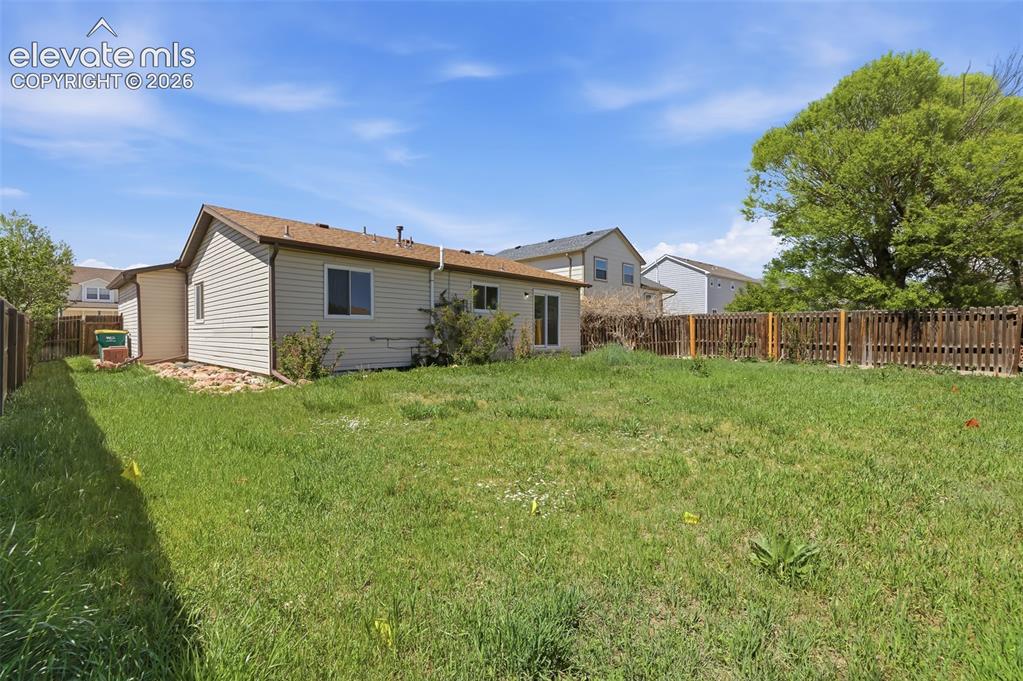
      Siding exterior with a brown shingle roof and a sliding glass door

      Image 29 of 29: Expansive backyard featuring a large grassy area, a privacy fence, and matu

      Expansive backyard featuring a large grassy area, a privacy fence, and mature trees

      Disclaimer: The real estate listing information and related content displayed on this site is provided exclusively for consumers’ personal, non-commercial use and may not be used for any purpose other than to identify prospective properties consumers may be interested in purchasing.