6590 Ancestra Drive, Fountain, CO, 80817
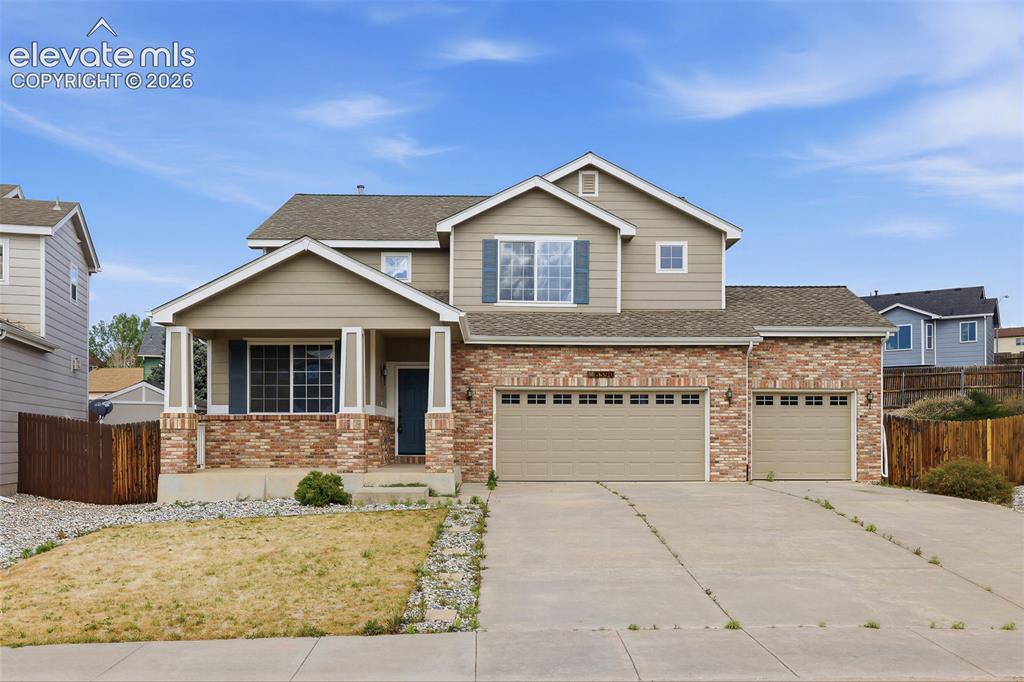
Image Count: 39

$525,000

  • Highlights
  • Single Family
  • 4 bd | 3 ba | 3,320 sqft
  • 6590 Ancestra Drive, Fountain, CO, 80817 listed by Rachael Demian
  • Active
  • MLS#: 3925274
  • View on Map
Space maker

Property Description

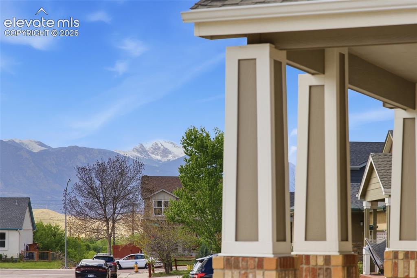
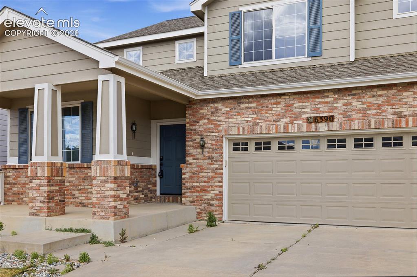
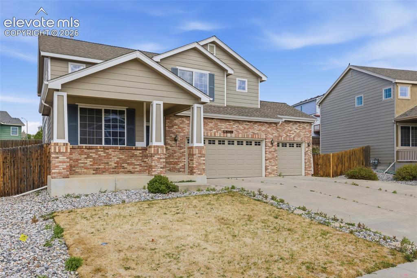
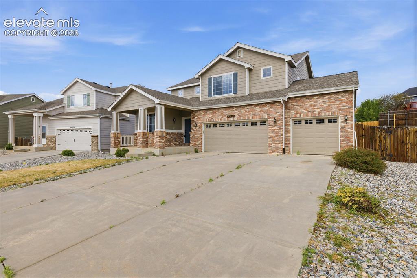
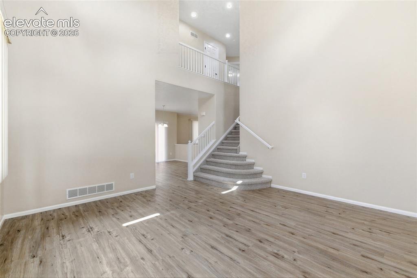
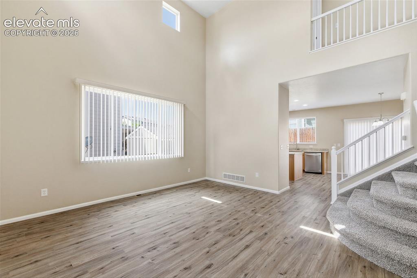
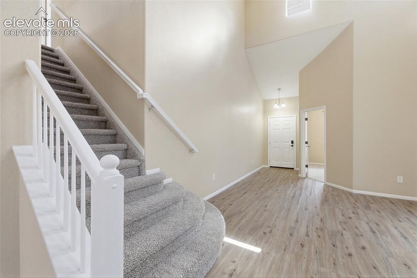
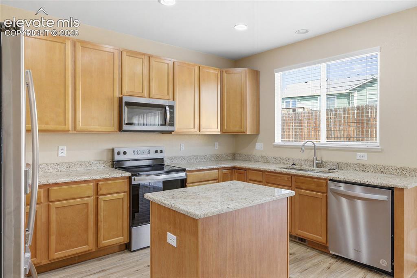
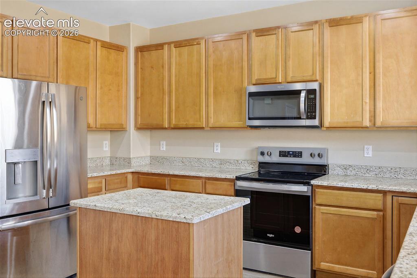
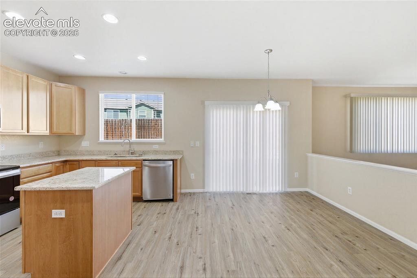
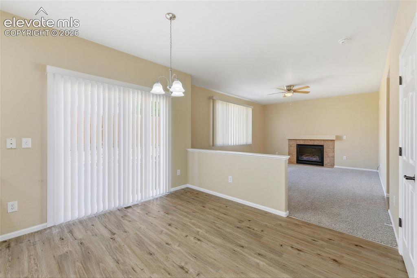
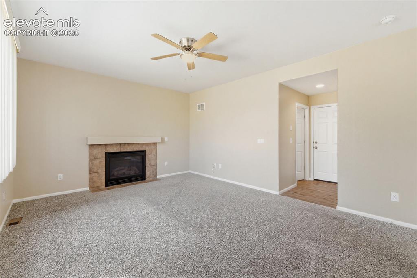
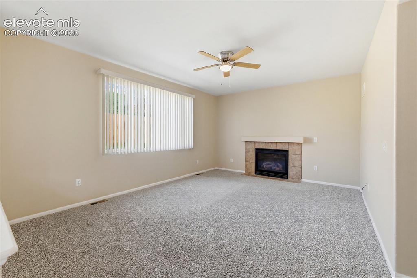
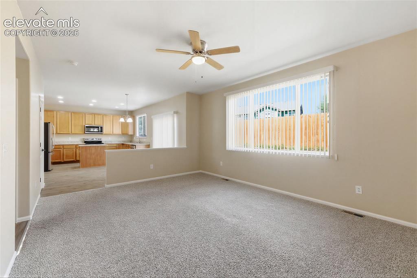
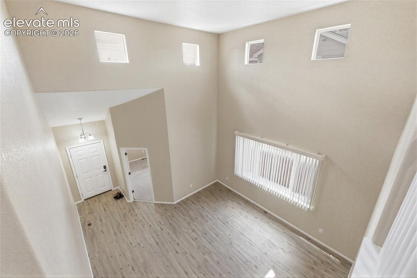
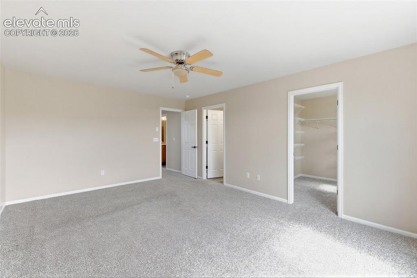
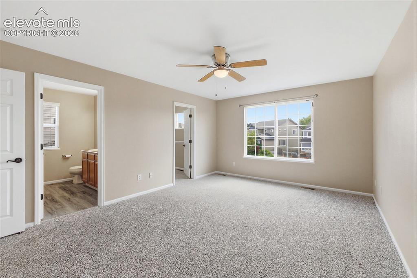
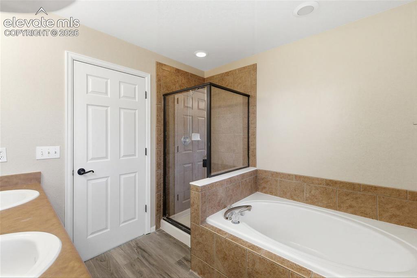
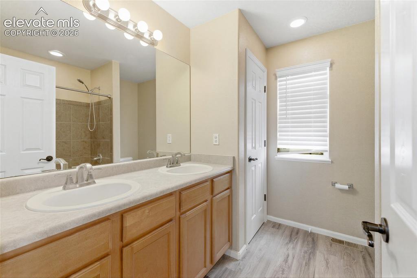
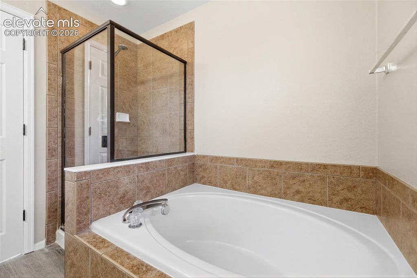
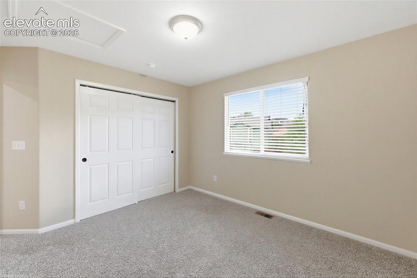
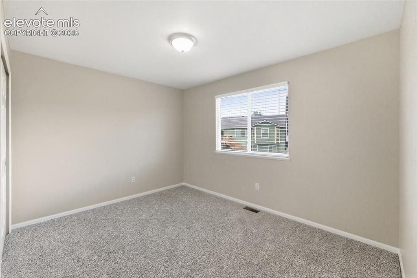
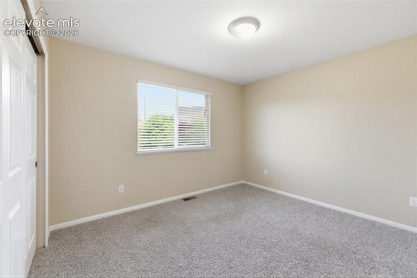
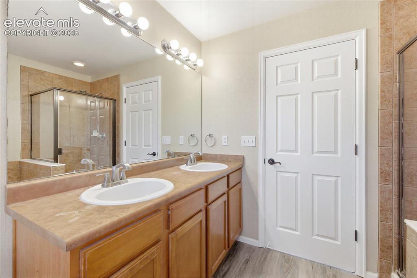
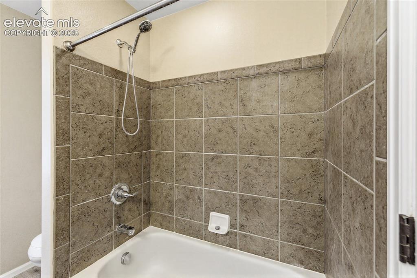
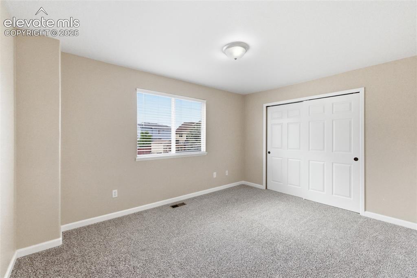
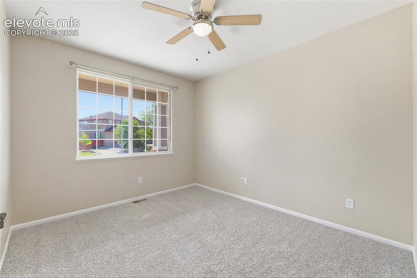
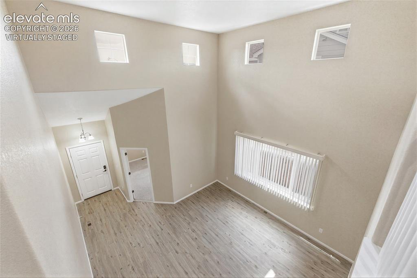
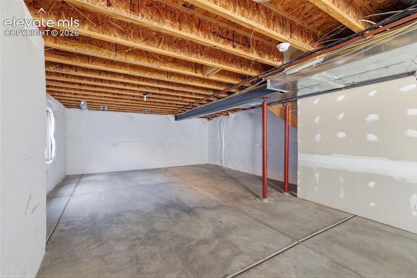
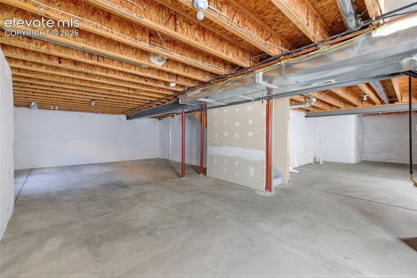
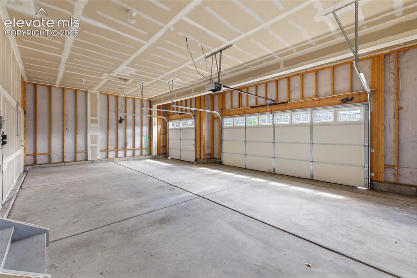
Welcome home to this spacious 4-bedroom, 3-bath home with beautiful mountain views, a 3-car garage, and a full unfinished basement offering room to grow. The main level features soaring ceilings, abundant natural light, and laminate flooring throughout much of the living and dining areas. The open kitchen includes granite countertops, stainless steel appliances, an island, generous cabinet space, and an easy flow into the dining and living areas, making everyday living and entertaining comfortable and functional. Upstairs, the primary suite offers a private retreat with an attached bath featuring dual sinks, a soaking tub, and a separate shower. Additional bedrooms provide flexibility for guests, work-from-home space, or hobbies. The full unfinished basement is ready for future expansion, storage, a home gym, media room, or whatever fits your lifestyle. Outside, enjoy a covered front porch, low-maintenance front landscaping, and mountain views that remind you why Colorado living is so special. With a 3-car garage, flexible space, and a bright, open layout, this home is ready for its next chapter.

Property Listed By

Picture of REALTOR Listing Property
  • Rachael Demian
  • 5574-502-917  Call the Agent 
Picture of Office Listing Property
  • Exp Realty LLC
  • 4272-044-888  Call the Agent 

Property Details

    General Features

  • Property: Single Family, 2 Story
  • Year Built: 2005
  • List Price: $525,000
  • County: El Paso
  • School District: Ftn/Ft Carson 8

    Rooms

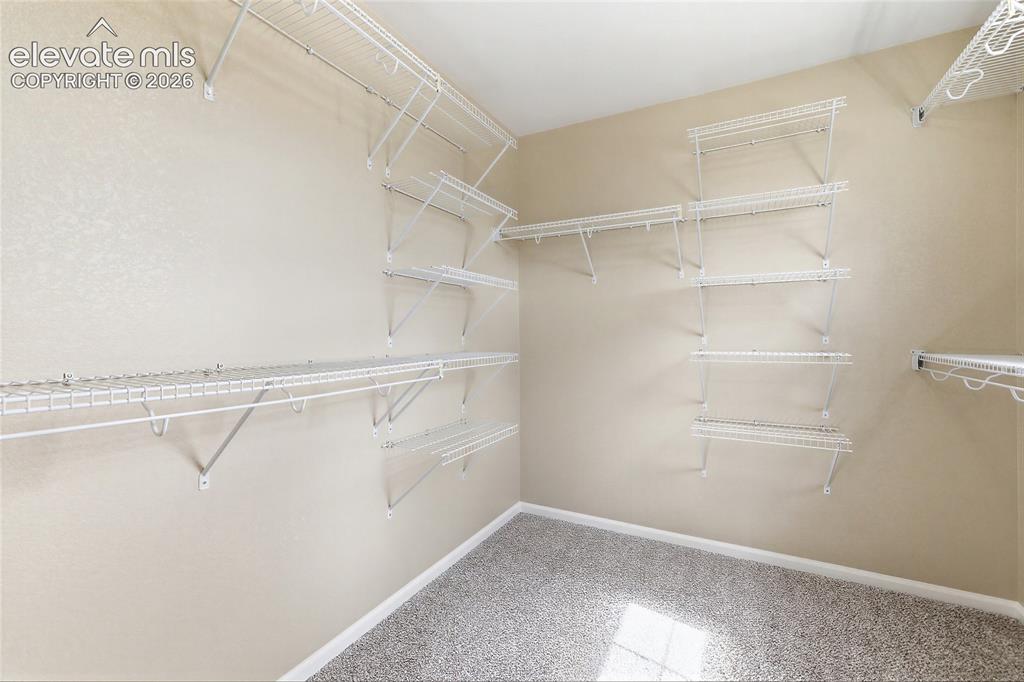
  • Master: Upper Level, 13 x 17
  • Bedrooms: 4
  • Baths: 2 full bath; 1 1/2 bath;
  • Master Bathroom Amenities: 5-Pc Bath

    Structure

  • Foundation: Full Basement
  • Heating: Forced Air
  • Cooling: Ceiling Fan, Central Air
  • Garage/Parking #: 3 vehicle(s), Attached
  • Total SqFt: 3,320
  • Finished SqFt: 2,204
  • Basement SqFt: 1,116
  • Construction Status: Existing Home
  • Siding: Wood
  • Structure: Frame

    Features

    Taxes, Utilities, Lot

  • Tax: $2,068
  • Lot Size: 0.15 Acres, 6,600 SqFt
  • Fence: Rear
  • Driveway: Concrete
  • Alley: Paved
  • Lot Location: Near Park, Near Schools, Near Shopping Center
  • Lot Description: Level
  • Existing Utilities: Cable Available, Electricity Connected
  • Existing Water: Municipal

    Community

    Additional Information


      Disclaimer
      The real estate listing information and related content displayed on this site is provided exclusively for consumers’ personal, non-commercial use and may not be used for any purpose other than to identify prospective properties consumers may be interested in purchasing.
      PPAR.com Website

      6590 Ancestra Drive, Fountain, CO, 80817

      Image 1 of 39: Front of Structure

      Front of Structure
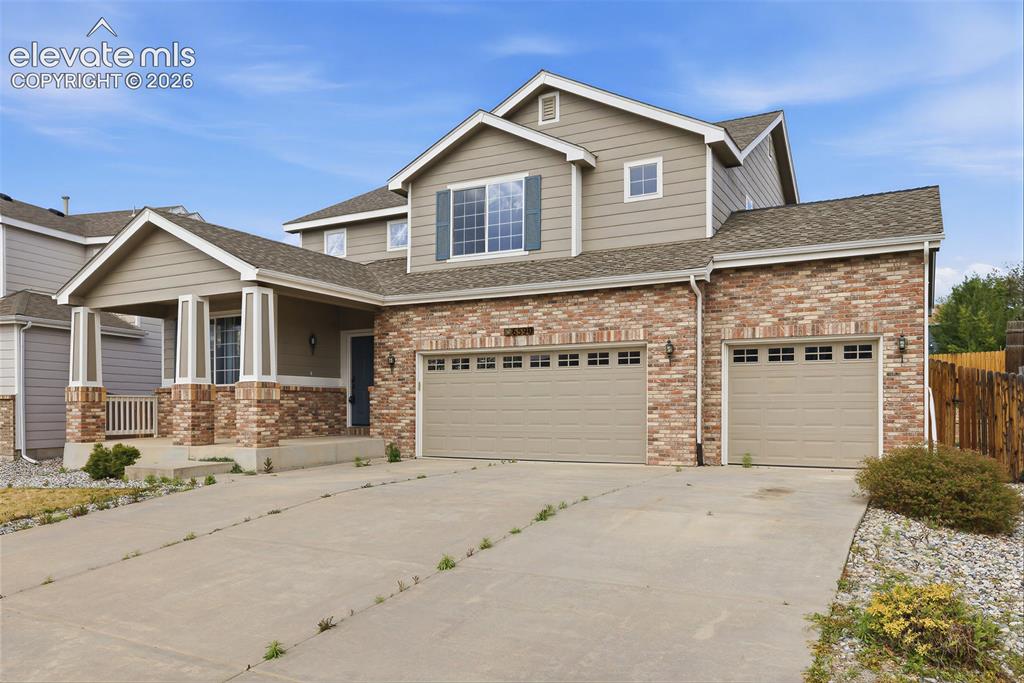
      Image 2 of 39: Other

      Other

      Image 3 of 39: Entry

      Entry

      Image 4 of 39: Front of Structure

      Front of Structure
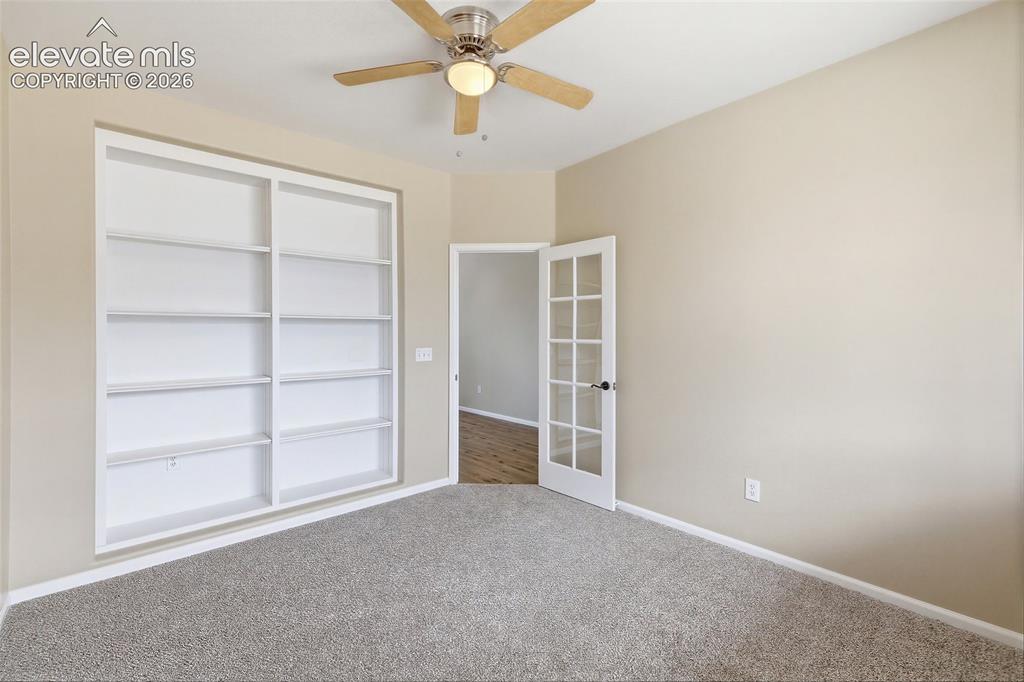
      Image 5 of 39: Front of Structure

      Front of Structure

      Image 6 of 39: Front of Structure

      Front of Structure

      Image 7 of 39: Office

      Office

      Image 8 of 39: Dining area

      Dining area

      Image 9 of 39: Dining area

      Dining area

      Image 10 of 39: Other

      Other

      Image 11 of 39: Kitchen

      Kitchen

      Image 12 of 39: Kitchen

      Kitchen

      Image 13 of 39: Kitchen

      Kitchen

      Image 14 of 39: Kitchen looking into family room

      Kitchen looking into family room

      Image 15 of 39: Family room

      Family room

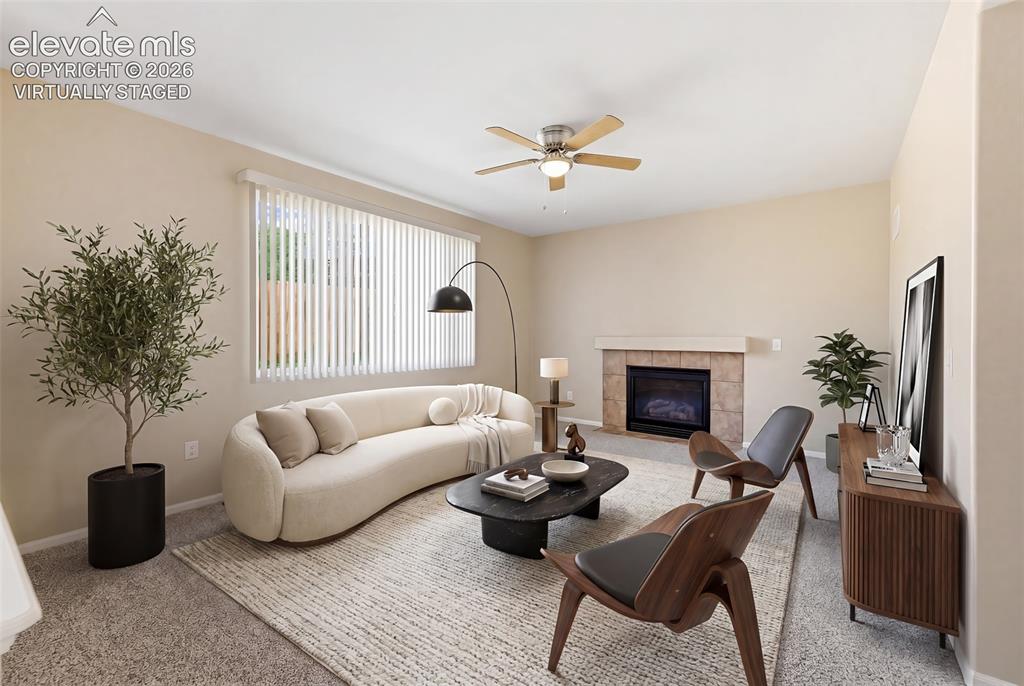
      Image 16 of 39: Living Room

      Living Room

      Image 17 of 39: Virtually staged

      Virtually staged

      Image 18 of 39: Living Room

      Living Room

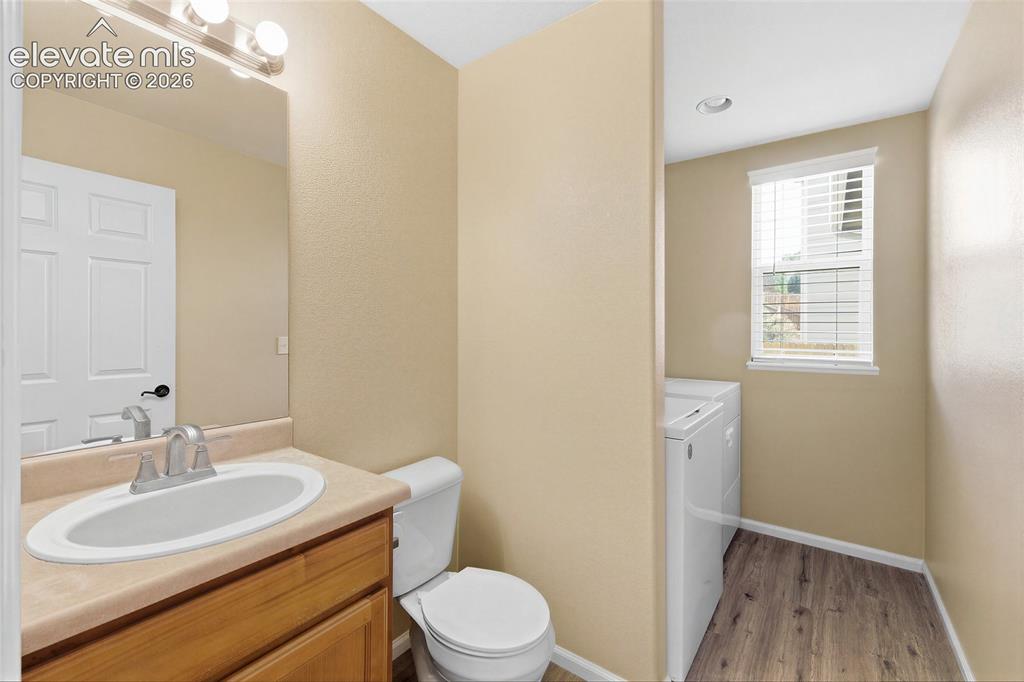
      Image 19 of 39: Main level powder and laundry

      Main level powder and laundry

      Image 20 of 39: Other

      Other

      Image 21 of 39: Bedroom

      Bedroom

      Image 22 of 39: Bedroom

      Bedroom

      Image 23 of 39: Bathroom

      Bathroom

      Image 24 of 39: Bathroom

      Bathroom

      Image 25 of 39: Bathroom

      Bathroom

      Image 26 of 39: Closet

      Closet

      Image 27 of 39: Bedroom

      Bedroom

      Image 28 of 39: Other

      Other

      Image 29 of 39: Bedroom

      Bedroom

      Image 30 of 39: Bathroom

      Bathroom

      Image 31 of 39: Bathroom

      Bathroom

      Image 32 of 39: Bedroom

      Bedroom

      Image 33 of 39: Other

      Other

      Image 34 of 39: Virtually staged

      Virtually staged

      Image 35 of 39: Basement

      Basement

      Image 36 of 39: Basement

      Basement

      Image 37 of 39: Garage

      Garage

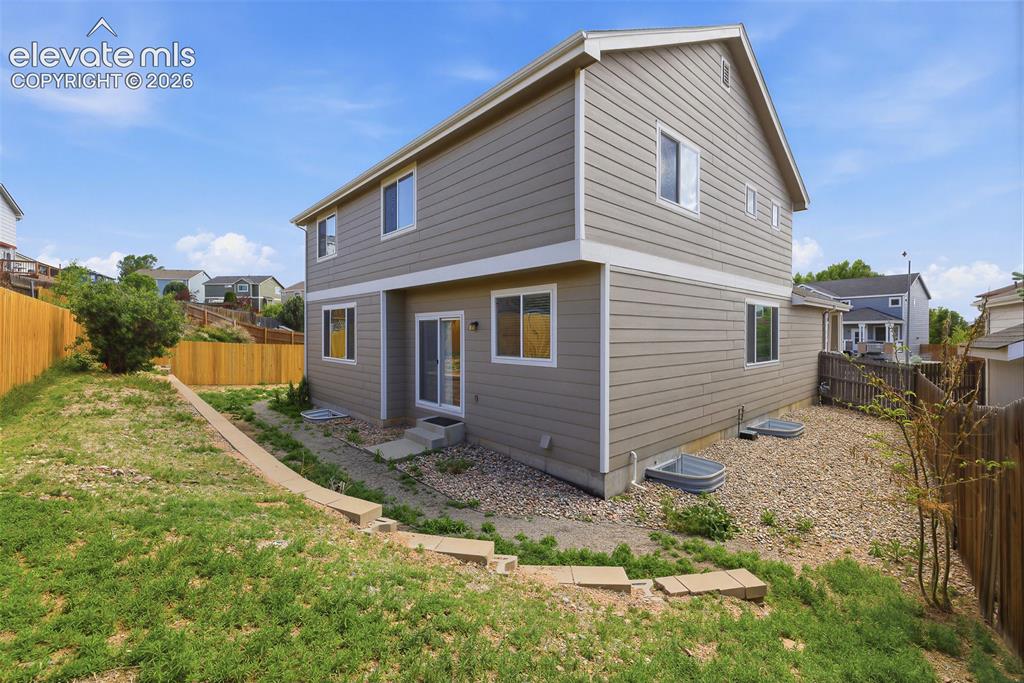
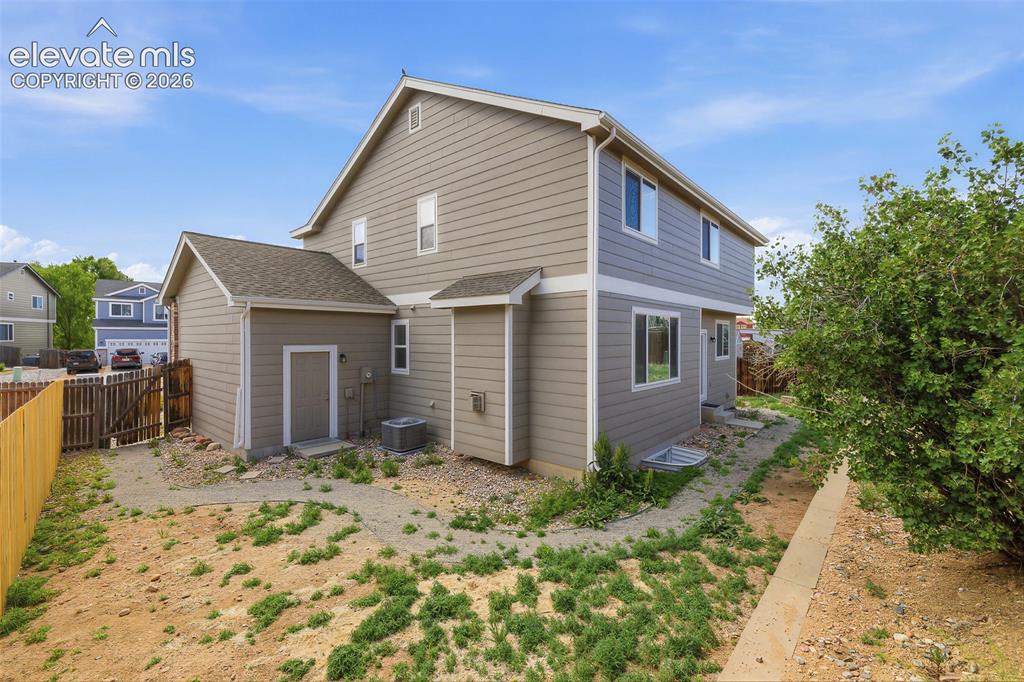
      Image 38 of 39: Back of Structure

      Back of Structure

      Image 39 of 39: Back of Structure

      Back of Structure

      Disclaimer: The real estate listing information and related content displayed on this site is provided exclusively for consumers’ personal, non-commercial use and may not be used for any purpose other than to identify prospective properties consumers may be interested in purchasing.