571 Saddle Trail, Hartsel, CO, 80449
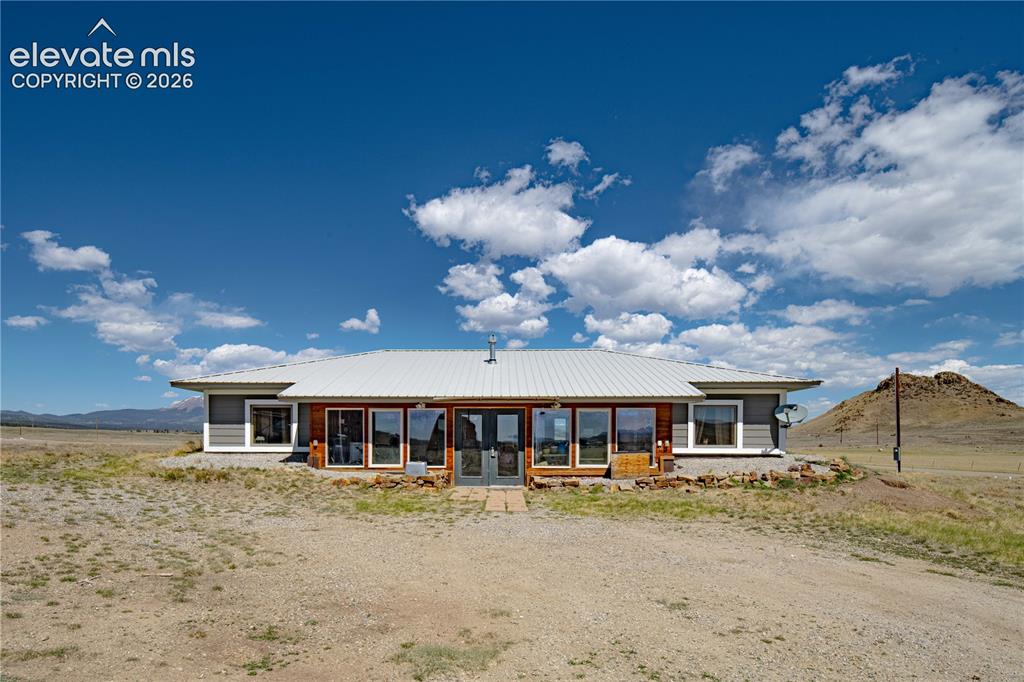
Image Count: 45

$310,000

  • Highlights
  • Single Family
  • 2 bd | 3 ba | 1,360 sqft
  • 571 Saddle Trail, Hartsel, CO, 80449 listed by Caroline Bourgeault
  • Active
  • MLS#: 2019103
  • View on Map
Space maker

Property Description

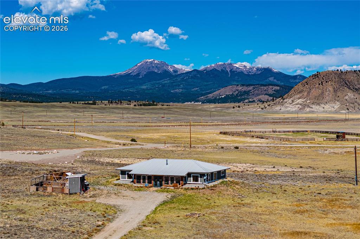
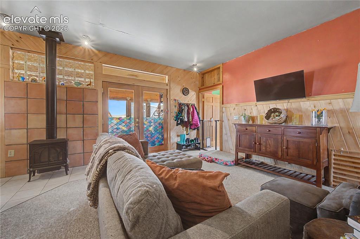
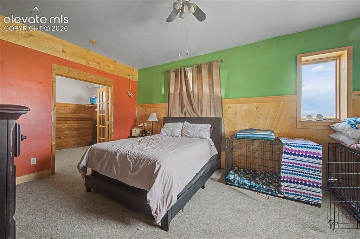
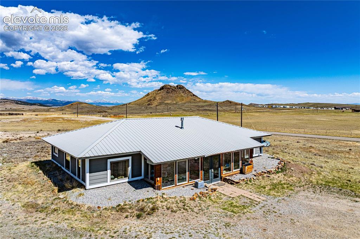
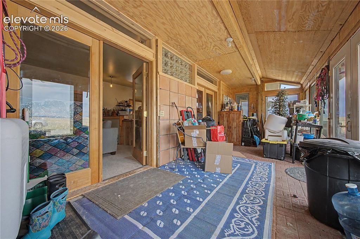
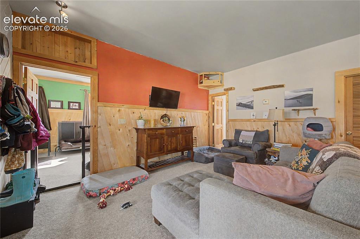
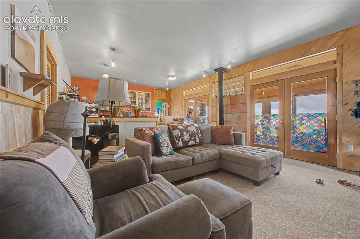
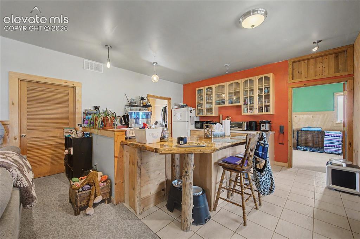
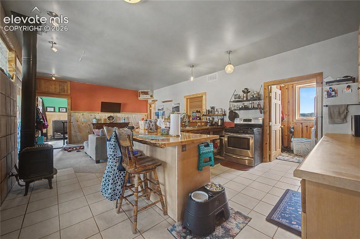
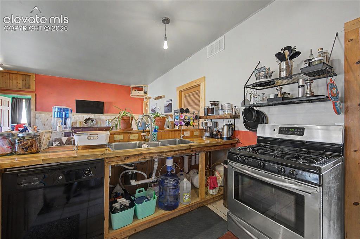
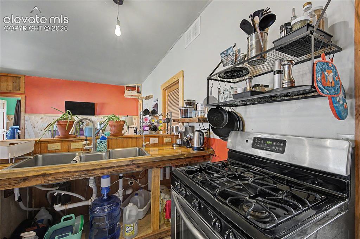
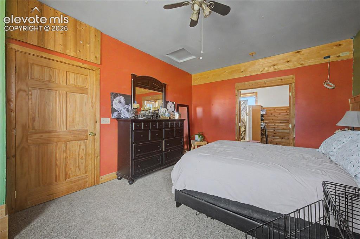
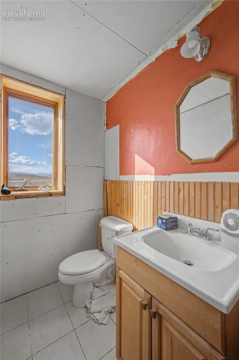
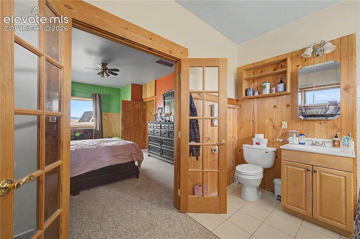
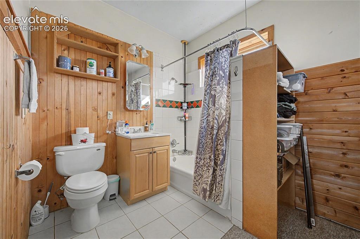
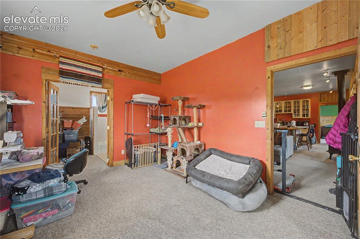
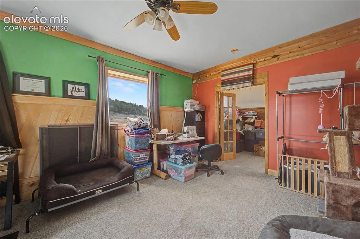
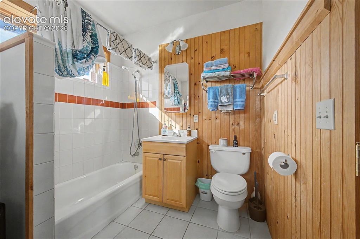
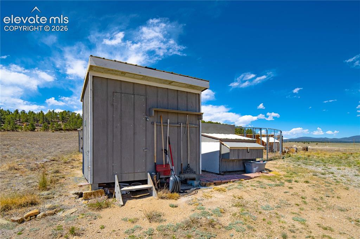
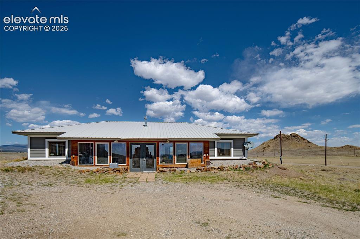
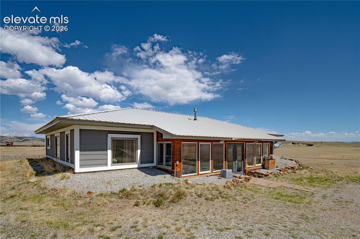
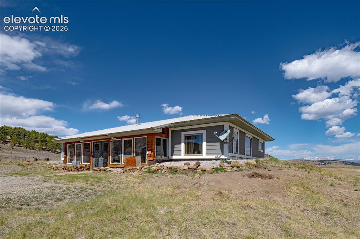
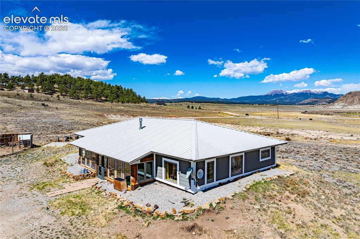
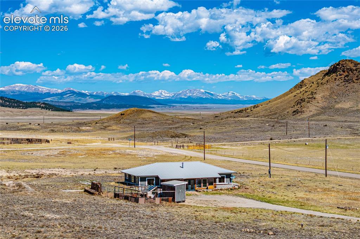
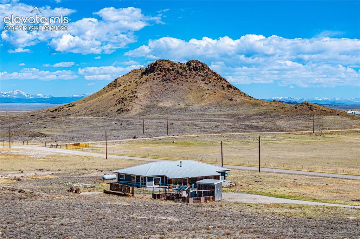
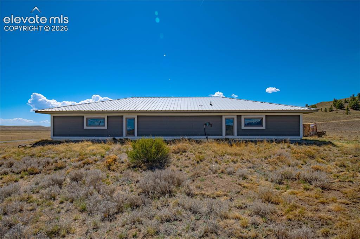
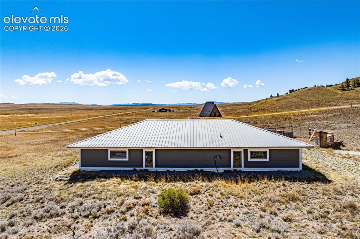
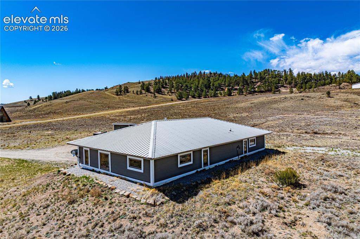
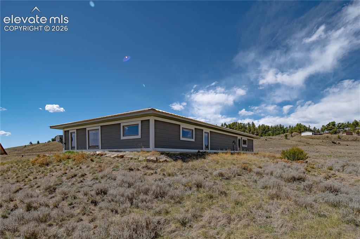
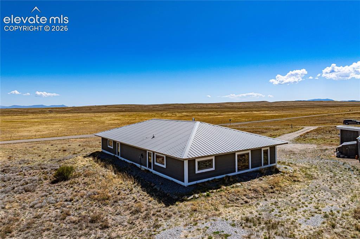
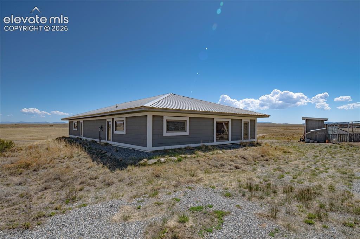
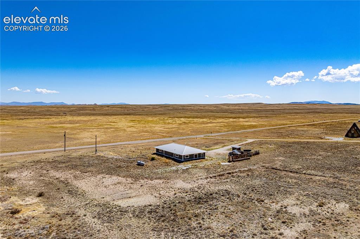
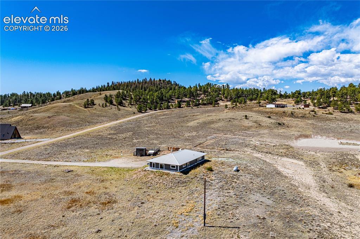
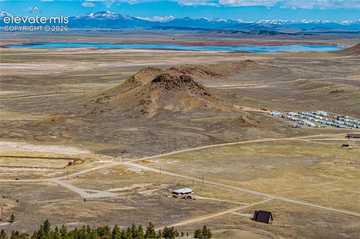
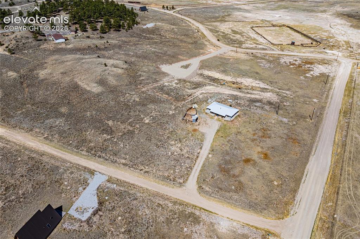
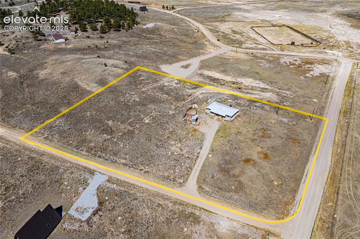
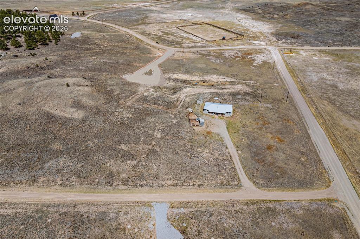
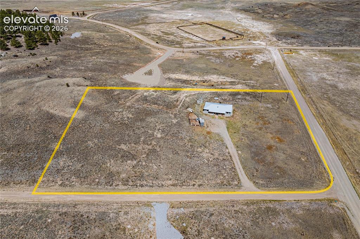
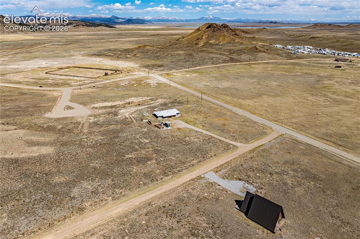
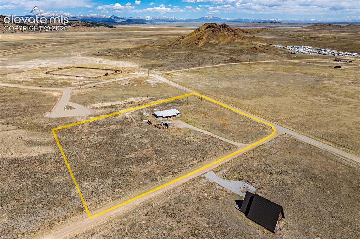
At the end of a quiet road in Hartsel, where the mountains stretch endlessly across the horizon and the stars feel impossibly close, sits a home designed for those craving space, peace, and a slower way of living. Welcome to 571 Saddle Trail — a rare Colorado retreat where privacy, views, and true escape come together beautifully. Set on 3 acres with breathtaking panoramic scenery, this remote mountain home is located just minutes from Antero Reservoir and within easy reach of Buena Vista and Breckenridge, giving you the perfect balance of adventure and seclusion. Spend your days fishing alpine lakes, skiing world-class slopes, exploring the mountains, or simply soaking in the silence from your porch. Built with durable ICF construction and topped with a metal roof, this thoughtfully designed 2-bedroom, 3-bath home features two spacious primary-style suites, each with its own private bath and walk-in closet. Expansive windows frame the mountains like artwork, while tongue-and-groove pine accents, heated tile flooring, a cozy gas fireplace, and a bright sunroom create a home that feels warm, inviting, and unforgettable. Located in Ranch of the Rockies with access to maintained roads, fishing ponds, RV storage, and horse pasture facilities. This is more than a home — it’s the Colorado lifestyle people dream about.

Property Listed By

Picture of REALTOR Listing Property
  • Caroline Bourgeault
  • 0810-888-917  Call the Agent 
Picture of Office Listing Property
  • HomeSmart Preferred Realty
  • 6401-285-917  Call the Agent 

Property Details

    General Features

  • Property: Single Family, Ranch
  • Year Built: 2002
  • List Price: $310,000
  • County: Park
  • School District: Park RE-2

    Rooms

  • Master: Main Level, 17 x 13
  • Bedrooms: 2
  • Baths: 2 full bath; 1 3/4 bath;
  • Master Bathroom Amenities: 5-Pc Bath, Free-standing Shower
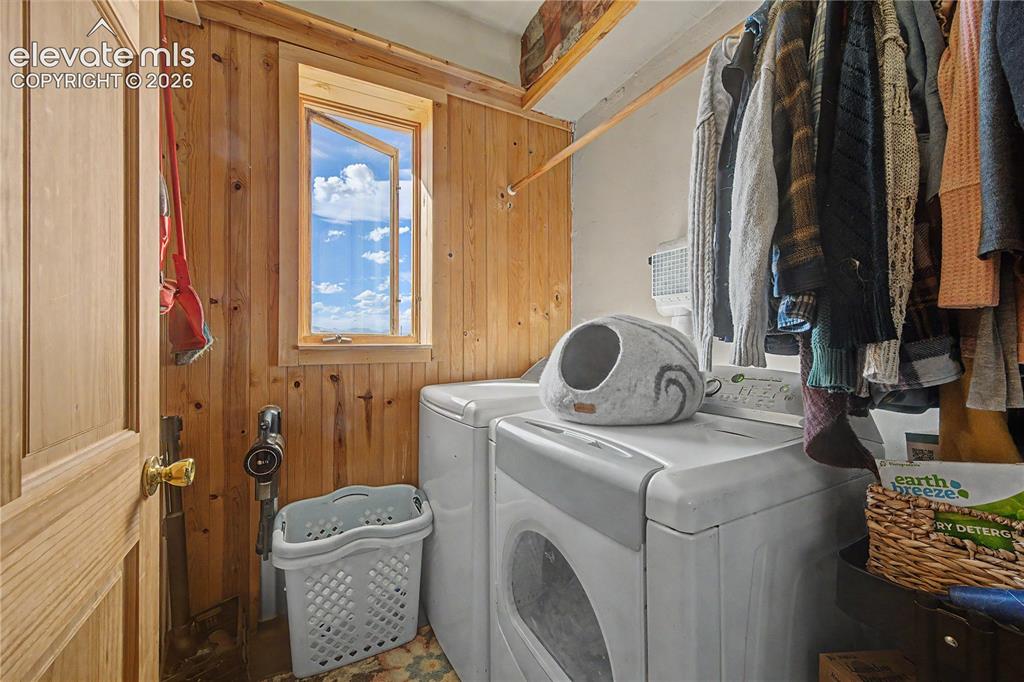
  • Laundry: Electric Hook-up

    Structure

  • Foundation: Slab
  • Heating: Propane, Radiant
  • Garage/Parking #:  vehicle(s),
  • Patio Description: Enclosed
  • Total SqFt: 1,360
  • Finished SqFt: 1,360
  • Construction Status: Existing Home
  • Structure: Frame

    Features

  • Appliances: Oven, Range, Refrigerator
  • Floors: Carpet, Tile
  • Entry: Tile
  • Fireplace: Gas
  • Laundry: Electric Hook-up

    Taxes, Utilities, Lot

  • Tax: $858
  • Lot Size: 3.00 Acres, 130,680 SqFt
  • Driveway: Gravel
  • Lot Description: Corner, Mountain View, Trees/Woods
  • Total # Wells: 1
  • Existing Utilities: Electricity Available, Propane
  • Existing Water: Well

    Community

  • Covenants: Yes
  • HOA Dues: $240
  • HOA Frequency: Annual
  • HOA Fee Includes: Trash Removal, Other
  • Complex Amenities: Lake/Pond, RV Parking
  • Commmunity Features: Lake/Pond, Parks or Open Space

    Additional Information


      Disclaimer
      The real estate listing information and related content displayed on this site is provided exclusively for consumers’ personal, non-commercial use and may not be used for any purpose other than to identify prospective properties consumers may be interested in purchasing.
      PPAR.com Website

      571 Saddle Trail, Hartsel, CO, 80449

      Image 1 of 45: Front of Structure

      Front of Structure

      Image 2 of 45: View

      View

      Image 3 of 45: Living Room

      Living Room

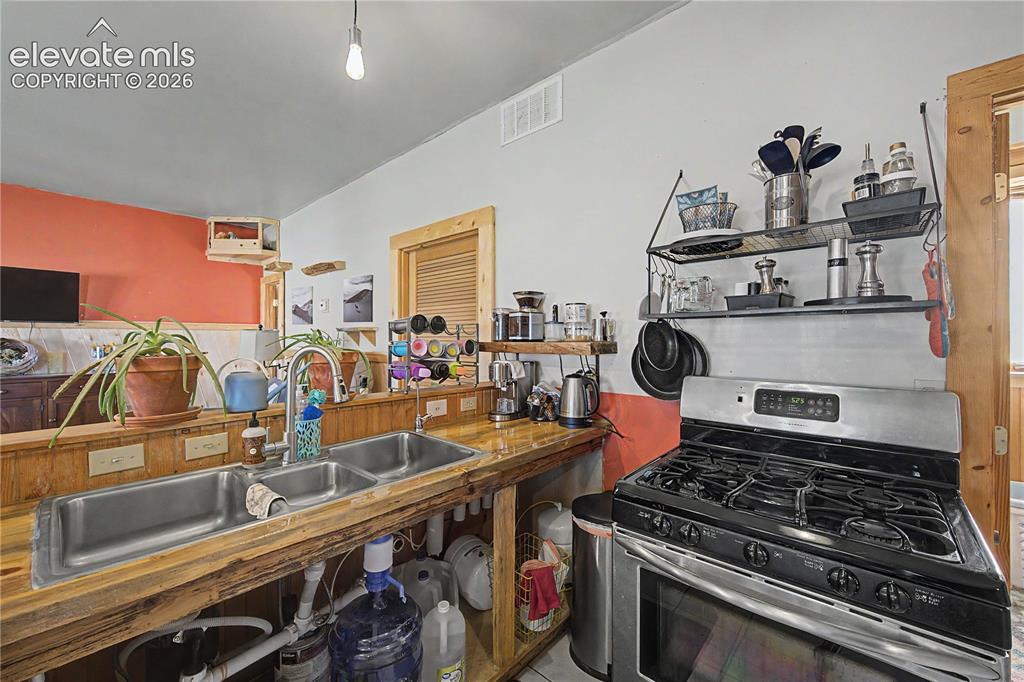
      Image 4 of 45: Kitchen

      Kitchen

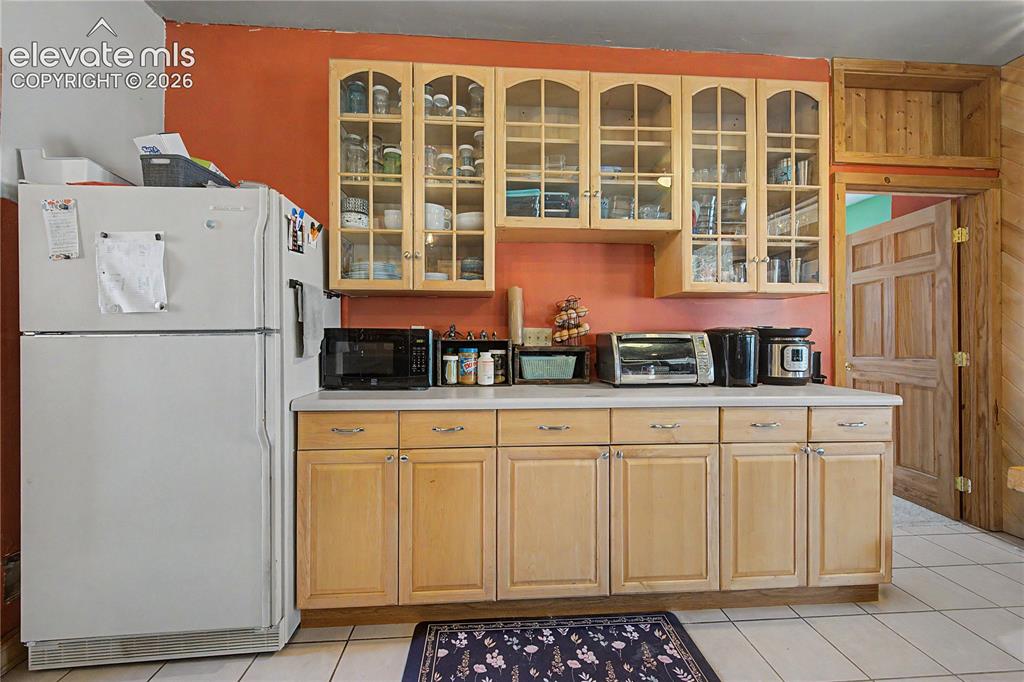
      Image 5 of 45: Kitchen

      Kitchen

      Image 6 of 45: Living Room

      Living Room

      Image 7 of 45: Other

      Other

      Image 8 of 45: Other

      Other

      Image 9 of 45: Living Room

      Living Room

      Image 10 of 45: Living Room

      Living Room

      Image 11 of 45: Kitchen

      Kitchen

      Image 12 of 45: Kitchen

      Kitchen

      Image 13 of 45: Kitchen

      Kitchen

      Image 14 of 45: Kitchen

      Kitchen

      Image 15 of 45: Bedroom

      Bedroom

      Image 16 of 45: Bathroom

      Bathroom

      Image 17 of 45: Bathroom

      Bathroom

      Image 18 of 45: Bathroom

      Bathroom

      Image 19 of 45: Exercise Room

      Exercise Room

      Image 20 of 45: Office

      Office

      Image 21 of 45: Bathroom

      Bathroom

      Image 22 of 45: Laundry

      Laundry

      Image 23 of 45: Out Buildings

      Out Buildings

      Image 24 of 45: Front of Structure

      Front of Structure

      Image 25 of 45: Back of Structure

      Back of Structure

      Image 26 of 45: Front of Structure

      Front of Structure

      Image 27 of 45: Other

      Other

      Image 28 of 45: View

      View

      Image 29 of 45: View

      View

      Image 30 of 45: Back of Structure

      Back of Structure

      Image 31 of 45: Other

      Other

      Image 32 of 45: Aerial View

      Aerial View

      Image 33 of 45: Back of Structure

      Back of Structure

      Image 34 of 45: Aerial View

      Aerial View

      Image 35 of 45: Back of Structure

      Back of Structure

      Image 36 of 45: Aerial View

      Aerial View

      Image 37 of 45: Aerial View

      Aerial View

      Image 38 of 45: Aerial View

      Aerial View

      Image 39 of 45: Aerial View

      Aerial View

      Image 40 of 45: Aerial View

      Aerial View

      Image 41 of 45: Aerial View

      Aerial View

      Image 42 of 45: Aerial View

      Aerial View

      Image 43 of 45: Aerial View

      Aerial View

      Image 44 of 45: Aerial View

      Aerial View

      Image 45 of 45: Floor Plan

      Floor Plan

      Disclaimer: The real estate listing information and related content displayed on this site is provided exclusively for consumers’ personal, non-commercial use and may not be used for any purpose other than to identify prospective properties consumers may be interested in purchasing.