505 W Bijou Street, Colorado Springs, CO, 80905
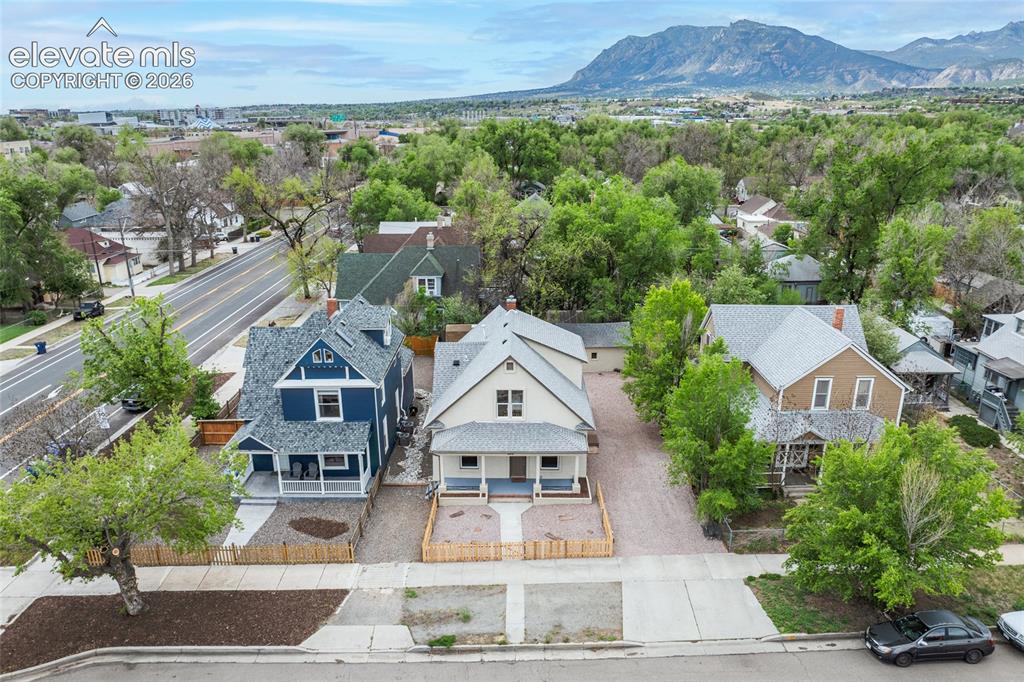
Image Count: 32

$550,000

  • Highlights
  • Single Family
  • 3 bd | 2 ba | 2,374 sqft
  • 505 W Bijou Street, Colorado Springs, CO, 80905 listed by Elizabeth Reeder
  • Active
  • MLS#: 5847747
  • Tour #1
  • View on Map
Space maker

Property Description

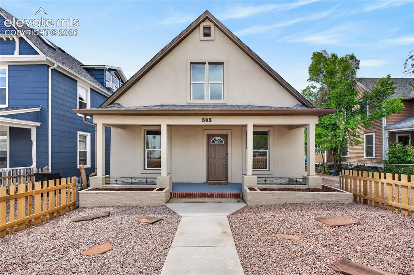
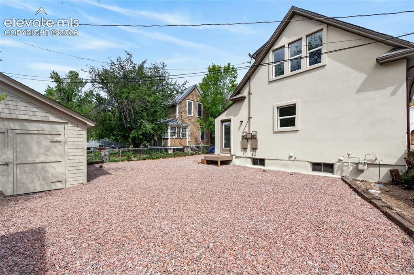
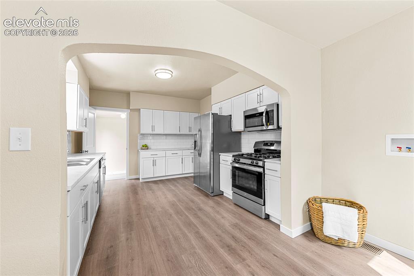
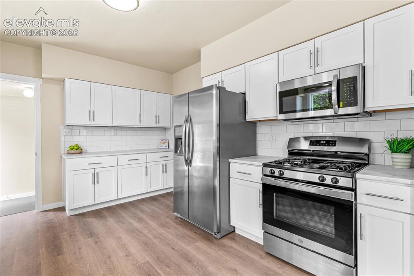
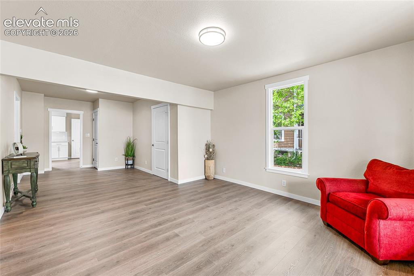
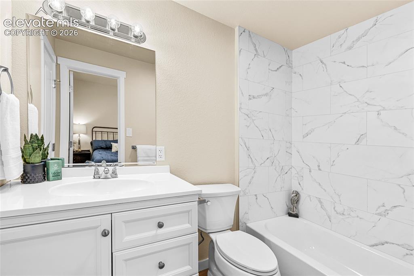
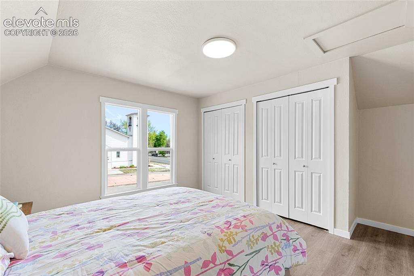
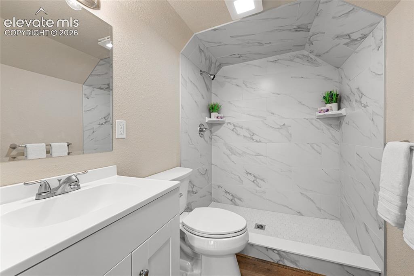
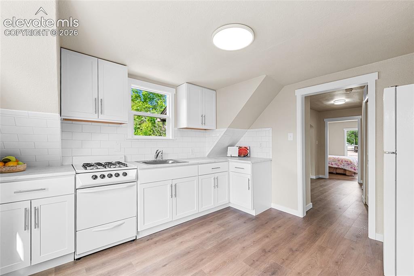
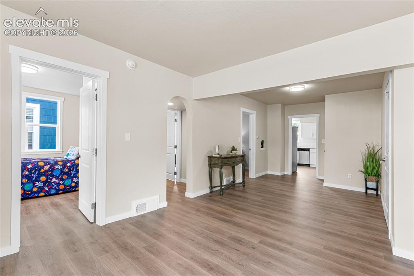
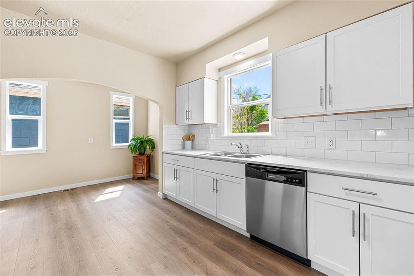
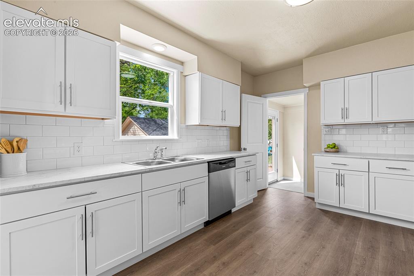
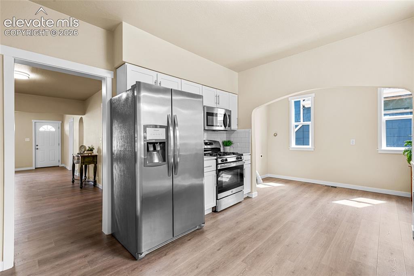
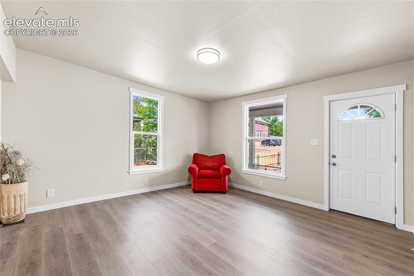
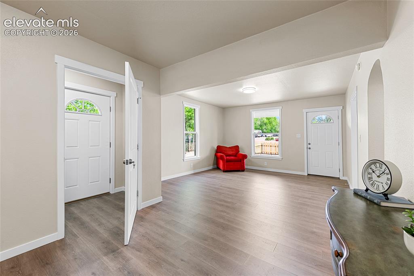
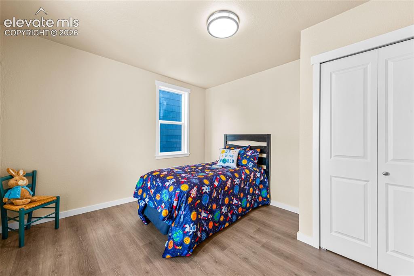
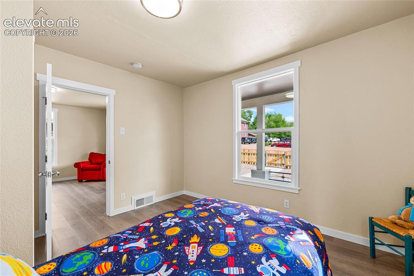
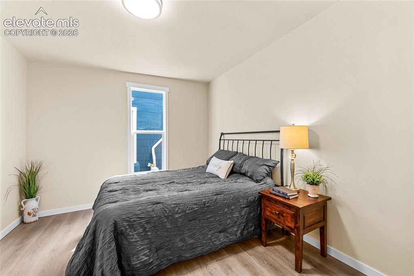
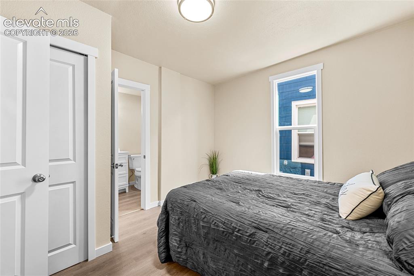
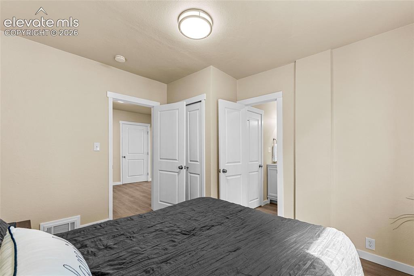

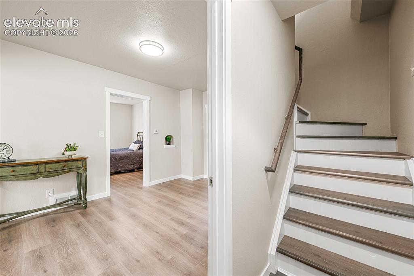
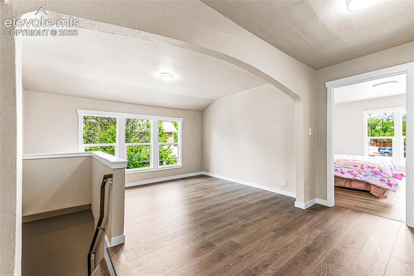
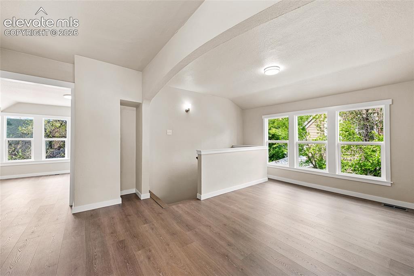
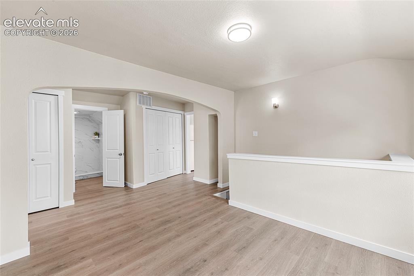
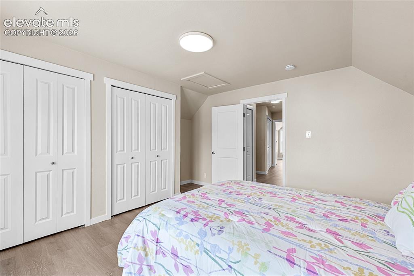
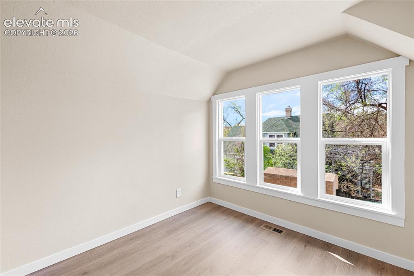
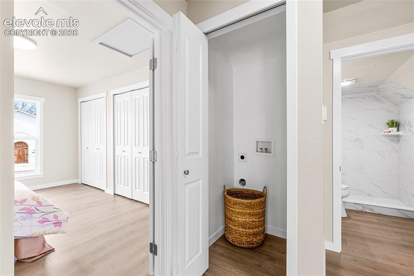
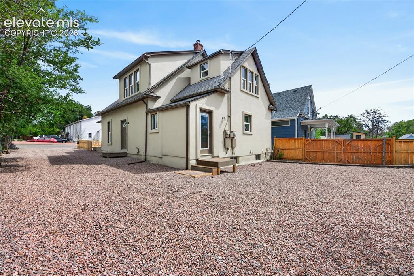
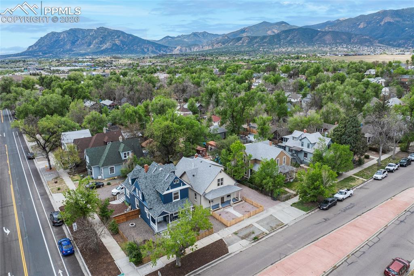
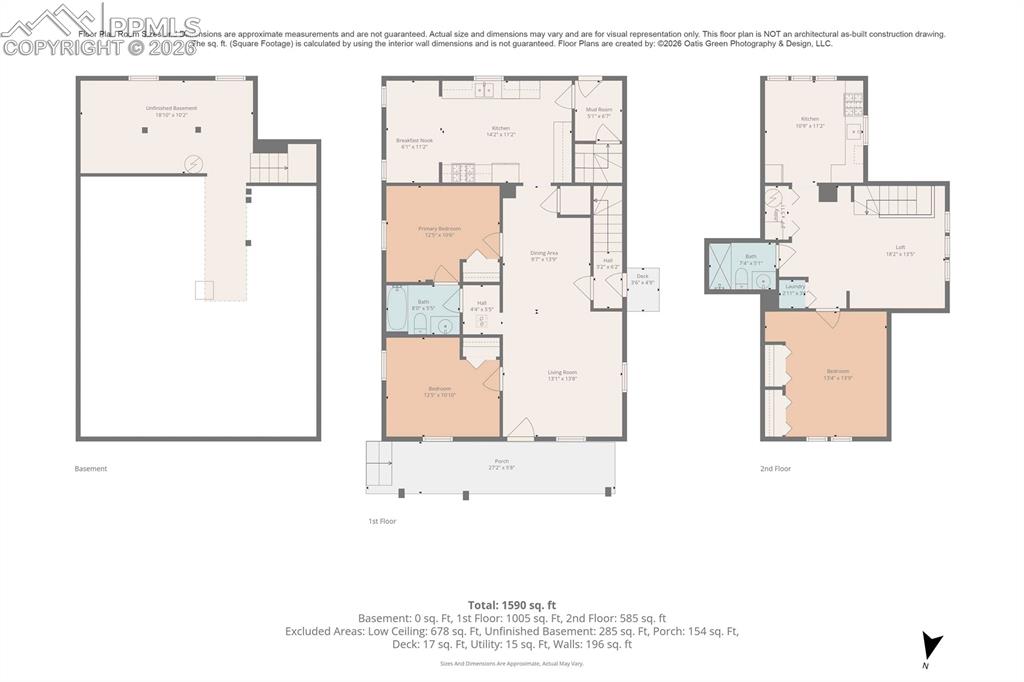
Downtown Colorado Springs Income-Ready Remodel with Rare ADU Flexibility. Where lifestyle, location, and income potential meet—just minutes from downtown Colorado Springs and Old Colorado City. Completely remodeled and move-in ready, this rare dual-living property offers the perfect blend of modern comfort and investment opportunity in one of the city’s most walkable and desirable locations. The main level features 2 bedrooms and 1 bathroom across 1,058 sq ft, thoughtfully updated with a clean, modern aesthetic throughout. Upstairs, the fully finished 780 sq ft ADU offers a private 1-bedroom, 1-bath residence with its own separate exterior entrance and kitchen, making it ideal for rental income, multi-generational living, or a private guest suite. Together, both units create a flexible living setup rarely found this close to downtown—allowing homeowners to offset their mortgage or investors to operate a true duplex-style rental in a high-demand area. Set on a 5,000 square foot lot, the property includes off-street rear parking and two storage sheds, adding convenience and functionality that’s hard to find in this central location. Whether you’re looking to house hack, invest, or enjoy a fully updated home with built-in income potential, this property delivers unmatched versatility in a prime Colorado Springs corridor.

Property Listed By

Picture of REALTOR Listing Property
  • Elizabeth Reeder
  • 7908-132-027  Call the Agent 
Picture of Office Listing Property
  • MB - Colorado Homestead Realty
  • 0001-008-303  Call the Agent 

Property Details

    General Features

  • Property: Single Family, 2 Story
  • Year Built: 1904
  • List Price: $550,000
  • County: El Paso
  • School District: Colorado Springs 11

    Rooms

  • Bedrooms: 3
  • Baths: 1 full bath; 1 3/4 bath;
  • Laundry: Main, Upper

    Structure

  • Foundation: Crawl Space, Partial Basement
  • Heating: Forced Air
  • Total SqFt: 2,374
  • Finished SqFt: 1,838
  • Basement SqFt: 536
  • Construction Status: Existing Home
  • Siding: Stucco
  • Structure: Framed on Lot

    Features

  • Appliances: Dishwasher, Microwave Oven, Oven, Range, Refrigerator, Self Cleaning Oven
  • Floors: Tile
  • Laundry: Main, Upper

    Taxes, Utilities, Lot

  • Tax: $1,752
  • Lot Size: 0.11 Acres, 5,000 SqFt
  • Lot Description: Mountain View
  • Existing Utilities: Electricity Connected, Natural Gas Connected
  • Existing Water: Municipal

    Community

    Additional Information


      Disclaimer
      The real estate listing information and related content displayed on this site is provided exclusively for consumers’ personal, non-commercial use and may not be used for any purpose other than to identify prospective properties consumers may be interested in purchasing.
      PPAR.com Website

      505 W Bijou Street, Colorado Springs, CO, 80905

      Image 1 of 32: Front of Structure

      Front of Structure

      Image 2 of 32: Aerial View

      Aerial View

      Image 3 of 32: Other

      Other

      Image 4 of 32: Kitchen

      Kitchen

      Image 5 of 32: Kitchen

      Kitchen

      Image 6 of 32: Kitchen

      Kitchen

      Image 7 of 32: Kitchen

      Kitchen

      Image 8 of 32: Kitchen

      Kitchen

      Image 9 of 32: Sitting Room

      Sitting Room

      Image 10 of 32: Entry

      Entry

      Image 11 of 32: Entry

      Entry

      Image 12 of 32: Bedroom

      Bedroom

      Image 13 of 32: Bedroom

      Bedroom

      Image 14 of 32: Bathroom

      Bathroom

      Image 15 of 32: Bedroom

      Bedroom

      Image 16 of 32: Bedroom

      Bedroom

      Image 17 of 32: Bedroom

      Bedroom

      Image 18 of 32: Entry

      Entry

      Image 19 of 32: Other

      Other

      Image 20 of 32: Other

      Other

      Image 21 of 32: Other

      Other

      Image 22 of 32: Other

      Other

      Image 23 of 32: Bedroom

      Bedroom

      Image 24 of 32: Bedroom

      Bedroom

      Image 25 of 32: Kitchen

      Kitchen

      Image 26 of 32: Other

      Other

      Image 27 of 32: Other

      Other

      Image 28 of 32: Bathroom

      Bathroom

      Image 29 of 32: Back of Structure

      Back of Structure

      Image 30 of 32: Yard

      Yard

      Image 31 of 32: Aerial View

      Aerial View

      Image 32 of 32: Floor Plan

      Floor Plan

      Disclaimer: The real estate listing information and related content displayed on this site is provided exclusively for consumers’ personal, non-commercial use and may not be used for any purpose other than to identify prospective properties consumers may be interested in purchasing.