4079 Morley Circle, Colorado Springs, CO, 80916
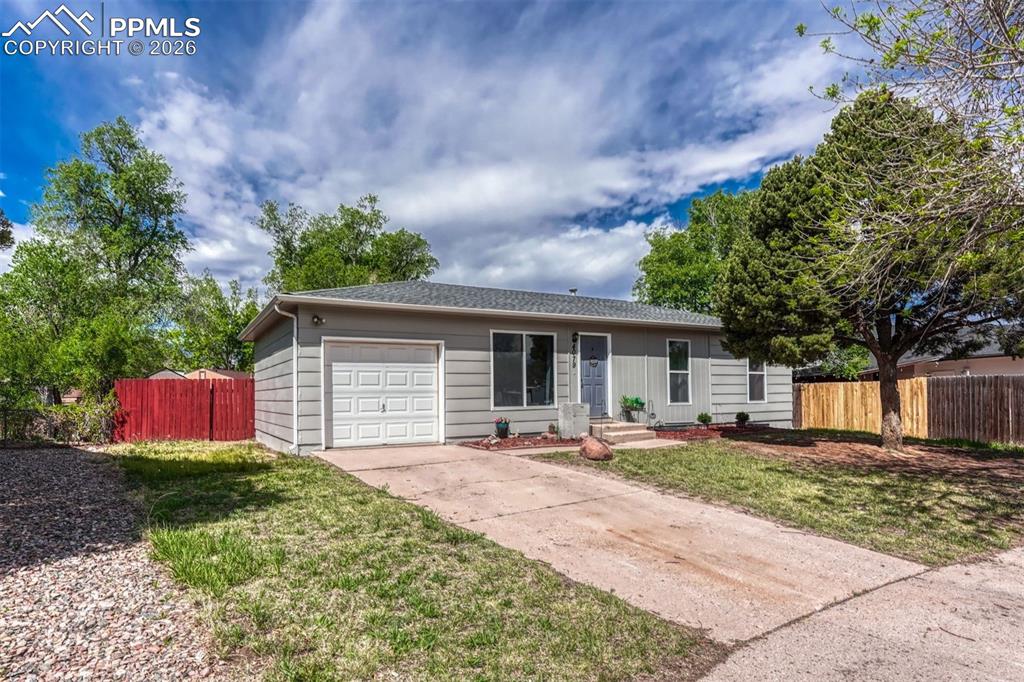
Image Count: 42

$385,000

  • Highlights
  • Single Family
  • 6 bd | 2 ba | 1,852 sqft
  • 4079 Morley Circle, Colorado Springs, CO, 80916 listed by Kyle Sheldon
  • Active
  • MLS#: 3935102
  • Tour #1
  • View on Map
Space maker

Property Description

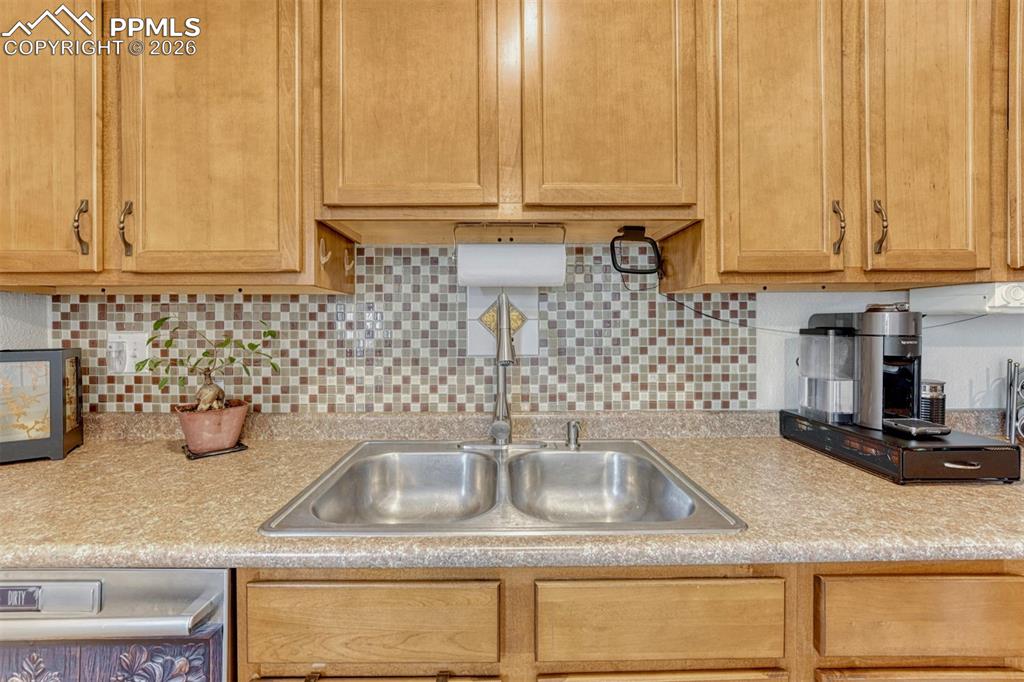
Move-In Ready Ranch Home with 6 Bedrooms in Southburough . Situated on a generously sized lot and enhanced with fresh exterior paint, this property offers abundant space for outdoor living, gardening, and entertaining. Step inside to discover brand-new carpet and interior paint throughout, creating a clean, move-in-ready feel. The thoughtfully designed floor plan provides comfortable, functional living spaces while offering the rare benefit of six bedrooms, ideal for a variety of living arrangements. The light-filled kitchen features stainless steel appliances, solid surface countertops, and an inviting atmosphere perfect for everyday living and hosting. The oversized garage has been partially converted to include a spacious walk-in pantry, delivering exceptional storage and convenience. Don’t miss the opportunity to tour this beautifully updated home, schedule your private showing today.

Property Listed By

Picture of REALTOR Listing Property
  • Kyle Sheldon
  • 9186-442-027  Call the Agent 
Picture of Office Listing Property
  • LIV Sotheby's International Realty Castle Rock
  • 1080-066-303  Call the Agent 
A mother and son team, their knowledge of the luxury market, combined with their broad geographical reach, provides superior real estate services difficult to find from one group. Covering Denver through El Paso County, they are analytical and consultative, persuasive and passionate. Cindy and Kyle work together to offer clients a team that can expertly handle every part of a real estate transaction regardless of size, type, or complexity. “A real estate investment is often the largest investmen...

Property Details

    General Features

  • Property: Single Family, Ranch
  • Year Built: 1972
  • List Price: $385,000
  • County: El Paso
  • School District: Harrison-2

    Rooms

  • Master: Main Level, 14 x 12
  • Bedrooms: 6
  • Baths: 2 full bath;
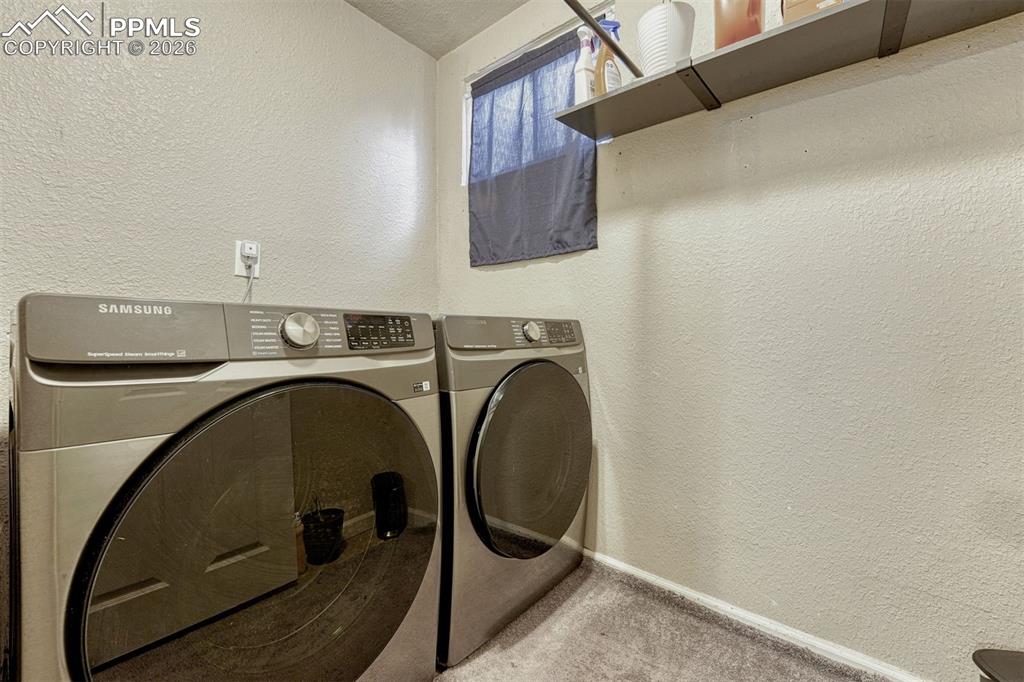
  • Laundry: Basement

    Structure

  • Foundation: Full Basement
  • Heating: Forced Air
  • Cooling: Wall Unit
  • Garage/Parking #: 1 vehicle(s), Attached
  • Total SqFt: 1,852
  • Finished SqFt: 1,852
  • Basement SqFt: 912
  • Basement % Fin: 100
  • Construction Status: Existing Home
  • Siding: Wood
  • Structure: Frame

    Features

  • Appliances: 220v in Kitchen, Cook Top, Dishwasher, Disposal, Dryer, Microwave Oven, Oven, Refrigerator, Washer
  • Floors: Carpet, Vinyl/Linoleum
  • Entry: Vinyl/Linoleum
  • Additional Items: TV Brackets and Family Room TV
  • Laundry: Basement

    Taxes, Utilities, Lot

  • Tax: $1,227
  • Lot Size: 0.19 Acres, 8,200 SqFt
  • Fence: Rear
  • Driveway: Concrete
  • Lot Location: Near Schools
  • Lot Description: Level
  • Existing Utilities: Cable Connected, Electricity Connected, Natural Gas Connected, Telephone
  • Existing Water: Municipal

    Community

    Additional Information


      Disclaimer
      The real estate listing information and related content displayed on this site is provided exclusively for consumers’ personal, non-commercial use and may not be used for any purpose other than to identify prospective properties consumers may be interested in purchasing.
      PPAR.com Website

      4079 Morley Circle, Colorado Springs, CO, 80916

      Image 1 of 42: Ranch-style residence featuring a light gray exterior, an attached garage,

      Ranch-style residence featuring a light gray exterior, an attached garage, a paved driveway, and mature landscaping
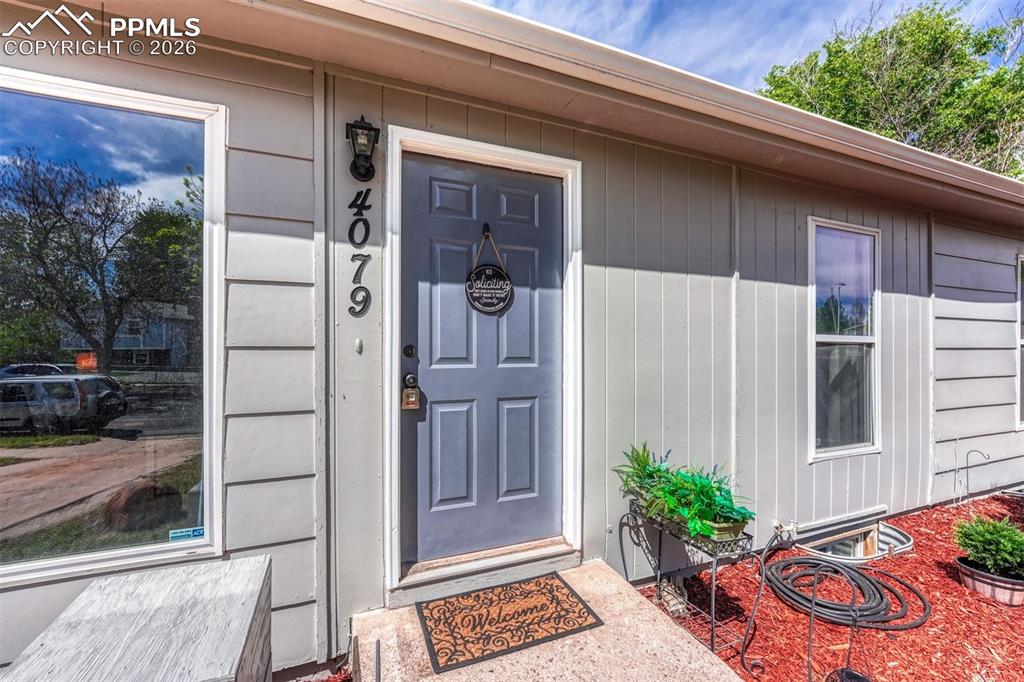
      Image 2 of 42: Entryway featuring a paneled door, exterior wall sconce, and house numbers
      Entryway featuring a paneled door, exterior wall sconce, and house numbers

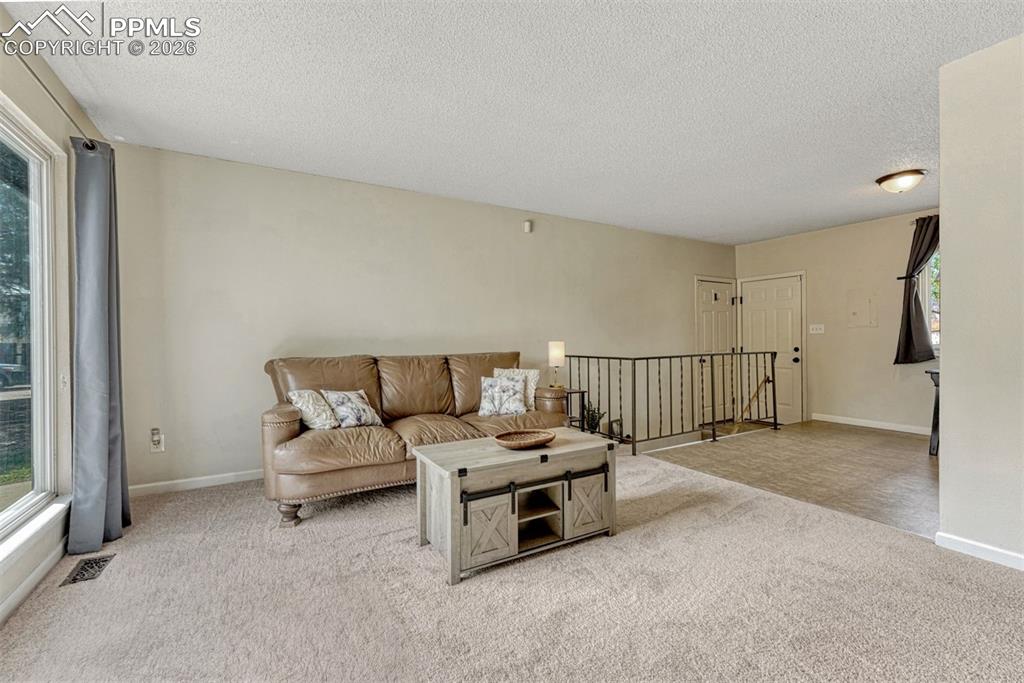
      Image 3 of 42: Spacious living area featuring neutral carpeting, a large picture window, a

      Spacious living area featuring neutral carpeting, a large picture window, and a white ceiling
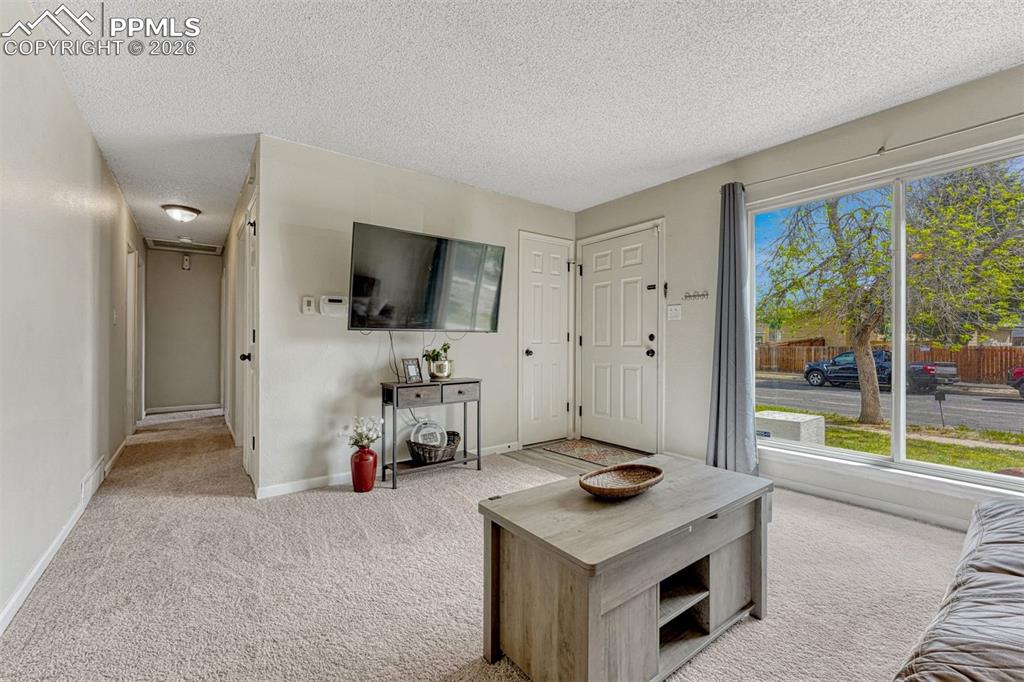
      Image 4 of 42: Living area featuring light-toned carpet flooring and a large picture windo

      Living area featuring light-toned carpet flooring and a large picture window
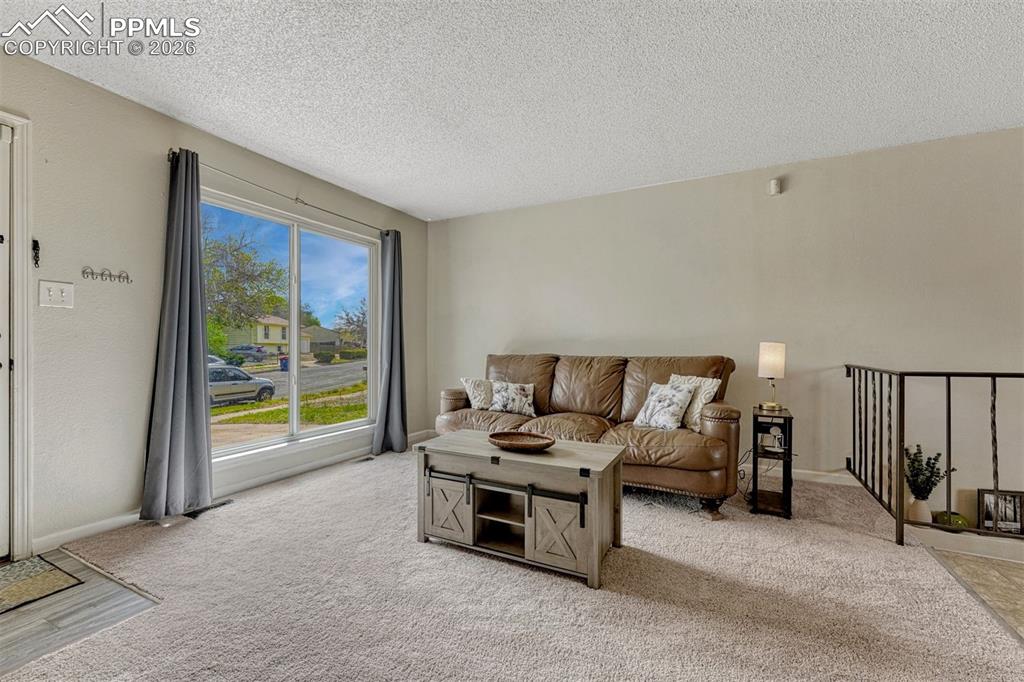
      Image 5 of 42: Living area featuring expansive picture windows, neutral carpeting, and a t

      Living area featuring expansive picture windows, neutral carpeting, and a textured ceiling
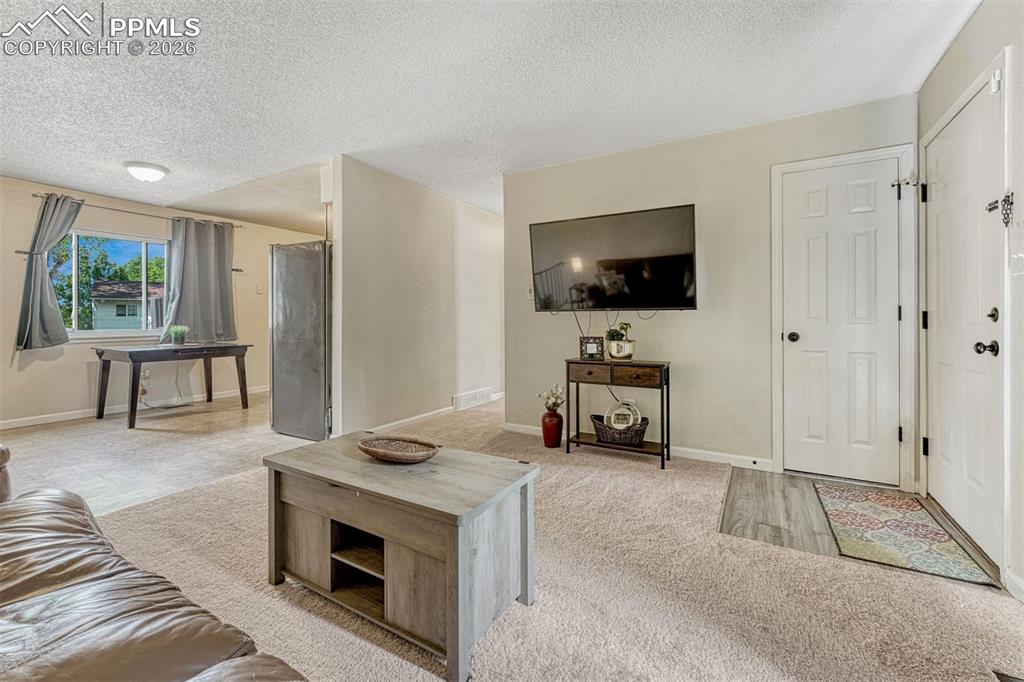
      Image 6 of 42: Open concept living space featuring neutral carpeting, a window providing n

      Open concept living space featuring neutral carpeting, a window providing natural light, and a white paneled entry door with black hardware
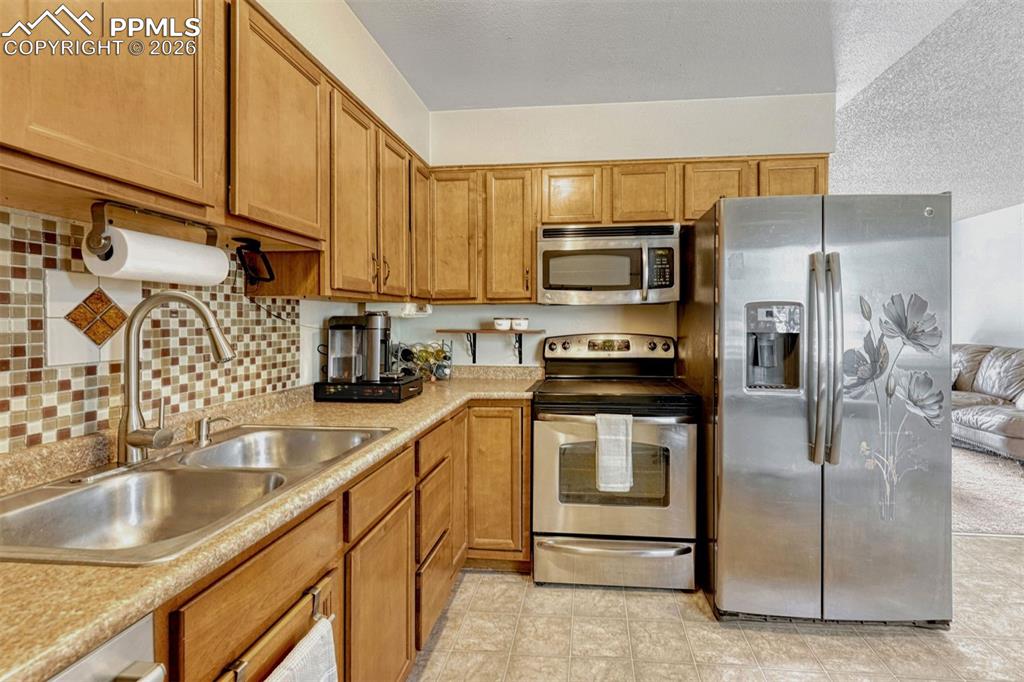
      Image 7 of 42: Kitchen featuring light wood cabinetry, a mosaic tile backsplash, stainless

      Kitchen featuring light wood cabinetry, a mosaic tile backsplash, stainless steel appliances, a double basin sink, and laminate countertops
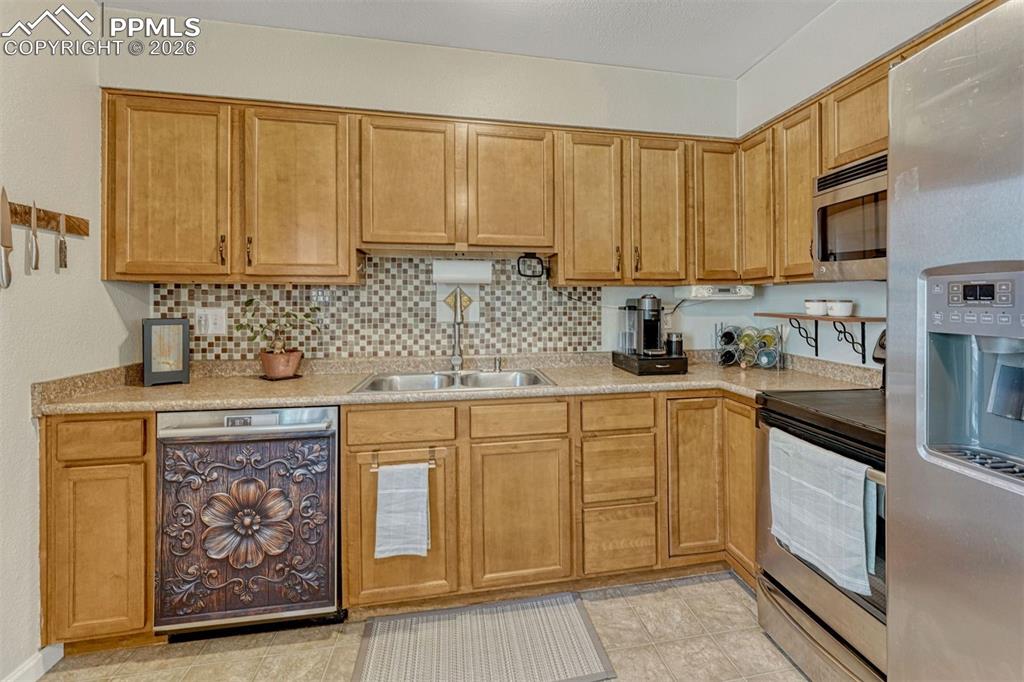
      Image 8 of 42: Kitchen featuring light wood cabinetry, a mosaic tile backsplash, double ba

      Kitchen featuring light wood cabinetry, a mosaic tile backsplash, double basin stainless steel sink, stainless steel appliances, and L-shaped countertops
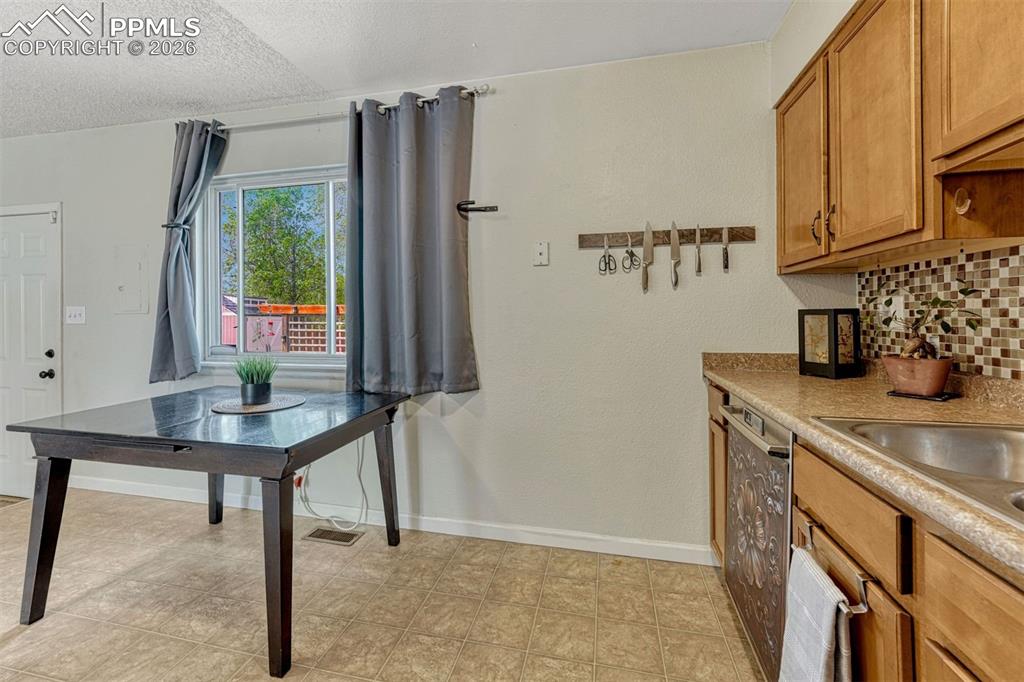
      Image 9 of 42: Other

      Other

      Image 10 of 42: Kitchen sink with double basin and a mosaic tile backsplash
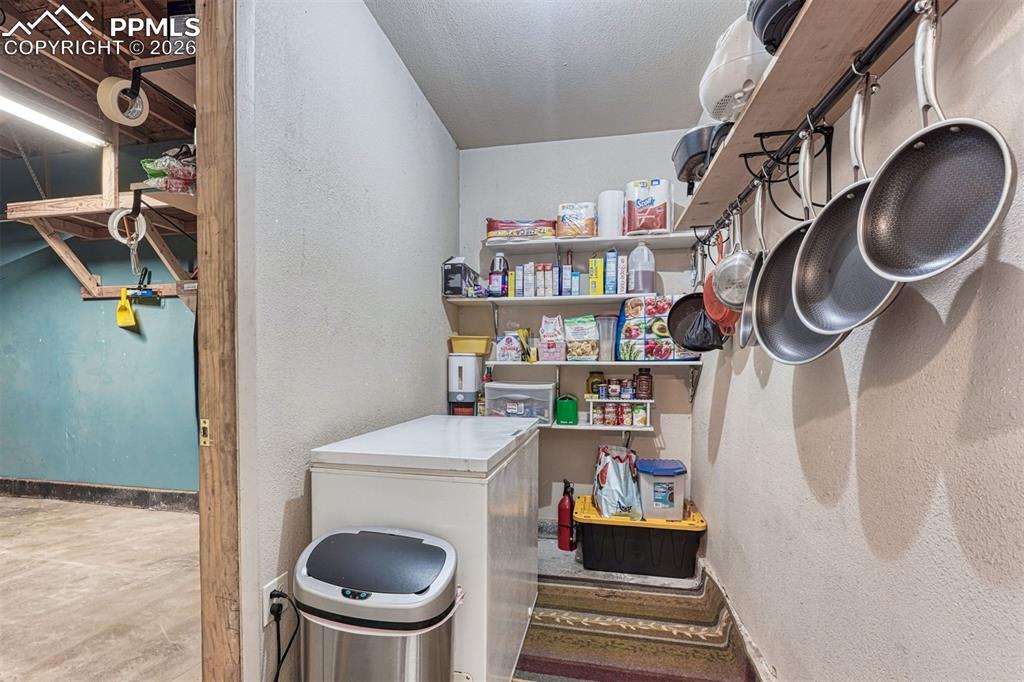
      Kitchen sink with double basin and a mosaic tile backsplash

      Image 11 of 42: Dedicated pantry space featuring built-in shelving, a freestanding freezer,

      Dedicated pantry space featuring built-in shelving, a freestanding freezer, and a wall-mounted pot rack
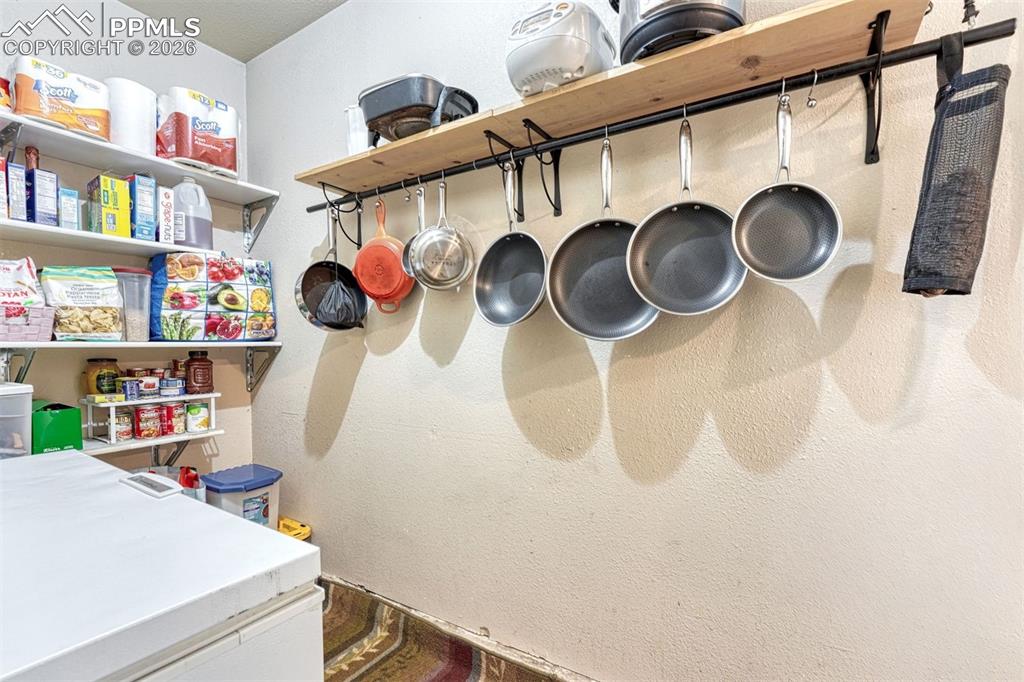
      Image 12 of 42: Image quality insufficient for description
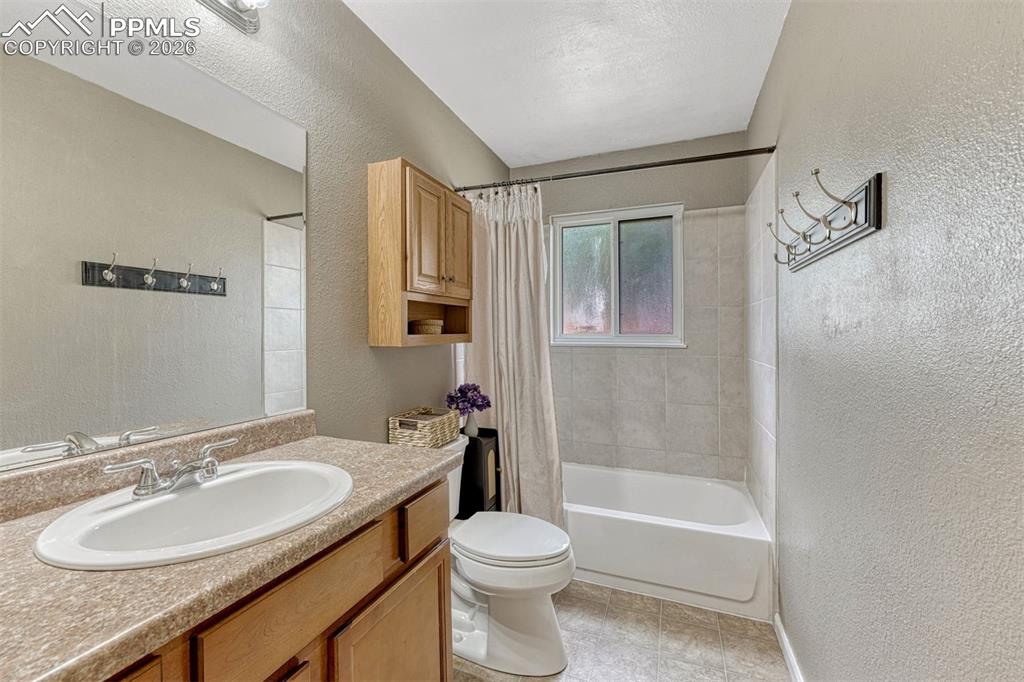
      Image quality insufficient for description

      Image 13 of 42: Bathroom featuring a vanity with a laminate countertop and integrated sink,

      Bathroom featuring a vanity with a laminate countertop and integrated sink, a large wall mirror, a bathtub with tiled surround, a privacy window, and a built-in wall cabinet
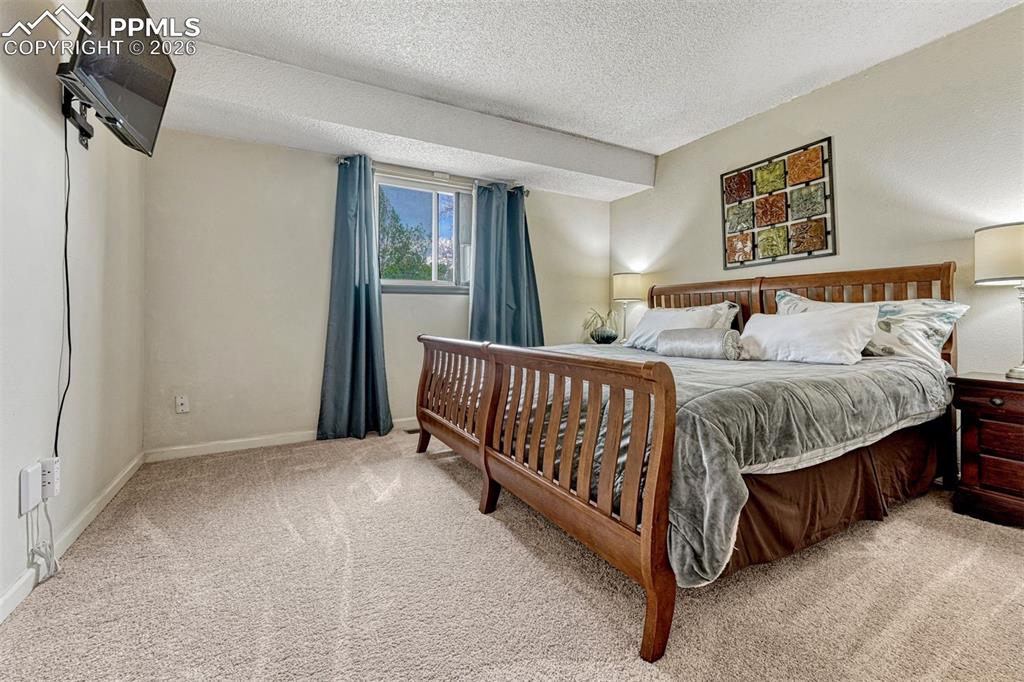
      Image 14 of 42: Carpeted interior space featuring a window with natural light, recessed cei

      Carpeted interior space featuring a window with natural light, recessed ceiling beam, neutral wall paint, and white trim
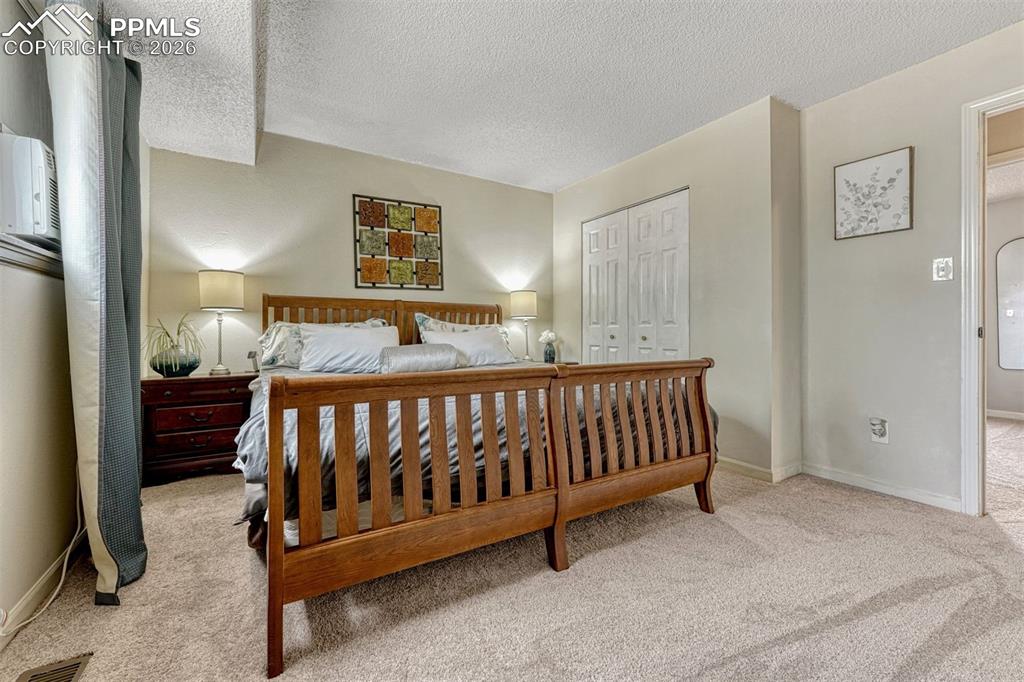
      Image 15 of 42: Carpeted bedroom with neutral wall tones
      Carpeted bedroom with neutral wall tones

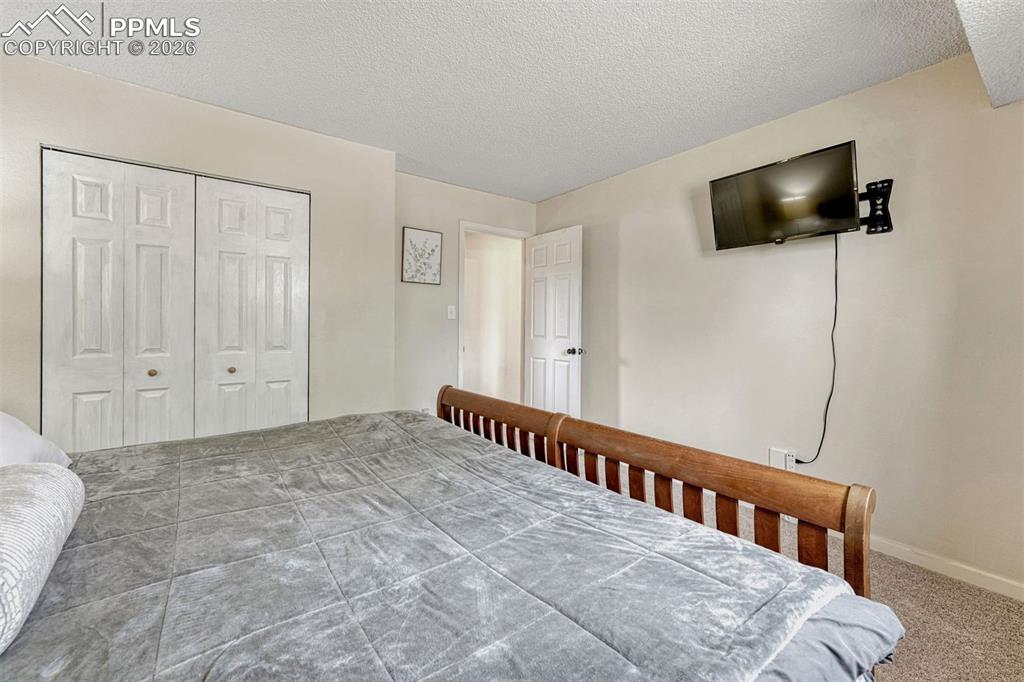
      Image 16 of 42: Bedroom with neutral wall tones and carpeted flooring
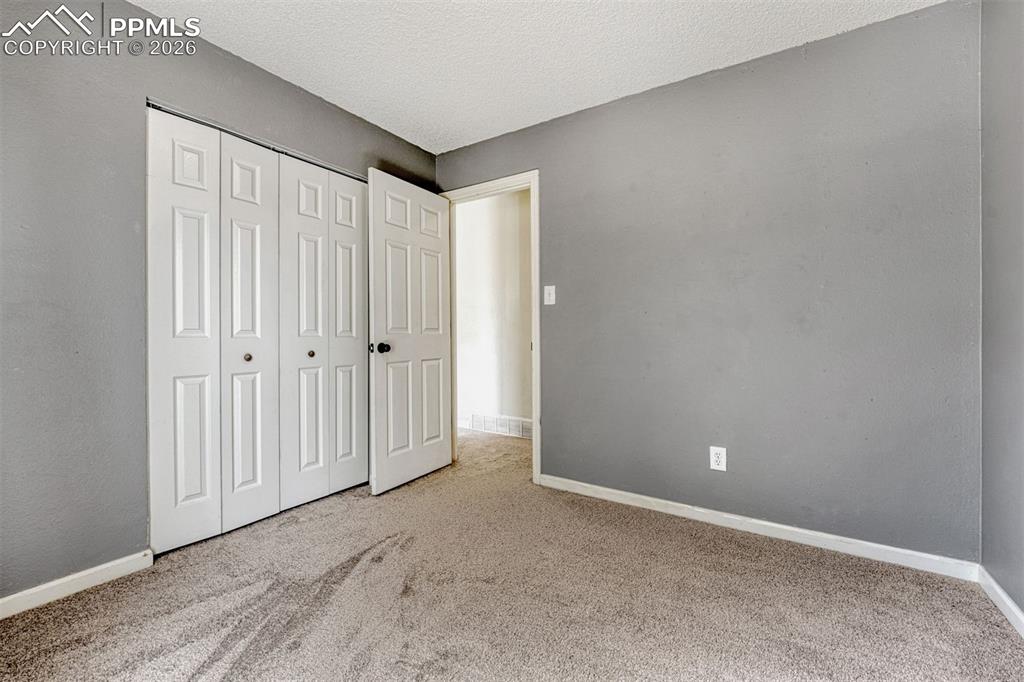
      Bedroom with neutral wall tones and carpeted flooring

      Image 17 of 42: Gray-painted interior featuring neutral carpeting and white trim
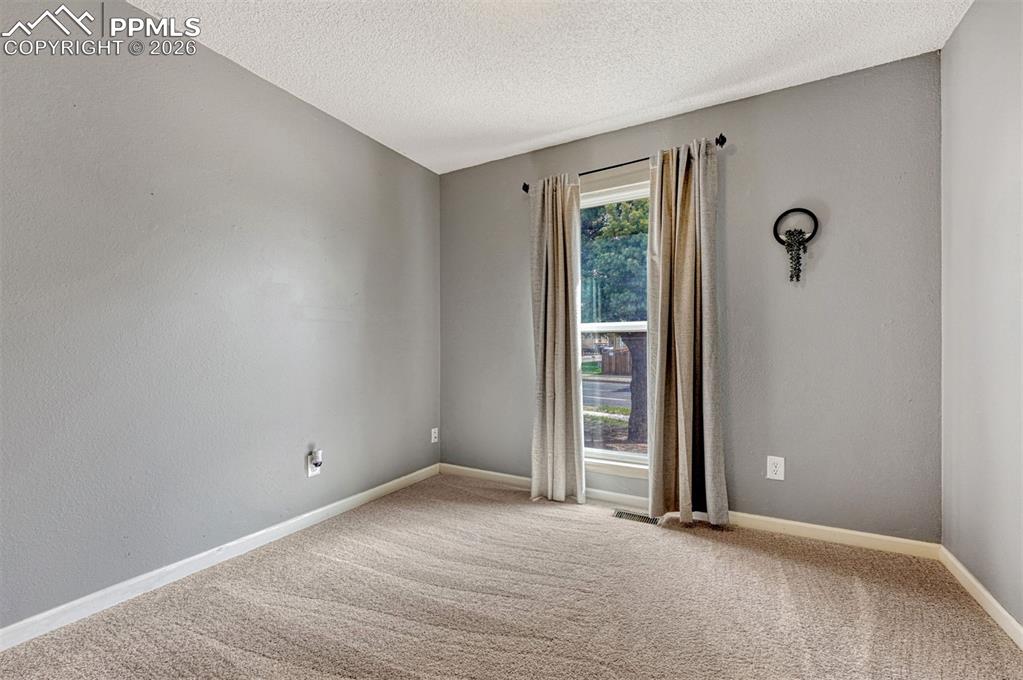
      Gray-painted interior featuring neutral carpeting and white trim

      Image 18 of 42: Neutral gray wall color complemented by light beige carpeting
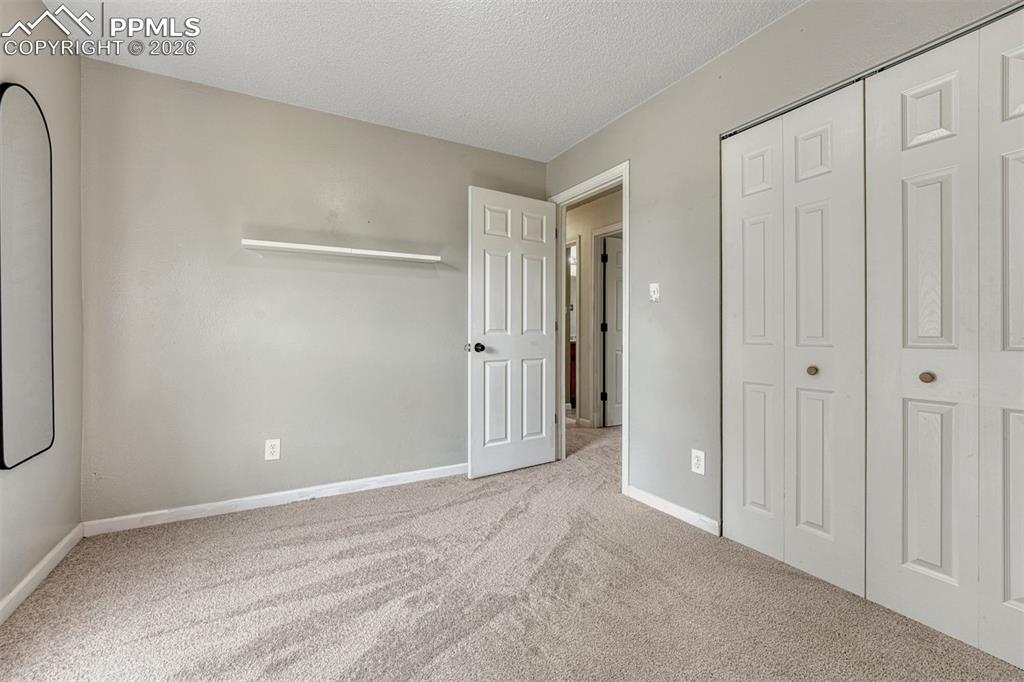
      Neutral gray wall color complemented by light beige carpeting

      Image 19 of 42: Neutral-toned wall paint and textured carpeting define this room
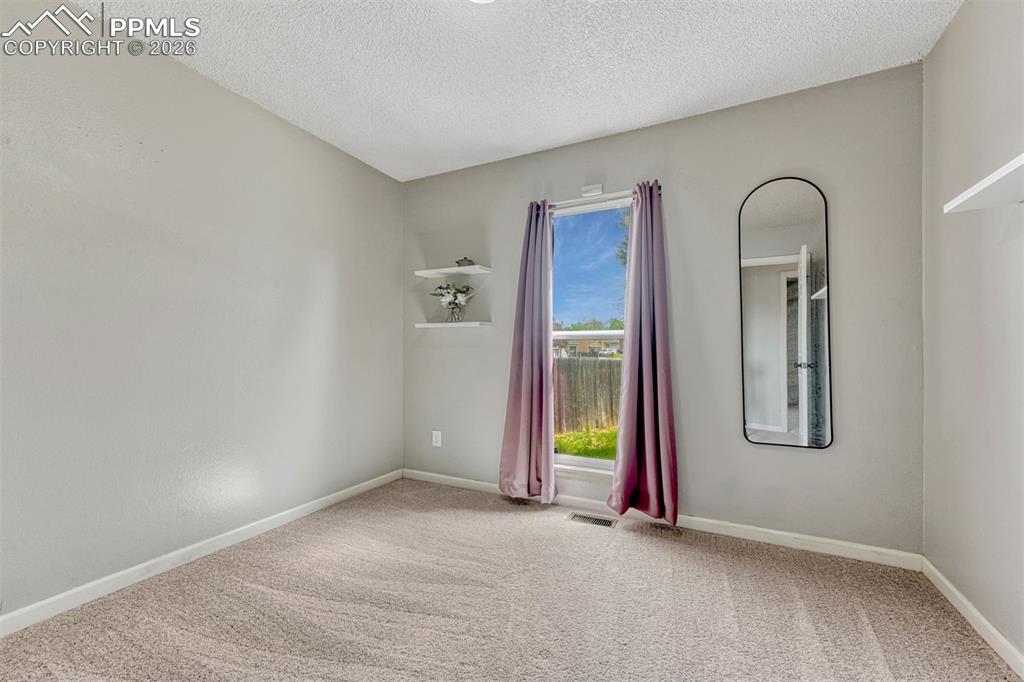
      Neutral-toned wall paint and textured carpeting define this room

      Image 20 of 42: Carpeted room with light gray walls, a window with a white frame, and built

      Carpeted room with light gray walls, a window with a white frame, and built-in white floating shelves
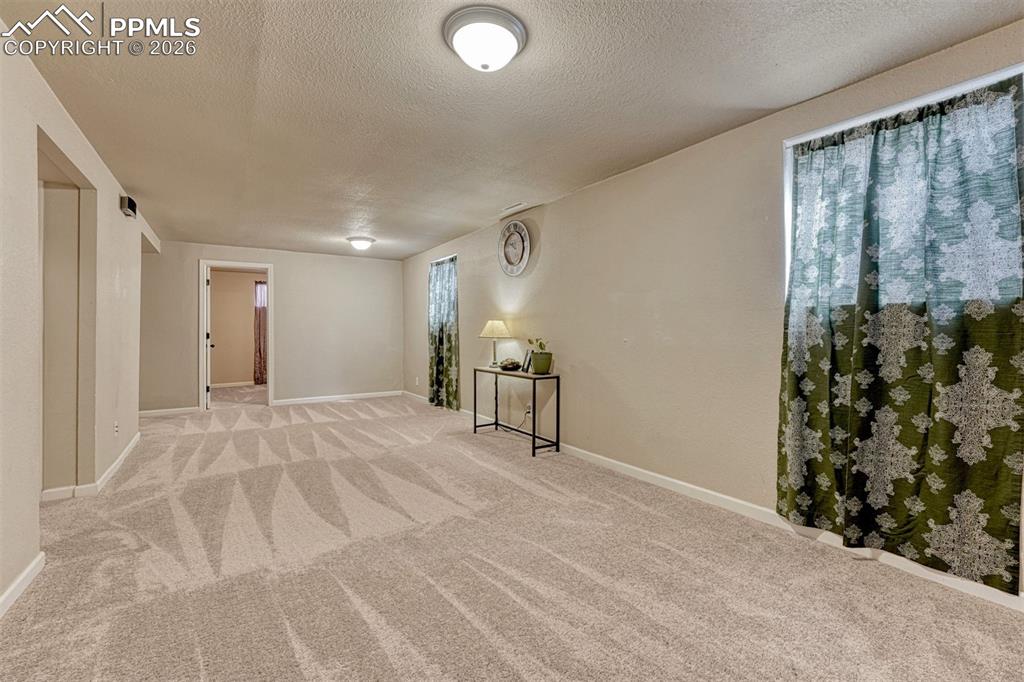
      Image 21 of 42: Spacious carpeted room featuring two recessed window openings with curtain

      Spacious carpeted room featuring two recessed window openings with curtain rods, two ceiling-mounted light fixtures, and a neutral wall color
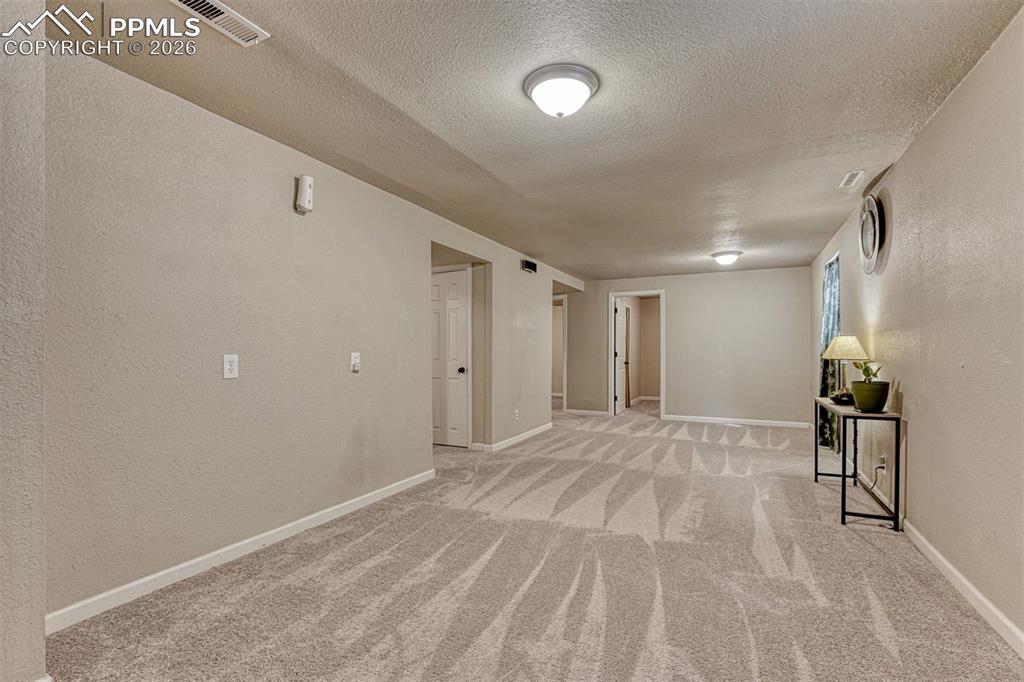
      Image 22 of 42: Spacious room featuring patterned carpeting and neutral wall finishes
      Spacious room featuring patterned carpeting and neutral wall finishes

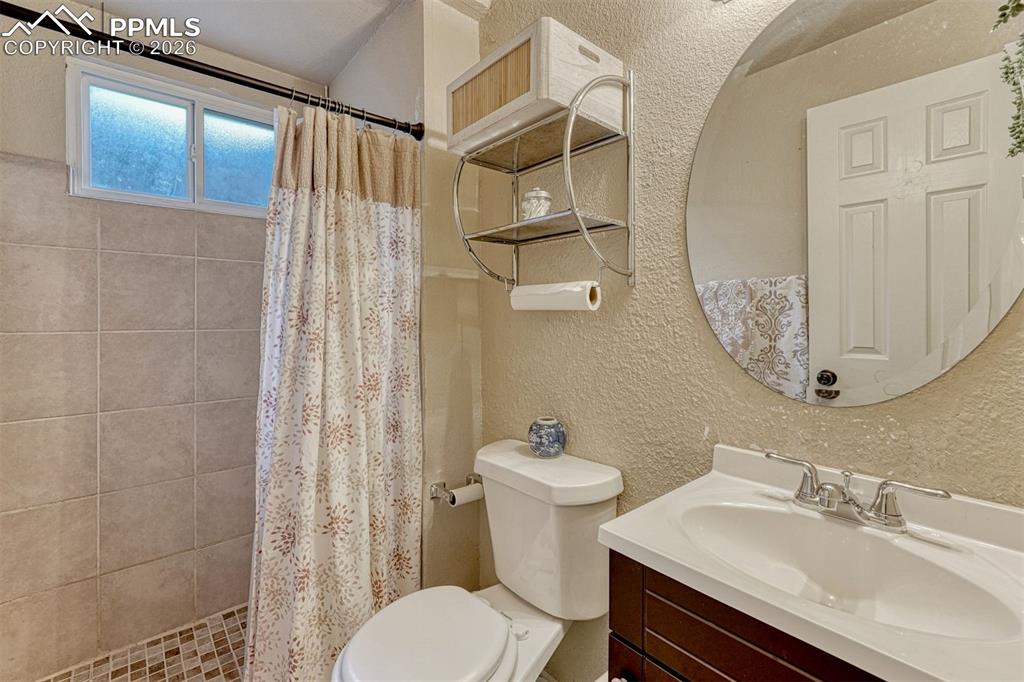
      Image 23 of 42: Bathroom featuring a dark wood-finish vanity with a white countertop and in

      Bathroom featuring a dark wood-finish vanity with a white countertop and integrated sink
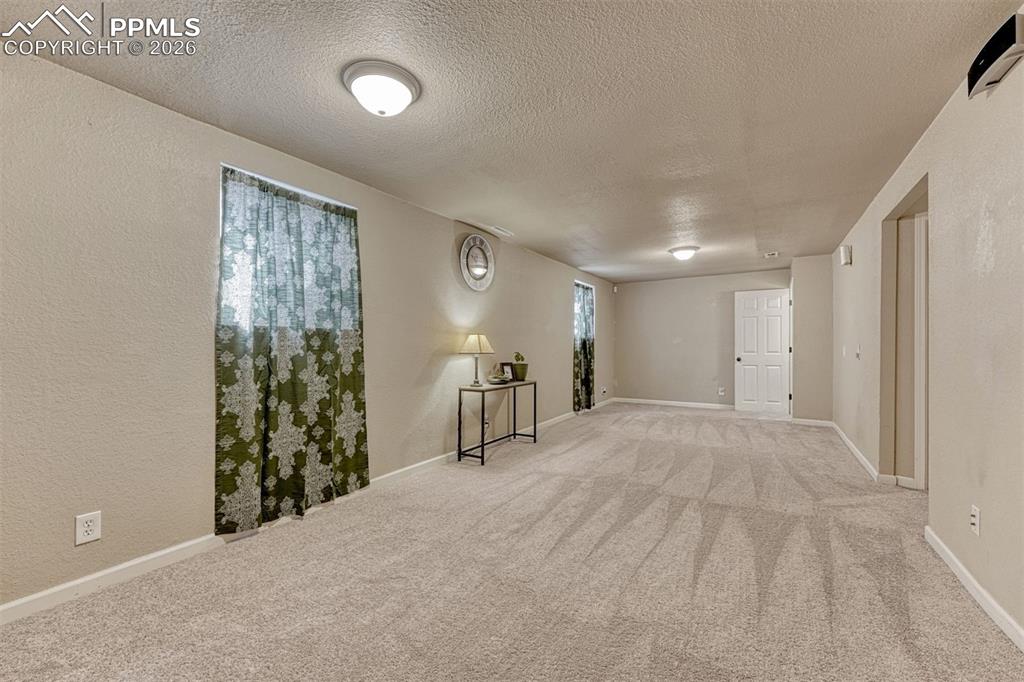
      Image 24 of 42: Spacious room featuring light-toned carpeting, neutral wall paint, and mult

      Spacious room featuring light-toned carpeting, neutral wall paint, and multiple windows
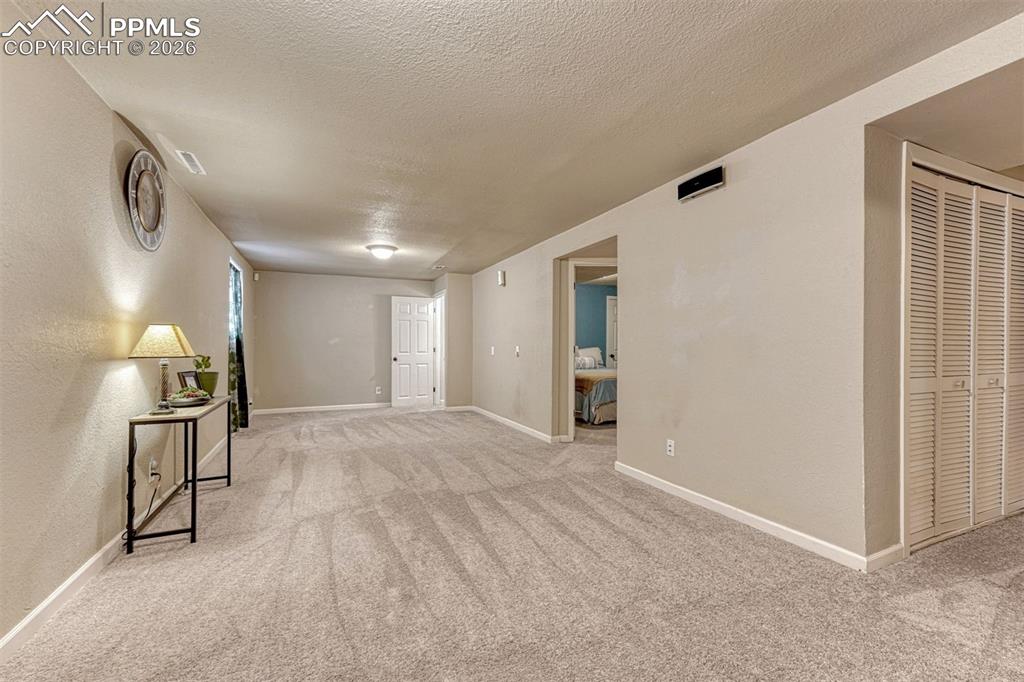
      Image 25 of 42: Other

      Other

      Image 26 of 42: Carpeted room featuring a white door, light blue textured walls, and a rece

      Carpeted room featuring a white door, light blue textured walls, and a recessed ceiling light fixture
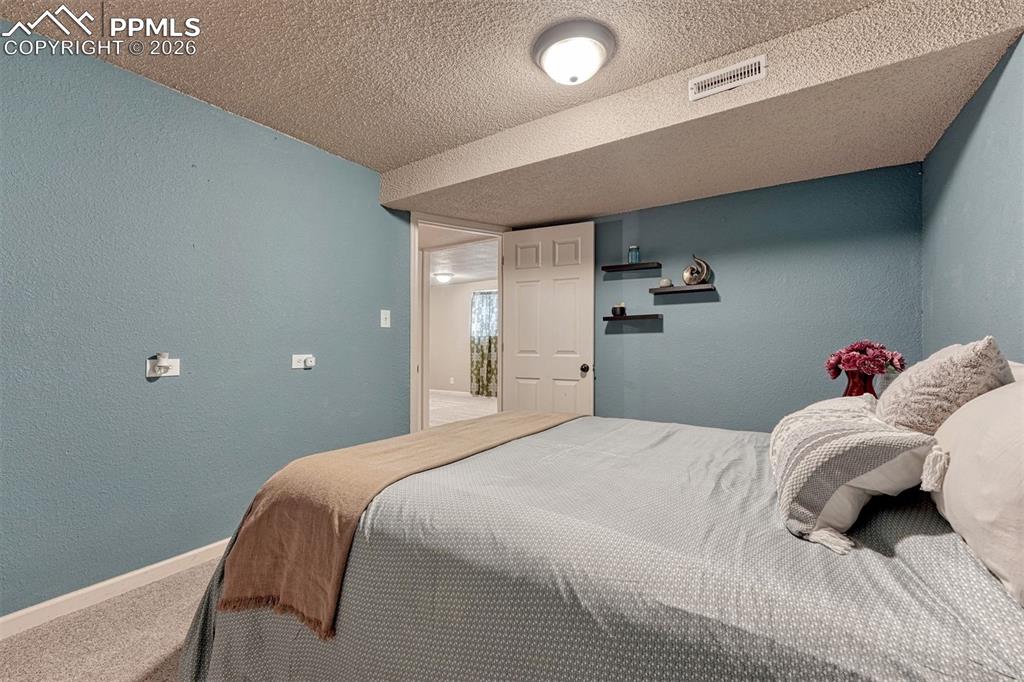
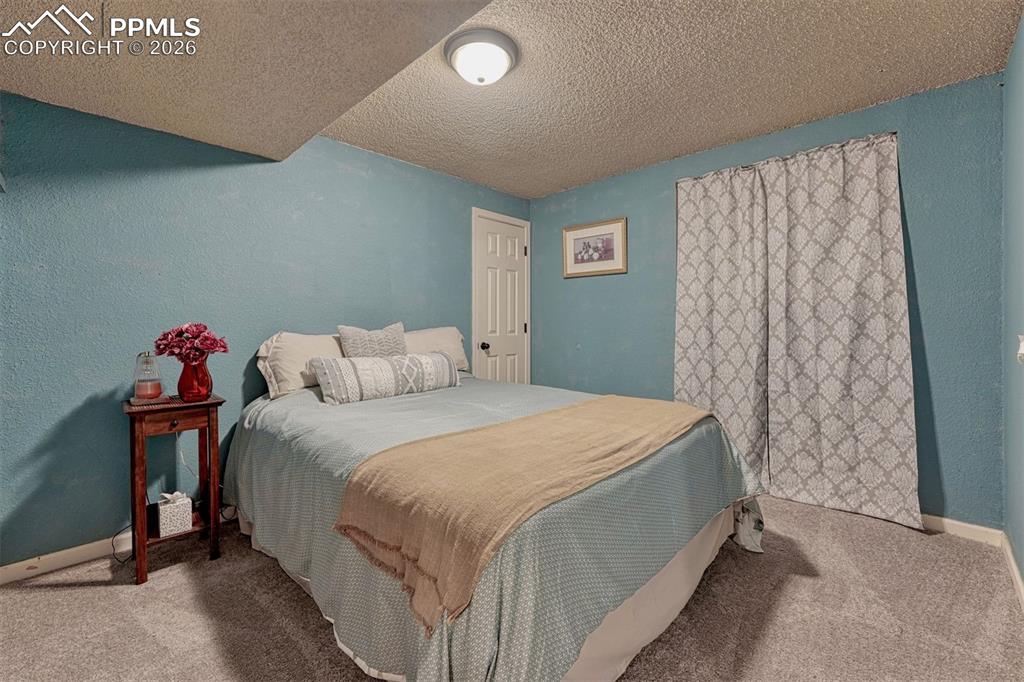
      Image 27 of 42: Bedroom featuring light blue walls, textured ceiling, and neutral-toned car

      Bedroom featuring light blue walls, textured ceiling, and neutral-toned carpet flooring
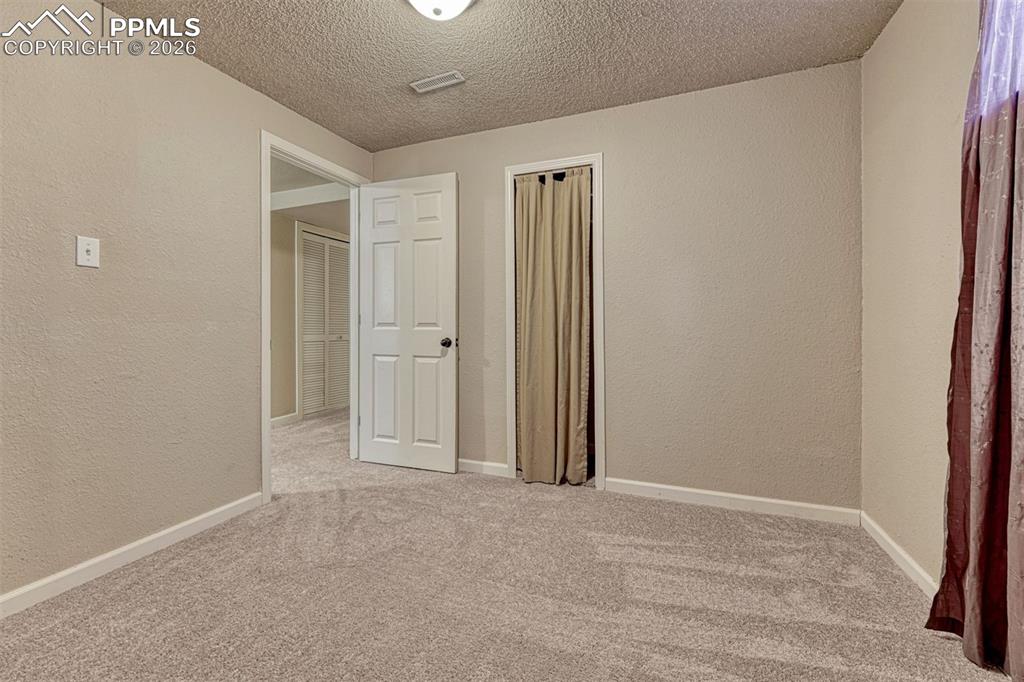
      Image 28 of 42: Neutral-toned room featuring light textured walls and a matching carpeted f

      Neutral-toned room featuring light textured walls and a matching carpeted floor
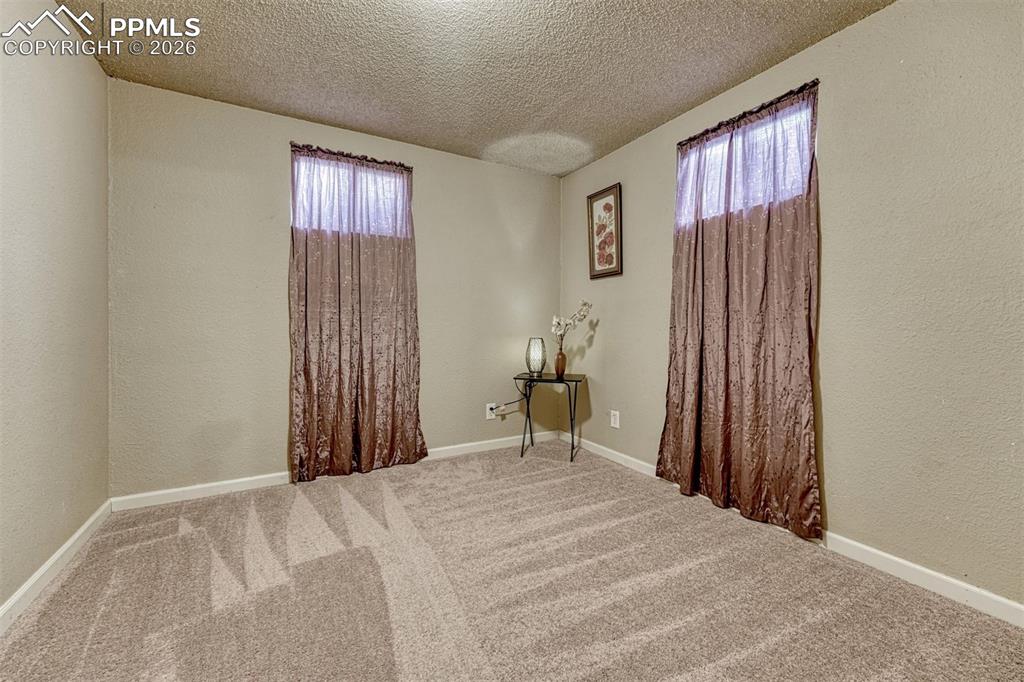
      Image 29 of 42: Carpeted room with neutral wall tones and white baseboards
      Carpeted room with neutral wall tones and white baseboards

      Image 30 of 42: Dedicated laundry area featuring textured walls, a recessed window, and a b

      Dedicated laundry area featuring textured walls, a recessed window, and a built-in wall shelf
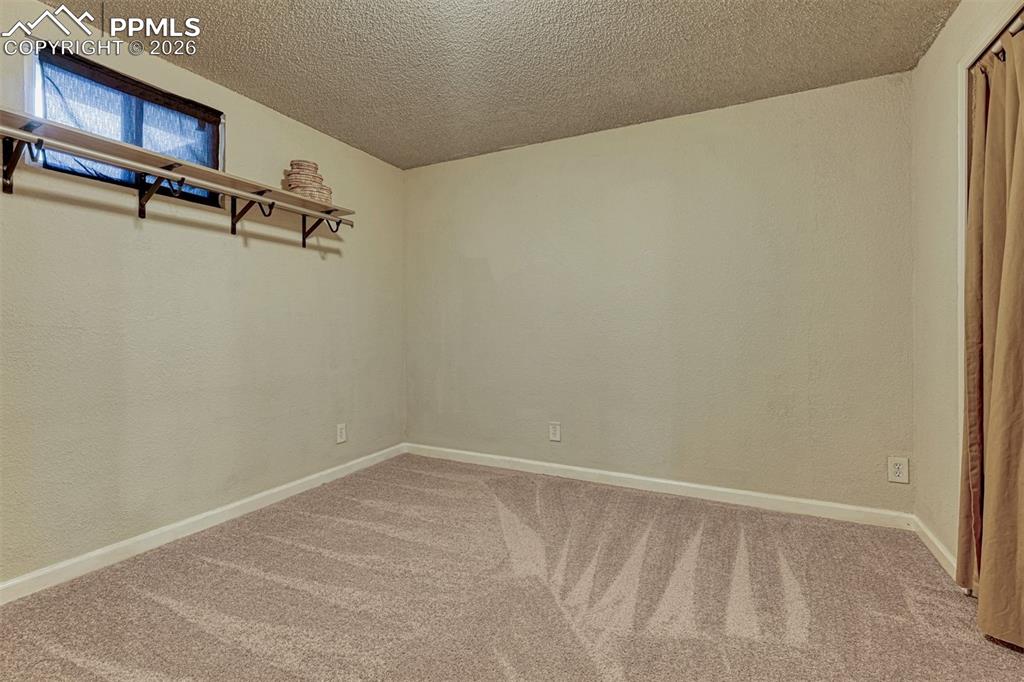
      Image 31 of 42: Room featuring textured walls, neutral carpet flooring, and a low-profile w

      Room featuring textured walls, neutral carpet flooring, and a low-profile window with blinds
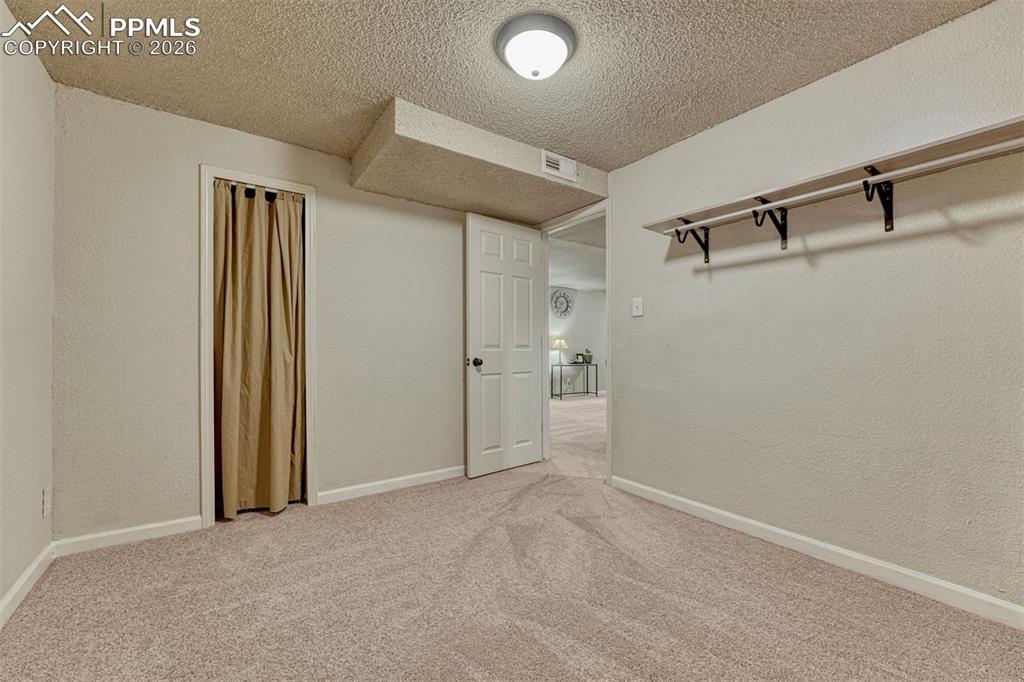
      Image 32 of 42: Other

      Other

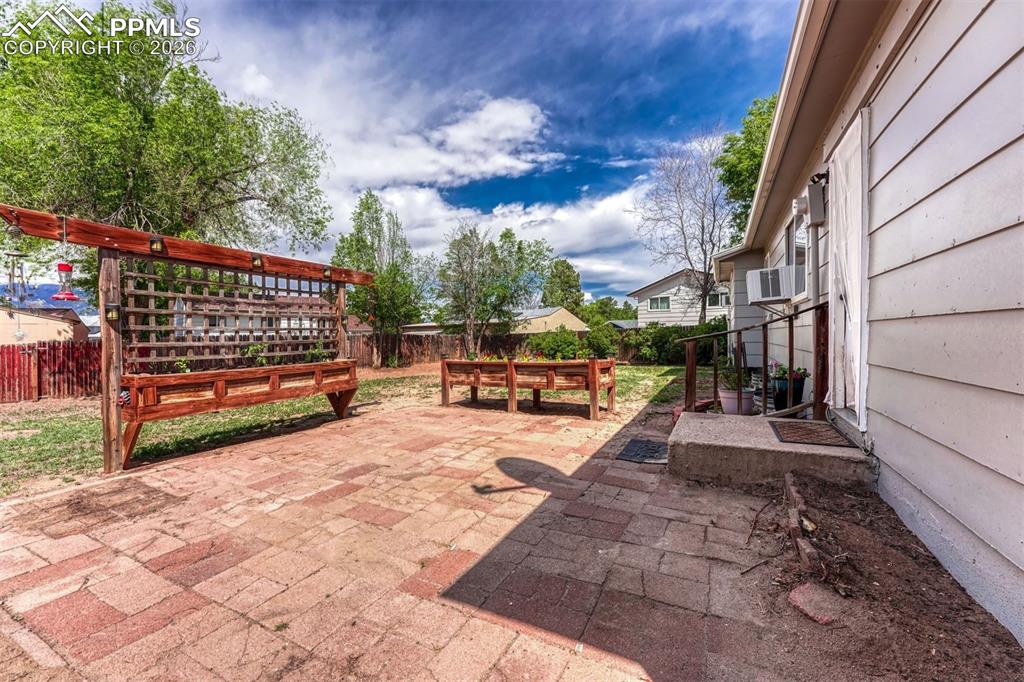
      Image 33 of 42: Spacious backyard featuring a brick paver patio, a large wooden trellis, an

      Spacious backyard featuring a brick paver patio, a large wooden trellis, and a raised planter box
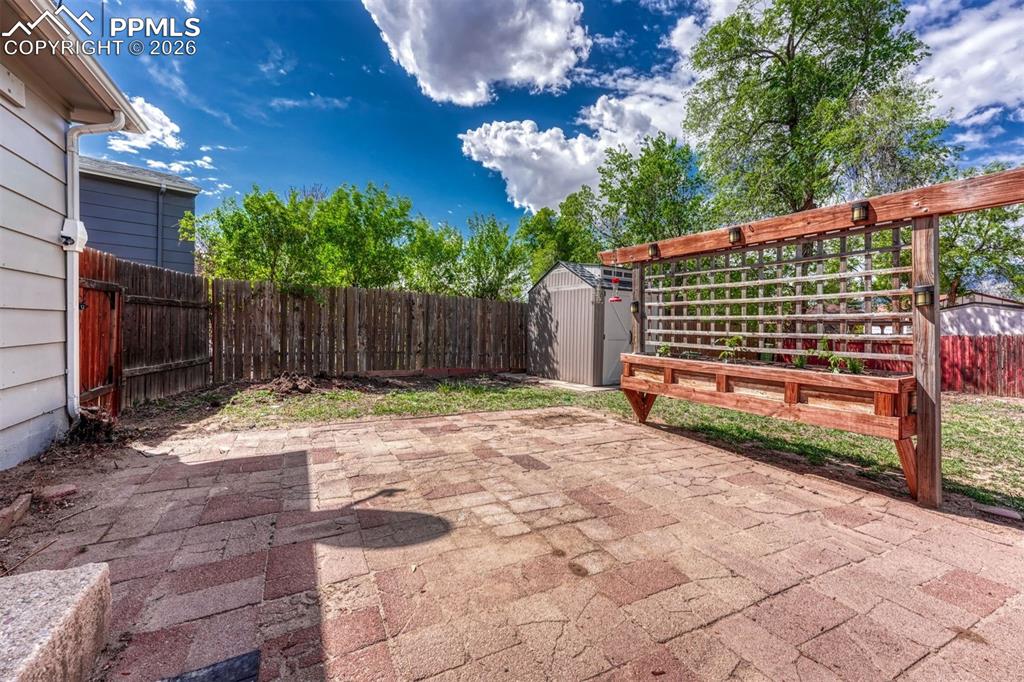
      Image 34 of 42: Expansive brick paver patio featuring a built-in wooden trellis planter
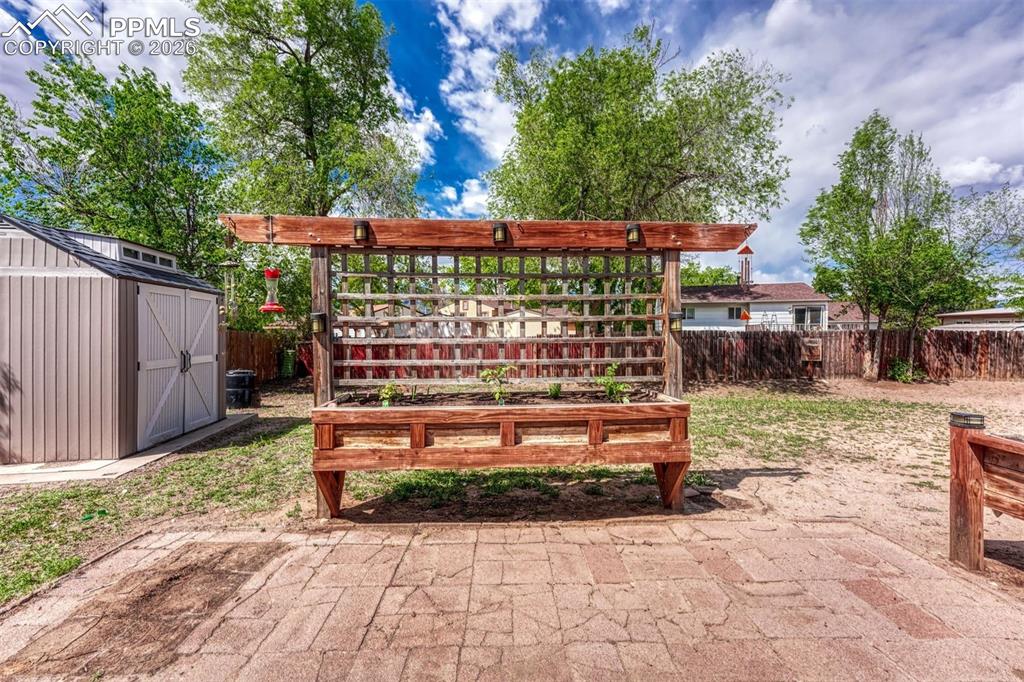
      Expansive brick paver patio featuring a built-in wooden trellis planter

      Image 35 of 42: Backyard featuring a red-toned wood planter box with integrated trellis, a

      Backyard featuring a red-toned wood planter box with integrated trellis, a patterned patio area, and a storage shed with double doors
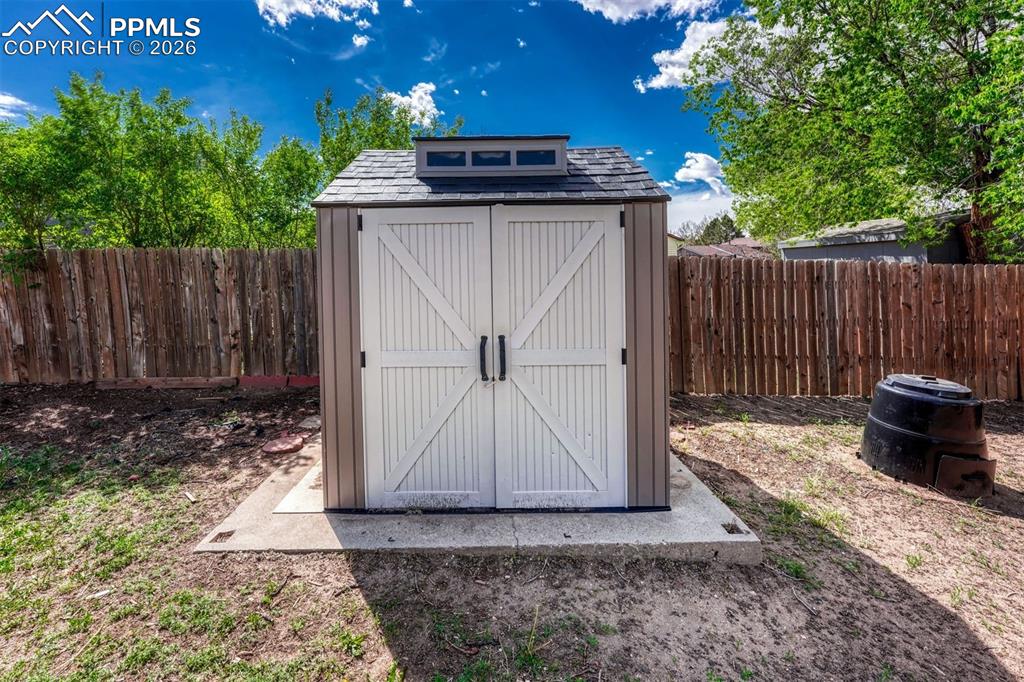
      Image 36 of 42: Freestanding shed with double barn doors, a cupola with transom windows, an

      Freestanding shed with double barn doors, a cupola with transom windows, and a shingled roof, all set on a concrete pad
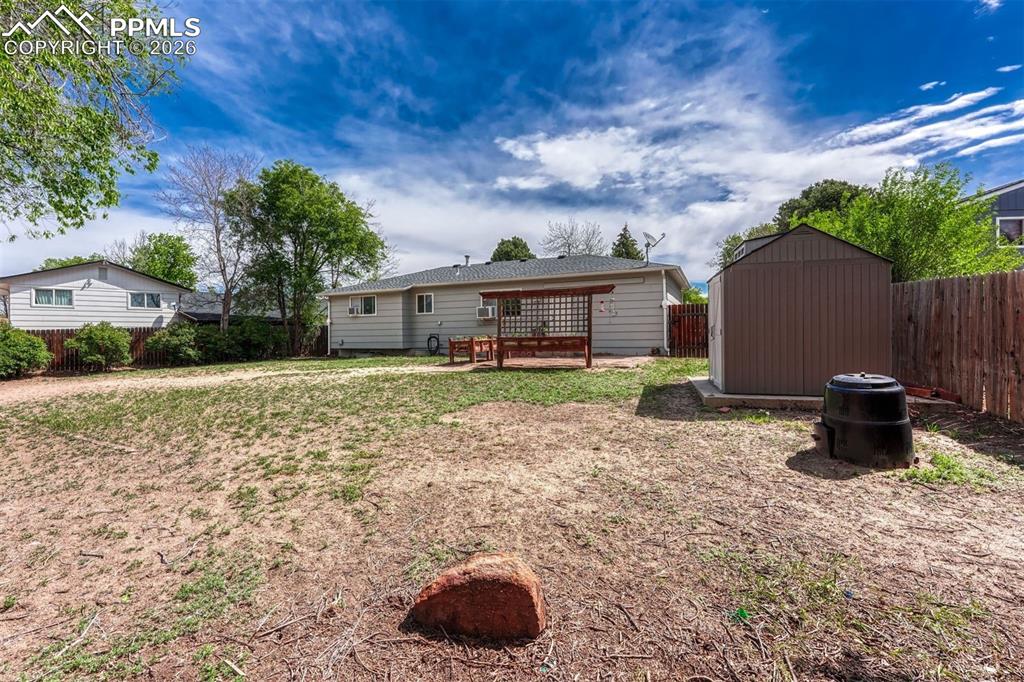
      Image 37 of 42: Expansive backyard featuring a large open area, a detached storage shed on

      Expansive backyard featuring a large open area, a detached storage shed on a concrete pad, and a wooden privacy fence
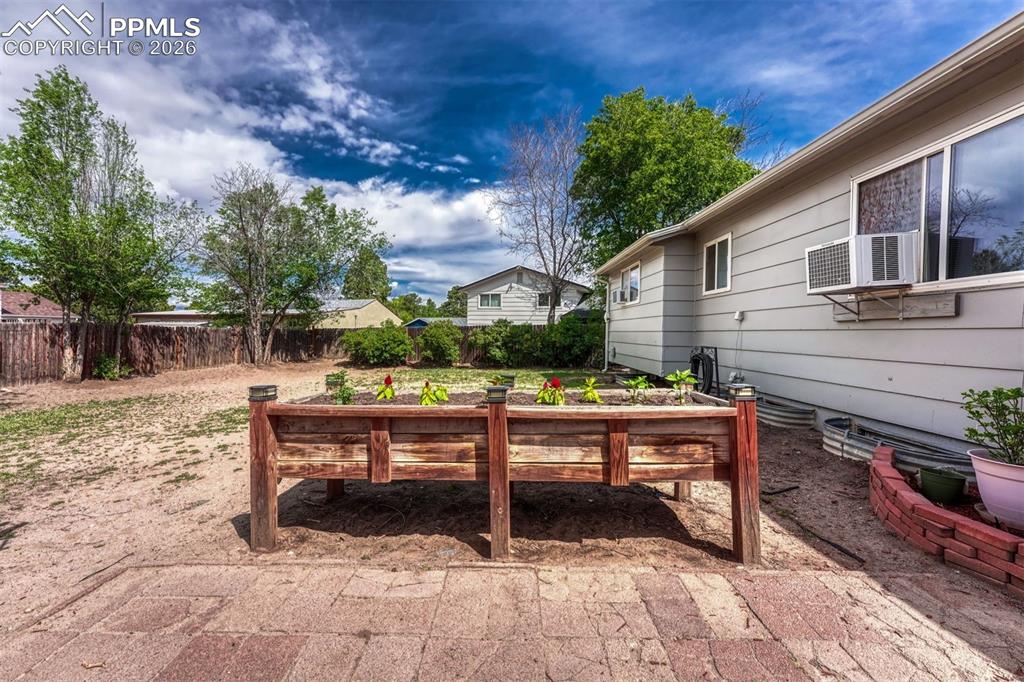
      Image 38 of 42: Backyard featuring a raised wooden planter box, a brick paver patio, wood f

      Backyard featuring a raised wooden planter box, a brick paver patio, wood fencing, and a light-colored exterior siding
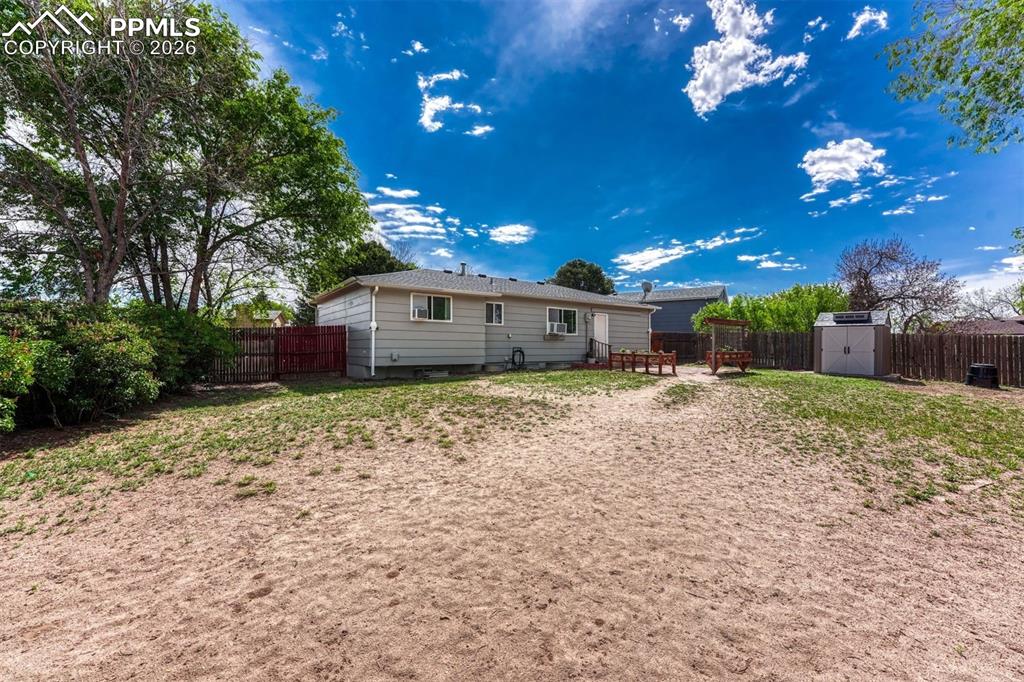
      Image 39 of 42: Spacious backyard with partial fencing, mature trees, and a storage shed
      Spacious backyard with partial fencing, mature trees, and a storage shed

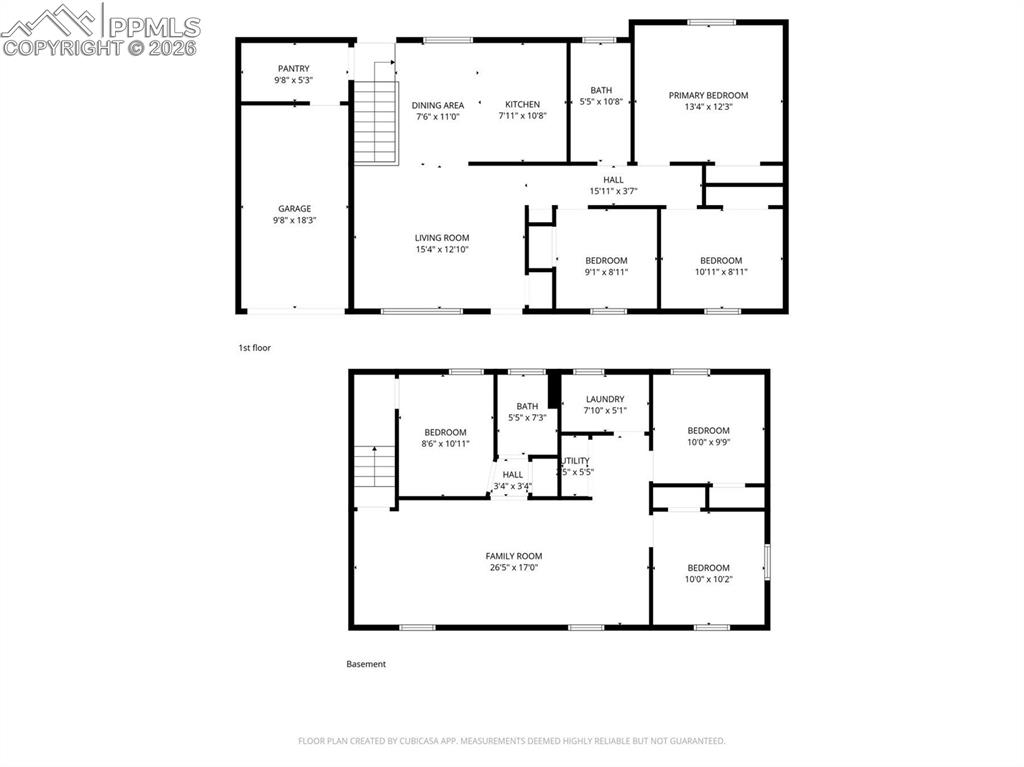
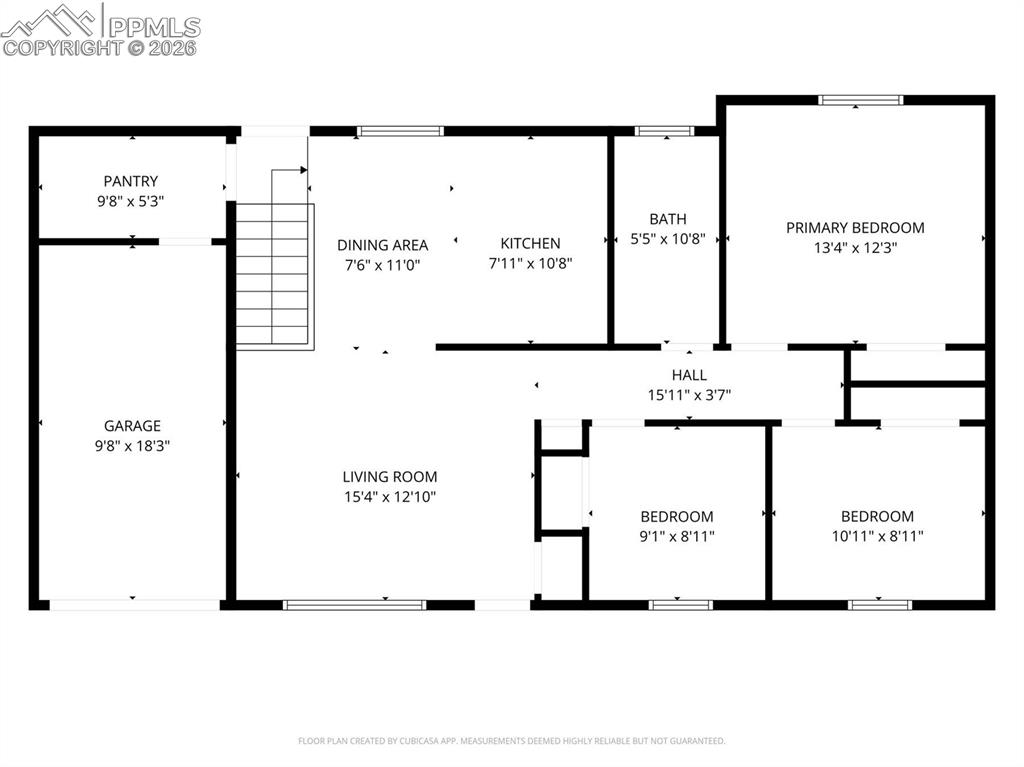
      Image 40 of 42: Floor plan

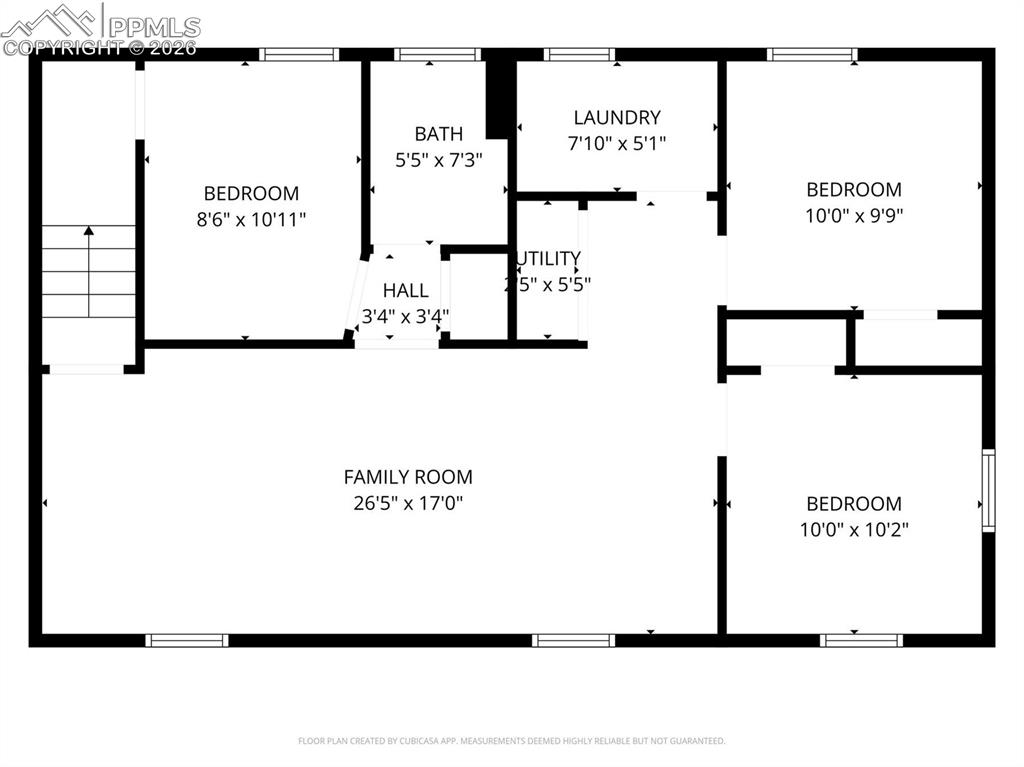
      Floor plan

      Image 41 of 42: Floor plan

      Floor plan

      Image 42 of 42: Floor plan

      Floor plan

      Disclaimer: The real estate listing information and related content displayed on this site is provided exclusively for consumers’ personal, non-commercial use and may not be used for any purpose other than to identify prospective properties consumers may be interested in purchasing.