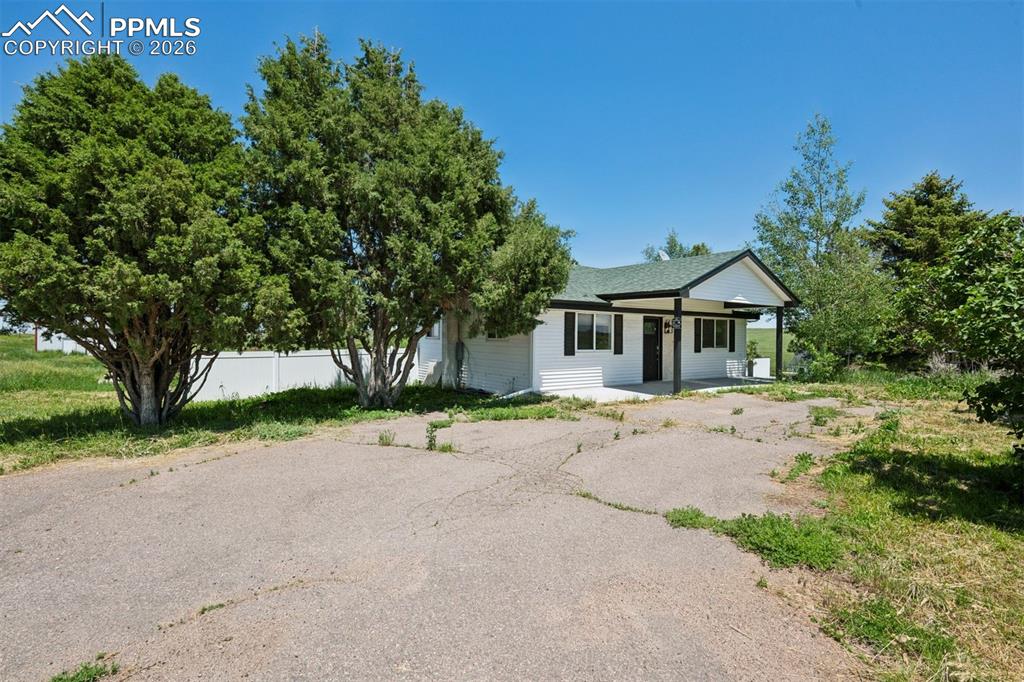
11613 Steele Avenue, Elbert, CO, 80106
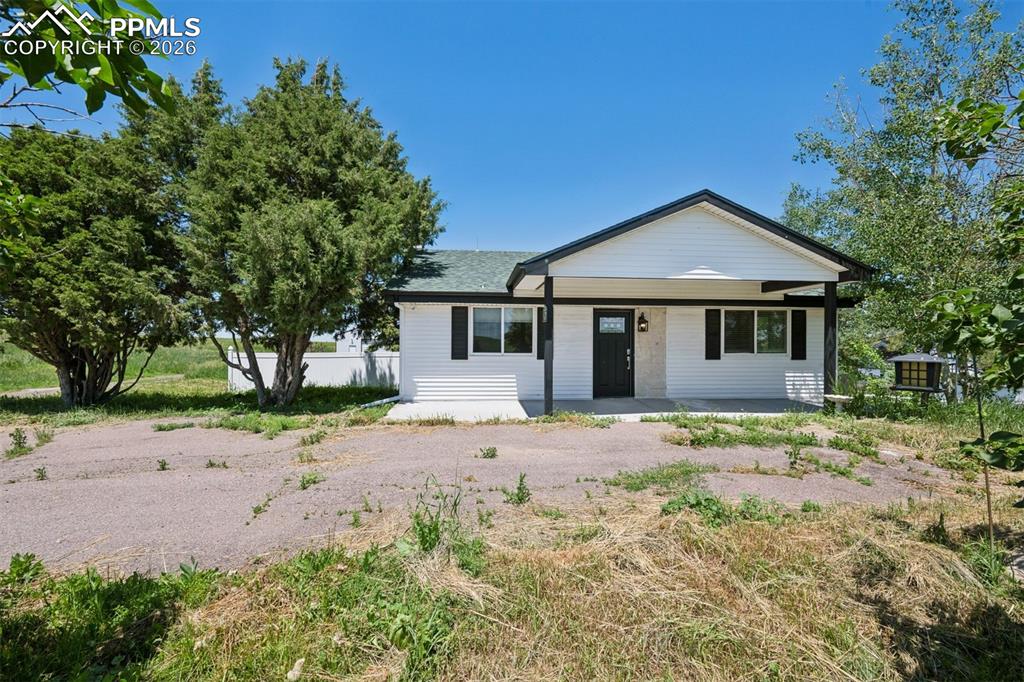
Image Count: 20

$795,000

  • Highlights
  • Single Family
  • 2 bd | 2 ba | 1,632 sqft
  • 11613 Steele Avenue, Elbert, CO, 80106 listed by Elaine Susan Stucy
  • Under Contract - Showing
  • MLS#: 8240640
  • Tour #1
  • View on Map
Space maker

Property Description

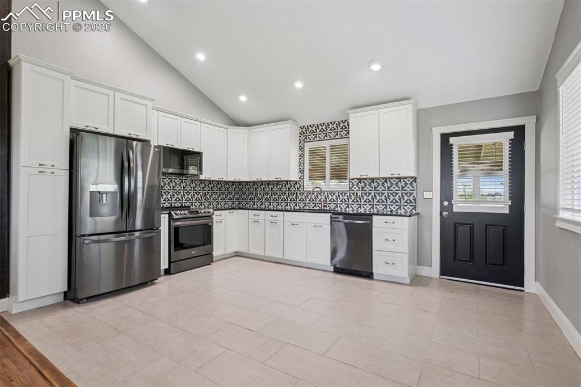
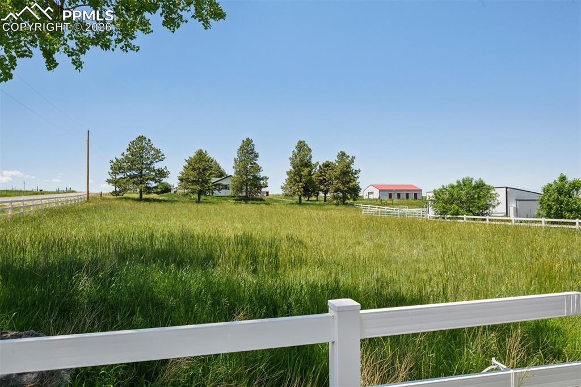
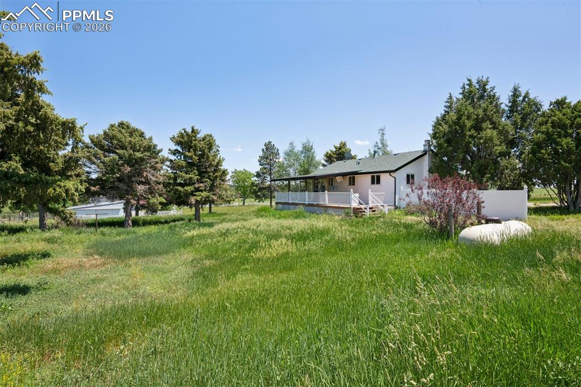
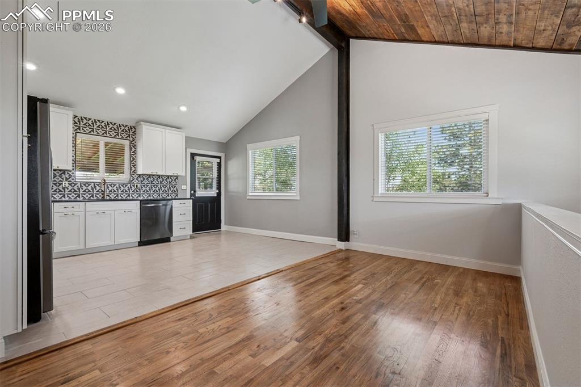
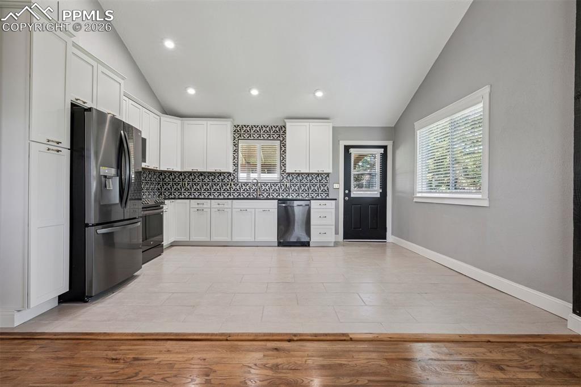
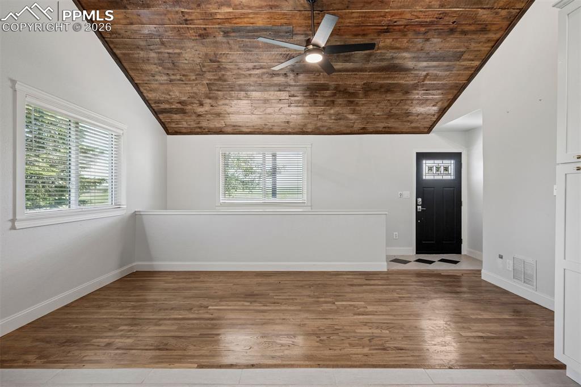
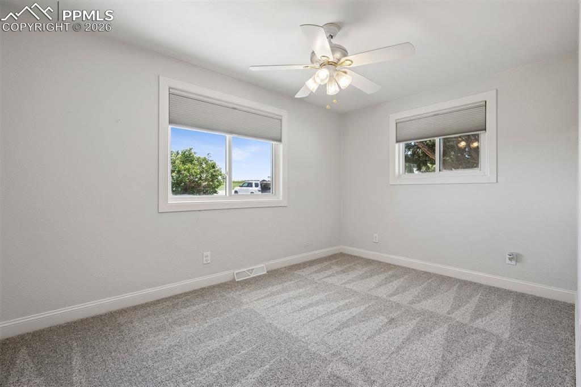
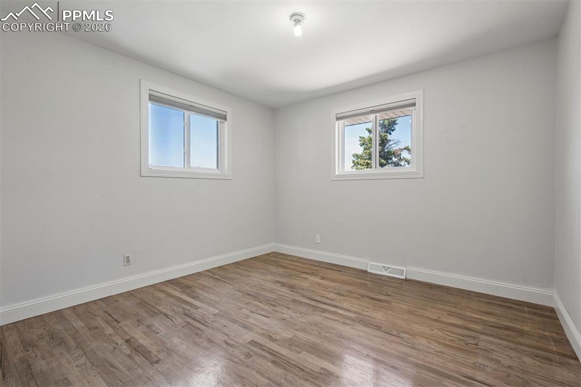
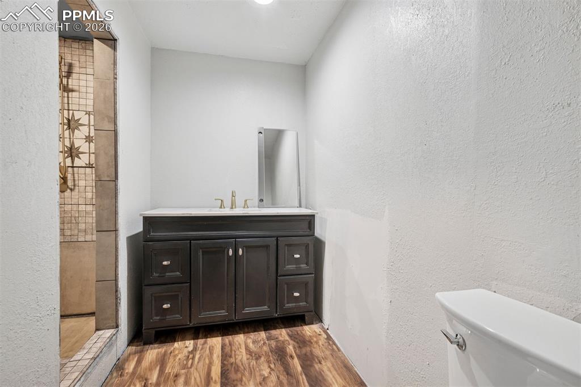
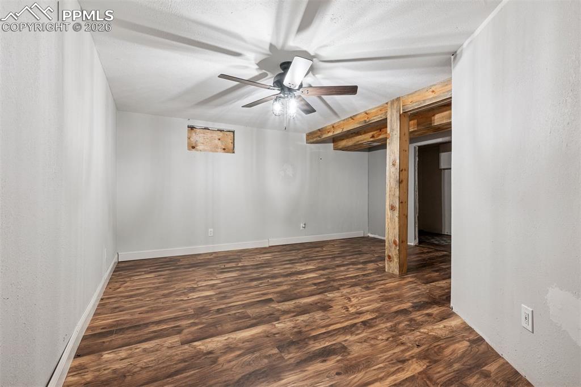
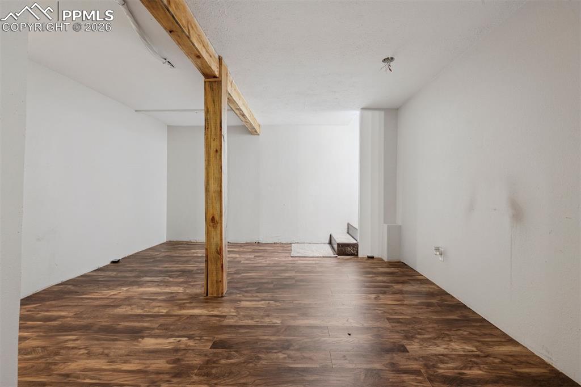
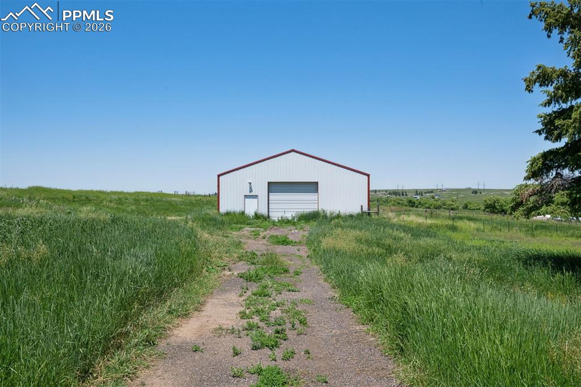
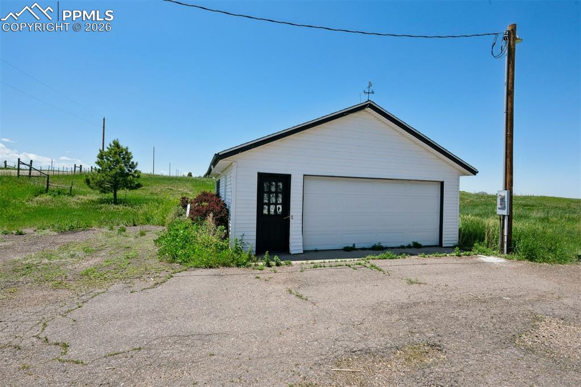
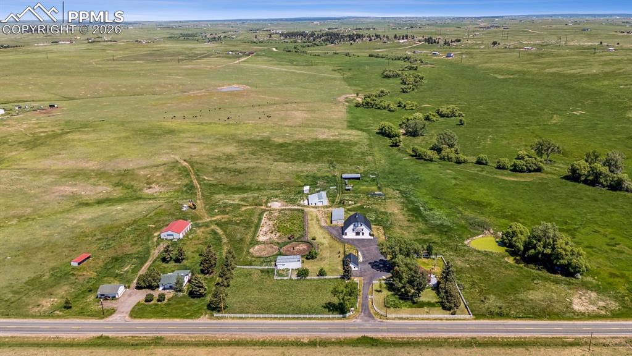
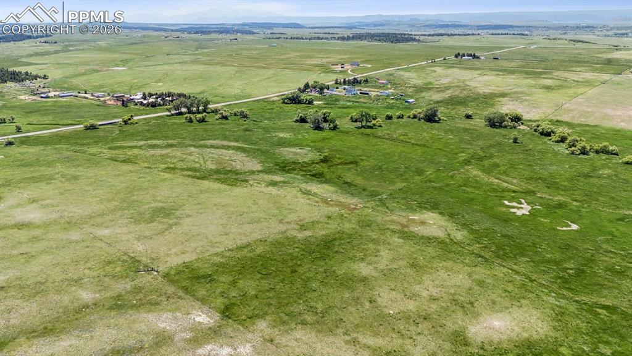
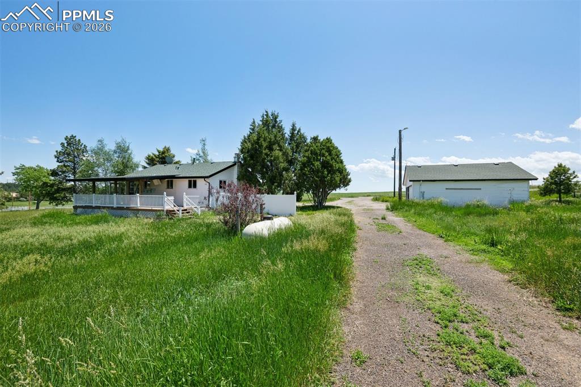
35 acres of wide-open space on this picturesque country property, fully fenced with well and new septic; the land alone is worth. While the home is modest, it is a comfortable place to live, and the barn and detached garage are fully functional. The main floor of the home features a newly remodeled kitchen with modern finishes and stainless-steel appliances, along with a living room finished with authentic hardwood floors. Two bedrooms and one full bathroom complete the main level. The covered back deck takes in sweeping views of the property. The finished basement offers potential and flexibility, with vinyl flooring, a rough 3/4 bath, and space to add an additional bedroom or bonus living area. Outside, the infrastructure is ready to support a range of uses. A detached two-car garage provides space for storage, equipment, or workshop use. The barn has four stalls and lofted storage, complemented by a separate loafing shed, well-maintained fencing, and corrals, creating a setup well-suited for horses or livestock. Whether you're looking to expand, retreat, or invest, this ranch offers a solid foundation with endless possibilities. Just 20 minutes from Castle Rock, this property is the perfect weekend getaway or full-time country home. The adjacent property is also for sale and can be purchased individually or together for a unique opportunity to create your dream ranch estate.

Property Listed By

Picture of REALTOR Listing Property
  • Elaine Susan Stucy
  • 9733-574-303  Call the Agent 
Picture of Office Listing Property
  • LIV Sotheby's International Realty Castle Rock
  • 1080-066-303  Call the Agent 

Property Details

    General Features

  • Property: Single Family, Ranch
  • Year Built: 1968
  • List Price: $795,000
  • County: Douglas
  • School District: Douglas RE1

    Rooms

  • Bedrooms: 2
  • Baths: 1 full bath; 1 3/4 bath;
  • Laundry: Basement

    Structure

  • Foundation: Full Basement
  • Heating: Forced Air, Propane
  • Garage/Parking #: 2 vehicle(s), Detached
  • Patio Description: Covered
  • Total SqFt: 1,632
  • Finished SqFt: 1,632
  • Basement SqFt: 816
  • Basement % Fin: 100
  • Construction Status: Existing Home
  • Siding: Alum/Vinyl/Steel
  • Structure: Frame

    Features

  • Appliances: Dishwasher, Microwave Oven, Oven, Range, Refrigerator
  • Entry: Natural Wood, Tile
  • Interior Features: Vaulted Ceilings
  • Laundry: Basement

    Taxes, Utilities, Lot

  • Tax: $2,623
  • Lot Size: 35.00 Acres, 1,524,600 SqFt
  • Landscaped: Front
  • Driveway: Paved
  • Lot Description: Level
  • Total # Wells: 1
  • Existing Utilities: Electricity Connected, Propane
  • Existing Water: Well

    Community

  • Pet Type: Horse

    Additional Information


      Disclaimer
      The real estate listing information and related content displayed on this site is provided exclusively for consumers’ personal, non-commercial use and may not be used for any purpose other than to identify prospective properties consumers may be interested in purchasing.
      PPAR.com Website

      11613 Steele Avenue, Elbert, CO, 80106

      Image 1 of 20: Front of Structure

      Front of Structure

      Image 2 of 20: Well Permit #231756 - 11613 Steele Ave
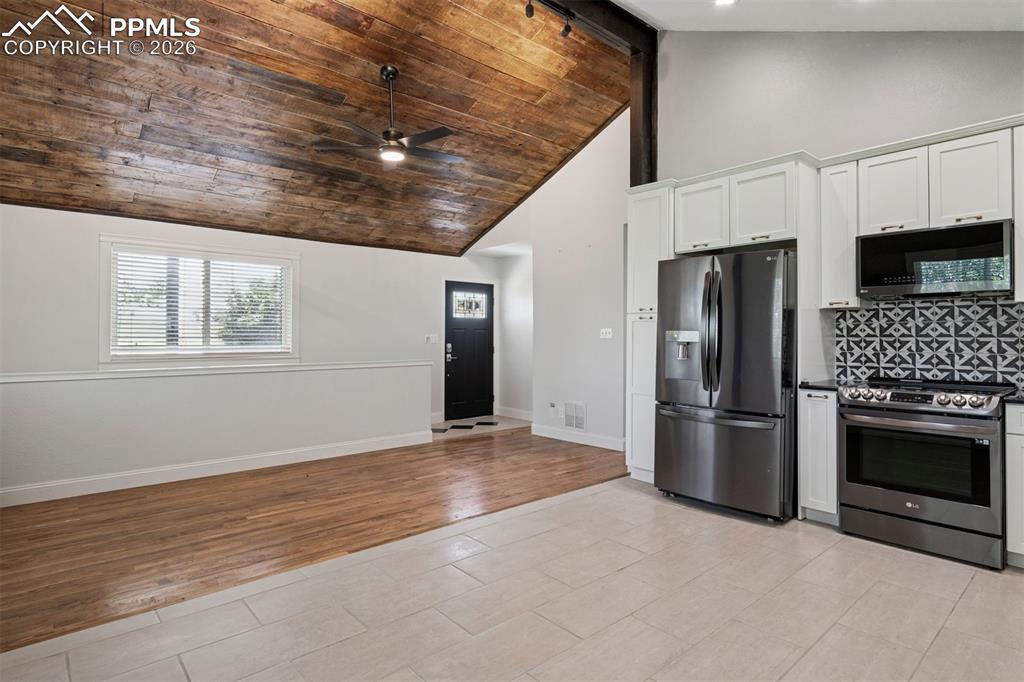
      Well Permit #231756 - 11613 Steele Ave

      Image 3 of 20: Kitchen

      Kitchen

      Image 4 of 20: Boundary Outline Map - 11613 Steele Ave
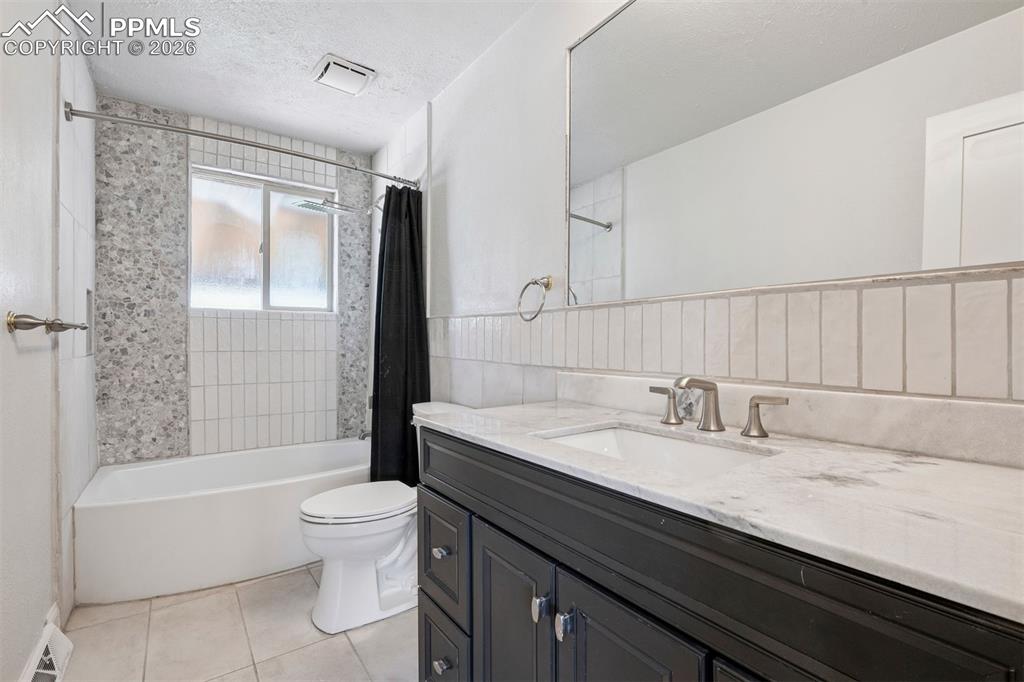
      Boundary Outline Map - 11613 Steele Ave

      Image 5 of 20: Kitchen

      Kitchen

      Image 6 of 20: View

      View

      Image 7 of 20: Bathroom

      Bathroom

      Image 8 of 20: Yard

      Yard

      Image 9 of 20: Kitchen

      Kitchen

      Image 10 of 20: Kitchen

      Kitchen

      Image 11 of 20: Living Room

      Living Room

      Image 12 of 20: Bedroom

      Bedroom

      Image 13 of 20: Bedroom

      Bedroom

      Image 14 of 20: Bathroom

      Bathroom

      Image 15 of 20: Basement

      Basement

      Image 16 of 20: Basement

      Basement

      Image 17 of 20: Out Buildings

      Out Buildings

      Image 18 of 20: Garage

      Garage

      Image 19 of 20: Aerial View

      Aerial View

      Image 20 of 20: Aerial View

      Aerial View

      Disclaimer: The real estate listing information and related content displayed on this site is provided exclusively for consumers’ personal, non-commercial use and may not be used for any purpose other than to identify prospective properties consumers may be interested in purchasing.