3230 Van Teylingen Drive C, Colorado Springs, CO, 80917
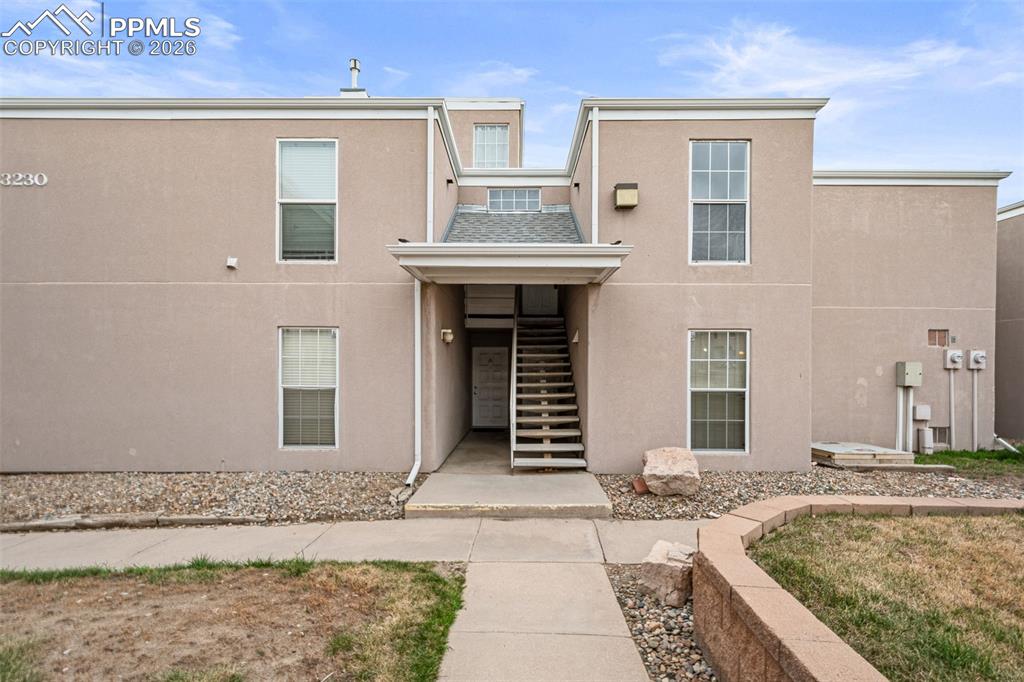
Image Count: 27

$149,900

  • Highlights
  • Condo
  • 2 bd | 1 ba | 862 sqft
  • 3230 Van Teylingen Drive C, Colorado Springs, CO, 80917 listed by Michele Gwin
  • Active
  • MLS#: 8843938
  • Tour #1
  • View on Map
Space maker

Property Description

Welcome to this exquisitely remodeled 2-bedroom, 1-bath condominium nestled in the desirable Sierra Pointe community of Colorado Springs. Perfectly positioned in a prime central location, this sophisticated residence is just moments from premier shopping, renowned universities, vibrant restaurants, and abundant recreation, making it an ideal blend of convenience and comfort. Step inside to discover a bright, airy, and inviting interior that boasts soaring vaulted ceilings and expansive high windows, flooding the space with natural light and creating an elevated sense of style and space. Every inch of this home has been thoughtfully designed with luxury and livability in mind. The kitchen is a chef’s dream, featuring gleaming stainless steel appliances, a sleek gas range, and refreshed cabinetry — all complemented by modern finishes and a refined aesthetic. Entertain or unwind in the open-concept living area, adorned with luxury vinyl plank flooring for durability and easy maintenance without sacrificing elegance. Retreat to either of the two spacious bedrooms, including one with a generously sized walk-in closet, perfect for stylish storage solutions. The updated bathroom shines with contemporary touches, creating a serene spa-like ambiance. This charming unit also offers reserved parking, a comprehensive HOA that covers many essentials, and access to well-maintained community amenities. Whether you're a first-time buyer, downsizer, or savvy investor, this move-in-ready condo promises modern luxury, comfort, and convenience in one of Colorado Springs’ most accessible and dynamic areas. Don’t miss your chance to live in style at Sierra Pointe—where location meets lifestyle!

Property Listed By

Picture of REALTOR Listing Property
  • Michele Gwin
  • 3477-749-303  Call the Agent 
Picture of Office Listing Property
  • RE/MAX Professionals
  • 5554-589-303  Call the Agent 

Property Details

    General Features

  • Property: Condo, Ranch
  • Attached: Yes
  • Year Built: 1974
  • List Price: $149,900
  • County: El Paso
  • School District: Colorado Springs 11

    Rooms

  • Master: Main Level, 11 x 11
  • Bedrooms: 2
  • Baths: 1 full bath;
  • Laundry: Coin, Common

    Structure

  • Unit Description: Inside Unit
  • Heating: Forced Air
  • Cooling: Central Air
  • Garage/Parking #: 1 vehicle(s), Assigned
  • Patio Description: Wood Deck
  • Total SqFt: 862
  • Finished SqFt: 862
  • Construction Status: Existing Home
  • Siding: Stucco
  • Structure: Concrete, Frame

    Features

  • Appliances: Dishwasher, Disposal, Gas in Kitchen, Range, Refrigerator
  • Floors: Wood Laminate
  • Entry: Wood Laminate
  • Interior Features: 9Ft + Ceilings
  • Laundry: Coin, Common

    Taxes, Utilities, Lot

  • Tax: $308
  • Street Description: Private Road
  • Driveway: Paved
  • Alley: Paved
  • Lot Location: Near Public Transit
  • Lot Description: Mountain View
  • Existing Utilities: Electricity Connected, Natural Gas Connected
  • Existing Water: Assoc/Distr

    Community

  • Covenants: Yes
  • HOA Dues: $522
  • HOA Frequency: Monthly
  • HOA Fee Includes: Common Utilities, Maintenance Grounds, Sewer, Snow Removal, Trash Removal, Water
  • Complex Amenities: Club House, Pool
  • Commmunity Features: Club House, Fitness Center, Pool, Spa
  • Pet Type: Cat, Dog

    Additional Information


      Disclaimer
      The real estate listing information and related content displayed on this site is provided exclusively for consumers’ personal, non-commercial use and may not be used for any purpose other than to identify prospective properties consumers may be interested in purchasing.
      PPAR.com Website

      3230 Van Teylingen Drive C, Colorado Springs, CO, 80917

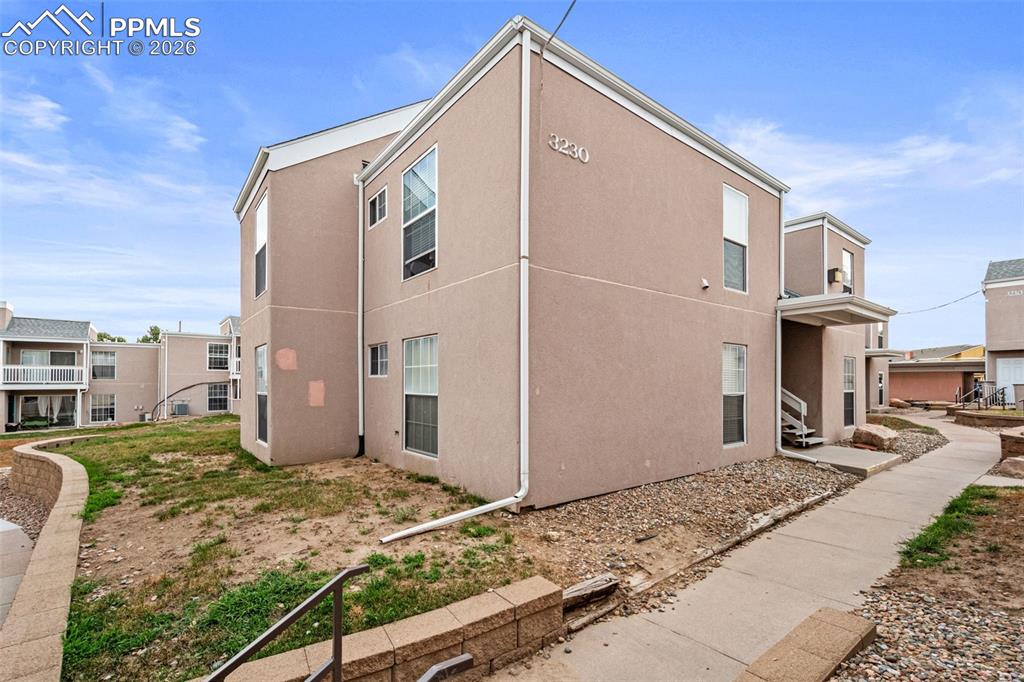
      Image 1 of 27: Front of building 3230

      Front of building 3230

      Image 2 of 27: Side of building 3230

      Side of building 3230
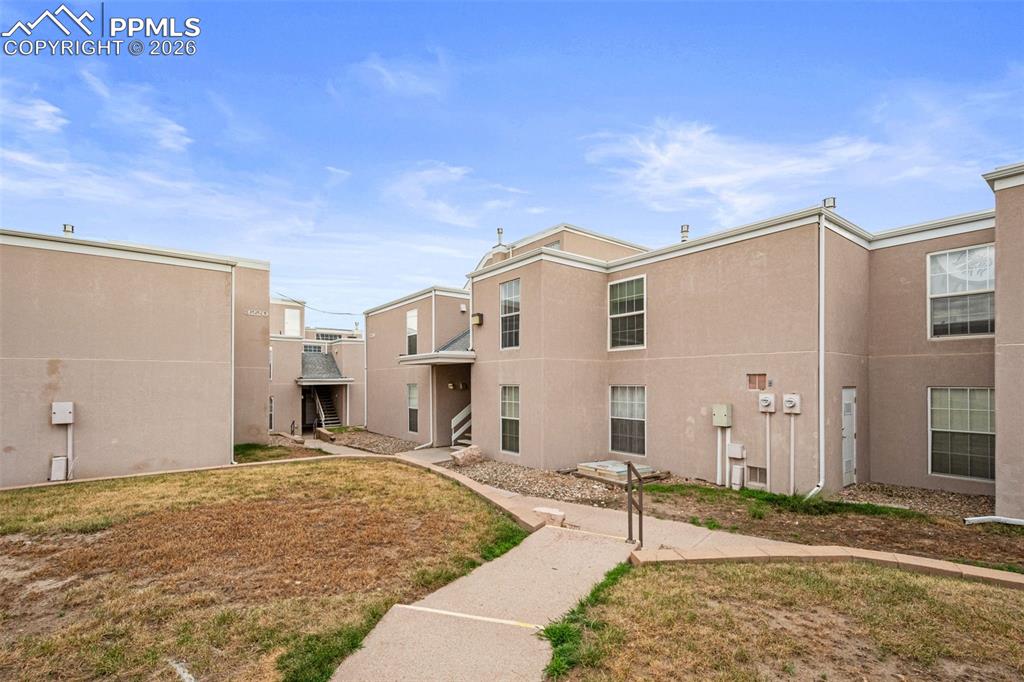
      Image 3 of 27: Other

      Other

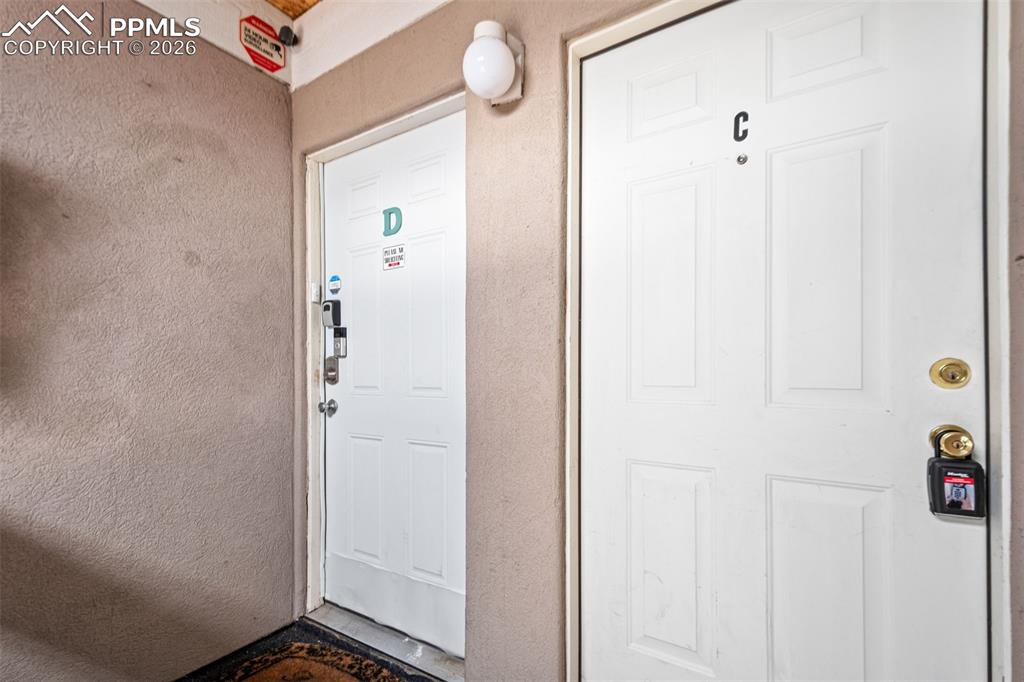
      Image 4 of 27: Unit C

      Unit C

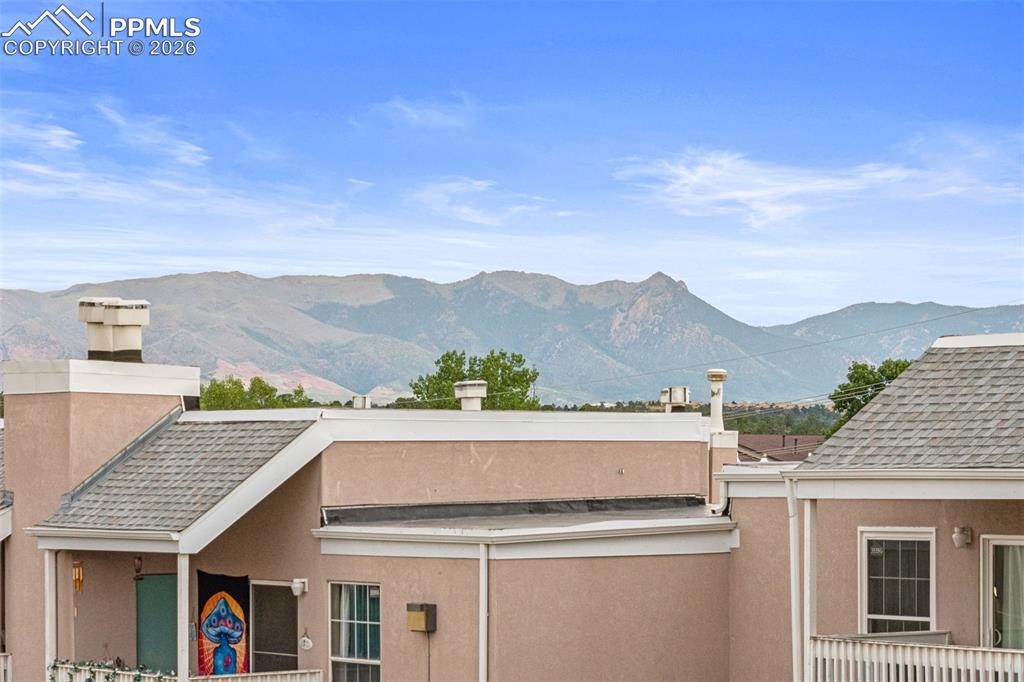
      Image 5 of 27: The property offers a mountain view and features stucco exterior finishes a

      The property offers a mountain view and features stucco exterior finishes and shingle roofing
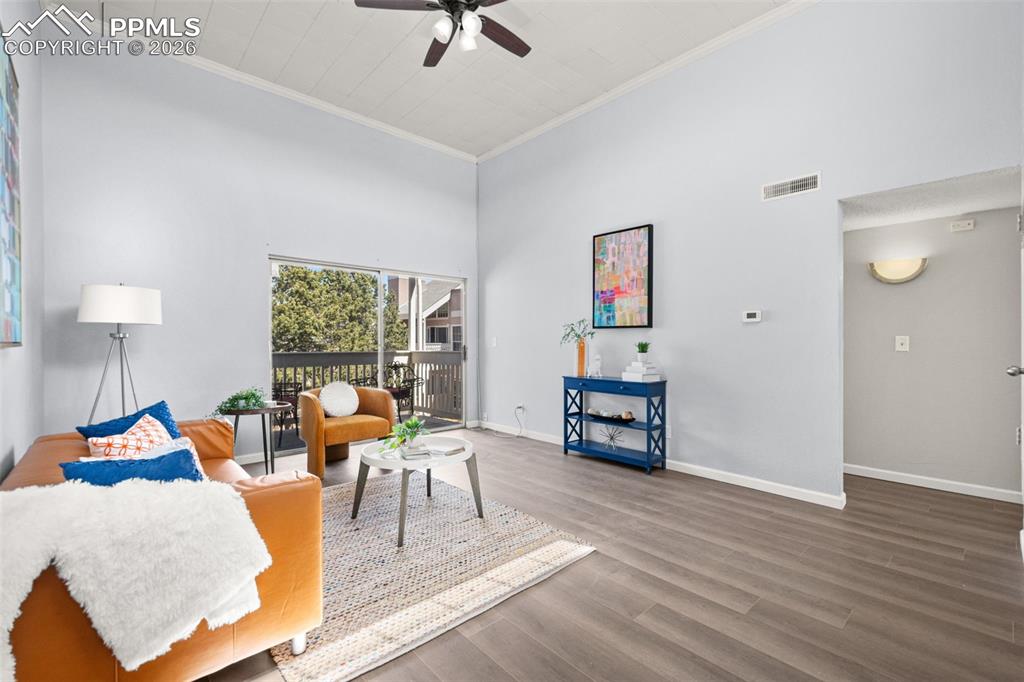
      Image 6 of 27: The living area features vaulted ceilings, wood-look flooring, and sliding

      The living area features vaulted ceilings, wood-look flooring, and sliding glass doors leading to a private outdoor space
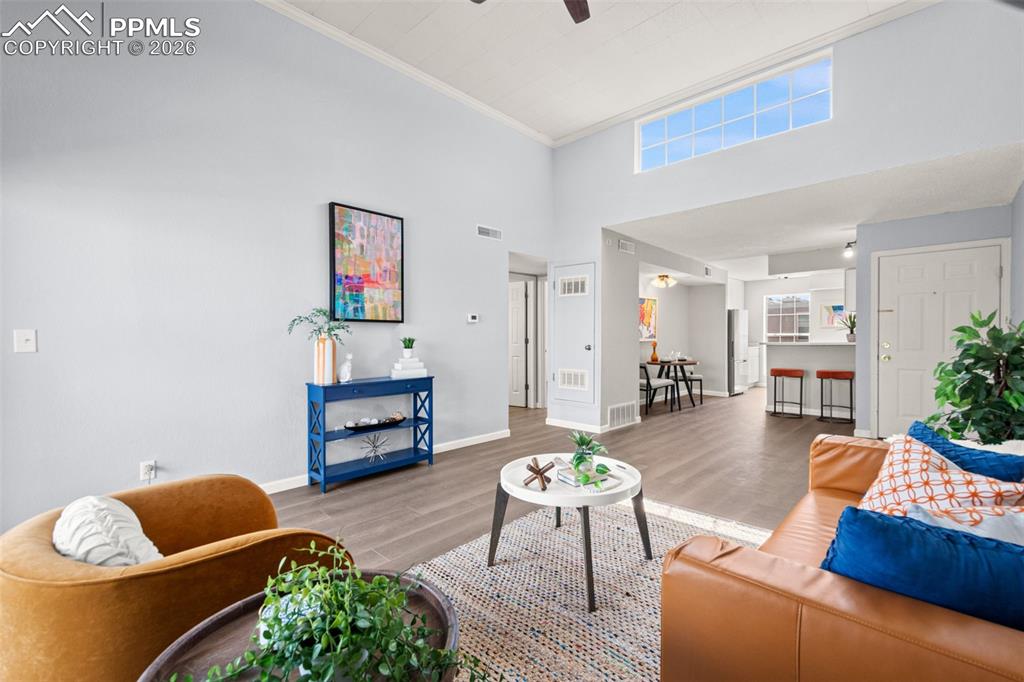
      Image 7 of 27: The living area features high ceilings with a transom window, wood-look flo

      The living area features high ceilings with a transom window, wood-look flooring, and an open concept layout
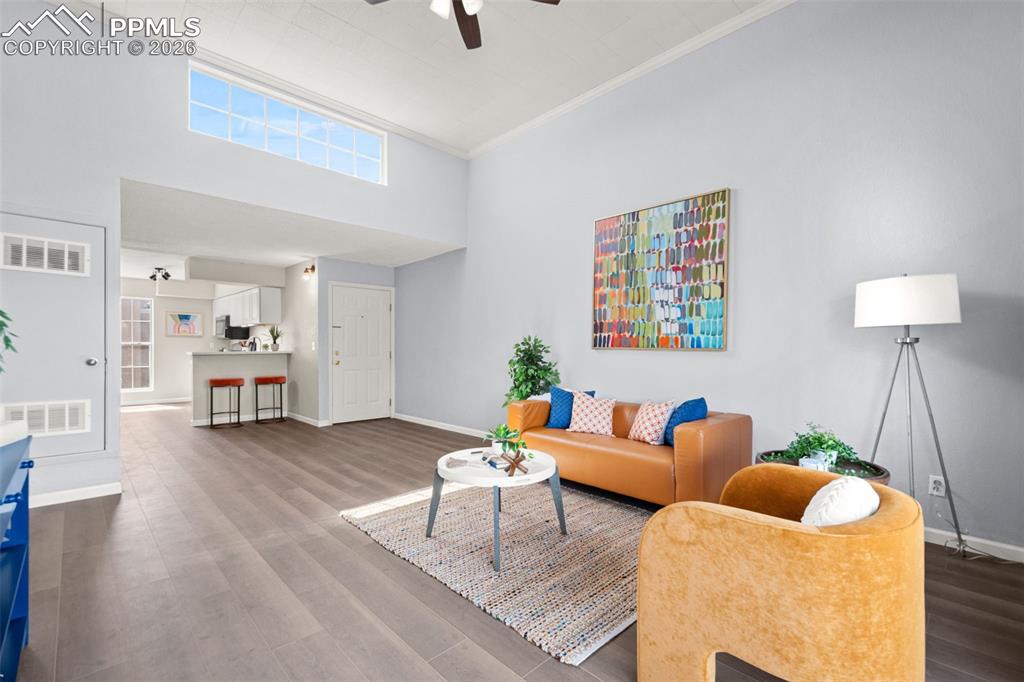
      Image 8 of 27: The living area features high ceilings, a large transom window providing na

      The living area features high ceilings, a large transom window providing natural light, and wood-look flooring throughout
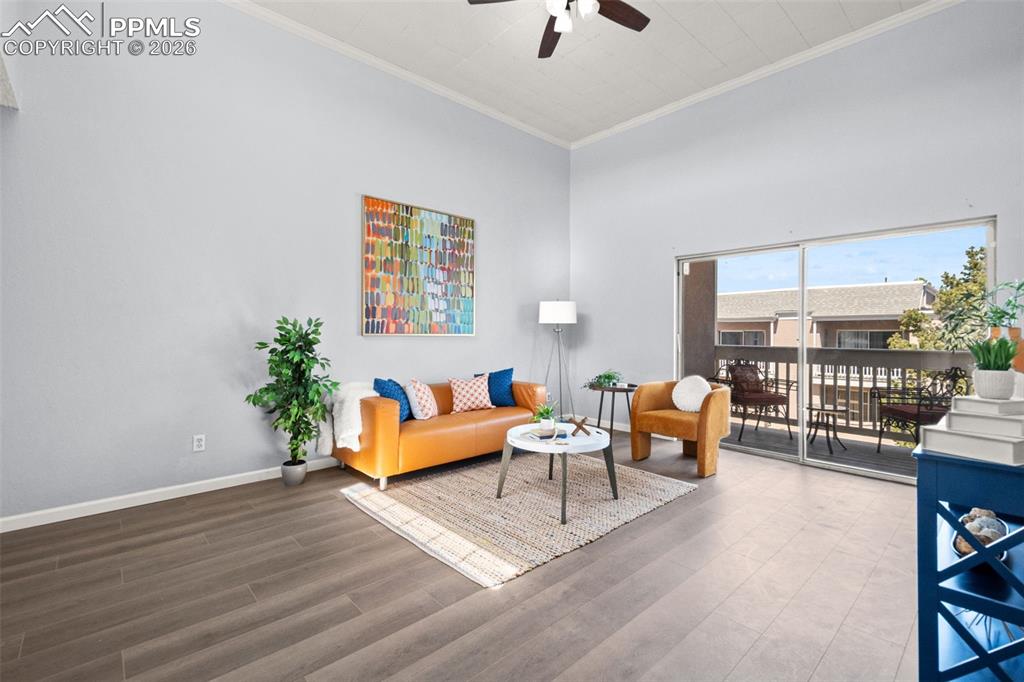
      Image 9 of 27: Living area featuring dark wood-look flooring, high ceilings with a ceiling

      Living area featuring dark wood-look flooring, high ceilings with a ceiling fan, and sliding glass doors leading to a private balcony
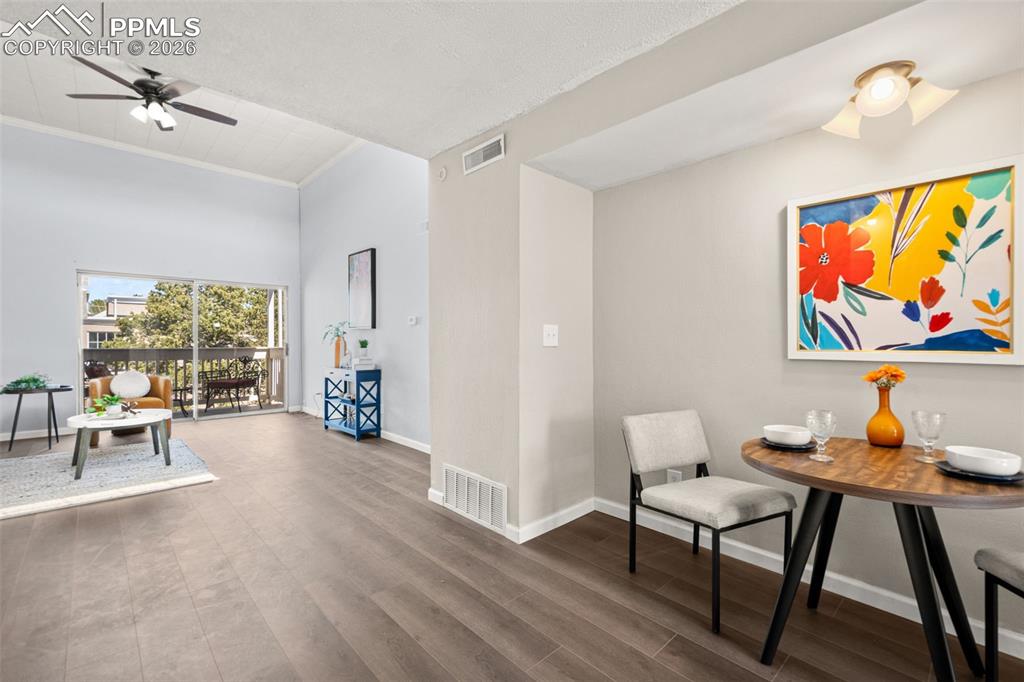
      Image 10 of 27: The property features vaulted ceilings, wood flooring, and a sliding glass

      The property features vaulted ceilings, wood flooring, and a sliding glass door leading to a balcony
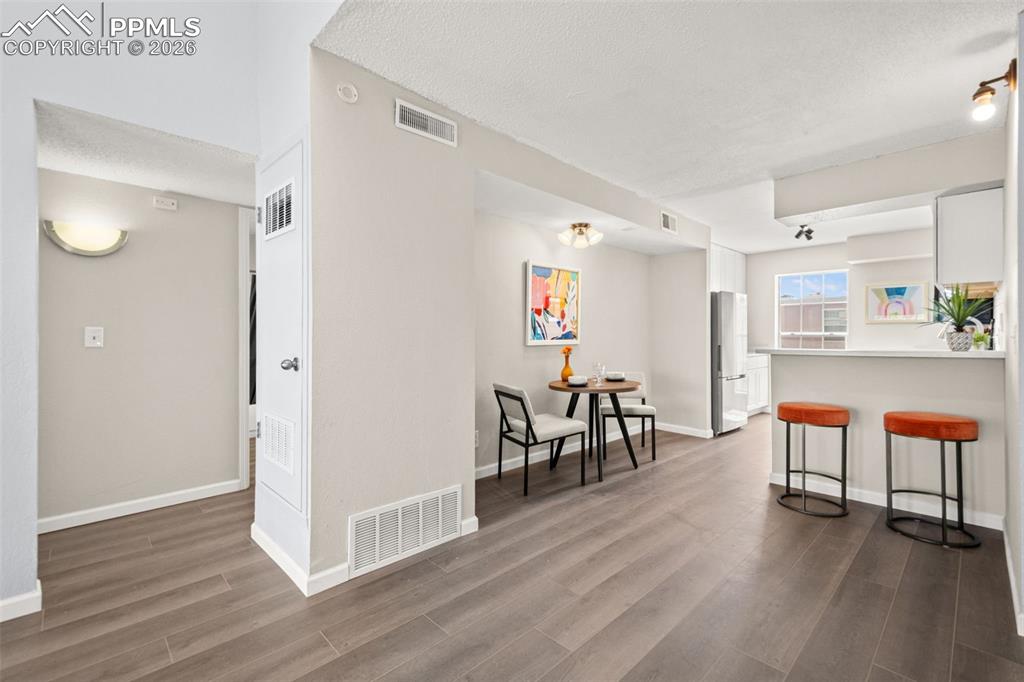
      Image 11 of 27: Living room featuring wood-look flooring, light-colored walls, and an overh

      Living room featuring wood-look flooring, light-colored walls, and an overhead light fixture
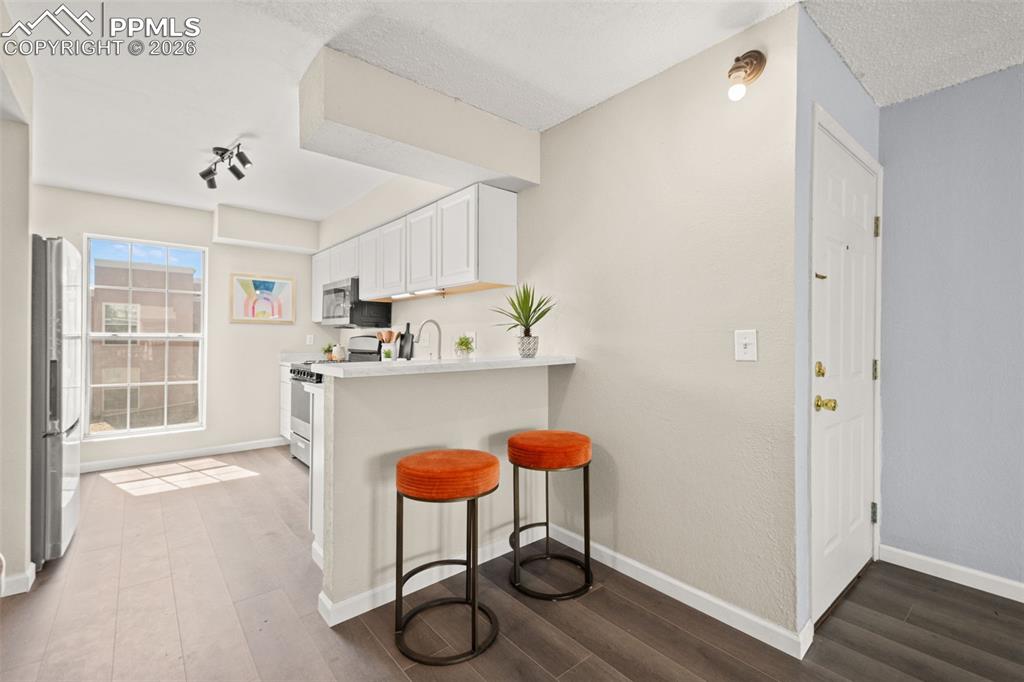
      Image 12 of 27: Kitchen area featuring white cabinetry, stainless steel appliances, a white

      Kitchen area featuring white cabinetry, stainless steel appliances, a white countertop, and dark wood flooring
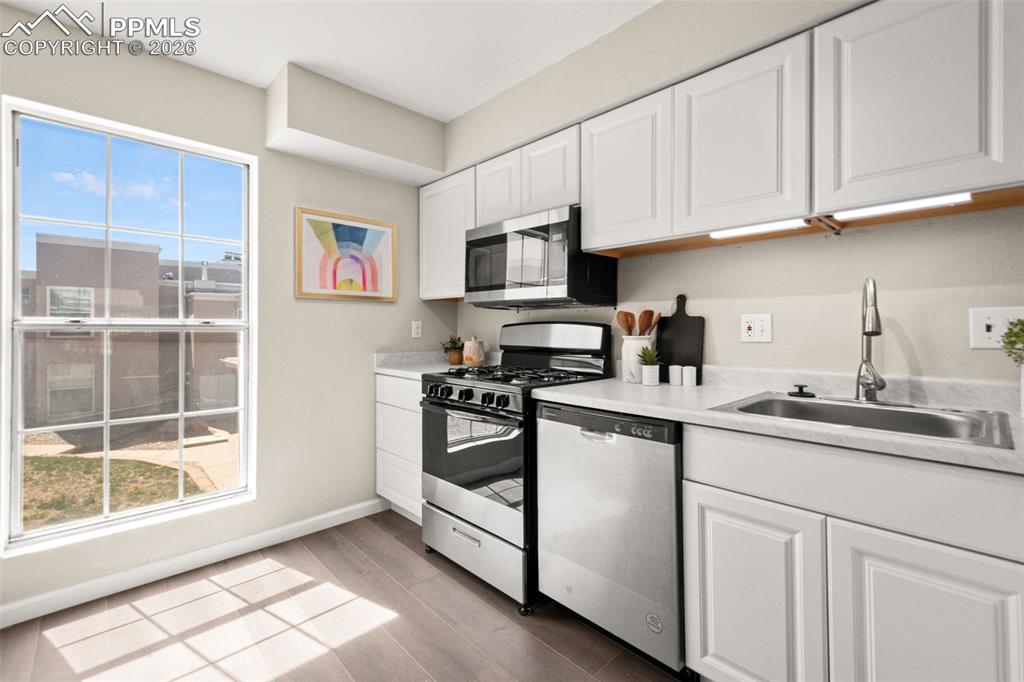
      Image 13 of 27: The kitchen features white cabinetry, stainless steel appliances, and a win

      The kitchen features white cabinetry, stainless steel appliances, and a window providing natural light
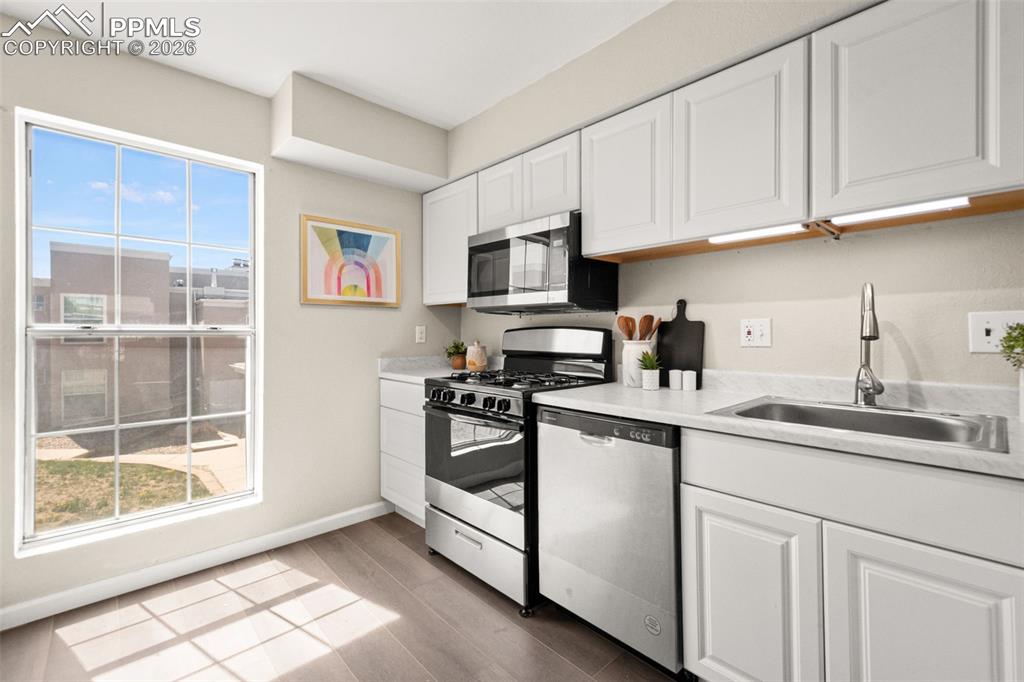
      Image 14 of 27: The kitchen features white cabinetry, stainless steel appliances, and sleek

      The kitchen features white cabinetry, stainless steel appliances, and sleek countertops
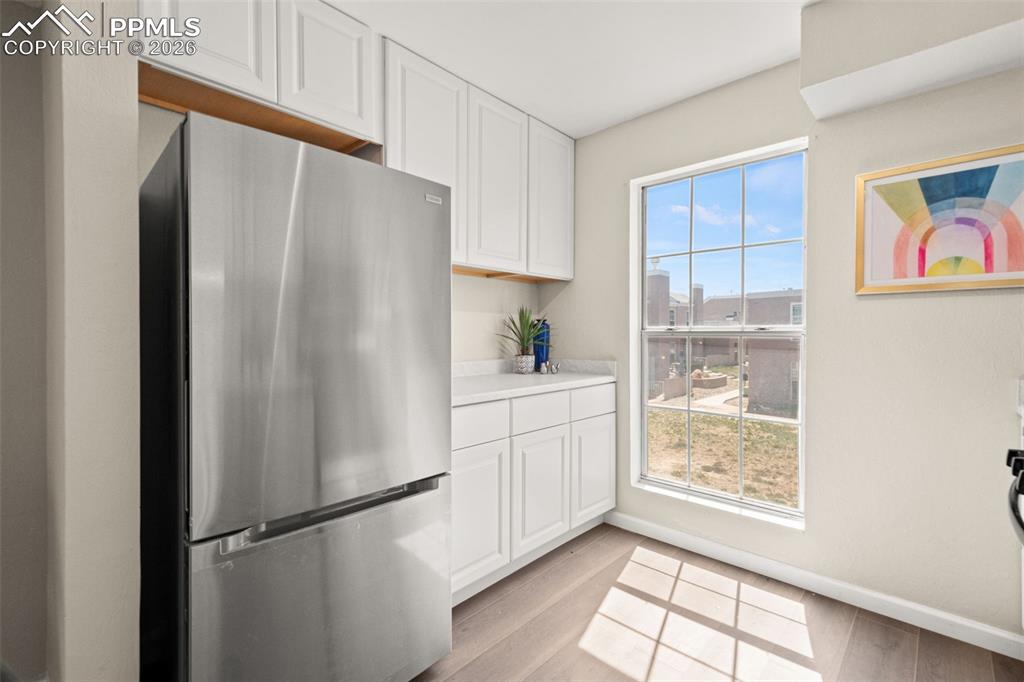
      Image 15 of 27: Kitchen featuring white cabinetry, a stainless steel refrigerator, and a wi

      Kitchen featuring white cabinetry, a stainless steel refrigerator, and a window providing natural light
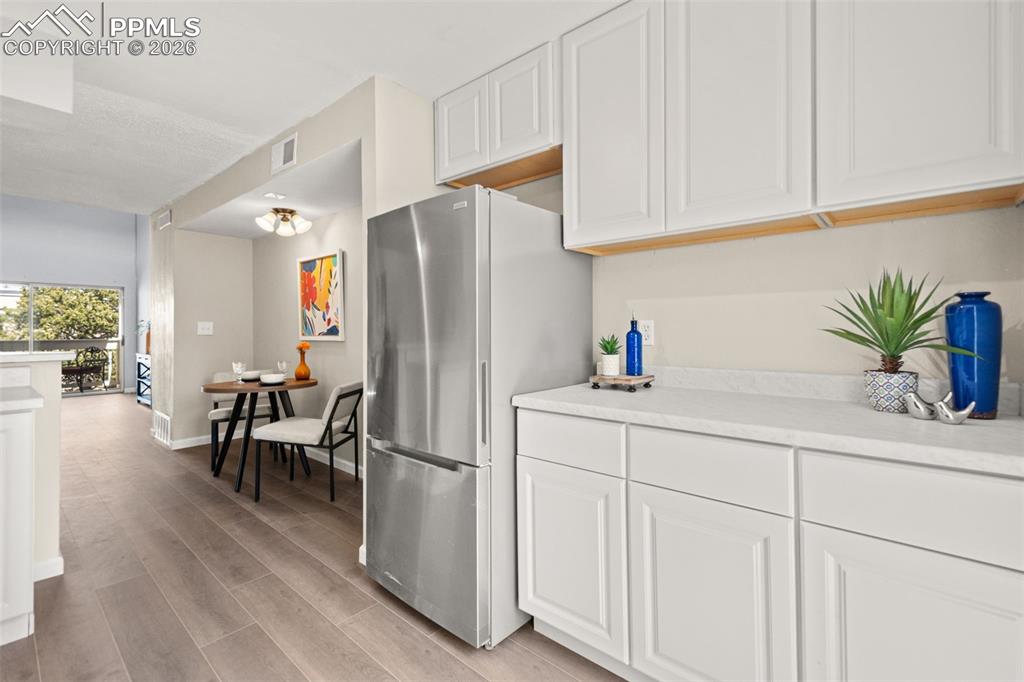
      Image 16 of 27: The kitchen features white cabinetry, a stainless steel refrigerator, and a

      The kitchen features white cabinetry, a stainless steel refrigerator, and a light-colored countertop
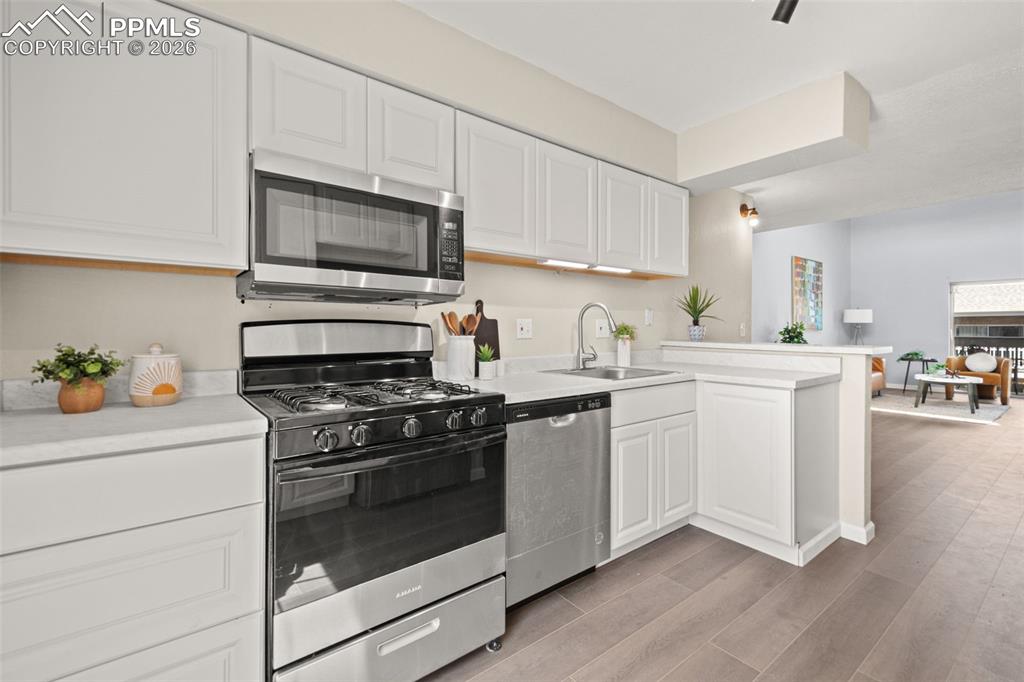
      Image 17 of 27: The kitchen features white cabinetry, a stainless steel microwave, a stainl

      The kitchen features white cabinetry, a stainless steel microwave, a stainless steel range, a stainless steel dishwasher, and a stainless steel sink with a gooseneck faucet
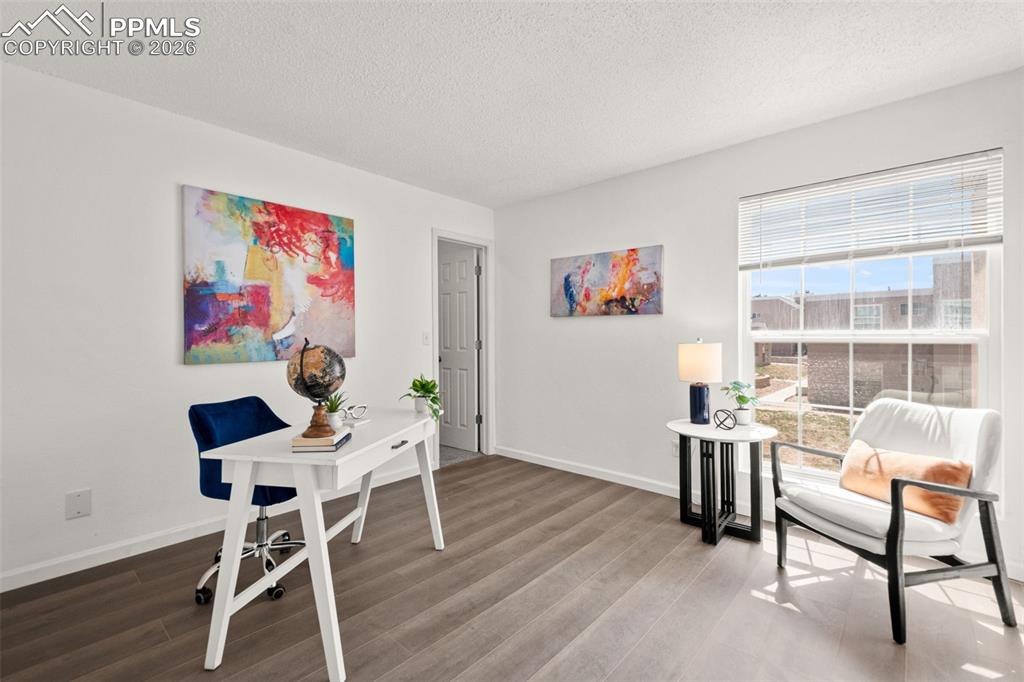
      Image 18 of 27: This versatile room features light-colored walls and wood-look flooring, pr

      This versatile room features light-colored walls and wood-look flooring, providing a bright and adaptable space
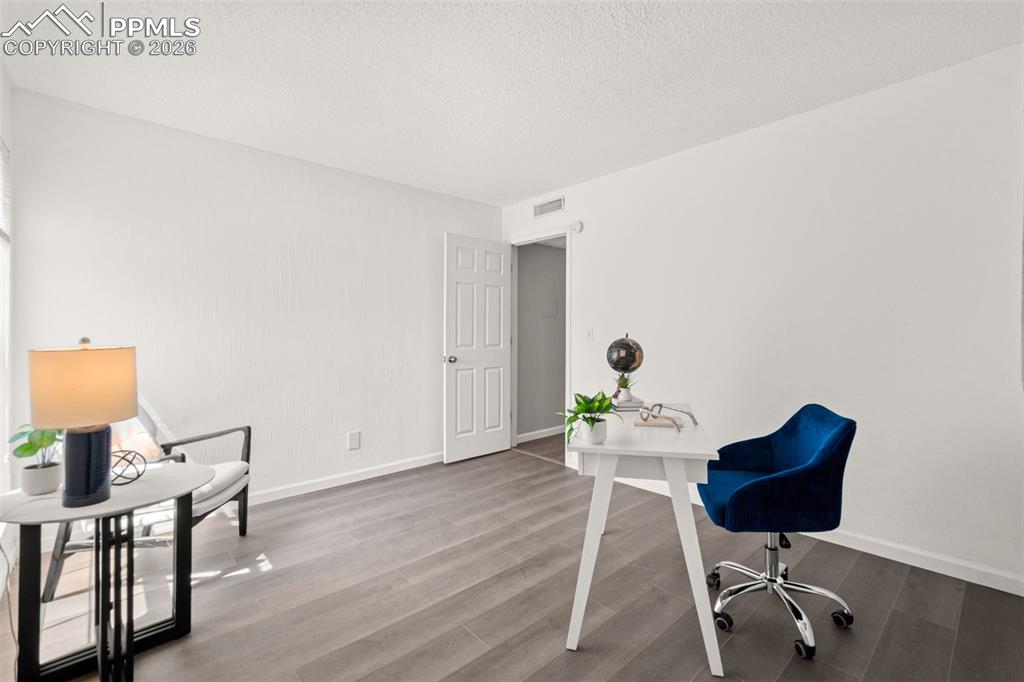
      Image 19 of 27: The property features light-colored walls and wood-style flooring, creating

      The property features light-colored walls and wood-style flooring, creating a bright and inviting space
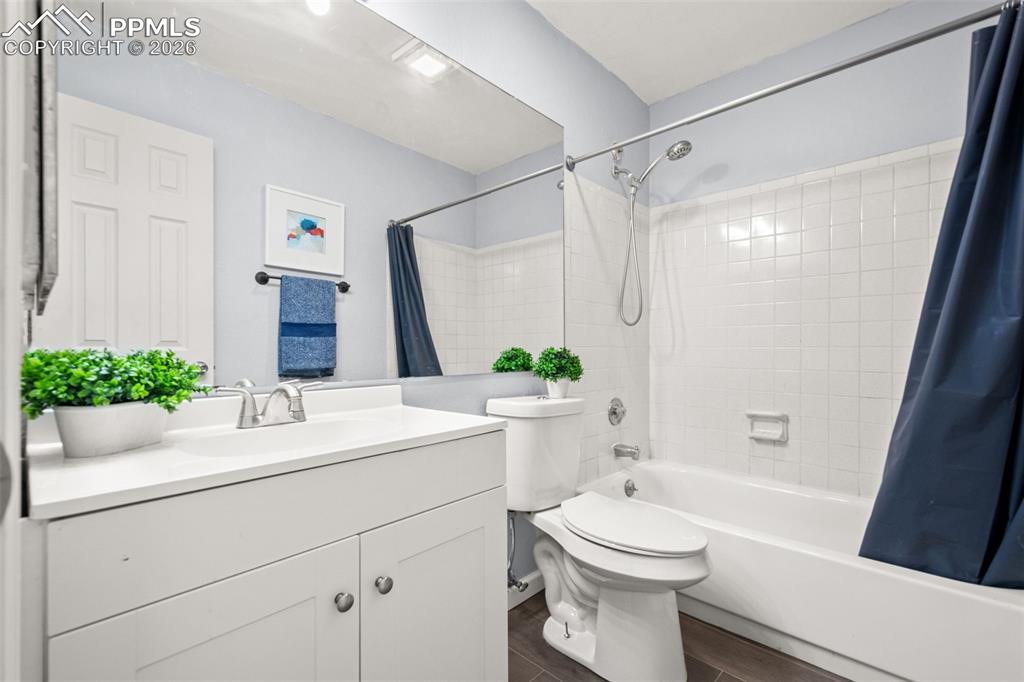
      Image 20 of 27: Bathroom featuring a white vanity with a rectangular sink, a large wall-mou

      Bathroom featuring a white vanity with a rectangular sink, a large wall-mounted mirror, a toilet, and a white tiled shower with a tub
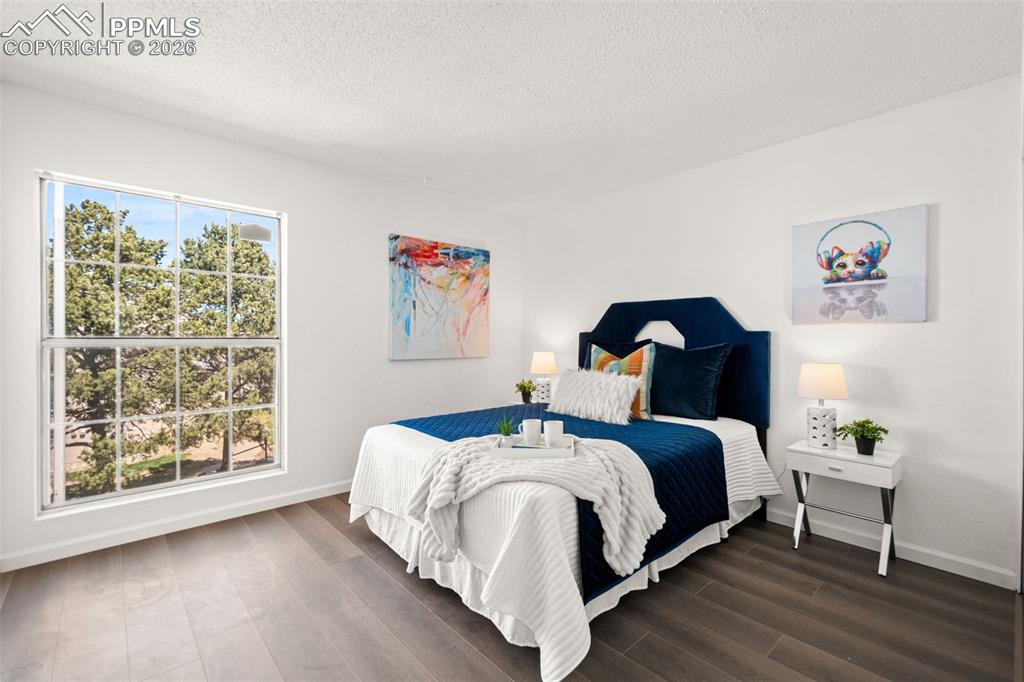
      Image 21 of 27: This room features light-colored walls and dark hardwood floors, creating a

      This room features light-colored walls and dark hardwood floors, creating a sophisticated contrast
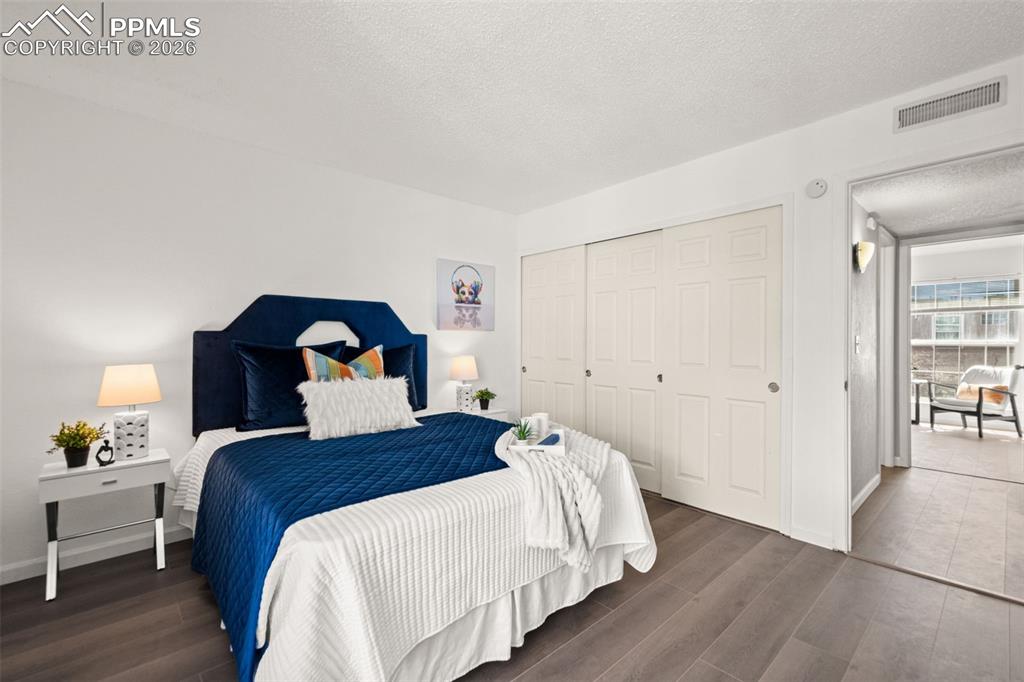
      Image 22 of 27: Bedroom featuring dark wood-style flooring, a dark blue headboard, and whit

      Bedroom featuring dark wood-style flooring, a dark blue headboard, and white sliding closet doors
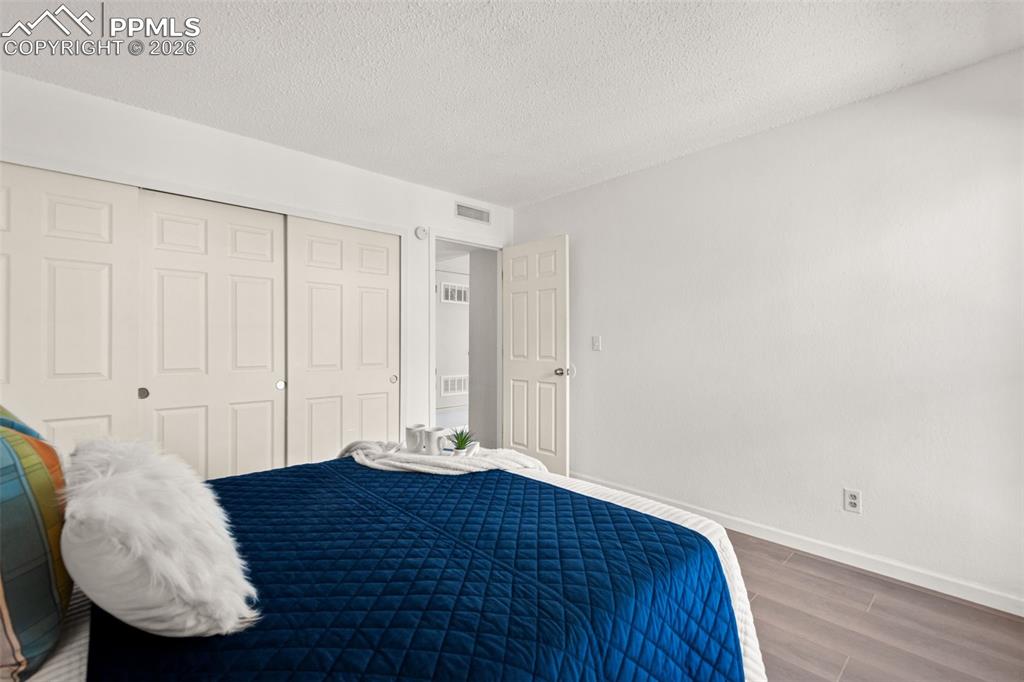
      Image 23 of 27: The room features light-colored walls and flooring, with a closet that has

      The room features light-colored walls and flooring, with a closet that has paneled sliding doors
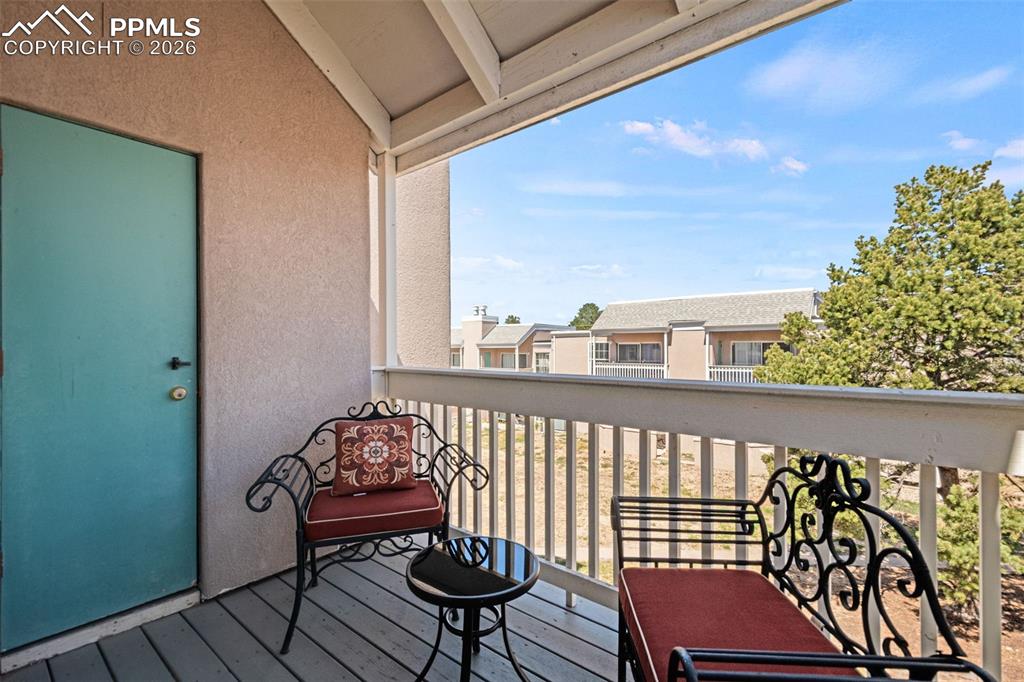
      Image 24 of 27: The property features a balcony with a wooden floor and a white railing, of

      The property features a balcony with a wooden floor and a white railing, offering views of distant buildings and trees
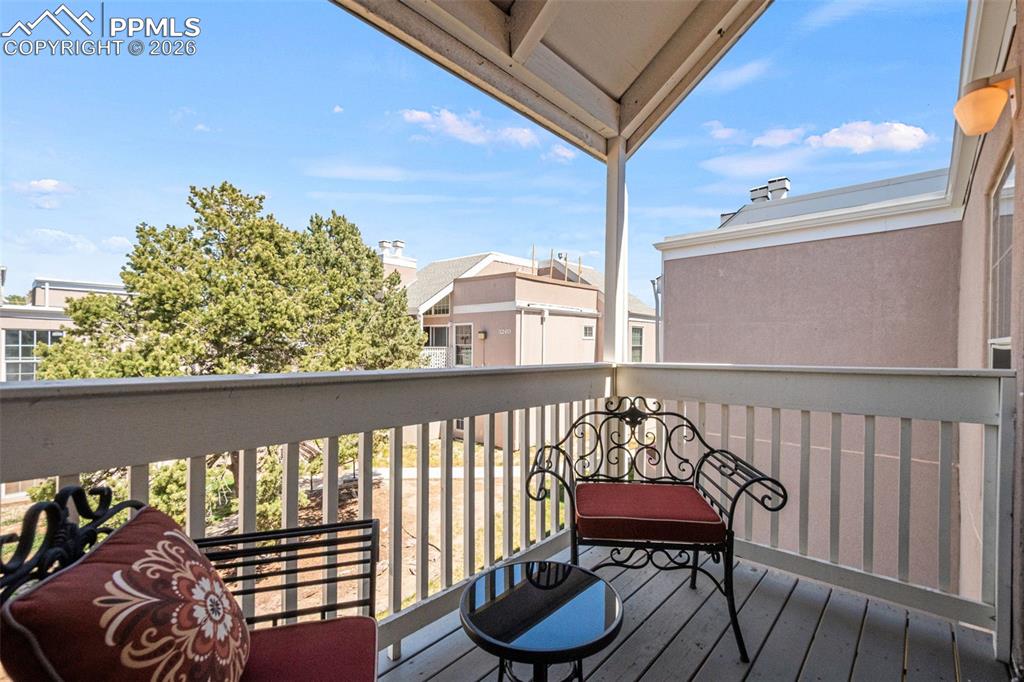
      Image 25 of 27: The property features an outdoor balcony with a light-colored wood floor, a

      The property features an outdoor balcony with a light-colored wood floor, a balustrade, and a covered ceiling
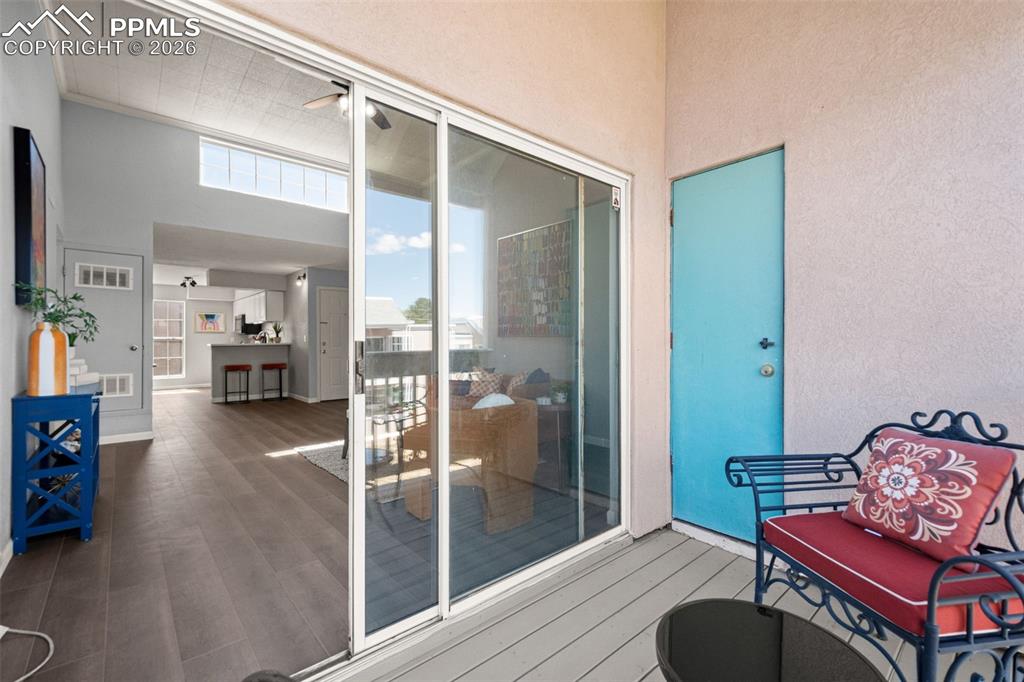
      Image 26 of 27: The property features a private outdoor area with a light-colored deck and

      The property features a private outdoor area with a light-colored deck and a vibrant blue door, offering a comfortable space with direct access to the interior through sliding glass doors
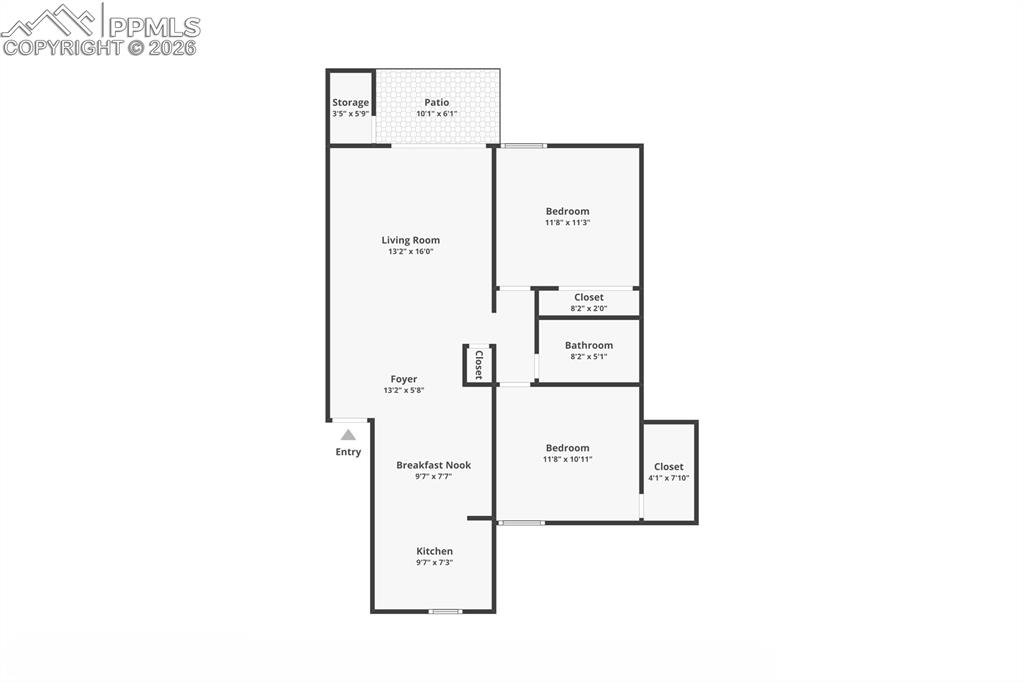
      Image 27 of 27: Floor plan

      Floor plan

      Disclaimer: The real estate listing information and related content displayed on this site is provided exclusively for consumers’ personal, non-commercial use and may not be used for any purpose other than to identify prospective properties consumers may be interested in purchasing.