7821 W Highway 78, Beulah, CO, 81023
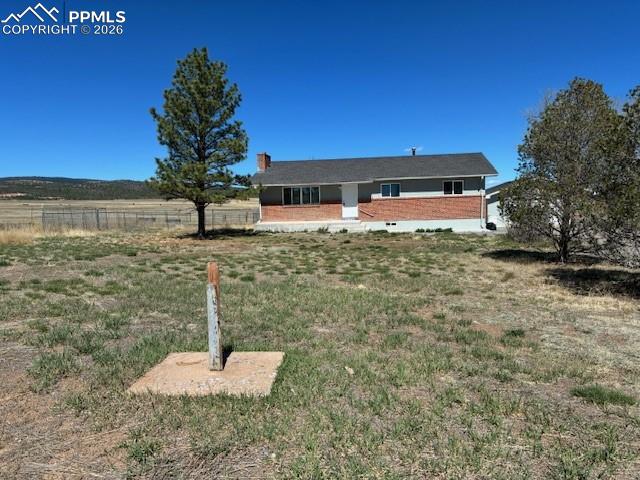
Image Count: 36

$599,000

  • Highlights
  • Single Family
  • 5 bd | 3 ba | 2,760 sqft
  • 7821 W Highway 78, Beulah, CO, 81023 listed by Diana Vanriper
  • Active
  • MLS#: 6341850
  • Tour #3
  • View on Map
Space maker

Property Description

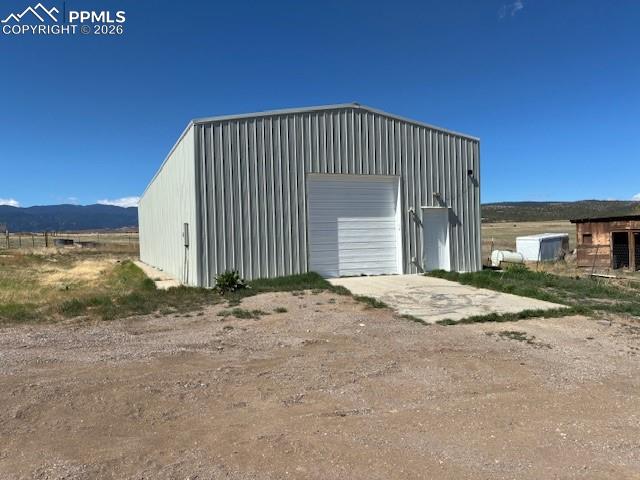
Escape to wide-open Colorado beauty with this charming ranch-style home set on acreage in scenic Beulah. Featuring 5 bedrooms and 3 bathrooms, this 1,380 sq ft home offers comfortable living surrounded by breathtaking panoramic views, including stunning sightlines of Pikes Peak. New flooring and freshly painted throughout this home. Situated on approximately 3.120 acres, with a total of 80 acres. the property provides a rare blend of usable land and natural landscape. The homesite sits on its own parcel while the remaining acreage is fully fenced with quality pasture, ample space for livestock or recreational use. Inside, enjoy an updated kitchen and efficient climate control with 4 multi-zone mini-split systems, complemented by baseboard heat and a boiler system. The property is well-equipped with a strong-producing Brand new. well, a large concrete cistern, and dedicated transformer for added utility capacity. Outdoor features truly set this property apart, including an impressive 80x30 pole barn/shop with concrete flooring and oversized door, enclosed animal areas, and a chicken coop—ideal for hobby farming or rural living. Conveniently located along historic Highway 78, this gated property offers privacy, functionality, and endless potential—all within a short drive to Pueblo while enjoying the peaceful mountain lifestyle Beulah is known for.

Property Listed By

Picture of REALTOR Listing Property
  • Diana Vanriper
  • 3282-176-917  Call the Agent 
Picture of Office Listing Property
  • Main Street Realty of Pueblo, Inc.
  • 2259-667-917  Call the Agent 

Property Details

    General Features

  • Property: Single Family, Ranch
  • Year Built: 1967
  • List Price: $599,000
  • County: Pueblo
  • School District: Pueblo-70

    Rooms

  • Master: Main Level, 14 x 11
  • Bedrooms: 5
  • Baths: 2 full bath; 1 3/4 bath;
  • Master Bathroom Amenities: Ceramic Tile
  • Laundry: Basement

    Structure

  • Foundation: Full Basement
  • Heating: Baseboard, Hot Water, Propane
  • Garage/Parking #: 2 vehicle(s), Detached
  • Garage Amenities: Oversized
  • Patio Description: Wood Deck
  • Total SqFt: 2,760
  • Finished SqFt: 2,760
  • Basement SqFt: 1,380
  • Basement % Fin: 100
  • Construction Status: Existing Home
  • Siding: Brick, Stucco
  • Structure: Frame

    Features

  • Appliances: Disposal, Microwave Oven, Range, Refrigerator
  • Floors: Tile, Wood Laminate
  • Fireplace: Main Level
  • Laundry: Basement

    Taxes, Utilities, Lot

  • Tax: $2,251
  • Lot Size: 3.12 Acres, 135,907 SqFt
  • Lot Description: 360-degree View, Foothill, Rural, View of Pikes Peak
  • Existing Utilities: Electricity Connected, Propane
  • Existing Water: Well

    Community

  • HOA Frequency: Annual
  • Pet Type: Cat, Dog, Horse

    Additional Information


      Disclaimer
      The real estate listing information and related content displayed on this site is provided exclusively for consumers’ personal, non-commercial use and may not be used for any purpose other than to identify prospective properties consumers may be interested in purchasing.
      PPAR.com Website

      7821 W Highway 78, Beulah, CO, 81023

      Image 1 of 36: Ranch-style home with a chimney, brick siding, and a view of rural / pastor

      Ranch-style home with a chimney, brick siding, and a view of rural / pastoral area
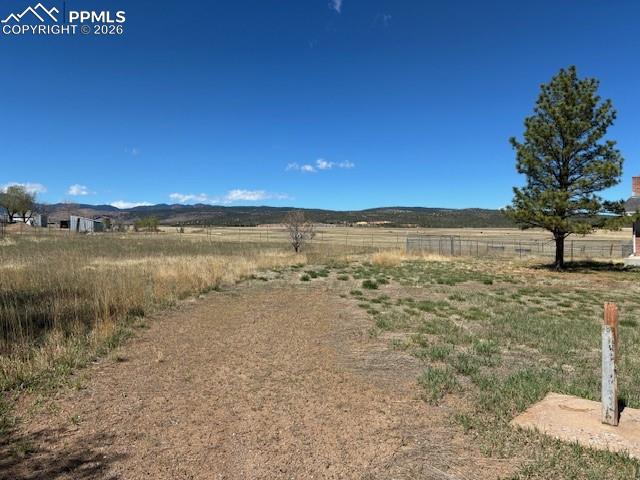
      Image 2 of 36: View of yard featuring a view of rural / pastoral area and a mountain view
      View of yard featuring a view of rural / pastoral area and a mountain view

      Image 3 of 36: Other

      Other

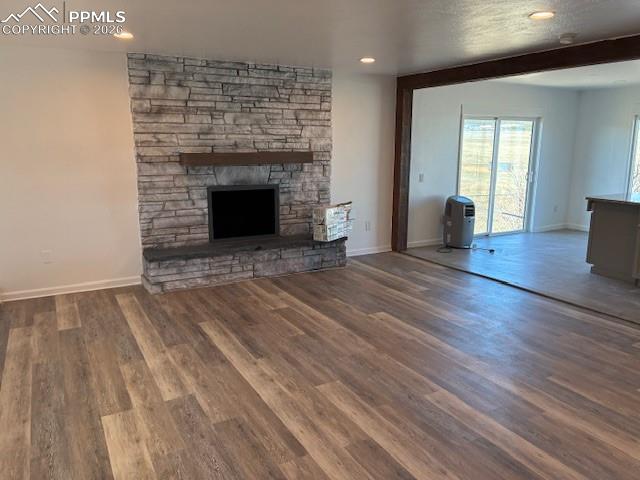
      Image 4 of 36: Unfurnished living room with dark wood-style floors, a fireplace, and reces

      Unfurnished living room with dark wood-style floors, a fireplace, and recessed lighting
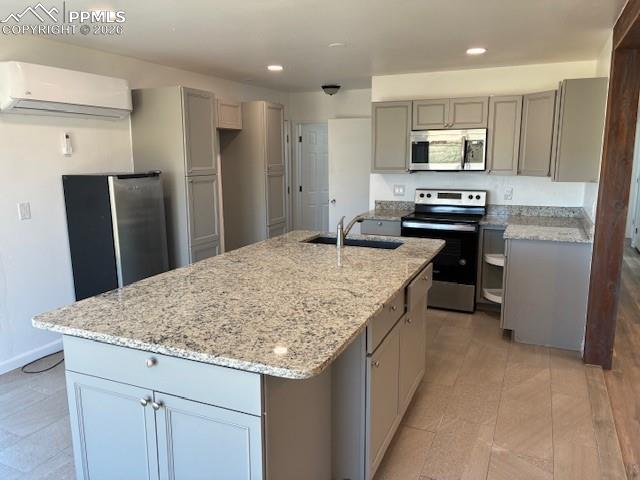
      Image 5 of 36: Kitchen with gray cabinetry, stainless steel appliances, recessed lighting,

      Kitchen with gray cabinetry, stainless steel appliances, recessed lighting, light stone countertops, and a center island with sink
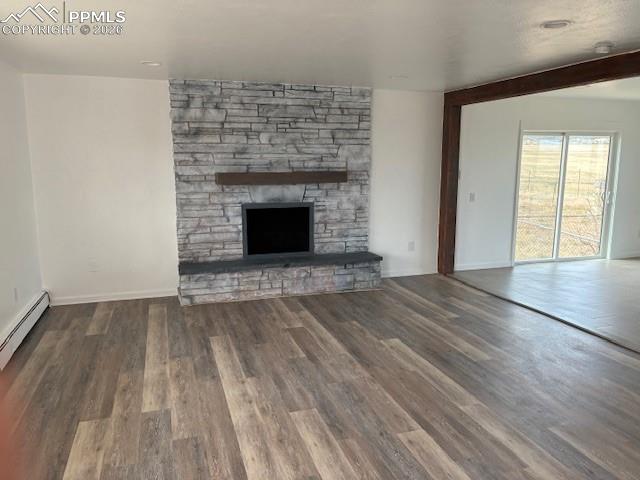
      Image 6 of 36: Unfurnished living room featuring dark wood-type flooring and a stone firep

      Unfurnished living room featuring dark wood-type flooring and a stone fireplace
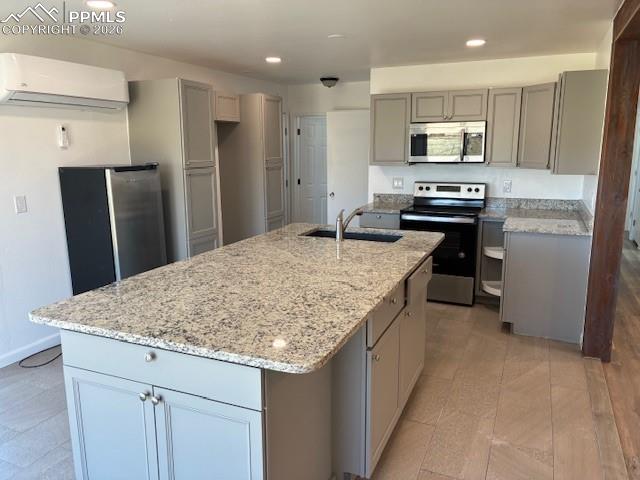
      Image 7 of 36: Kitchen with gray cabinets, stainless steel appliances, recessed lighting,

      Kitchen with gray cabinets, stainless steel appliances, recessed lighting, light stone counters, and a kitchen island with sink
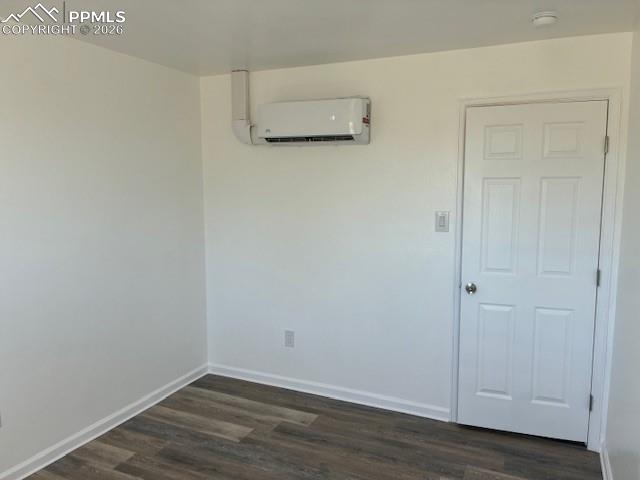
      Image 8 of 36: Spare room with dark wood finished floors and a mini split for heating / co

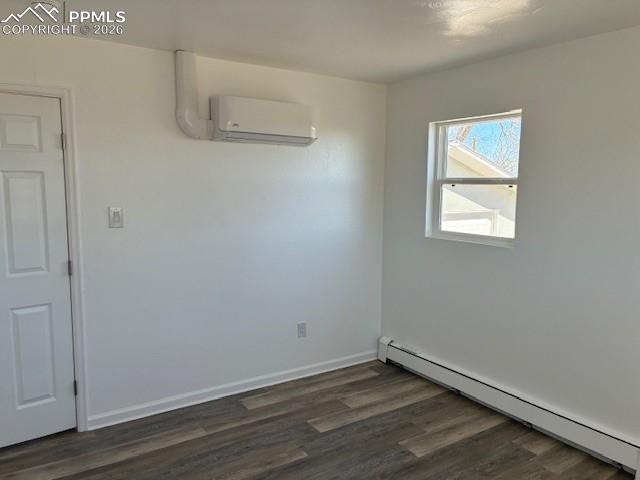
      Spare room with dark wood finished floors and a mini split for heating / cooling
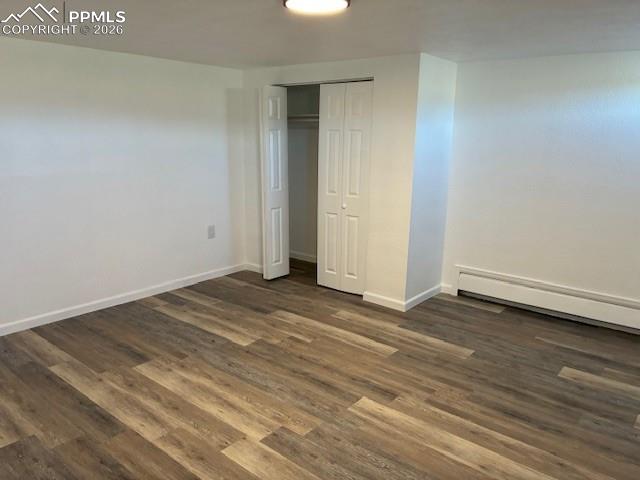
      Image 9 of 36: Unfurnished bedroom with a closet, dark wood-style floors, and a baseboard

      Unfurnished bedroom with a closet, dark wood-style floors, and a baseboard radiator
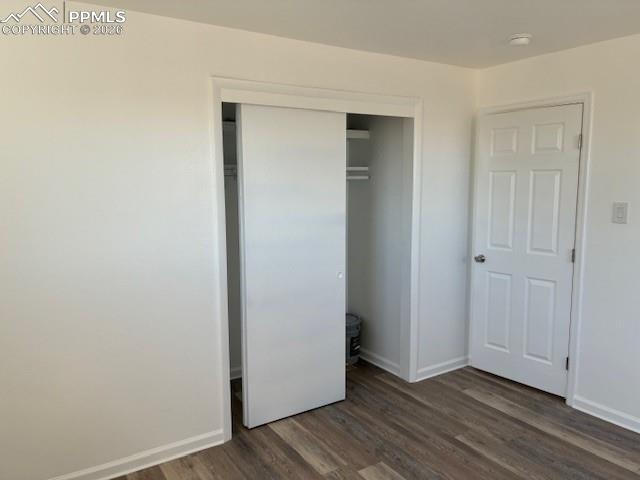
      Image 10 of 36: Unfurnished bedroom featuring a closet and dark wood-type flooring
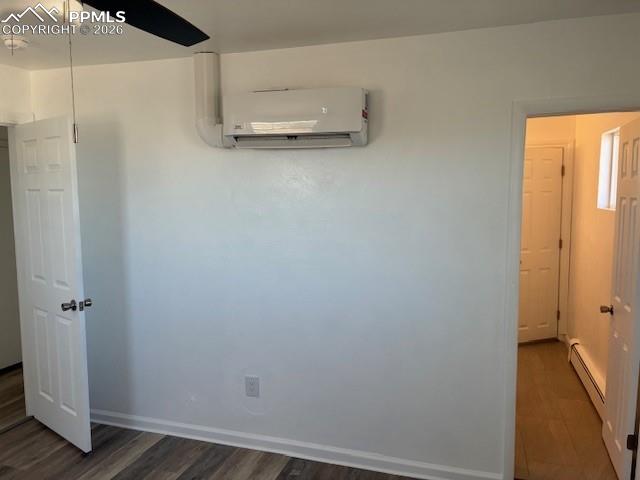
      Unfurnished bedroom featuring a closet and dark wood-type flooring

      Image 11 of 36: Other

      Other

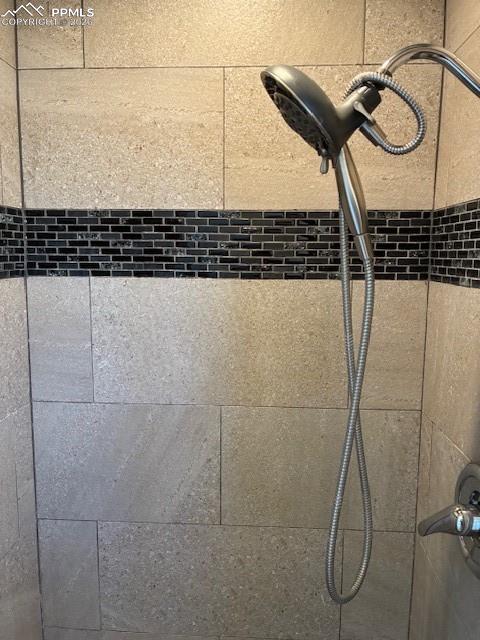
      Image 12 of 36: Bathroom view of tiled shower

      Bathroom view of tiled shower

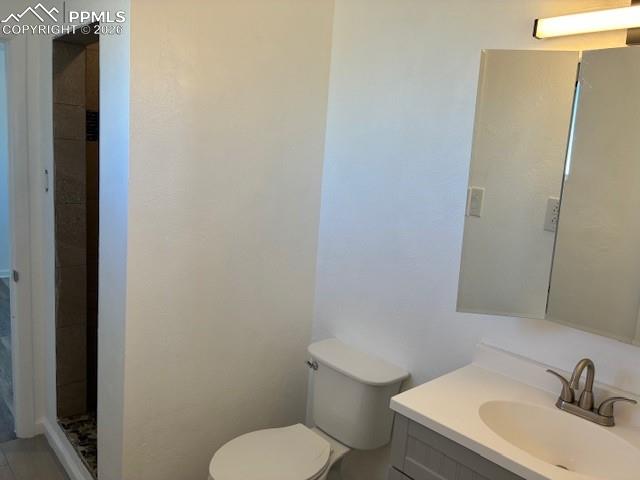
      Image 13 of 36: Full bathroom with vanity and a stall shower
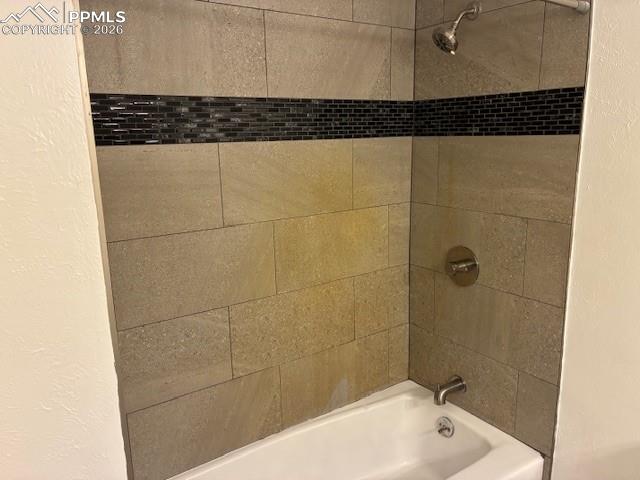
      Full bathroom with vanity and a stall shower

      Image 14 of 36: Full bath featuring shower / washtub combination and a textured wall
      Full bath featuring shower / washtub combination and a textured wall

      Image 15 of 36: Spare room featuring baseboard heating and dark wood-style floors
      Spare room featuring baseboard heating and dark wood-style floors

      Image 16 of 36: Below grade area featuring healthy amount of natural light, dark wood finis

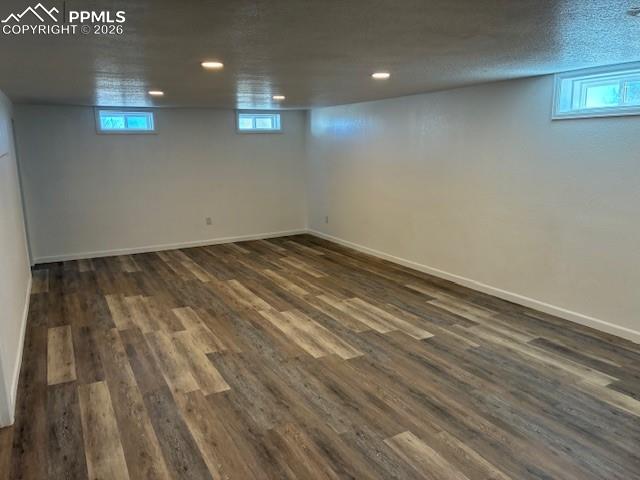
      Below grade area featuring healthy amount of natural light, dark wood finished floors, and a textured ceiling
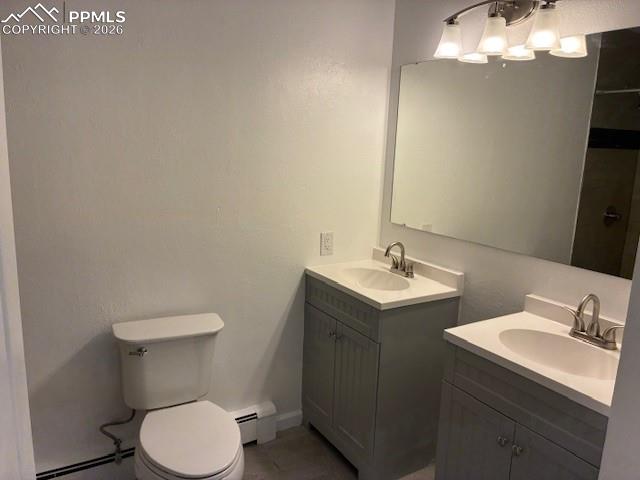
      Image 17 of 36: Bathroom featuring two vanities, baseboard heating, and a textured wall
      Bathroom featuring two vanities, baseboard heating, and a textured wall

      Image 18 of 36: Basement with dark wood-style floors, a baseboard radiator, and a textured

      Basement with dark wood-style floors, a baseboard radiator, and a textured ceiling
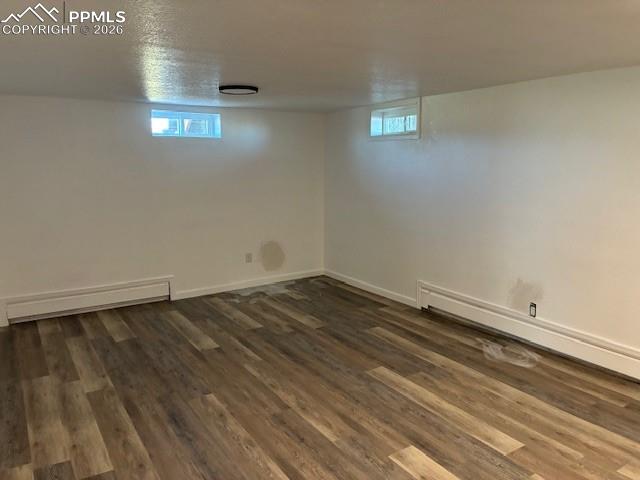
      Image 19 of 36: Below grade area featuring baseboard heating, dark wood-style floors, and h

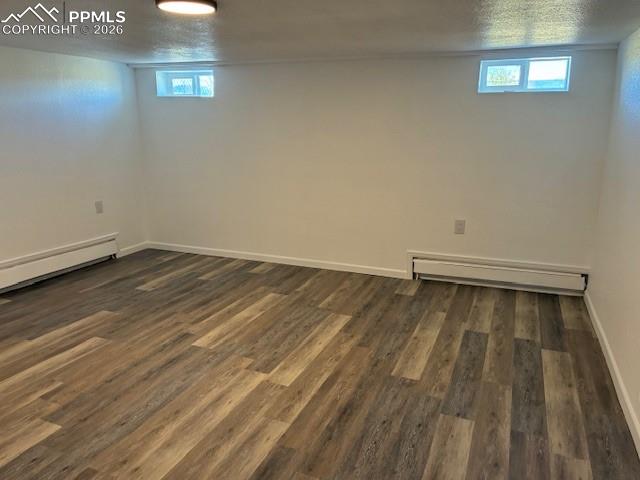
      Below grade area featuring baseboard heating, dark wood-style floors, and healthy amount of natural light
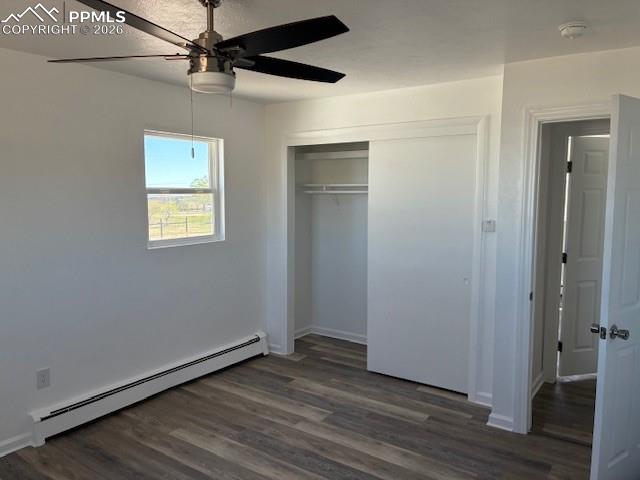
      Image 20 of 36: Unfurnished bedroom featuring a baseboard radiator, dark wood finished floo

      Unfurnished bedroom featuring a baseboard radiator, dark wood finished floors, a ceiling fan, and a closet
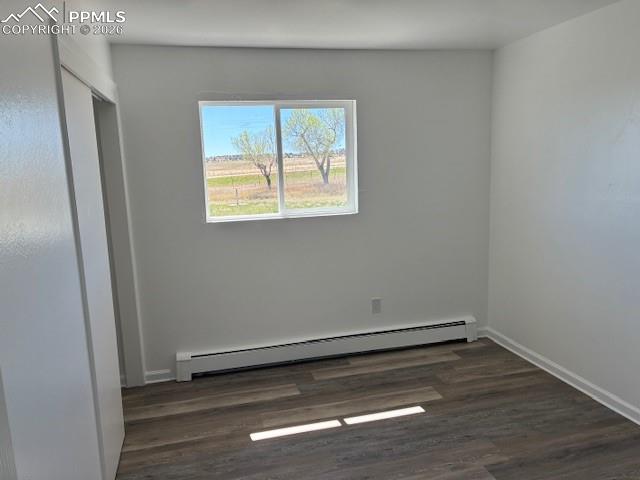
      Image 21 of 36: Unfurnished bedroom featuring a baseboard heating unit and dark wood finish

      Unfurnished bedroom featuring a baseboard heating unit and dark wood finished floors
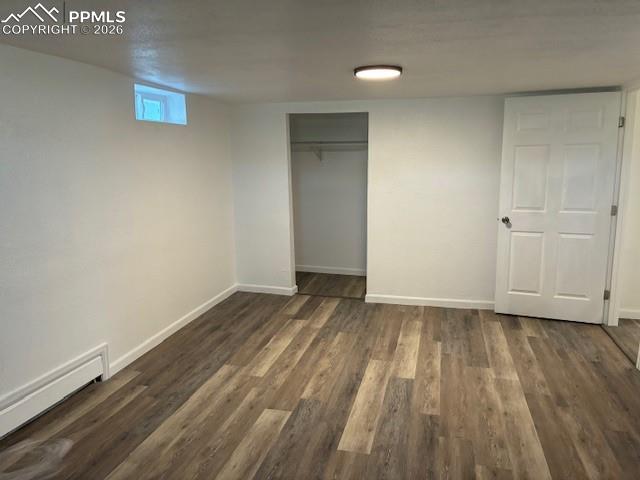
      Image 22 of 36: Unfurnished bedroom featuring a closet, dark wood-type flooring, and basebo

      Unfurnished bedroom featuring a closet, dark wood-type flooring, and baseboard heating
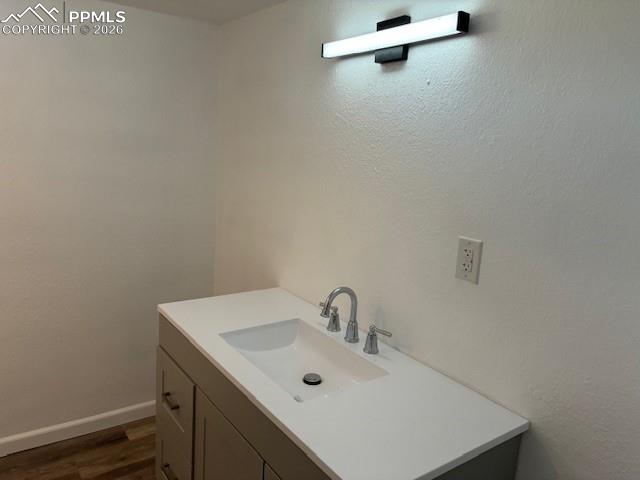
      Image 23 of 36: Bathroom with vanity and dark wood-type flooring
      Bathroom with vanity and dark wood-type flooring

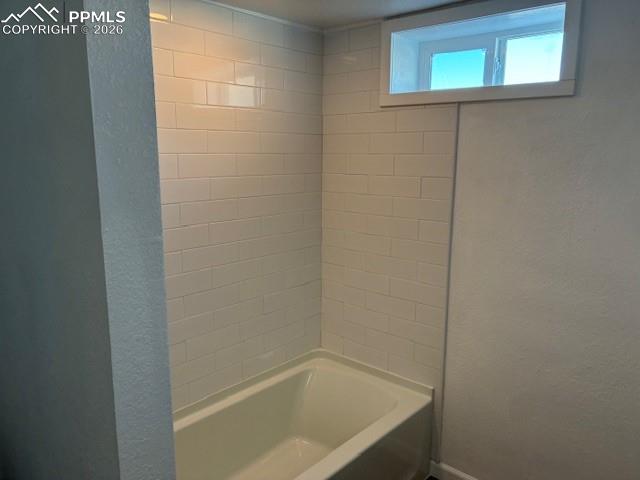
      Image 24 of 36: Full bathroom featuring a textured wall and bathtub / shower combination
      Full bathroom featuring a textured wall and bathtub / shower combination

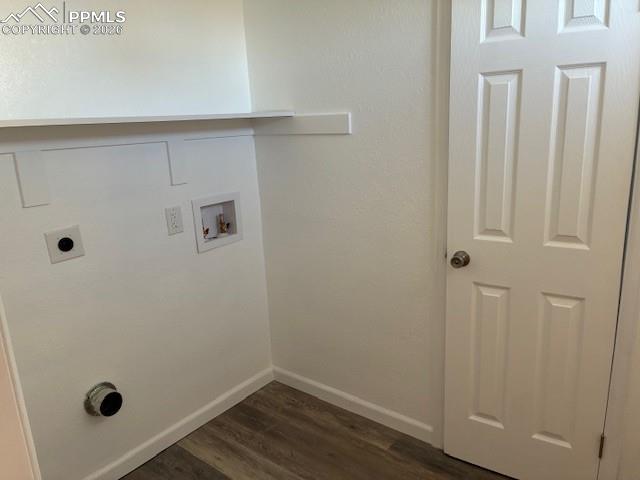
      Image 25 of 36: Laundry room featuring a textured wall, dark wood-style flooring, hookup fo

      Laundry room featuring a textured wall, dark wood-style flooring, hookup for a washing machine, and hookup for an electric dryer
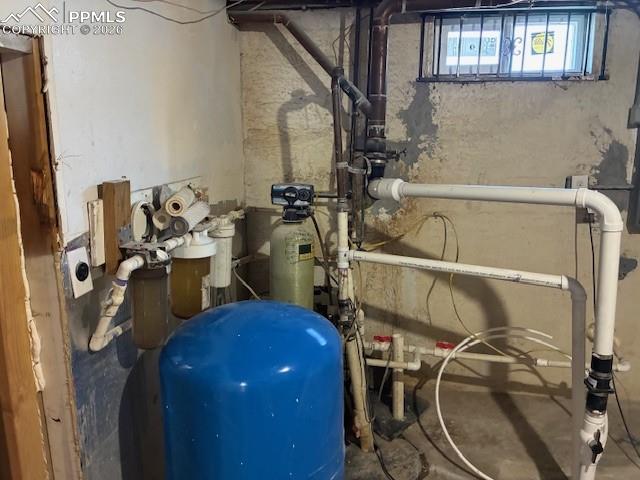
      Image 26 of 36: View of utility room

      View of utility room

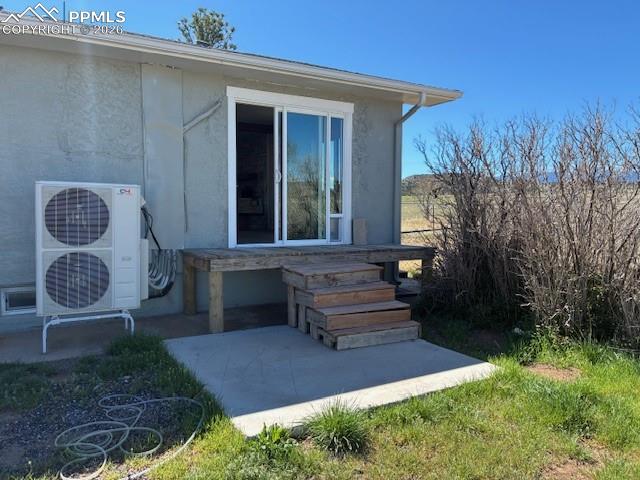
      Image 27 of 36: View of exterior entry with stucco siding and a patio area
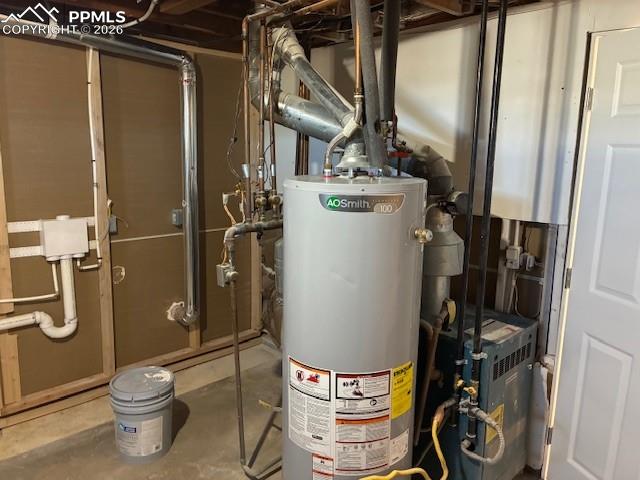
      View of exterior entry with stucco siding and a patio area

      Image 28 of 36: Utility room featuring gas water heater and a heating unit
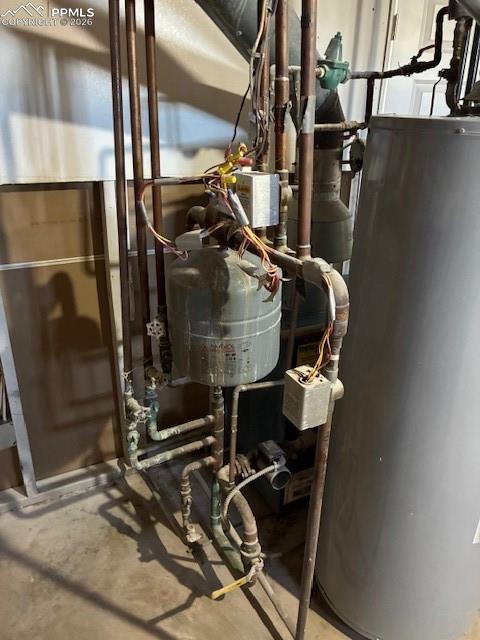
      Utility room featuring gas water heater and a heating unit

      Image 29 of 36: Utility room featuring water heater

      Utility room featuring water heater

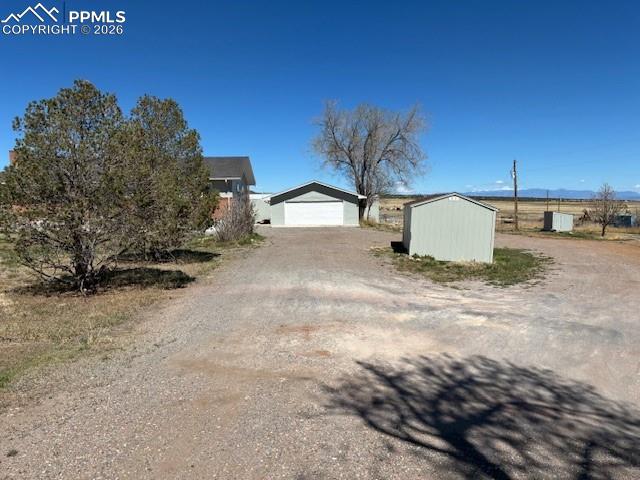
      Image 30 of 36: View of outdoor structure featuring dirt driveway, a mountain view, and a v

      View of outdoor structure featuring dirt driveway, a mountain view, and a view of rural / pastoral area
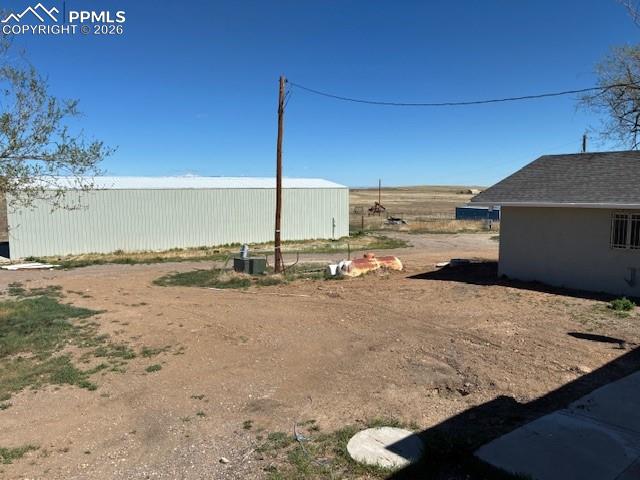
      Image 31 of 36: View of yard with an outdoor structure and an outbuilding
      View of yard with an outdoor structure and an outbuilding

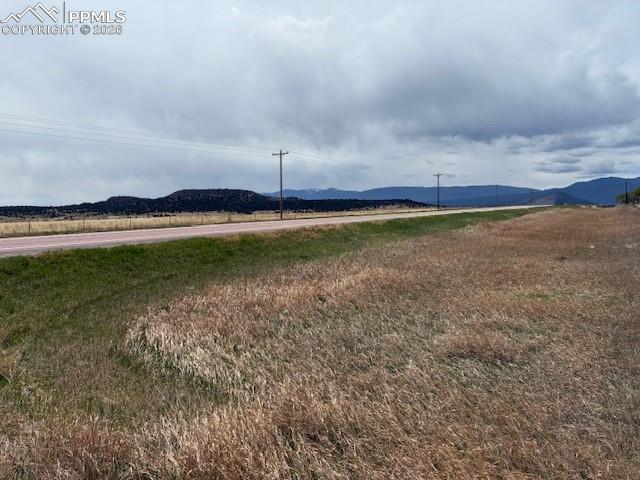
      Image 32 of 36: View of mountain backdrop with rural landscape
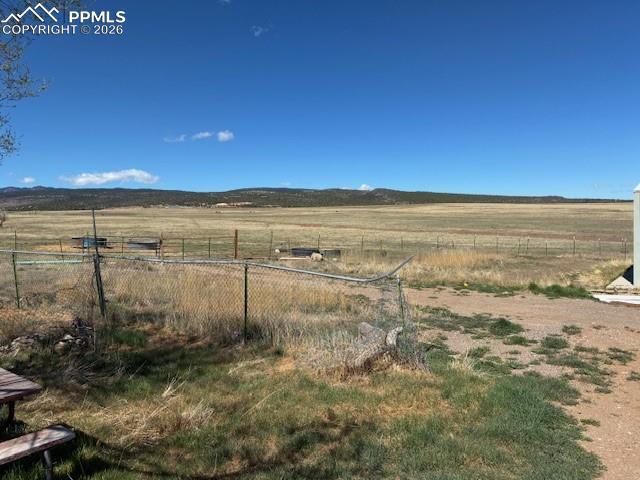
      View of mountain backdrop with rural landscape

      Image 33 of 36: View of yard with a view of countryside
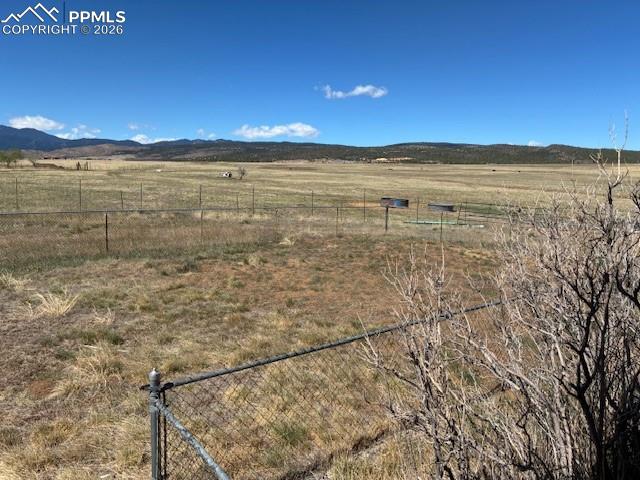
      View of yard with a view of countryside

      Image 34 of 36: View of mountain backdrop with rural landscape
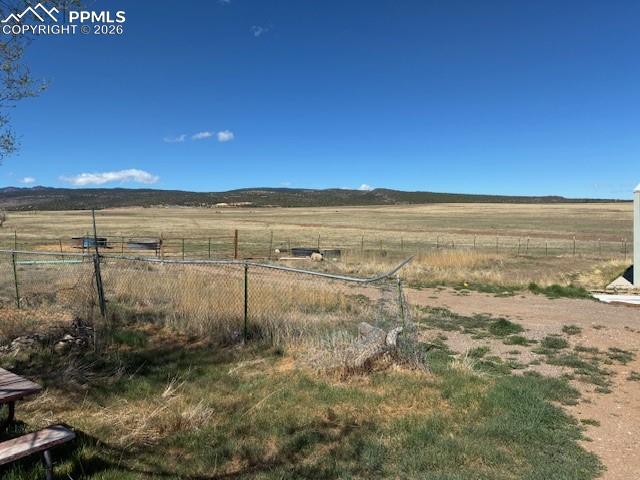
      View of mountain backdrop with rural landscape

      Image 35 of 36: View of yard with a view of countryside
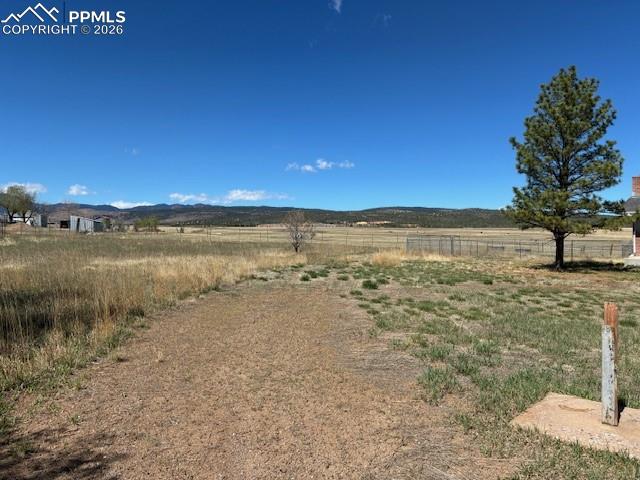
      View of yard with a view of countryside

      Image 36 of 36: View of yard featuring a view of rural / pastoral area and a mountain view

      View of yard featuring a view of rural / pastoral area and a mountain view

      Disclaimer: The real estate listing information and related content displayed on this site is provided exclusively for consumers’ personal, non-commercial use and may not be used for any purpose other than to identify prospective properties consumers may be interested in purchasing.