1743 N Heron Drive, Pueblo West, CO, 81007
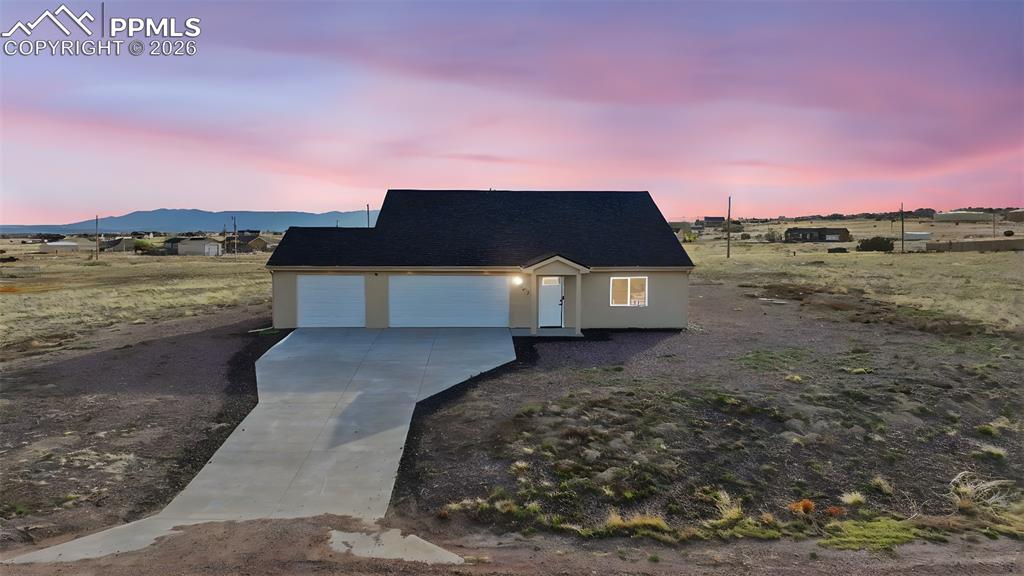
Image Count: 29

$435,000

  • Highlights
  • Single Family
  • 3 bd | 2 ba | 1,733 sqft
  • 1743 N Heron Drive, Pueblo West, CO, 81007 listed by Kendal Martinez
  • Active
  • MLS#: 5306054
  • Tour #1
  • View on Map
Space maker

Property Description

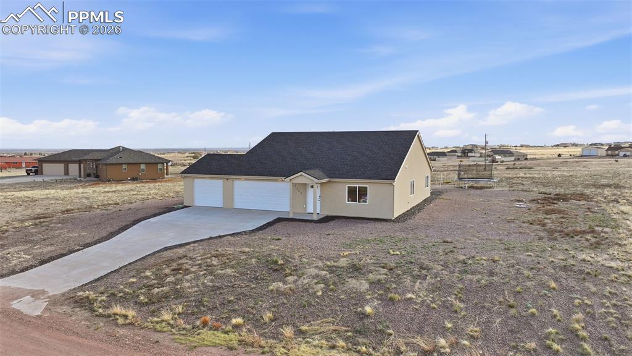
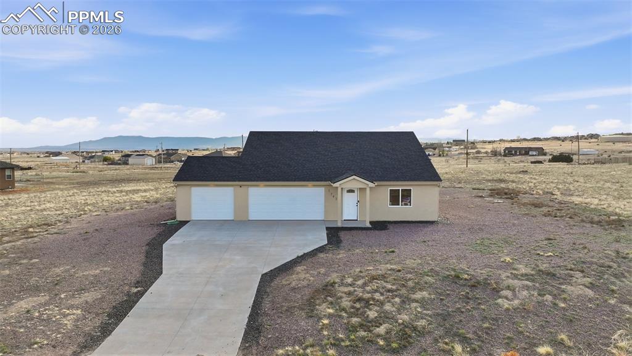
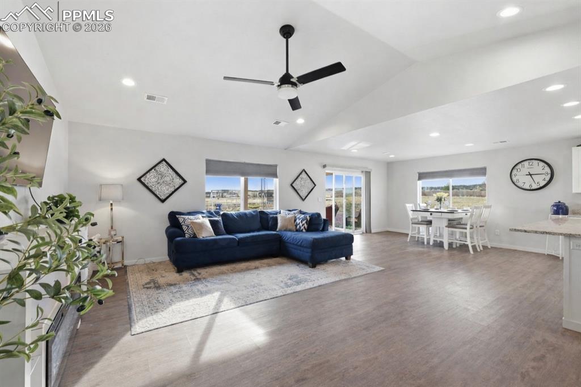
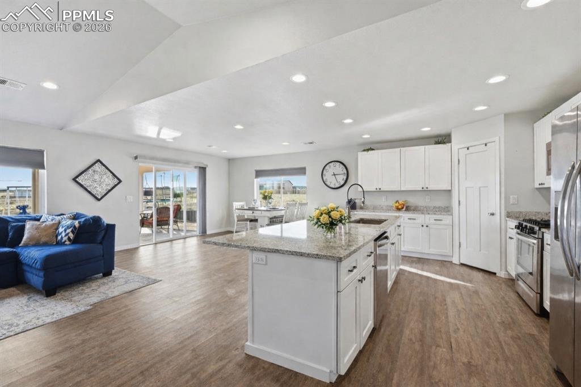
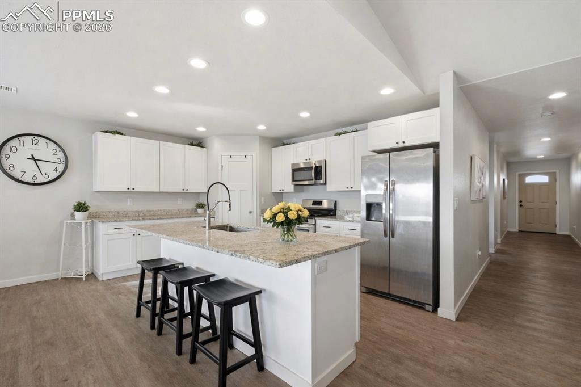
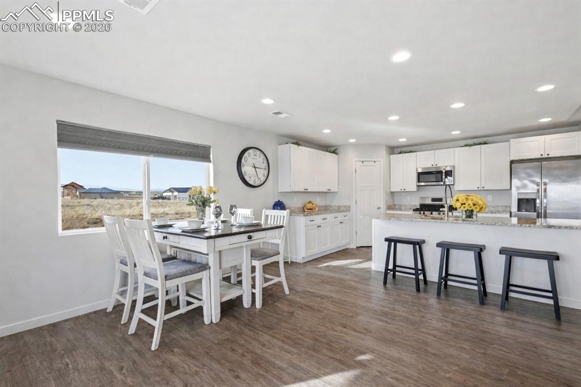
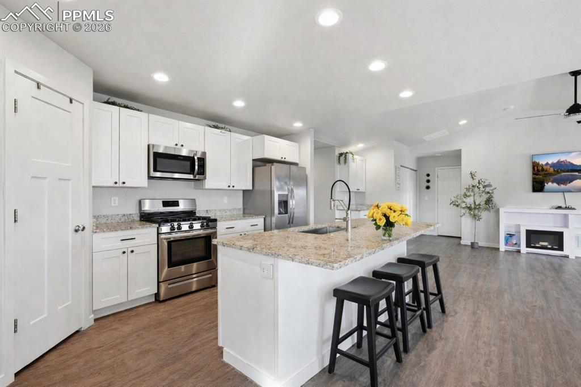
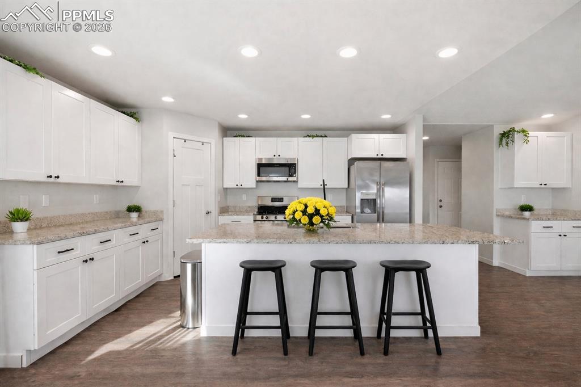
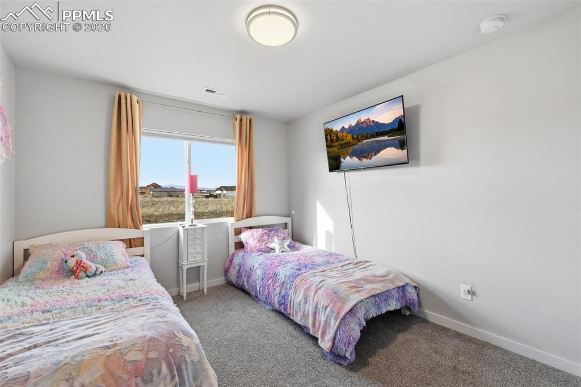
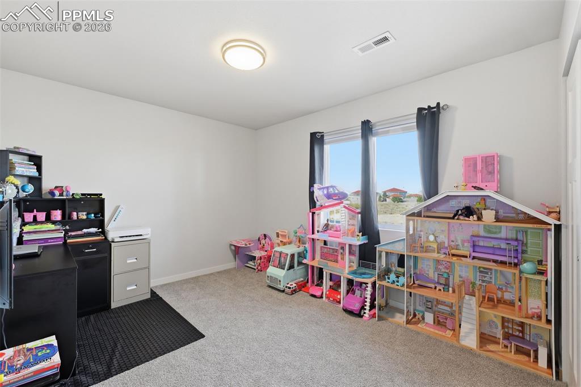
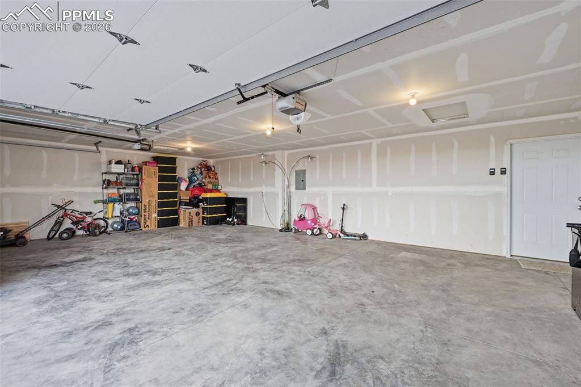
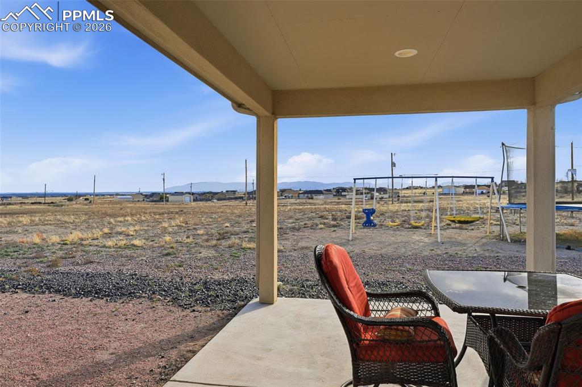
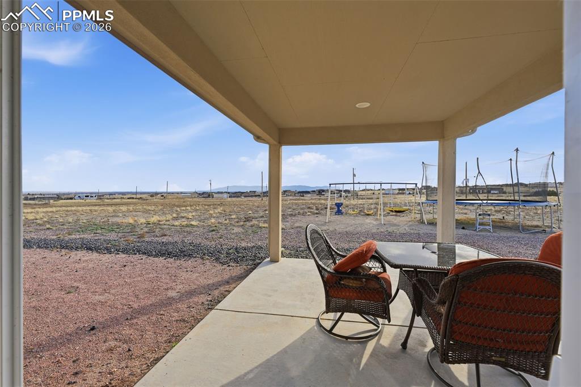
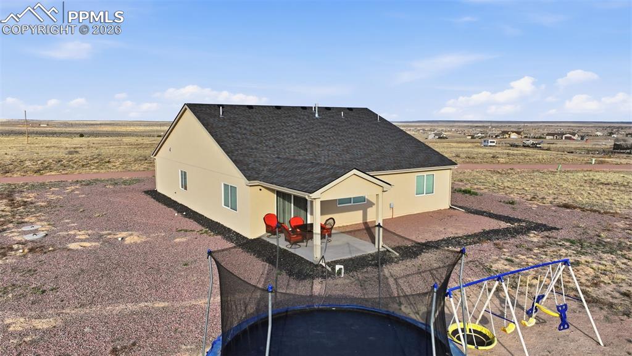
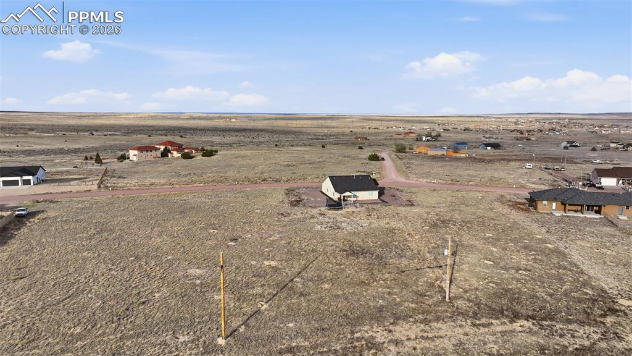
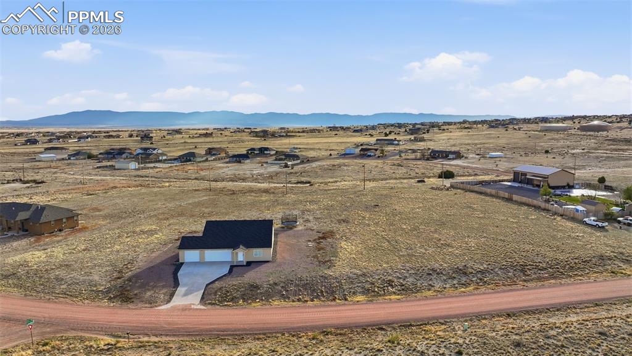
You need peace, freedom and views! THIS is a 5-year-old home sitting on 1.45 acres with panoramic mountain views, no HOA, and room for the lifestyle people move to Colorado for in the first place. Bring the dirt bikes, the boat, the RV, the chickens, the side-by-side, and all the reservoir toys without worrying about someone telling you what you can and can’t do with your own property. Located near the Pueblo West Sportsman’s Club and only 25 miles from Fort Carson, this property offers the perfect balance of convenience and wide-open space. Pueblo West has become one of Southern Colorado’s hidden gems because it blends sophistication with rural freedom in a way that’s hard to find. Offering great restaurants, shopping, and easy access to Colorado Springs — but you also have space between neighbors, kids riding bikes and playing outside and roads with no rush hour traffic! This is the kind of community where you wave at your neighbors in passing and everyone’s looking out for each other! She is move in ready — modern, well-maintained, and the roof, furnace and central AC unit are only 5 years old too, giving you the peace of mind that big ticket items aren’t knocking on heaven’s door! Properties like this are getting harder to find: 3 bedrooms, 2 bathrooms, generous 3 car garage, granite counter tops throughout, acreage, panoramic views, no HOA, and enough room to be at peace. This is the one you’ve been waiting for! What's important to you? Come see!

Property Listed By

Picture of REALTOR Listing Property
  • Kendal Martinez
  • 6193-953-917  Call the Agent 
Picture of Office Listing Property
  • Keller Williams Performance Realty
  • 0011-385-917  Call the Agent 

Property Details

    General Features

  • Property: Single Family, Ranch
  • Year Built: 2021
  • List Price: $435,000
  • County: Pueblo
  • School District: Pueblo-70

    Rooms

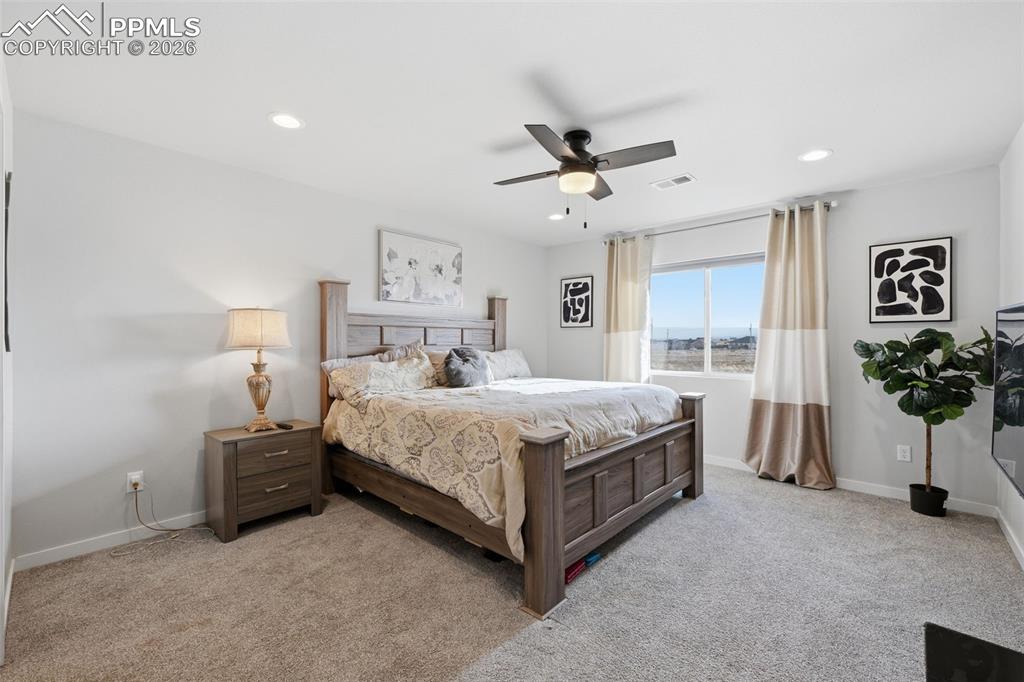
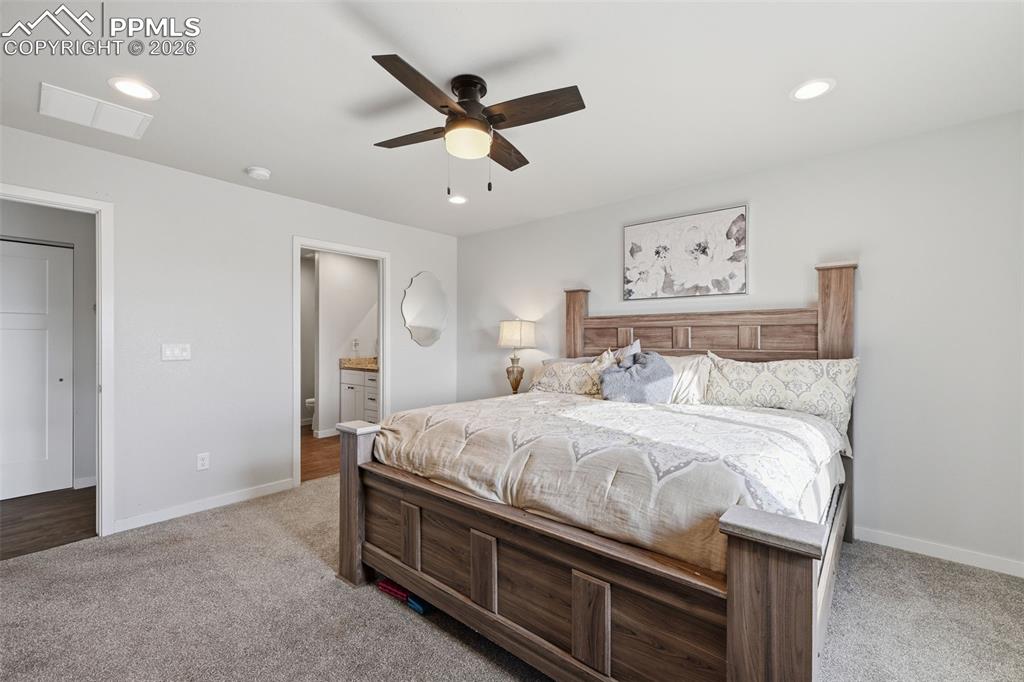
  • Master: Main Level, 15 x 13
  • Bedrooms: 3
  • Baths: 2 full bath;
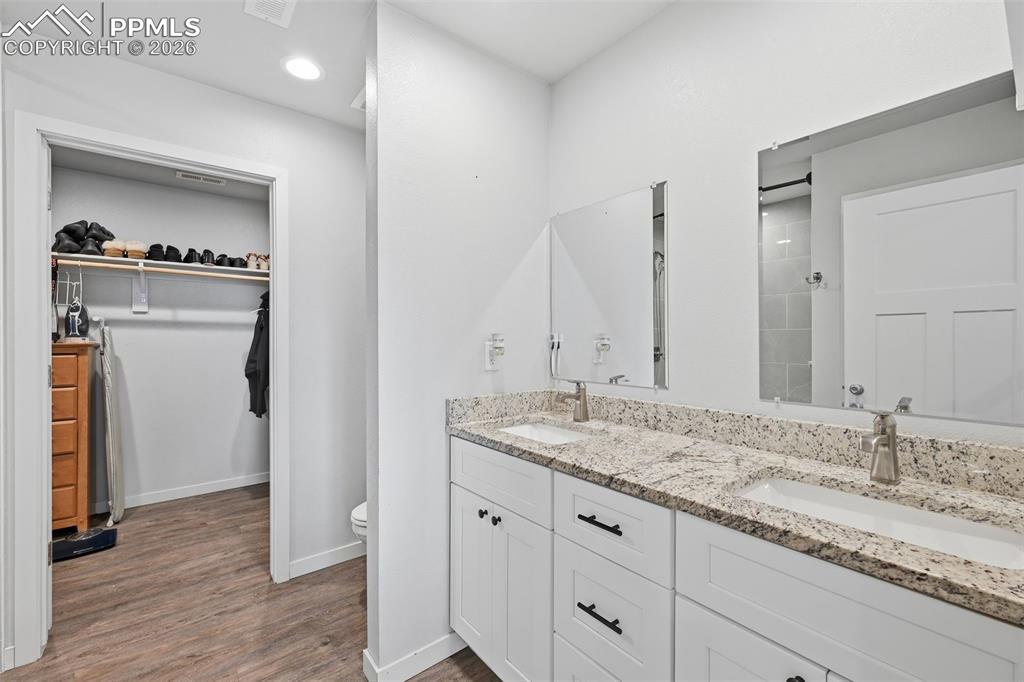
  • Master Bathroom Amenities: Double Vanity, Free-standing Shower
  • Laundry: Main

    Structure

  • Foundation: Slab
  • Heating: Forced Air, Natural Gas
  • Cooling: Ceiling Fan, Central Air
  • Garage/Parking #: 3 vehicle(s), Attached
  • Garage Amenities: Even with Main Level, Garage Door Opener, Oversized
  • Patio Description: Concrete, Covered
  • Total SqFt: 1,733
  • Finished SqFt: 1,733
  • Construction Status: Existing Home
  • Siding: Stucco
  • Structure: Frame

    Features

  • Appliances: Dishwasher, Disposal, Dryer, Gas in Kitchen, Microwave Oven, Oven, Range, Refrigerator, Washer
  • Floors: Wood Laminate
  • Entry: Wood Laminate
  • Interior Features: 9Ft + Ceilings, Vaulted Ceilings
  • Laundry: Main

    Taxes, Utilities, Lot

  • Tax: $2,459
  • Lot Size: 1.45 Acres, 63,162 SqFt
  • Street Description: Gravel
  • Landscaped: Rear
  • Driveway: Concrete
  • Lot Description: 360-degree View, Meadow, Mountain View, Rural, View of Pikes Peak
  • Existing Utilities: Electricity Connected, Natural Gas Connected
  • Existing Water: Assoc/Distr

    Community

    Additional Information


      Disclaimer
      The real estate listing information and related content displayed on this site is provided exclusively for consumers’ personal, non-commercial use and may not be used for any purpose other than to identify prospective properties consumers may be interested in purchasing.
      PPAR.com Website

      1743 N Heron Drive, Pueblo West, CO, 81007

      Image 1 of 29: Front of Structure

      Front of Structure

      Image 2 of 29: Welcome to this beautiful Pueblo West Ranch style home situated on 1.45 acr

      Welcome to this beautiful Pueblo West Ranch style home situated on 1.45 acres
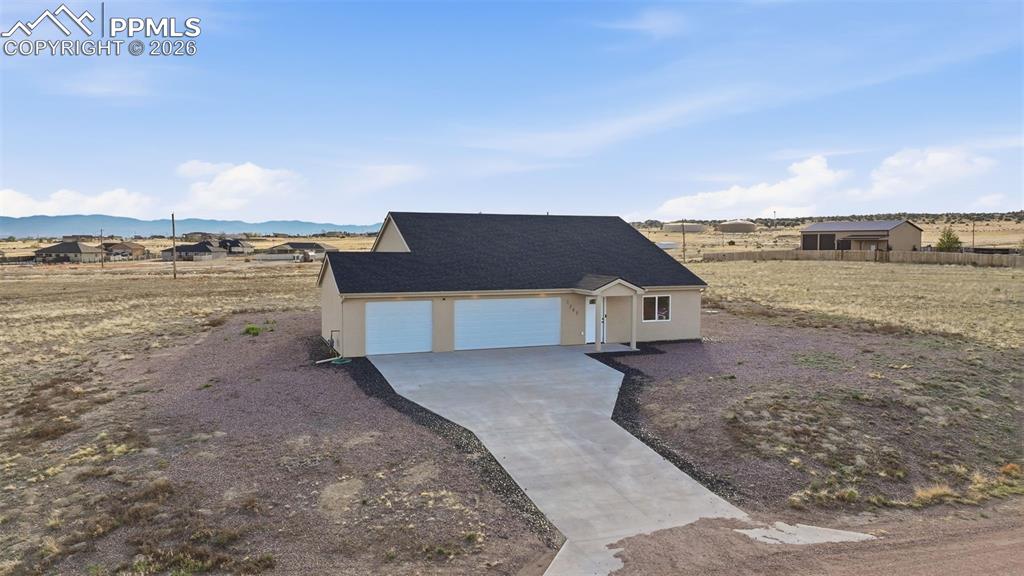
      Image 3 of 29: Front of Structure

      Front of Structure
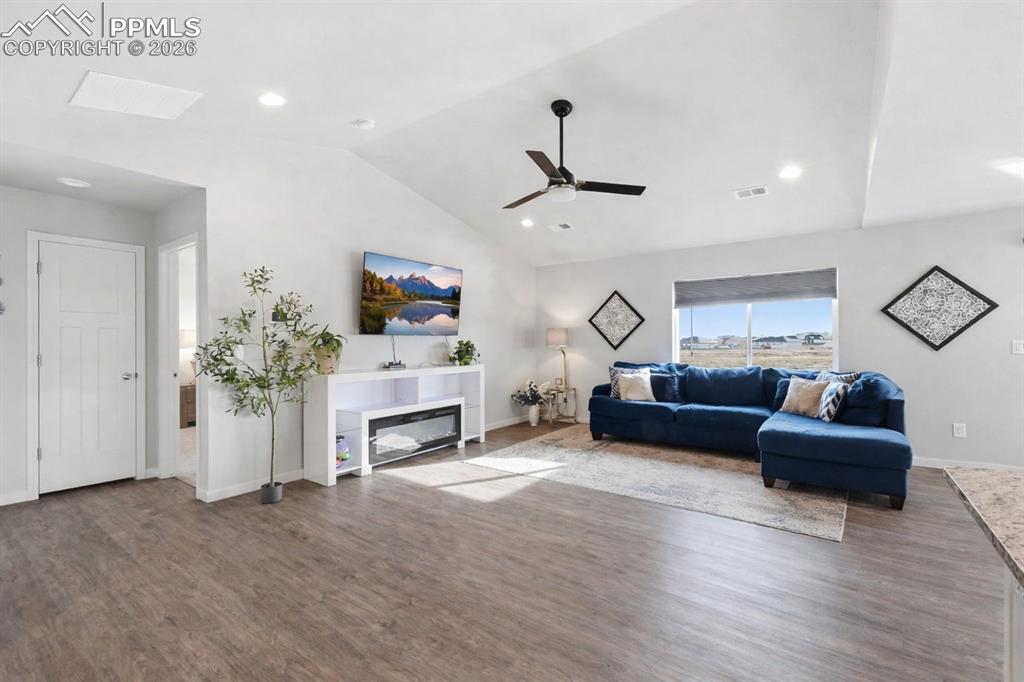
      Image 4 of 29: Front of Structure

      Front of Structure

      Image 5 of 29: Living Room

      Living Room

      Image 6 of 29: Living Room

      Living Room

      Image 7 of 29: Kitchen

      Kitchen

      Image 8 of 29: Kitchen

      Kitchen

      Image 9 of 29: Dining Area

      Dining Area

      Image 10 of 29: Kitchen

      Kitchen

      Image 11 of 29: Kitchen

      Kitchen

      Image 12 of 29: Primary bedroom

      Primary bedroom

      Image 13 of 29: Bedroom

      Bedroom

      Image 14 of 29: Primary bathroom with double vanities and walk in closet
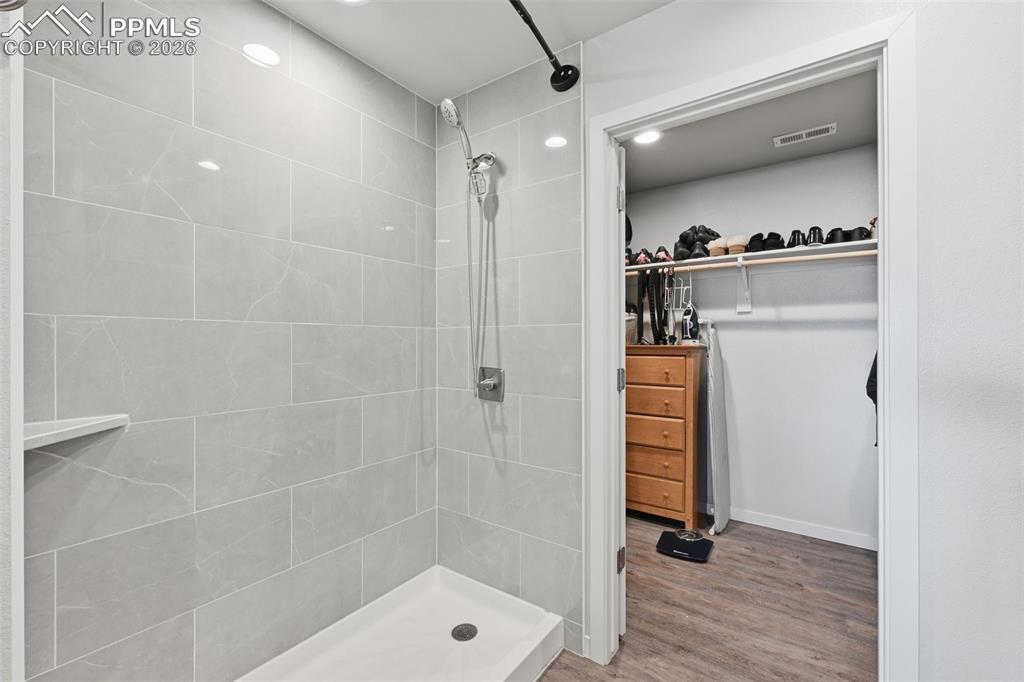
      Primary bathroom with double vanities and walk in closet

      Image 15 of 29: Walk in shower

      Walk in shower

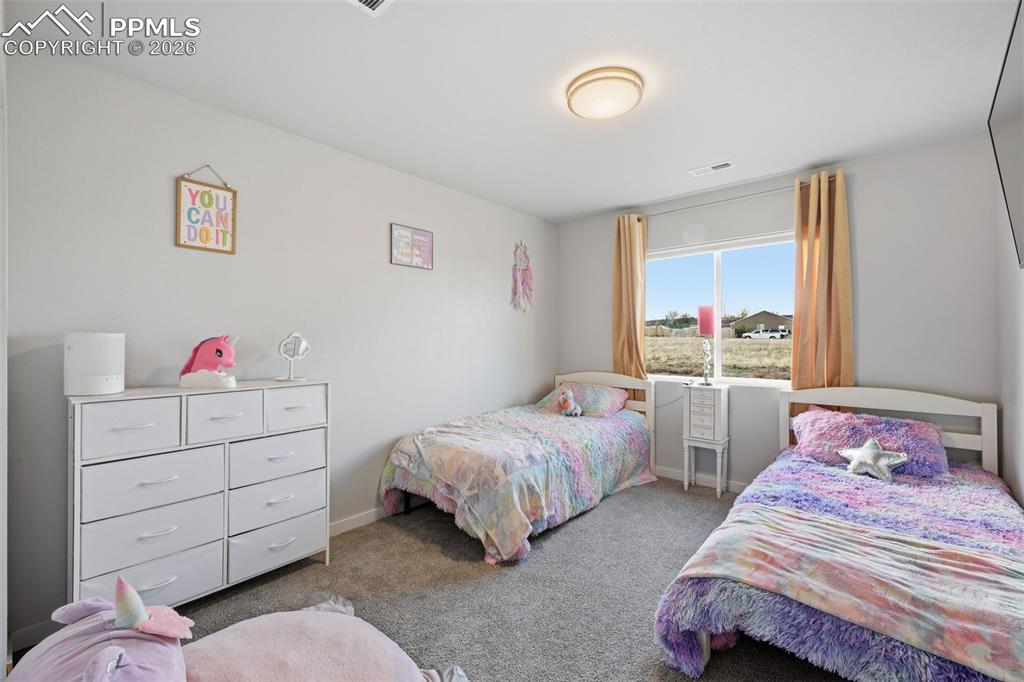
      Image 16 of 29: Bedroom 2

      Bedroom 2

      Image 17 of 29: Bedroom

      Bedroom

      Image 18 of 29: Bedroom 3/ Office space

      Bedroom 3/ Office space

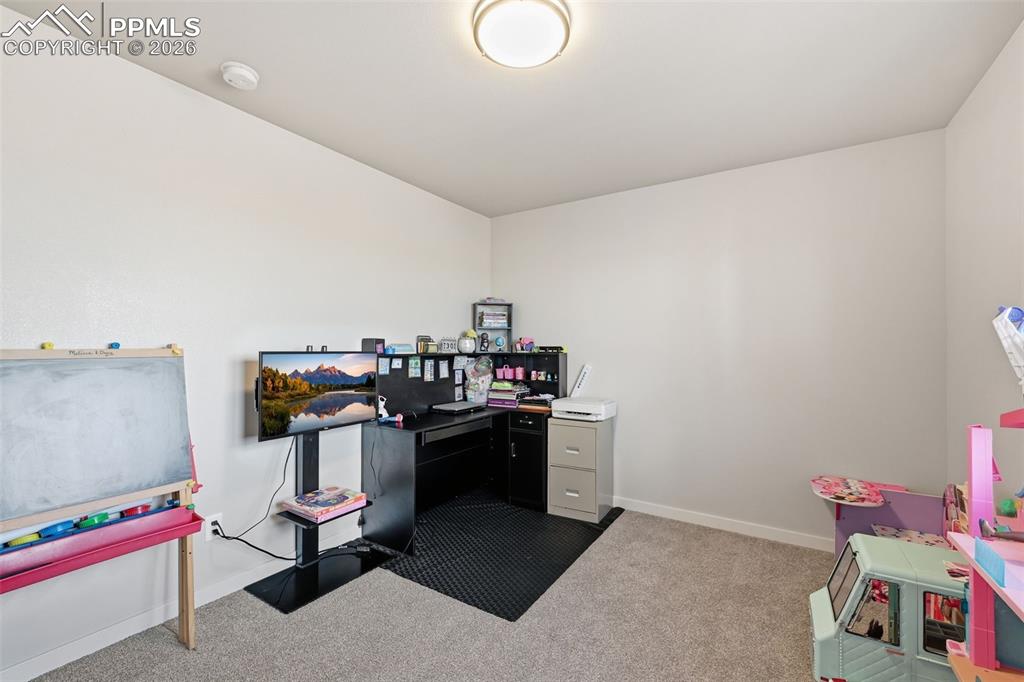
      Image 19 of 29: Office

      Office

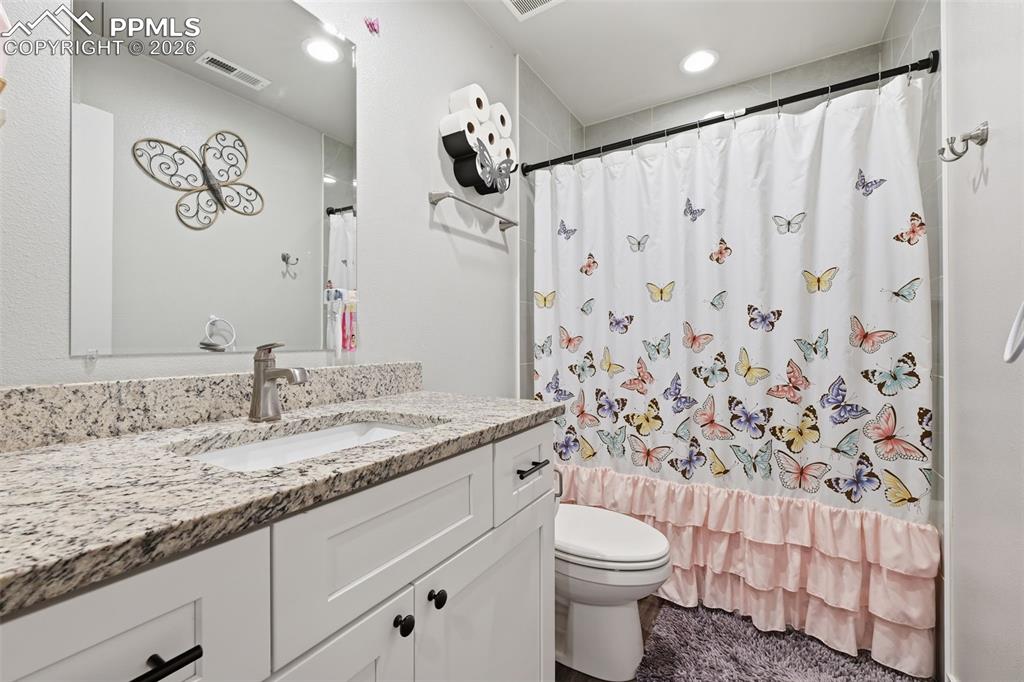
      Image 20 of 29: Full bathroom

      Full bathroom

      Image 21 of 29: Oversized 3 car garage

      Oversized 3 car garage

      Image 22 of 29: Back covered patio

      Back covered patio
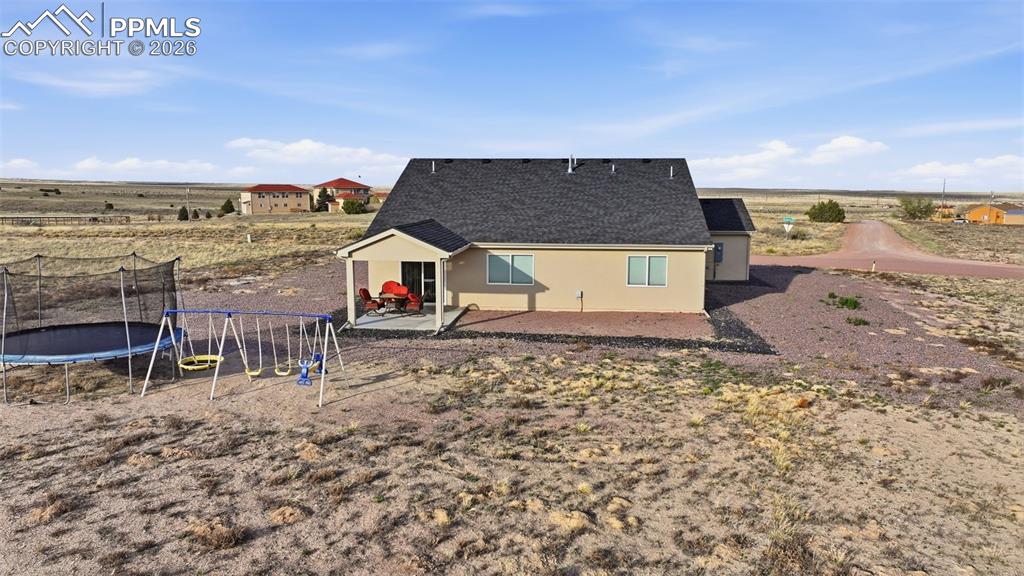
      Image 23 of 29: Back covered patio

      Back covered patio

      Image 24 of 29: Lots of room for outbuilding or horses
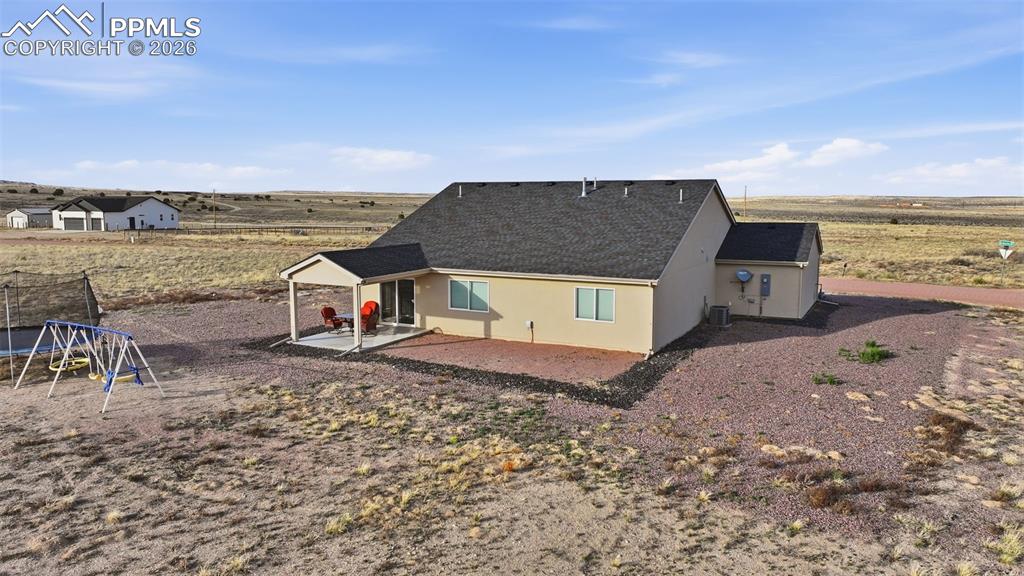
      Lots of room for outbuilding or horses

      Image 25 of 29: Back of Structure

      Back of Structure

      Image 26 of 29: Back of Structure

      Back of Structure

      Image 27 of 29: Aerial View

      Aerial View

      Image 28 of 29: Aerial View

      Aerial View

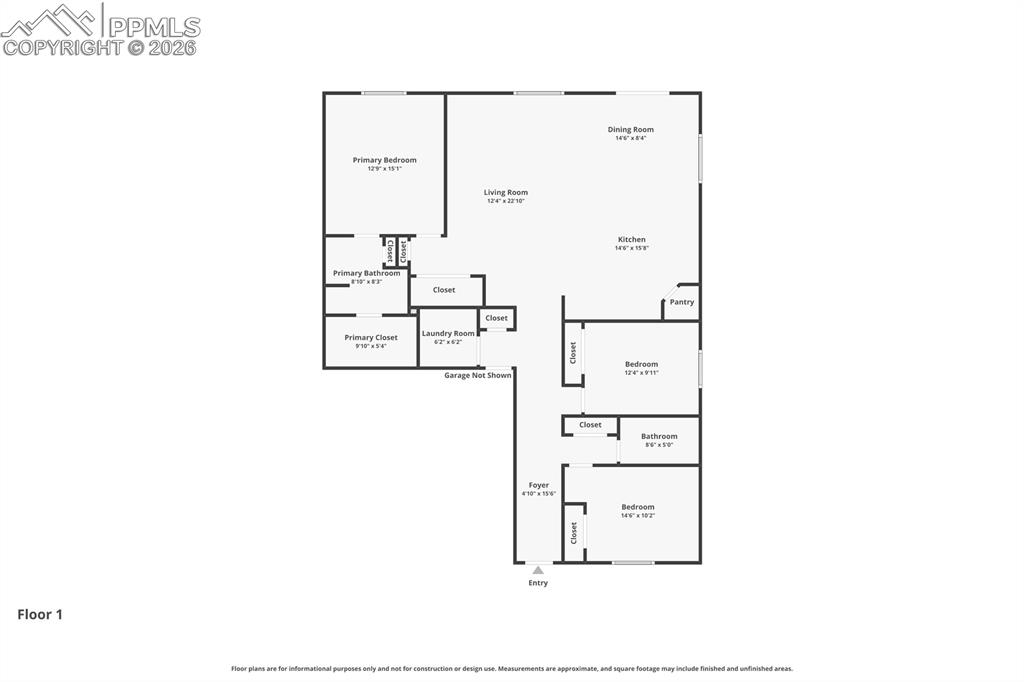
      Image 29 of 29: Floor Plan

      Floor Plan

      Disclaimer: The real estate listing information and related content displayed on this site is provided exclusively for consumers’ personal, non-commercial use and may not be used for any purpose other than to identify prospective properties consumers may be interested in purchasing.