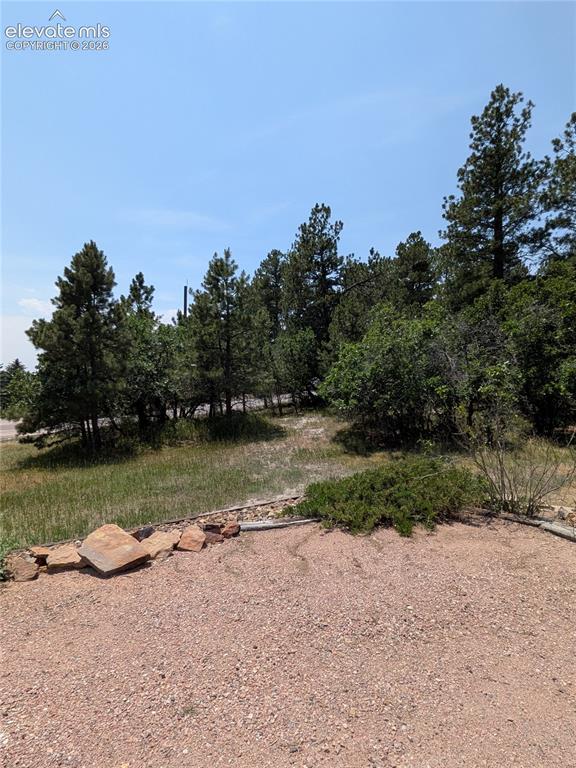
15050 Sun Hills Drive, Colorado Springs, CO, 80921
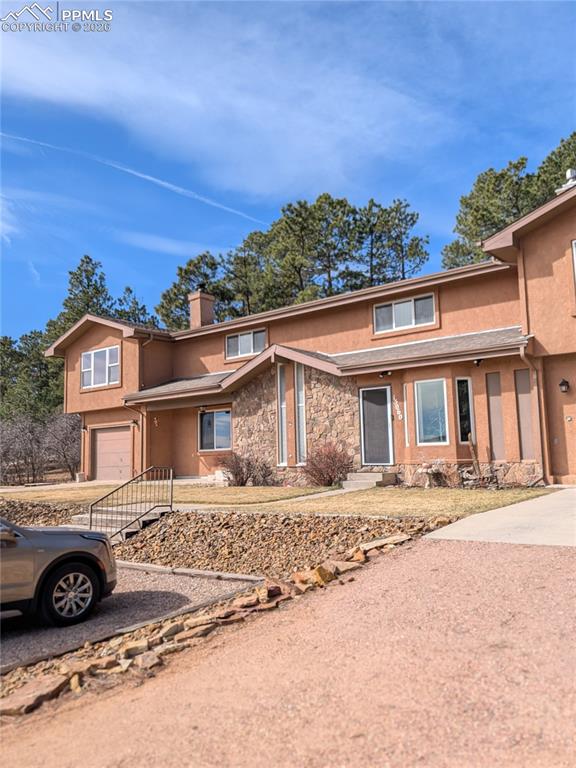
Image Count: 36

$835,000

  • Highlights
  • Income
  • Duplex
  • 15050 Sun Hills Drive, Colorado Springs, CO, 80921 listed by Sue Ladd
  • Active
  • MLS#: 5124458
  • View on Map
Space maker

Property Description

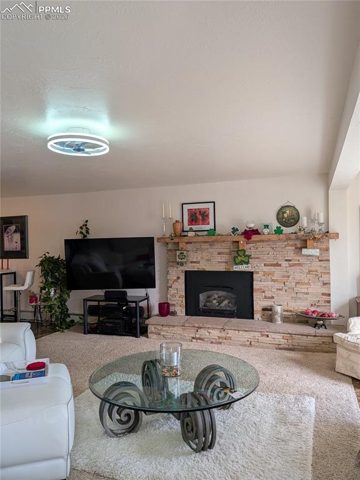
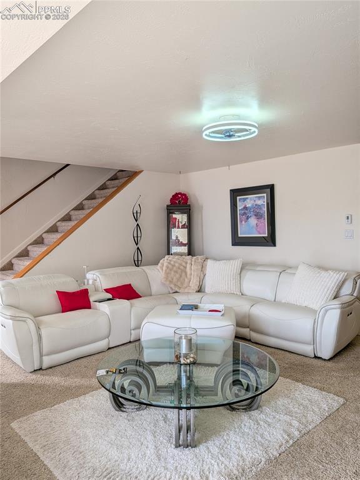
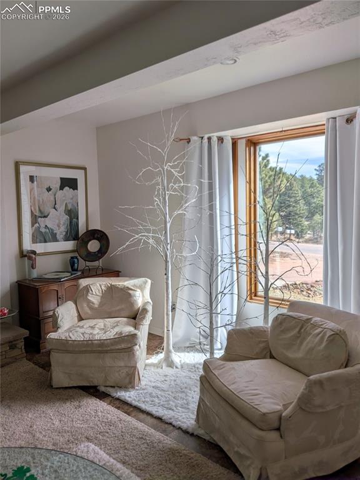
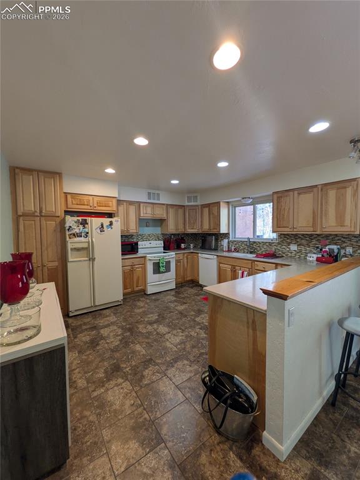
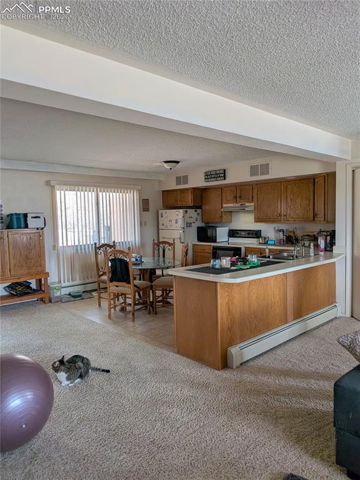
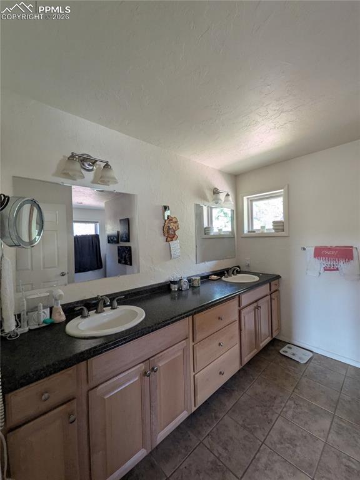
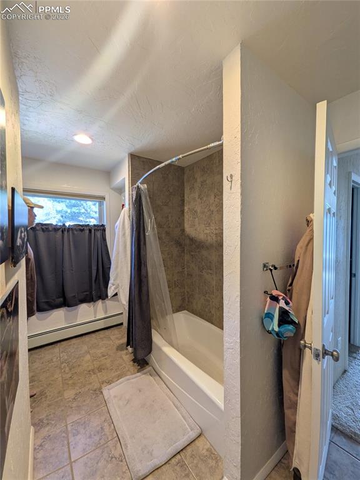
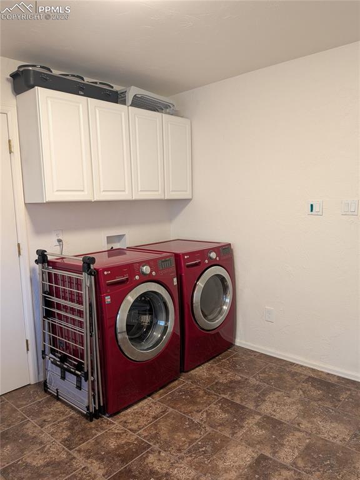
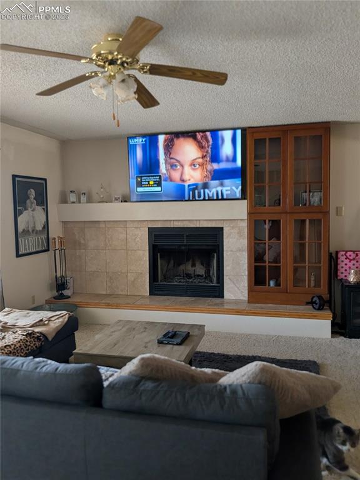
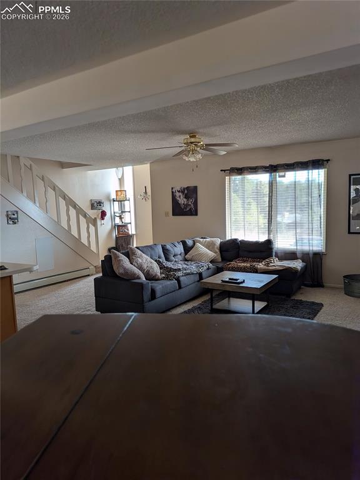
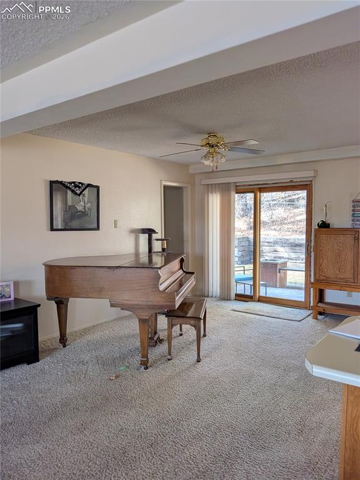
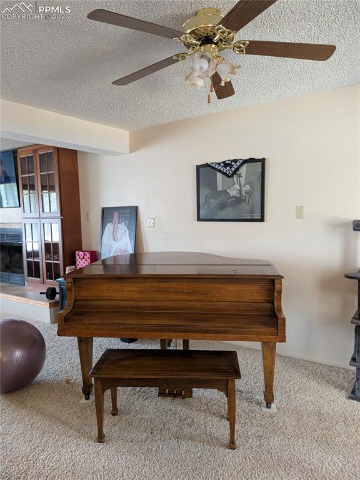
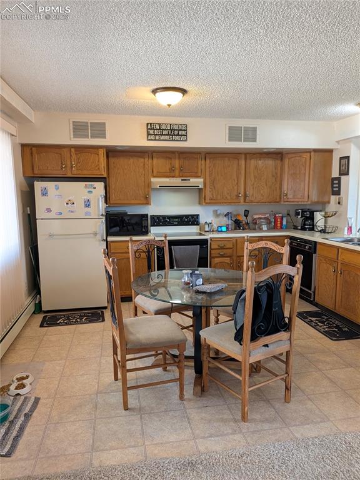
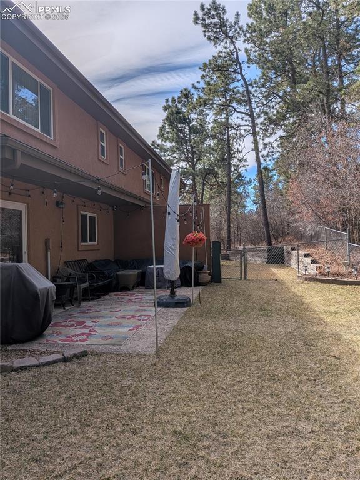
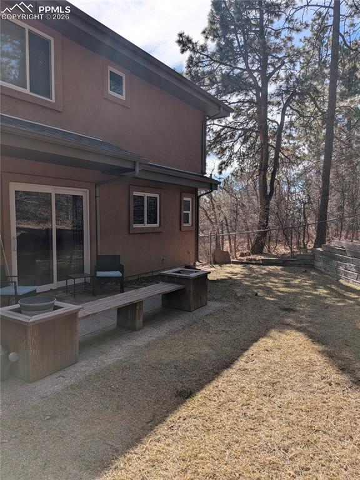
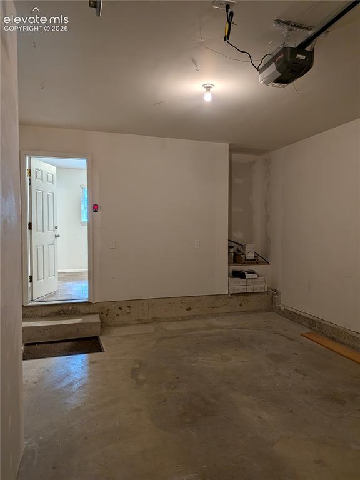
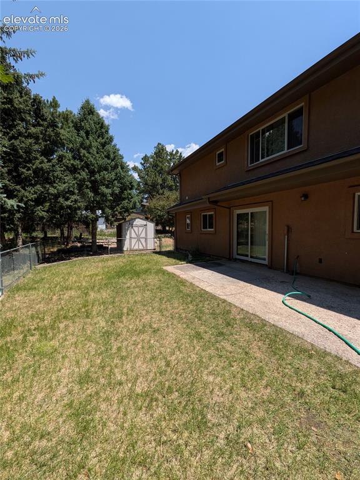
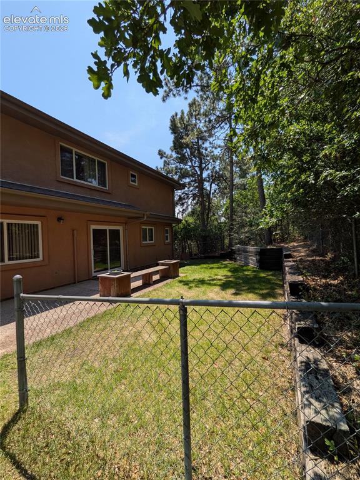
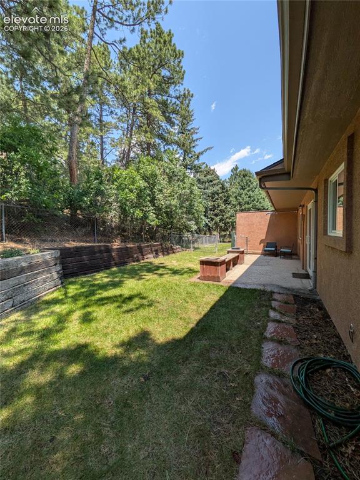
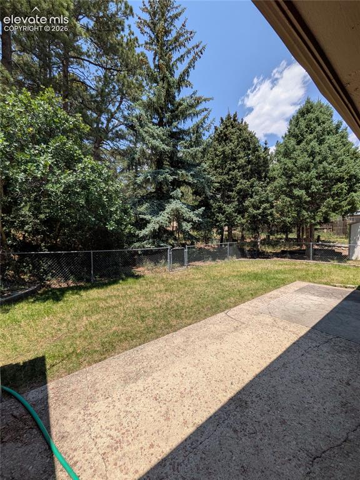
Exceptional investment opportunity in the highly sought-after Academy 20 School District. This offering includes two spacious units. One with 3 bedrooms 2 1/2 bathrooms and over 2300+ sq ft. The adjoining unit has 2 bedrooms 1 1/2 bathrooms and a large storage area. Built in 1973, both residences feature attached garages, stucco exteriors, and New roof. Inside, each unit offers generous room proportions with ceiling fans, a mix of carpet and tile flooring, and two fireplaces anchoring the living areas. Kitchens are equipped with range, oven, dishwasher, and refrigerator, with the convenience of in-unit laundry on the main level. Nestled in the Black Forest area of Colorado Springs, this property offers easy access to I-25, the Air Force Academy, shopping, dining, and recreational trails. The 80921 zip code remains one of the most desirable in the region, with a neutral market index and steady long-term appreciation. Whether you're looking to owner-occupy one unit and lease the other, or add both to your portfolio, 15050 & 15060 Sun Hills Drive present a rare chance to secure substantial square footage in a prime Colorado Springs location.

Property Listed By

Picture of REALTOR Listing Property
  • Sue Ladd
  • 7525-146-917  Call the Agent 
Picture of Office Listing Property
  • United Real Estate Prestige Denver
  • 0522-056-027  Call the Agent 

Property Details

    General Features

  • Property Type: Duplex
  • Year Built: 1973
  • County: El Paso
  • School District: Academy-20
  • List Price: $835,000

    Unit Information

    Beds Baths Parking Rent SqFt
    3 3 1 2,335
    2 2 1 2,335
  • Total Parking Spaces: 2
  • Total Units: 2

    Structure

  • Foundation: Crawl Space
  • Structure: Frame
  • Construction Status: Existing
  • Siding: Stucco
  • Fence: Rear
  • Alley: Gravel
  • Fence: Rear

    Features

  • Heating: Hot Water
  • Cooling: Ceiling Fan
  • Laundry: Electric Hook-up
  • Appliances: Dishwasher, Disposal, Oven, Range, Refrigerator

    Taxes, Utilities, Lot

  • Tax: $4,623
  • Lot Size: 0.59 Acres, 25,551 SqFt
  • Appliances: Dishwasher, Disposal, Oven, Range, Refrigerator
  • Fireplace: Gas, Wood Burning
  • Handicap: Stairs to front entrance, Stairs to garage
  • Laundry: Electric Hook-up
  • Heating: Hot Water
  • Cooling: Ceiling Fan
  • Existing Water: Assoc/Distr
  • Existing Utilities: Electricity Connected

          Disclaimer
          The real estate listing information and related content displayed on this site is provided exclusively for consumers’ personal, non-commercial use and may not be used for any purpose other than to identify prospective properties consumers may be interested in purchasing.
          PPAR.com Website

          15050 Sun Hills Drive, Colorado Springs, CO, 80921

          Image 1 of 36: Front of Structure

          Front of Structure

          Image 2 of 36: Unit 15060

          Unit 15060

          Image 3 of 36: Entry Closet and Stairs

          Entry Closet and Stairs

          Image 4 of 36: Unit 15060

          Unit 15060

          Image 5 of 36: Unit 15060

          Unit 15060

          Image 6 of 36: Primary Bedroom Unit 15060

          Primary Bedroom Unit 15060
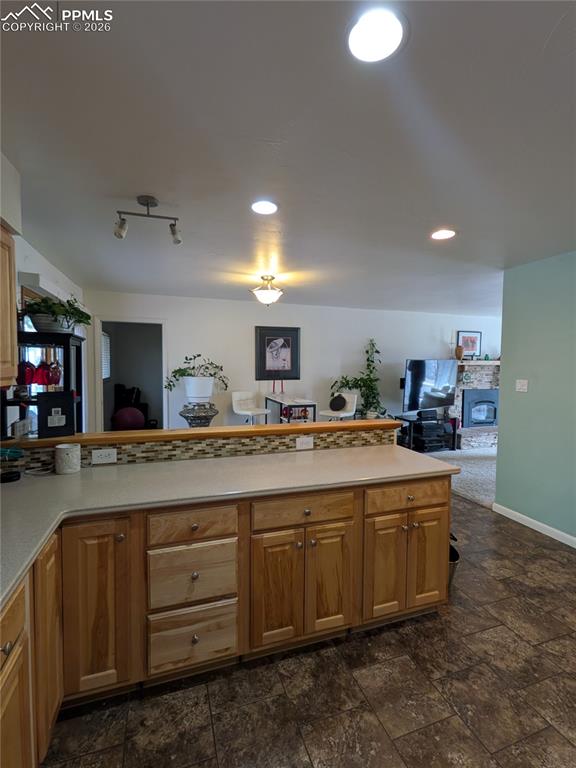
          Image 7 of 36: Primary Bedroom Unit 15060

          Primary Bedroom Unit 15060
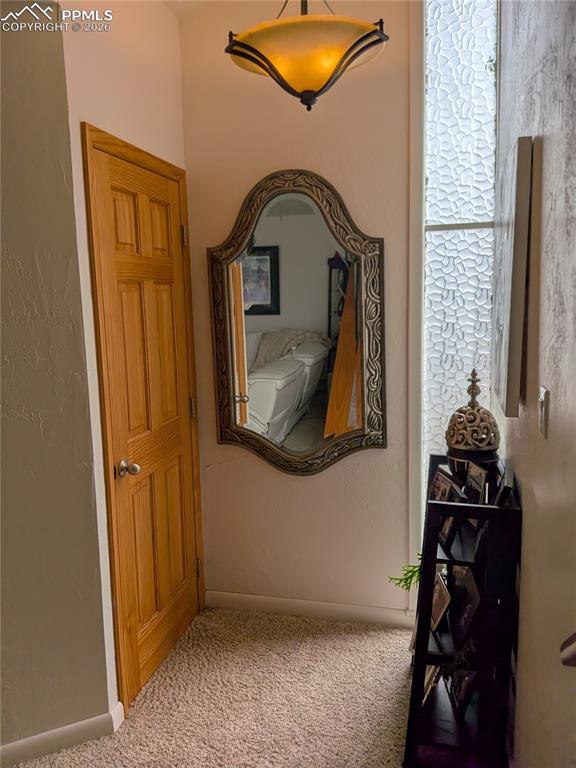
          Image 8 of 36: Primary Bath Vanity Unit 15060

          Primary Bath Vanity Unit 15060
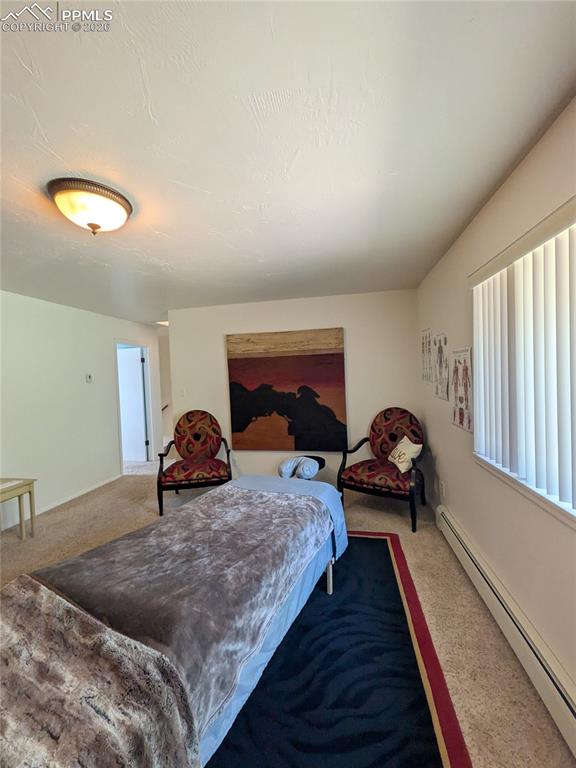
          Image 9 of 36: with Linen closet Unit 15060

          with Linen closet Unit 15060
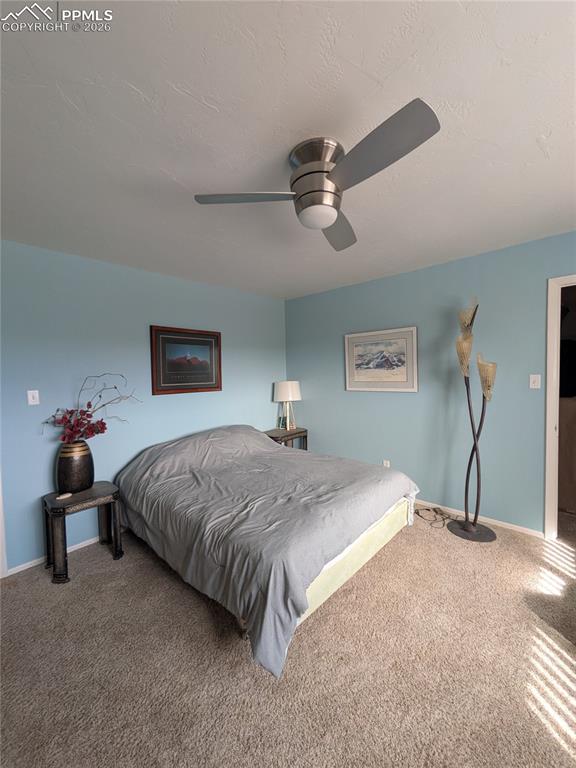
          Image 10 of 36: Primary Walk in Closet
Unit 15060

          Primary Walk in Closet Unit 15060

          Image 11 of 36: Secondary bedroom Unit 15060

          Secondary bedroom Unit 15060
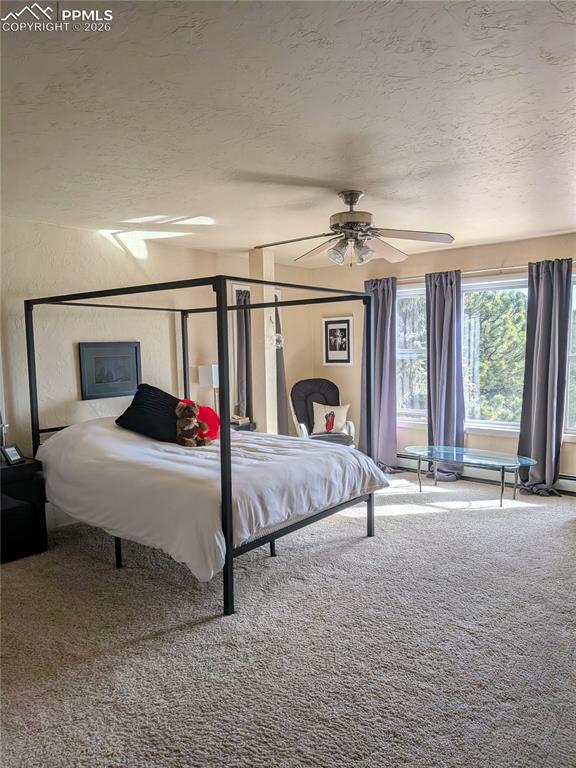
          Image 12 of 36: Other

          Other

          Image 13 of 36: Bathroom

          Bathroom

          Image 14 of 36: Hall bathroom 15060

          Hall bathroom 15060
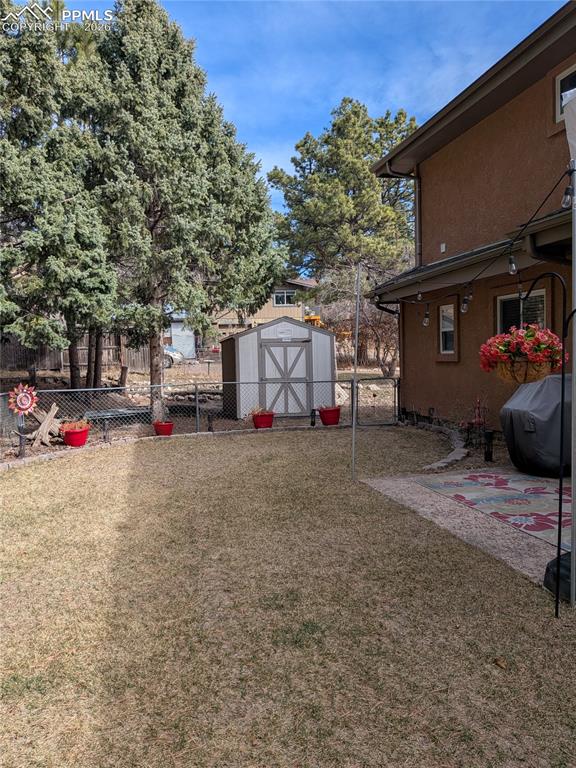
          Image 15 of 36: Hall bathroom 15060

          Hall bathroom 15060

          Image 16 of 36: Main floor laundry Unit 15060

          Main floor laundry Unit 15060

          Image 17 of 36: Living Room

          Living Room

          Image 18 of 36: Living Room Unit 15050

          Living Room Unit 15050

          Image 19 of 36: Unit 15050

          Unit 15050

          Image 20 of 36: Unit 15050

          Unit 15050

          Image 21 of 36: Primary Bedroom Unit 15050

          Primary Bedroom Unit 15050
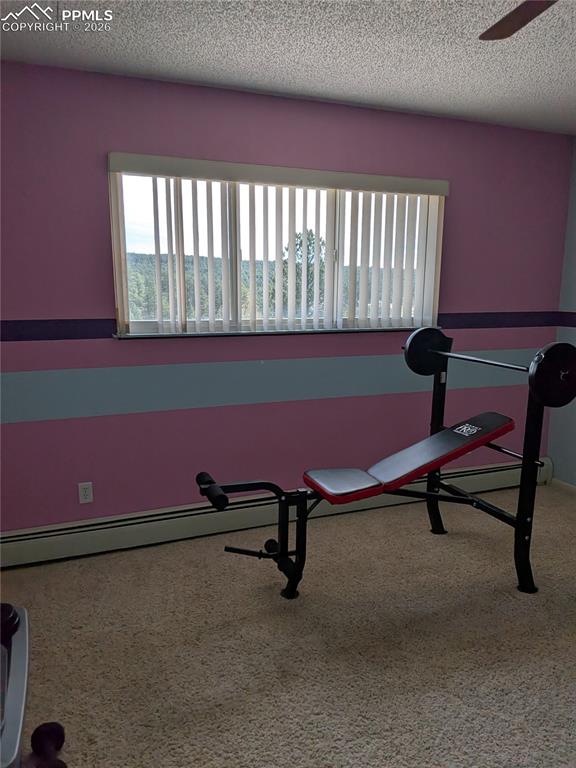
          Image 22 of 36: Primary Bedroom Unit 15050

          Primary Bedroom Unit 15050
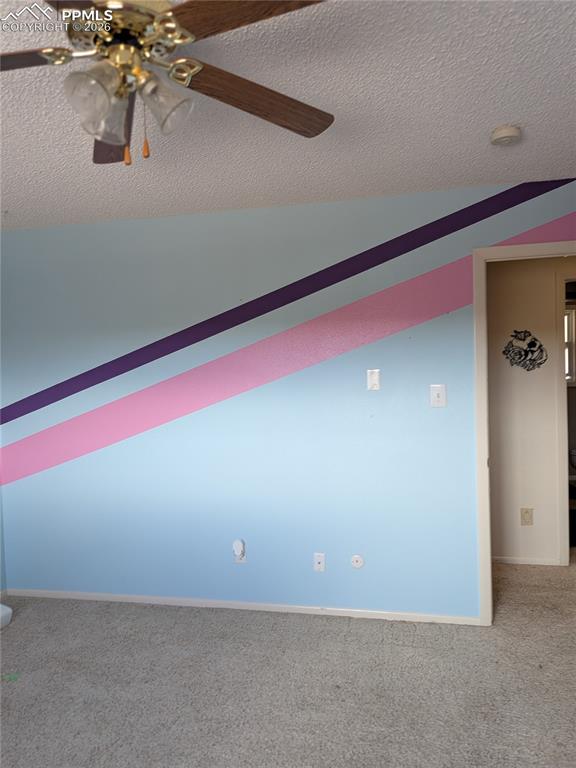
          Image 23 of 36: Hall bathroom Unit 15050

          Hall bathroom Unit 15050
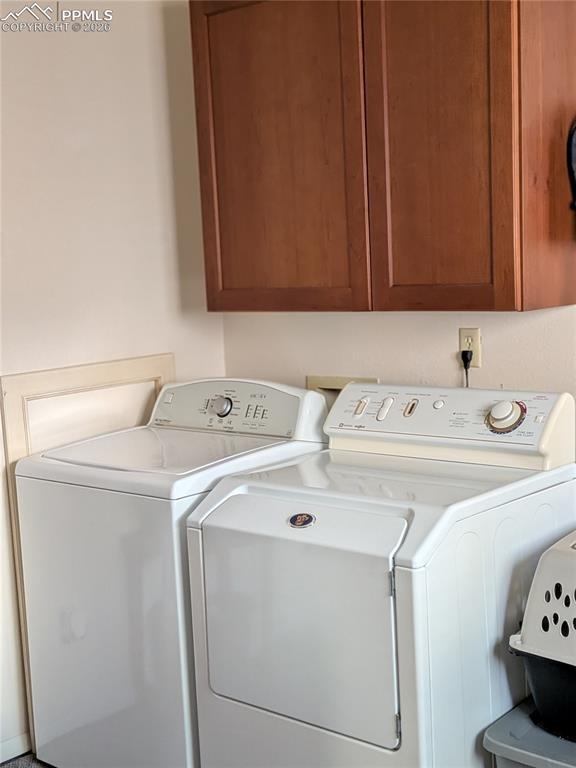
          Image 24 of 36: Hall bathroom Unit #15050

          Hall bathroom Unit #15050

          Image 25 of 36: 2nd Bedroom Unit 15050

          2nd Bedroom Unit 15050
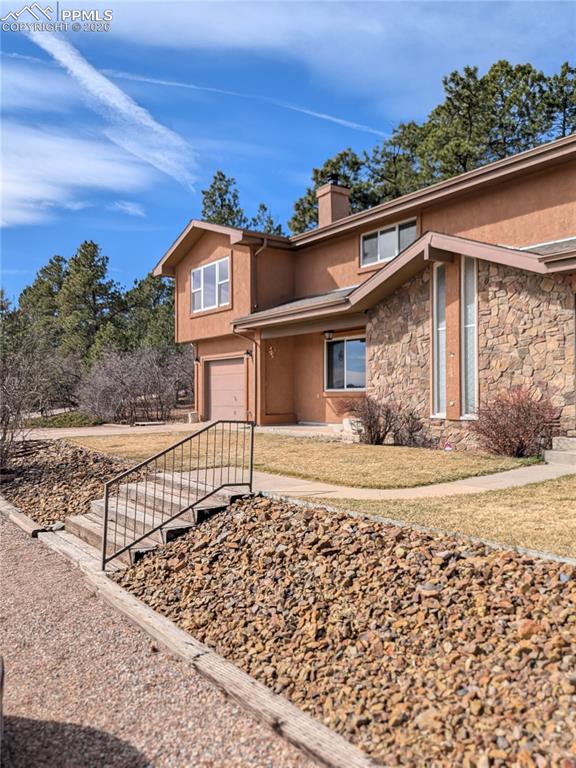
          Image 26 of 36: 2nd Bedroom Unit 15050

          2nd Bedroom Unit 15050

          Image 27 of 36: 1/2 bath Main Floor Unit 15050

          1/2 bath Main Floor Unit 15050
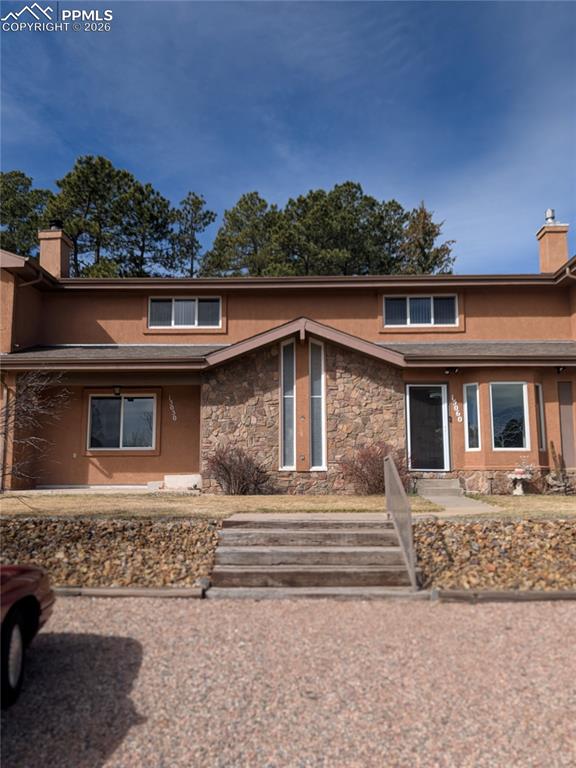
          Image 28 of 36: Main Floor Unit 15050

          Main Floor Unit 15050
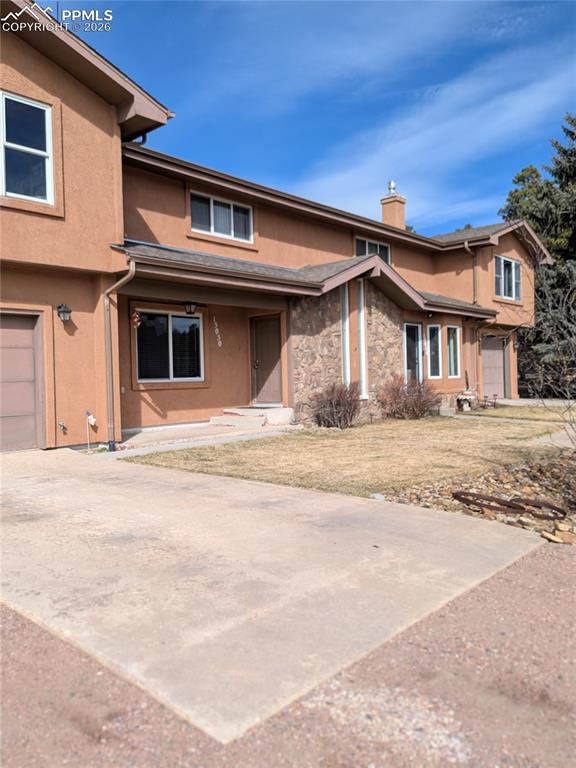
          Image 29 of 36: Primary Bedroom Unit 15050

          Primary Bedroom Unit 15050
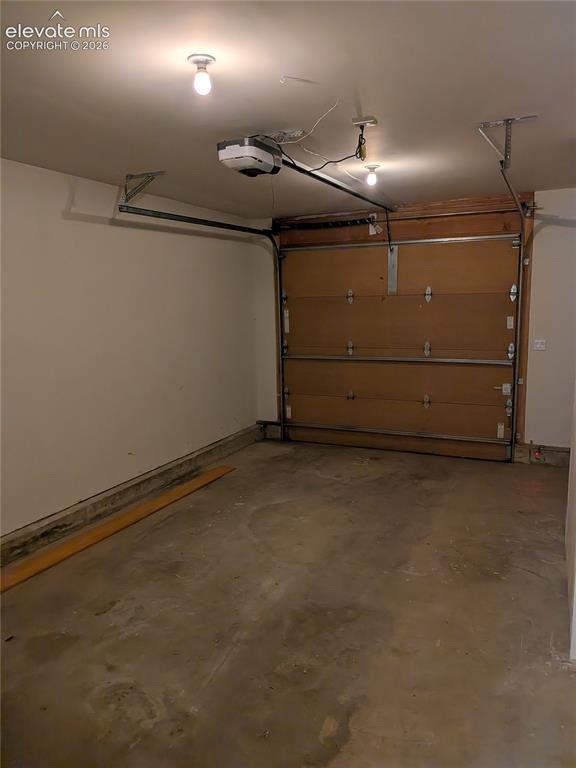
          Image 30 of 36: Garage

          Garage

          Image 31 of 36: Garage

          Garage

          Image 32 of 36: Yard

          Yard

          Image 33 of 36: Unit 15050

          Unit 15050

          Image 34 of 36: Unit 15050

          Unit 15050

          Image 35 of 36: Unit 15060

          Unit 15060

          Image 36 of 36: Side Lot

          Side Lot

          Disclaimer: The real estate listing information and related content displayed on this site is provided exclusively for consumers’ personal, non-commercial use and may not be used for any purpose other than to identify prospective properties consumers may be interested in purchasing.