9474 Clarkville Trail, Colorado Springs, CO, 80927
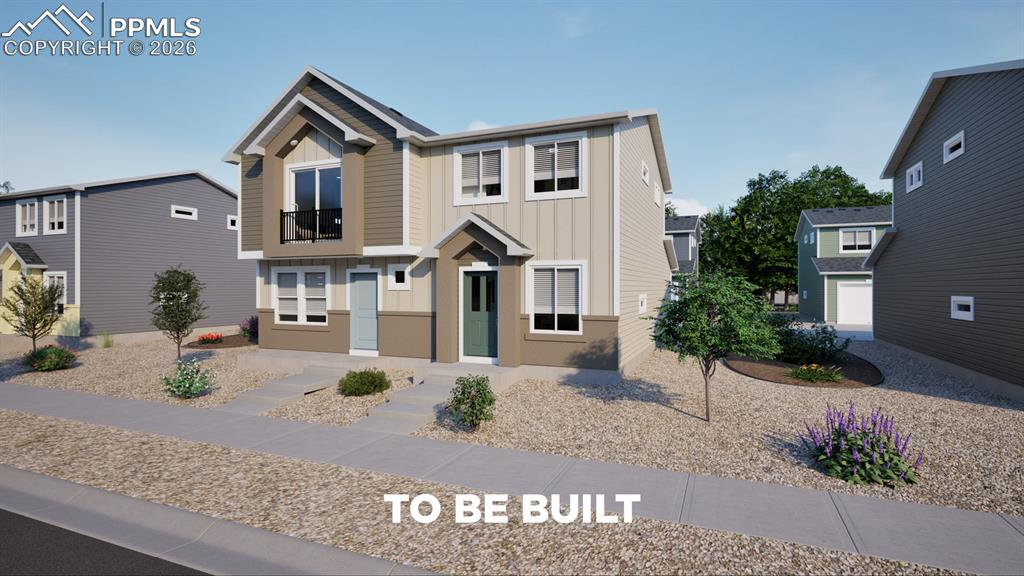
Image Count: 24

$249,999

  • Highlights
  • Townhouse — New Build
  • 2 bd | 1 ba | 704 sqft
  • 9474 Clarkville Trail, Colorado Springs, CO, 80927 listed by Cynthia Ontiveros
  • Under Contract - Showing
  • MLS#: 4527581
  • View on Map
Space maker

Property Description

Discover the Pathway, a smart, two-story duet-style home designed for effortless and comfortable living! With 2 bedrooms, 1 bath, and 704 square feet of modern comfort, this floorplan delivers everything you need in a stylish layout. The open main level blends living, dining, and kitchen spaces, creating a functional flow perfect for everyday living or quiet nights in. Upstairs, two comfortable bedrooms share a thoughtfully designed bath, while large windows bring in abundant natural light to make the home feel bright and inviting. An oversized 1-car garage adds extra storage or hobby space, while the end-unit design ensures added privacy. Whether you’re buying your first home or simplifying your lifestyle, the Pathway offers exceptional value in a location you’ll love. Enjoy access to Banning Lewis Ranch’s incredible amenities, including parks, pools, fitness centers, award-winning schools, dog park, and miles of scenic trails, all within a vibrant, welcoming community. *New build, taxes have not been assessed. Buyer to verify taxes*

Property Listed By

Picture of REALTOR Listing Property
  • Cynthia Ontiveros
  • 2846-103-108  Call the Agent 
Picture of Office Listing Property
  • Oakwood Homes Real Estate LLC
  • 2846-103-108  Call the Agent 

Property Details

    General Features

  • Property: Townhouse, 2 Story
  • Attached: Yes
  • Year Built: 2026
  • List Price: $249,999
  • County: El Paso
  • School District: District 49

    Rooms

  • Bedrooms: 2
  • Baths: 1 full bath;
  • Laundry: Electric Hook-up

    Structure

  • Unit Description: End Unit
  • Foundation: Slab
  • Heating: Forced Air
  • Cooling: Central Air
  • Garage/Parking #: 1 vehicle(s), Attached
  • Garage Amenities: Oversized
  • Total SqFt: 704
  • Finished SqFt: 704
  • Construction Status: To Be Built
  • Siding: Alum/Vinyl/Steel
  • Structure: Framed on Lot

    Features

  • Laundry: Electric Hook-up

    Taxes, Utilities, Lot

  • Tax: $87
  • Lot Size: 0.05 Acres, 1,998 SqFt
  • Lot Description: Level
  • Existing Utilities: Cable Available, Electricity Available, Telephone
  • Existing Water: Municipal

    Community

    Additional Information

  • Notices: Builder Owned

      Disclaimer
      The real estate listing information and related content displayed on this site is provided exclusively for consumers’ personal, non-commercial use and may not be used for any purpose other than to identify prospective properties consumers may be interested in purchasing.
      PPAR.com Website

      9474 Clarkville Trail, Colorado Springs, CO, 80927

      Image 1 of 24: No Description Available

      Image 1 of 24

      Image 2 of 24: Bathroom featuring a white vanity with a granite-style countertop, undermou

      Bathroom featuring a white vanity with a granite-style countertop, undermount sink, and chrome faucet

      Image 3 of 24: Neutral wall paint, two panel interior doors, flush mount ceiling light, an

      Neutral wall paint, two panel interior doors, flush mount ceiling light, and wall-to-wall carpeting

      Image 4 of 24: Neutral wall color, two windows with blinds, and a flush mount ceiling ligh

      Neutral wall color, two windows with blinds, and a flush mount ceiling light fixture

      Image 5 of 24: Finished garage interior with a concrete floor, overhead lighting, and inte

      Finished garage interior with a concrete floor, overhead lighting, and interior access door

      Image 6 of 24: White shaker-style cabinetry with brushed nickel hardware, speckled counter

      White shaker-style cabinetry with brushed nickel hardware, speckled countertops, stainless steel appliances, and wood-finish flooring

      Image 7 of 24: Other

      Other

      Image 8 of 24: Other

      Other

      Image 9 of 24: Kitchen featuring white cabinetry, stainless steel appliances, and wood-fin

      Kitchen featuring white cabinetry, stainless steel appliances, and wood-finish flooring

      Image 10 of 24: Bright, open living space showcasing wood-finish flooring, recessed ceiling

      Bright, open living space showcasing wood-finish flooring, recessed ceiling lighting, and large window with plantation shutters

      Image 11 of 24: Other

      Other

      Image 12 of 24: Kitchen featuring stainless steel appliances, white cabinetry, and granite

      Kitchen featuring stainless steel appliances, white cabinetry, and granite countertops

      Image 13 of 24: Carpeted flooring throughout, white interior doors, and a flush mount ceili

      Carpeted flooring throughout, white interior doors, and a flush mount ceiling light fixture

      Image 14 of 24: Other

      Other

      Image 15 of 24: Additional content

      Additional content

      Image 16 of 24: 1st Floor

      1st Floor

      Image 17 of 24: 2nd Floor

      2nd Floor

      Image 18 of 24: Virtually staged

      Virtually staged

      Image 19 of 24: Virtually staged

      Virtually staged

      Image 20 of 24: Virtually staged

      Virtually staged

      Image 21 of 24: Virtually staged

      Virtually staged

      Image 22 of 24: Virtually staged

      Virtually staged

      Image 23 of 24: Virtually staged

      Virtually staged

      Image 24 of 24: Virtually staged

      Virtually staged

      Disclaimer: The real estate listing information and related content displayed on this site is provided exclusively for consumers’ personal, non-commercial use and may not be used for any purpose other than to identify prospective properties consumers may be interested in purchasing.