2580 Patriot Heights, Colorado Springs, CO, 80904
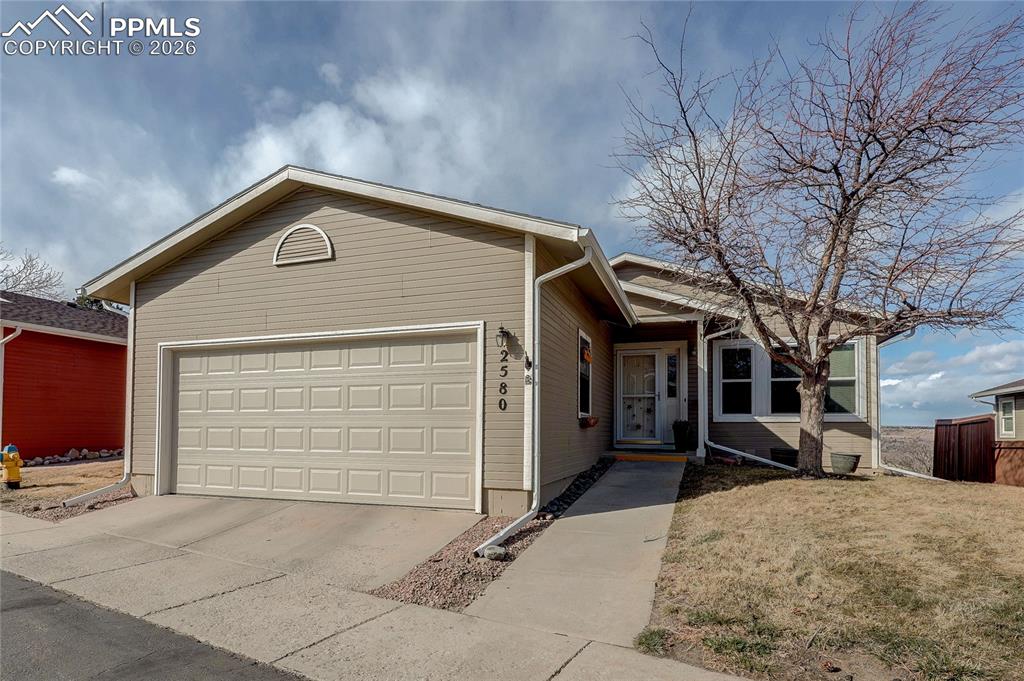
Image Count: 44

$459,900

  • Highlights
  • Patio Home
  • 2 bd | 3 ba | 2,482 sqft
  • 2580 Patriot Heights, Colorado Springs, CO, 80904 listed by Kurt Haneke
  • Active
  • MLS#: 6770249
  • View on Map
Space maker

Property Description


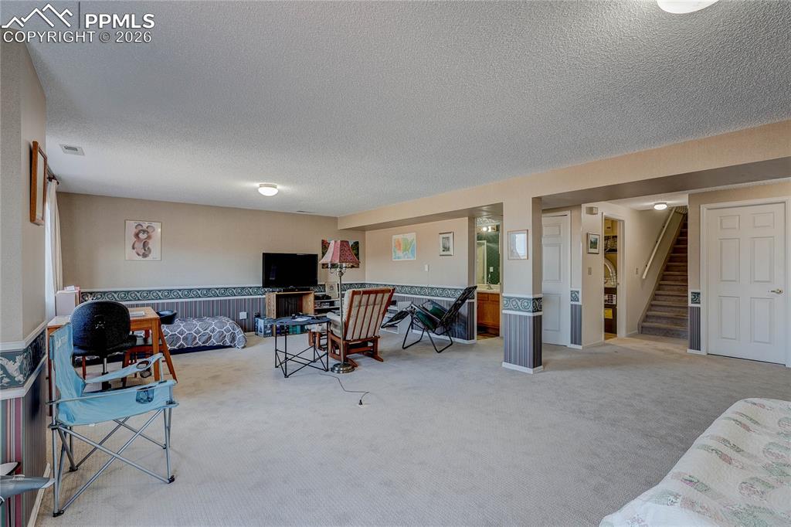
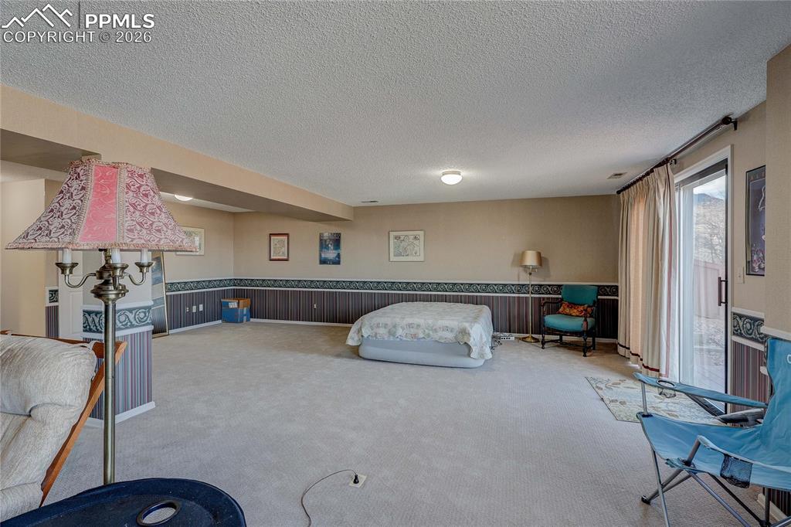
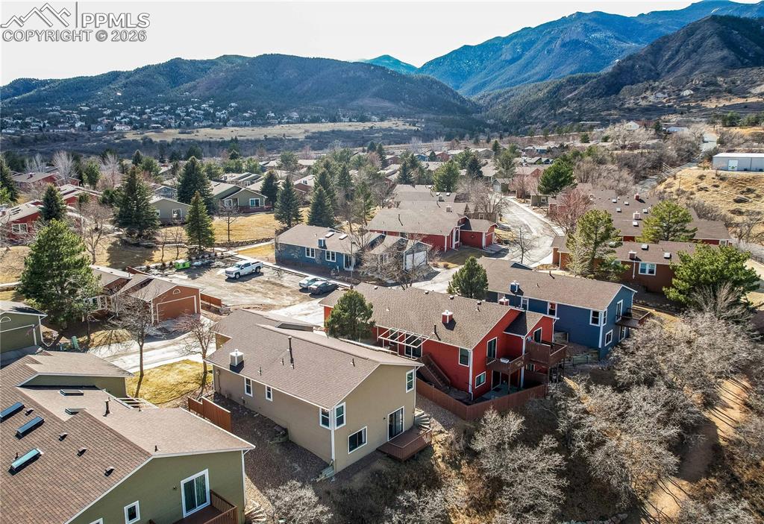
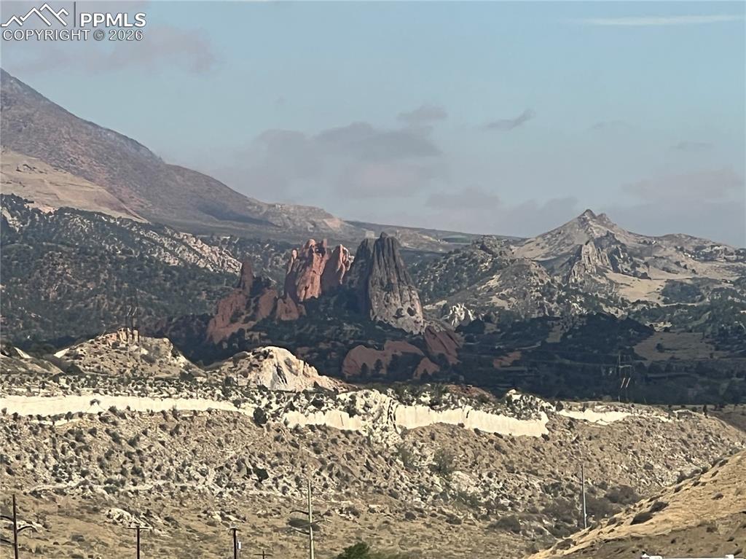
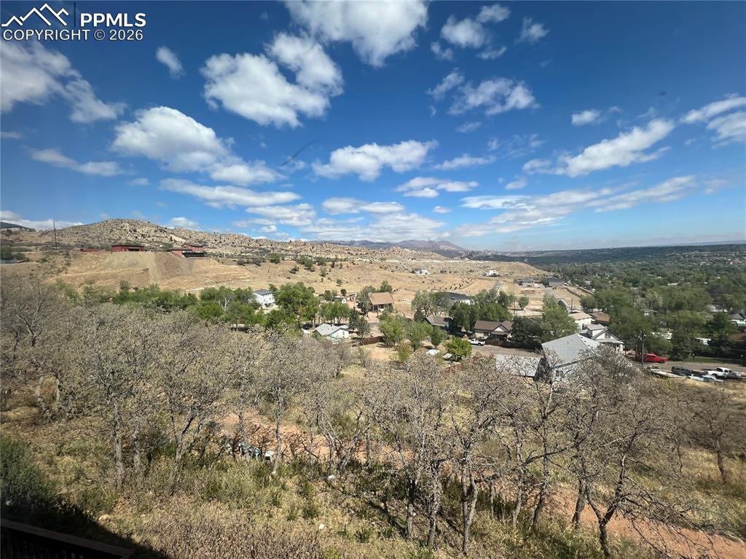
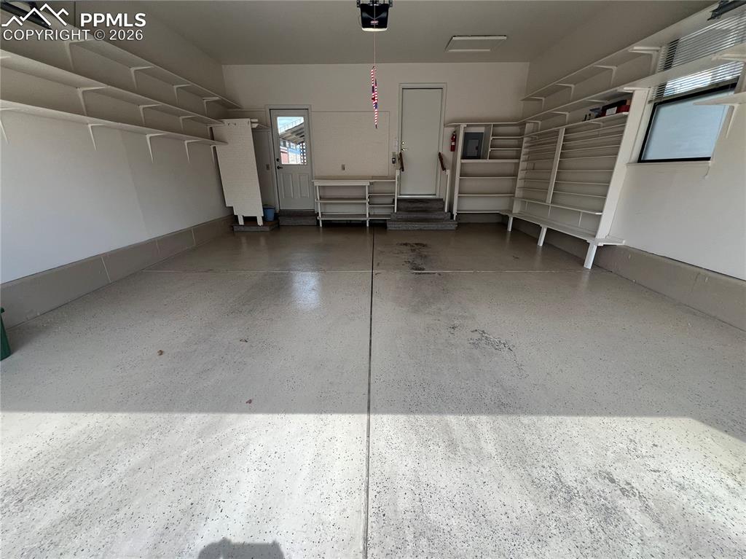
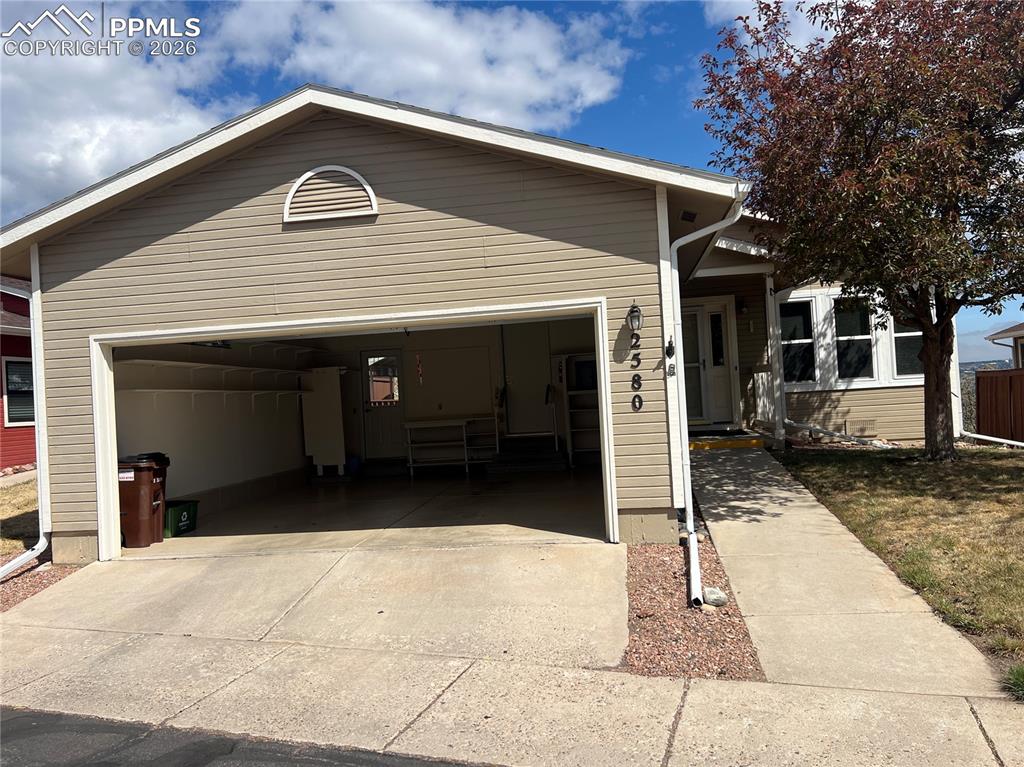
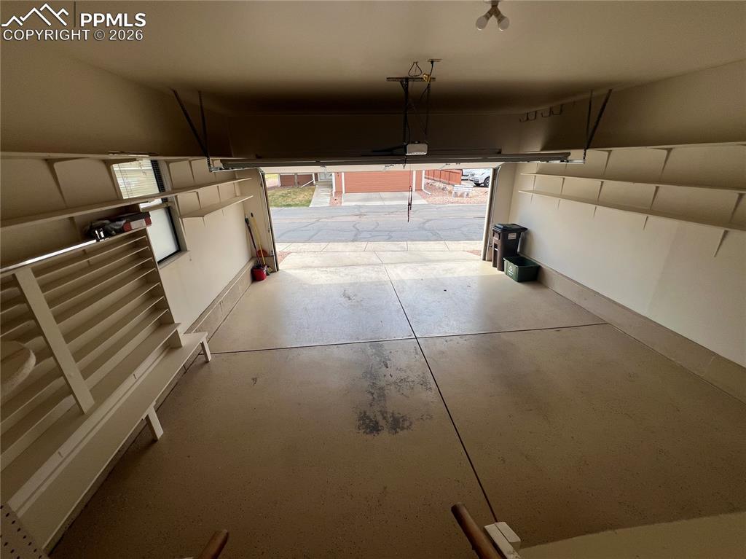
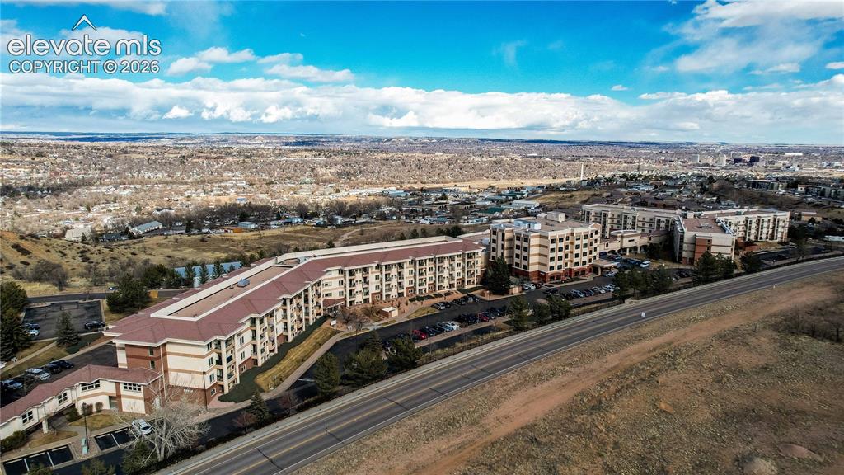
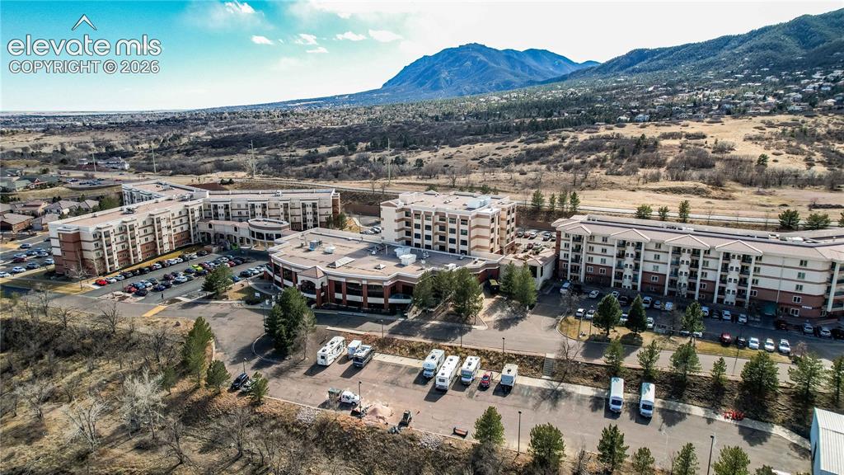
Detached single family home with finished walkout basment in a Brookdale Skyline Senior Living 55+ Community; Discover comfortable, low-maintenance living in the highly sought-after 55+ community of Brookdale Skyline Senior Living in beautiful Colorado Springs. This recently updated patio home offers the perfect blend of privacy, convenience, and community. The inviting ground-level floor plan features vaulted ceilings and central air conditioning, creating a bright and comfortable living space year-round. The cozy gas log fireplace adds warmth and charm to the main living area, while main-level laundry provides everyday ease. The spacious primary suite includes a private en-suite bathroom for added comfort. Downstairs, the finished walkout basement offers flexible space for guests, hobbies, a second laundry room or additional living areas. A two-car attached garage provides generous storage and protection from the elements. Outside, enjoy your private patio backing to open space with no rear neighbors—ideal for relaxing mornings or peaceful evenings. A newer roof, furnace and appliances add peace of mind. Community amenities enhance the lifestyle, with access to a clubhouse, pool, exercise facility, and optional meal plans for added convenience. Outdoor enthusiasts will appreciate quick access to Bear Creek Nature Center, scenic nature trails, and Bear Creek Dog Park. Plus, you’re just a short drive from the world-renowned Broadmoor Resort and Golf Club. This owner has two additional properties for sale on this street: (MLS 5445999 and 8649555). Will sell one or all three.

Property Listed By

Picture of REALTOR Listing Property
  • Kurt Haneke
  • 1711-219-303  Call the Agent 
Picture of Office Listing Property
  • Denver Dwellings, Inc
  • 1711-219-303  Call the Agent 

Property Details

    General Features

  • Property: Patio Home, Ranch
  • Year Built: 1990
  • List Price: $459,900
  • County: El Paso
  • School District: Colorado Springs 11

    Rooms

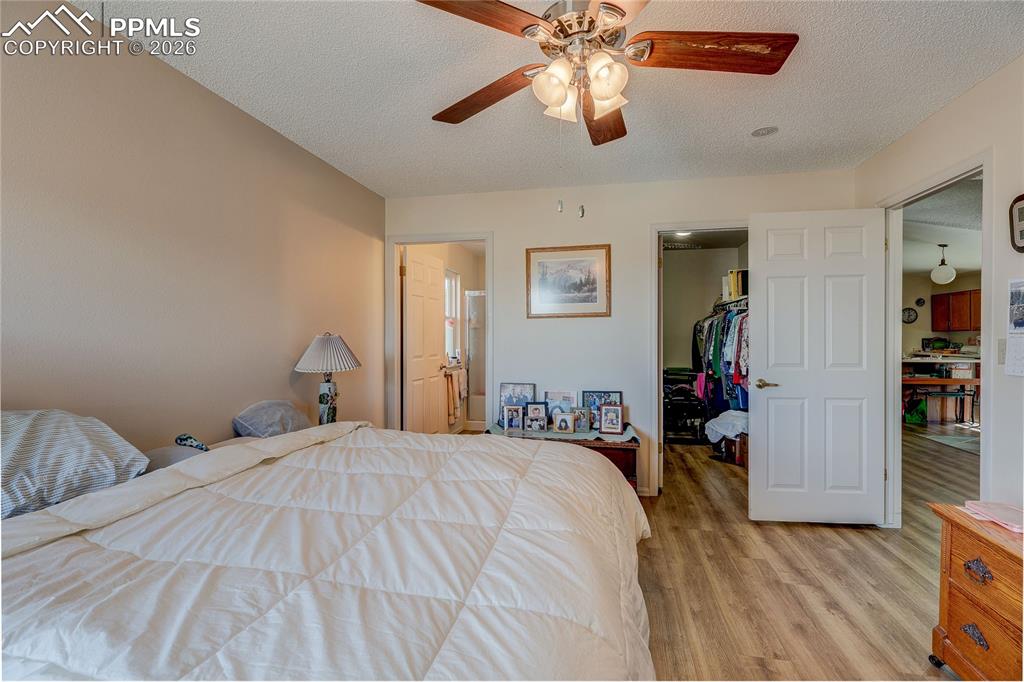
  • Master: Main Level, 12 x 15
  • Bedrooms: 2
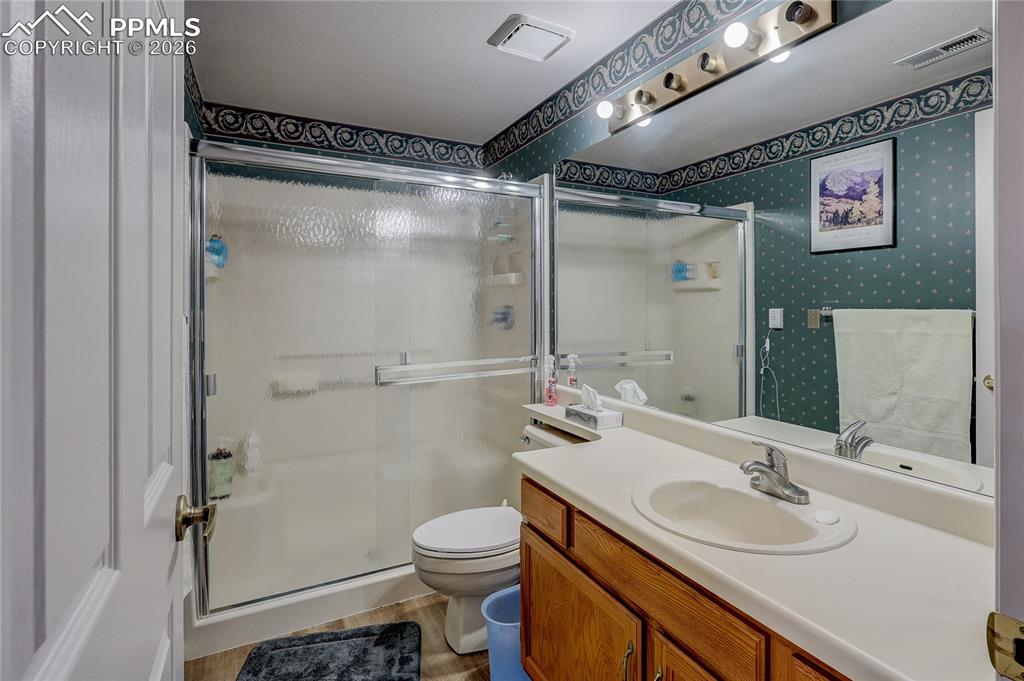
  • Baths: 1 full bath; 2 3/4 bath;
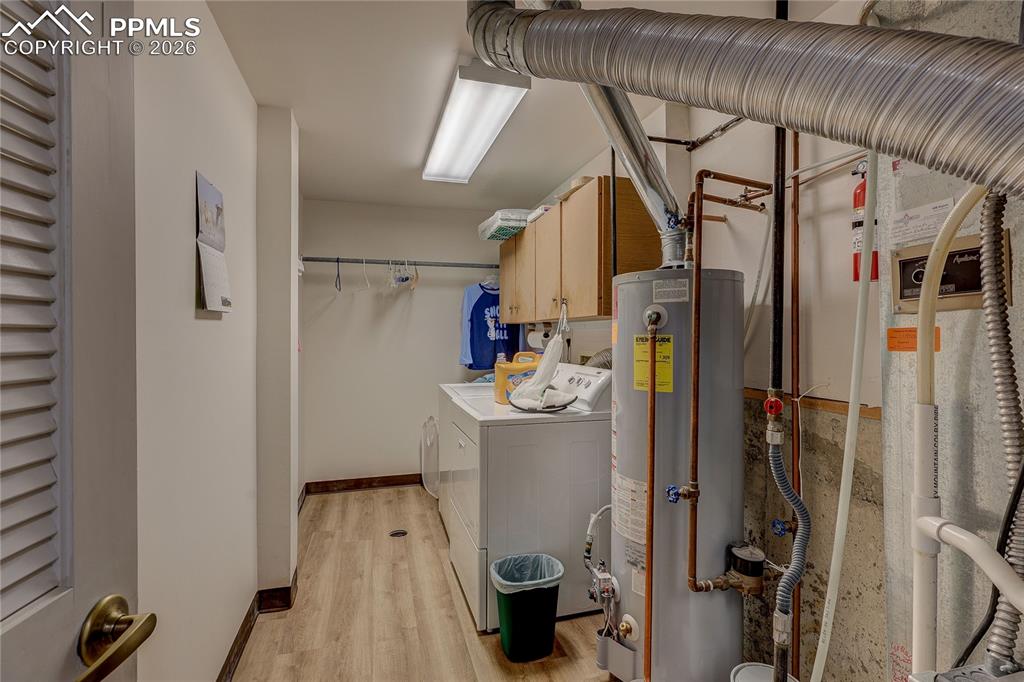
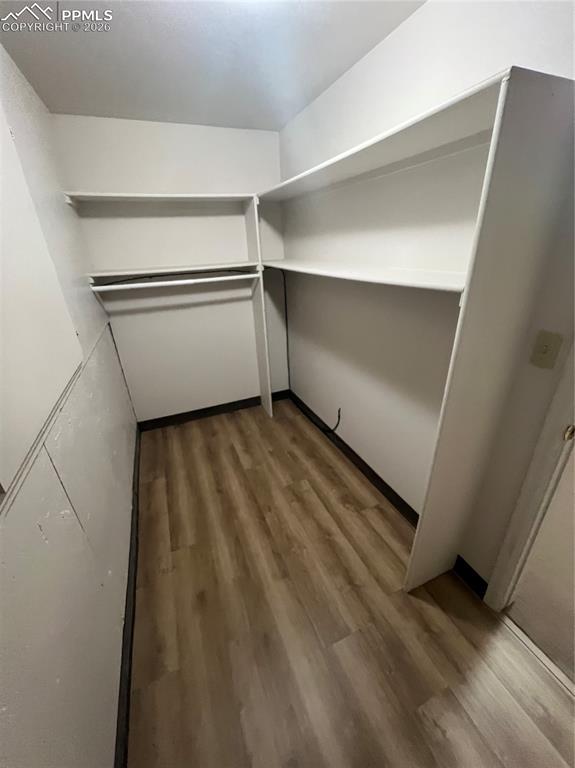
  • Laundry: Basement, Main

    Structure

  • Unit Description: Ground Floor
  • Foundation: Full Basement, Walk Out
  • Heating: Forced Air, Natural Gas
  • Cooling: Central Air
  • Garage/Parking #: 2 vehicle(s), Attached
  • Garage Amenities: Even with Main Level, Garage Door Opener
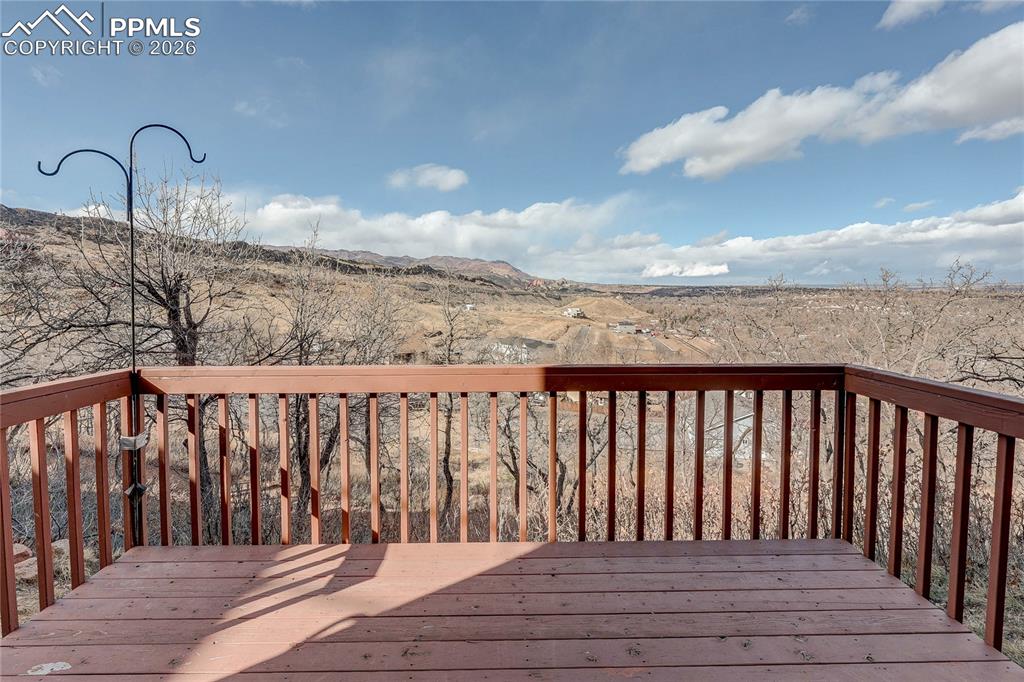
  • Patio Description: Wood Deck
  • Total SqFt: 2,482
  • Finished SqFt: 2,482
  • Basement SqFt: 986
  • Basement % Fin: 100
  • Construction Status: Existing Home
  • Siding: Masonite Type
  • Structure: Framed on Lot, Frame

    Features

  • Appliances: Dishwasher, Disposal, Microwave Oven, Range, Refrigerator
  • Floors: Carpet, Ceramic Tile, Wood Laminate
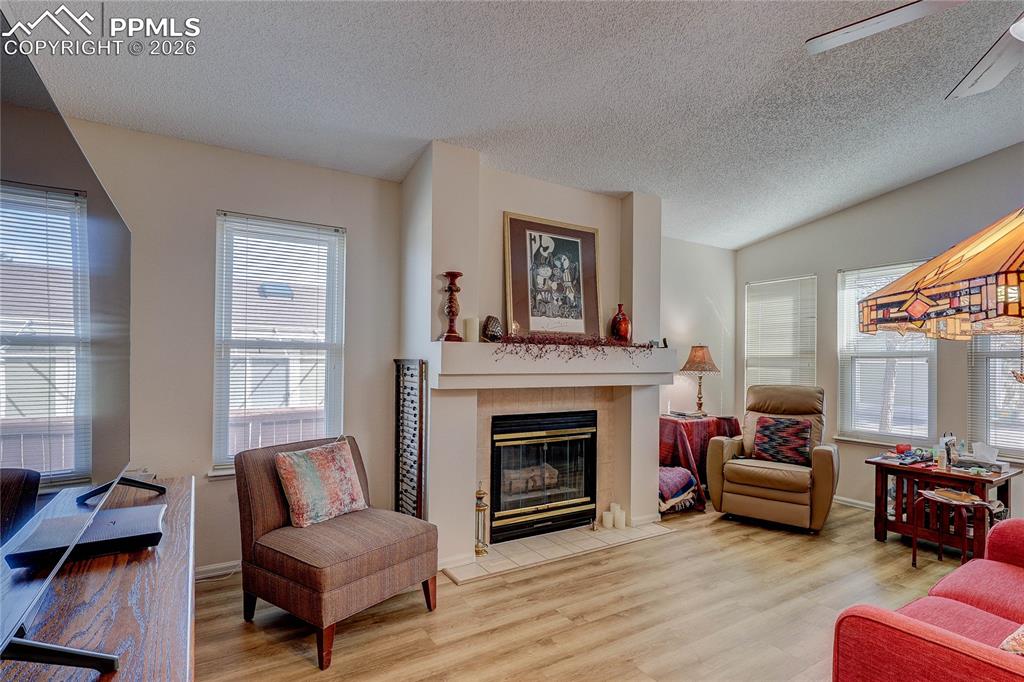
  • Fireplace: Gas, Main Level
  • Interior Features: 6-Panel Doors, Vaulted Ceilings
  • Laundry: Basement, Main

    Taxes, Utilities, Lot

  • Tax: $1,338
  • Lot Size: 0.12 Acres, 5,392 SqFt
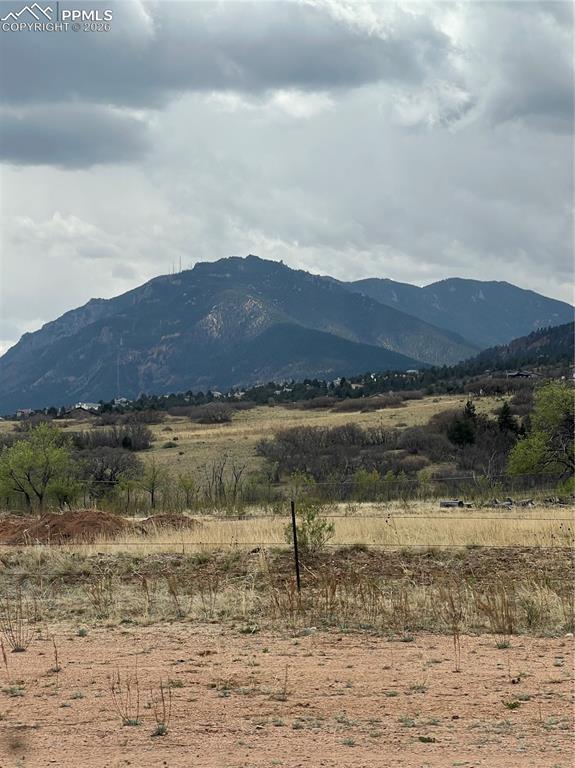
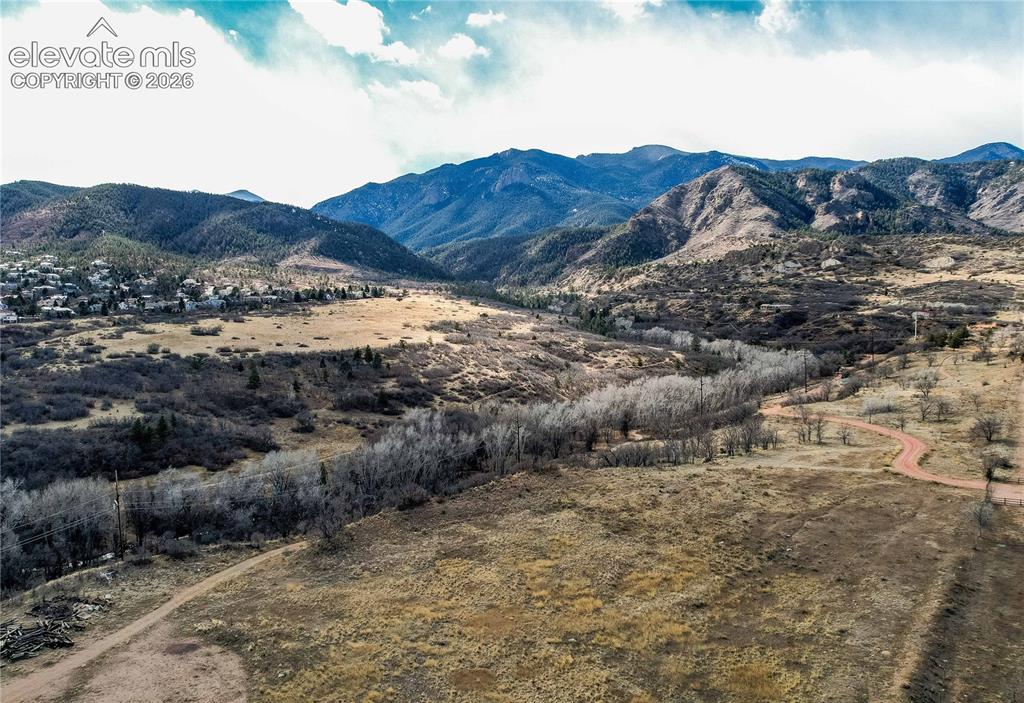
  • Lot Description: Backs to Open Space, City View, Mountain View
  • Existing Utilities: Electricity Connected, Natural Gas Connected
  • Existing Water: Municipal

    Community

  • Covenants: Yes
  • HOA Dues: $350
  • HOA Frequency: Monthly
  • HOA Fee Includes: Lawn, Maintenance Grounds, Maintenance Structure, Management, Snow Removal, Trash Removal
  • Complex Amenities: Club House, Exercise Room, Landscape Maintenance, Pool, Qual as a 55+ Comm, Recreation Room

    Additional Information


      Disclaimer
      The real estate listing information and related content displayed on this site is provided exclusively for consumers’ personal, non-commercial use and may not be used for any purpose other than to identify prospective properties consumers may be interested in purchasing.
      PPAR.com Website

      2580 Patriot Heights, Colorado Springs, CO, 80904

      Image 1 of 44: Street view

      Street view

      Image 2 of 44: Vaulted family room with gas log fireplace

      Vaulted family room with gas log fireplace

      Image 3 of 44: Family Room

      Family Room

      Image 4 of 44: Access to walk-out basement

      Access to walk-out basement

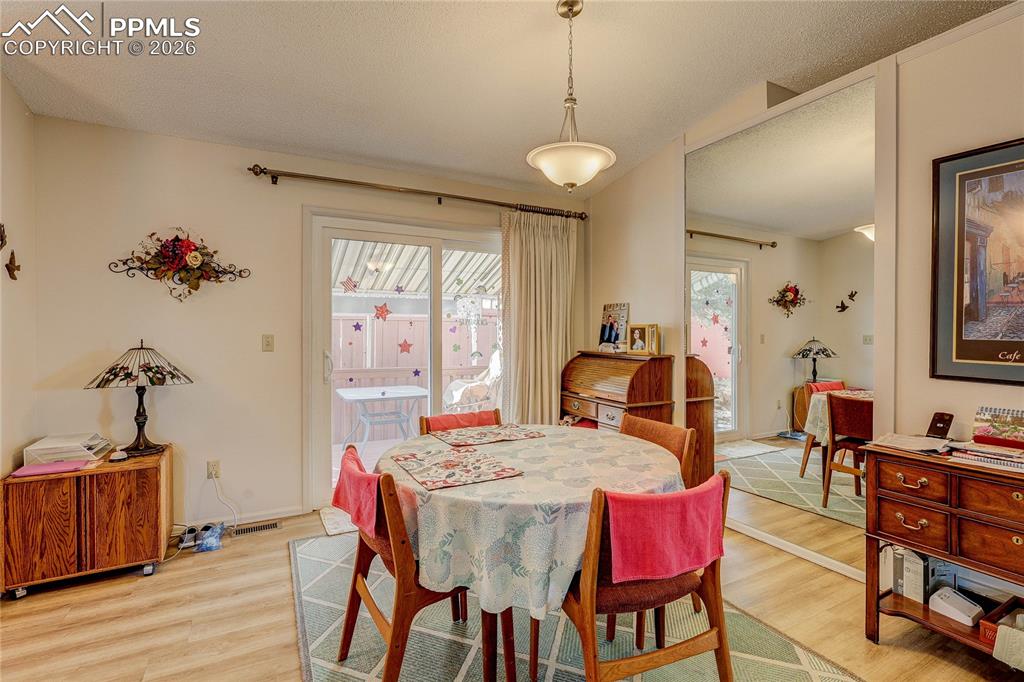
      Image 5 of 44: Dining Room

      Dining Room

      Image 6 of 44: Sliding Door to covered patio

      Sliding Door to covered patio


      Image 7 of 44: Open floor plan on main level

      Open floor plan on main level

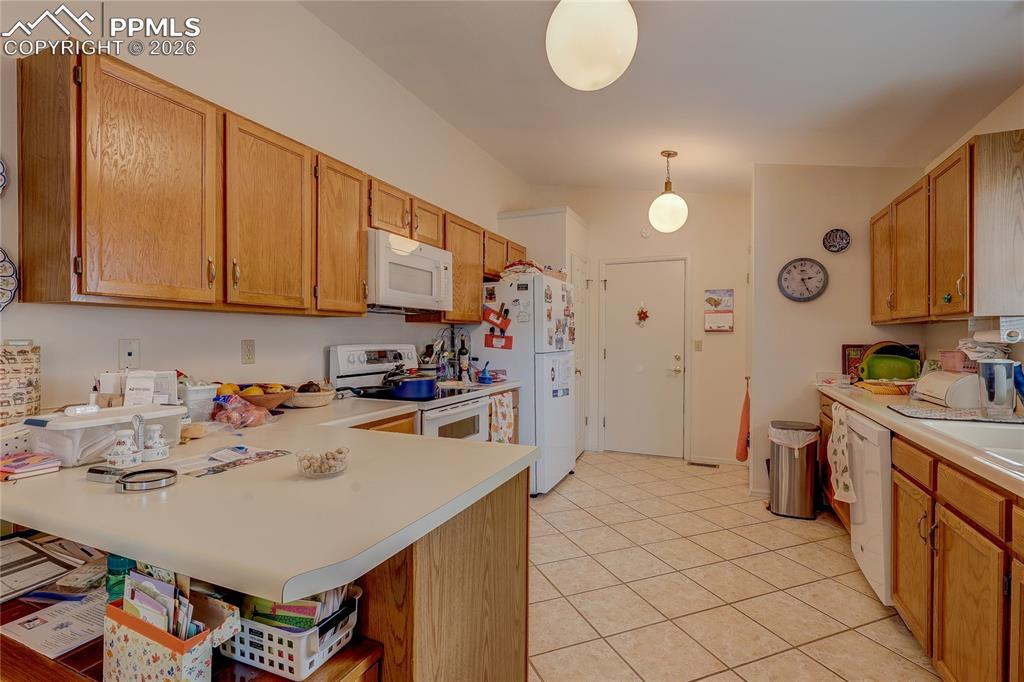
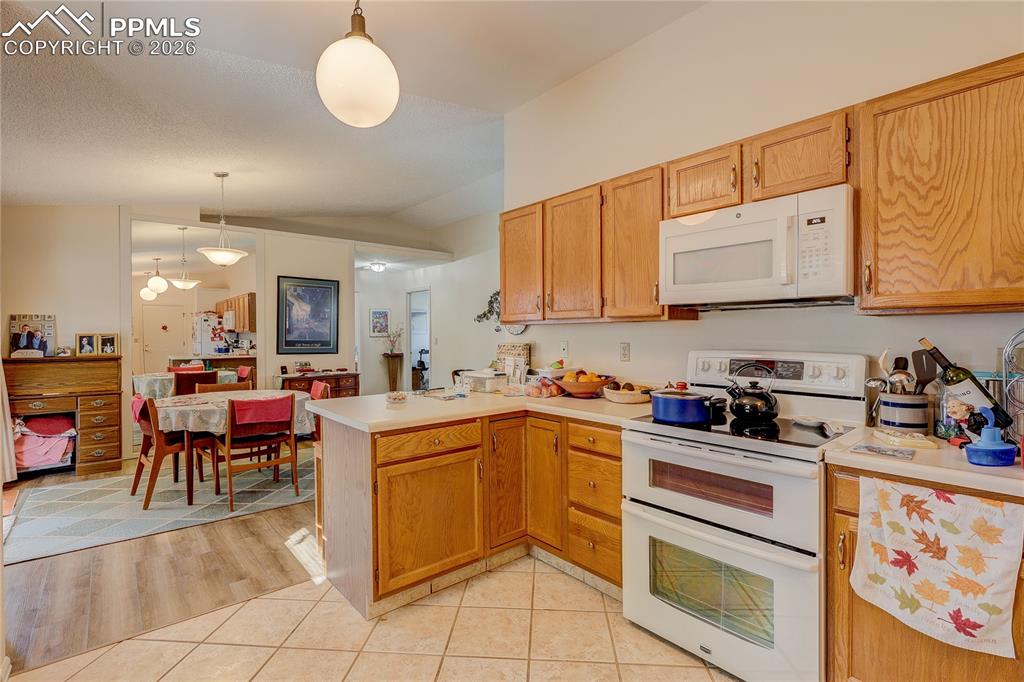
      Image 8 of 44: Spacious kitchen with adjacent dining room

      Spacious kitchen with adjacent dining room

      Image 9 of 44: Stackable main level laundry in the kitchen
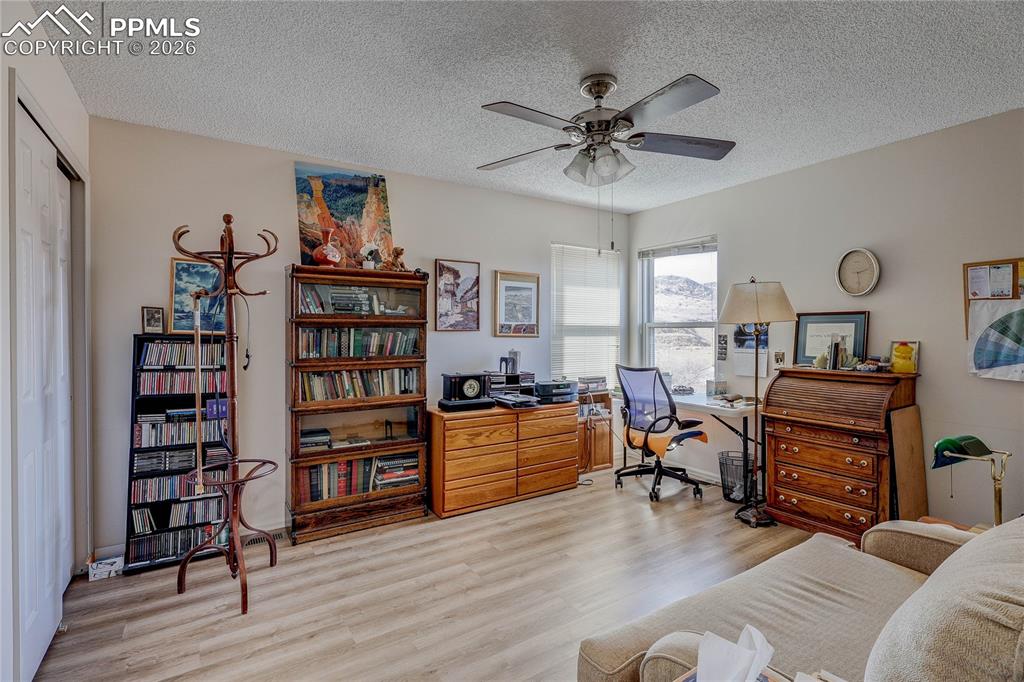
      Stackable main level laundry in the kitchen

      Image 10 of 44: Kitchen

      Kitchen

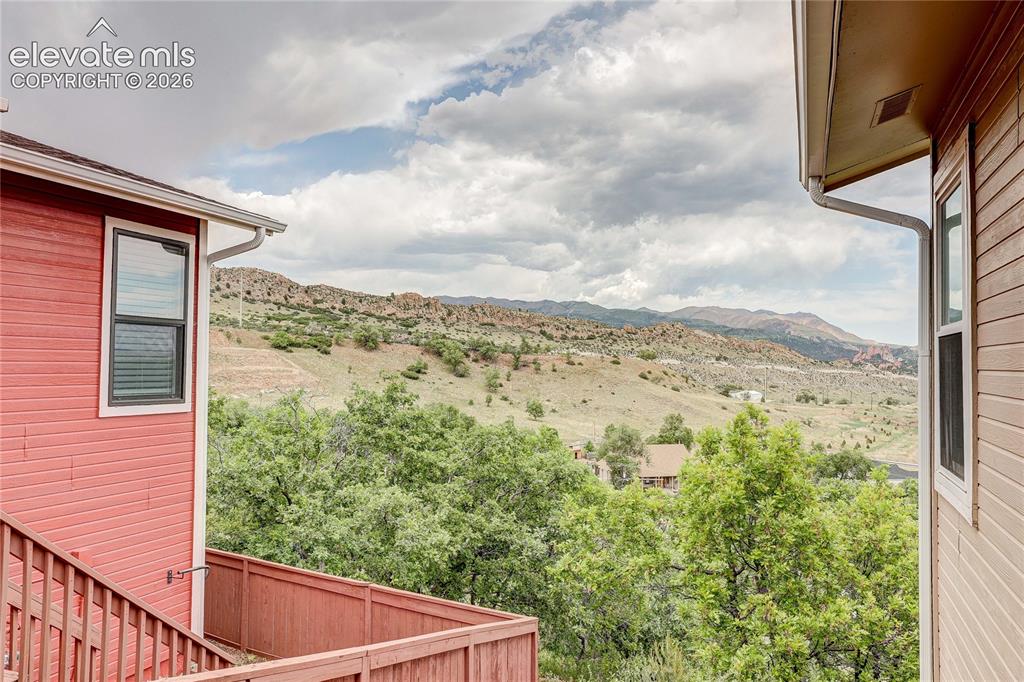
      Image 11 of 44: Awesome views from each bedroom

      Awesome views from each bedroom
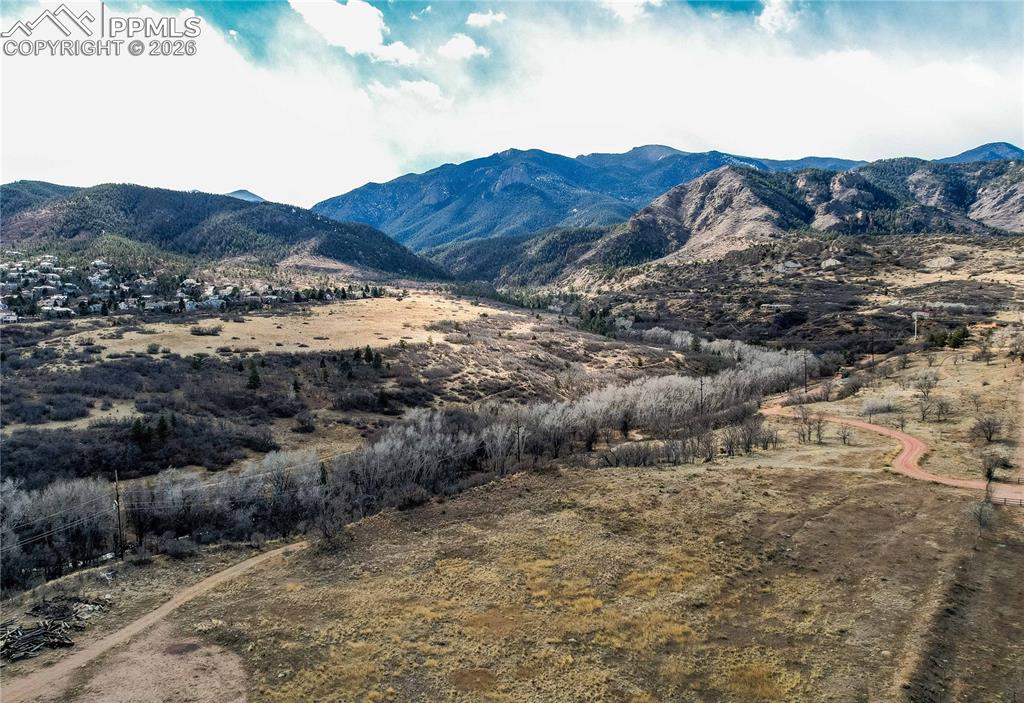
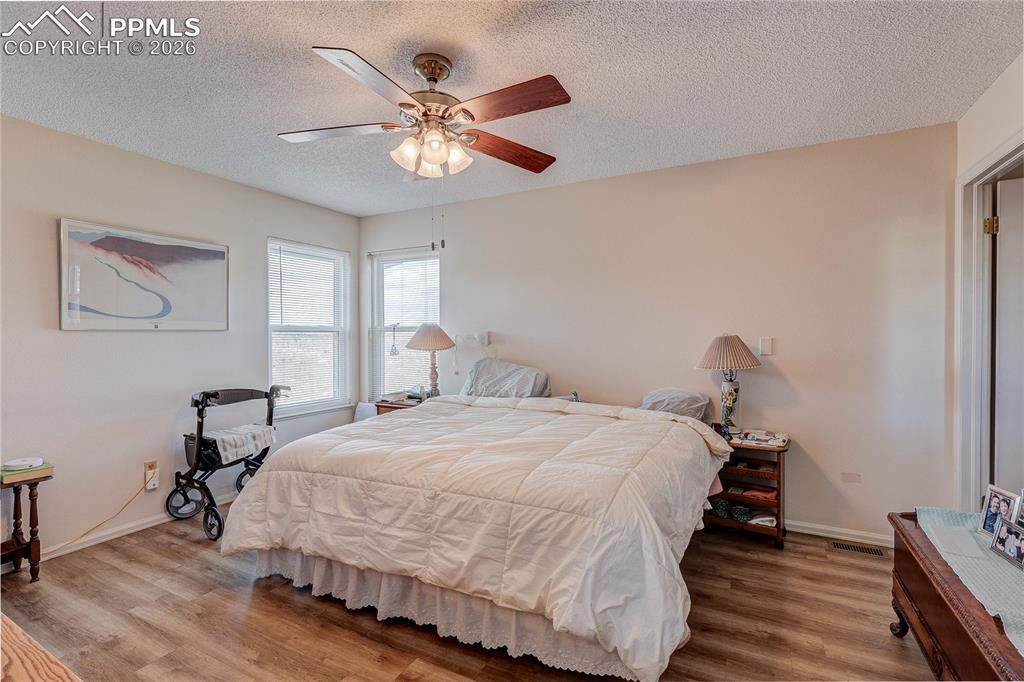
      Image 12 of 44: Master Bedroom

      Master Bedroom

      Image 13 of 44: Master Bedroom

      Master Bedroom

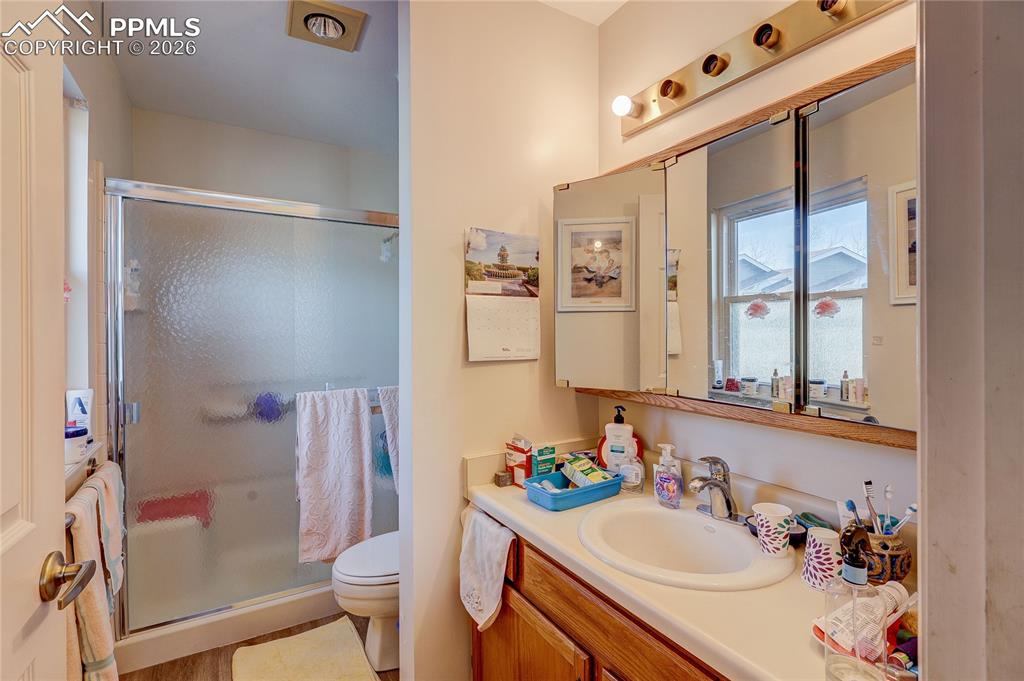
      Image 14 of 44: Master Bathroom

      Master Bathroom

      Image 15 of 44: Walk-In Closets

      Walk-In Closets

      Image 16 of 44: Master Bedroom

      Master Bedroom

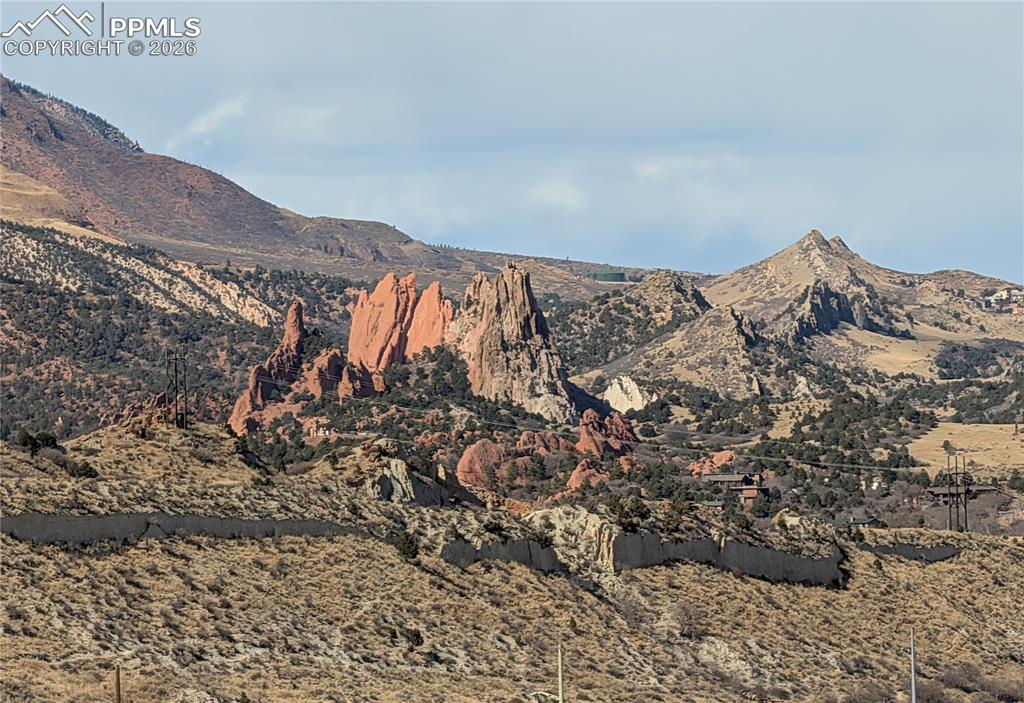
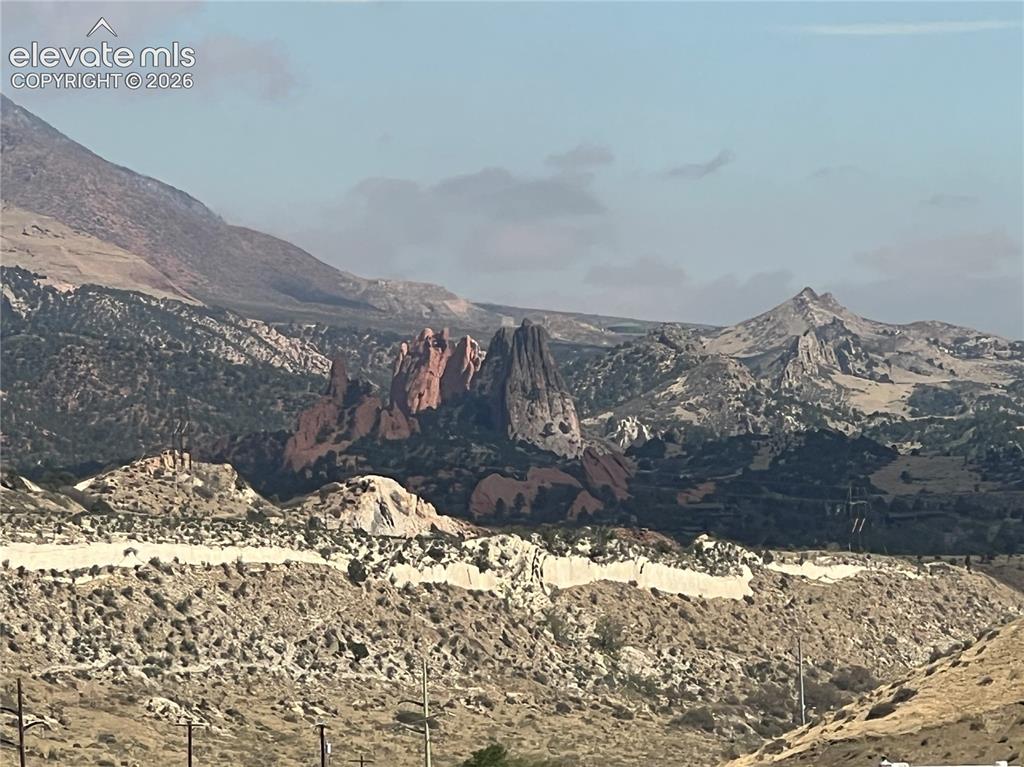
      Image 17 of 44: Garden of the Gods in the distance

      Garden of the Gods in the distance

      Image 18 of 44: Garage

      Garage

      Image 19 of 44: Aerial View

      Aerial View

      Image 20 of 44: Bedroom

      Bedroom

      Image 21 of 44: Awesome views from each bedroom

      Awesome views from each bedroom

      Image 22 of 44: Full hallway bathroom

      Full hallway bathroom

      Image 23 of 44: Covered patio off dining room

      Covered patio off dining room

      Image 24 of 44: Views as far as you can see

      Views as far as you can see

      Image 25 of 44: Walk-out access to deck with beautiful views
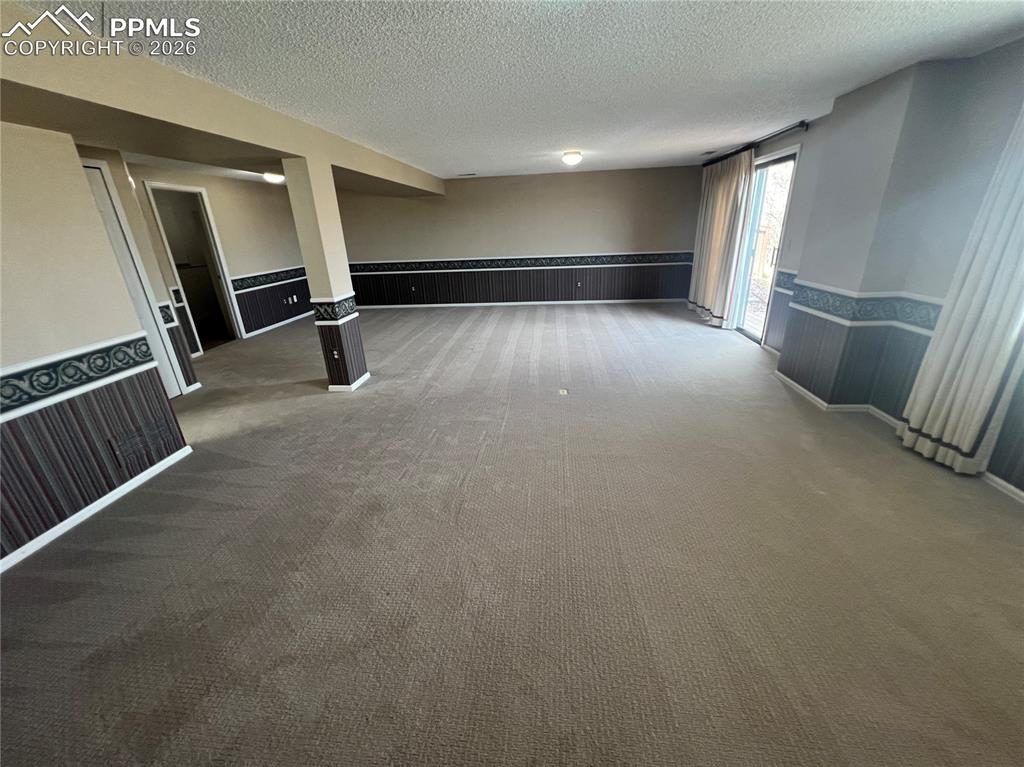
      Walk-out access to deck with beautiful views

      Image 26 of 44: Basement

      Basement

      Image 27 of 44: Game Room

      Game Room

      Image 28 of 44: Bathroom

      Bathroom

      Image 29 of 44: Recreation Room

      Recreation Room

      Image 30 of 44: Basement

      Basement

      Image 31 of 44: Basement

      Basement

      Image 32 of 44: Walk-In Closets

      Walk-In Closets

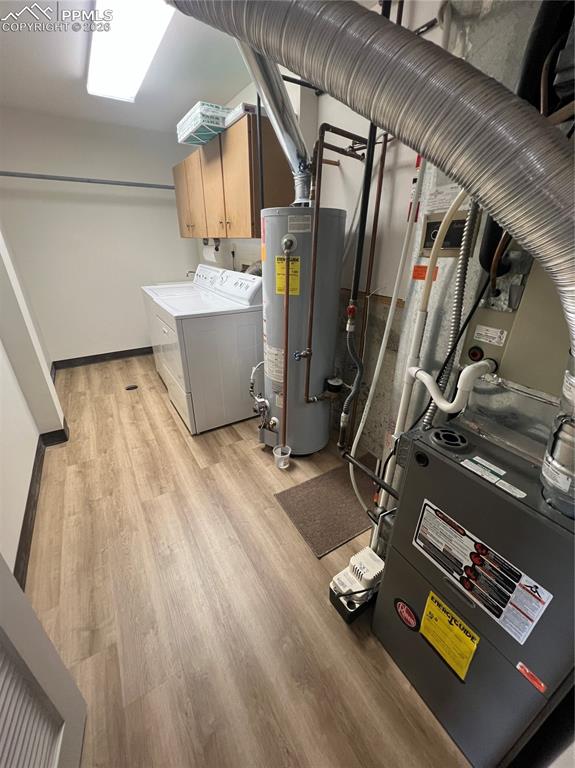
      Image 33 of 44: 2nd laundry in basement

      2nd laundry in basement

      Image 34 of 44: Expansive views

      Expansive views

      Image 35 of 44: Deck

      Deck

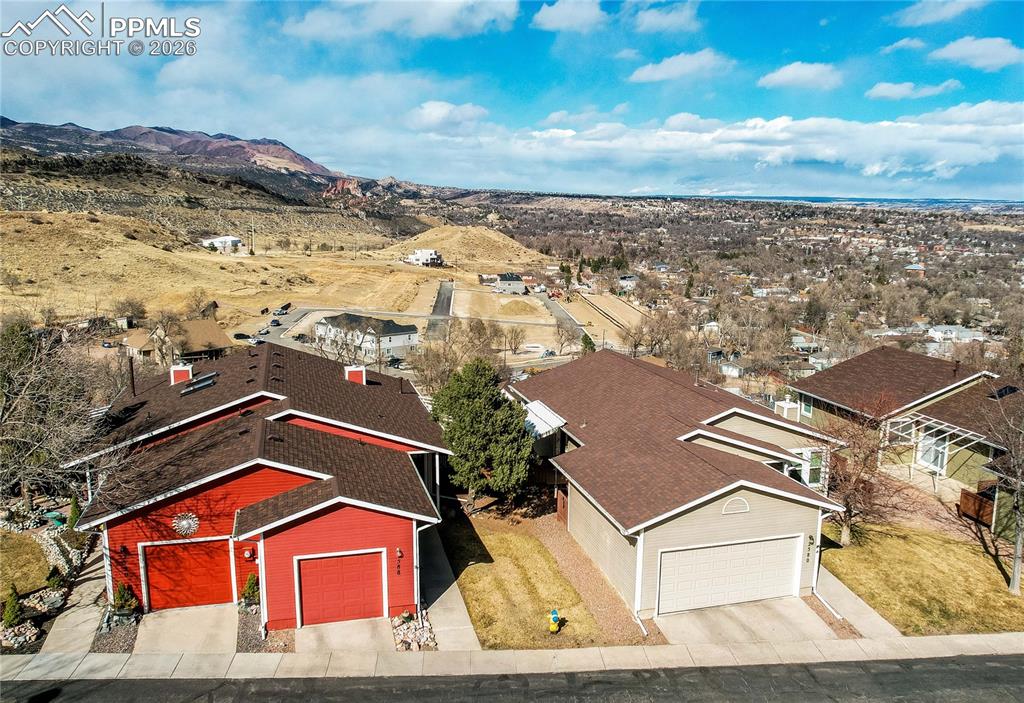
      Image 36 of 44: Aerial View

      Aerial View

      Image 37 of 44: Aerial View

      Aerial View

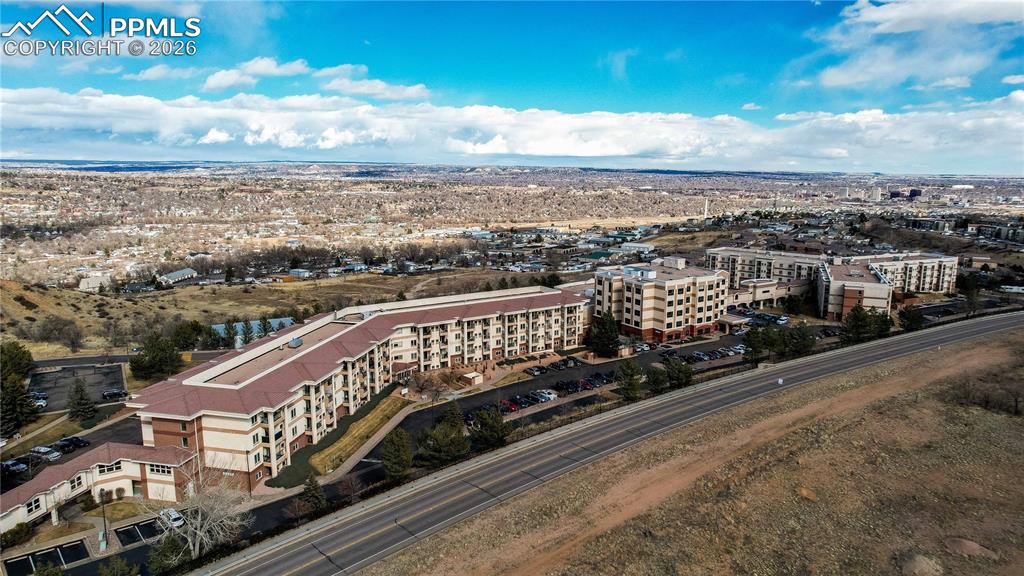
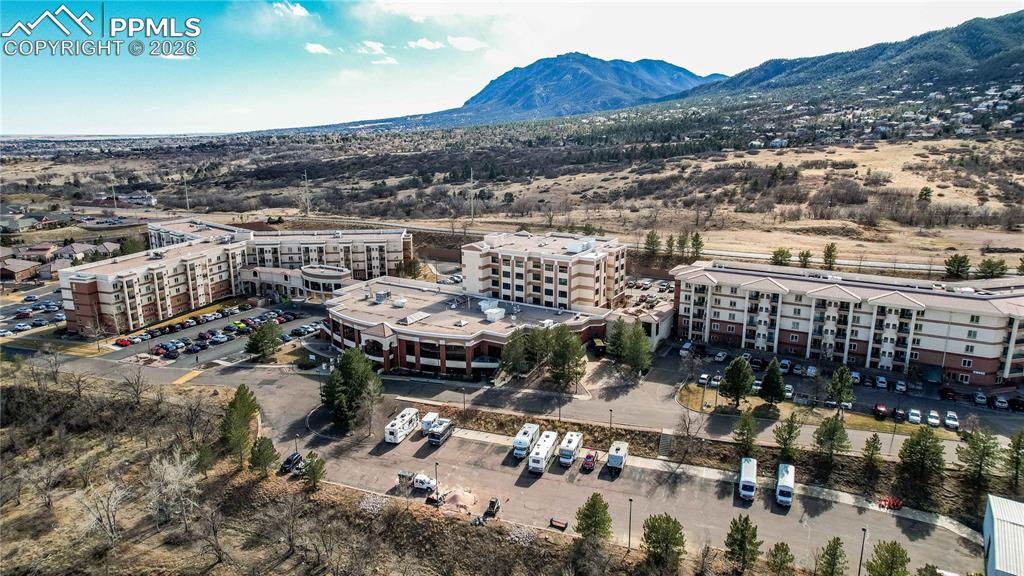
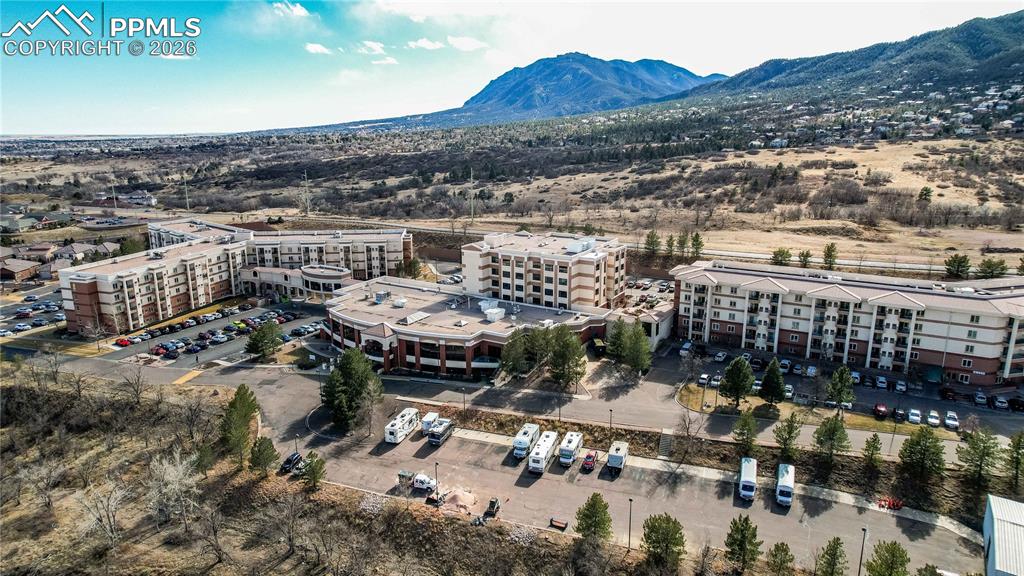
      Image 38 of 44: View of the Brookdale complex

      View of the Brookdale complex
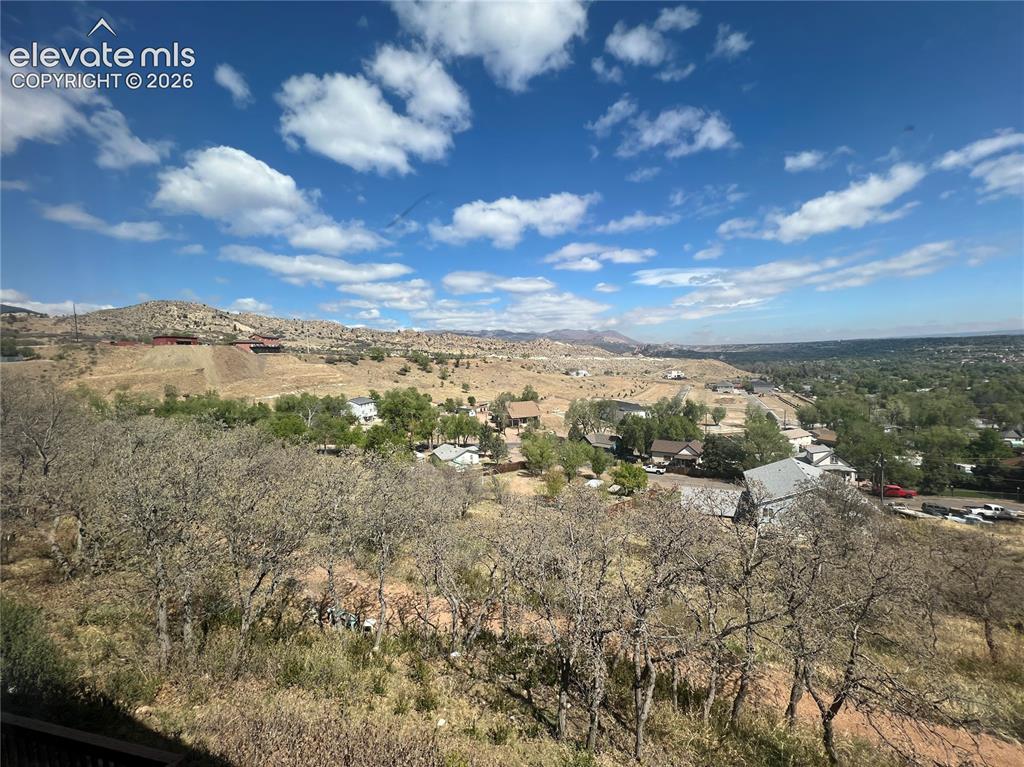
      Image 39 of 44: View of the Brookdale complex

      View of the Brookdale complex

      Image 40 of 44: View

      View

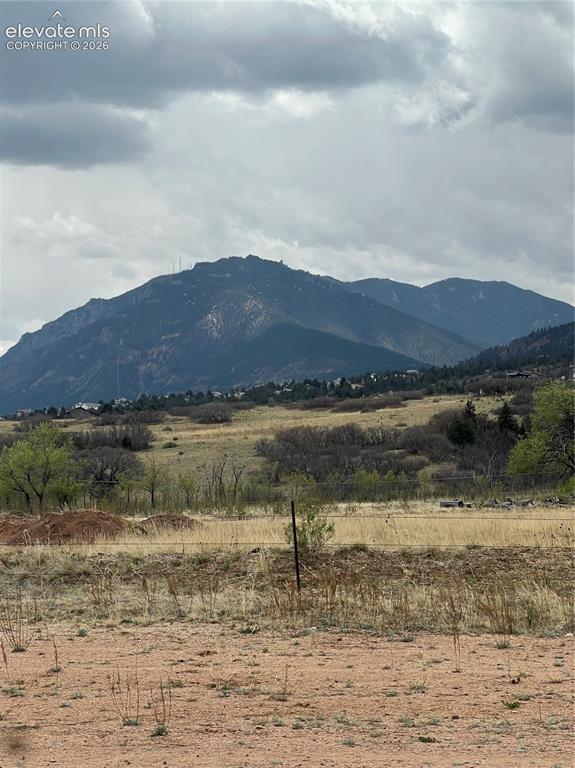
      Image 41 of 44: View of Cheyene mountain

      View of Cheyene mountain

      Image 42 of 44: Did we mention all of the views here?
      Did we mention all of the views here?

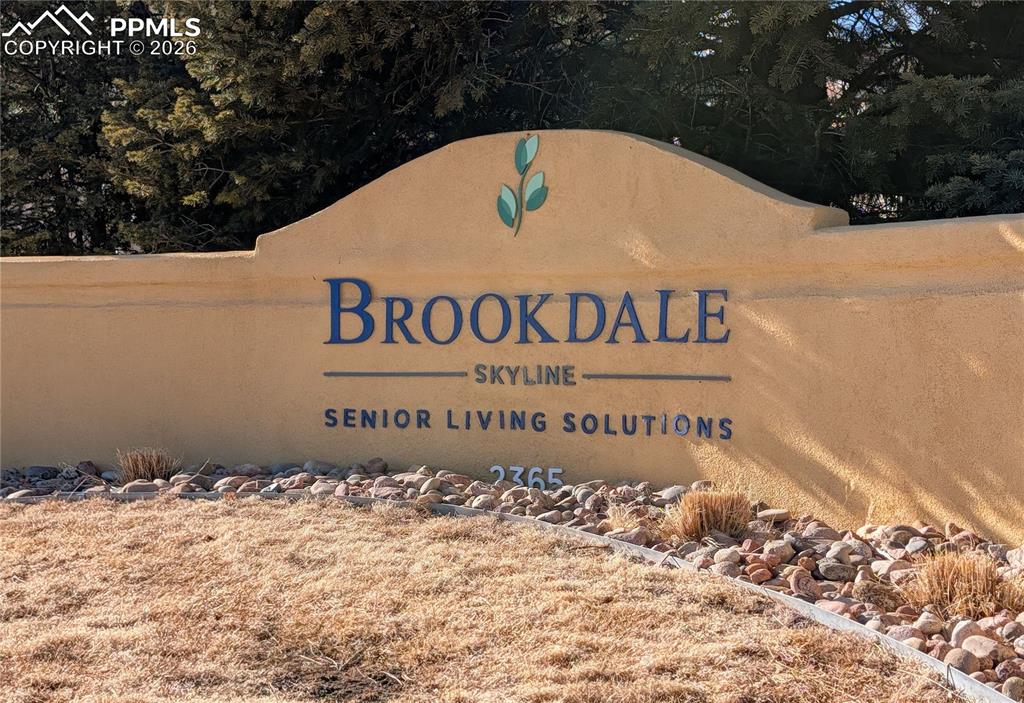
      Image 43 of 44: Community

      Community

      Image 44 of 44: View of Garden of the Gods

      View of Garden of the Gods

      Disclaimer: The real estate listing information and related content displayed on this site is provided exclusively for consumers’ personal, non-commercial use and may not be used for any purpose other than to identify prospective properties consumers may be interested in purchasing.