6142 Lehman Drive, Colorado Springs, CO, 80918
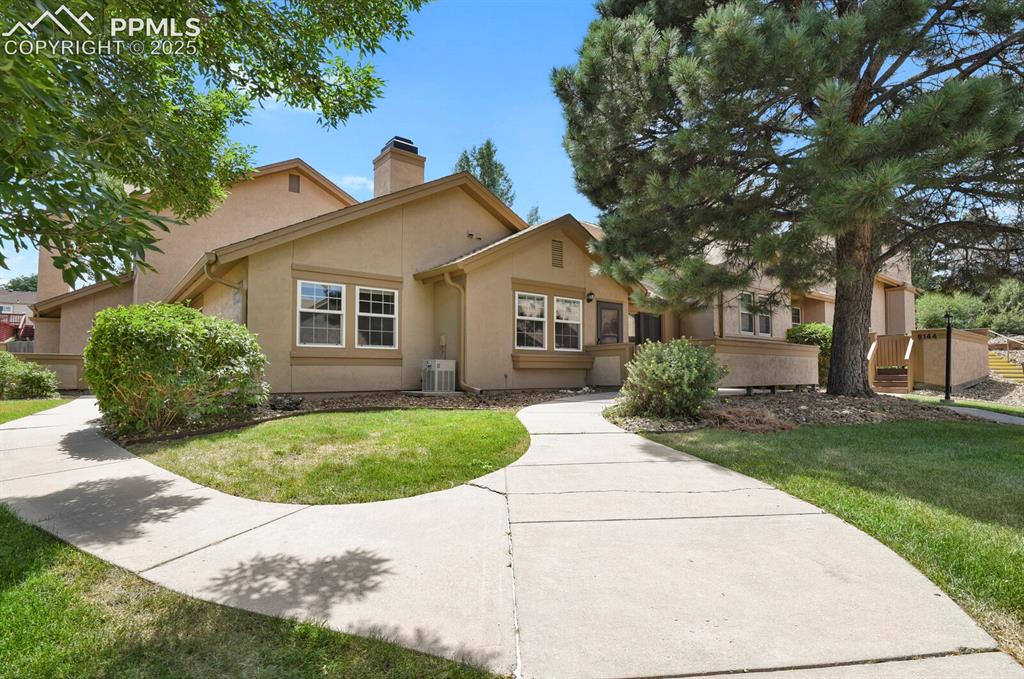
Image Count: 23

$335,000

  • Highlights
  • Townhouse
  • 2 bd | 2 ba | 1,292 sqft
  • 6142 Lehman Drive, Colorado Springs, CO, 80918 listed by Patrick Ingrassia
  • Active
  • MLS#: 2467809
  • Tour #1
  • View on Map
Space maker

Property Description

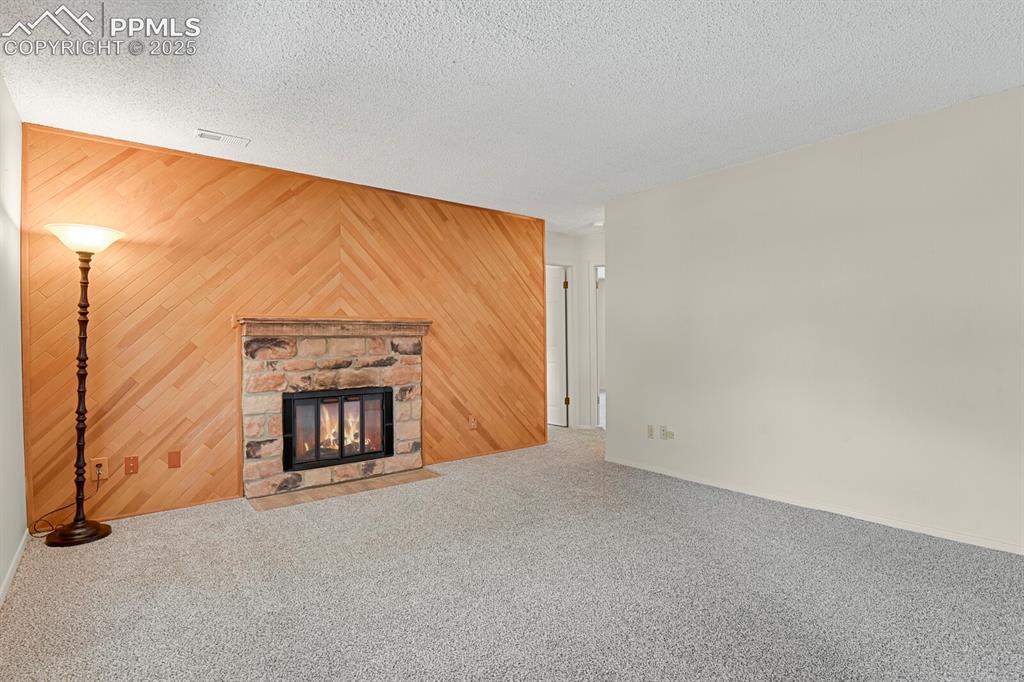
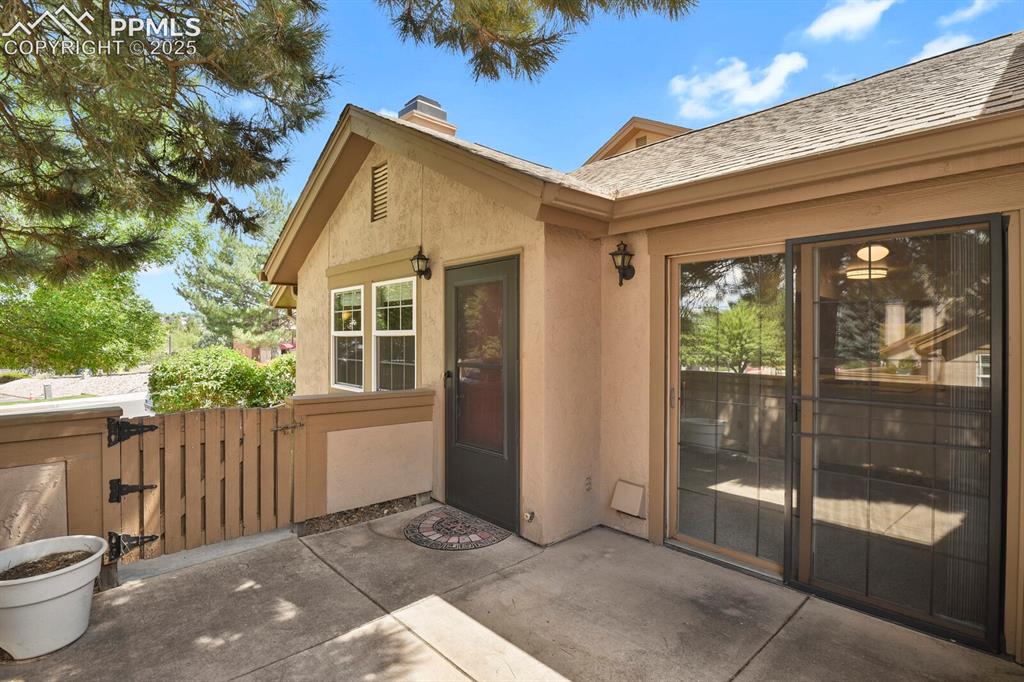
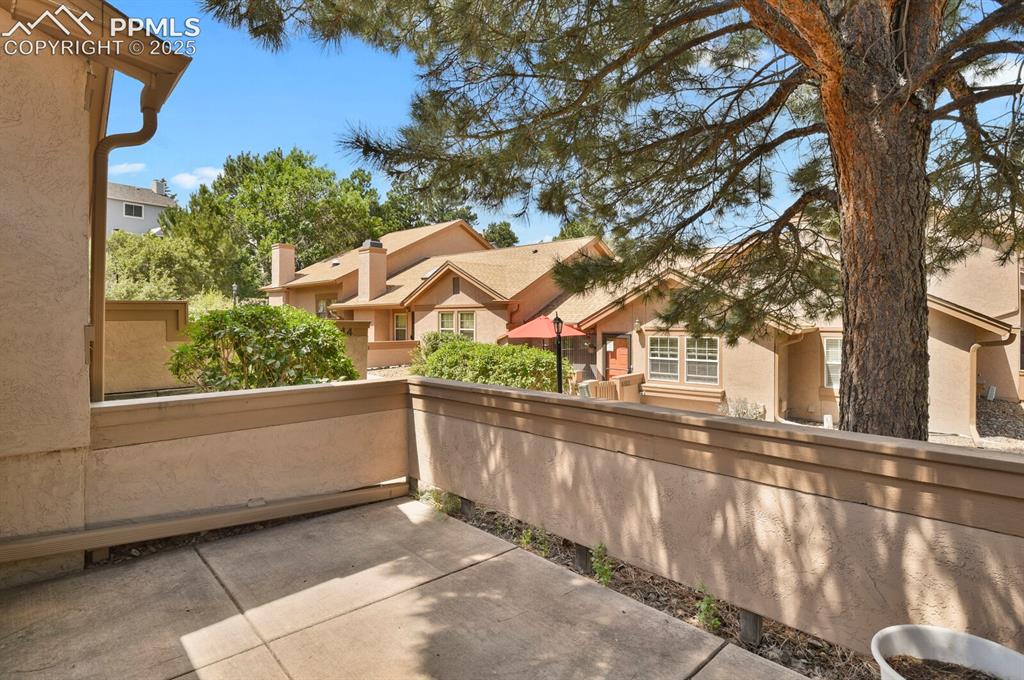
Discover this fantastic main-level living townhome, offering over 1,200 square feet of comfort and convenience! Perfectly situated near shopping, hiking trails, parks, and I-25, this home is ideal for those seeking a vibrant lifestyle. Step inside to a cozy living room featuring a beautiful wood-burning fireplace and a charming wood accent wall, perfect for relaxation or entertaining. The kitchen boasts a breakfast bar, ample counterspace, and a pantry, making it a delightful space for cooking and dining. Just off the kitchen, the adjacent dining area seamlessly extends to a large fenced patio—perfect for outdoor gatherings or enjoying your morning coffee. Retreat to the spacious primary bedroom, complete with an attached full bath and a generous walk-in closet. An additional well-appointed bedroom and a convenient 3/4 bath in the hall offer privacy and comfort for family or guests. A dedicated laundry room houses a newer water heater and furnace, ensuring all your essentials are easily accessible. The attached two-car garage features a newer insulated garage door for convenience and energy efficiency. Additional insulation in the attic enhances energy savings, allowing for worry-free living. New Carpet throughout as well. The mature landscaping and well-maintained complex add to the lovely atmosphere, making this townhome a true joy to call home. Don’t miss out on this wonderful opportunity—schedule a showing today!

Property Listed By

Picture of REALTOR Listing Property
  • Patrick Ingrassia
  • 4040-888-303  Call the Agent 
Picture of Office Listing Property
  • Homesmart Realty
  • 0018-858-303  Call the Agent 
Colorado is amazing. I was raised along the front range of Colorado and remained in Colorado until graduating from Colorado State University in 1995. Upon leaving Colorado, I resided in numerous places including New York City NY, Atlanta GA, Los Angeles CA, Clearwater FL and Scottsdale AZ. As wonderful as those places are, my desire always was getting back to Colorado when starting our family. Having worked in a

Property Details

    General Features

  • Property: Townhouse, Ranch
  • Attached: Yes
  • Year Built: 1982
  • List Price: $335,000
  • County: El Paso
  • School District: Colorado Springs 11

    Rooms

  • Master: Main Level, 14 x 12
  • Bedrooms: 2
  • Baths: 1 full bath; 1 3/4 bath;
  • Laundry: Main

    Structure

  • Unit Description: End Unit
  • Foundation: Slab
  • Heating: Forced Air
  • Cooling: Ceiling Fan, Central Air
  • Garage/Parking #: 2 vehicle(s), Attached
  • Total SqFt: 1,292
  • Finished SqFt: 1,292
  • Construction Status: Existing Home
  • Siding: Stucco
  • Structure: Frame

    Features

  • Appliances: Dishwasher, Disposal, Dryer, Microwave Oven, Range, Refrigerator, Washer
  • Floors: Carpet, Tile
  • Fireplace: Main Level, One, Wood Burning
  • Laundry: Main

    Taxes, Utilities, Lot

  • Tax: $972
  • Lot Size: 0.04 Acres, 1,745 SqFt
  • Landscaped: All
  • Lot Location: Hiking Trail, Near Fire Station, Near Hospital, Near Park, Near Public Transit, Near Shopping Center
  • Lot Description: Corner, Level
  • Existing Utilities: Cable Available, Electricity Connected, Natural Gas Connected
  • Existing Water: Municipal

    Community

  • Covenants: Yes
  • HOA Dues: $321
  • HOA Frequency: Monthly
  • HOA Fee Includes: Common Utilities, Covenant Enforcement, Maintenance Grounds, Snow Removal, Trash Removal

    Additional Information


      Disclaimer
      The real estate listing information and related content displayed on this site is provided exclusively for consumers’ personal, non-commercial use and may not be used for any purpose other than to identify prospective properties consumers may be interested in purchasing.
      PPAR.com Website

      6142 Lehman Drive, Colorado Springs, CO, 80918

      Image 1 of 23: View of front of home with stucco siding, a chimney, and a front lawn
      View of front of home with stucco siding, a chimney, and a front lawn

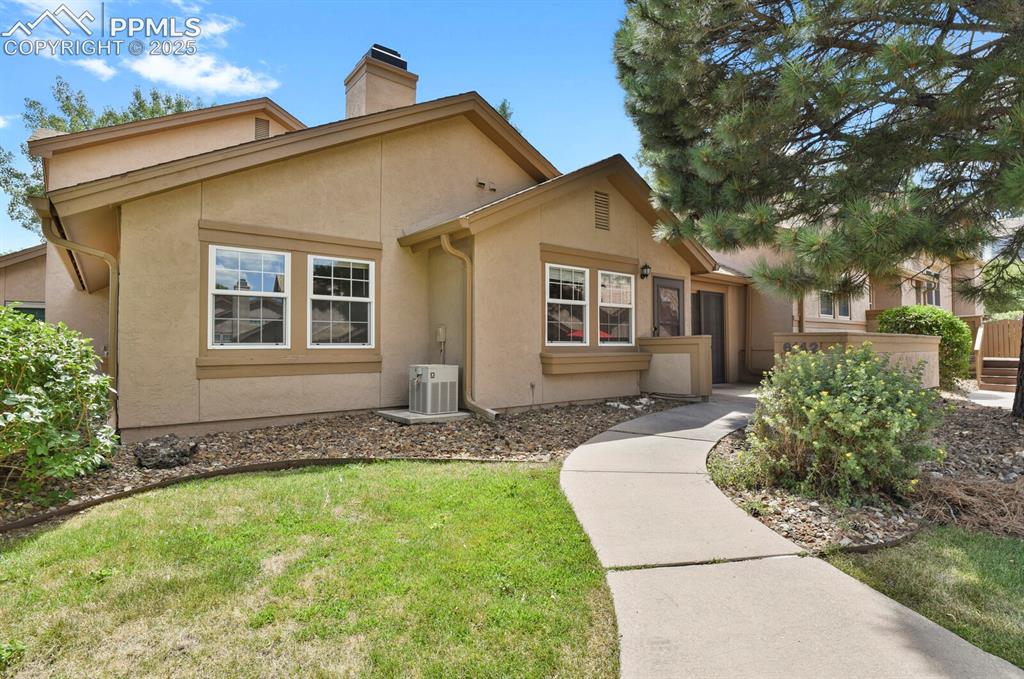
      Image 2 of 23: View of front of house featuring stucco siding, a chimney, and a front yard
      View of front of house featuring stucco siding, a chimney, and a front yard

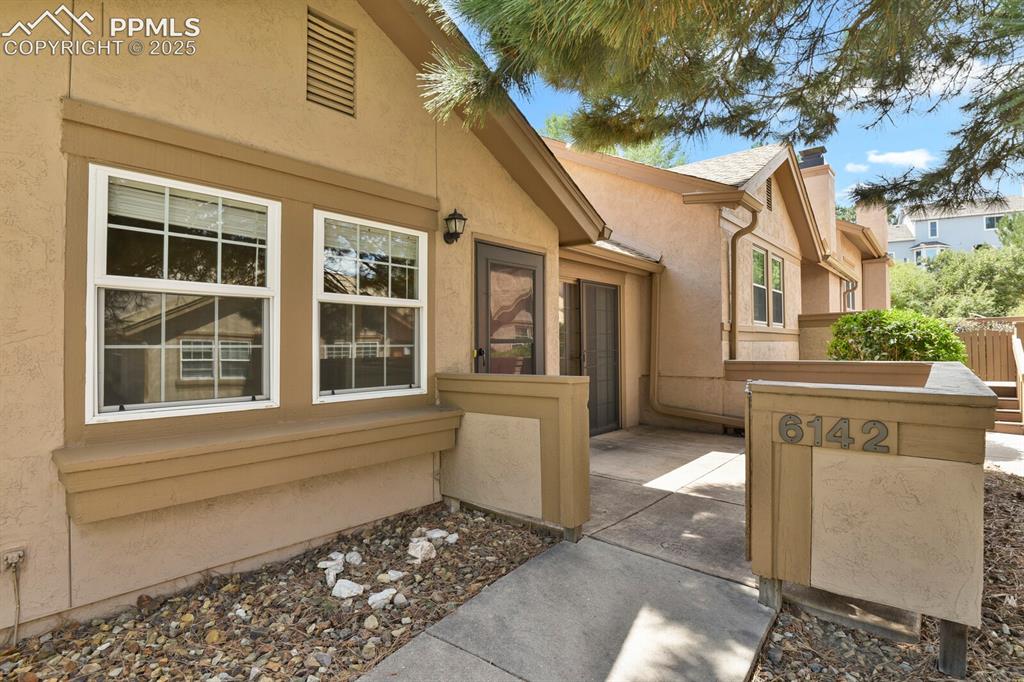
      Image 3 of 23: Property entrance with a patio area, stucco siding, and a chimney
      Property entrance with a patio area, stucco siding, and a chimney

      Image 4 of 23: Unfurnished living room featuring wood walls, a fireplace, carpet floors, a

      Unfurnished living room featuring wood walls, a fireplace, carpet floors, and a textured ceiling
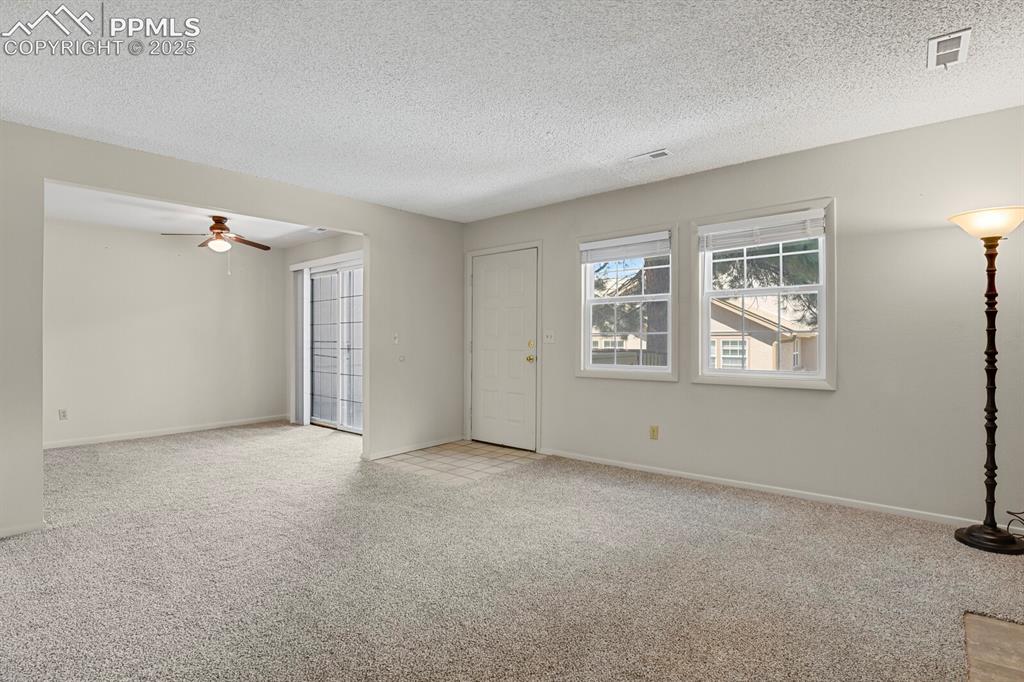
      Image 5 of 23: Unfurnished living room with light carpet, a textured ceiling, and ceiling

      Unfurnished living room with light carpet, a textured ceiling, and ceiling fan
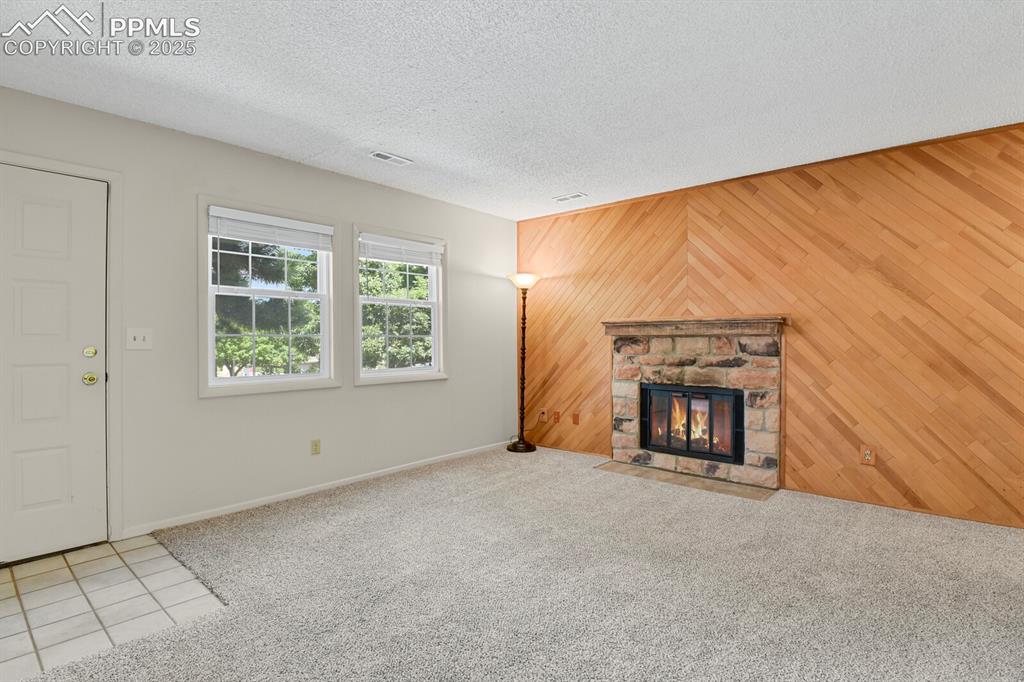
      Image 6 of 23: Unfurnished living room featuring wood walls, carpet flooring, a fireplace,

      Unfurnished living room featuring wood walls, carpet flooring, a fireplace, tile patterned floors, and a textured ceiling
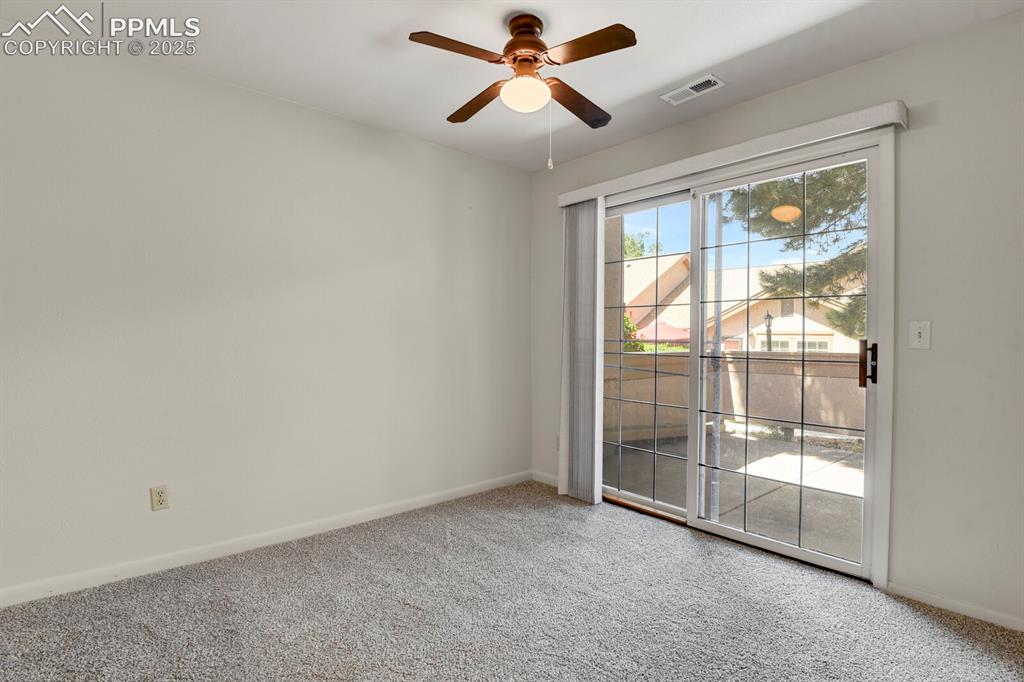
      Image 7 of 23: Unfurnished room with light colored carpet and ceiling fan
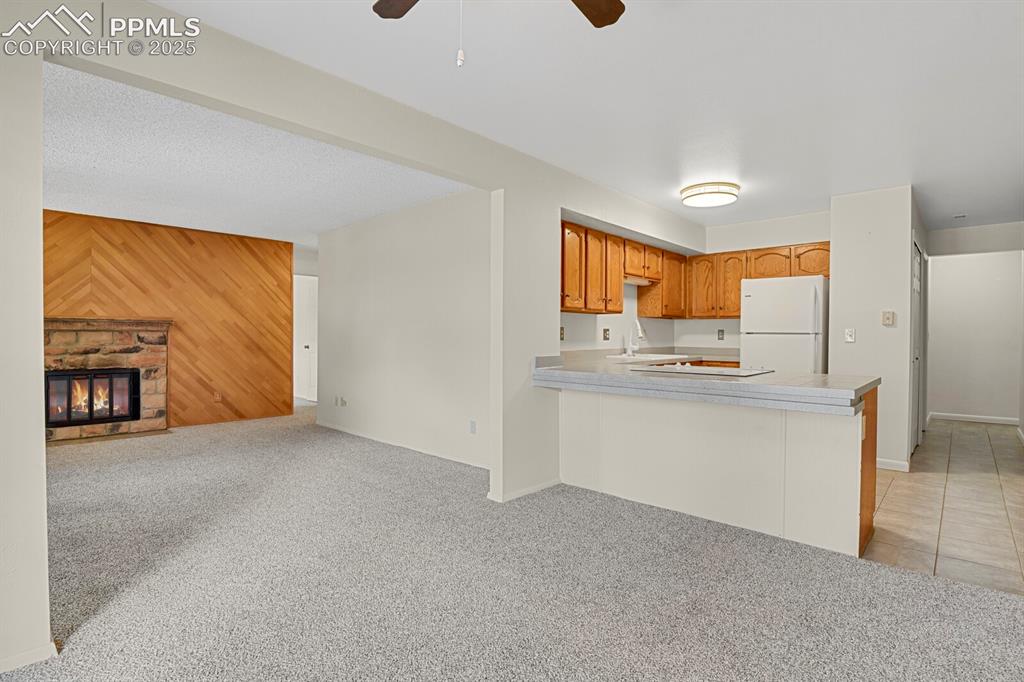
      Unfurnished room with light colored carpet and ceiling fan

      Image 8 of 23: Kitchen featuring wood walls, light colored carpet, light countertops, free

      Kitchen featuring wood walls, light colored carpet, light countertops, freestanding refrigerator, and open floor plan
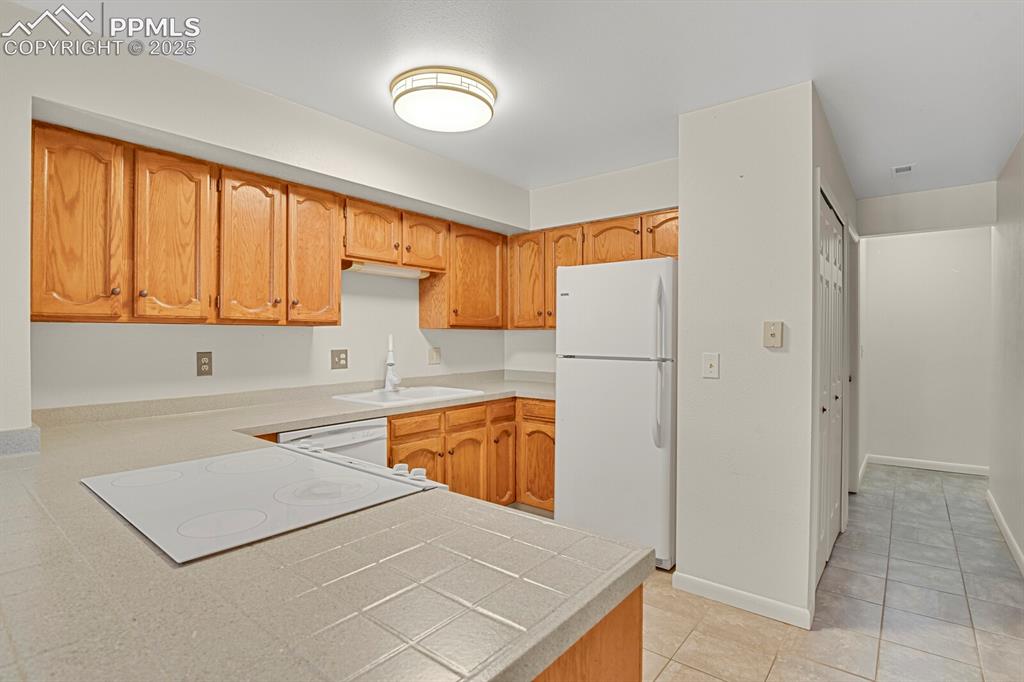
      Image 9 of 23: Kitchen featuring white appliances, light tile patterned flooring, tile cou

      Kitchen featuring white appliances, light tile patterned flooring, tile counters, brown cabinetry, and a peninsula
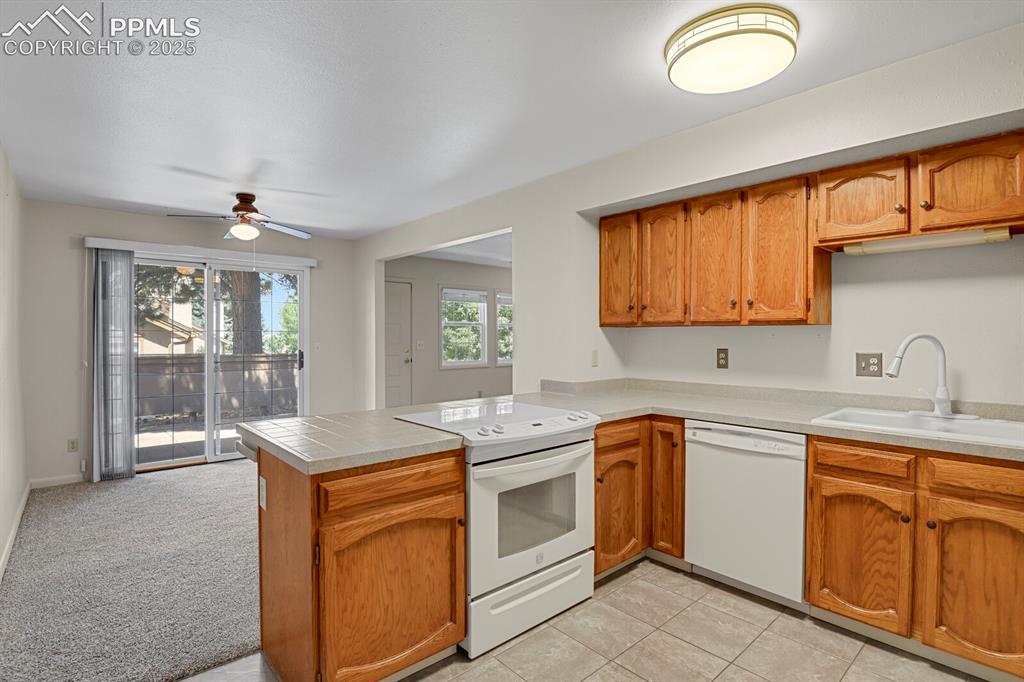
      Image 10 of 23: Kitchen with white appliances, a peninsula, brown cabinetry, ceiling fan, a

      Kitchen with white appliances, a peninsula, brown cabinetry, ceiling fan, and light carpet
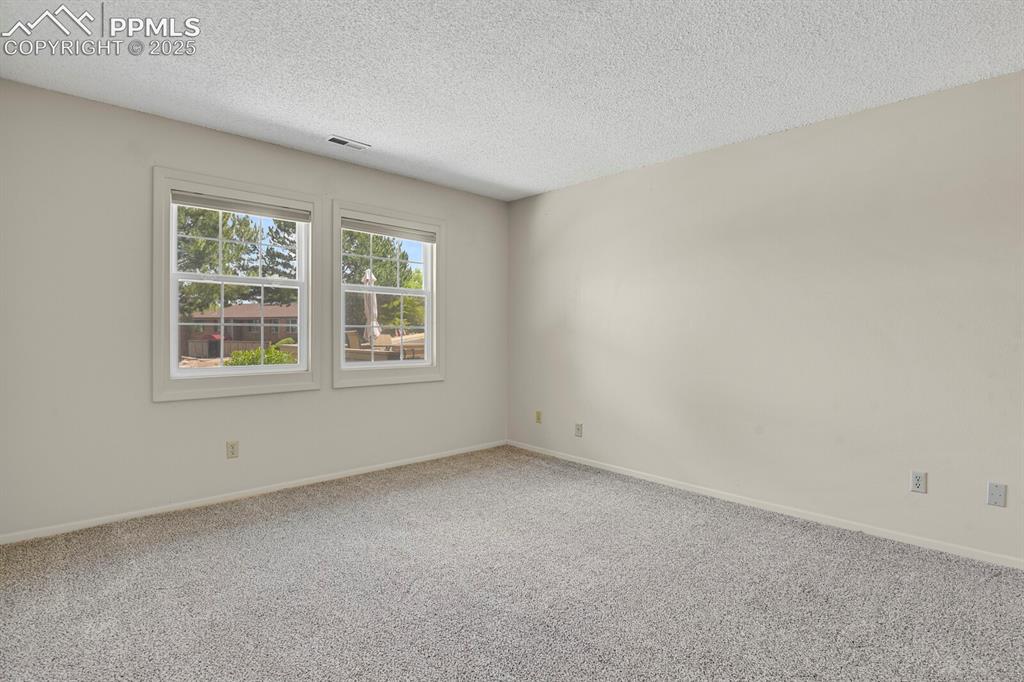
      Image 11 of 23: Carpeted empty room featuring a textured ceiling and baseboards
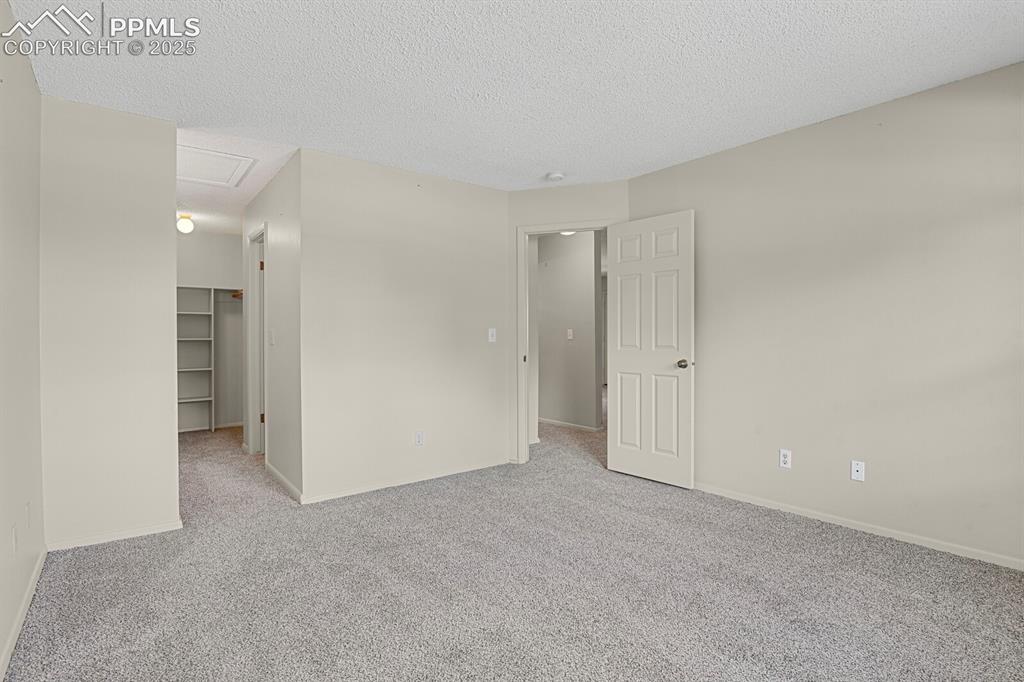
      Carpeted empty room featuring a textured ceiling and baseboards

      Image 12 of 23: Spare room with carpet floors, a textured ceiling, and attic access
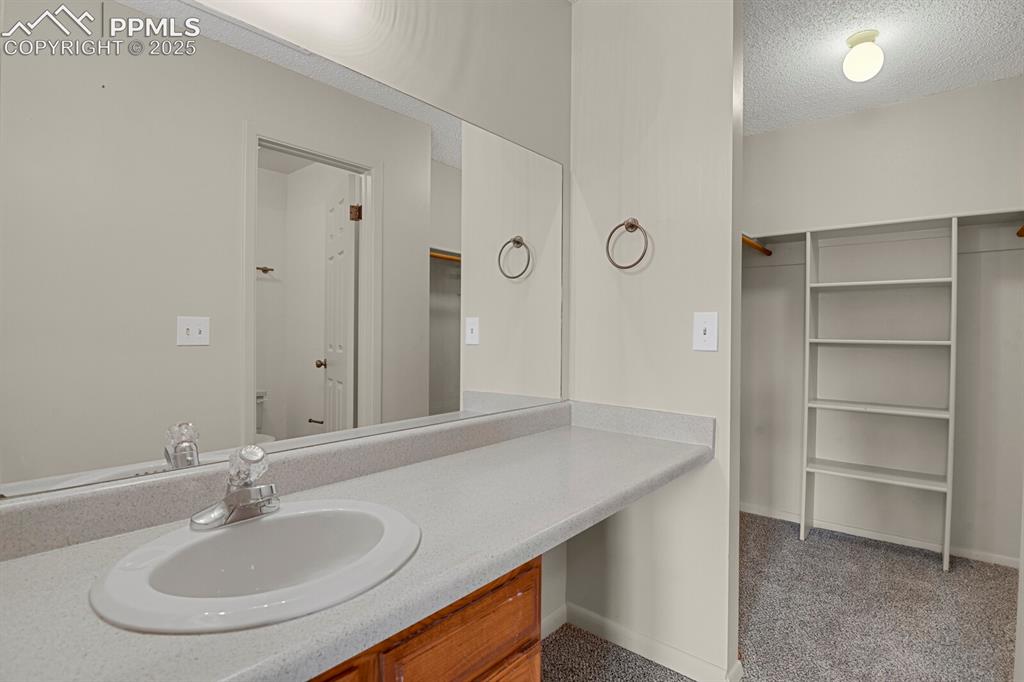
      Spare room with carpet floors, a textured ceiling, and attic access

      Image 13 of 23: Bathroom with a spacious closet, a textured ceiling, and vanity
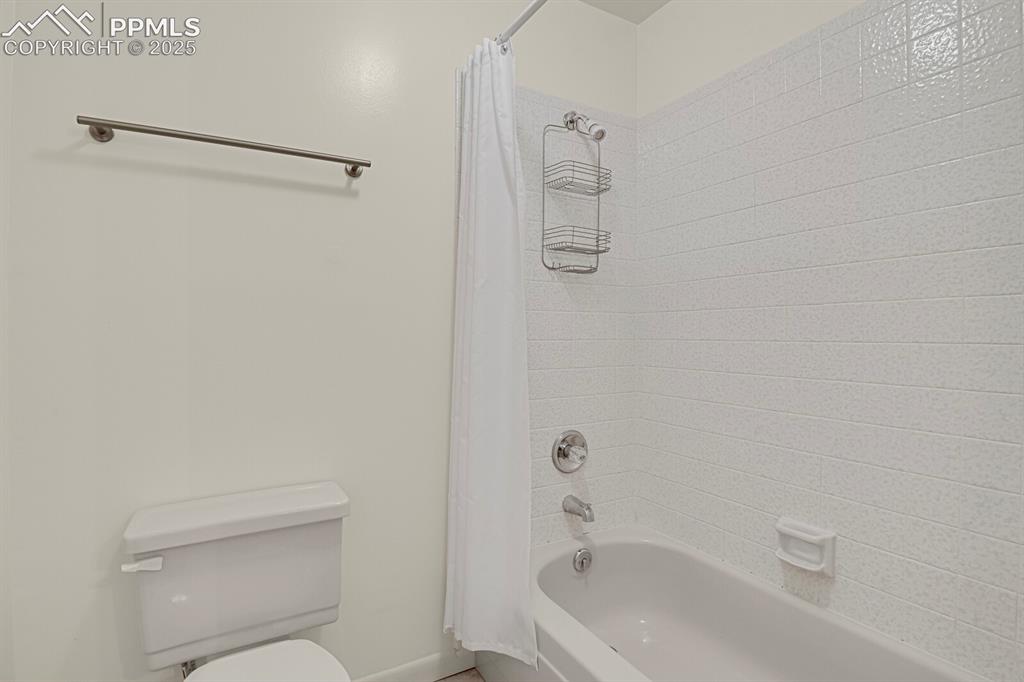
      Bathroom with a spacious closet, a textured ceiling, and vanity

      Image 14 of 23: Bathroom featuring shower / tub combo with curtain and toilet
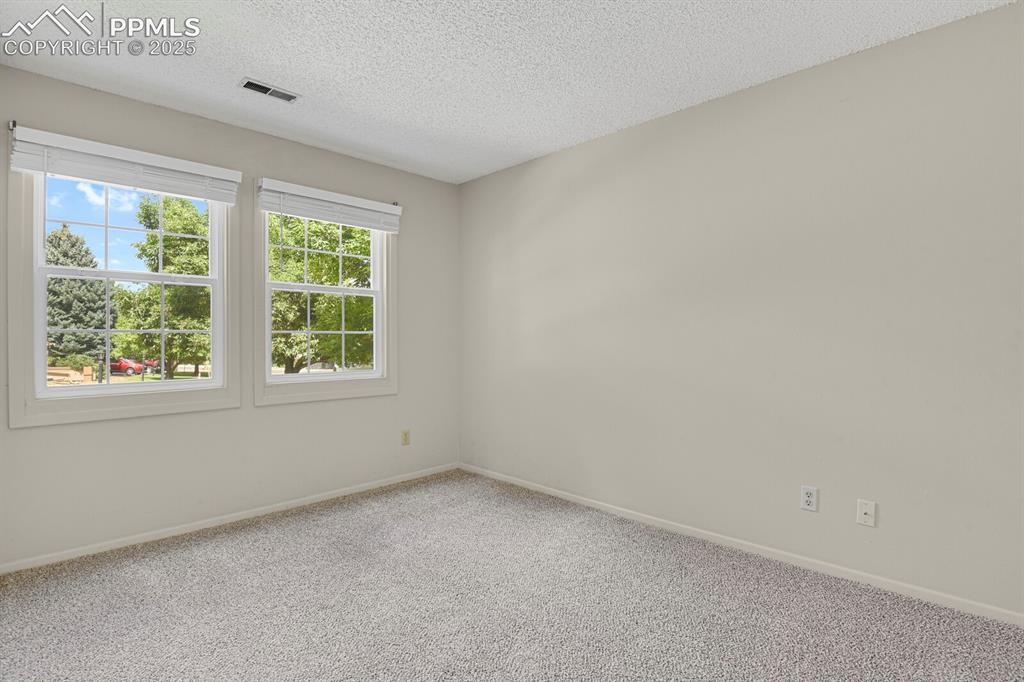
      Bathroom featuring shower / tub combo with curtain and toilet

      Image 15 of 23: Carpeted spare room with a textured ceiling and baseboards
      Carpeted spare room with a textured ceiling and baseboards

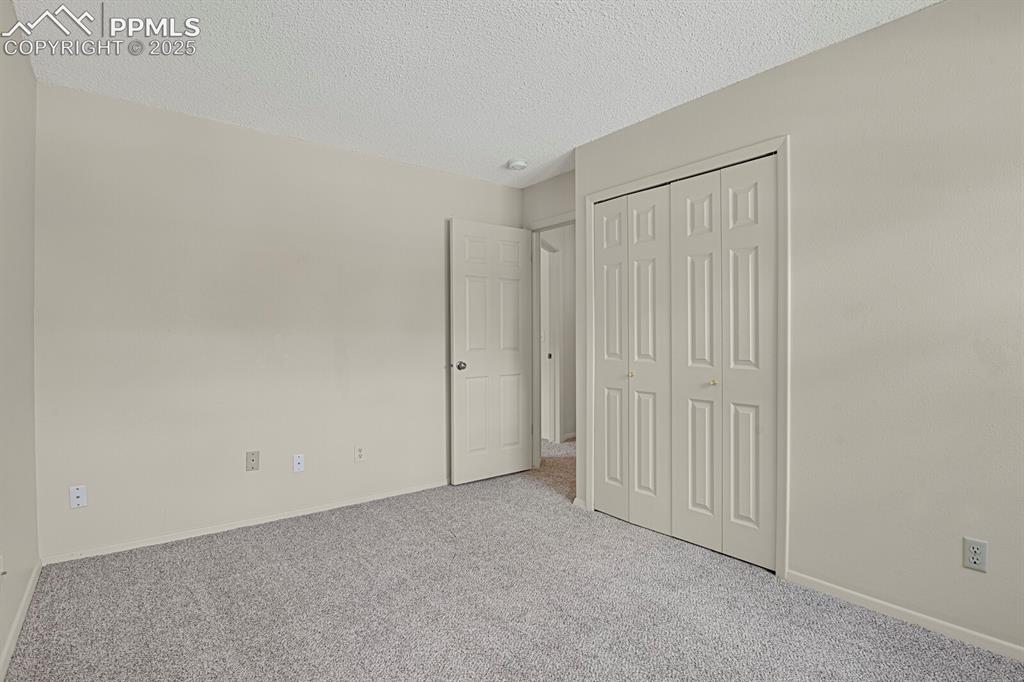
      Image 16 of 23: Unfurnished bedroom with a textured ceiling, carpet flooring, and a closet
      Unfurnished bedroom with a textured ceiling, carpet flooring, and a closet

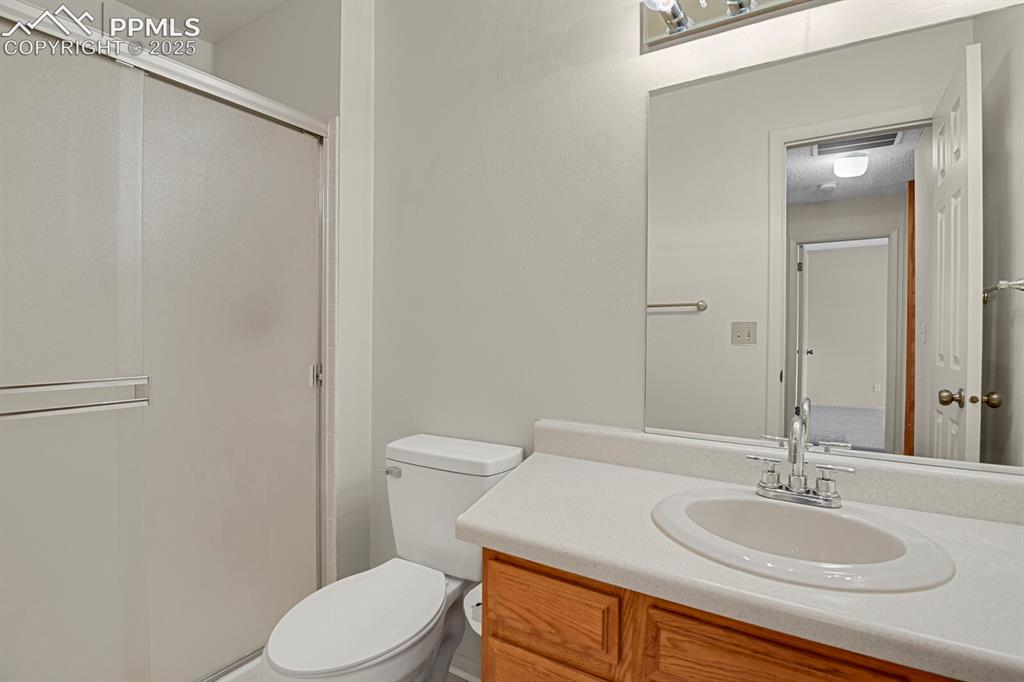
      Image 17 of 23: Full bathroom with a stall shower and vanity
      Full bathroom with a stall shower and vanity

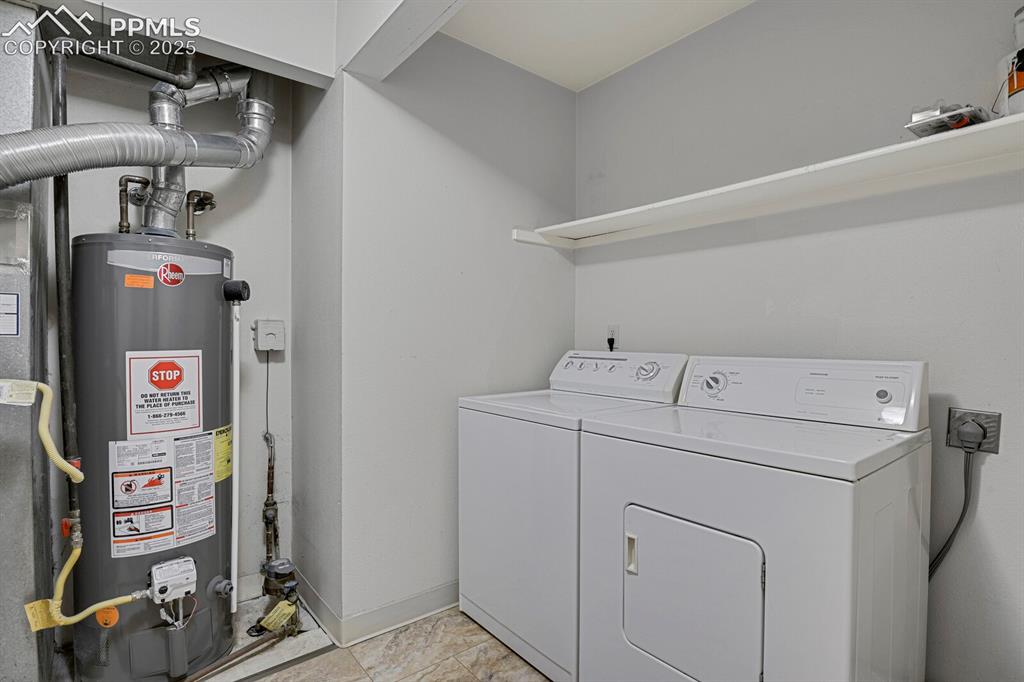
      Image 18 of 23: Laundry room with gas water heater and washer and clothes dryer
      Laundry room with gas water heater and washer and clothes dryer

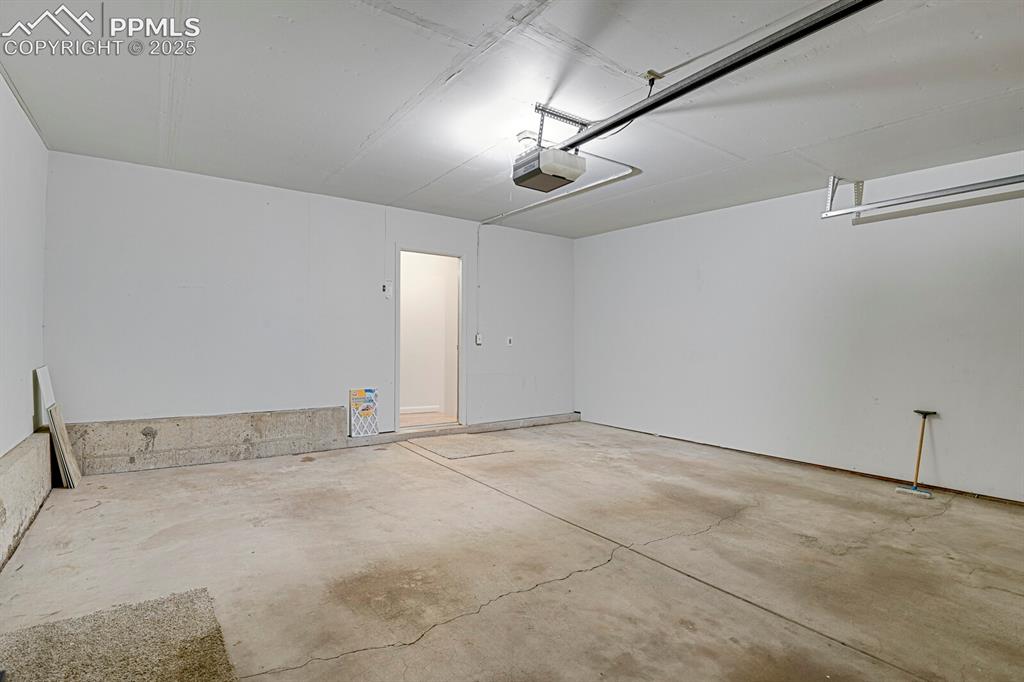
      Image 19 of 23: Garage featuring a garage door opener
      Garage featuring a garage door opener

      Image 20 of 23: Doorway to property with a gate, stucco siding, a chimney, and a patio
      Doorway to property with a gate, stucco siding, a chimney, and a patio

      Image 21 of 23: View of patio / terrace

      View of patio / terrace

      Image 22 of 23: View of home

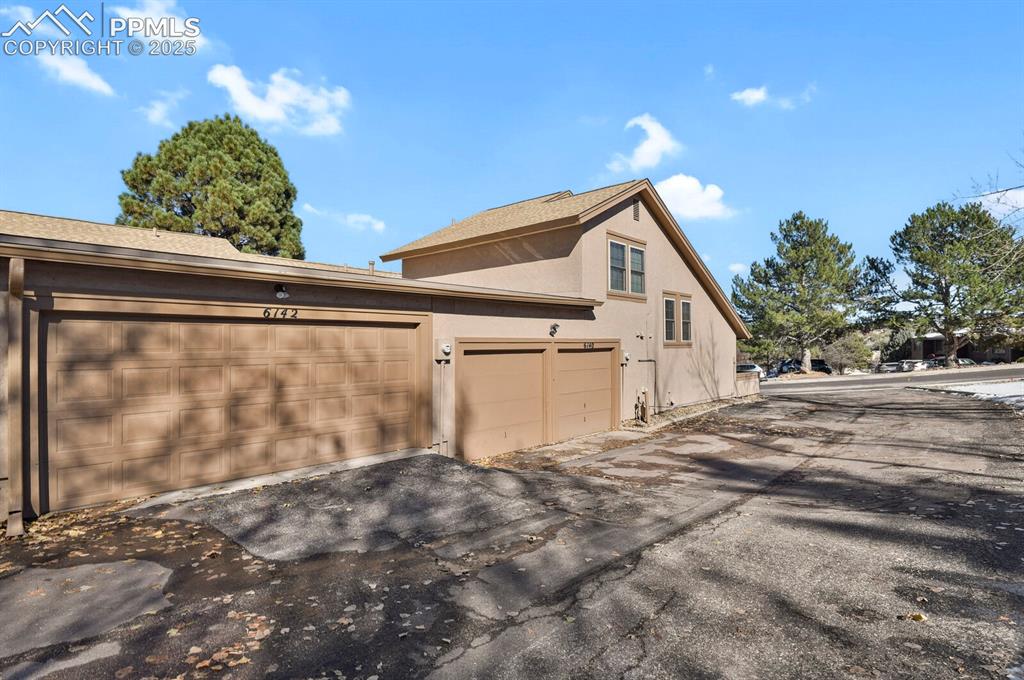
      View of home's exterior featuring driveway, stucco siding, a shingled roof, and a garage
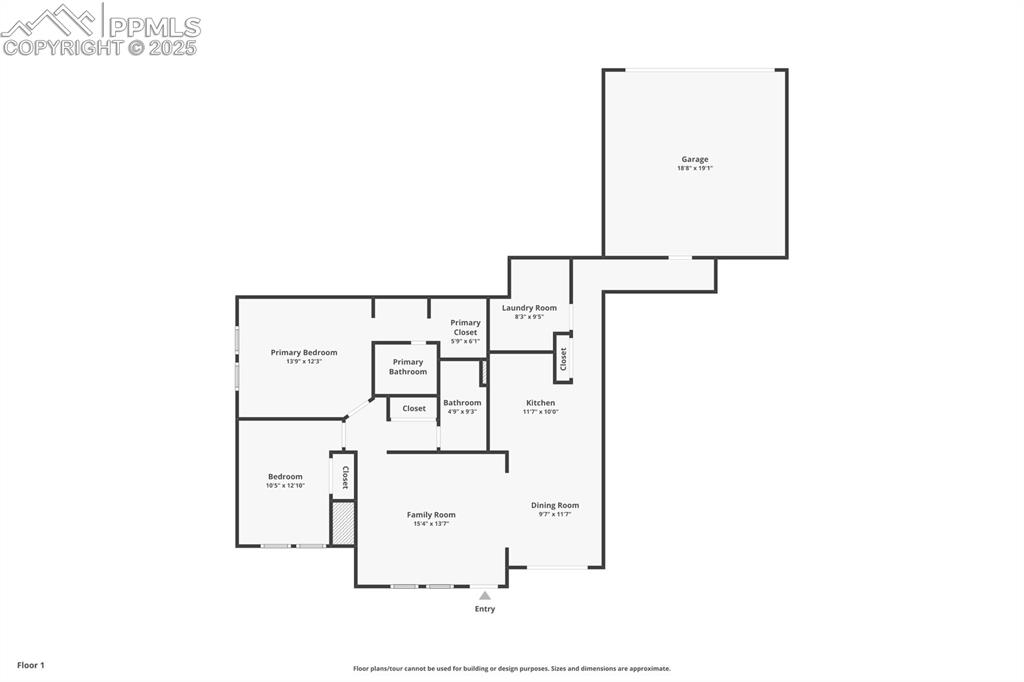
      Image 23 of 23: View of floor plan / room layout

      View of floor plan / room layout

      Disclaimer: The real estate listing information and related content displayed on this site is provided exclusively for consumers’ personal, non-commercial use and may not be used for any purpose other than to identify prospective properties consumers may be interested in purchasing.